
24 Hohner Avenue Kitchener, Ontario N2H 2V4

2 Bathroom
2,640 sqft
None
Forced Air
$649,900
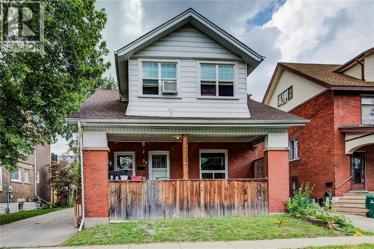
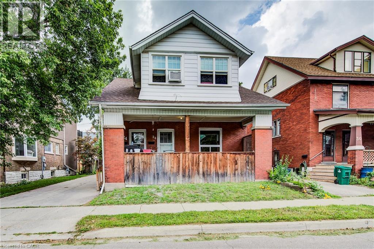
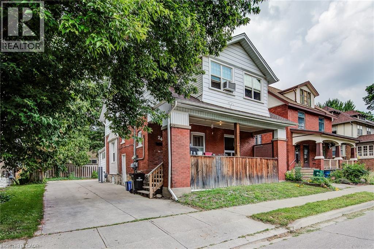
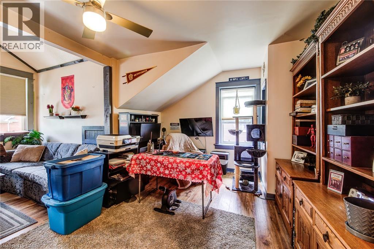
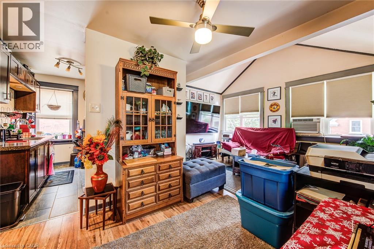
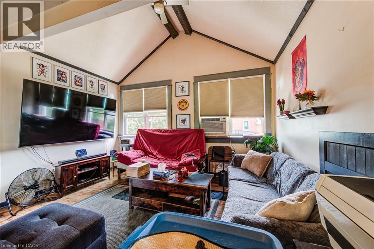
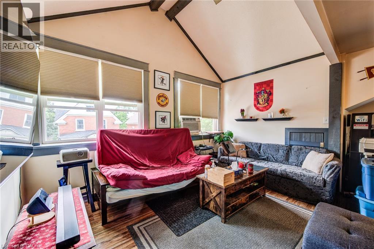
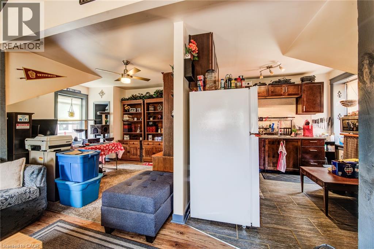
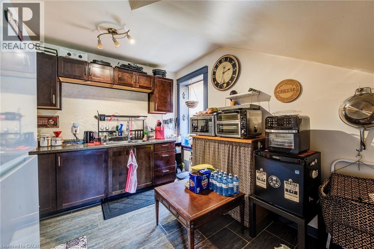
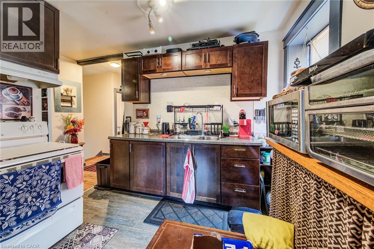
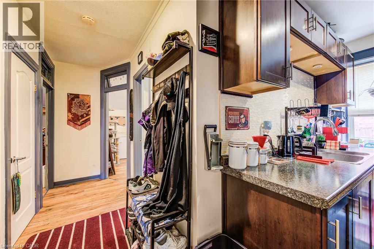
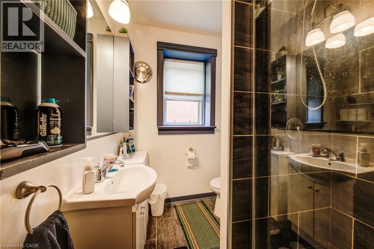
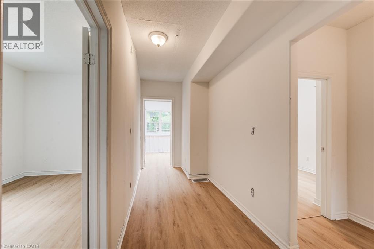
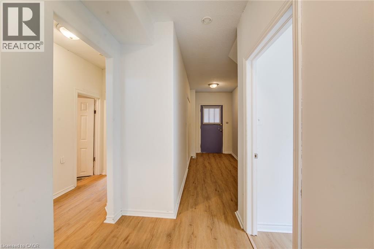
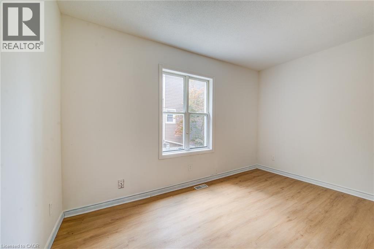
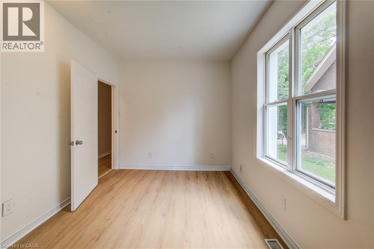
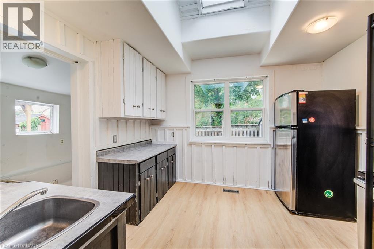
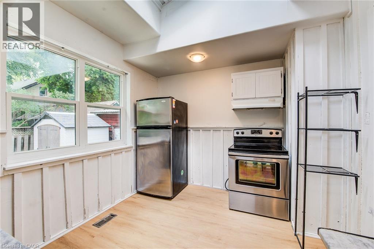
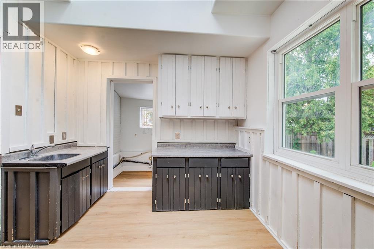
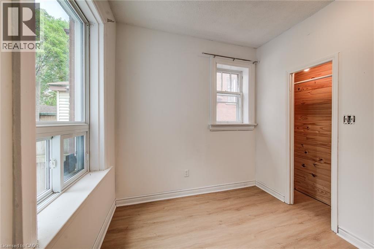
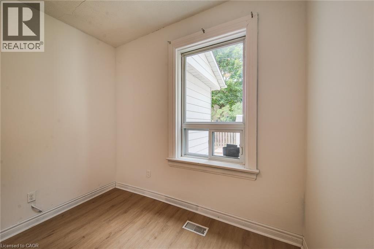
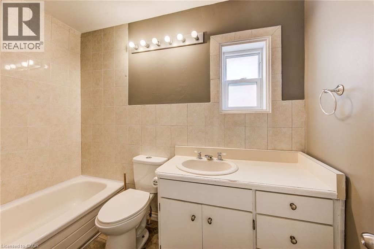
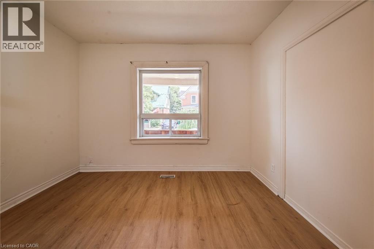
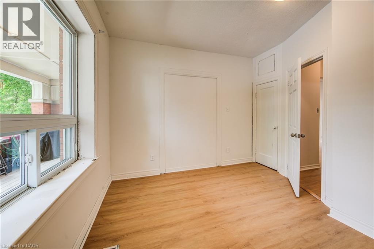
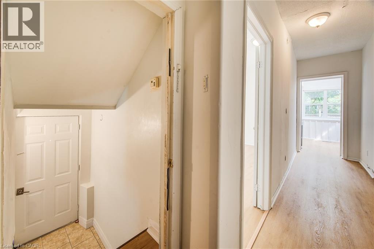
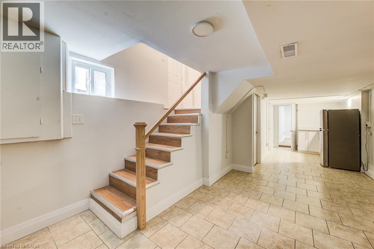
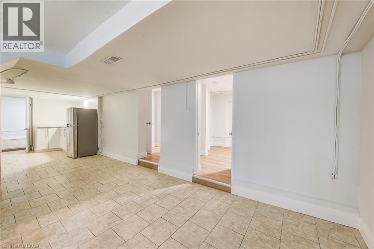
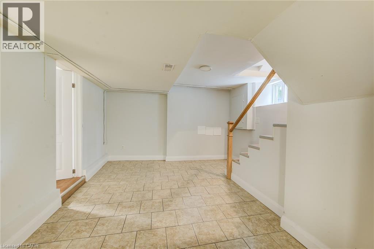
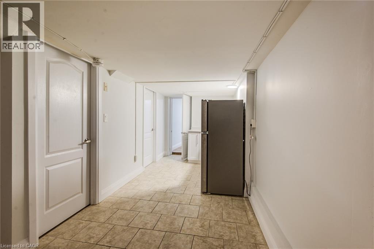
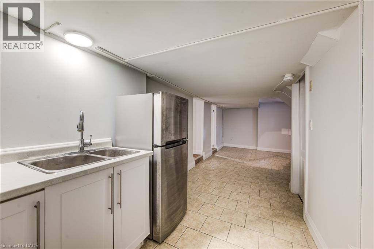
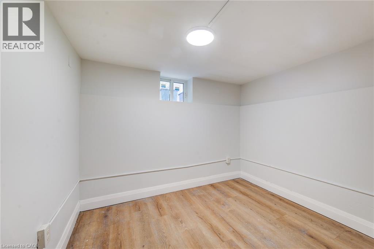
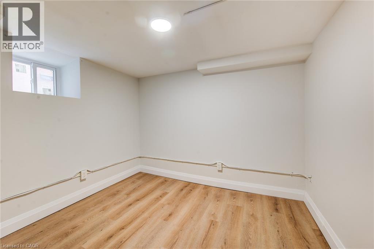
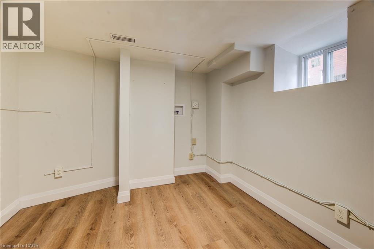
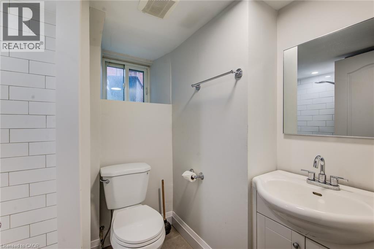
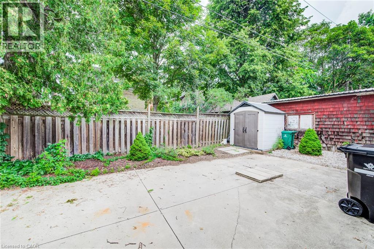
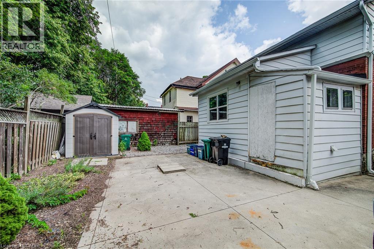
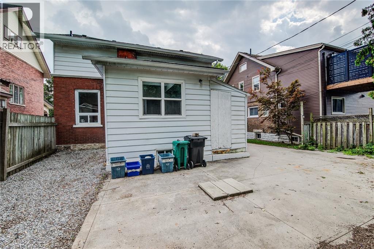
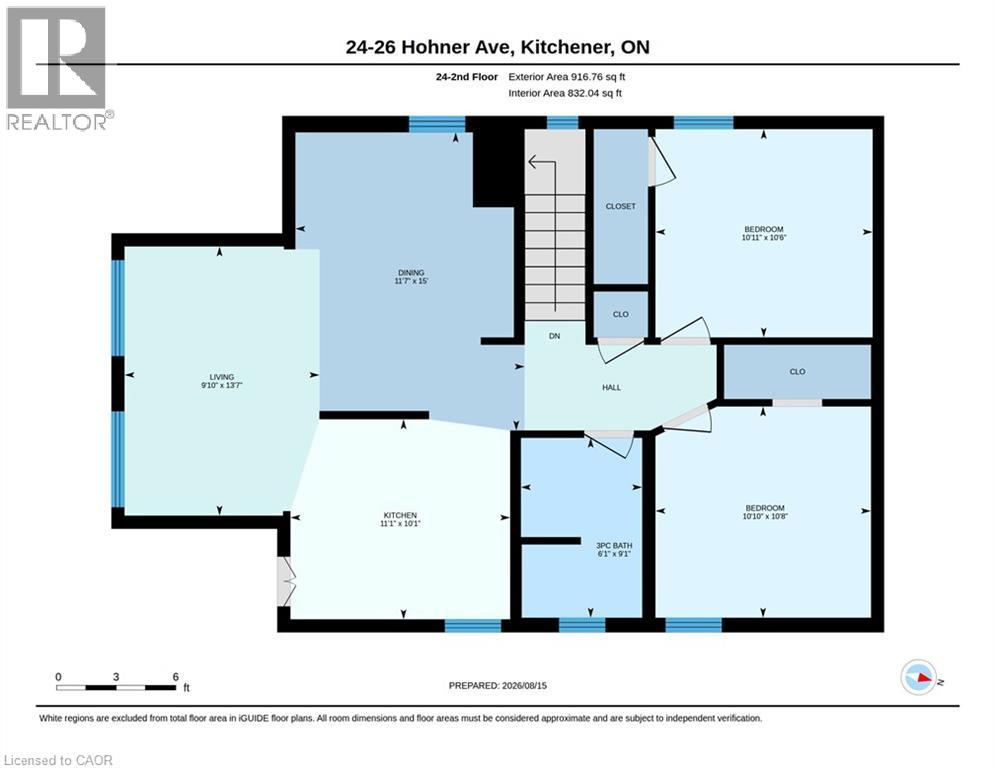
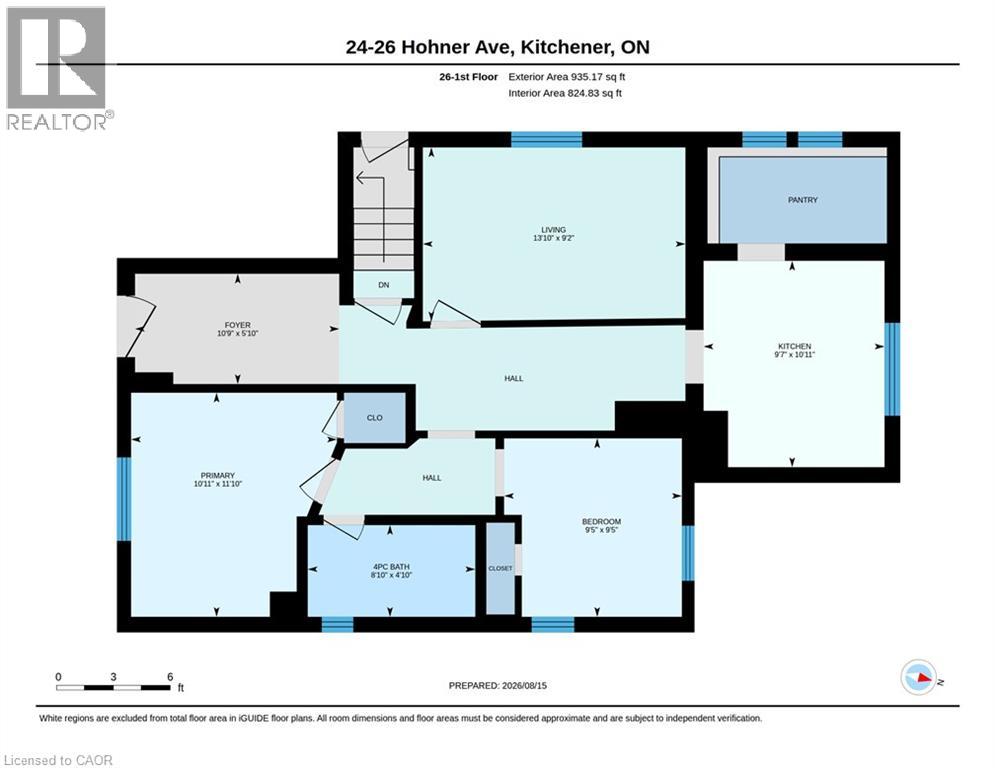
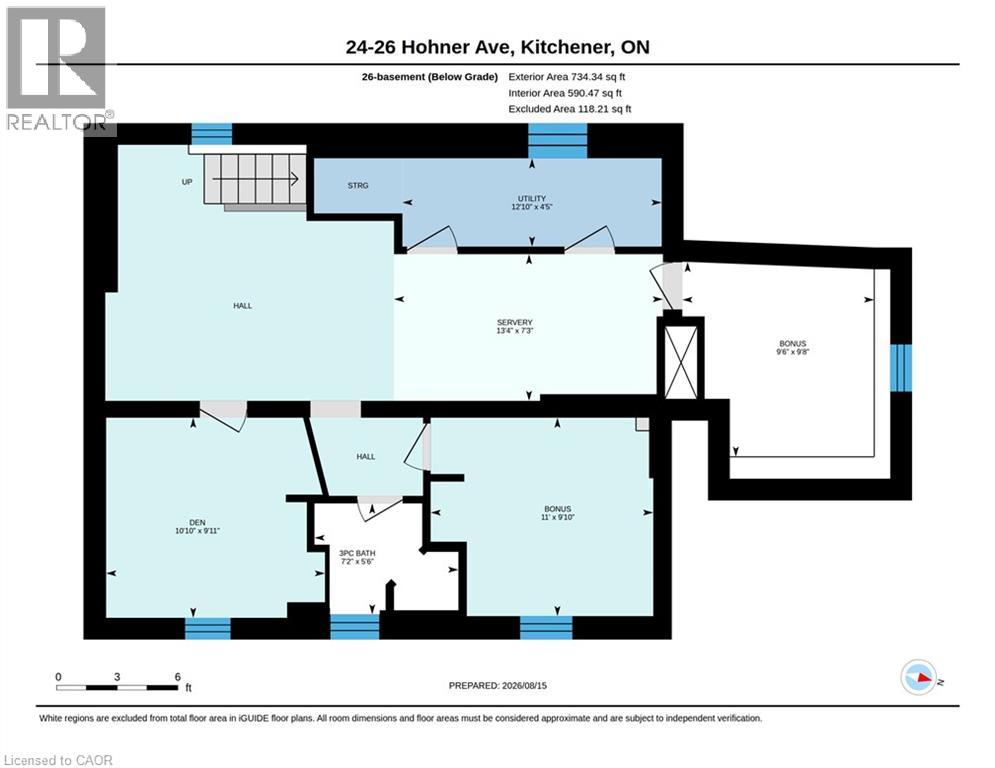
Welcome to 26 Hohner Ave! A unique legal duplex on a quiet side street in Kitchener's East Ward, offering flexibility for investors or house-hackers alike. The main and upper unit both feature 2 bedrooms, 1 full bath and the basement can be combined with the main floor unit for those needing more living space or utilized separately. The bright upper unit features 2 bedrooms, 1 bathroom, newer floors, kitchen, and bathroom — with an A+ tenant in place. The main floor boasts fresh flooring and paint, while the fully finished lower level was completely redone in 2024 and set up as a self-contained in-law suite, perfect for additional rental income or multi-generational living. With parking for 3-4 vehicles and a location close LRT, Kitchener Public Library, schools, parks, Kitchener Market and more, this property delivers immediate cash flow with room to grow. A+ tenants upstairs happy to stay and gross monthly income potential of over $4500 creating the opportunity for strong cash flow. Don't miss your chance to add a proven income property to your portfolio — book your showing today! (id:15069)
Property Details
| MLS® Number | 40856278 |
| Property Type | Multi-family |
| Amenities Near By | Park, Place Of Worship, Playground, Public Transit, Schools |
| Community Features | Community Centre, School Bus |
| Features | Sump Pump |
| Parking Space Total | 4 |
Building
| Bathroom Total | 2 |
| Basement Development | Finished |
| Basement Type | Full (finished) |
| Cooling Type | None |
| Exterior Finish | Brick, Vinyl Siding |
| Heating Fuel | Natural Gas |
| Heating Type | Forced Air |
| Stories Total | 2 |
| Size Interior | 2,640 Sqft |
| Type | Duplex |
| Utility Water | Municipal Water |
Land
| Acreage | No |
| Land Amenities | Park, Place Of Worship, Playground, Public Transit, Schools |
| Sewer | Municipal Sewage System |
| Size Depth | 84 Ft |
| Size Frontage | 45 Ft |
| Size Total Text | Under 1/2 Acre |
| Zoning Description | R-5 129u |
https://www.realtor.ca/real-estate/30175260/24-hohner-avenue-kitchener
Contact Us
Contact us for more information

This REALTOR.ca listing content is owned and licensed by REALTOR® members of The Canadian Real Estate Association
The trademarks REALTOR®, REALTORS®, and the REALTOR® logo are controlled by The Canadian Real Estate Association (CREA) and identify real estate professionals who are members of CREA. The trademarks MLS®, Multiple Listing Service® and the associated logos are owned by The Canadian Real Estate Association (CREA) and identify the quality of services provided by real estate professionals who are members of CREA. The trademark DDF® is owned by The Canadian Real Estate Association (CREA) and identifies CREA's Data Distribution Facility (DDF®)
August 19 2026 08:08:32
REALTORS® Association of Hamilton-Burlington
Flux Realty