
24 Dewberry Drive Kitchener, Ontario N2B 0A9
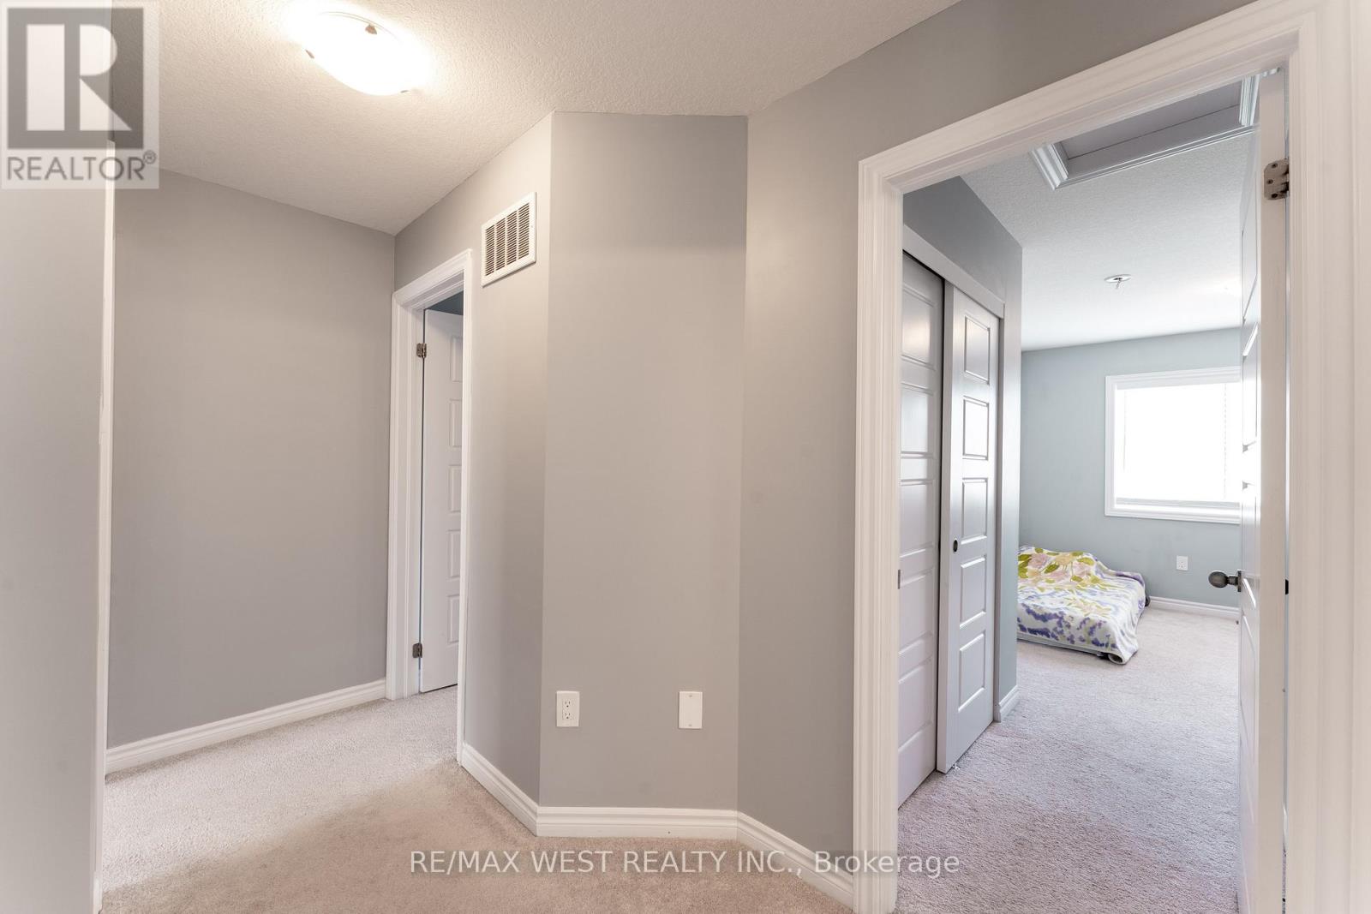
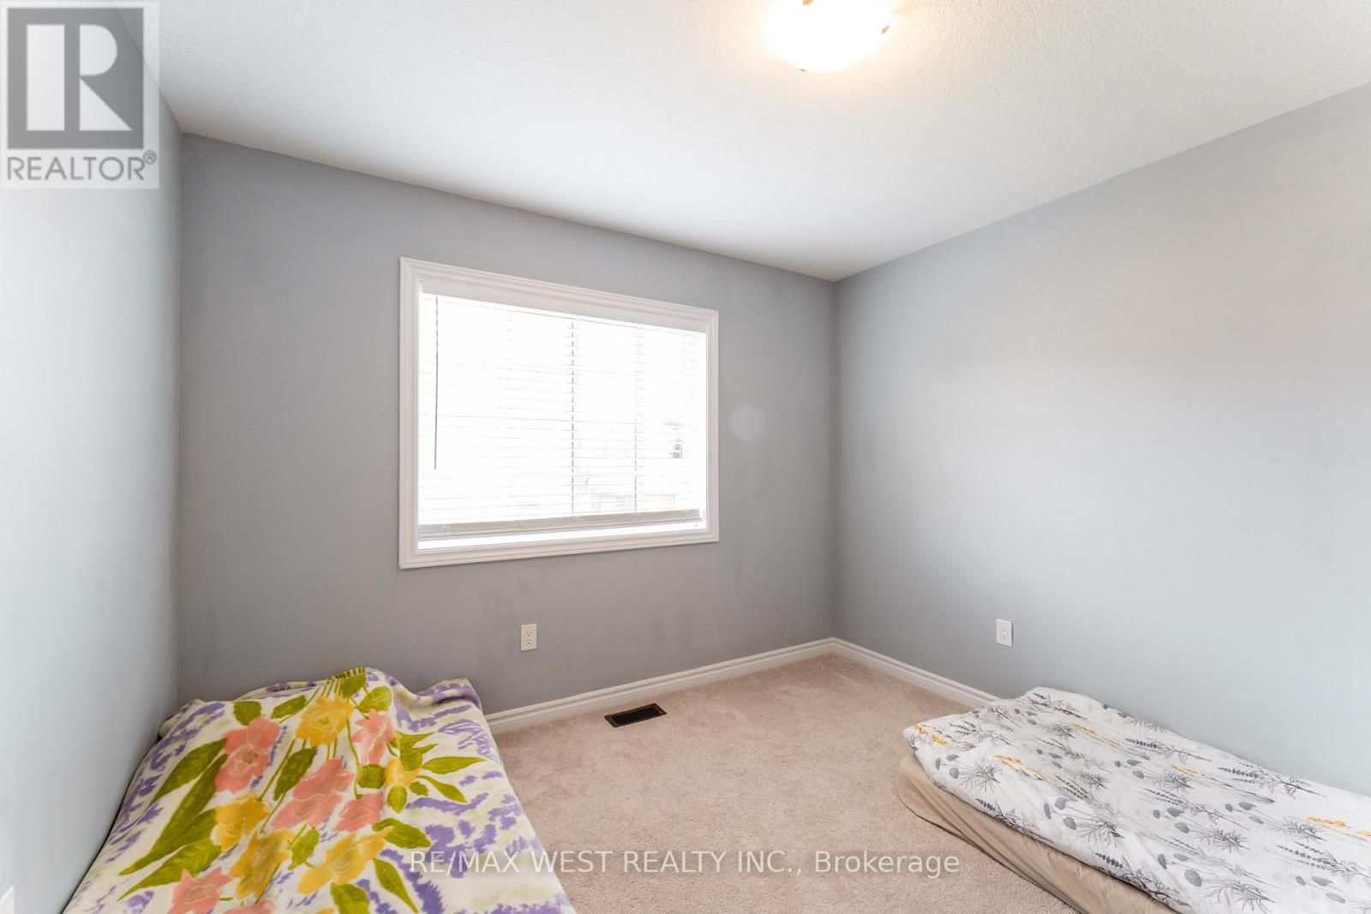
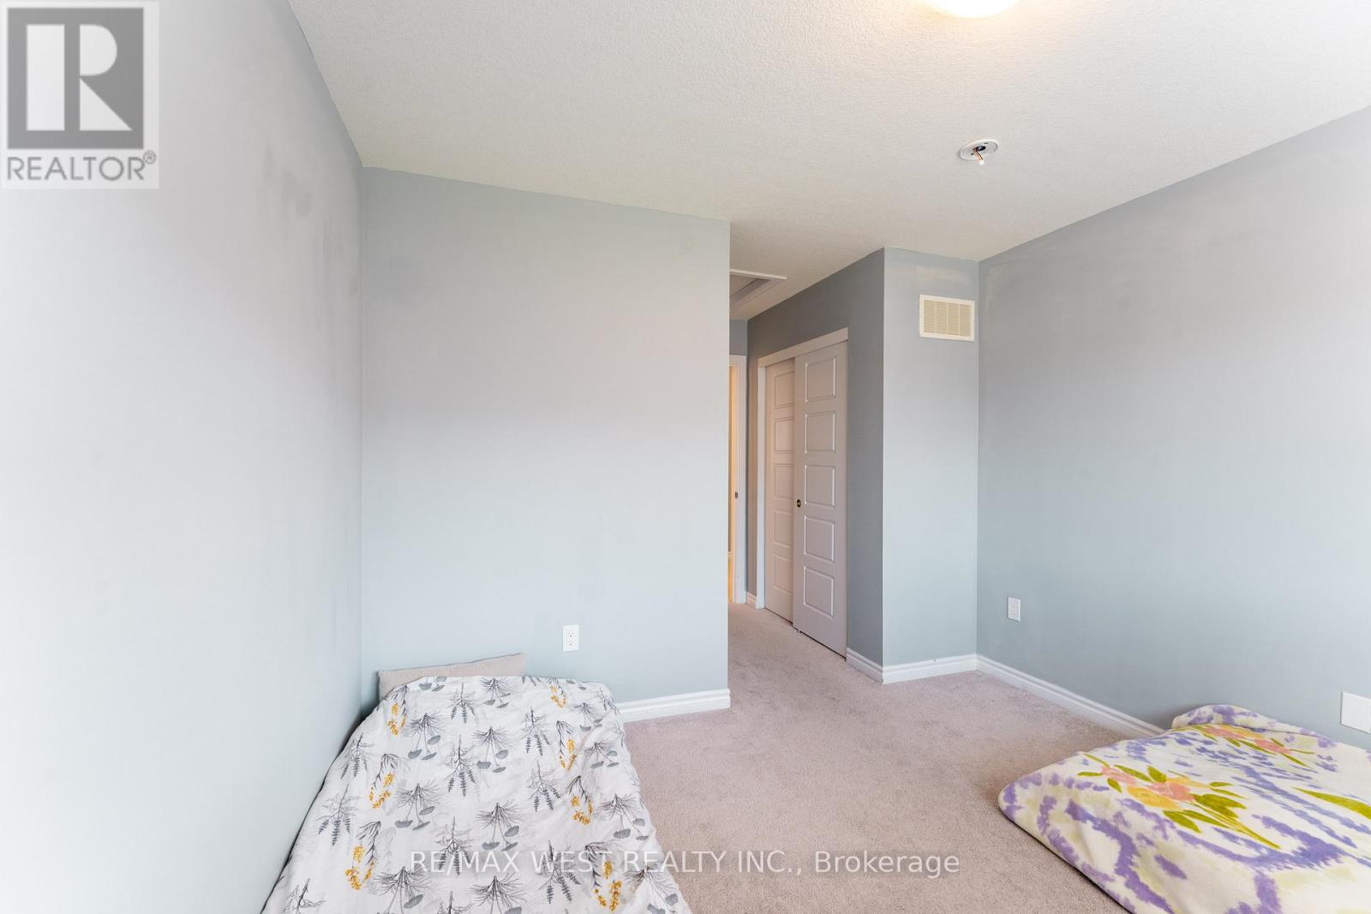

3 Bedroom
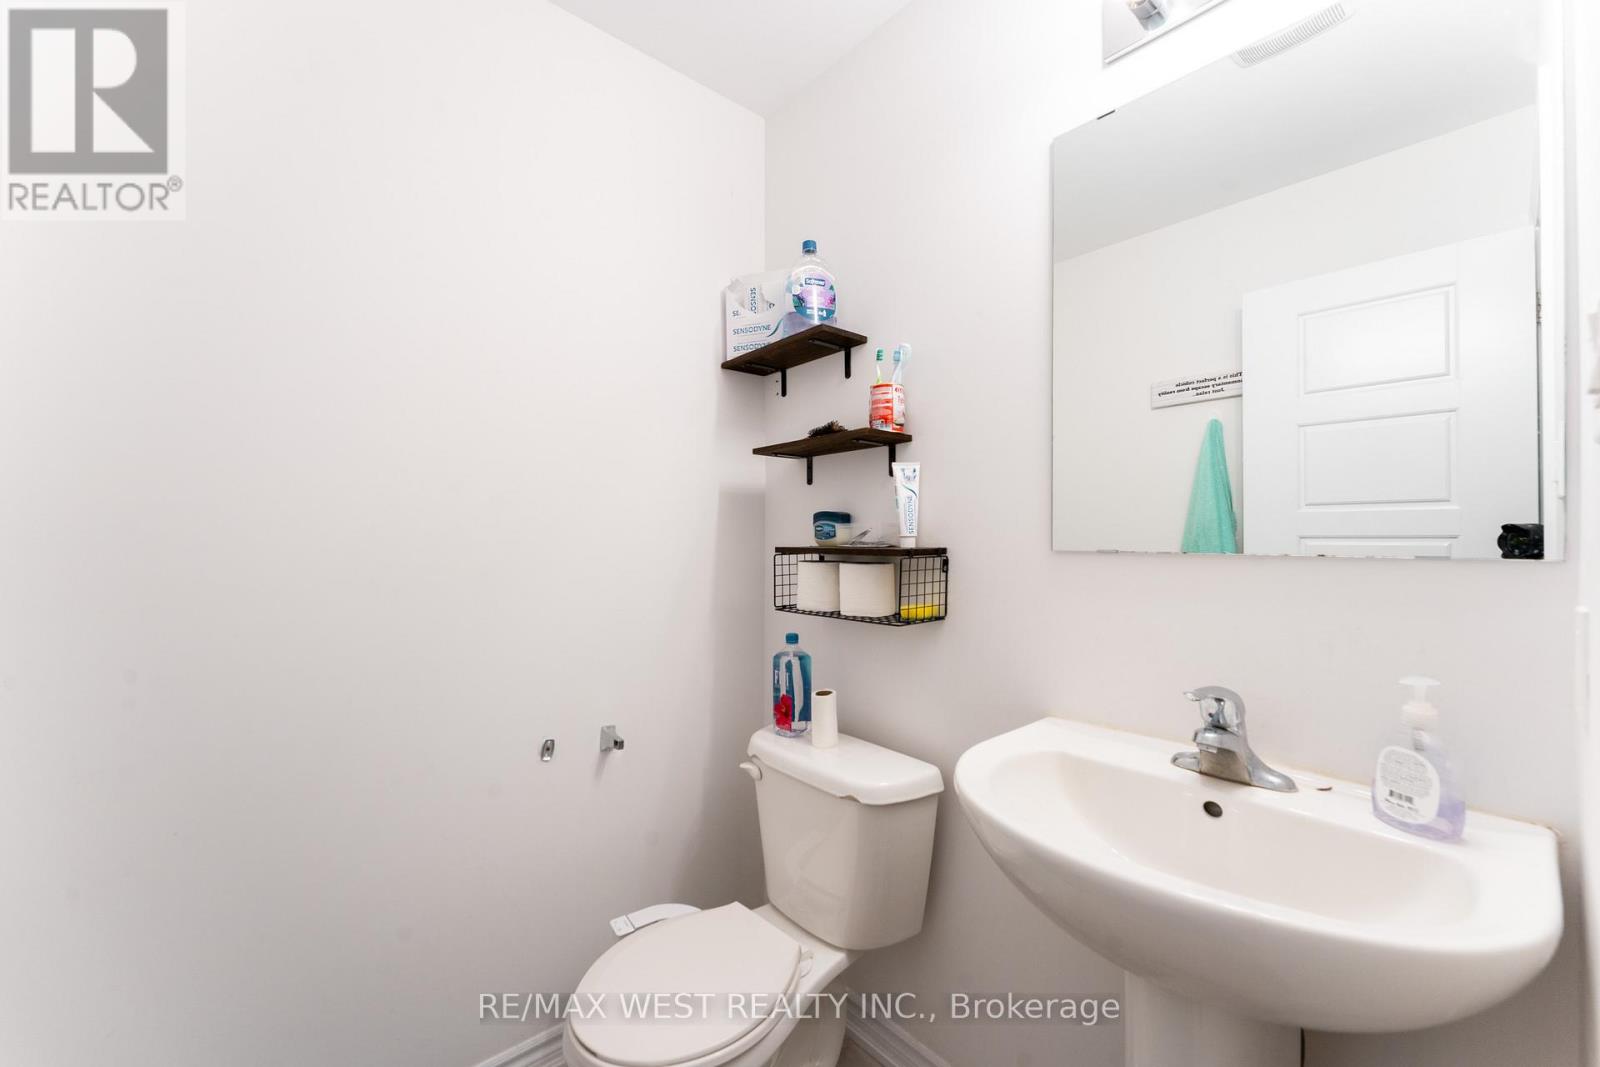
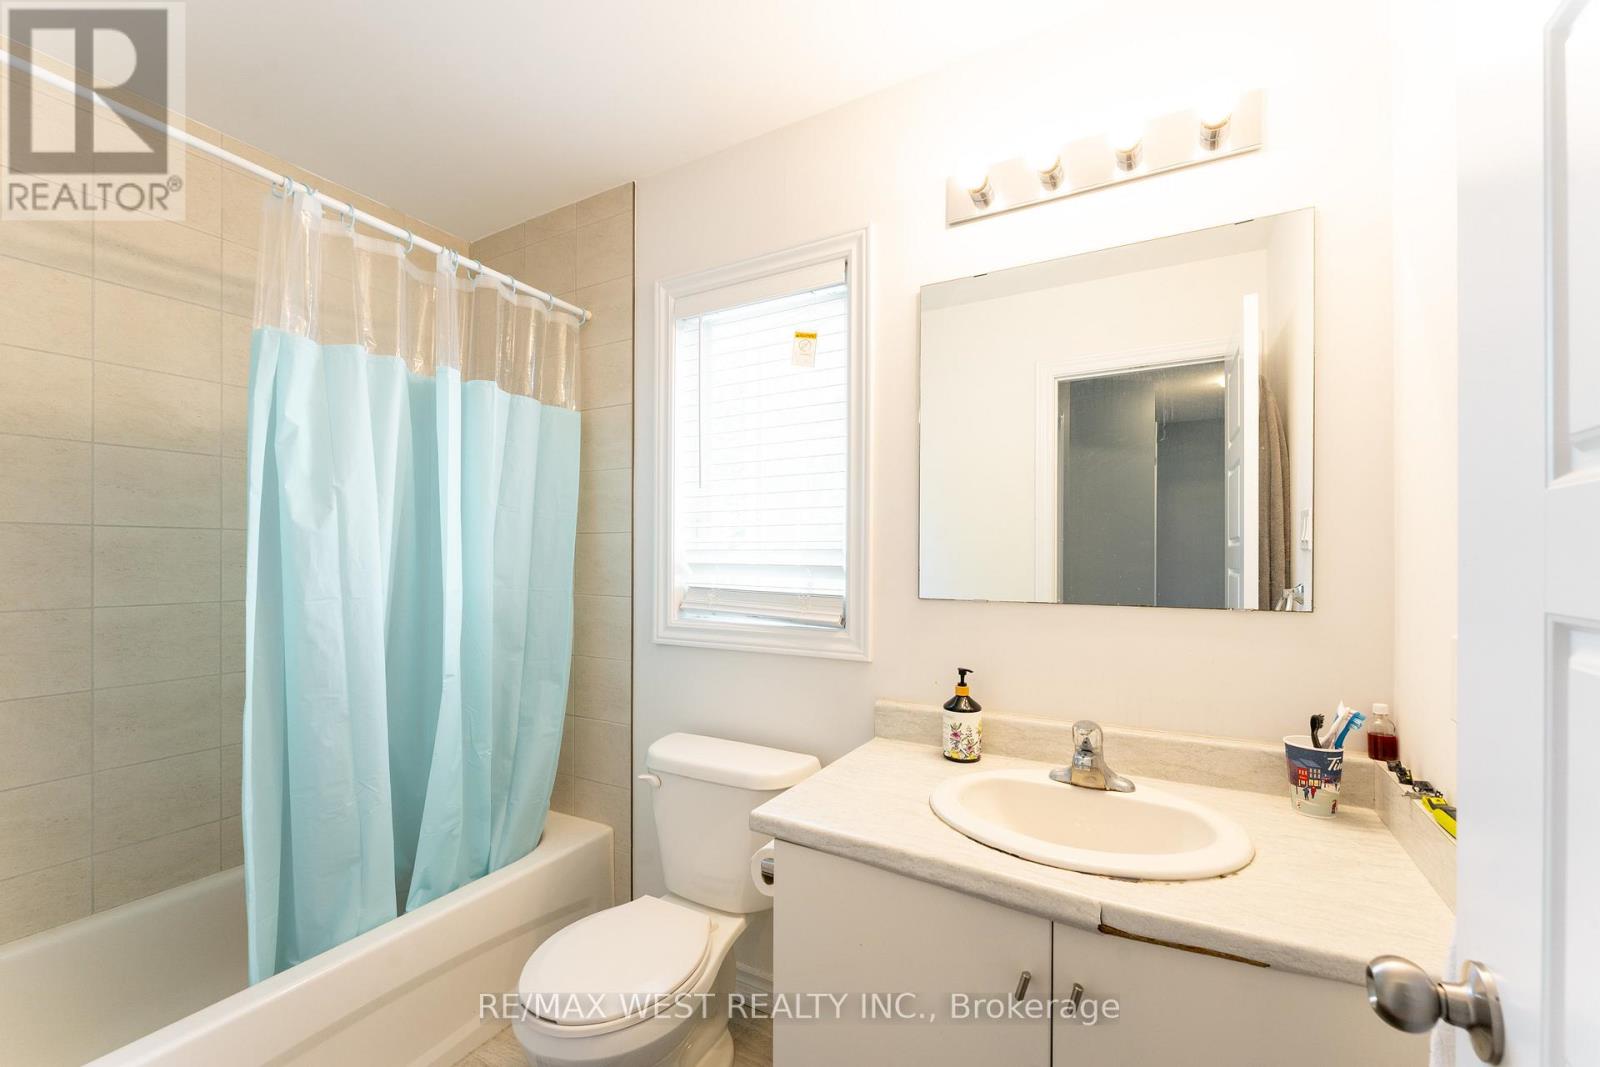
3 Bathroom
1,100 - 1,500 sqft
Central Air Conditioning
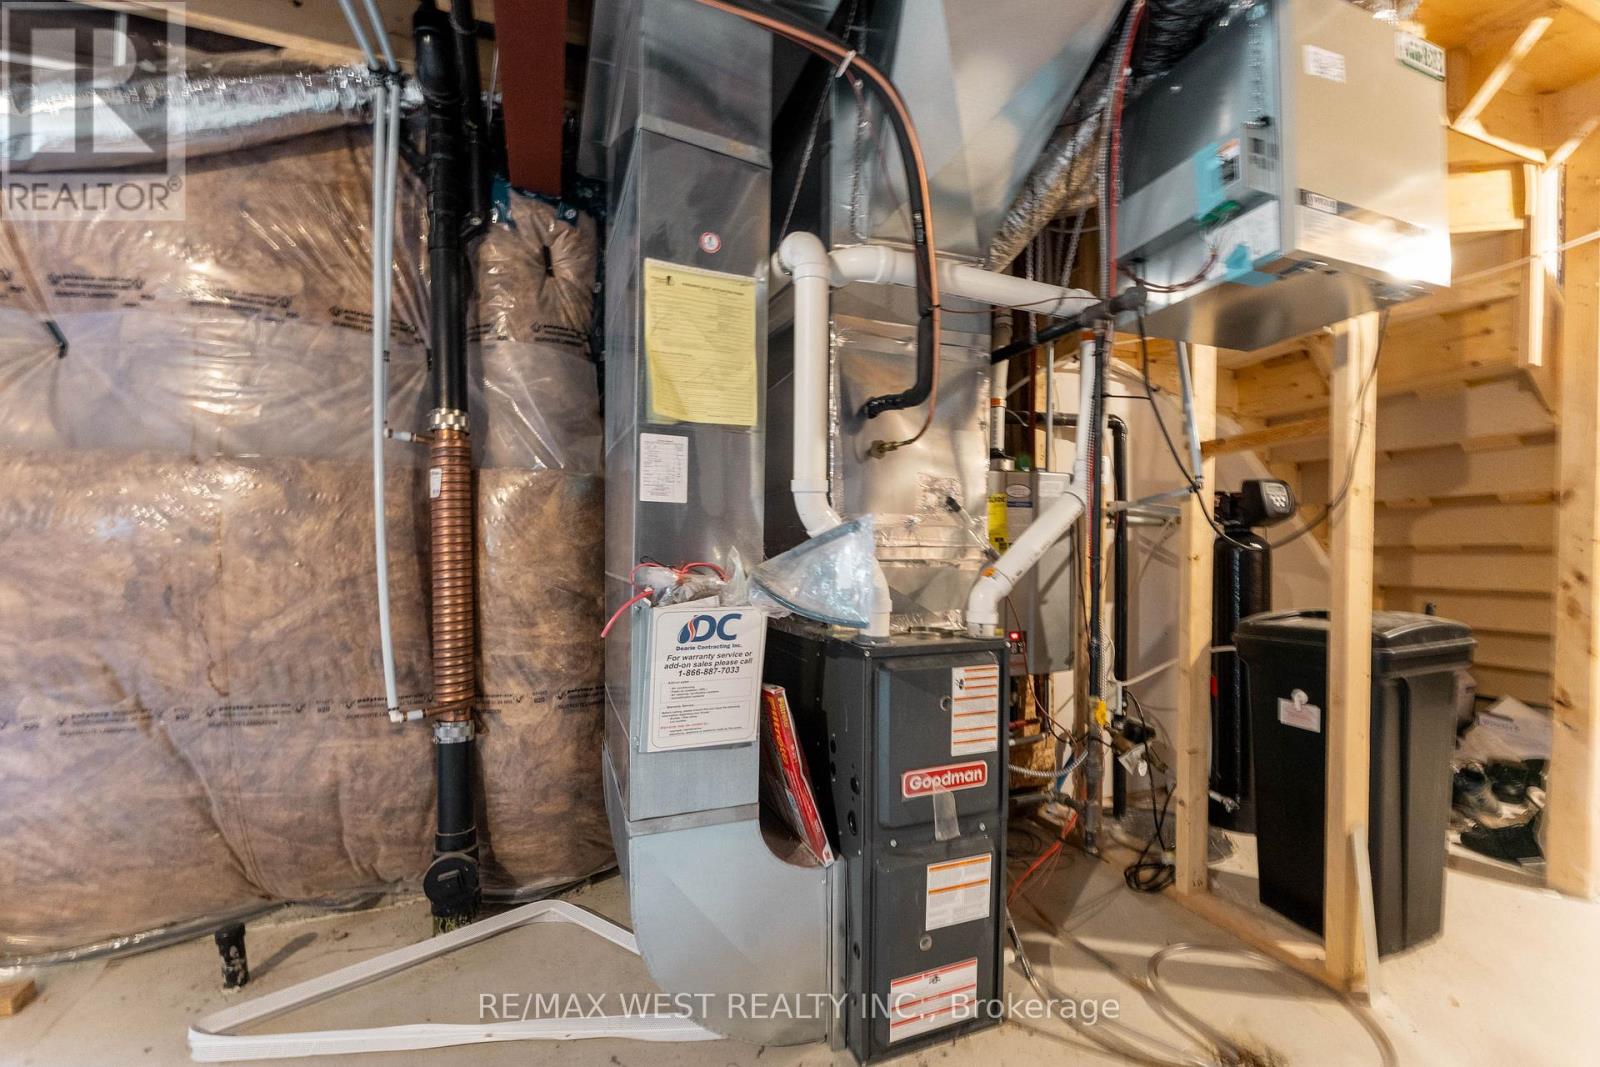
Forced Air
$599,999Maintenance, Parcel of Tied Land
$144 Monthly
Maintenance, Parcel of Tied Land
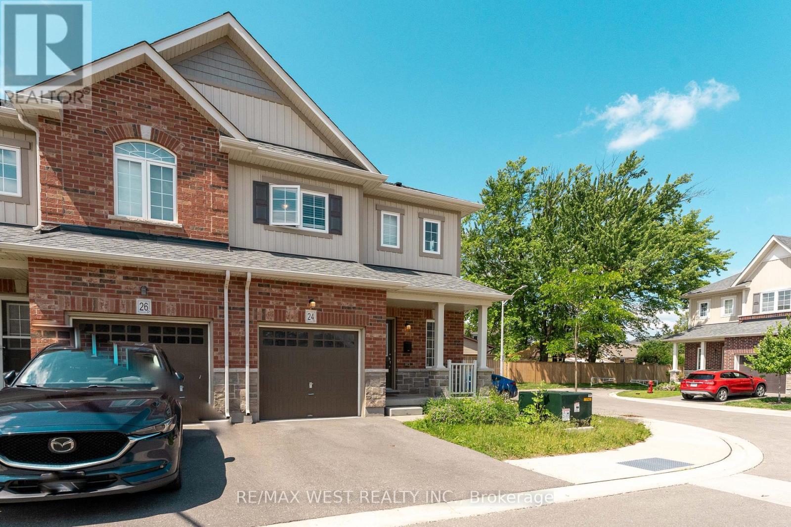
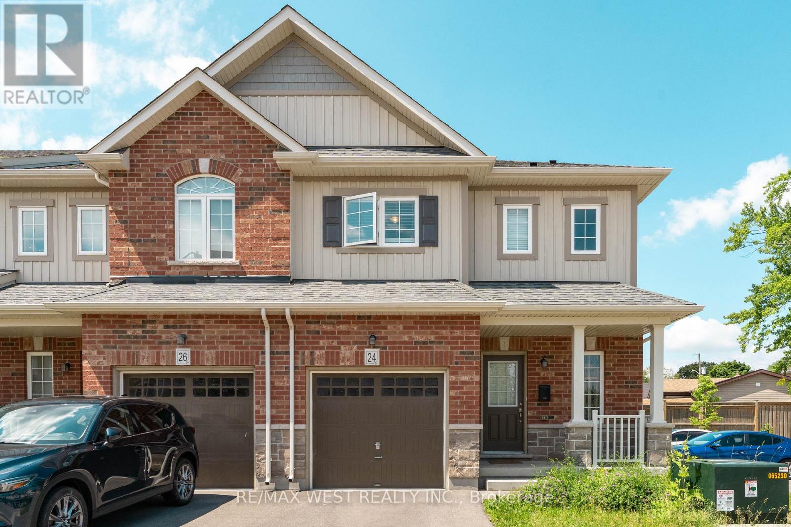
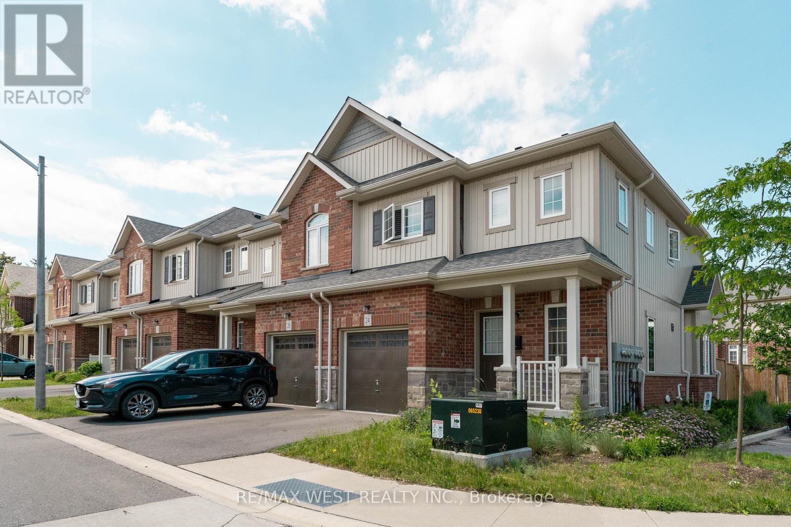
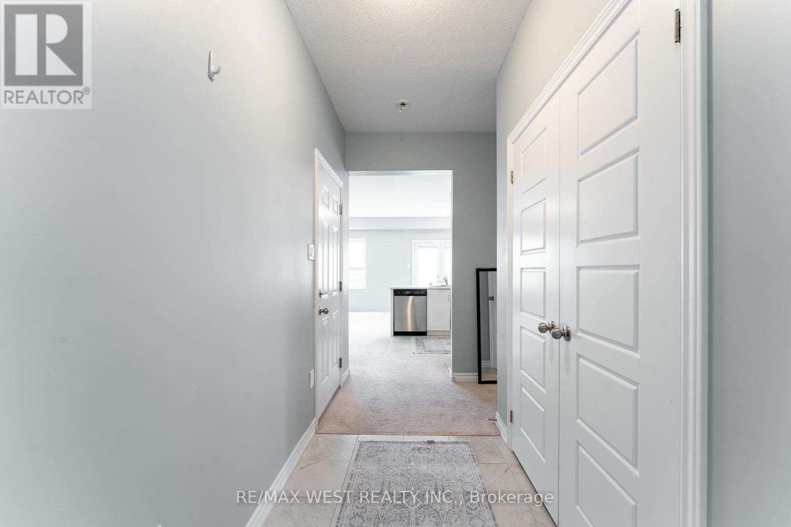
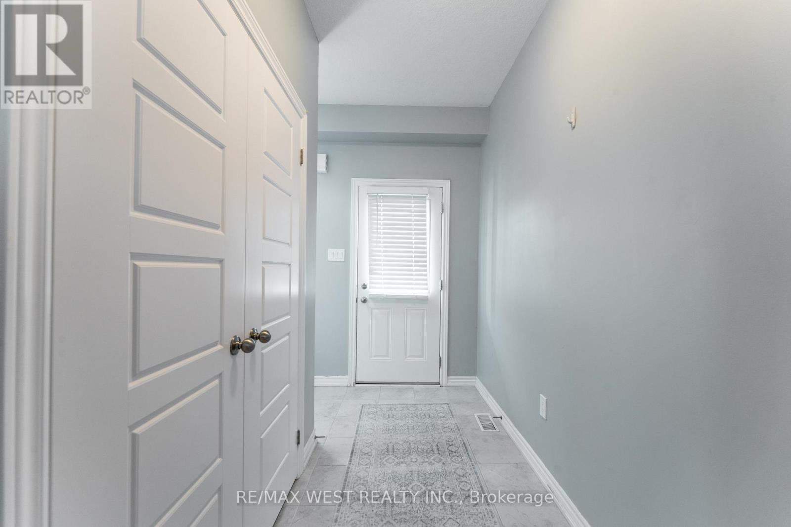
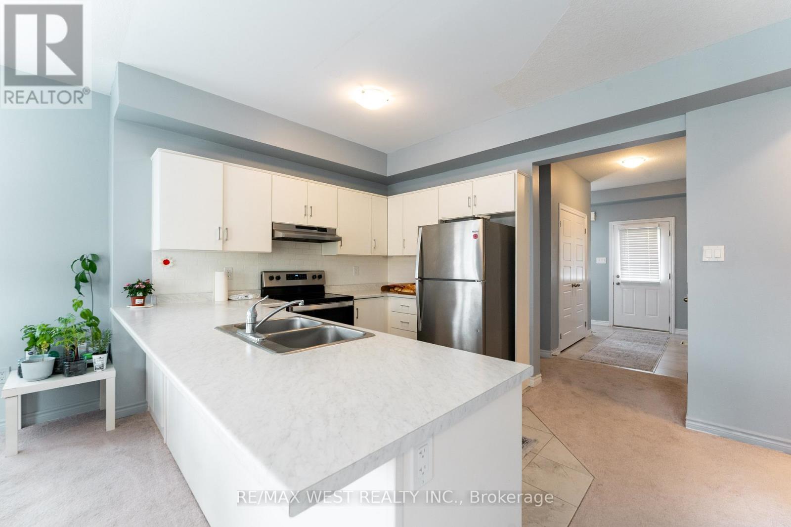
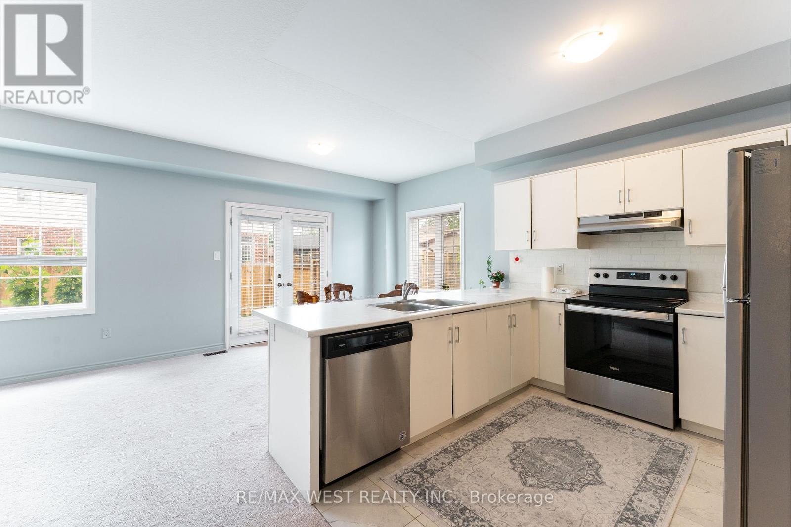
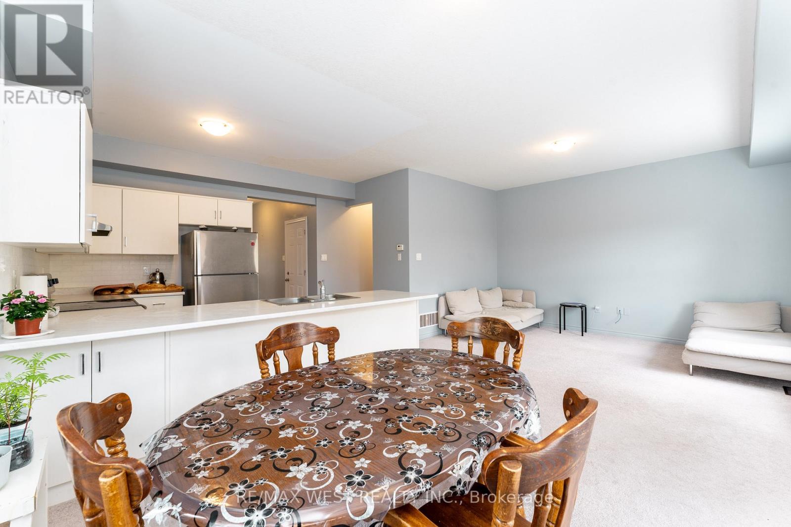
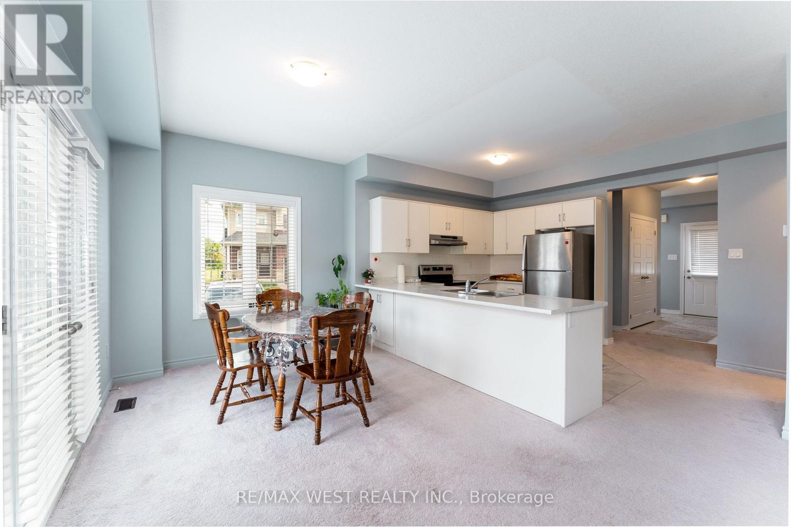
$144 MonthlySteps into luxury with this unique, pristine home that has never been lived in before, nestled in the highly sought-after Rosemount community. This gem is strategically located just minutes from downtown Kitchener & the intersection of hwy 401/85, making it the ideal residence for those who crave both convenience & sophistication! Discover the allure of a neighborhood poised for greatness, with close proximity to the upcoming Go-Station, a thriving tech hub, schools, shopping, hospitals, restaurants, and a vibrant community center/library. Luxuriate in the convenience of modern living as this home comes complete with essential appliances, including a fridge, stove, dishwasher, washer and dryer. Parking is a breeze with the provision of 2 spots. (id:15069)
Property Details
| MLS® Number | X13463600 |
| Property Type | Single Family |
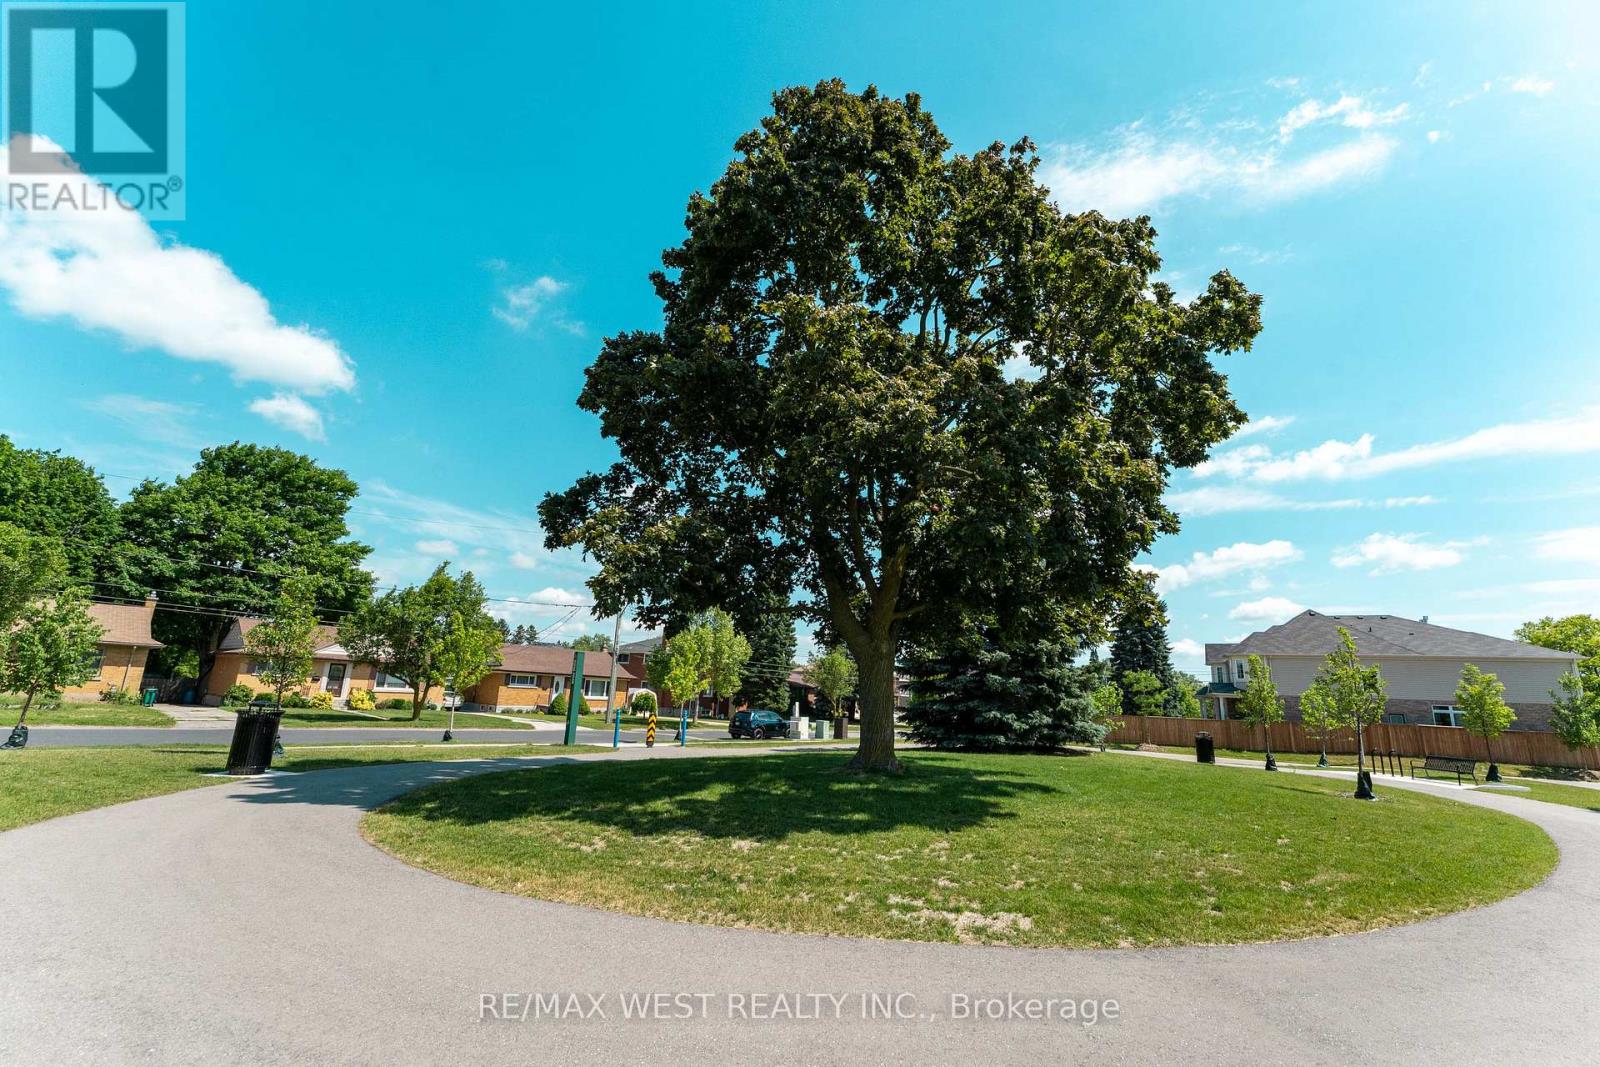
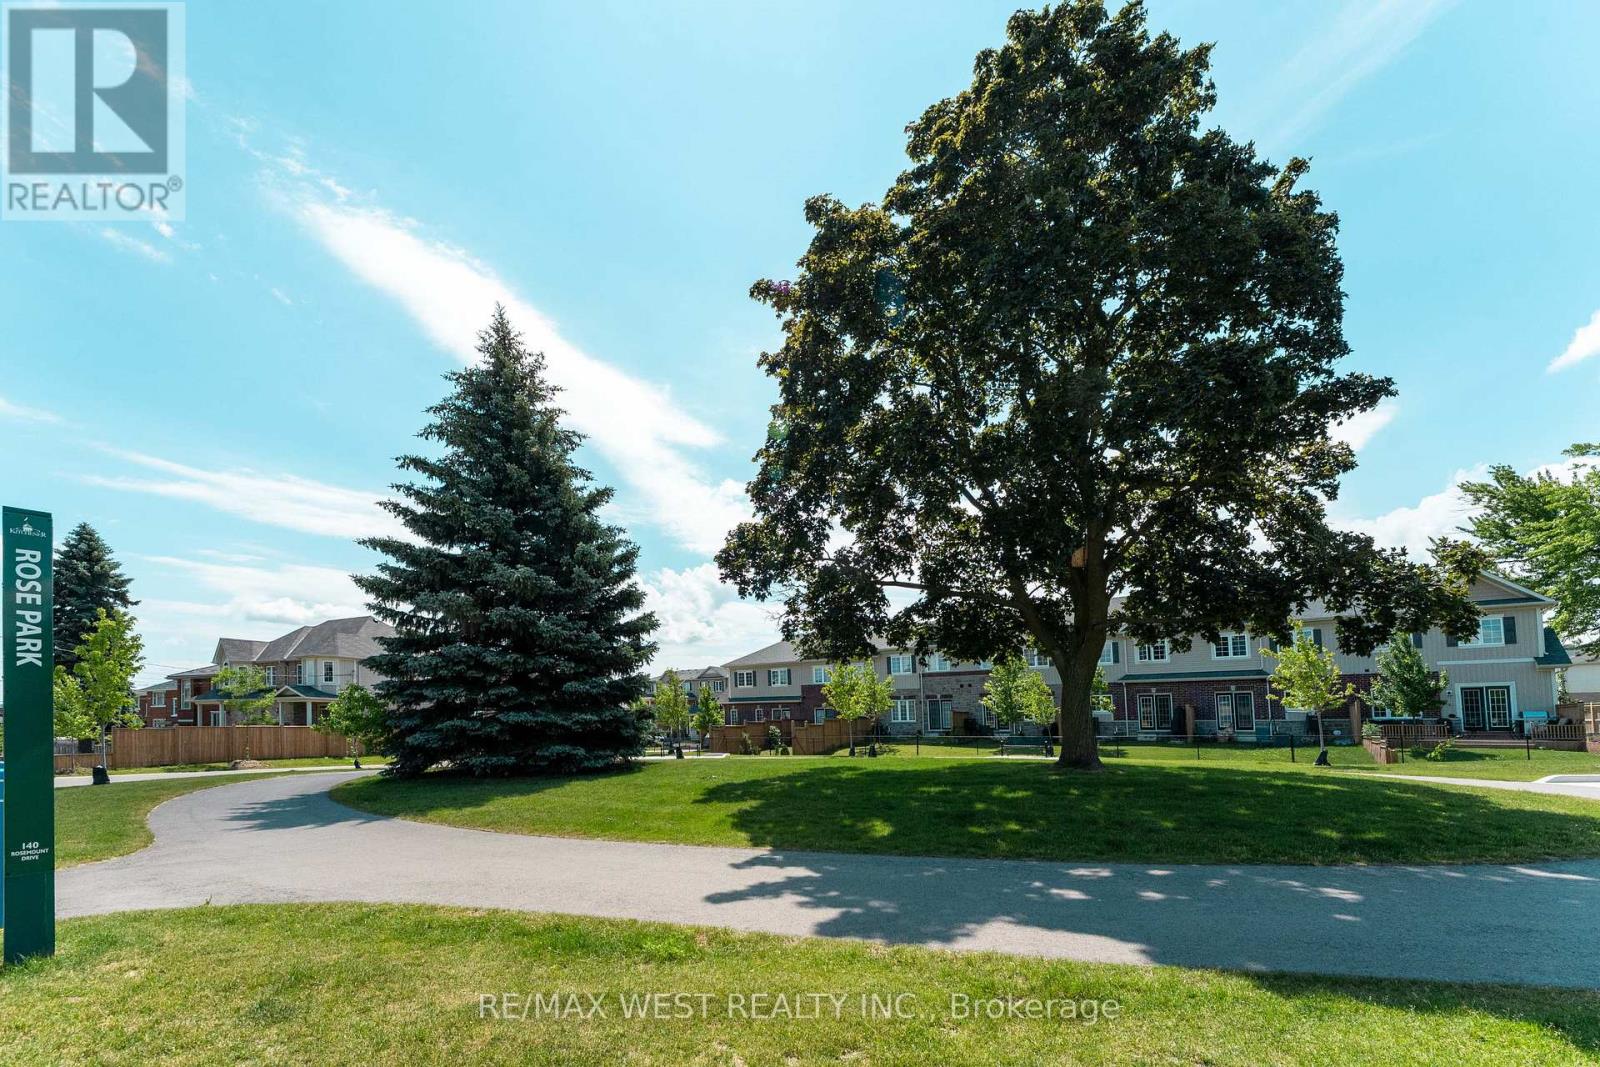
| Amenities Near By | Marina, Park, Public Transit |
| Community Features | Community Centre |
| Equipment Type | Water Heater |
| Parking Space Total | 2 |
| Rental Equipment Type | Water Heater |
Building
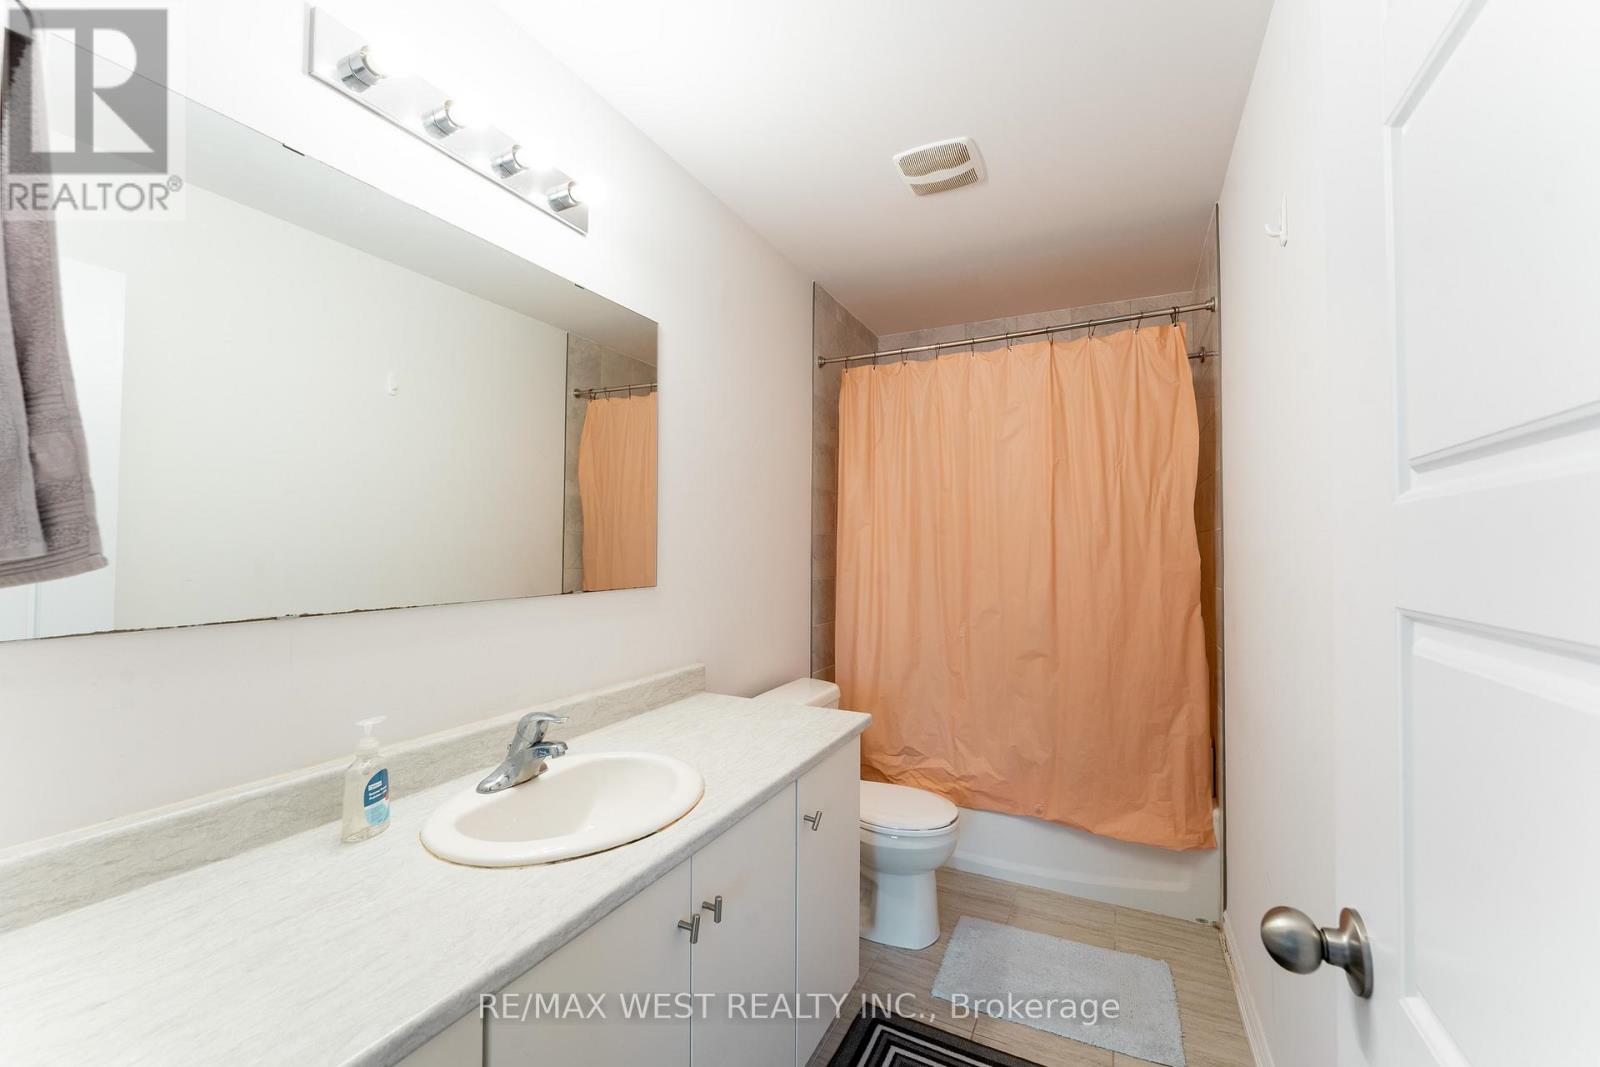
| Bathroom Total | 3 |
| Bedrooms Above Ground | 3 |
| Bedrooms Total | 3 |
| Age | 0 To 5 Years |
| Appliances | Dishwasher, Dryer, Freezer, Stove, Washer, Window Coverings, Refrigerator |
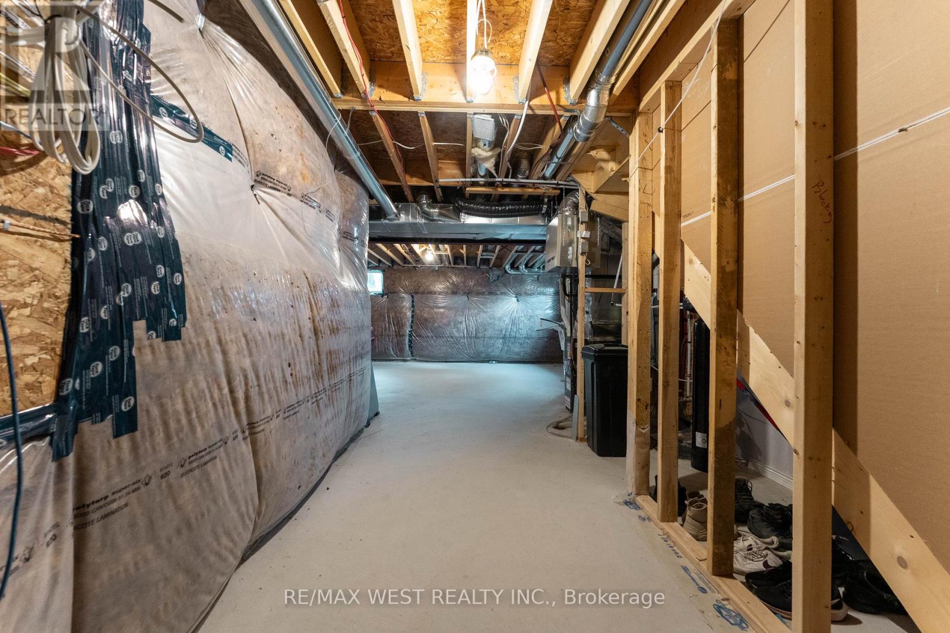
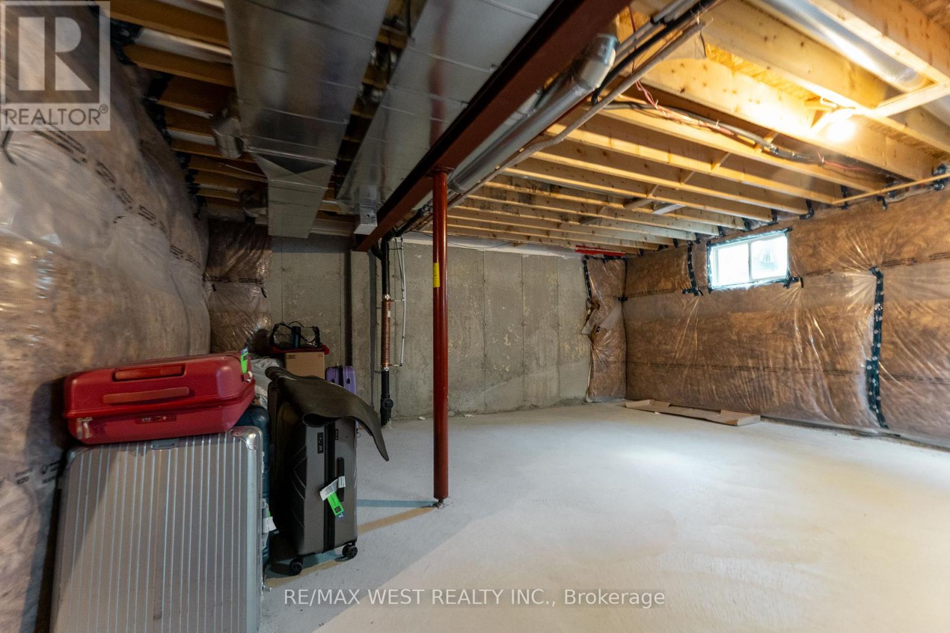
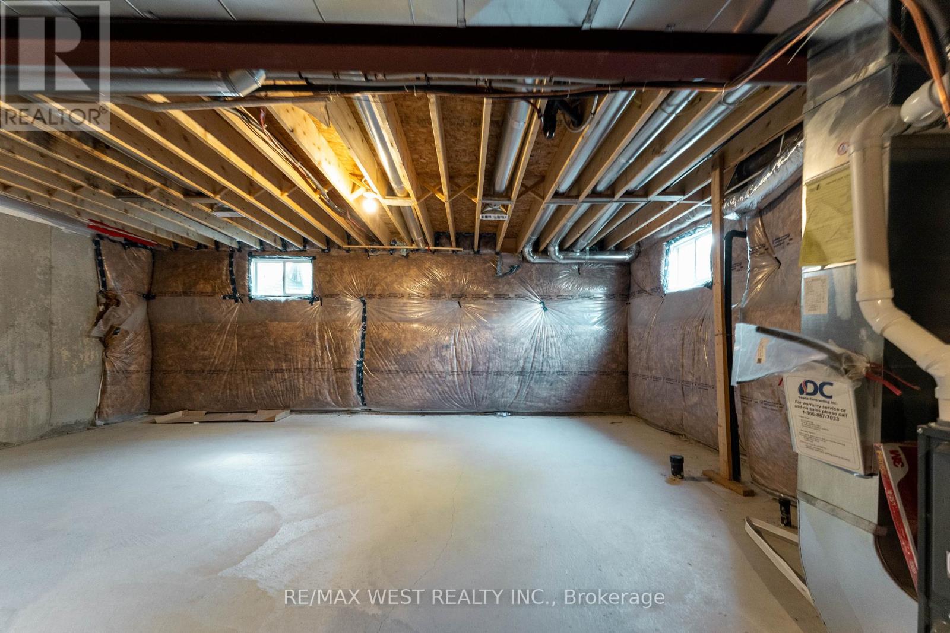
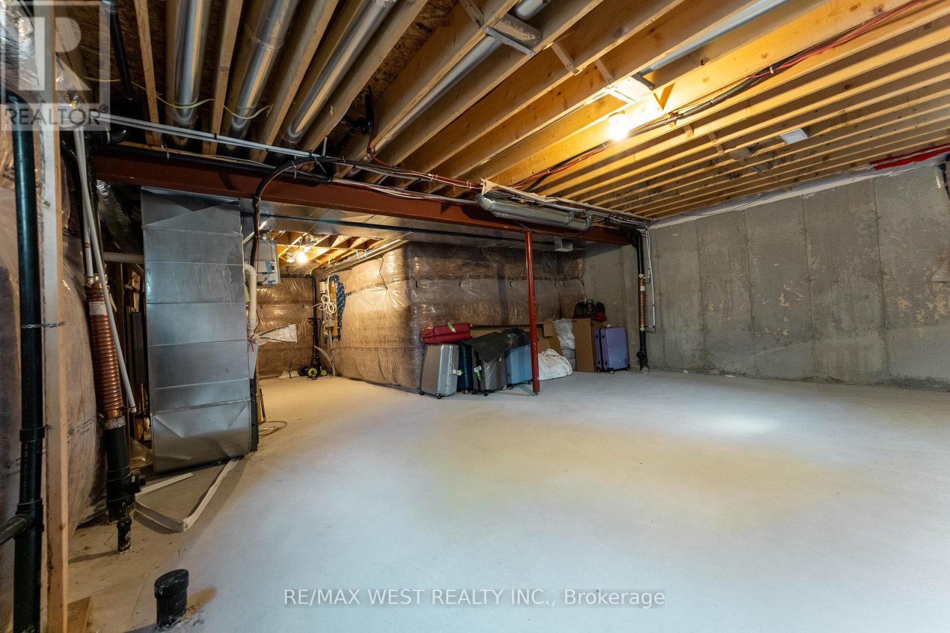
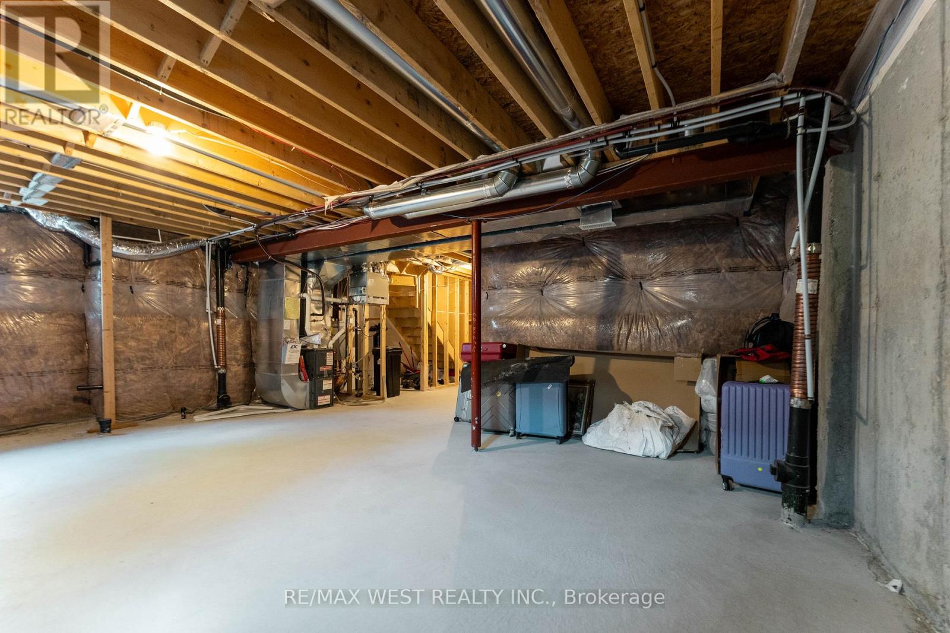
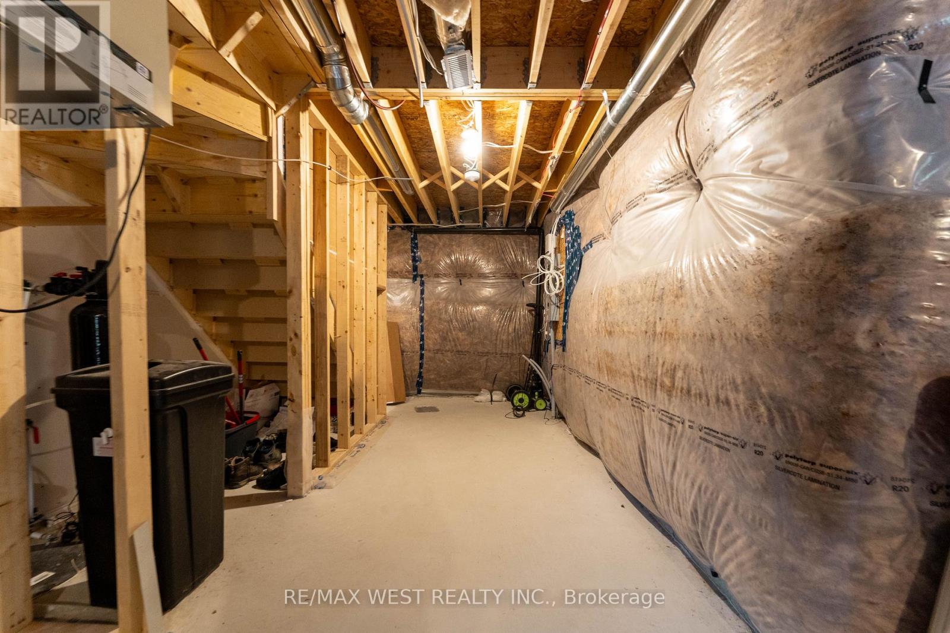
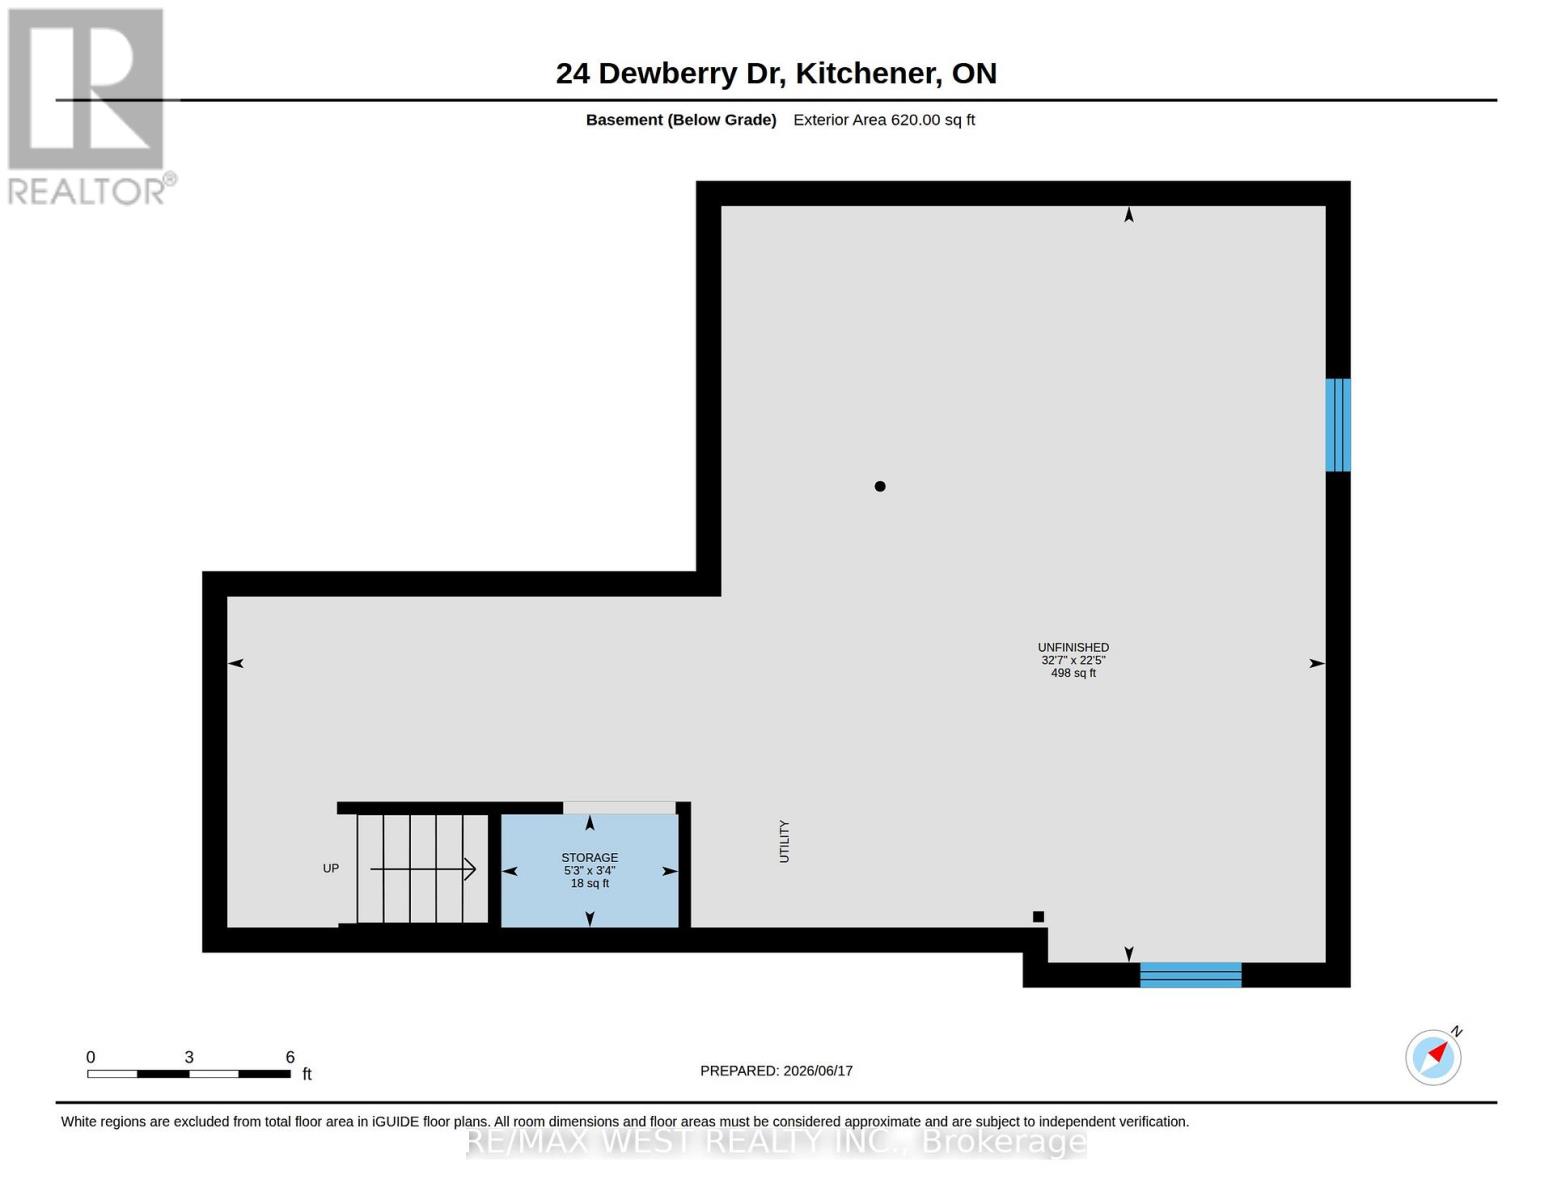
| Basement Development | Unfinished |
| Basement Type | N/a (unfinished) |
| Construction Style Attachment | Attached |
| Cooling Type | Central Air Conditioning |
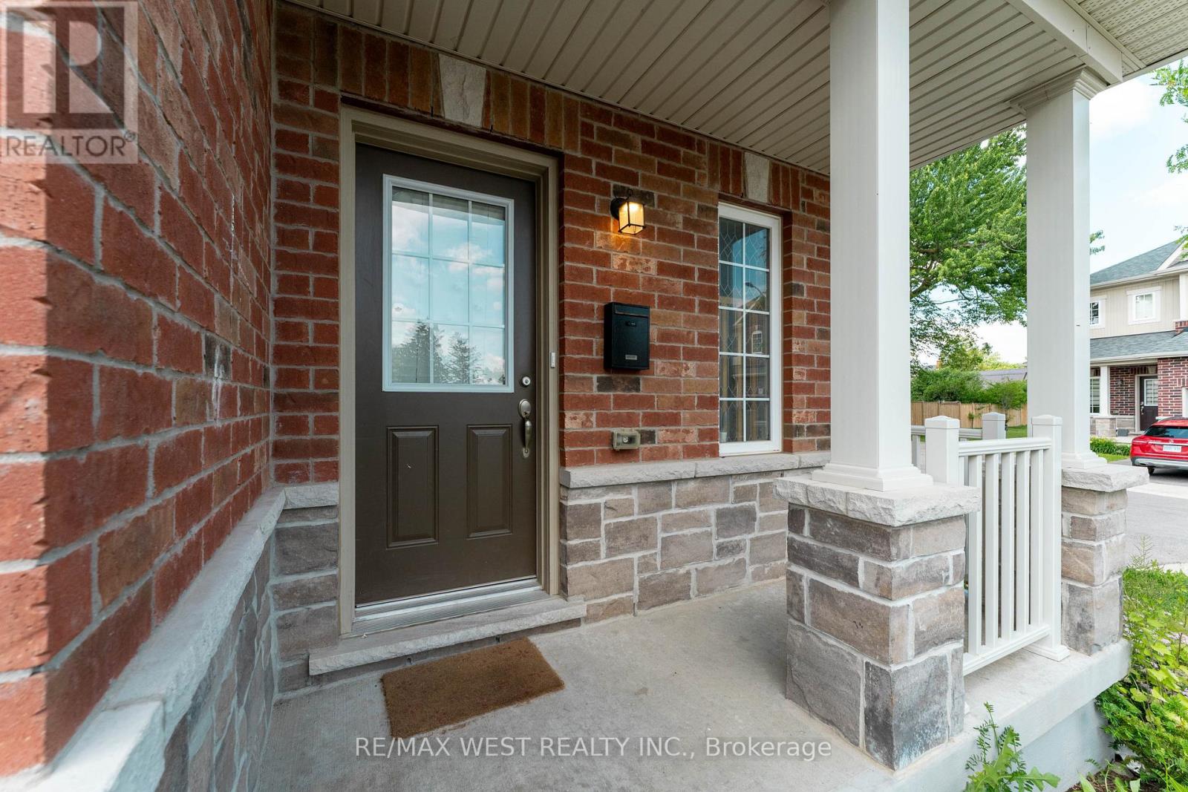
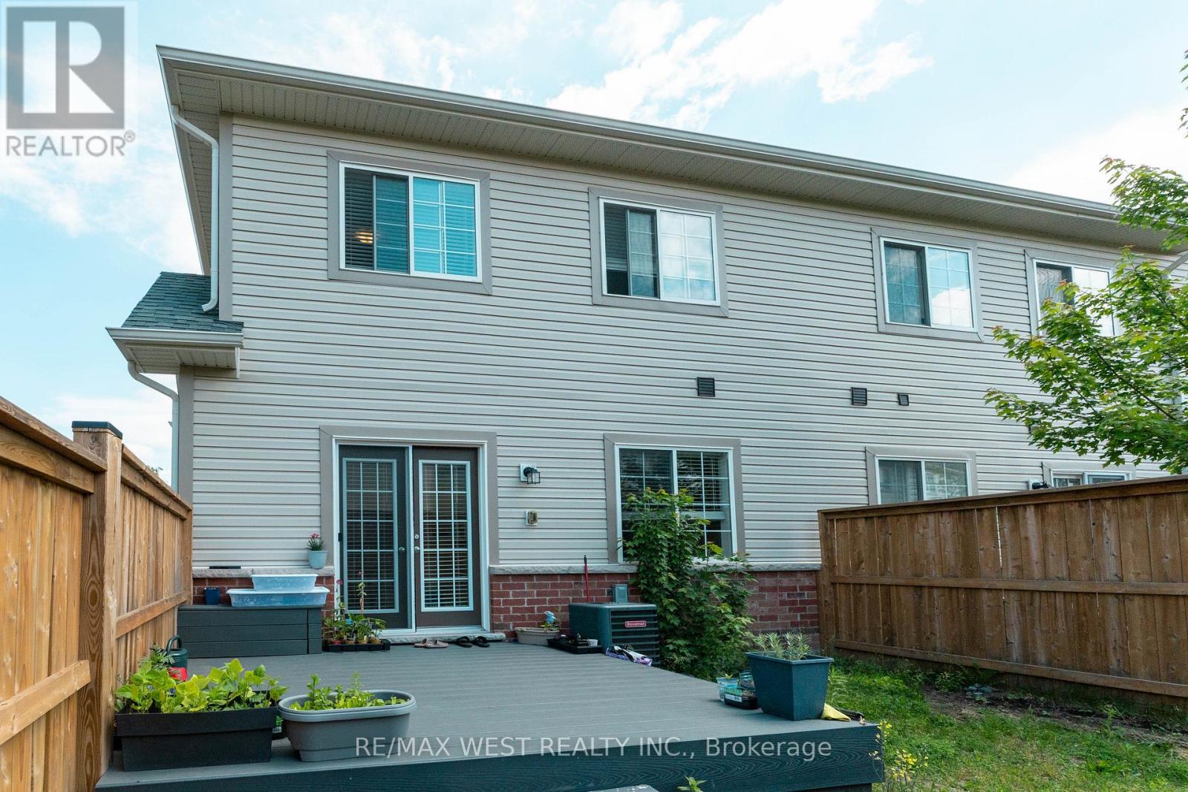
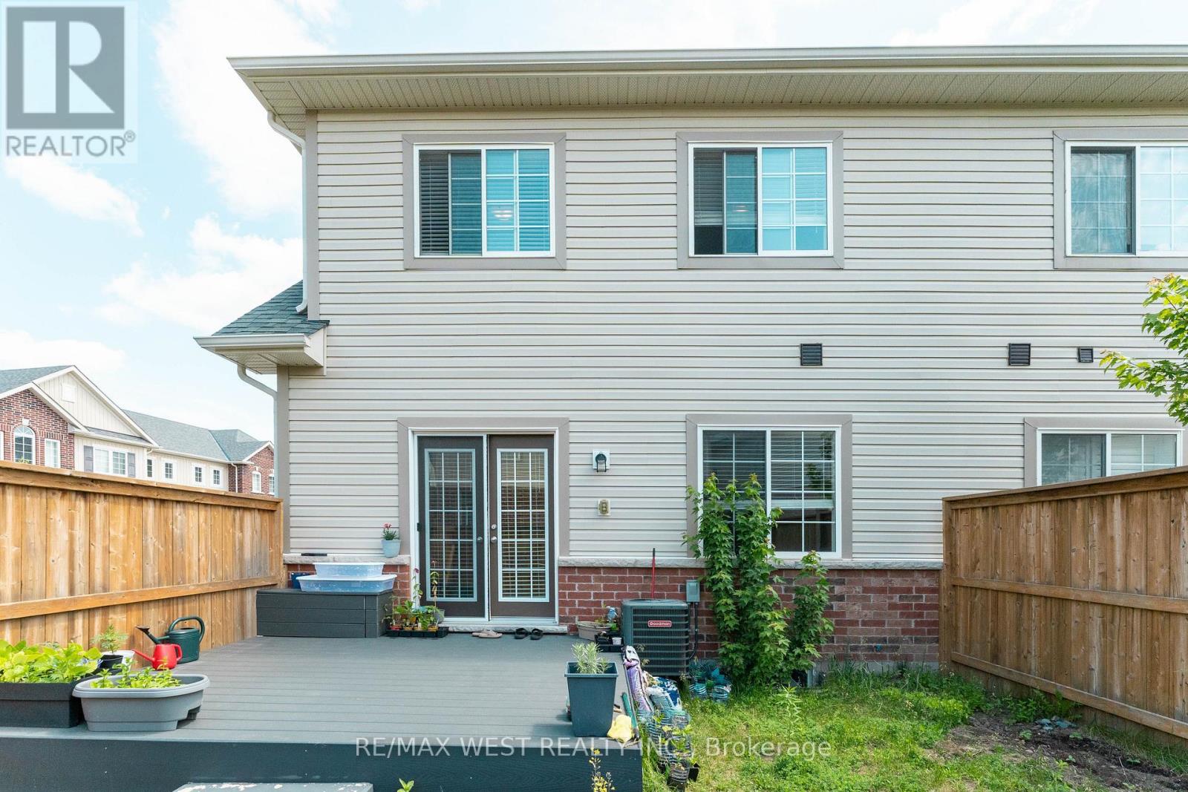
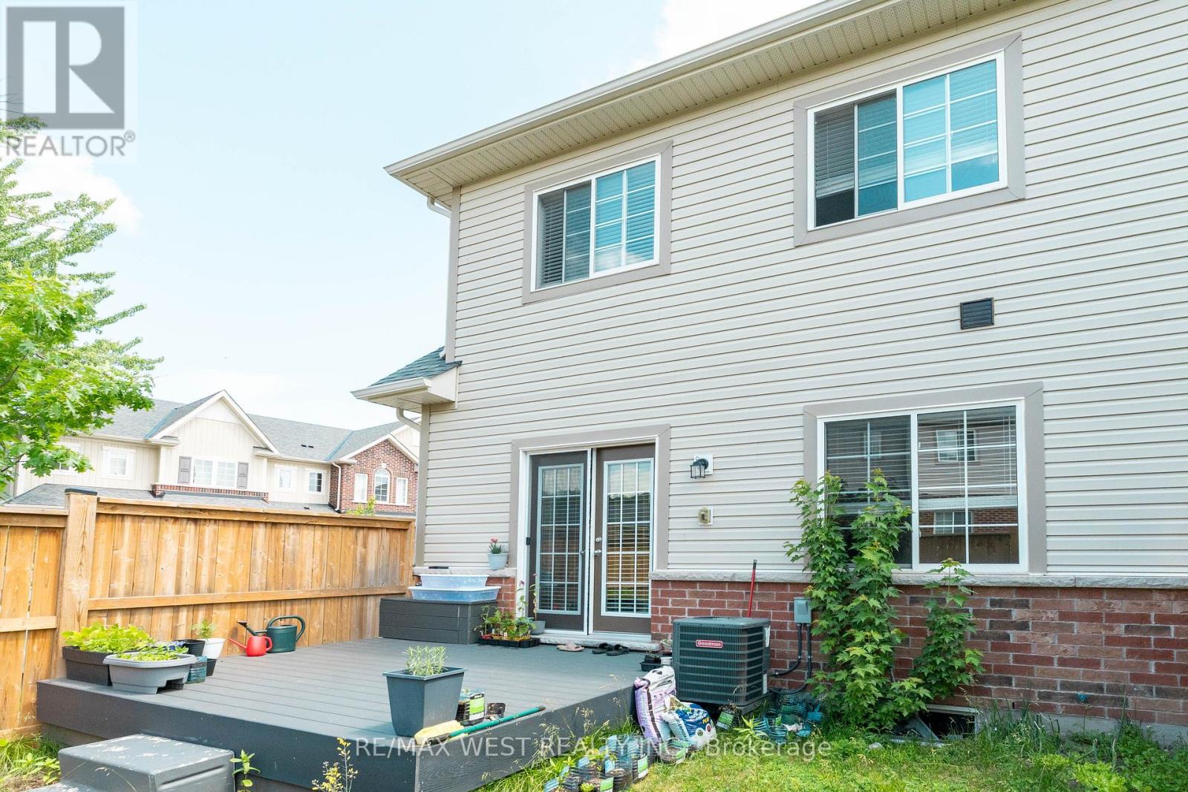
| Exterior Finish | Brick, Brick Veneer |
| Fire Protection | Smoke Detectors |
| Foundation Type | Poured Concrete |
| Half Bath Total | 1 |
| Heating Fuel | Natural Gas |
| Heating Type | Forced Air |
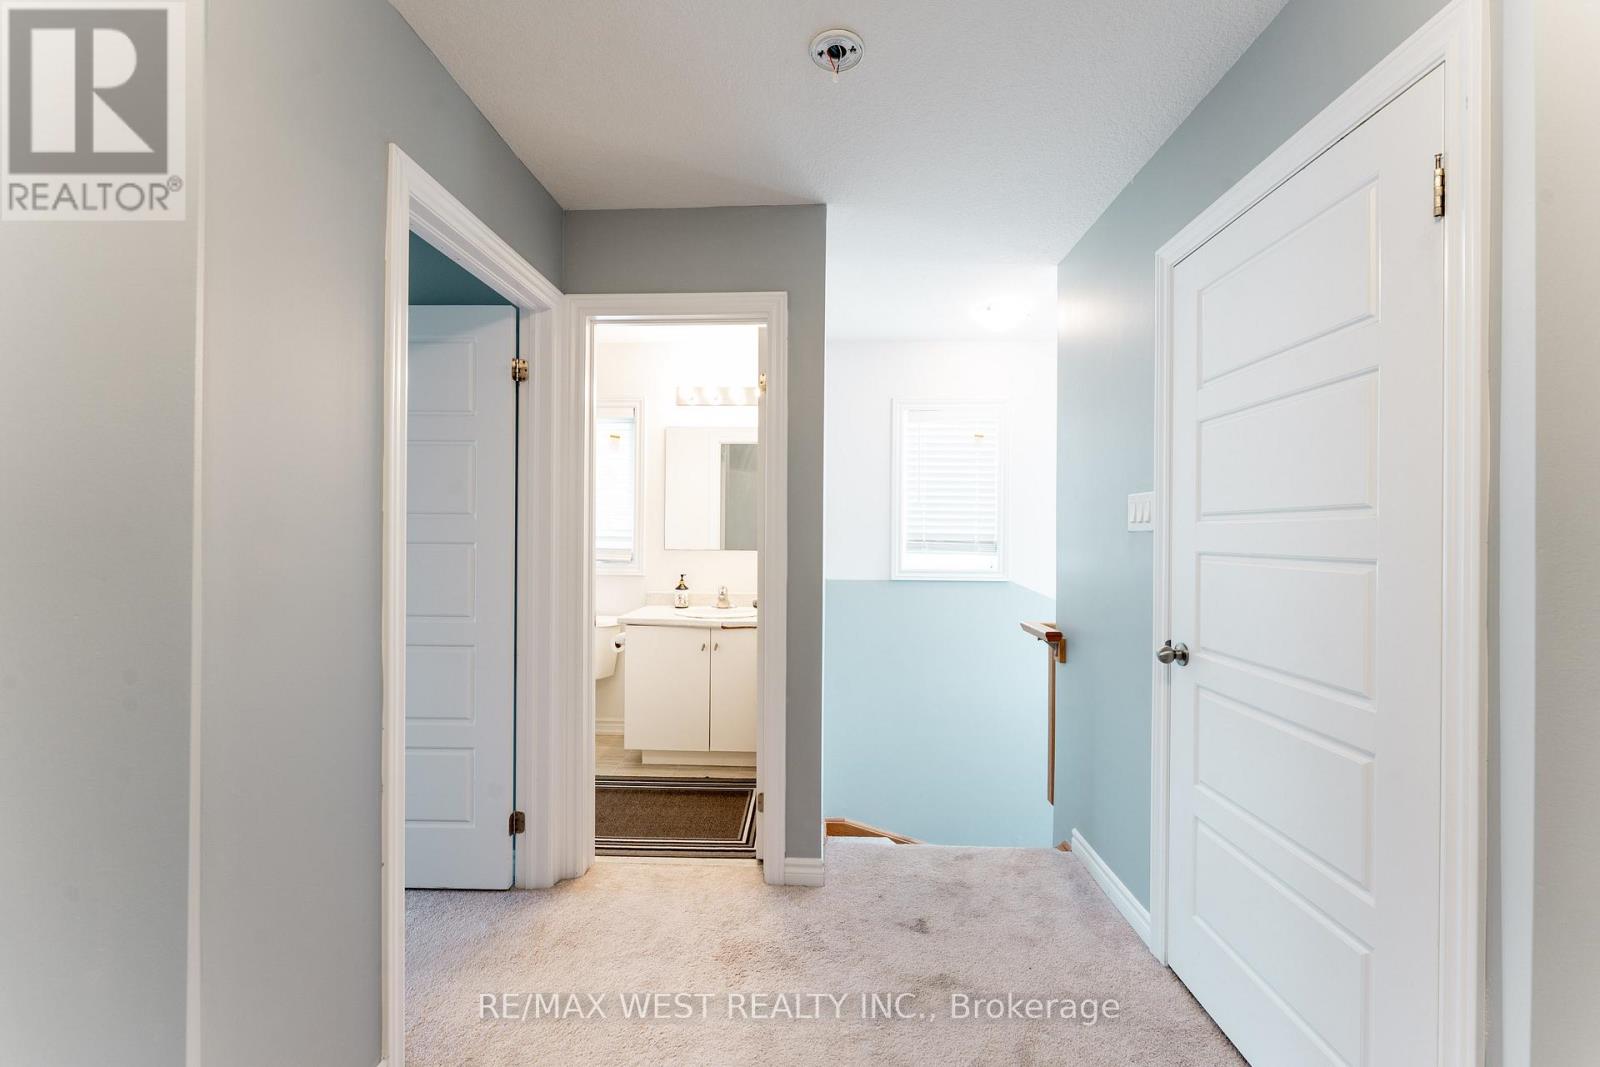
| Stories Total | 2 |
| Size Interior | 1,100 - 1,500 Sqft |
| Type | Row / Townhouse |
| Utility Water | Municipal Water |
Parking
| Attached Garage | |
| Garage |
Land
| Acreage | No |
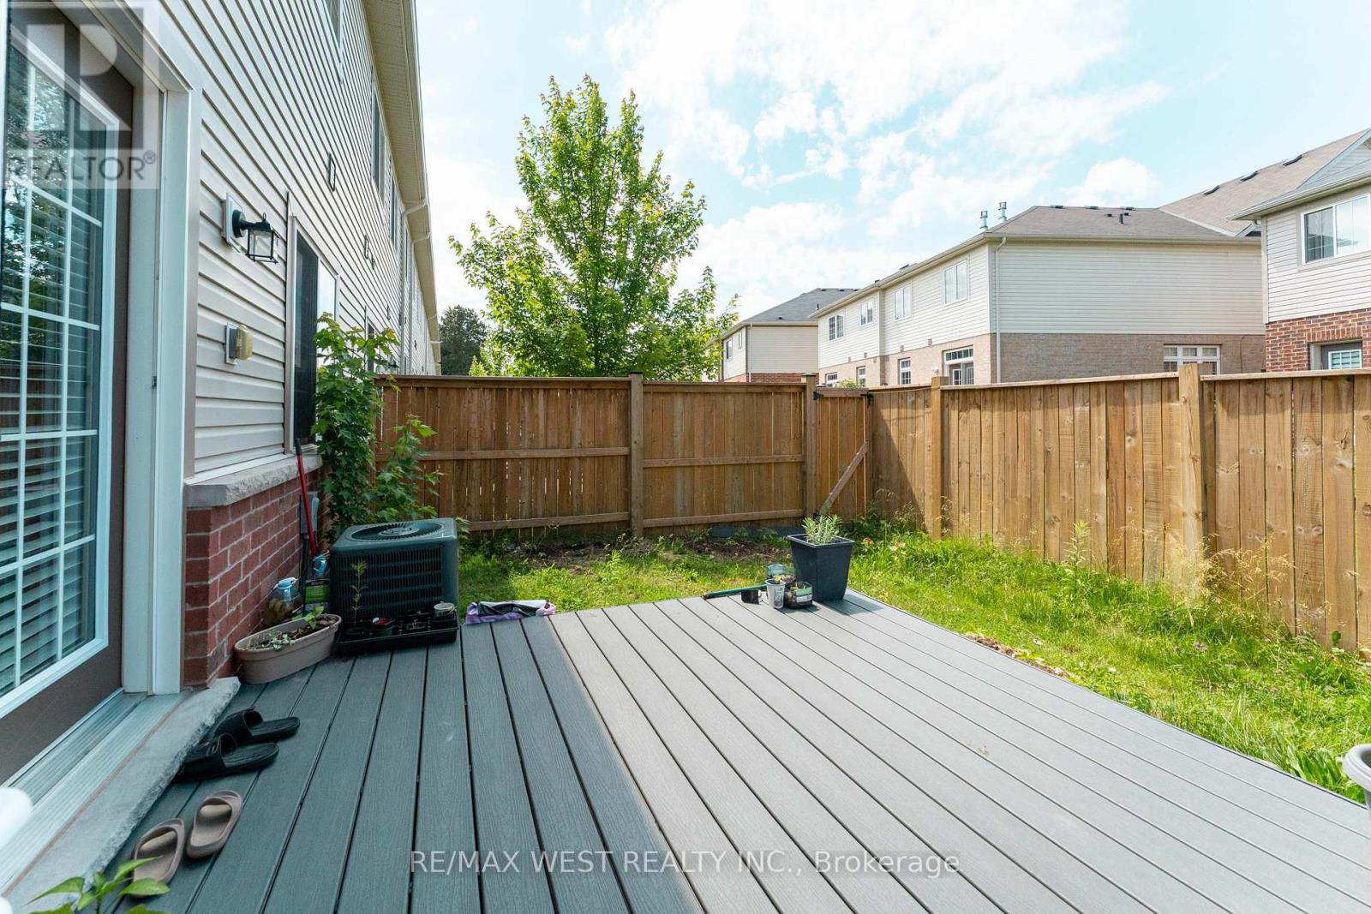
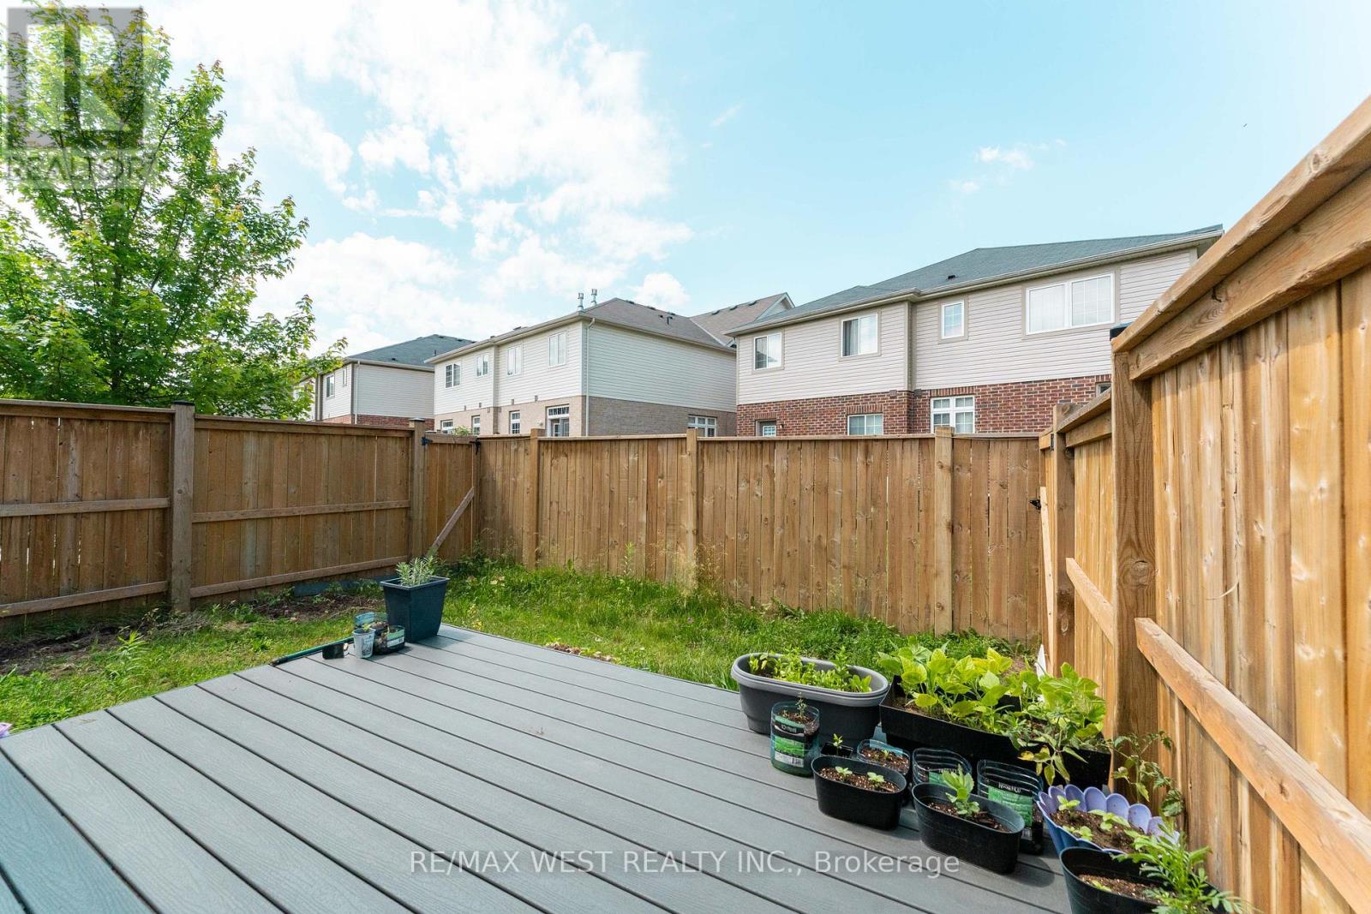
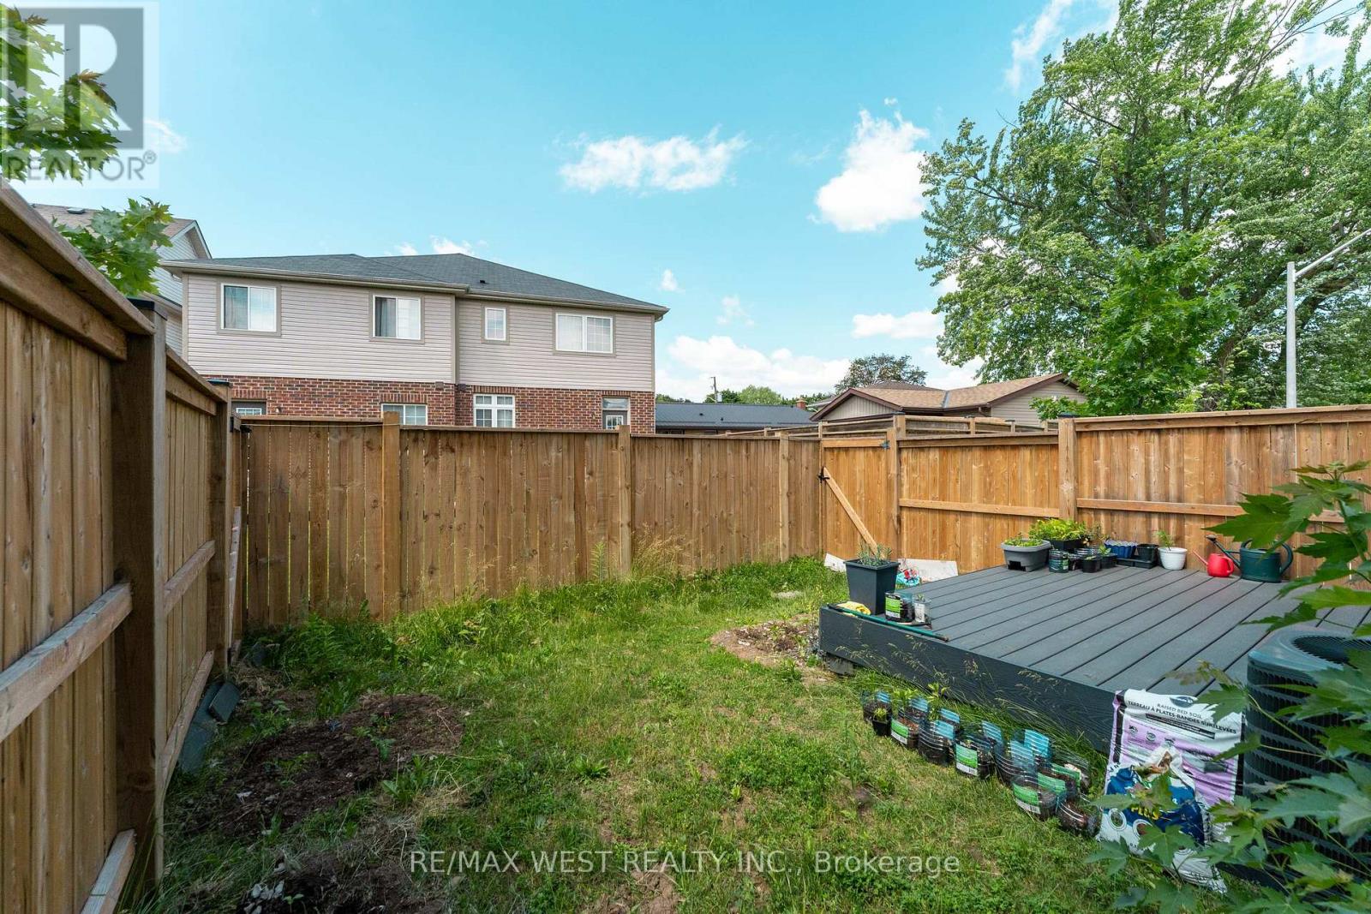
| Fence Type | Fully Fenced, Fenced Yard |
| Land Amenities | Marina, Park, Public Transit |
| Sewer | Sanitary Sewer |
| Size Depth | 77 Ft ,8 In |
| Size Frontage | 32 Ft ,7 In |
| Size Irregular | 32.6 X 77.7 Ft |
| Size Total Text | 32.6 X 77.7 Ft |
Rooms
| Level | Type | Length | Width | Dimensions |
|---|---|---|---|---|
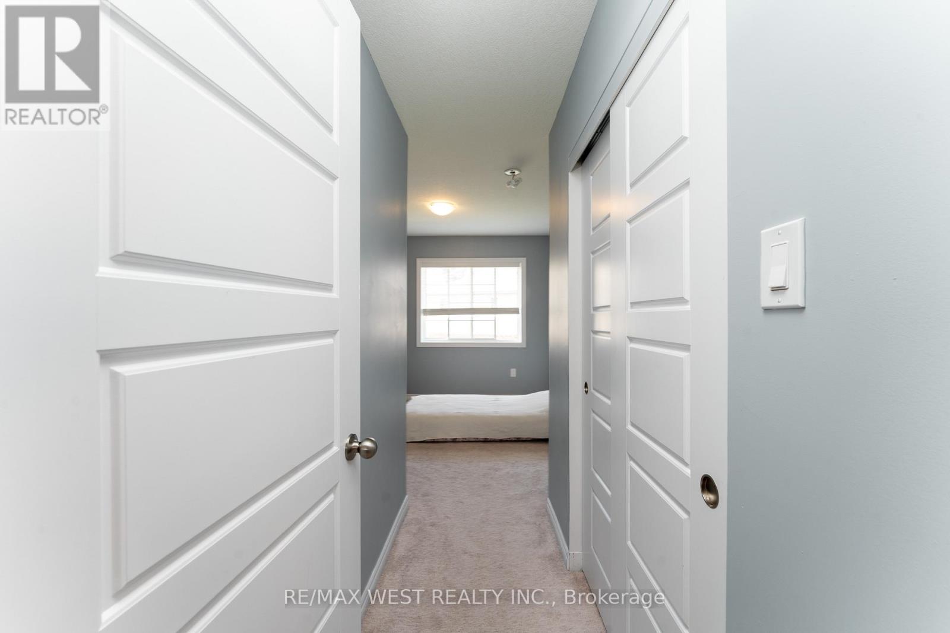
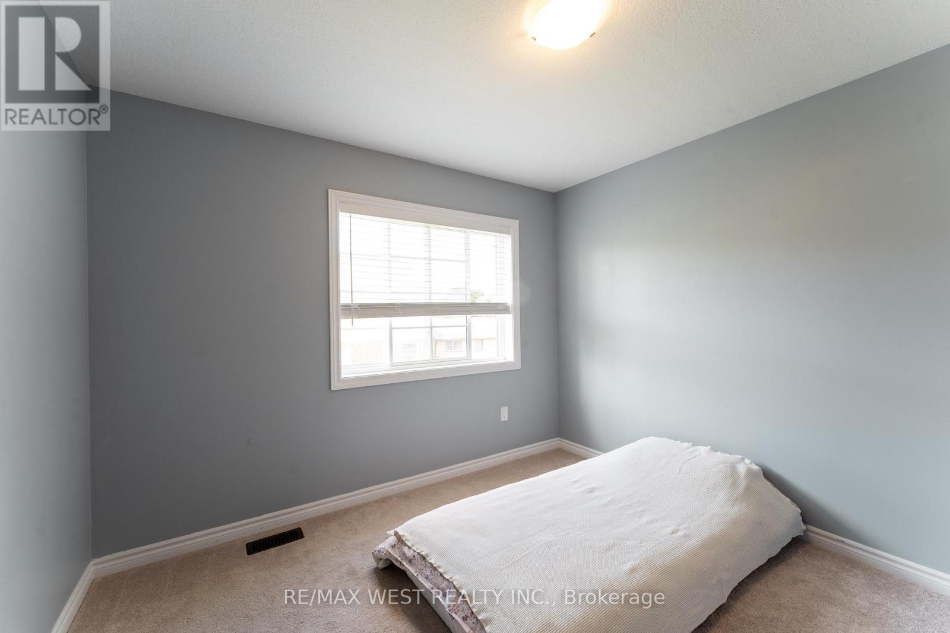
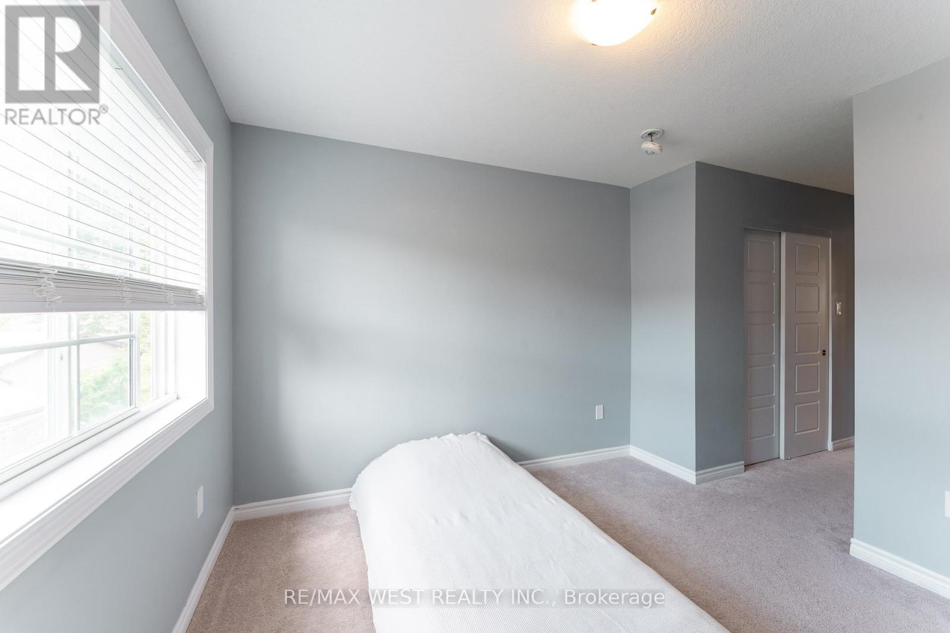
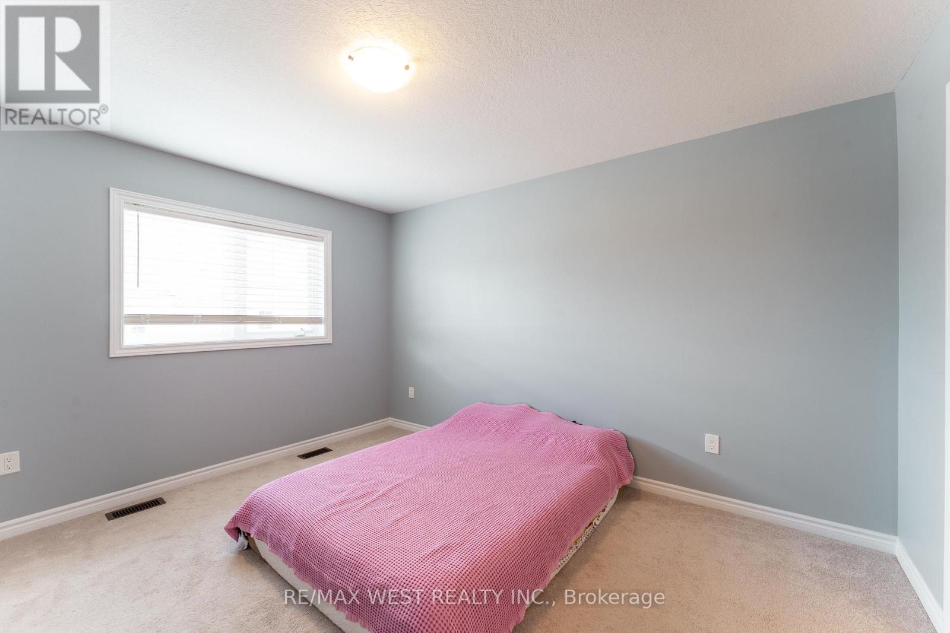
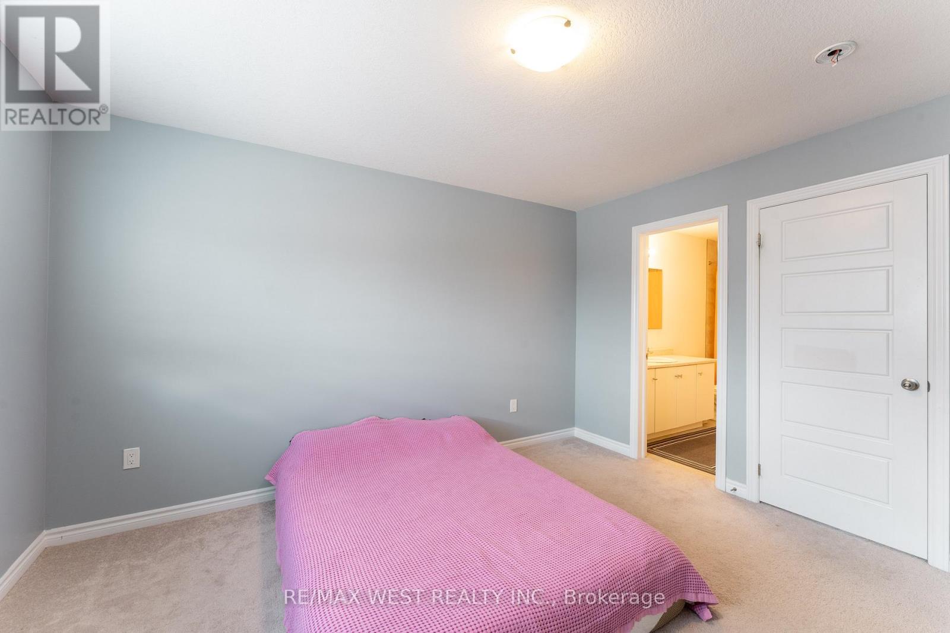
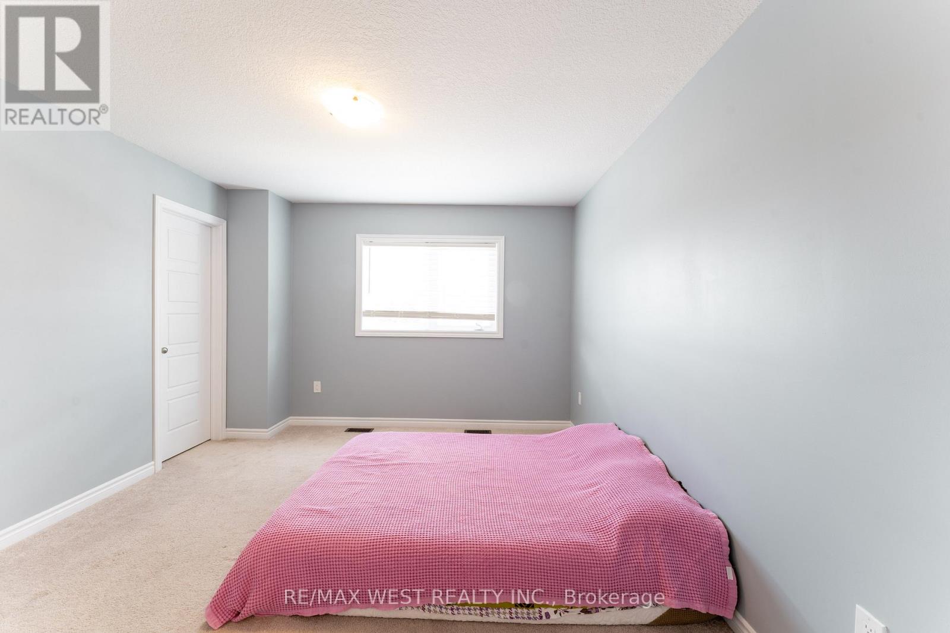
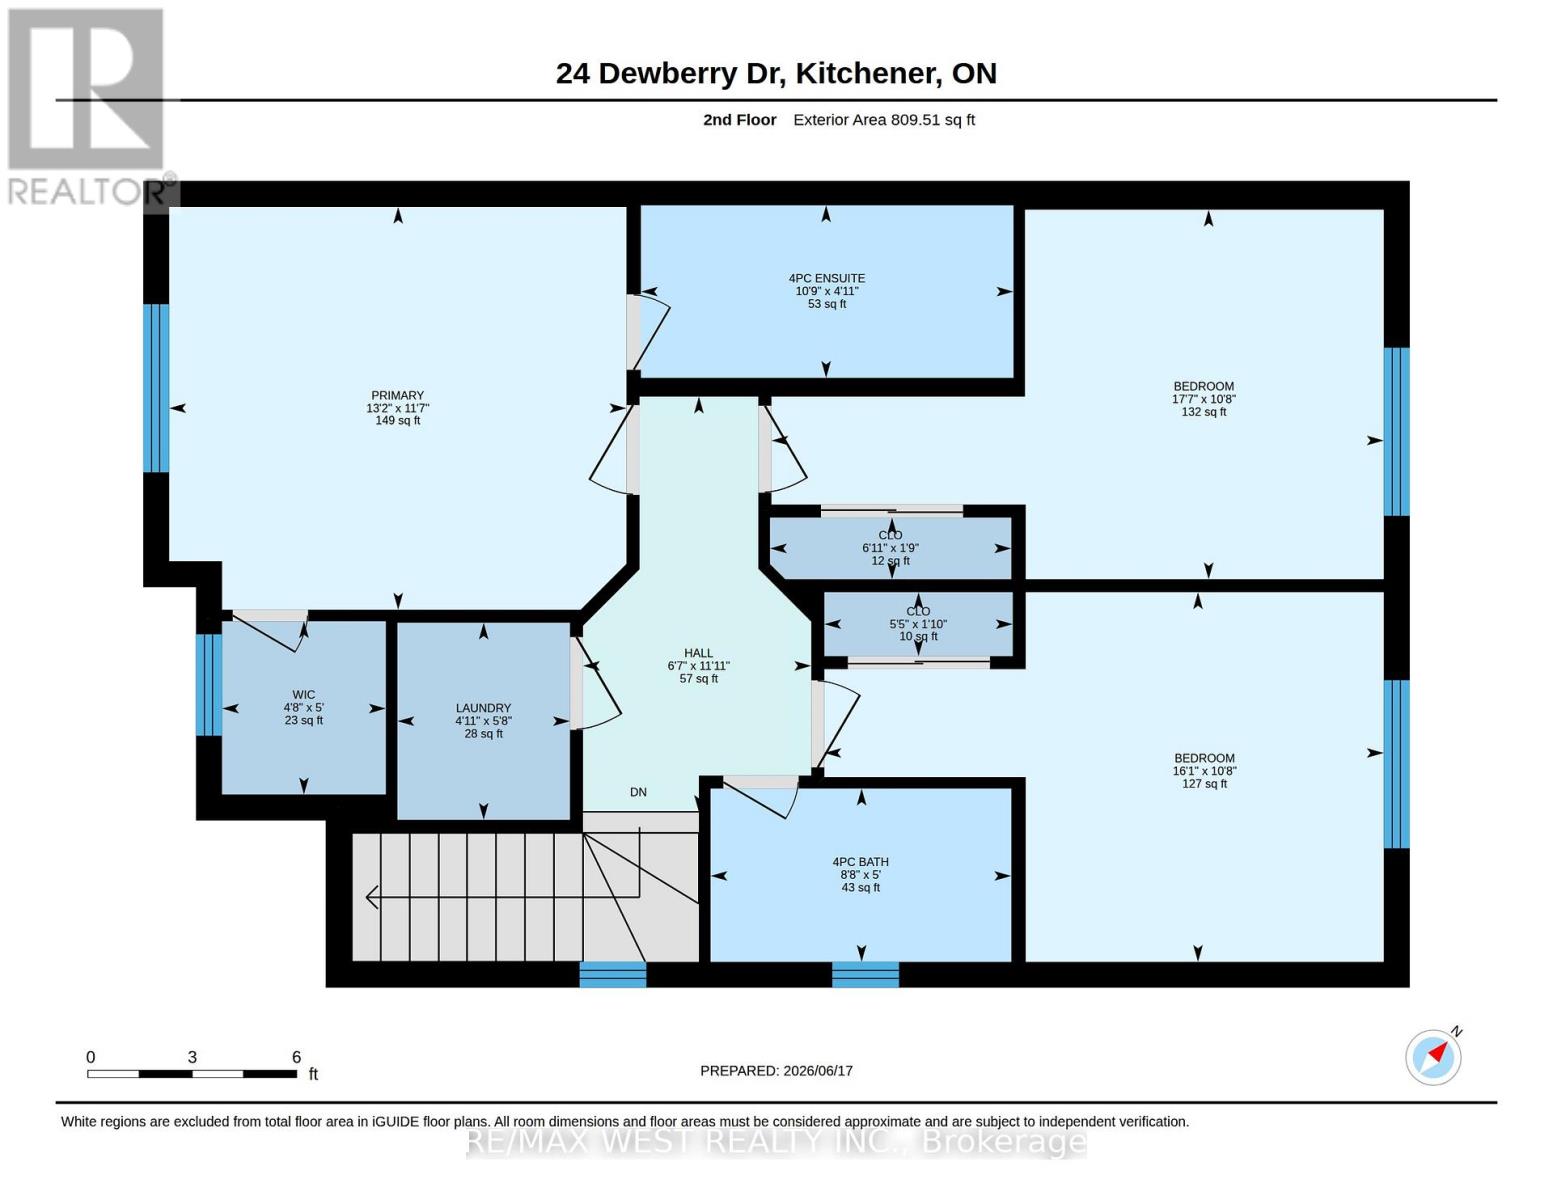
| Second Level | Bedroom | 3.24 m | 5.37 m | 3.24 m x 5.37 m |
| Second Level | Bedroom 2 | 3.24 m | 4.9 m | 3.24 m x 4.9 m |
| Second Level | Bedroom 3 | 3.53 m | 4.01 m | 3.53 m x 4.01 m |
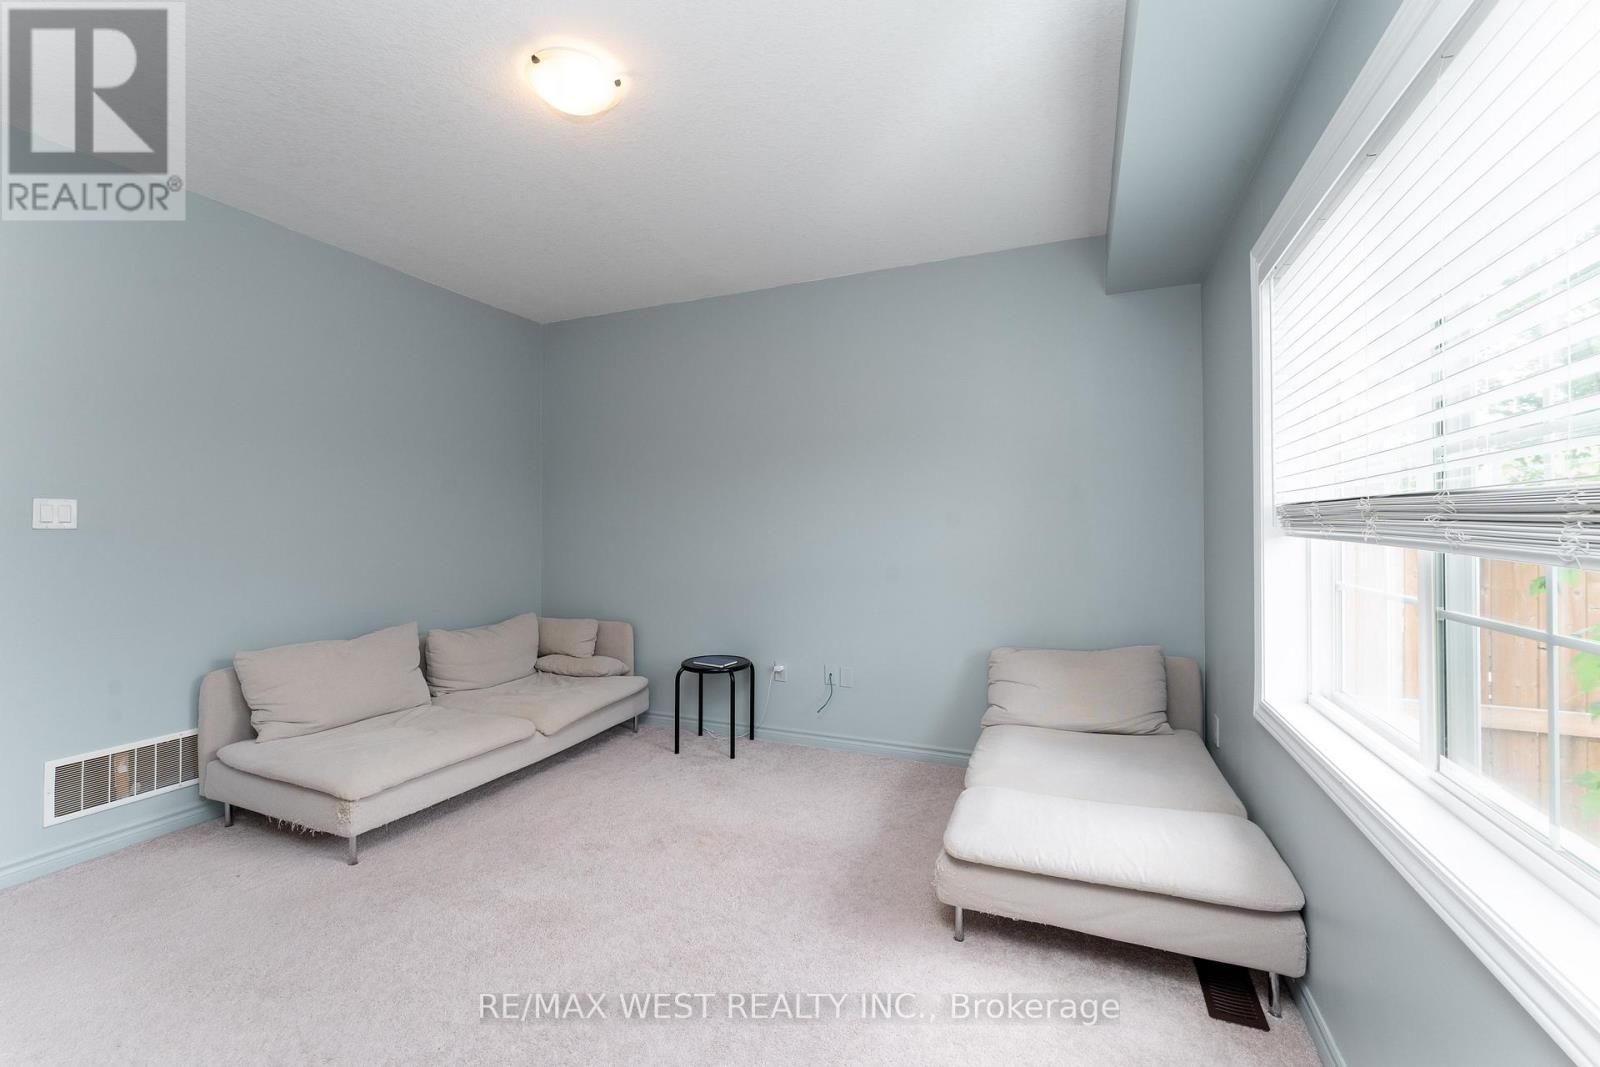
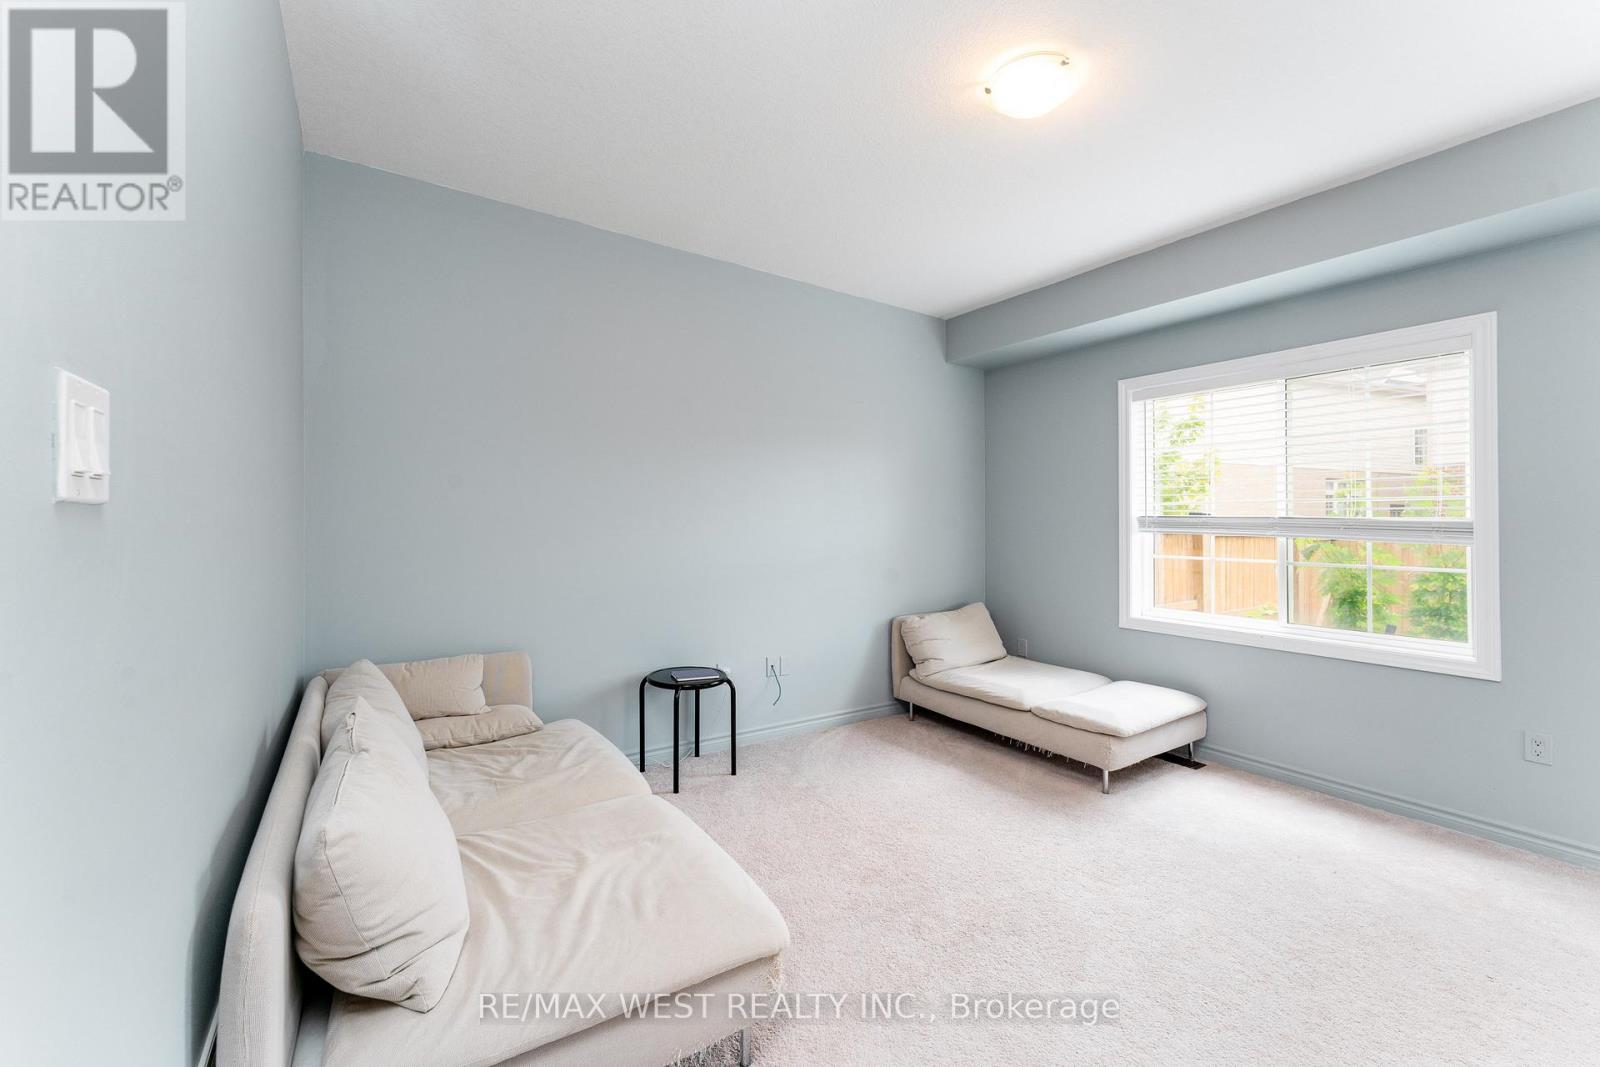
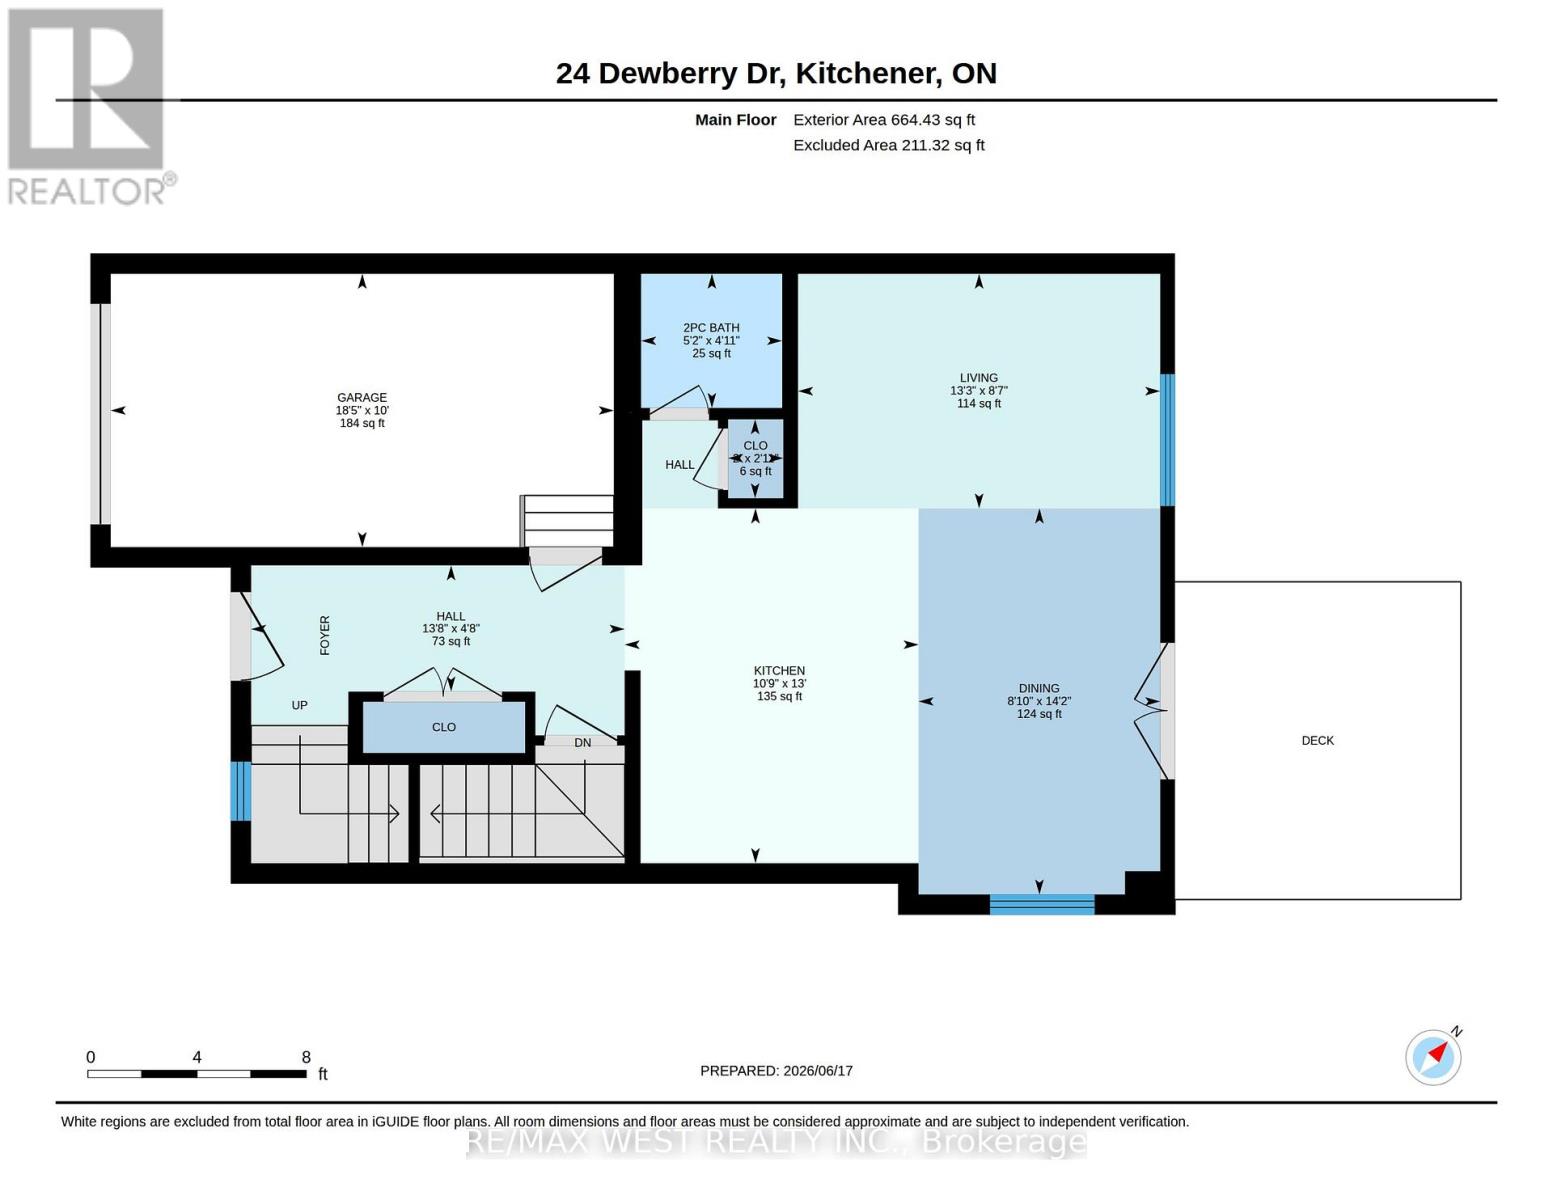
| Main Level | Living Room | 2.62 m | 4.04 m | 2.62 m x 4.04 m |
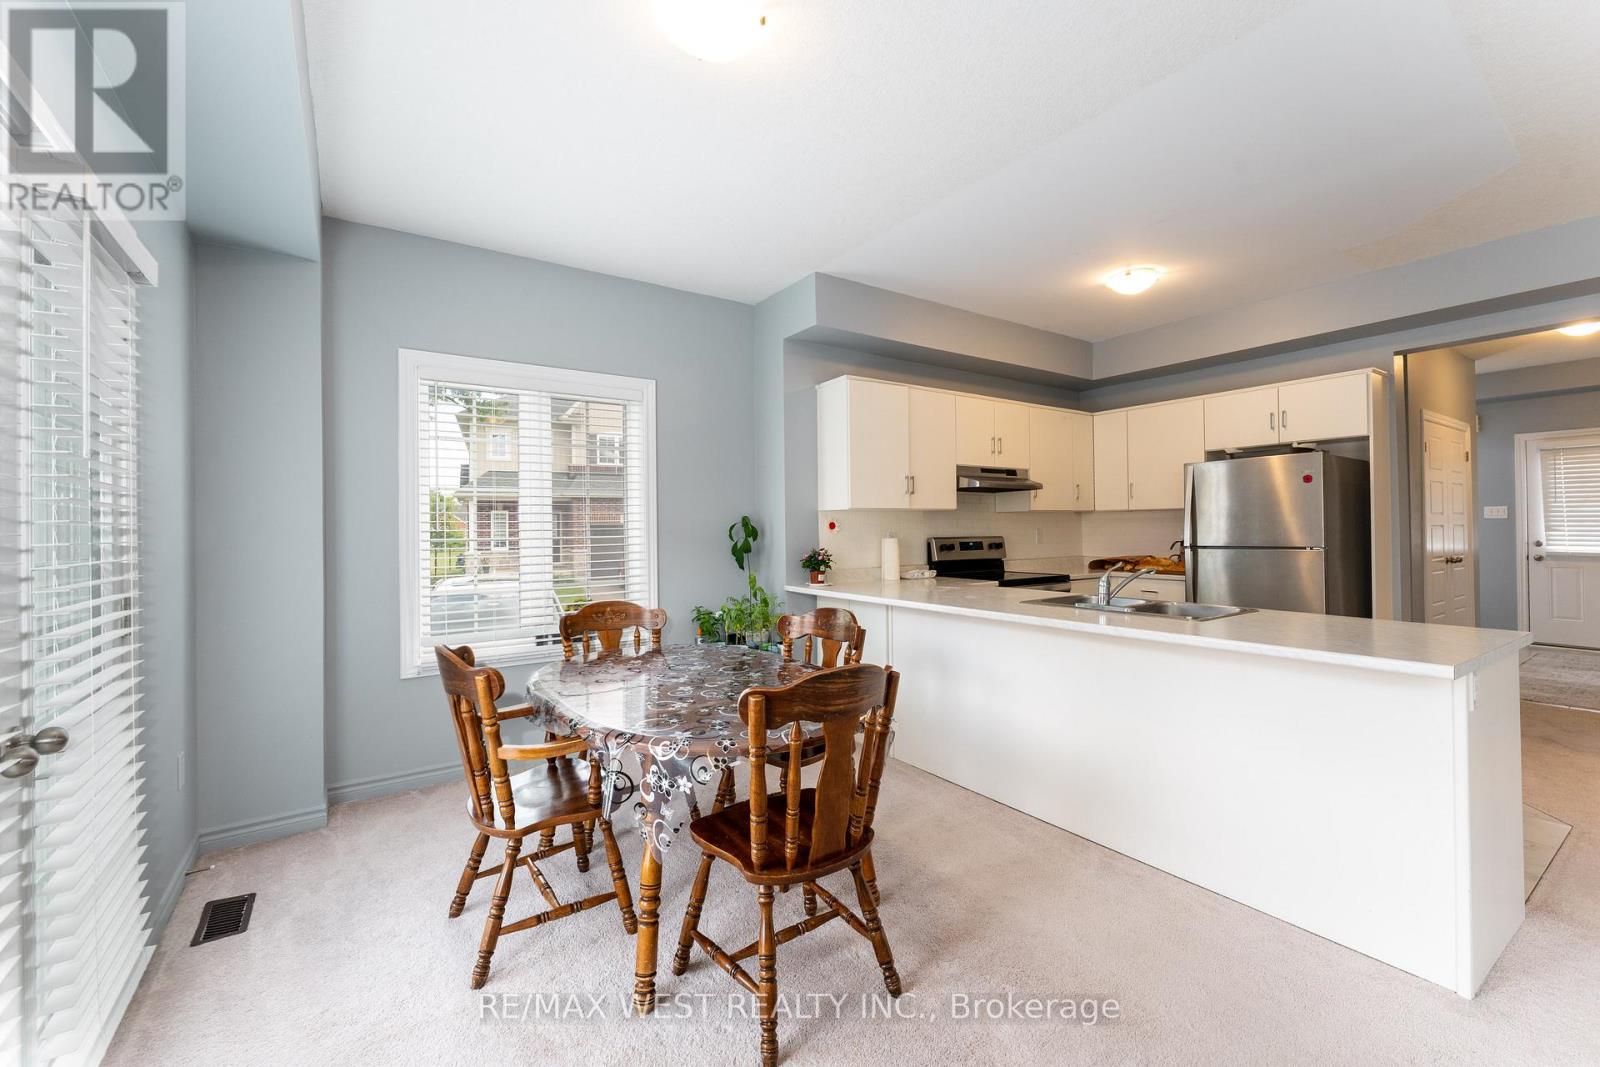
| Main Level | Kitchen | 3.96 m | 3.28 m | 3.96 m x 3.28 m |
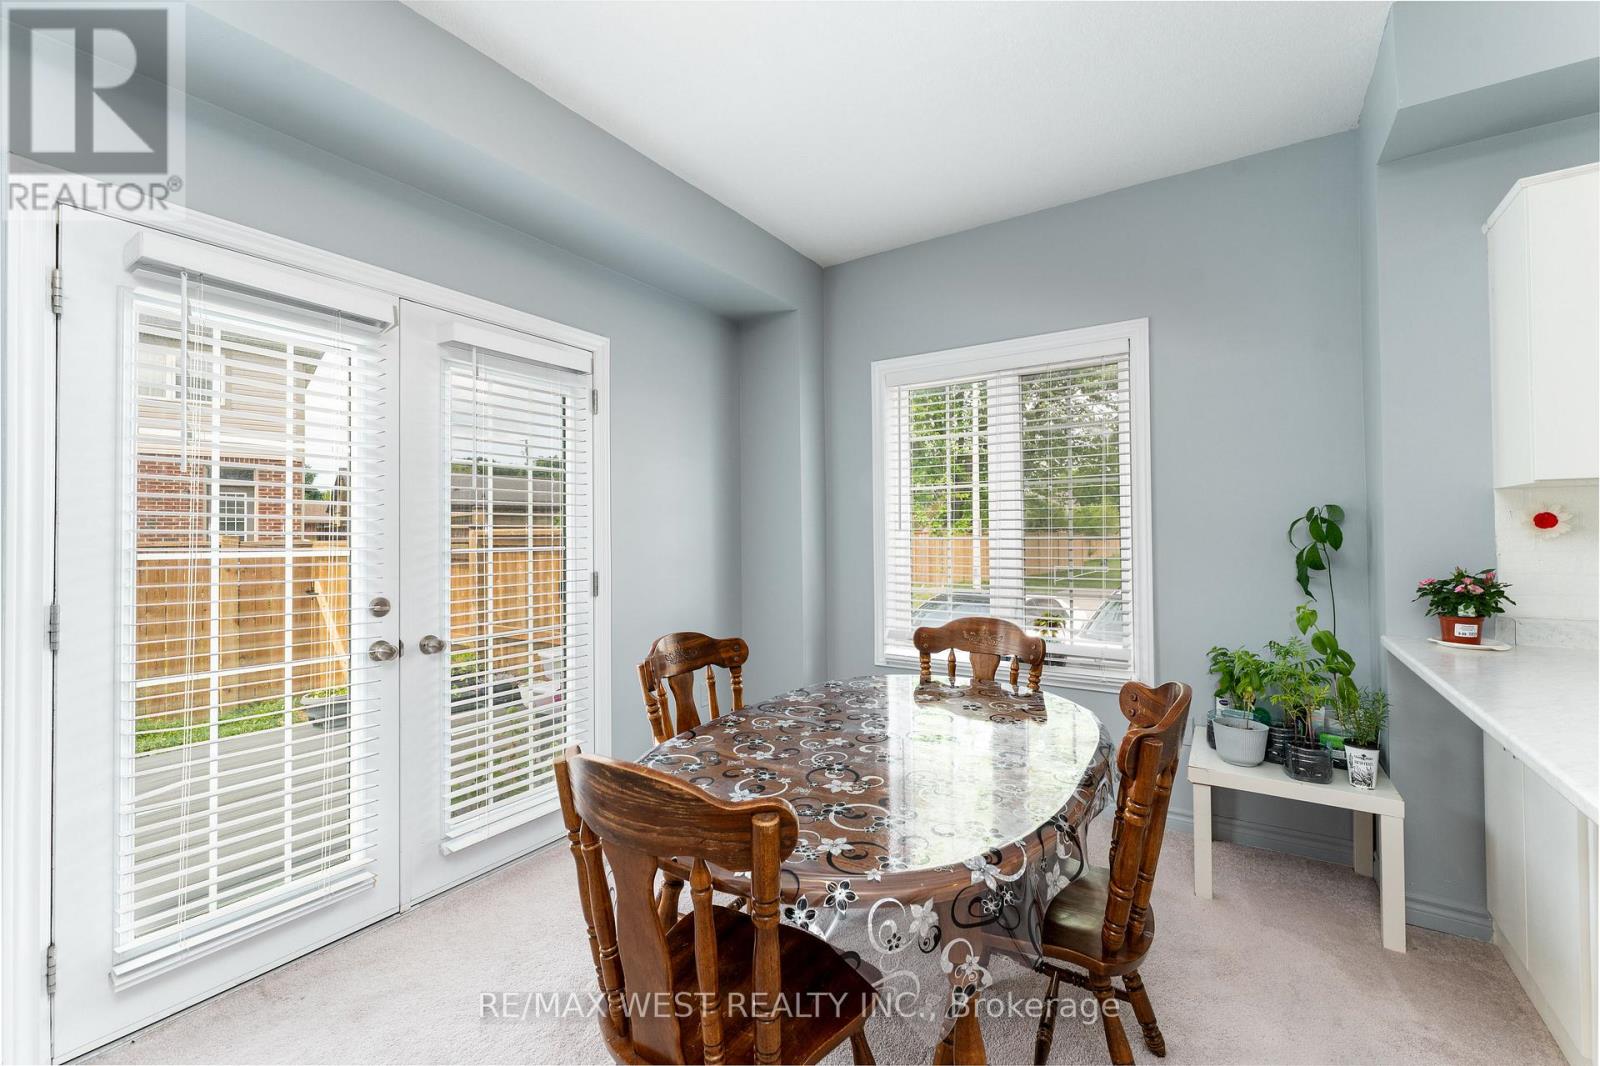
| Main Level | Dining Room | 4.31 m | 2.7 m | 4.31 m x 2.7 m |
Utilities
| Cable | Available |
| Electricity | Available |
| Sewer | Available |
https://www.realtor.ca/real-estate/29924744/24-dewberry-drive-kitchener
Contact Us
Contact us for more information

This REALTOR.ca listing content is owned and licensed by REALTOR® members of The Canadian Real Estate Association
The trademarks REALTOR®, REALTORS®, and the REALTOR® logo are controlled by The Canadian Real Estate Association (CREA) and identify real estate professionals who are members of CREA. The trademarks MLS®, Multiple Listing Service® and the associated logos are owned by The Canadian Real Estate Association (CREA) and identify the quality of services provided by real estate professionals who are members of CREA. The trademark DDF® is owned by The Canadian Real Estate Association (CREA) and identifies CREA's Data Distribution Facility (DDF®)
June 21 2026 12:23:55
Toronto Regional Real Estate Board
RE/MAX West Realty Inc.