
24 Deer Point Road Seguin, Ontario P2A 2W8
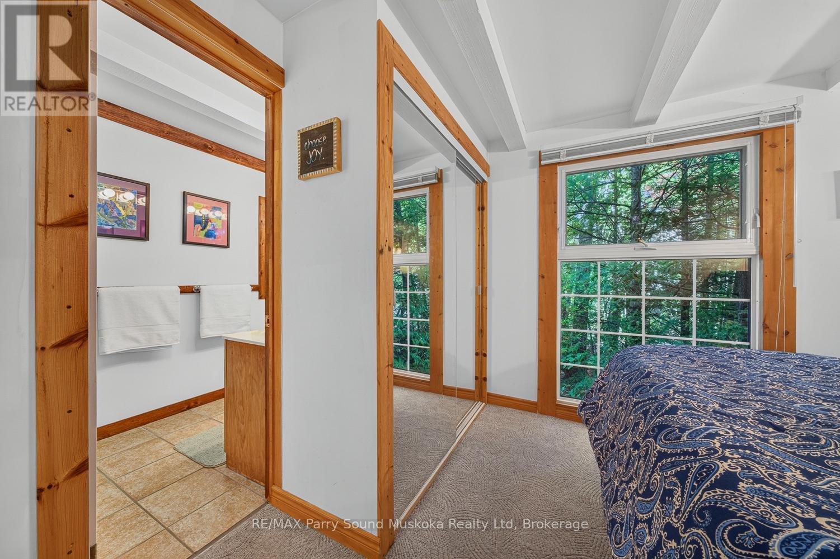
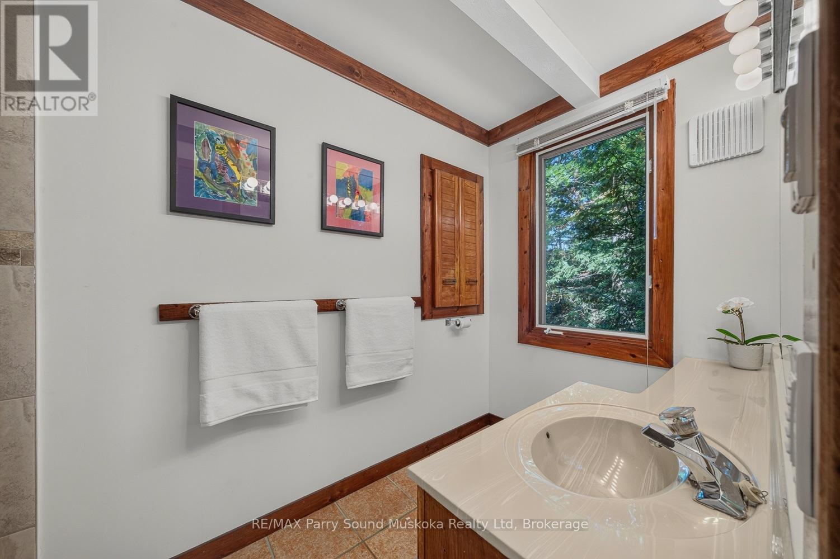
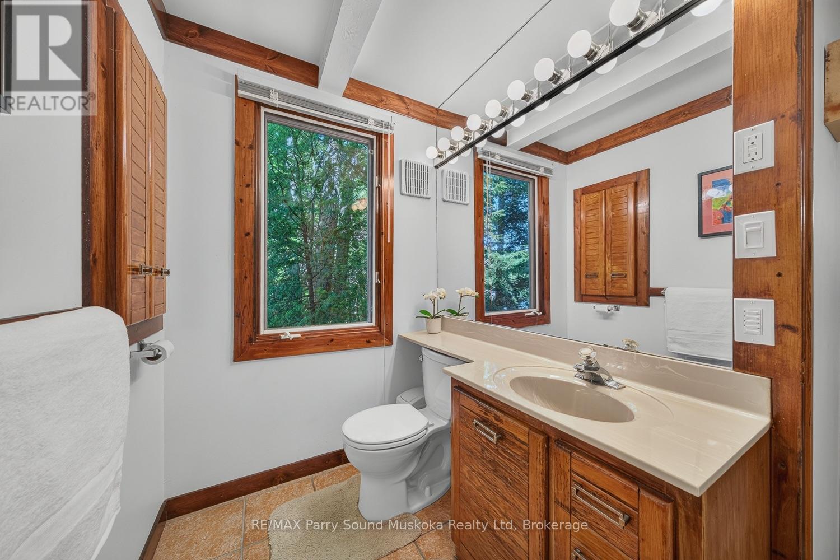
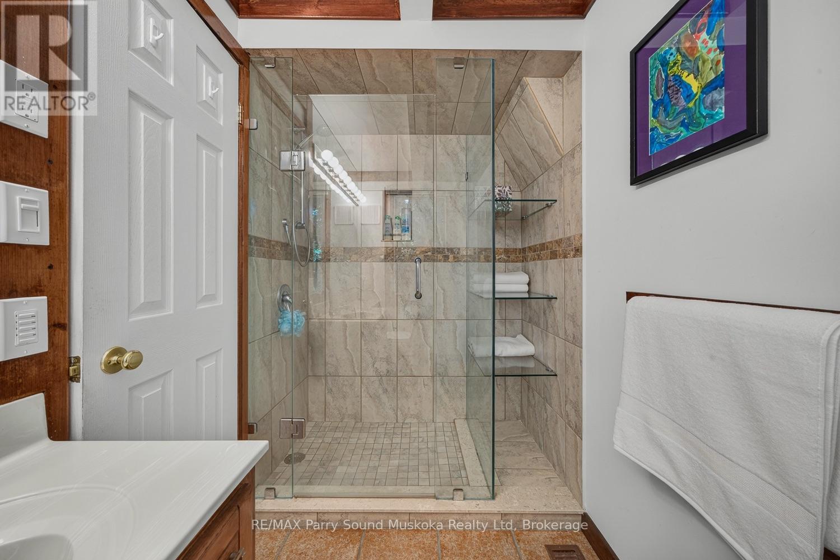
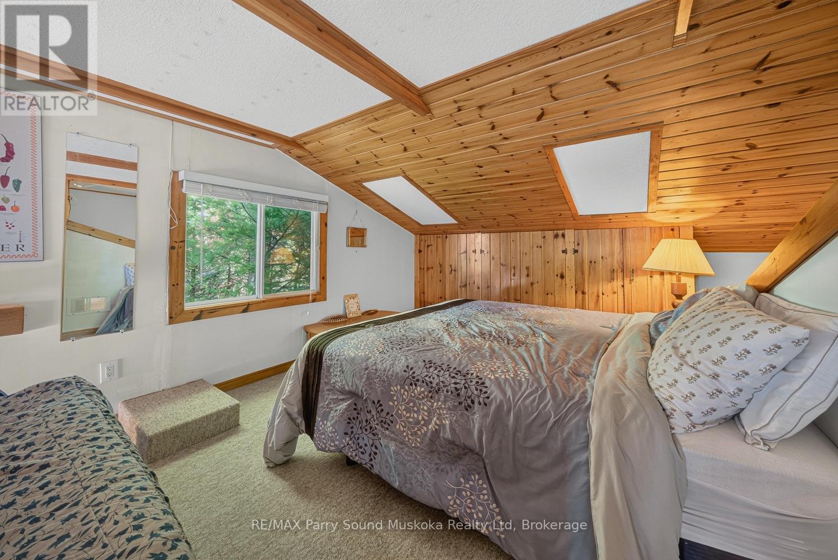
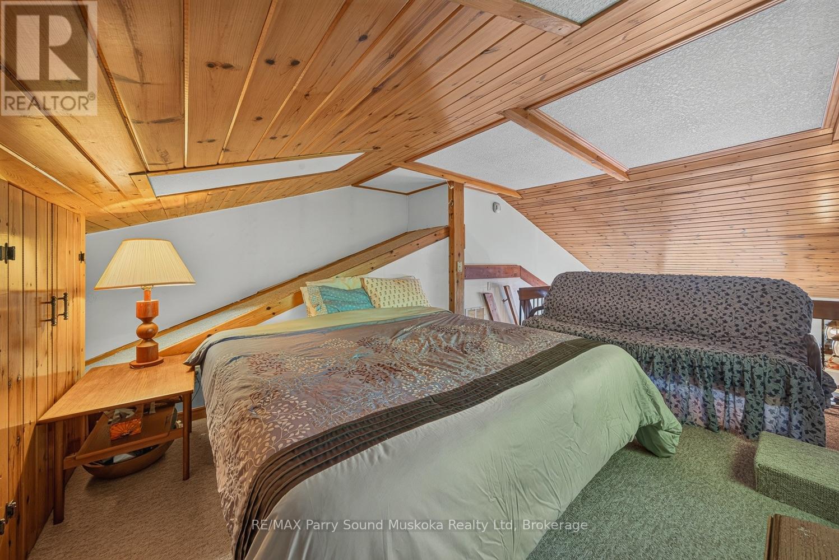
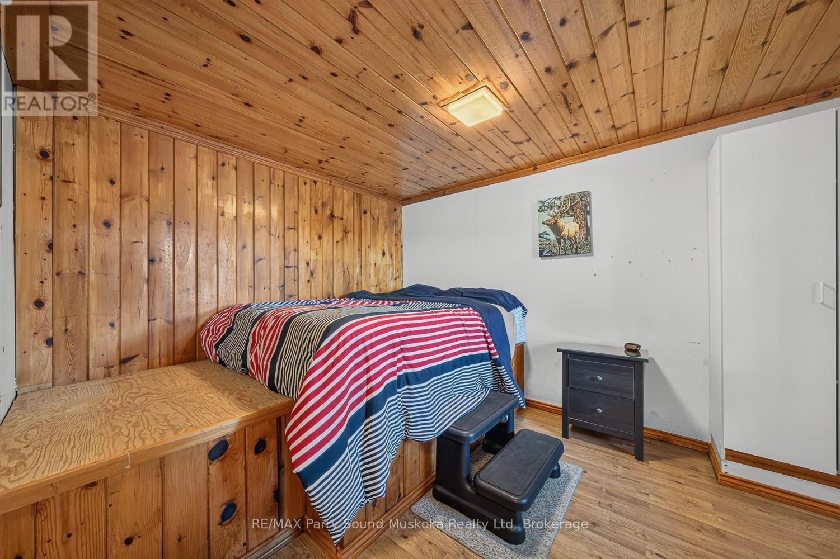
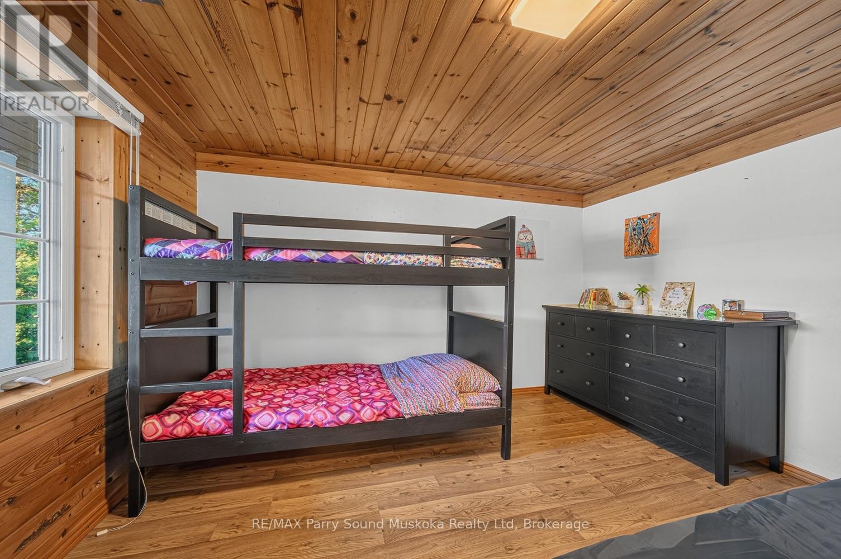


4 Bedroom
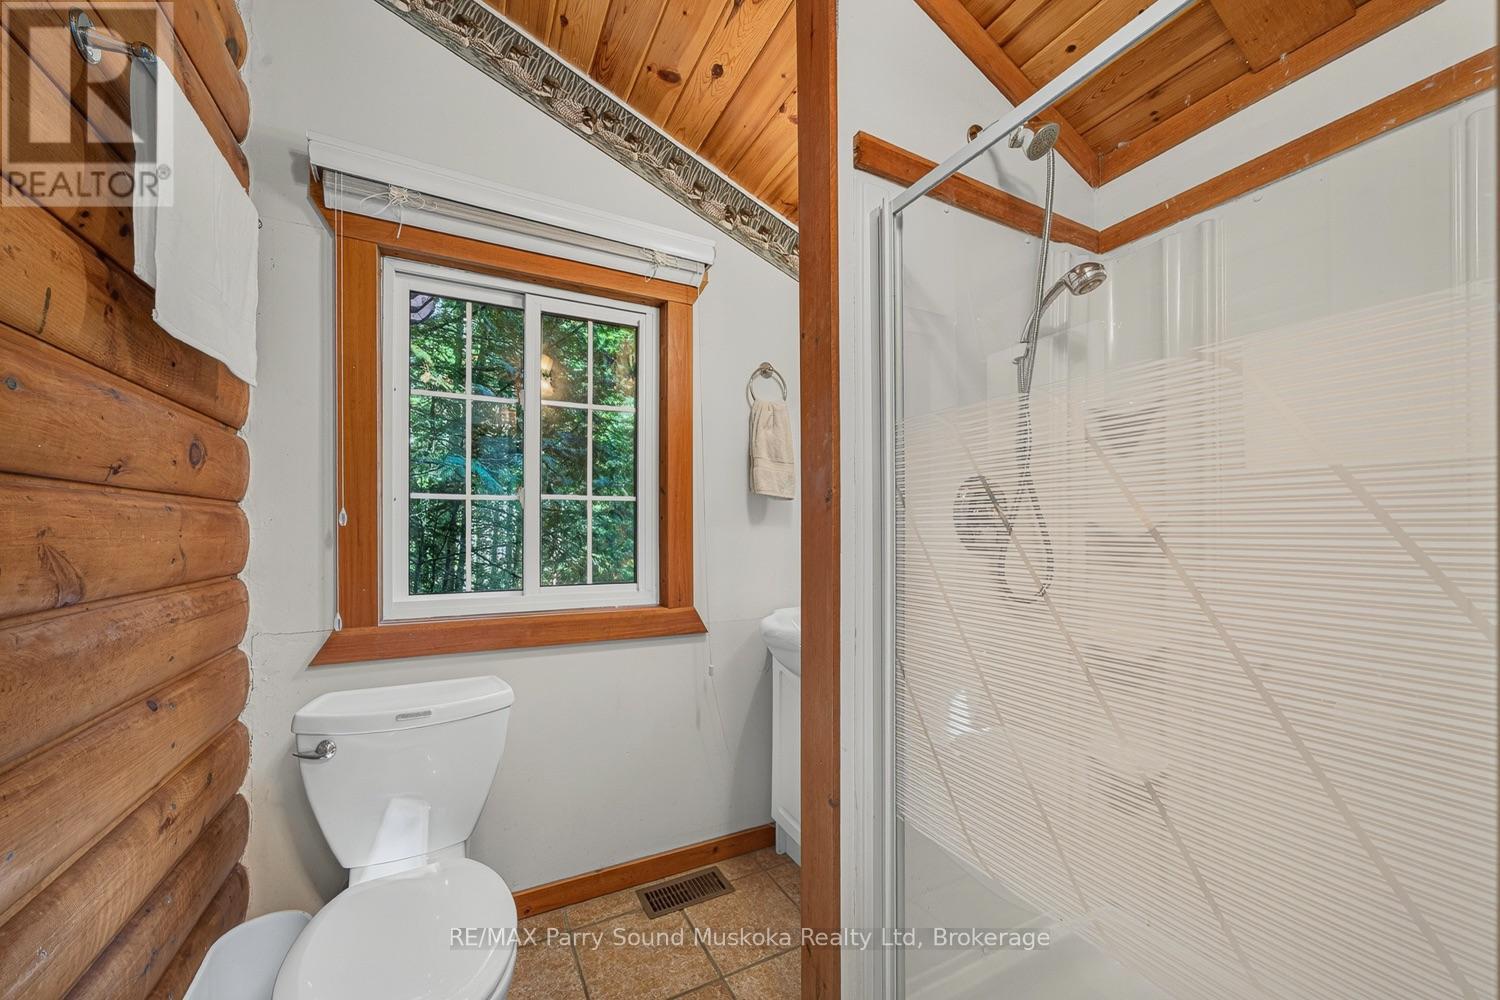
2 Bathroom
1,100 - 1,500 sqft
Fireplace
Central Air Conditioning
Forced Air
Waterfront On Lake
$1,095,000
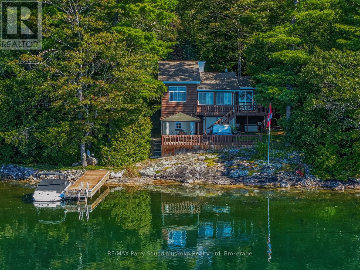
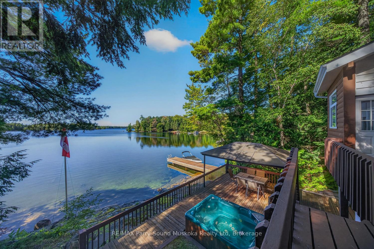
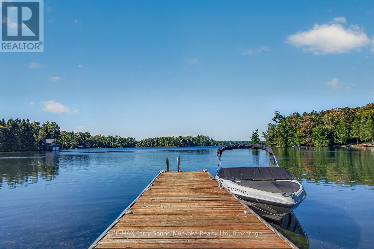
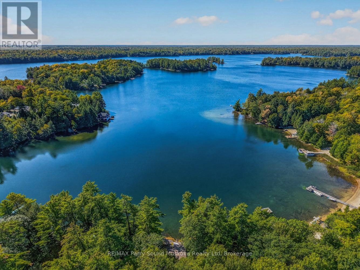
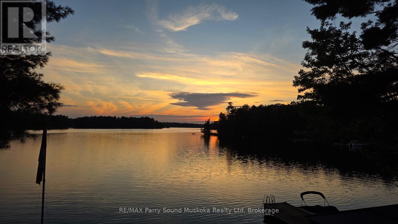
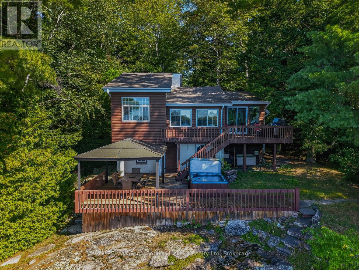
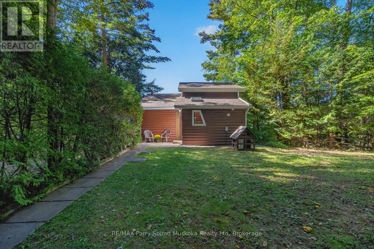
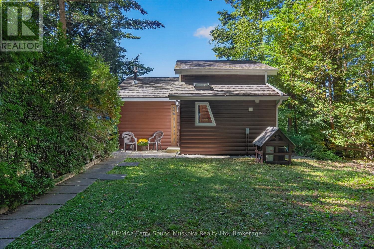
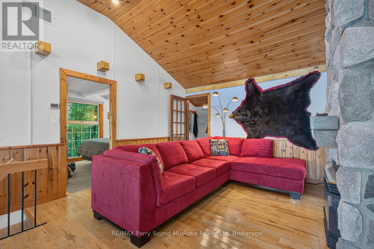
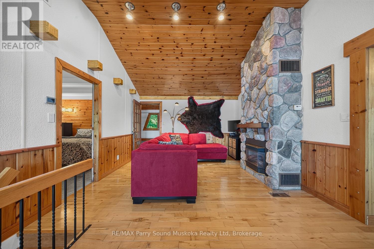
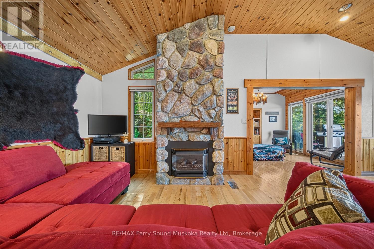
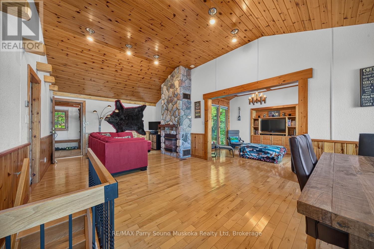
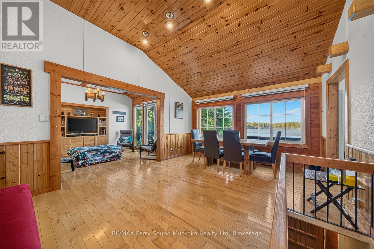
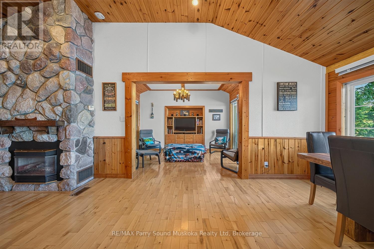
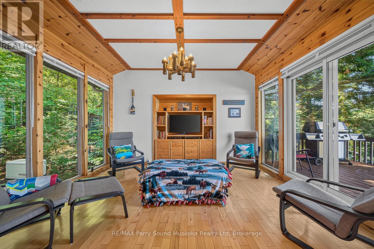
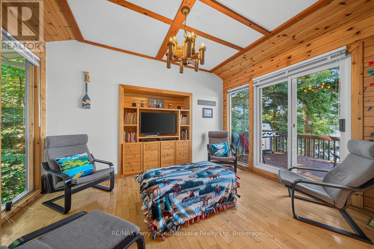
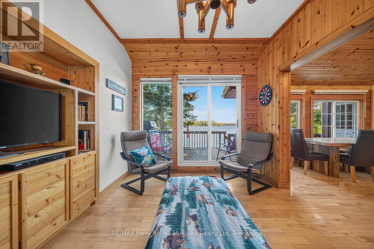
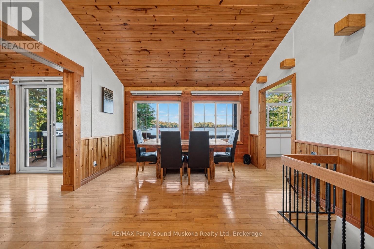
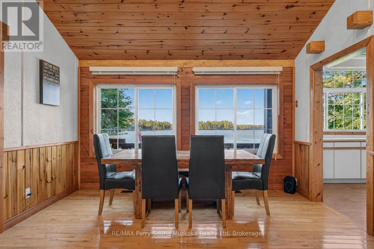
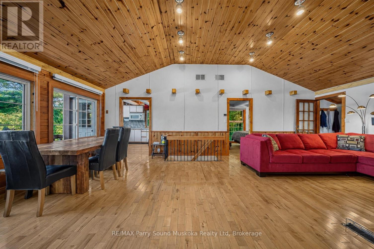
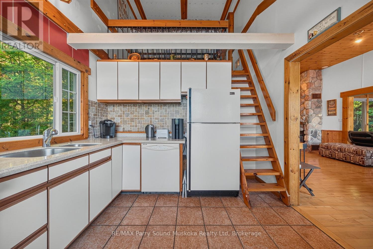
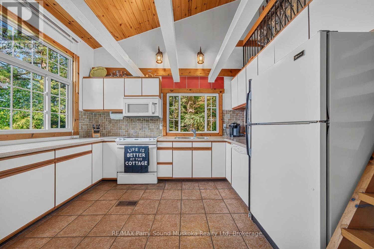
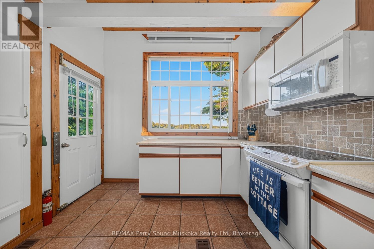
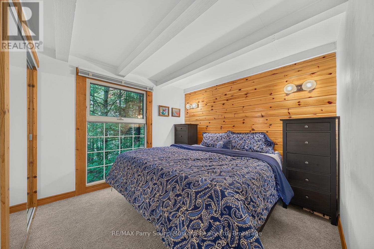
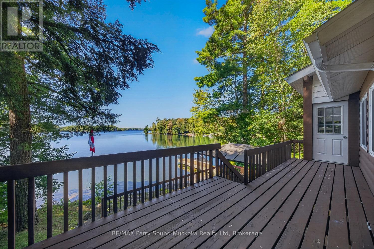
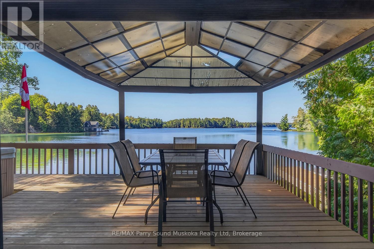
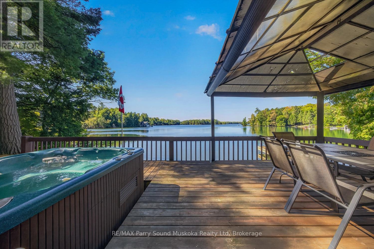
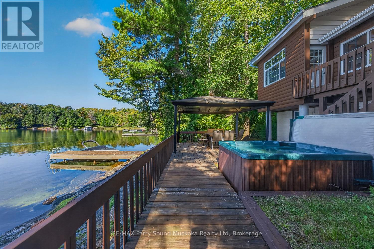
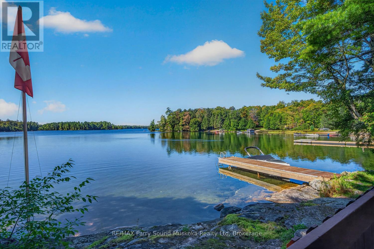
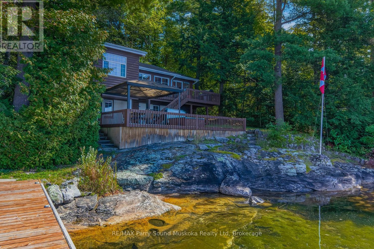
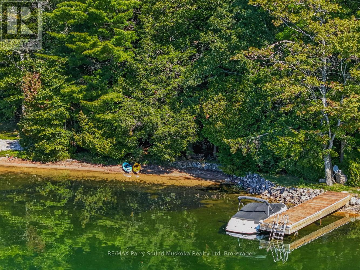
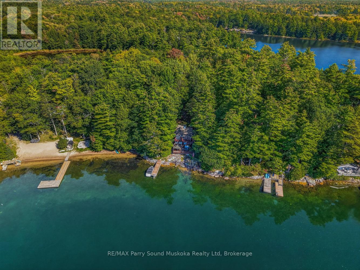
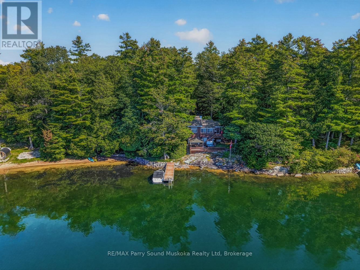
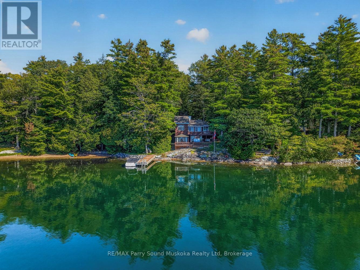
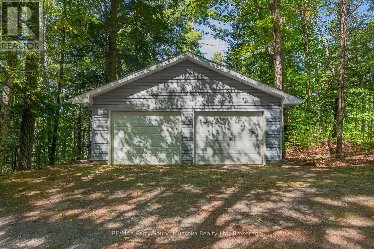
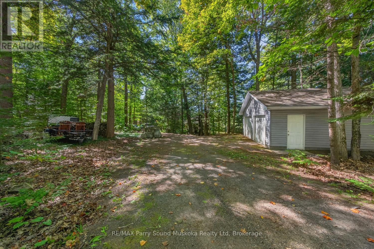
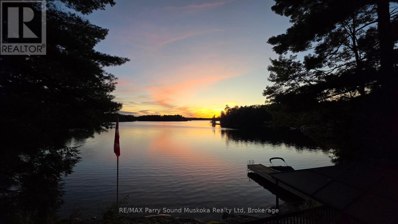
Large lake-facing windows fill the home with natural light, while west-facing exposure provides beautiful afternoon sunshine and spectacular sunsets year-round. The shoreline features a mix of iconic Canadian Shield bedrock and a sandy beach, creating the perfect setting for swimming, relaxing, and enjoying life at the lake. Clear Lake also offers direct access to Little Whitefish Lake and Big Whitefish Lake, a desirable chain of lakes south of Parry Sound, perfect for boating, watersports, fishing, swimming, and exploring. This fully furnished cottage is move-in ready for year-round enjoyment. Relax by the gas insert fireplace after a day outdoors, or unwind in the included hot tub overlooking the peaceful waterfront. The property includes full laundry facilities, with the washer and dryer included. The basement crawlspace houses the furnace and mechanical equipment, provides excellent clearance for easy access, and offers plenty of storage for seasonal items and outdoor gear. Many updates have already been completed, providing peace of mind for four-season living. A detached two-car garage offers space for vehicles, boats, ATVs, snowmobiles, bikes, and extra storage. Outdoor enthusiasts will love the nearby hiking, biking, ATV, and snowmobile trails. With easy access to Highway 400 and just minutes from Parry Sound and Rosseau, you'll enjoy shopping, dining, marinas, golf, and everyday amenities. A rare opportunity to own a waterfront retreat with sandy shoreline, incredible views, year-round recreation, and access to one of Parry Sound's most desirable lake chains. (id:15069)
Property Details
| MLS® Number | X13825126 |
| Property Type | Single Family |
| Community Name | Seguin |
| Easement | Unknown |
| Equipment Type | Propane Tank |
| Features | Irregular Lot Size |
| Parking Space Total | 10 |
| Rental Equipment Type | Propane Tank |
| Structure | Dock |
| View Type | Direct Water View, Unobstructed Water View |
| Water Front Name | Clear Lake |
| Water Front Type | Waterfront On Lake |
Building
| Bathroom Total | 2 |
| Bedrooms Above Ground | 4 |
| Bedrooms Total | 4 |
| Amenities | Fireplace(s) |
| Appliances | Central Vacuum, Water Treatment, All, Furniture |
| Basement Development | Finished |
| Basement Type | Full (finished) |
| Construction Style Attachment | Detached |
| Cooling Type | Central Air Conditioning |
| Exterior Finish | Wood |
| Fireplace Present | Yes |
| Foundation Type | Block |
| Heating Fuel | Propane |
| Heating Type | Forced Air |
| Stories Total | 2 |
| Size Interior | 1,100 - 1,500 Sqft |
| Type | House |
| Utility Power | Generator |
| Utility Water | Lake/river Water Intake |
Parking
| Detached Garage | |
| Garage |
Land
| Access Type | Public Road, Private Docking |
| Acreage | No |
| Sewer | Septic System |
| Size Depth | 229 Ft ,2 In |
| Size Frontage | 160 Ft ,9 In |
| Size Irregular | 160.8 X 229.2 Ft |
| Size Total Text | 160.8 X 229.2 Ft |
https://www.realtor.ca/real-estate/30324143/24-deer-point-road-seguin-seguin
Contact Us
Contact us for more information

This REALTOR.ca listing content is owned and licensed by REALTOR® members of The Canadian Real Estate Association
The trademarks REALTOR®, REALTORS®, and the REALTOR® logo are controlled by The Canadian Real Estate Association (CREA) and identify real estate professionals who are members of CREA. The trademarks MLS®, Multiple Listing Service® and the associated logos are owned by The Canadian Real Estate Association (CREA) and identify the quality of services provided by real estate professionals who are members of CREA. The trademark DDF® is owned by The Canadian Real Estate Association (CREA) and identifies CREA's Data Distribution Facility (DDF®)
September 24 2026 11:59:55
The Lakelands Association of REALTORS®
RE/MAX Parry Sound Muskoka Realty Ltd