
24 Brentwood Road Essa, Ontario L0M 1B2
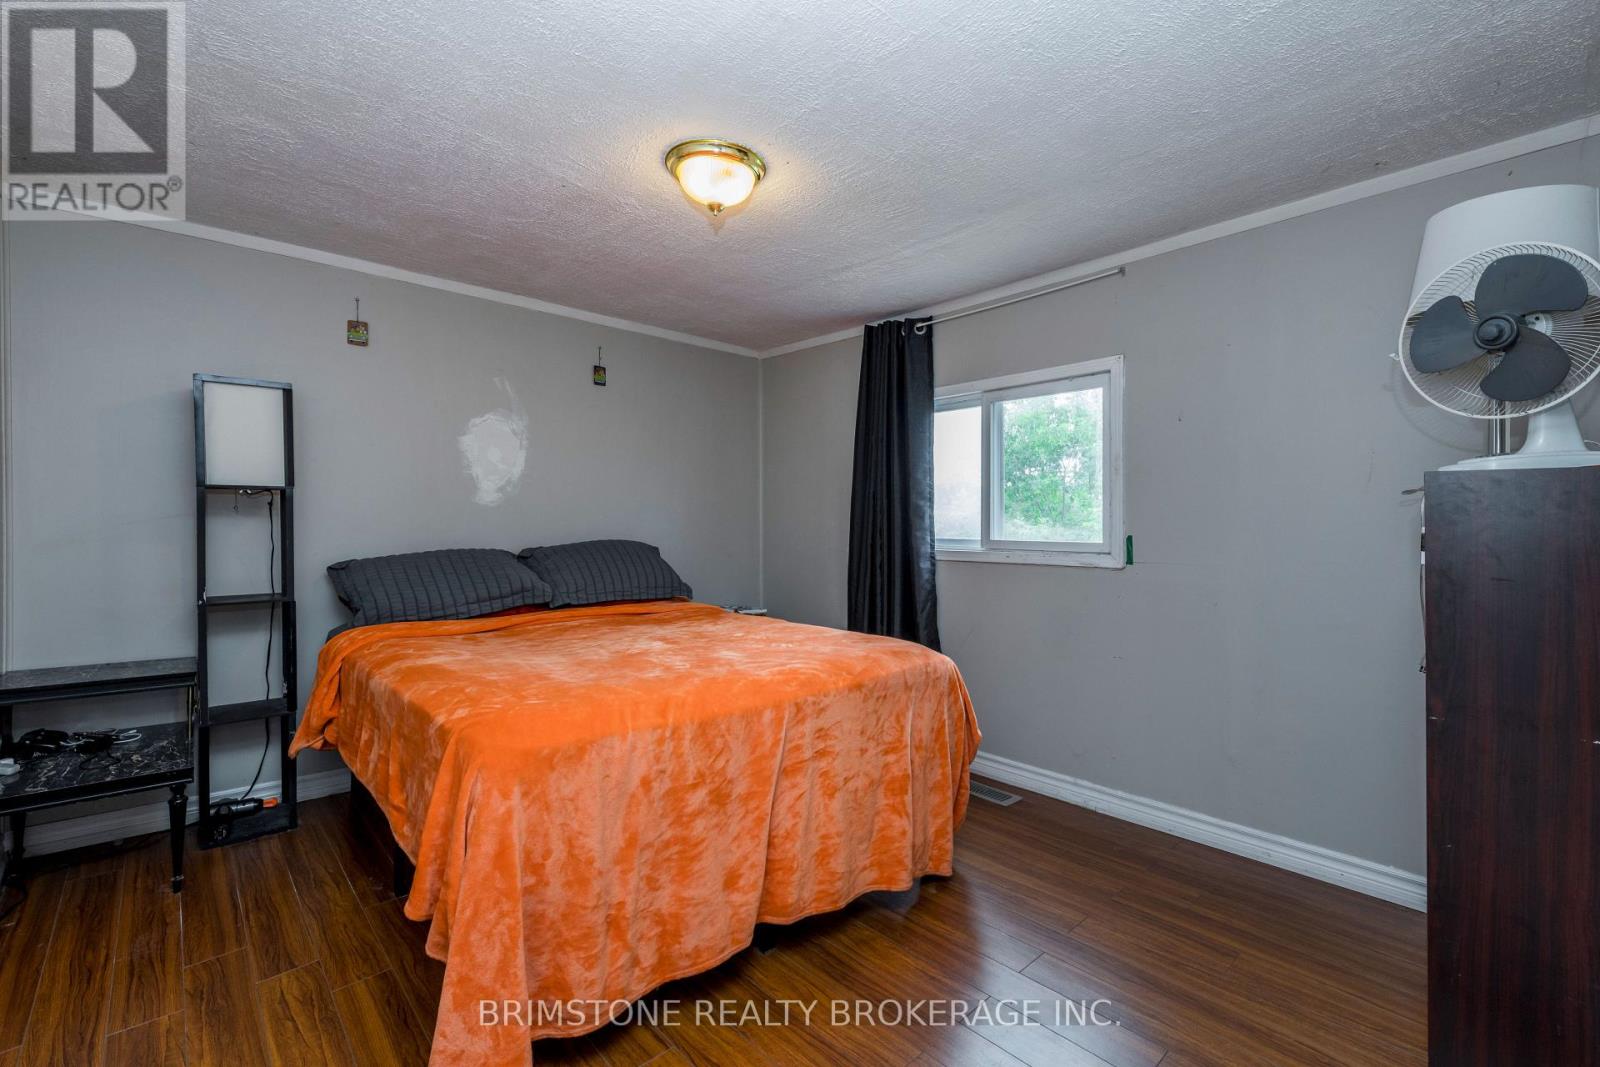

5 Bedroom
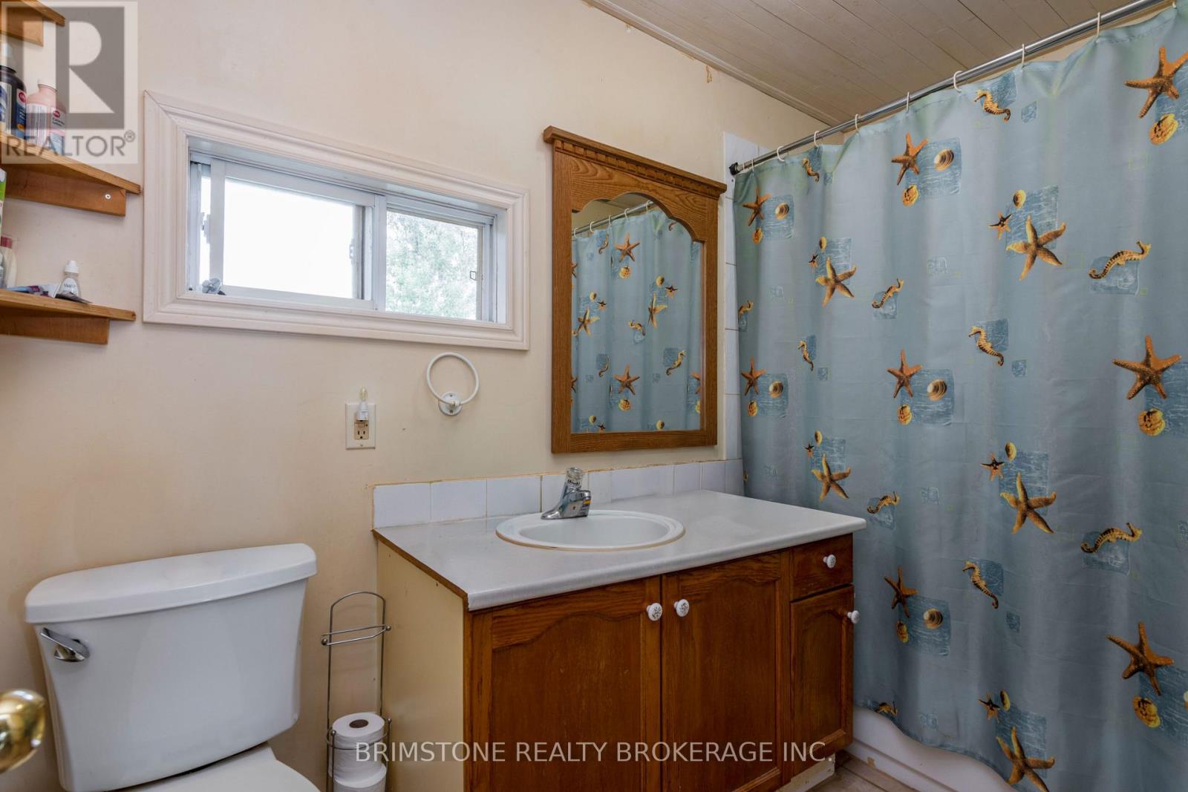
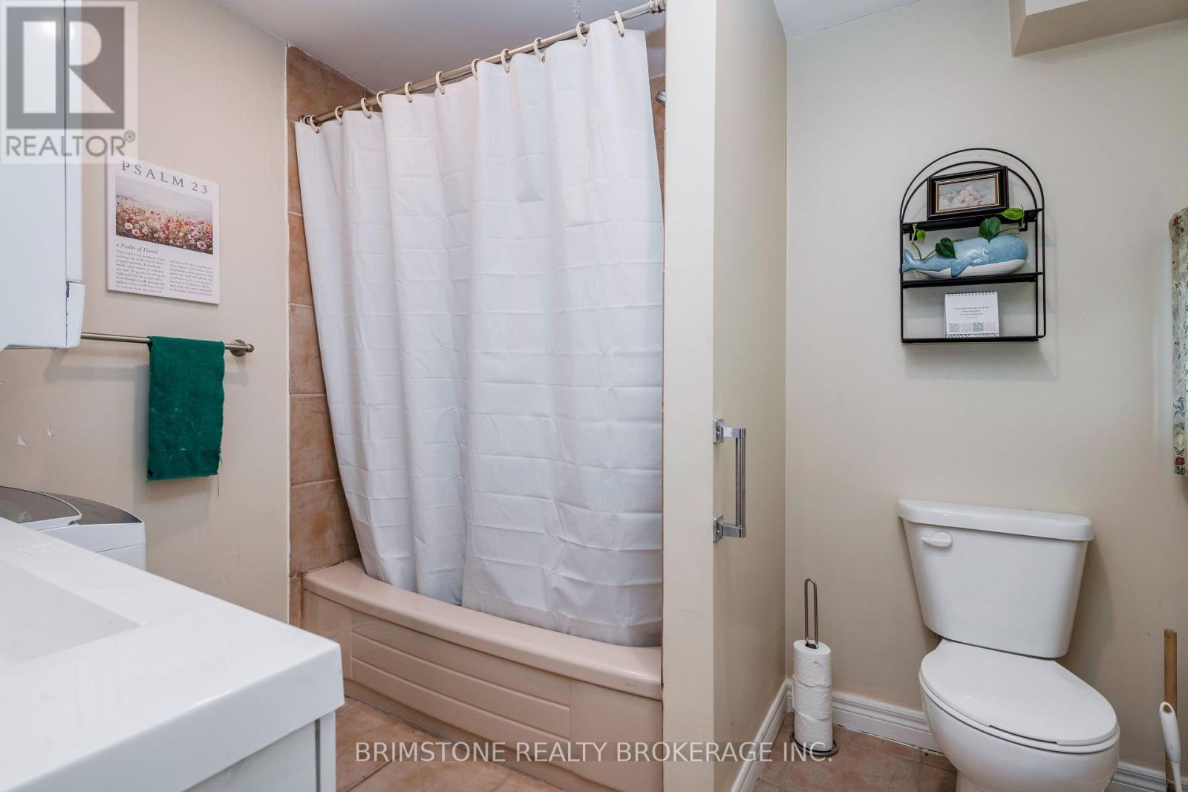
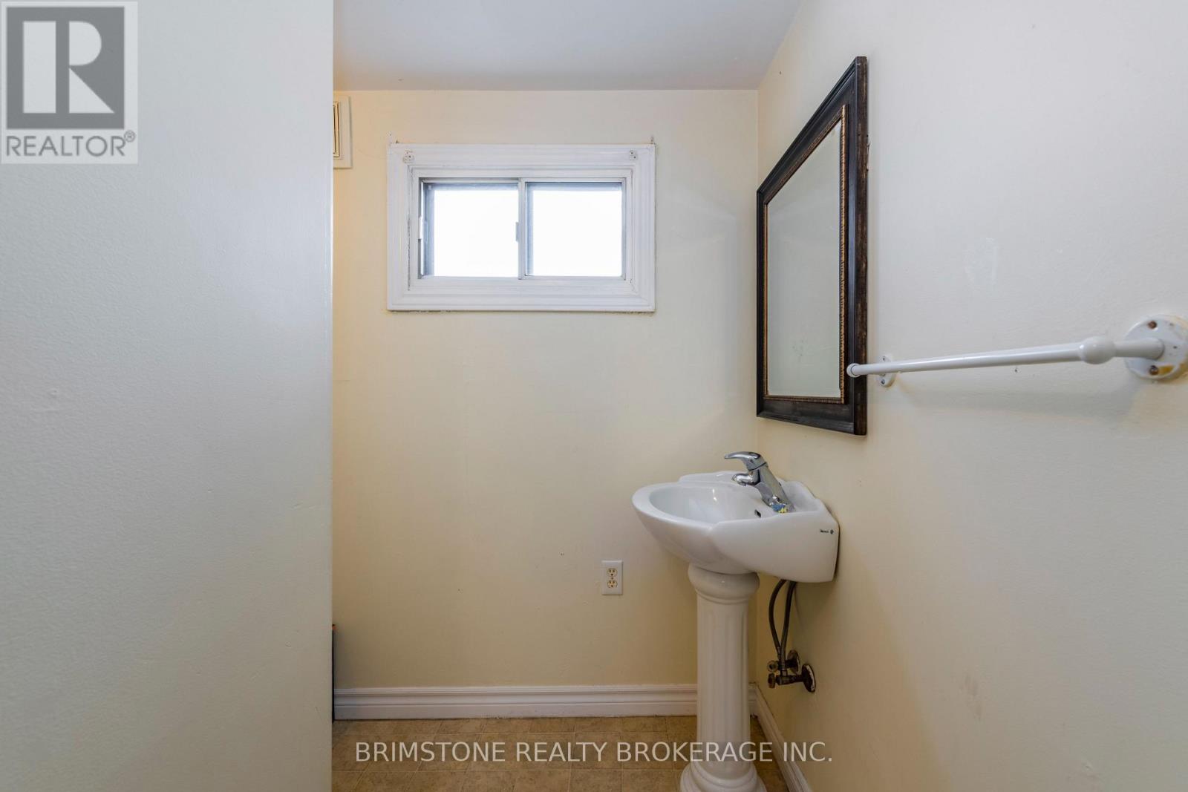
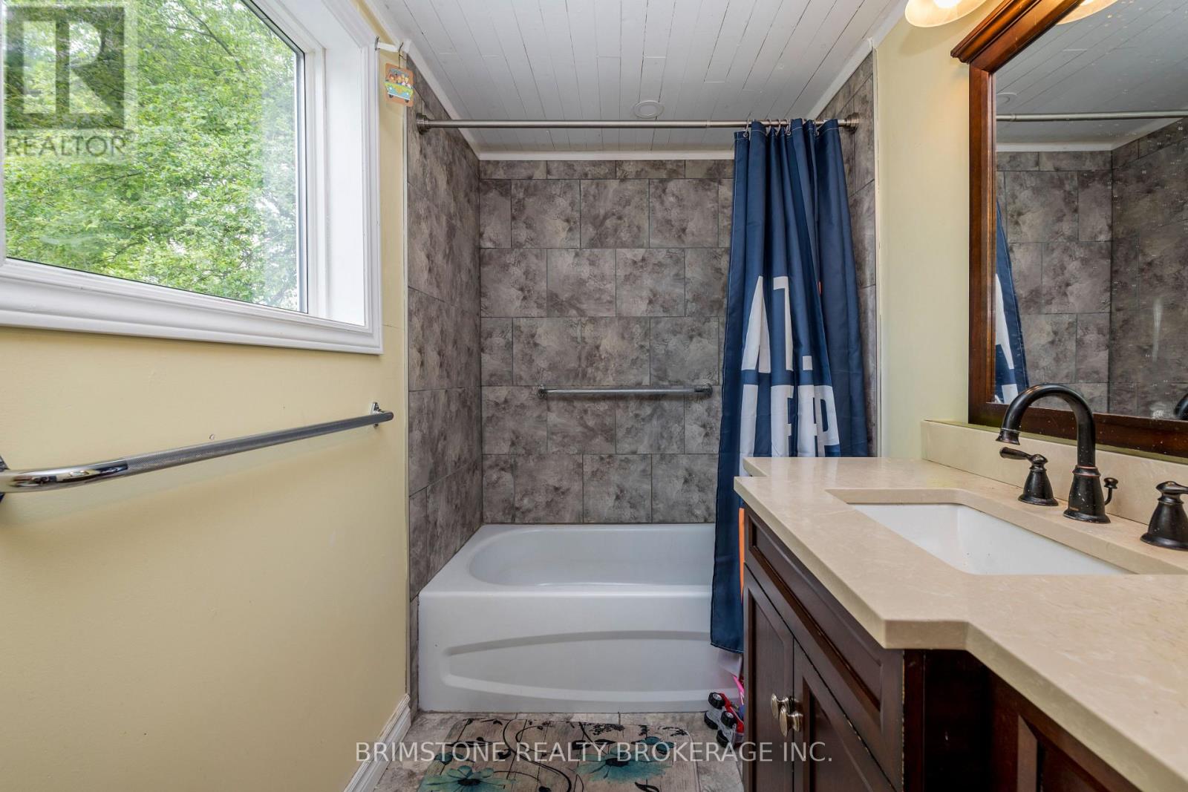
4 Bathroom
2,000 - 2,500 sqft
None
Baseboard Heaters, Forced Air
$649,000
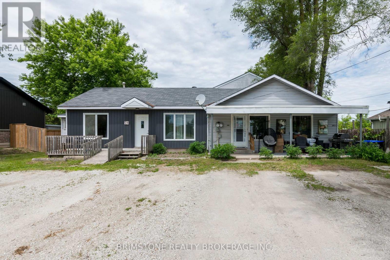
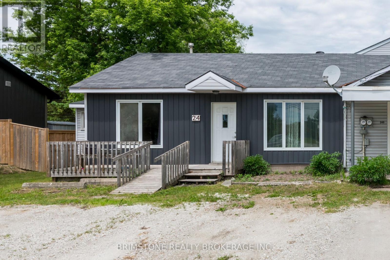
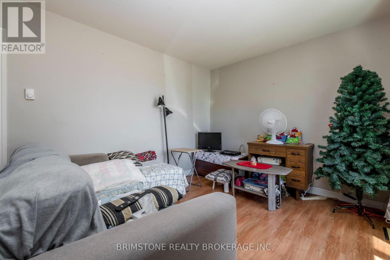
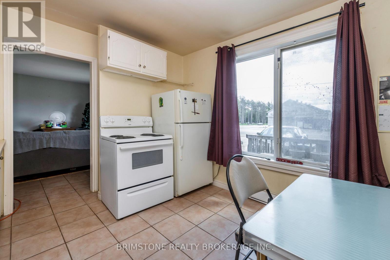
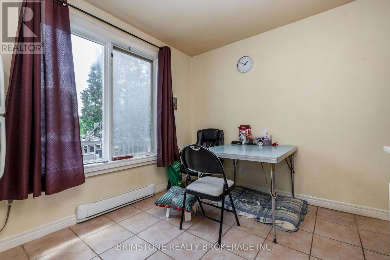
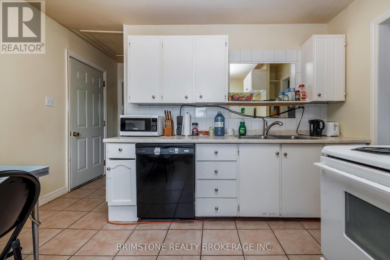
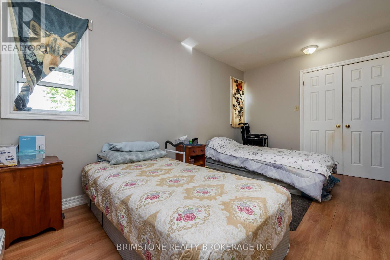
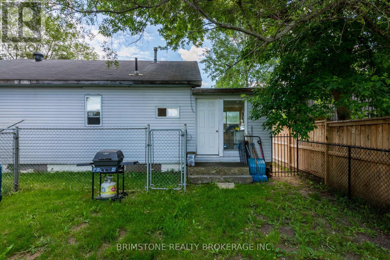
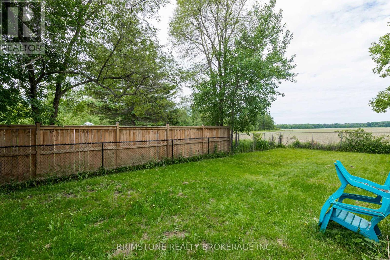
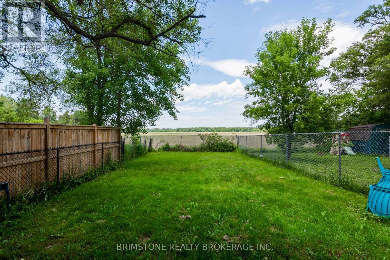
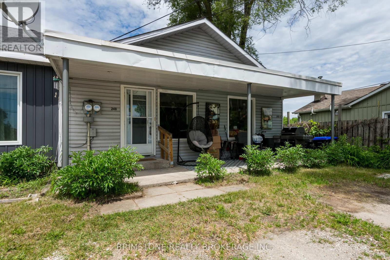
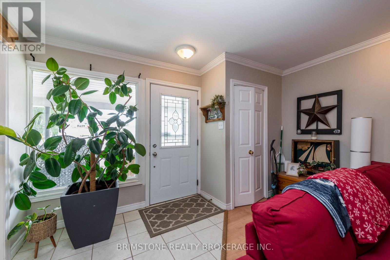
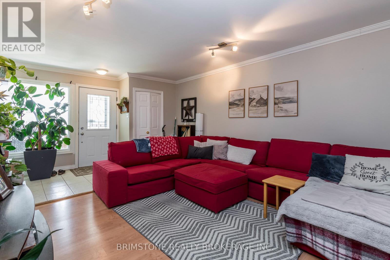
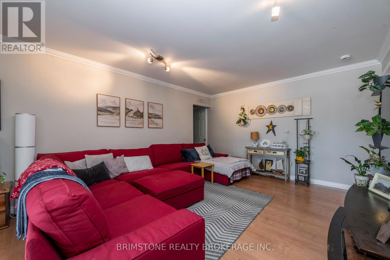
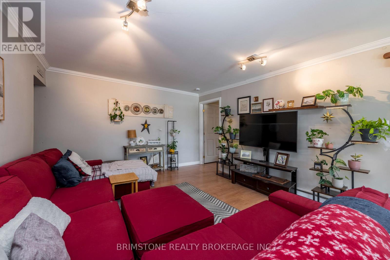
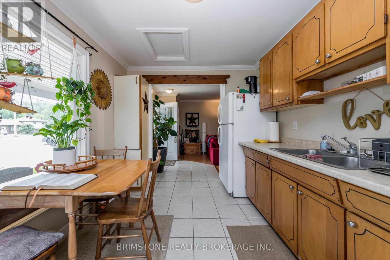
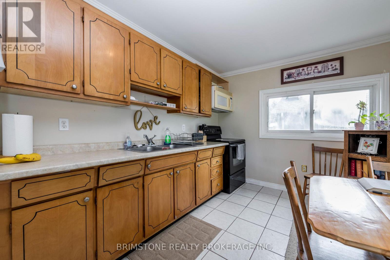
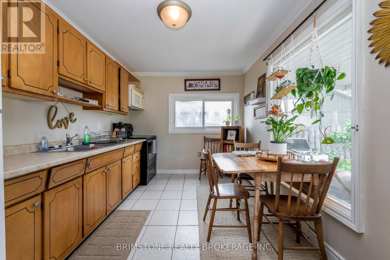
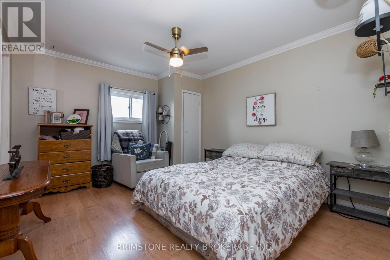
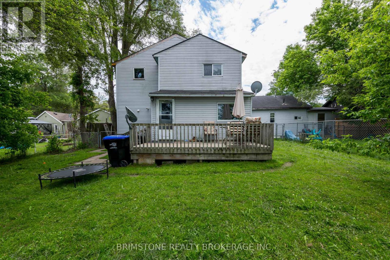
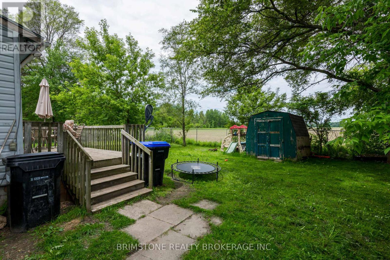
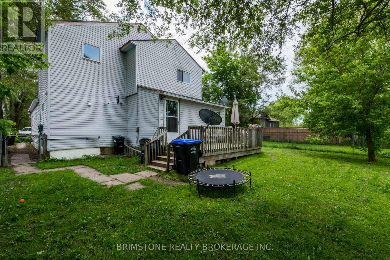
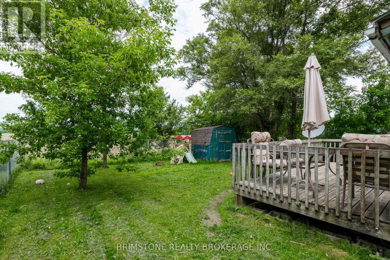
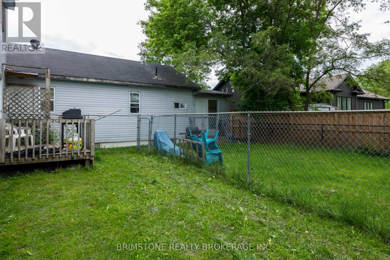
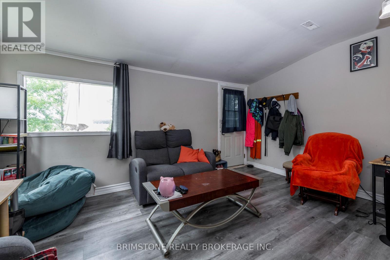
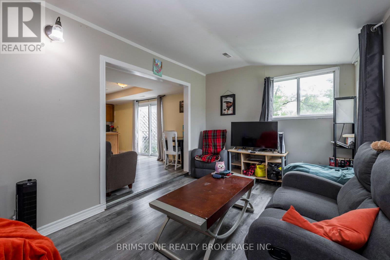
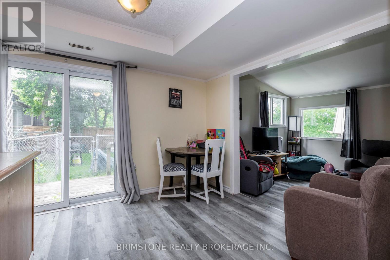
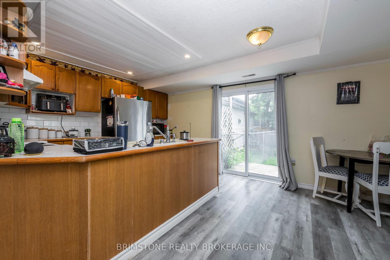
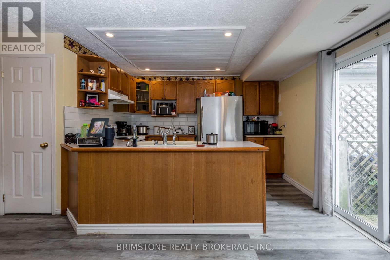
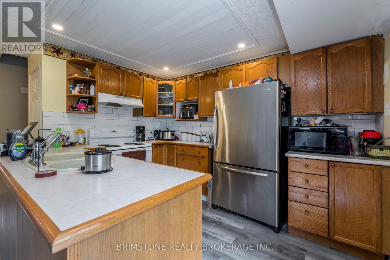
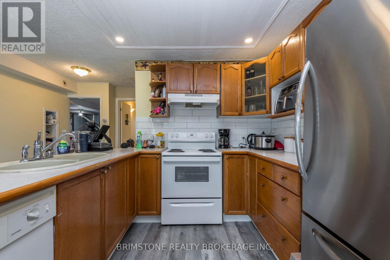
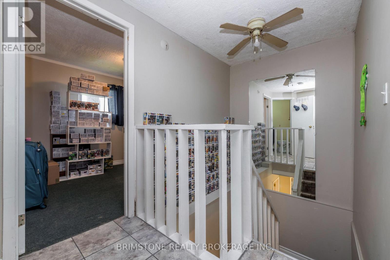
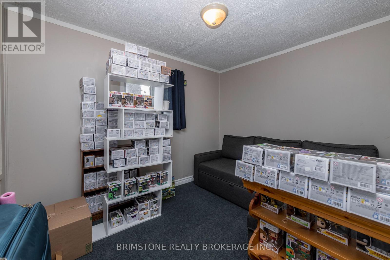
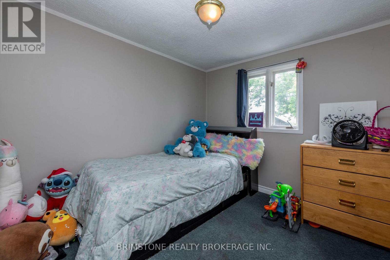
Exceptional Investment Opportunity in Angus! Rare legal triplex offering strong income potential and exceptional versatility. This property features one spacious 3-bedroom, 2-storey unit and two 1-bedroom main floor units . Each unit enjoys its own private walkout to a fully fenced yard space, providing added privacy and outdoor enjoyment for tenants. Ideally located in the growing community of Angus, this property is within walking distance or a short drive to restaurants, grocery stores, recreation centre, schools, and everyday amenities. Commuters will appreciate the convenient location, just minutes to Barrie, Highway 27 and Highway 400. Situated on a generous lot with parking for 10+ vehicles. Whether you're looking to expand your investment portfolio, live in one unit while generating rental income, or explore future opportunities, this unique property checks all the boxes. A rare chance to own a versatile, income-producing property in a high-demand location. Excellent investment and income-generating opportunity. This is a standout property offering location, flexibility, and long-term potential. (id:15069)
Property Details
| MLS® Number | N13482862 |
| Property Type | Multi-family |
| Community Name | Angus |
| Amenities Near By | Place Of Worship, Schools |
| Community Features | Community Centre |
| Parking Space Total | 10 |
Building
| Bathroom Total | 4 |
| Bedrooms Above Ground | 5 |
| Bedrooms Total | 5 |
| Amenities | Separate Electricity Meters |
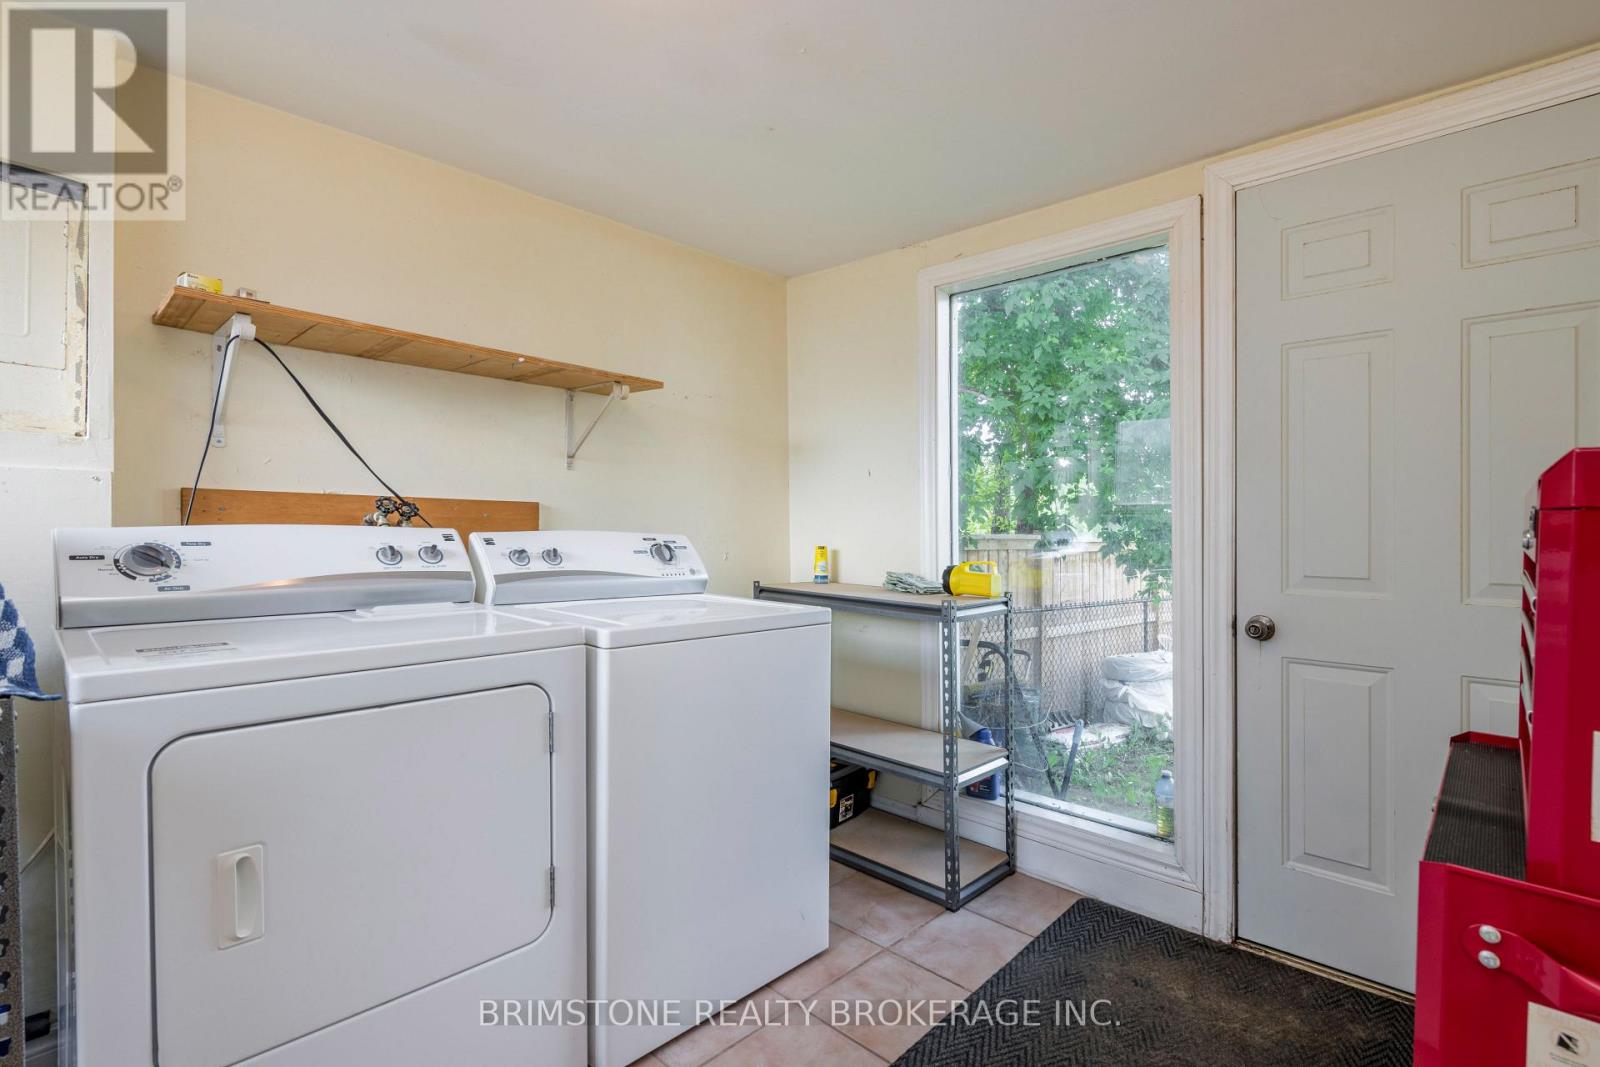
| Appliances | Dryer, Stove, Washer, Refrigerator |
| Basement Type | Crawl Space |
| Cooling Type | None |
| Exterior Finish | Vinyl Siding |
| Foundation Type | Block |
| Half Bath Total | 1 |
| Heating Fuel | Electric, Natural Gas |
| Heating Type | Baseboard Heaters, Forced Air |
| Stories Total | 2 |
| Size Interior | 2,000 - 2,500 Sqft |
| Type | Triplex |
| Utility Water | Municipal Water |
Parking
| No Garage |
Land
| Acreage | No |
| Fence Type | Fenced Yard |
| Land Amenities | Place Of Worship, Schools |
| Sewer | Sanitary Sewer |
| Size Depth | 115 Ft |
| Size Frontage | 75 Ft |
| Size Irregular | 75 X 115 Ft |
| Size Total Text | 75 X 115 Ft |
Rooms
| Level | Type | Length | Width | Dimensions |
|---|---|---|---|---|
| Second Level | Bedroom | 4.32 m | 3.05 m | 4.32 m x 3.05 m |
| Second Level | Bedroom 2 | 3.68 m | 3.35 m | 3.68 m x 3.35 m |
| Second Level | Bedroom 3 | 3 m | 2.63 m | 3 m x 2.63 m |
| Main Level | Kitchen | 5.06 m | 3.53 m | 5.06 m x 3.53 m |
| Main Level | Bedroom 5 | 3.11 m | 3.5 m | 3.11 m x 3.5 m |
| Main Level | Kitchen | 3.91 m | 2.67 m | 3.91 m x 2.67 m |
| Main Level | Kitchen | 3.75 m | 3.06 m | 3.75 m x 3.06 m |
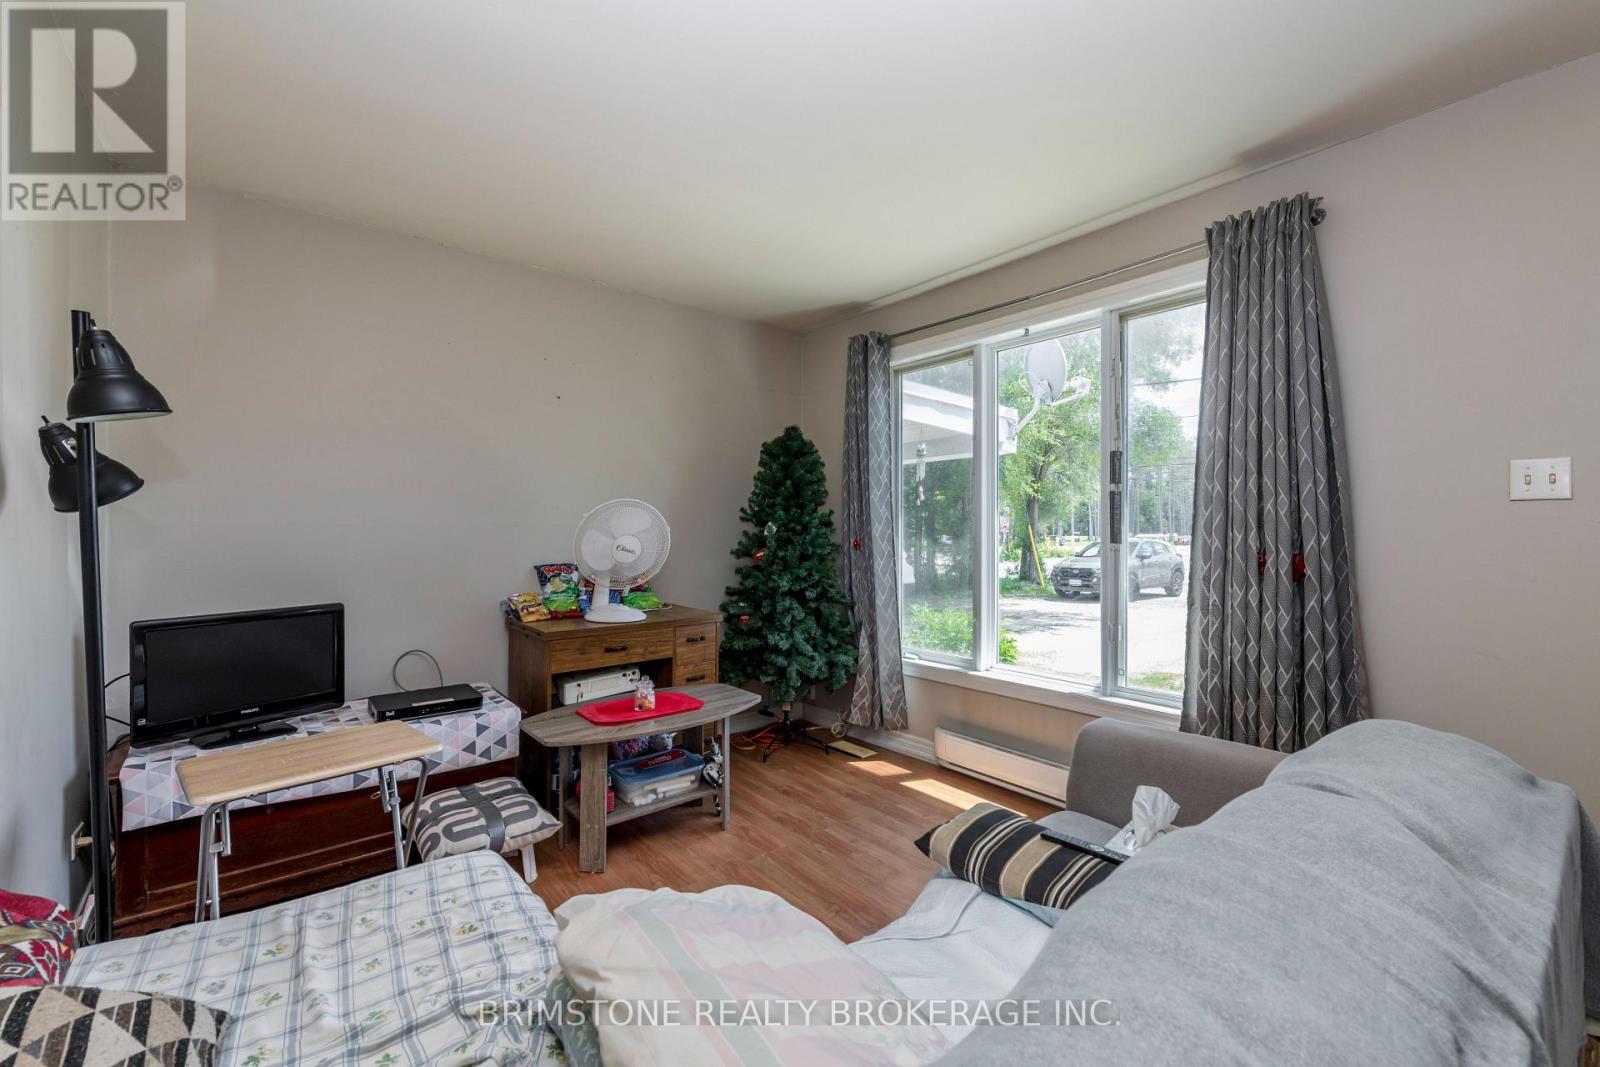
| Main Level | Living Room | 4.64 m | 2.92 m | 4.64 m x 2.92 m |
| Main Level | Living Room | 6 m | 3.75 m | 6 m x 3.75 m |
| Main Level | Living Room | 4.45 m | 3.07 m | 4.45 m x 3.07 m |
| Main Level | Bedroom 4 | 3.01 m | 2.39 m | 3.01 m x 2.39 m |
https://www.realtor.ca/real-estate/29946315/24-brentwood-road-essa-angus-angus
Contact Us
Contact us for more information

This REALTOR.ca listing content is owned and licensed by REALTOR® members of The Canadian Real Estate Association
The trademarks REALTOR®, REALTORS®, and the REALTOR® logo are controlled by The Canadian Real Estate Association (CREA) and identify real estate professionals who are members of CREA. The trademarks MLS®, Multiple Listing Service® and the associated logos are owned by The Canadian Real Estate Association (CREA) and identify the quality of services provided by real estate professionals who are members of CREA. The trademark DDF® is owned by The Canadian Real Estate Association (CREA) and identifies CREA's Data Distribution Facility (DDF®)
June 24 2026 02:41:04
Toronto Regional Real Estate Board
Brimstone Realty Brokerage Inc.