
24 Bedwell Drive North Kawartha, Ontario K0L 3E0
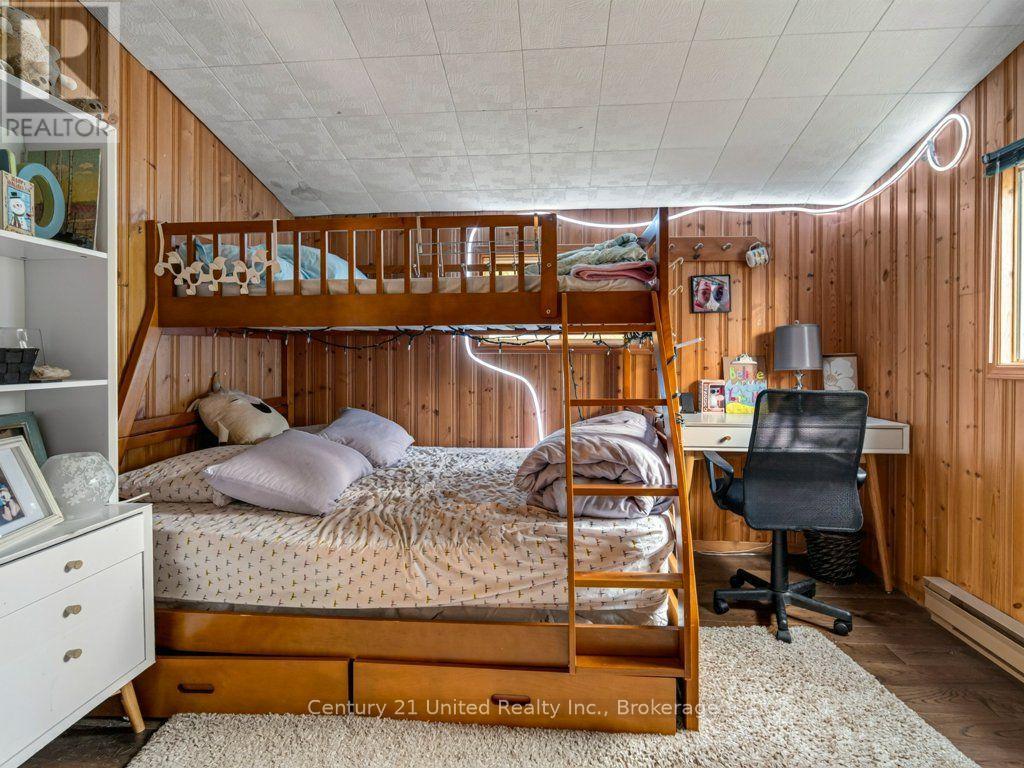
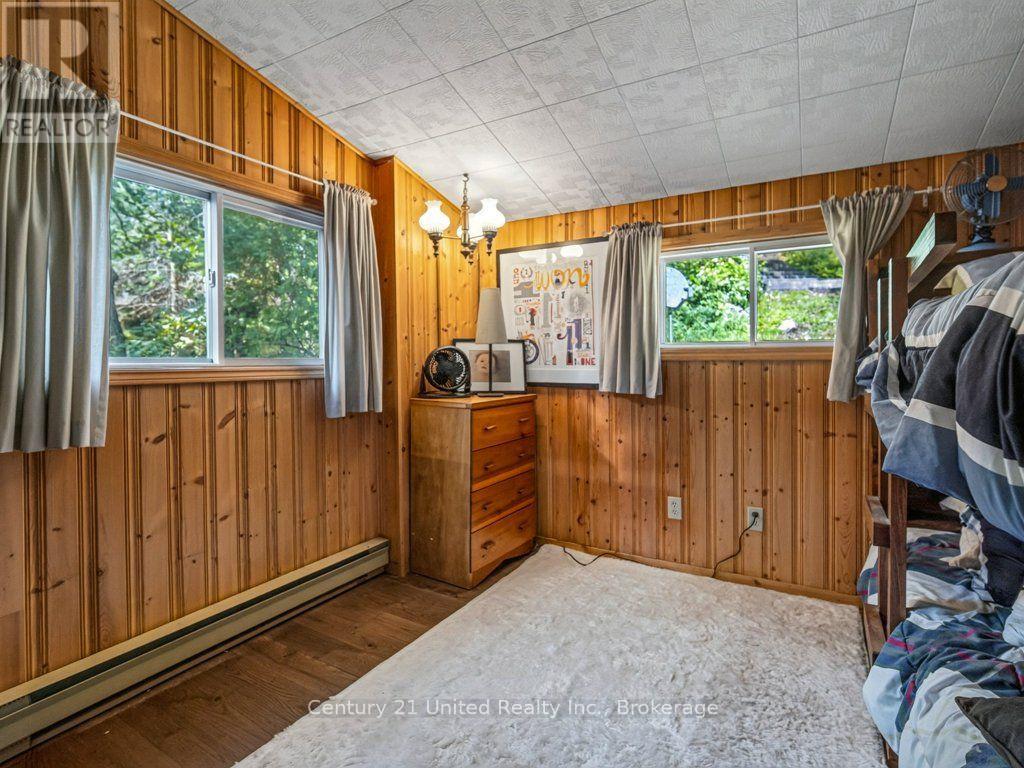

3 Bedroom
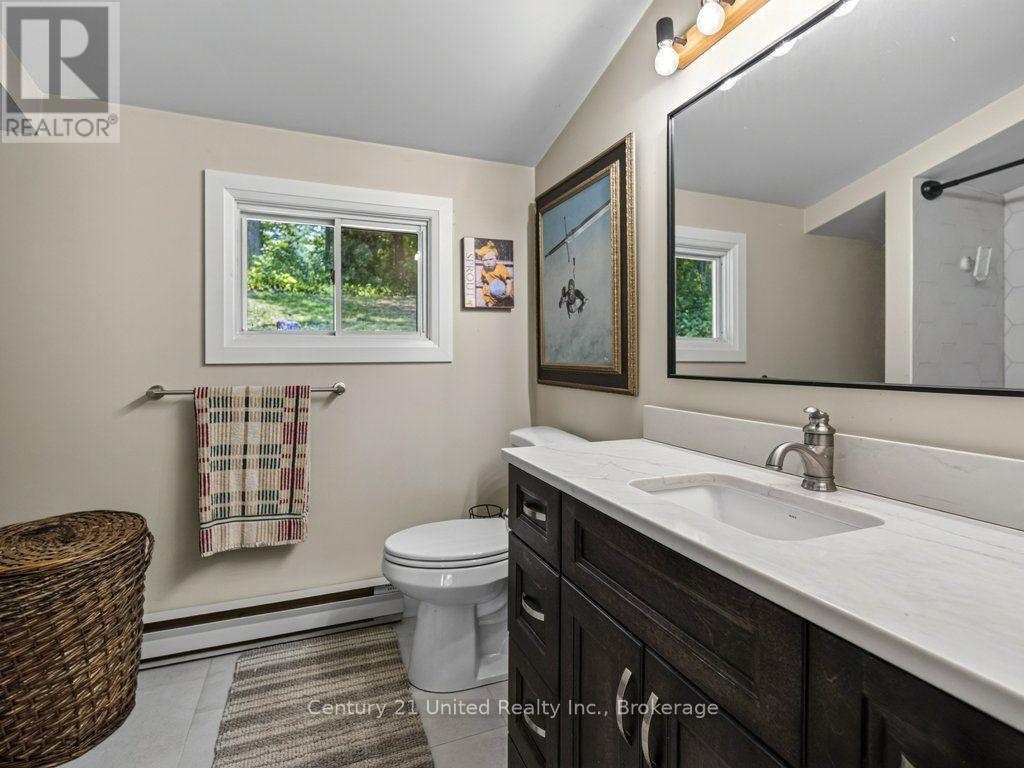
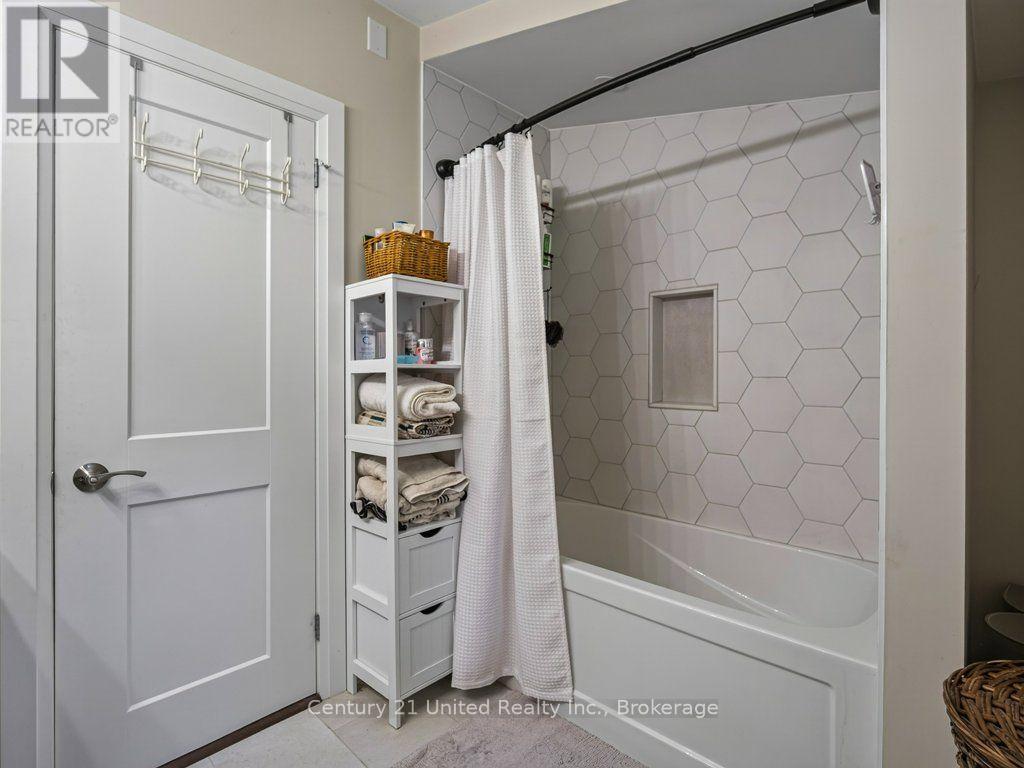
2 Bathroom
1,100 - 1,500 sqft
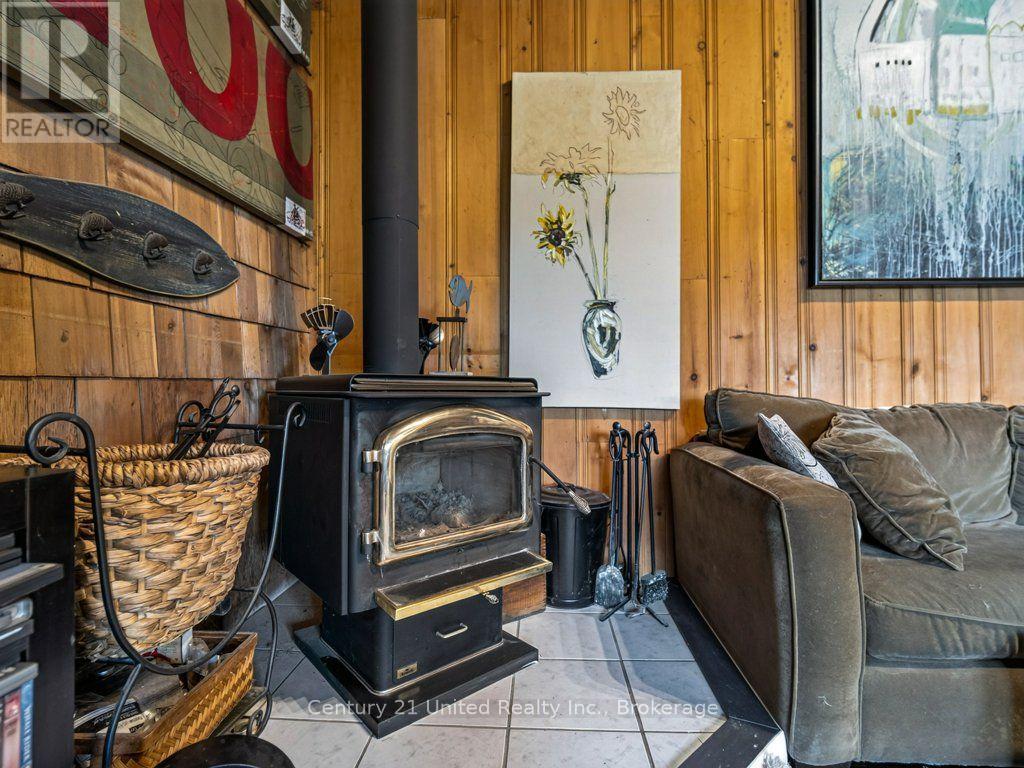
Fireplace
Baseboard Heaters
Waterfront On Lake
$849,000
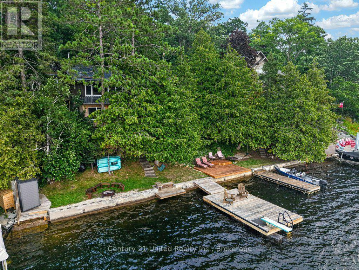
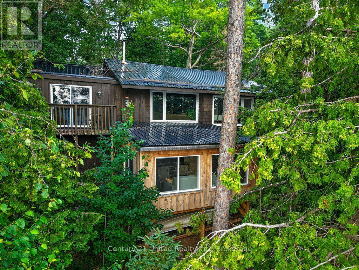
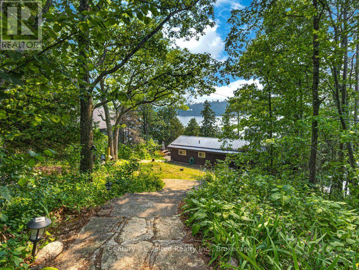
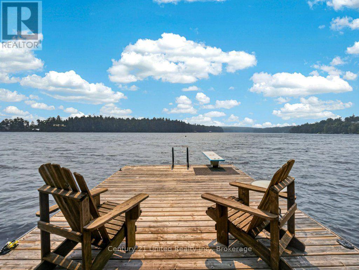
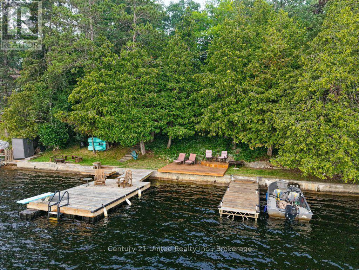
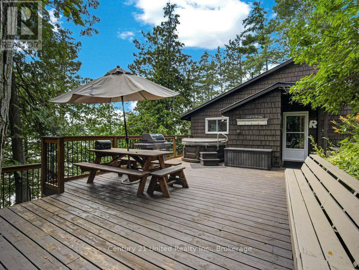
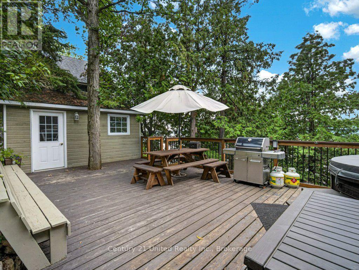
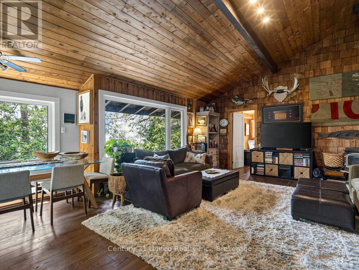
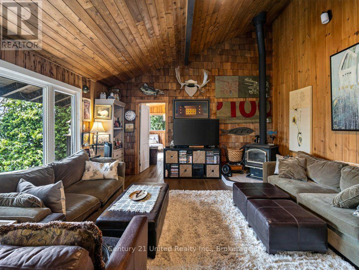
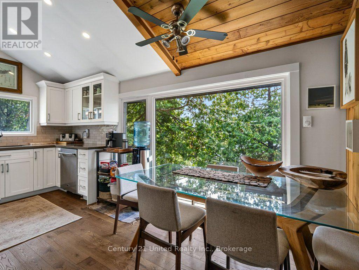
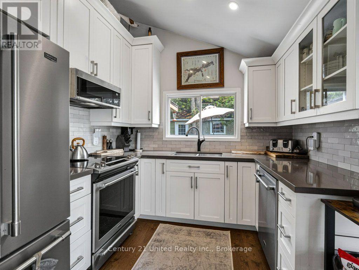
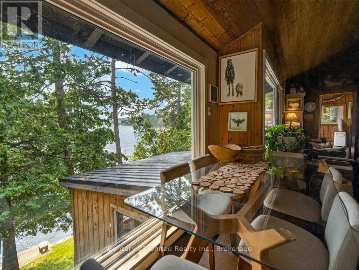
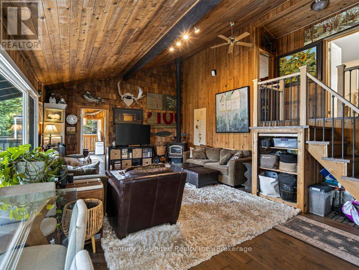
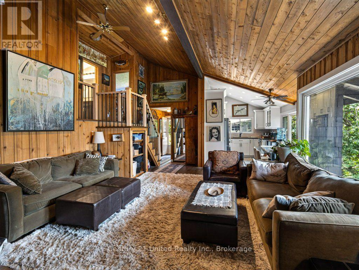
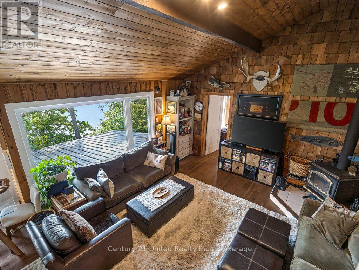
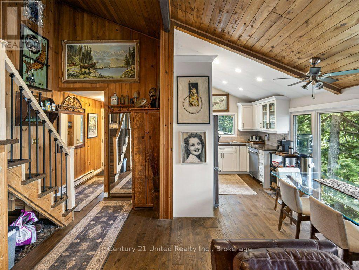
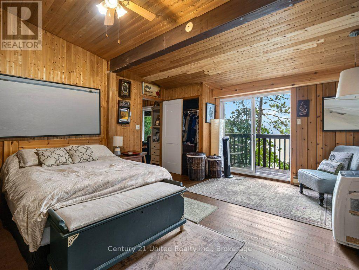
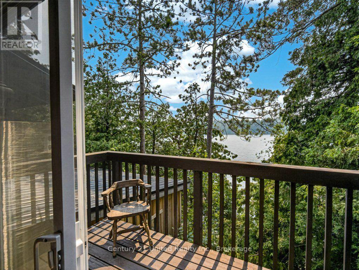
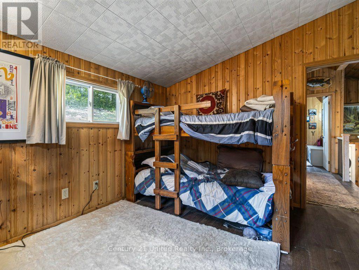
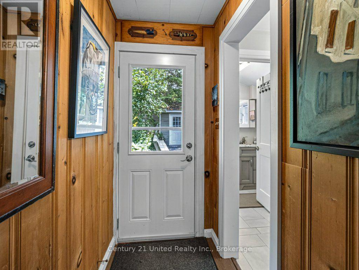
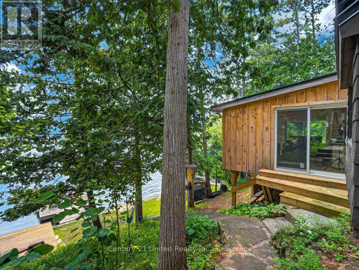
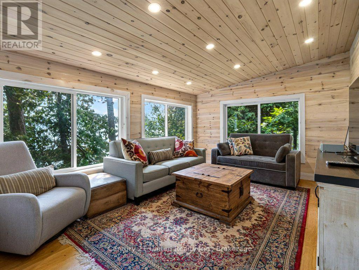
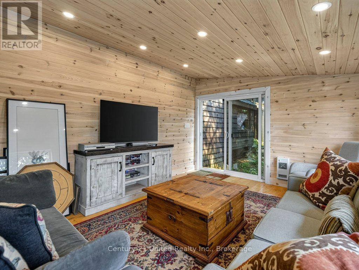
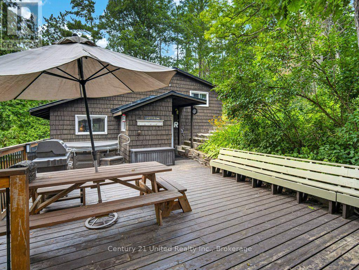
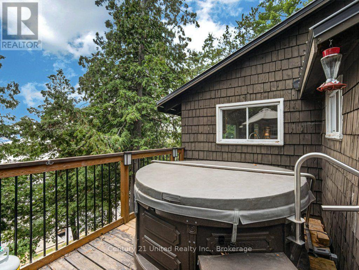
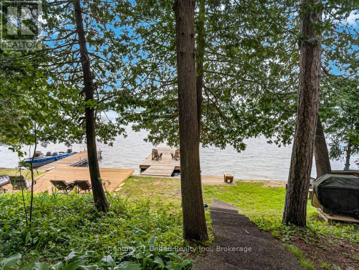
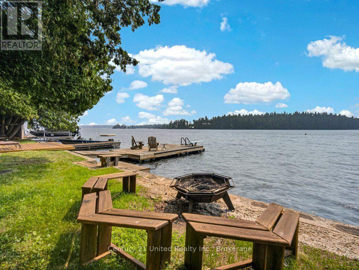
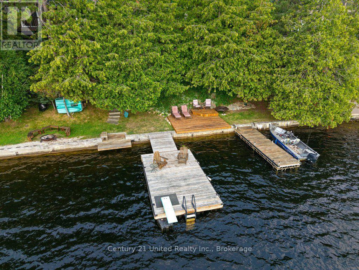
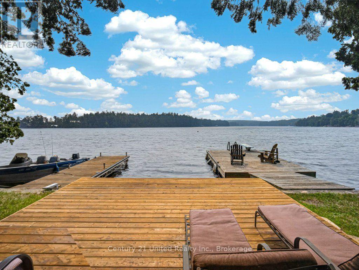
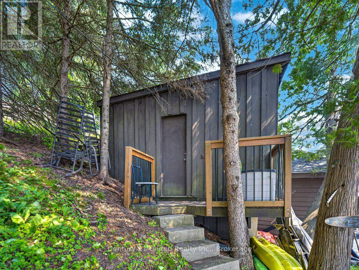
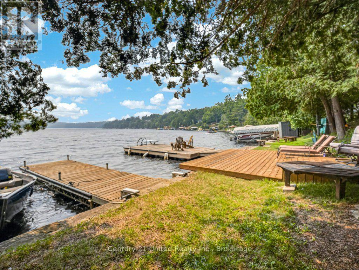
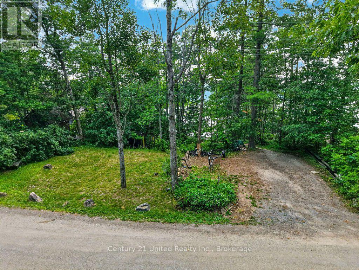
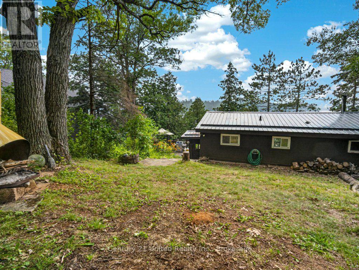
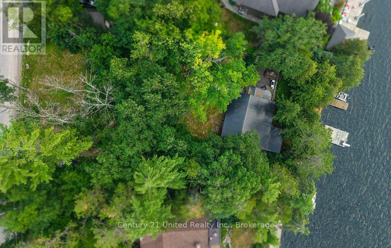
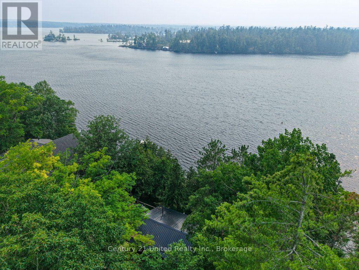
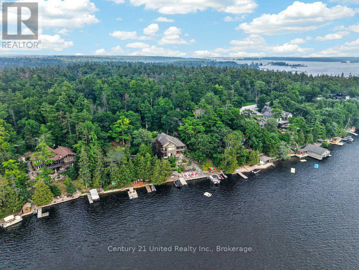
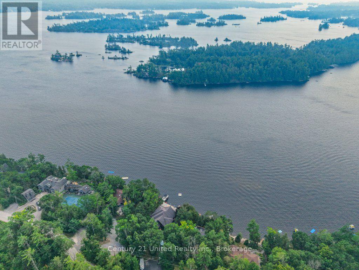
Escape to the beauty of prestigious Stoney Lake with this charming 3-bedroom, 2-bath home/cottage, perfectly positioned on a beautifully treed private lot with sought-after southwest exposure. Designed with an inviting open-concept layout, this waterfront retreat offers a bright and welcoming living space that's perfect for entertaining family and friends or simply relaxing while taking in the breathtaking lake views from the newly constructed 4season 300 sqft sunroom.Step outside to multiple spacious decks and large docks, deep water providing the ideal setting for swimming, boating, fishing, or soaking up the afternoon and evening sun. After a day on the water, unwind in the lakeside sauna and experience the ultimate waterfront lifestyle. (id:15069)
Property Details
| MLS® Number | X13577130 |
| Property Type | Single Family |
| Community Name | North Kawartha |
| Amenities Near By | Beach, Golf Nearby |
| Community Features | School Bus |
| Easement | Unknown |
| Features | Wooded Area, Sauna |
| Parking Space Total | 4 |
| Structure | Shed, Dock |
| View Type | Lake View, Direct Water View, Unobstructed Water View |
| Water Front Name | Stoney Lake |
| Water Front Type | Waterfront On Lake |
Building
| Bathroom Total | 2 |
| Bedrooms Above Ground | 3 |
| Bedrooms Total | 3 |
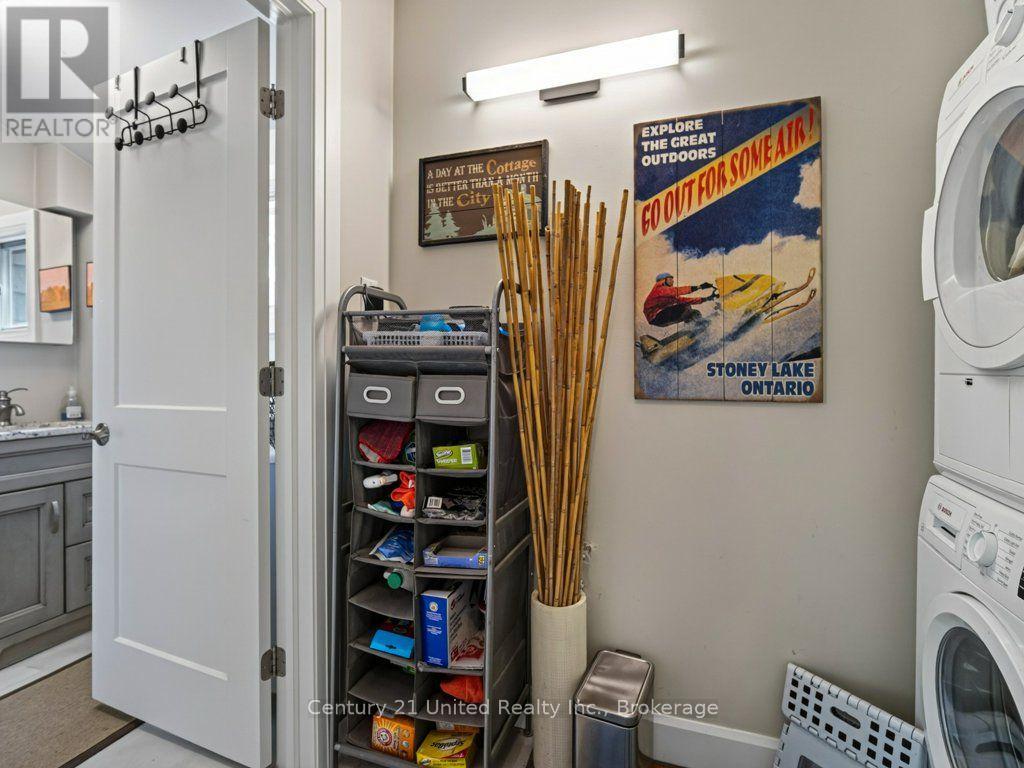
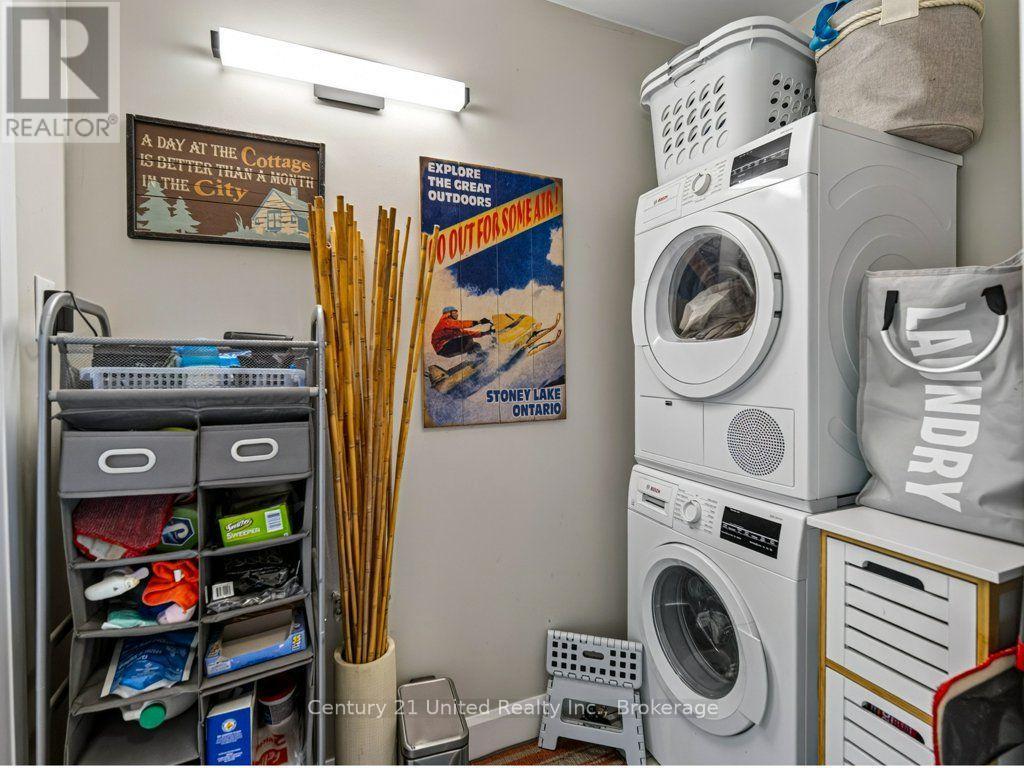
| Appliances | Water Heater, Dryer, Furniture, Stove, Washer, Refrigerator |
| Basement Development | Unfinished |
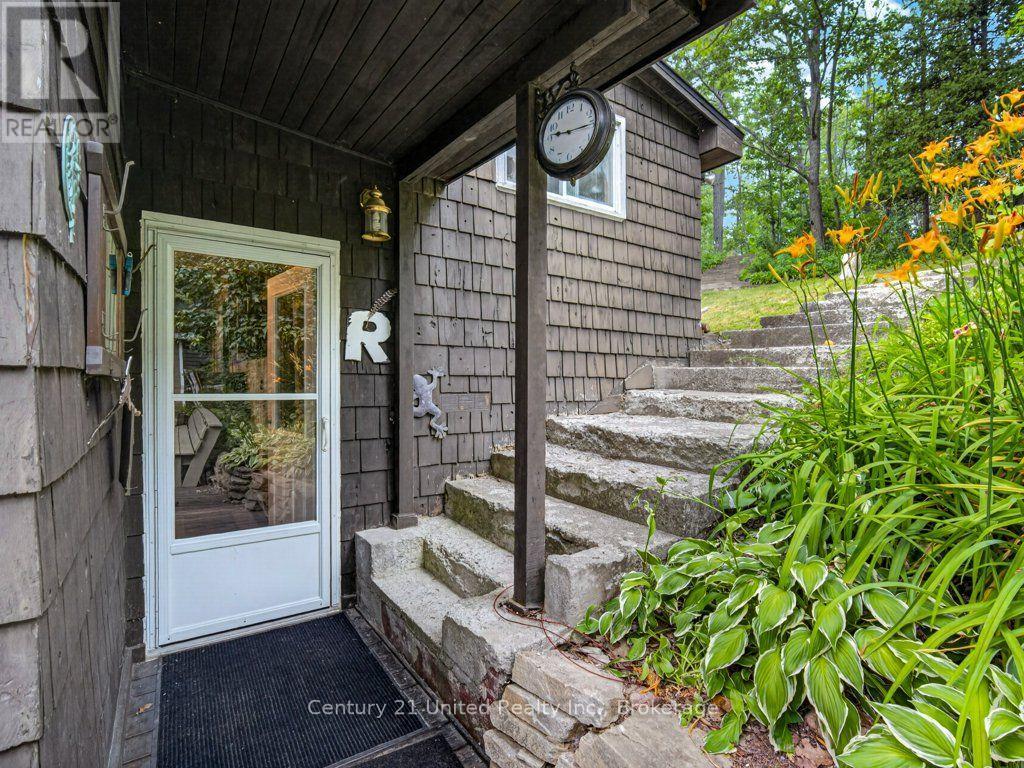
| Basement Features | Separate Entrance |
| Basement Type | N/a, N/a (unfinished) |
| Construction Style Attachment | Detached |
| Exterior Finish | Wood |
| Fireplace Present | Yes |
| Fireplace Type | Free Standing Metal,woodstove |
| Foundation Type | Block |
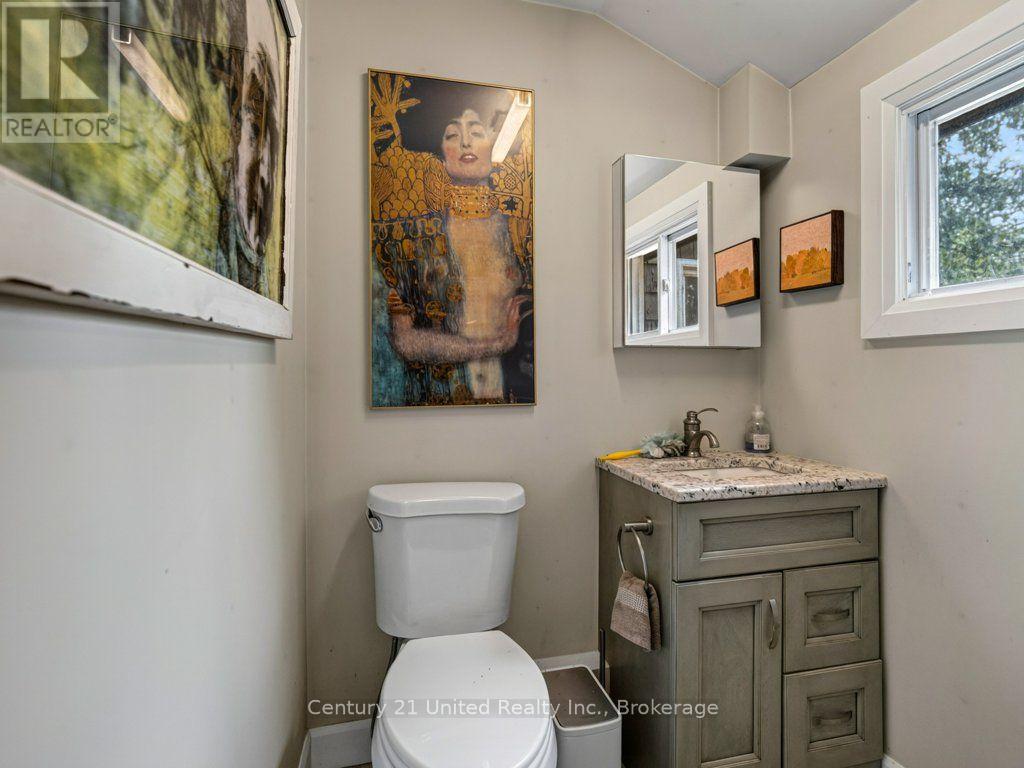
| Half Bath Total | 1 |
| Heating Fuel | Electric |
| Heating Type | Baseboard Heaters |
| Stories Total | 2 |
| Size Interior | 1,100 - 1,500 Sqft |
| Type | House |
| Utility Water | Lake/river Water Intake |
Parking
| No Garage |
Land
| Access Type | Public Road, Private Docking |
| Acreage | No |
| Land Amenities | Beach, Golf Nearby |
| Sewer | Septic System |
| Size Depth | 189 Ft ,4 In |
| Size Frontage | 105 Ft ,10 In |
| Size Irregular | 105.9 X 189.4 Ft |
| Size Total Text | 105.9 X 189.4 Ft |
Rooms
| Level | Type | Length | Width | Dimensions |
|---|---|---|---|---|
| Main Level | Kitchen | 2.82 m | 3.17 m | 2.82 m x 3.17 m |
| Main Level | Living Room | 4.79 m | 7.34 m | 4.79 m x 7.34 m |
| Main Level | Dining Room | 2.97 m | 1.91 m | 2.97 m x 1.91 m |
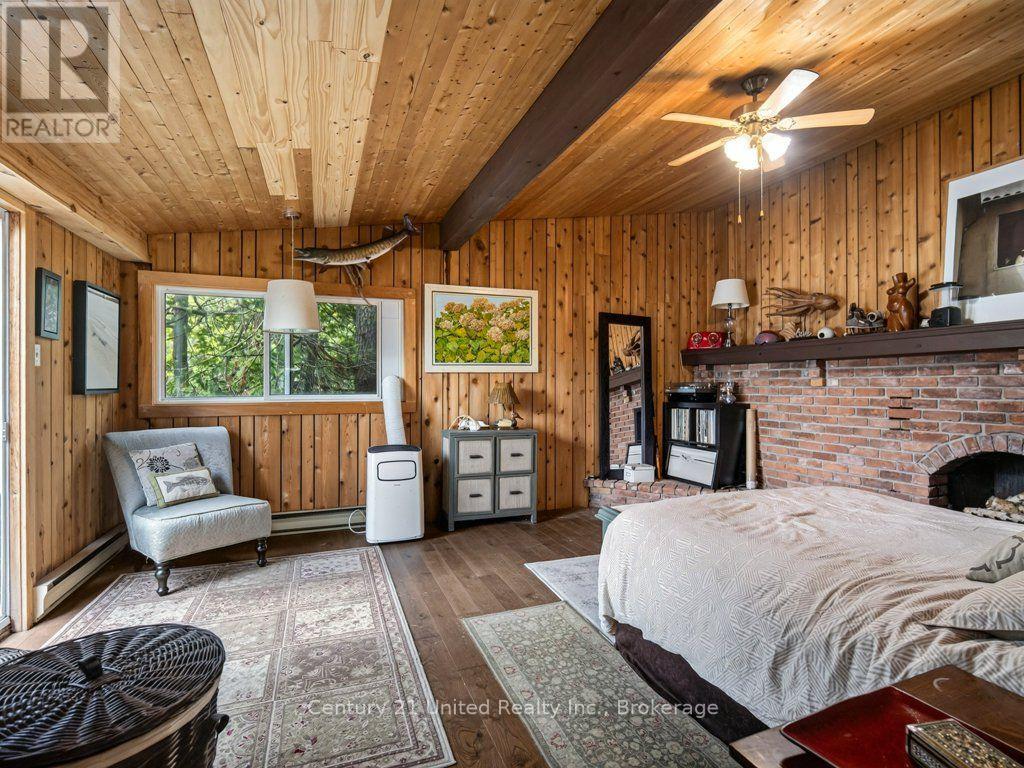
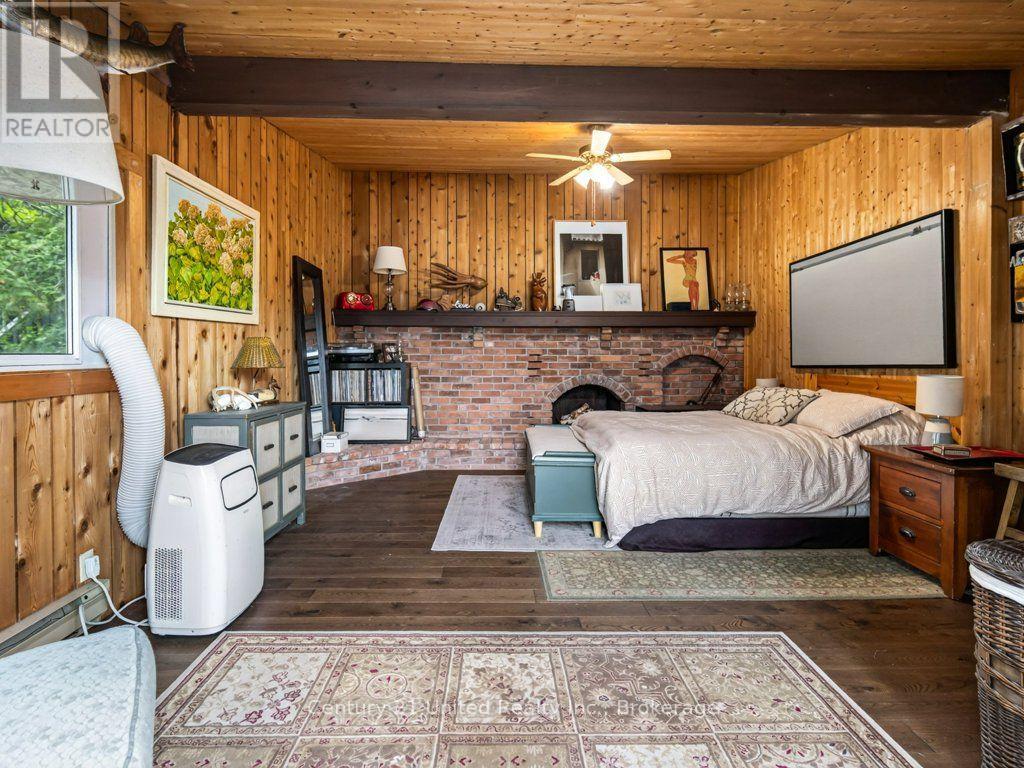
| Main Level | Primary Bedroom | 5.3 m | 4.5 m | 5.3 m x 4.5 m |
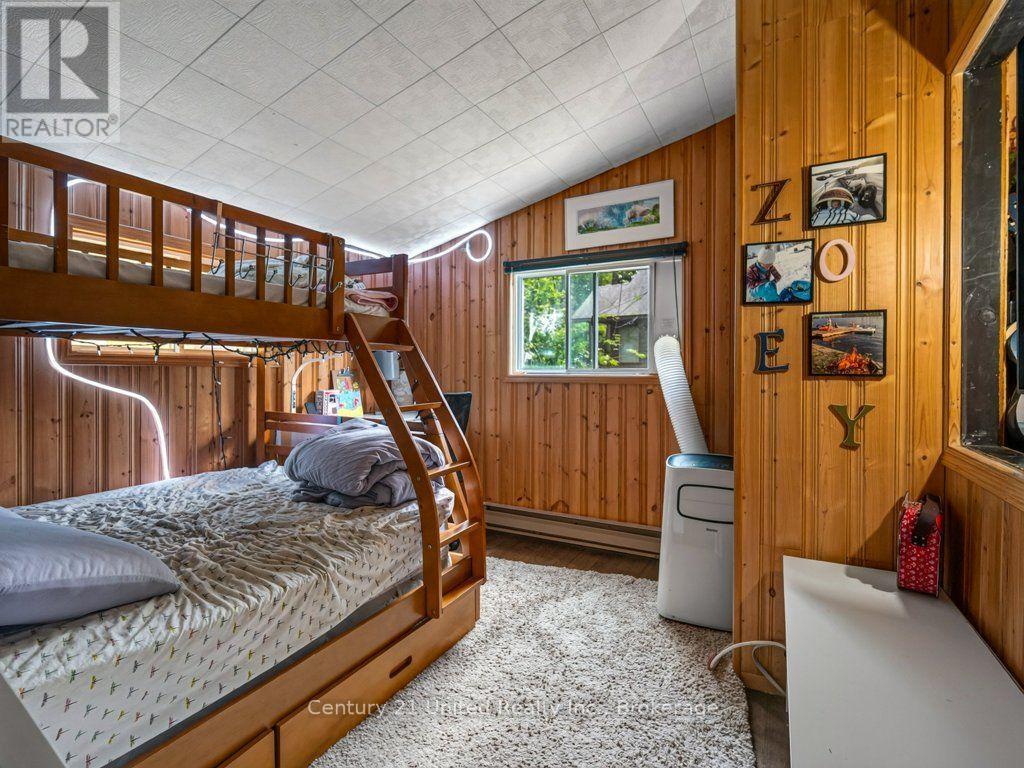
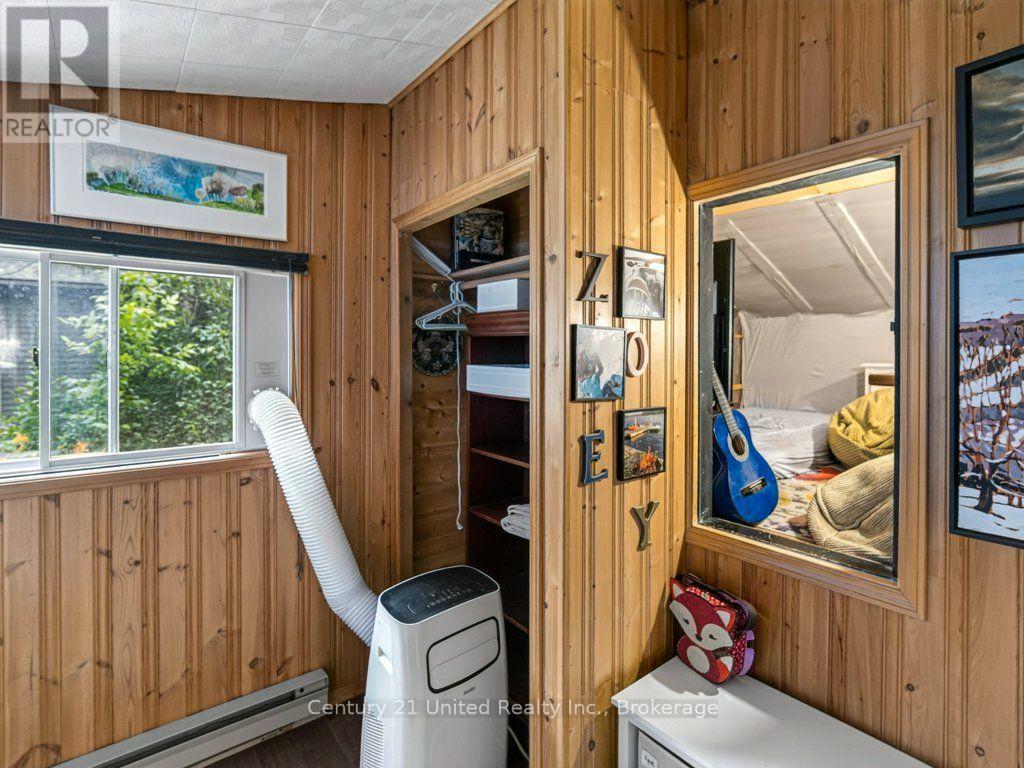
| Main Level | Bedroom 2 | 3.19 m | 3.28 m | 3.19 m x 3.28 m |
| Main Level | Bedroom 3 | 3.18 m | 3.34 m | 3.18 m x 3.34 m |
| Main Level | Bathroom | 2.13 m | 2.62 m | 2.13 m x 2.62 m |
| Main Level | Bathroom | 1.54 m | 1.84 m | 1.54 m x 1.84 m |
| Main Level | Sunroom | 3.53 m | 4.67 m | 3.53 m x 4.67 m |
https://www.realtor.ca/real-estate/30048021/24-bedwell-drive-north-kawartha-north-kawartha
Contact Us
Contact us for more information

This REALTOR.ca listing content is owned and licensed by REALTOR® members of The Canadian Real Estate Association
The trademarks REALTOR®, REALTORS®, and the REALTOR® logo are controlled by The Canadian Real Estate Association (CREA) and identify real estate professionals who are members of CREA. The trademarks MLS®, Multiple Listing Service® and the associated logos are owned by The Canadian Real Estate Association (CREA) and identify the quality of services provided by real estate professionals who are members of CREA. The trademark DDF® is owned by The Canadian Real Estate Association (CREA) and identifies CREA's Data Distribution Facility (DDF®)
July 17 2026 04:30:33
Central Lakes Association of REALTORS®
Century 21 United Realty Inc.