
24 Barfoot Street Collingwood, Ontario L9Y 3Y8

5 Bedroom
3 Bathroom
1,500 - 2,000 sqft
Central Air Conditioning
Forced Air
Landscaped
$699,000
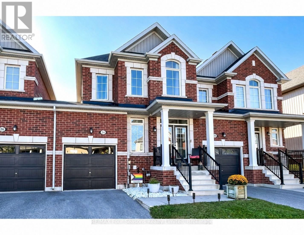
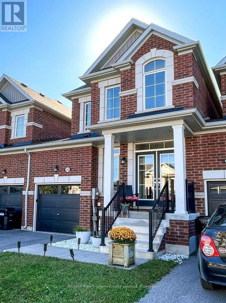
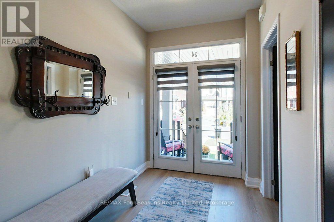
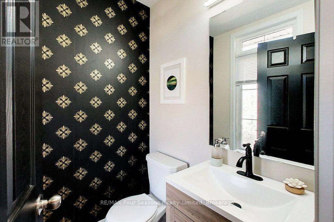
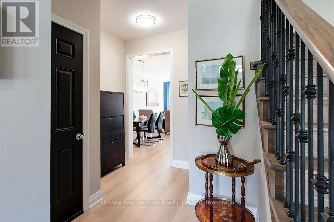
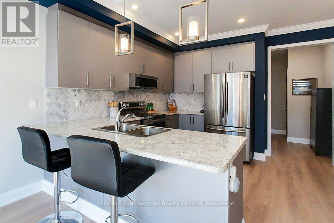
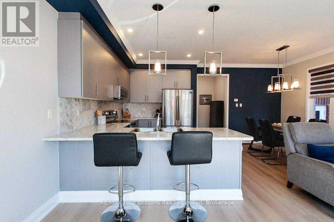
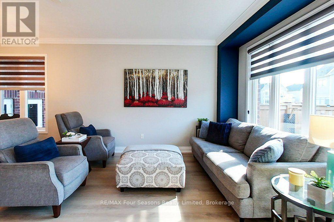
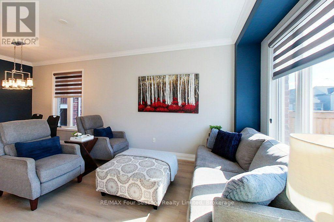
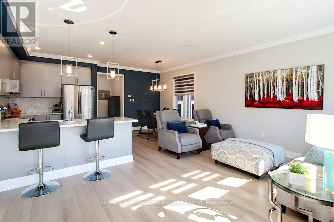
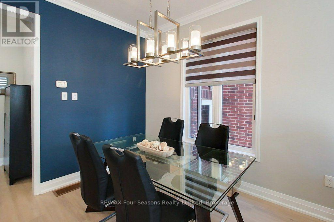
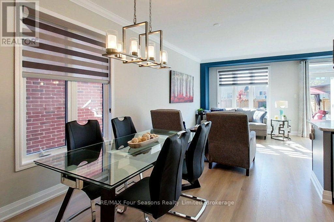
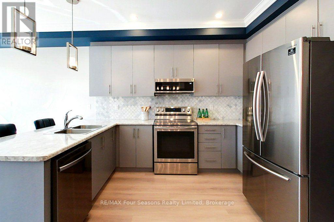
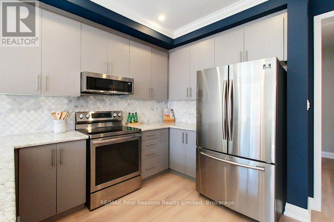
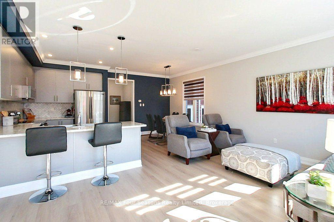
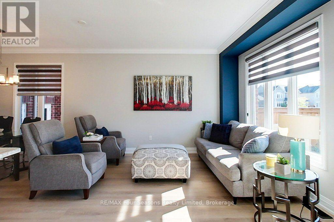
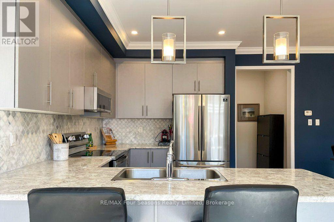
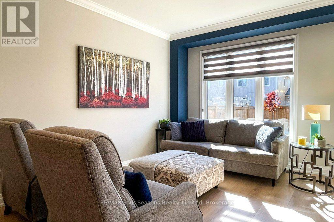
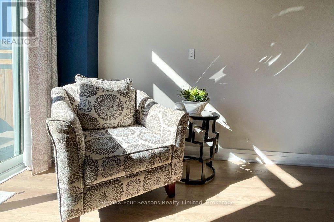
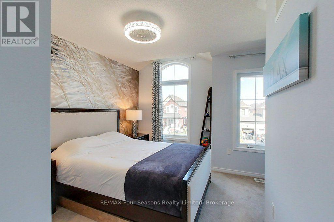
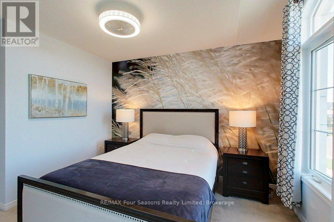
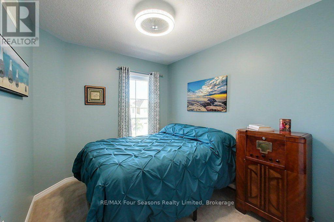
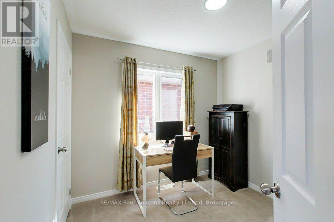
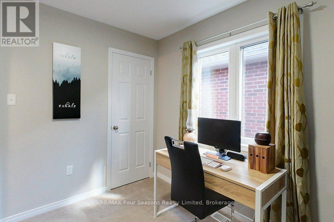
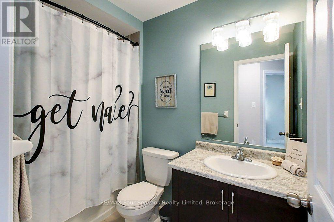
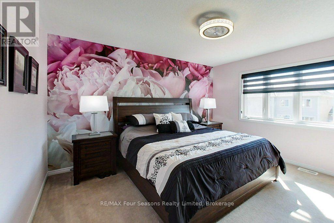
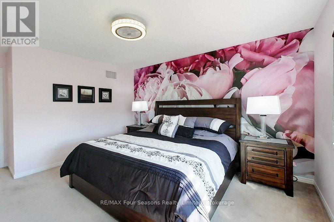
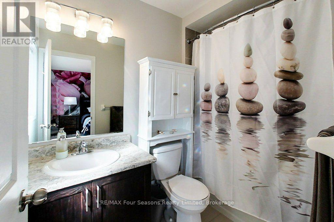
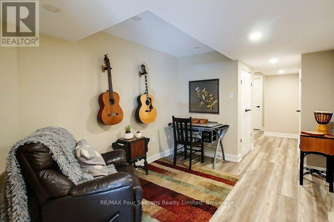
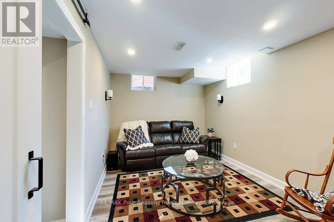
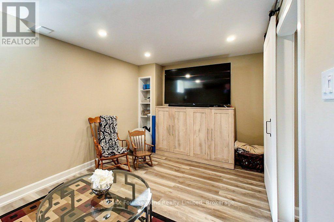
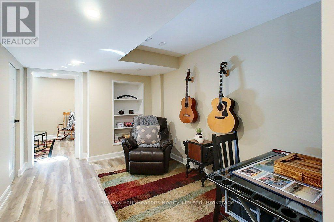
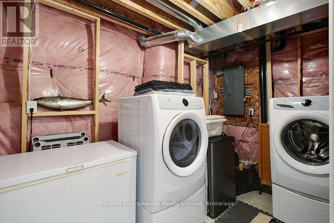
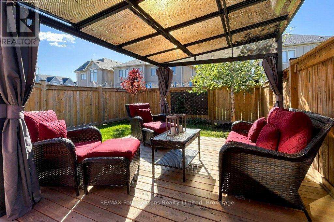
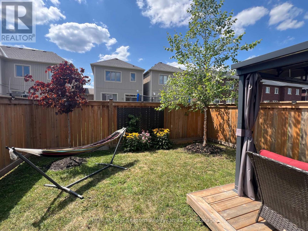
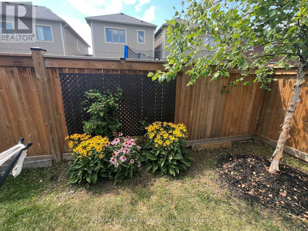
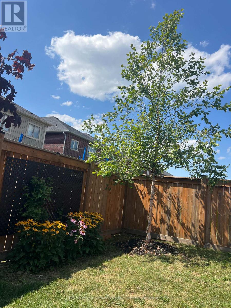
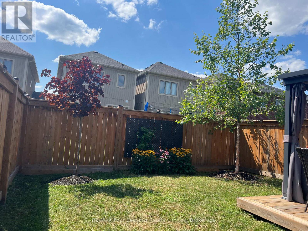
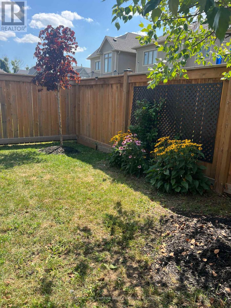
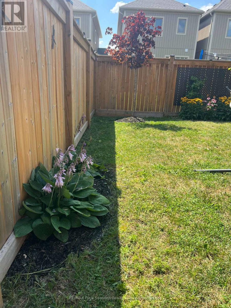
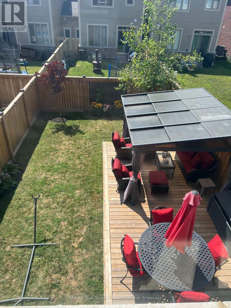
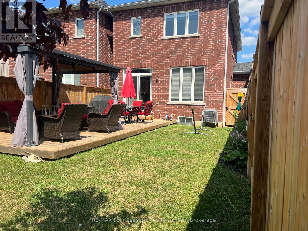
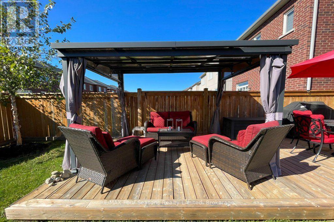
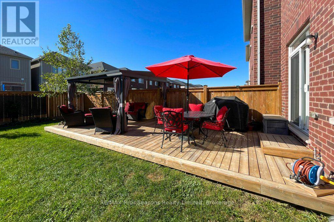
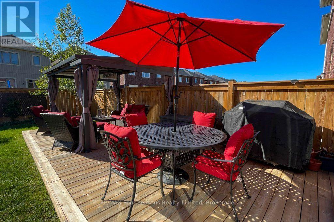
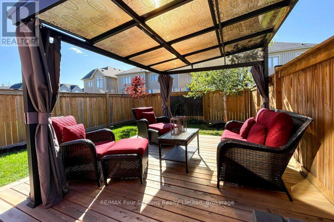
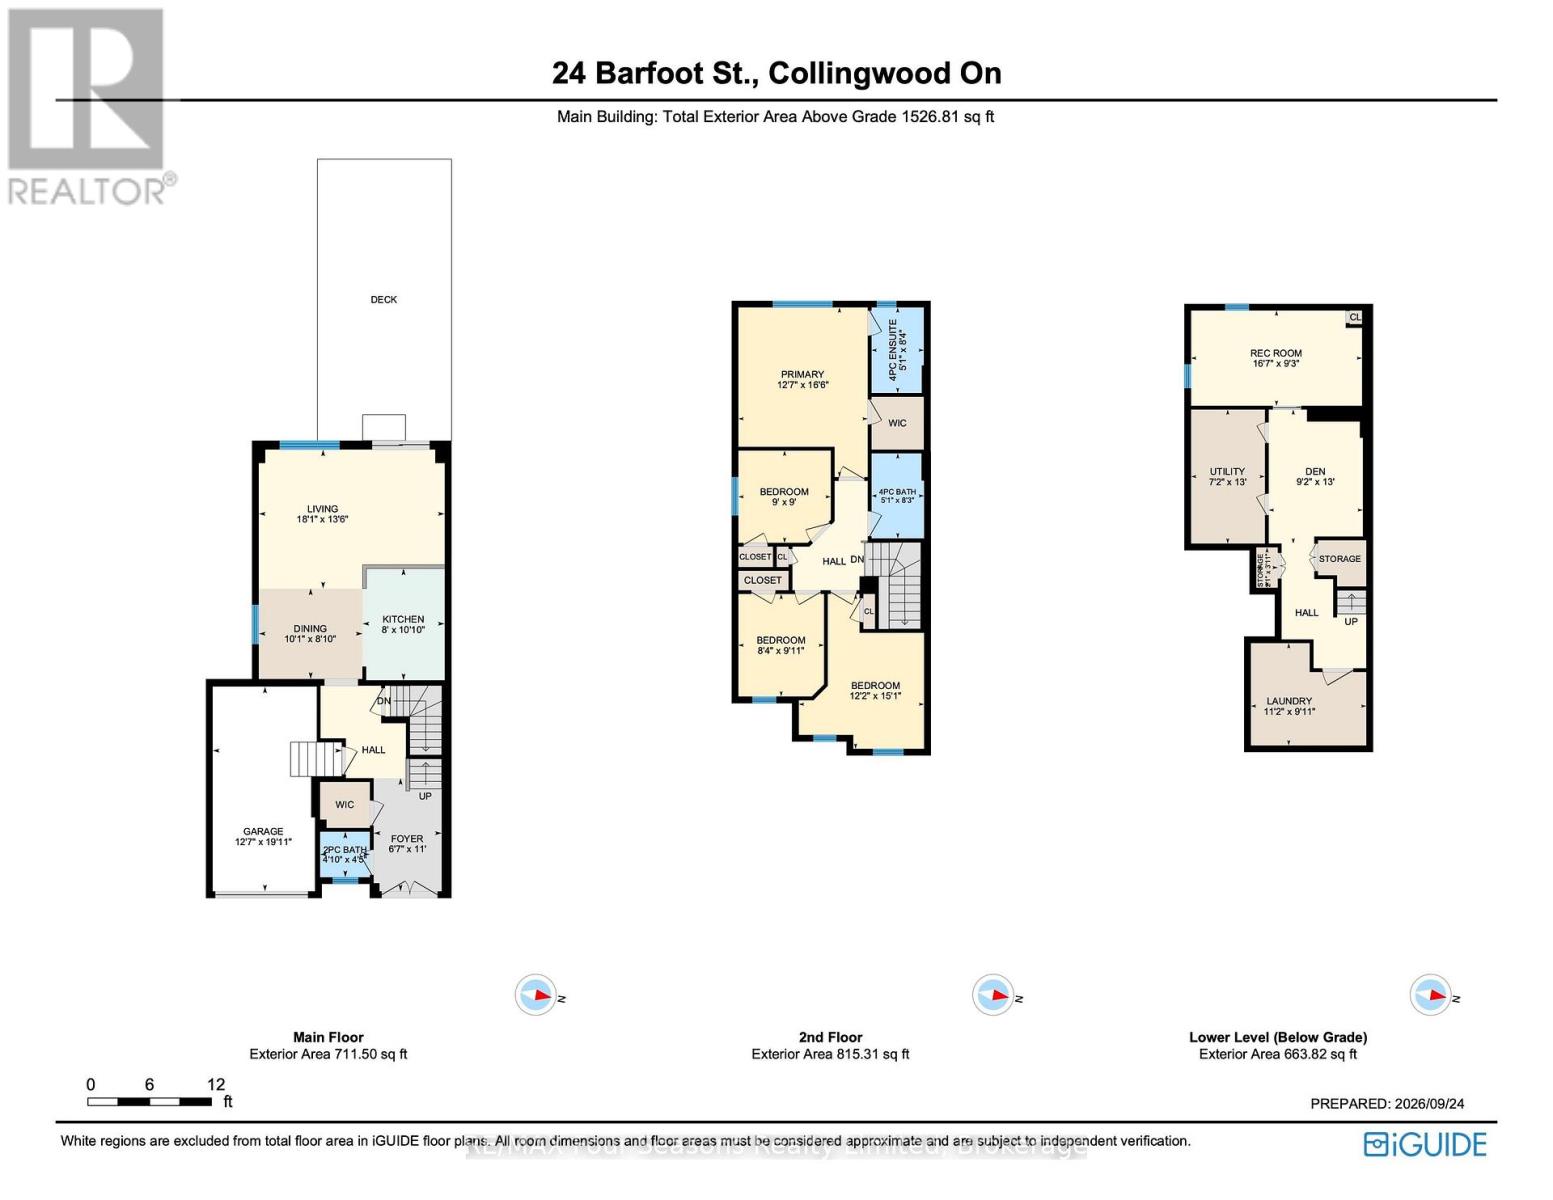
Enjoy the feel of a detached home in this beautifully updated builder finished home, linked to its neighbour only at the garage! A standout upgrade is the added interior door providing direct access from the home to the garage.Located in a fantastic family-friendly neighbourhood, you're within walking distance of Admiral School, a new playground with tennis, pickleball and basketball courts. Hop on the Train Trail for a walk or bike ride into Downtown Collingwood, with beautiful trails and the Pretty River to enjoy along the way. Even more shopping convenience is coming to the neighbourhood, with the new shopping centre at Poplar and Hurontario that will have a grocery store, pharmacy, dollar store, and more and lets not forget the relocation of the Collingwood Hospital.This 4+1 bedroom house, has been professionally painted throughout. The main floor has been updated with luxury vinyl plank flooring, smooth ceilings, crown moulding, updated baseboards, beautiful backsplash in the kitchen and updated lighting throughout. You will also find custom zebra blinds throughout. The carpet-free stairs lead to the upper level, while the finished basement offers the additional bedroom and versatile bonus room along with a laundry room and storage. Outside, enjoy a new deck, fully fenced backyard, beautiful pollinator garden along with a Maple and Birch Tree and a tasty raspberry patch. Easy access to garage with the added paver pathway.This home has been thoughtfully upgraded throughout, with plenty of improvements you won't find in a typical builder-finished townhouse. See the complete list of upgrades in the Documents tab and book your showing today. (id:15069)
Property Details
| MLS® Number | S13826524 |
| Property Type | Single Family |
| Community Name | Collingwood |
| Amenities Near By | Park, Place Of Worship, Schools, Hospital |
| Community Features | School Bus |
| Equipment Type | Water Heater - Gas |
| Features | Flat Site |
| Parking Space Total | 2 |
| Rental Equipment Type | Water Heater - Gas |
| Structure | Deck, Porch |
Building
| Bathroom Total | 3 |
| Bedrooms Above Ground | 4 |
| Bedrooms Below Ground | 1 |
| Bedrooms Total | 5 |
| Age | 6 To 15 Years |
| Appliances | Garage Door Opener Remote(s) |
| Basement Development | Finished |
| Basement Type | Full (finished) |
| Construction Style Attachment | Attached |
| Cooling Type | Central Air Conditioning |
| Exterior Finish | Brick |
| Flooring Type | Vinyl, Carpeted |
| Foundation Type | Poured Concrete |
| Half Bath Total | 1 |
| Heating Fuel | Natural Gas |
| Heating Type | Forced Air |
| Stories Total | 2 |
| Size Interior | 1,500 - 2,000 Sqft |
| Type | Row / Townhouse |
| Utility Water | Municipal Water |
Parking
| Attached Garage | |
| Garage |
Land
| Acreage | No |
| Fence Type | Fenced Yard |
| Land Amenities | Park, Place Of Worship, Schools, Hospital |
| Landscape Features | Landscaped |
| Sewer | Sanitary Sewer |
| Size Depth | 105 Ft |
| Size Frontage | 23 Ft ,7 In |
| Size Irregular | 23.6 X 10⁵ Ft |
| Size Total Text | 23.6 X 10⁵ Ft|under 1/2 Acre |
Rooms
| Level | Type | Length | Width | Dimensions |
|---|---|---|---|---|
| Second Level | Primary Bedroom | 3.87 m | 5.06 m | 3.87 m x 5.06 m |
| Second Level | Bedroom 2 | 2.74 m | 2.74 m | 2.74 m x 2.74 m |
| Second Level | Bedroom 3 | 3.72 m | 4.6 m | 3.72 m x 4.6 m |
| Second Level | Bedroom 4 | 2.56 m | 2.74 m | 2.56 m x 2.74 m |
| Basement | Utility Room | 2.2 m | 3.96 m | 2.2 m x 3.96 m |
| Basement | Bedroom 5 | 5.06 m | 2.82 m | 5.06 m x 2.82 m |
| Basement | Den | 3.96 m | 2.8 m | 3.96 m x 2.8 m |
| Basement | Laundry Room | 3.41 m | 2.78 m | 3.41 m x 2.78 m |
| Main Level | Foyer | 2.04 m | 3.35 m | 2.04 m x 3.35 m |
| Ground Level | Living Room | 5.52 m | 4.12 m | 5.52 m x 4.12 m |
| Ground Level | Dining Room | 3.08 m | 2.69 m | 3.08 m x 2.69 m |
| Ground Level | Kitchen | 2.44 m | 3.08 m | 2.44 m x 3.08 m |
https://www.realtor.ca/real-estate/30325869/24-barfoot-street-collingwood-collingwood
Contact Us
Contact us for more information

This REALTOR.ca listing content is owned and licensed by REALTOR® members of The Canadian Real Estate Association
The trademarks REALTOR®, REALTORS®, and the REALTOR® logo are controlled by The Canadian Real Estate Association (CREA) and identify real estate professionals who are members of CREA. The trademarks MLS®, Multiple Listing Service® and the associated logos are owned by The Canadian Real Estate Association (CREA) and identify the quality of services provided by real estate professionals who are members of CREA. The trademark DDF® is owned by The Canadian Real Estate Association (CREA) and identifies CREA's Data Distribution Facility (DDF®)
October 05 2026 04:27:58
The Lakelands Association of REALTORS®
RE/MAX Four Seasons Realty Limited