
24 Baneberry Crescent Ottawa, Ontario K2L 2Y4

3 Bedroom
3 Bathroom
1,200 - 1,399 sqft
Central Air Conditioning
Forced Air
$439,900Maintenance, Insurance, Common Area Maintenance, Water
$468 Monthly
Maintenance, Insurance, Common Area Maintenance, Water
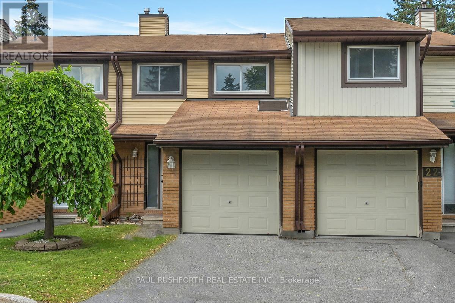
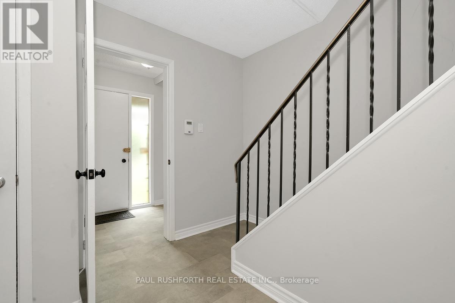
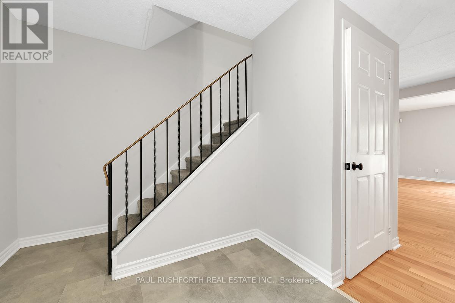
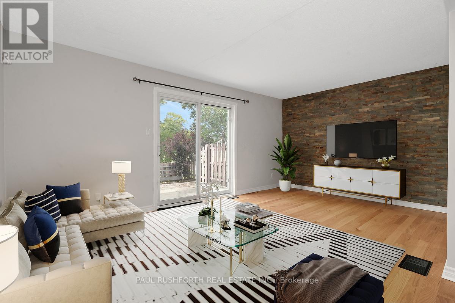
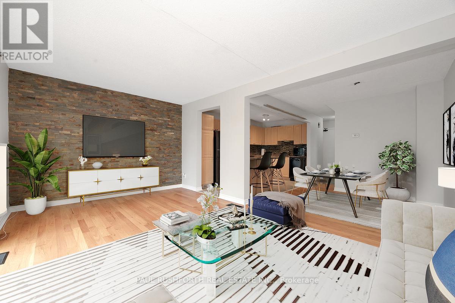
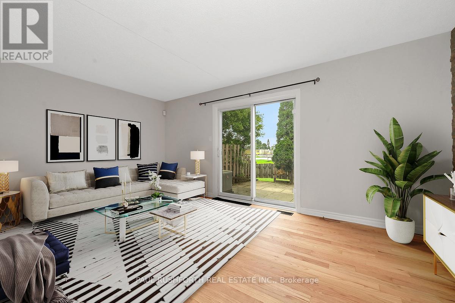
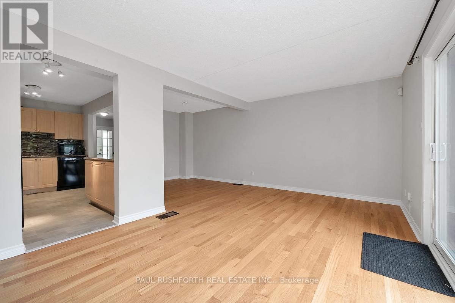
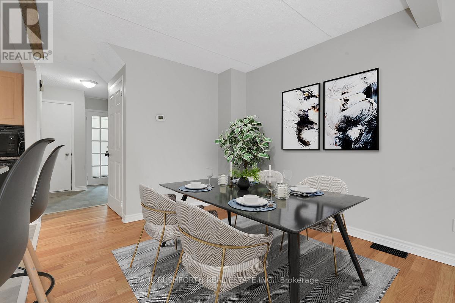
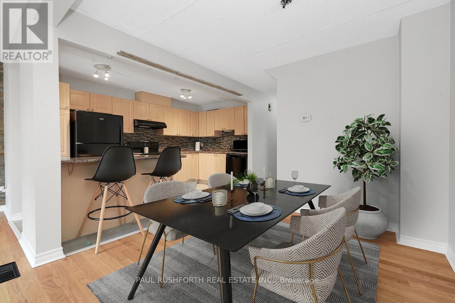
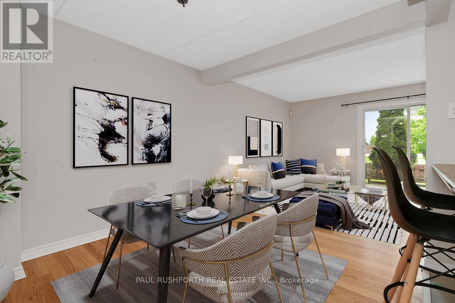
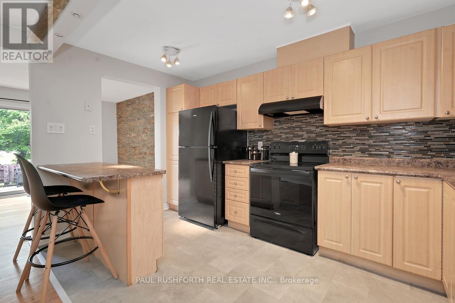
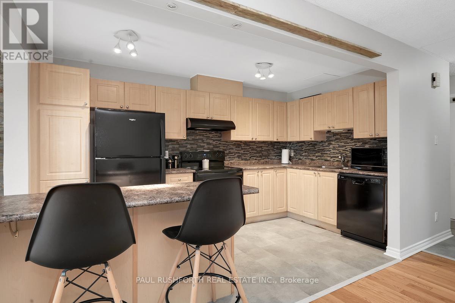
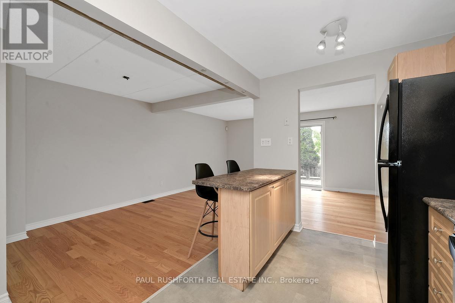
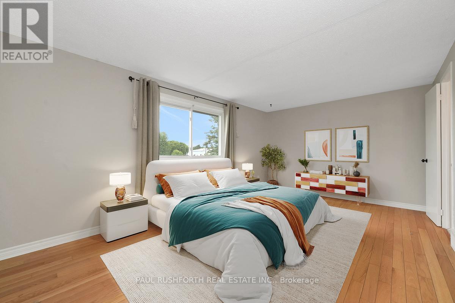
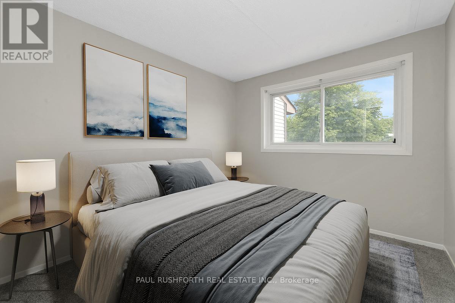
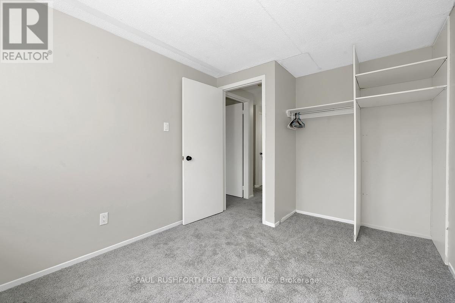
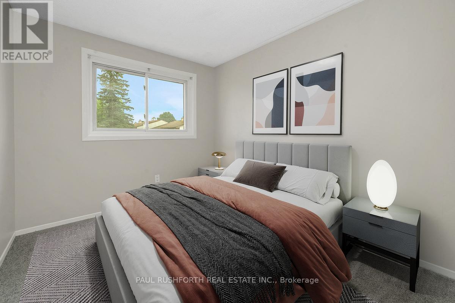
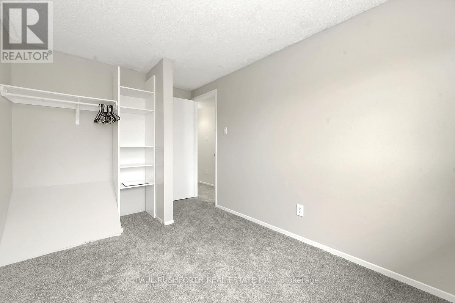
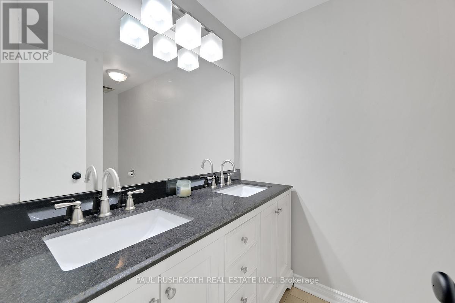
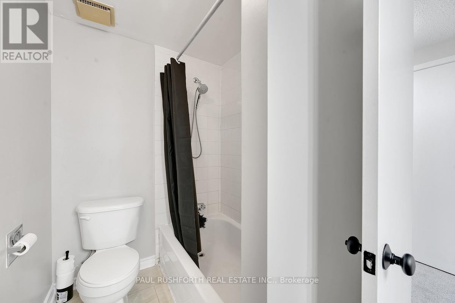
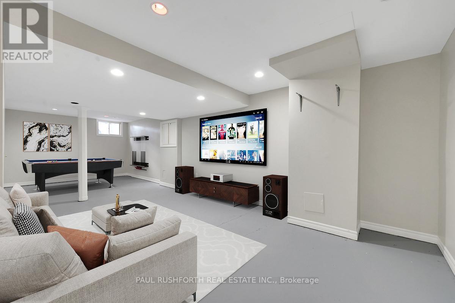
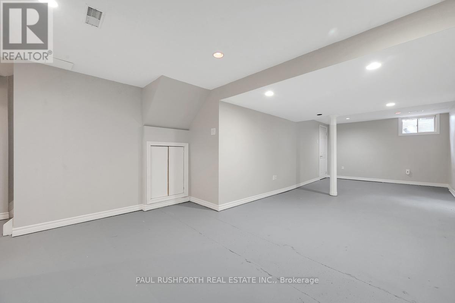
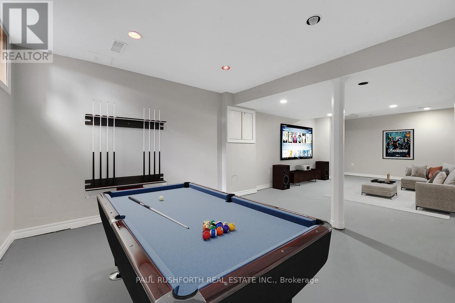
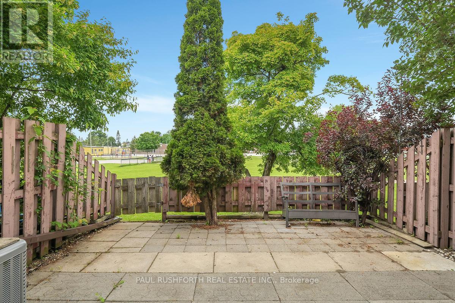
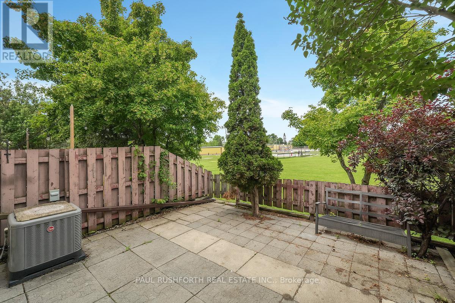
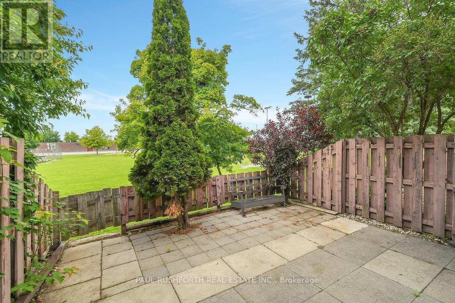
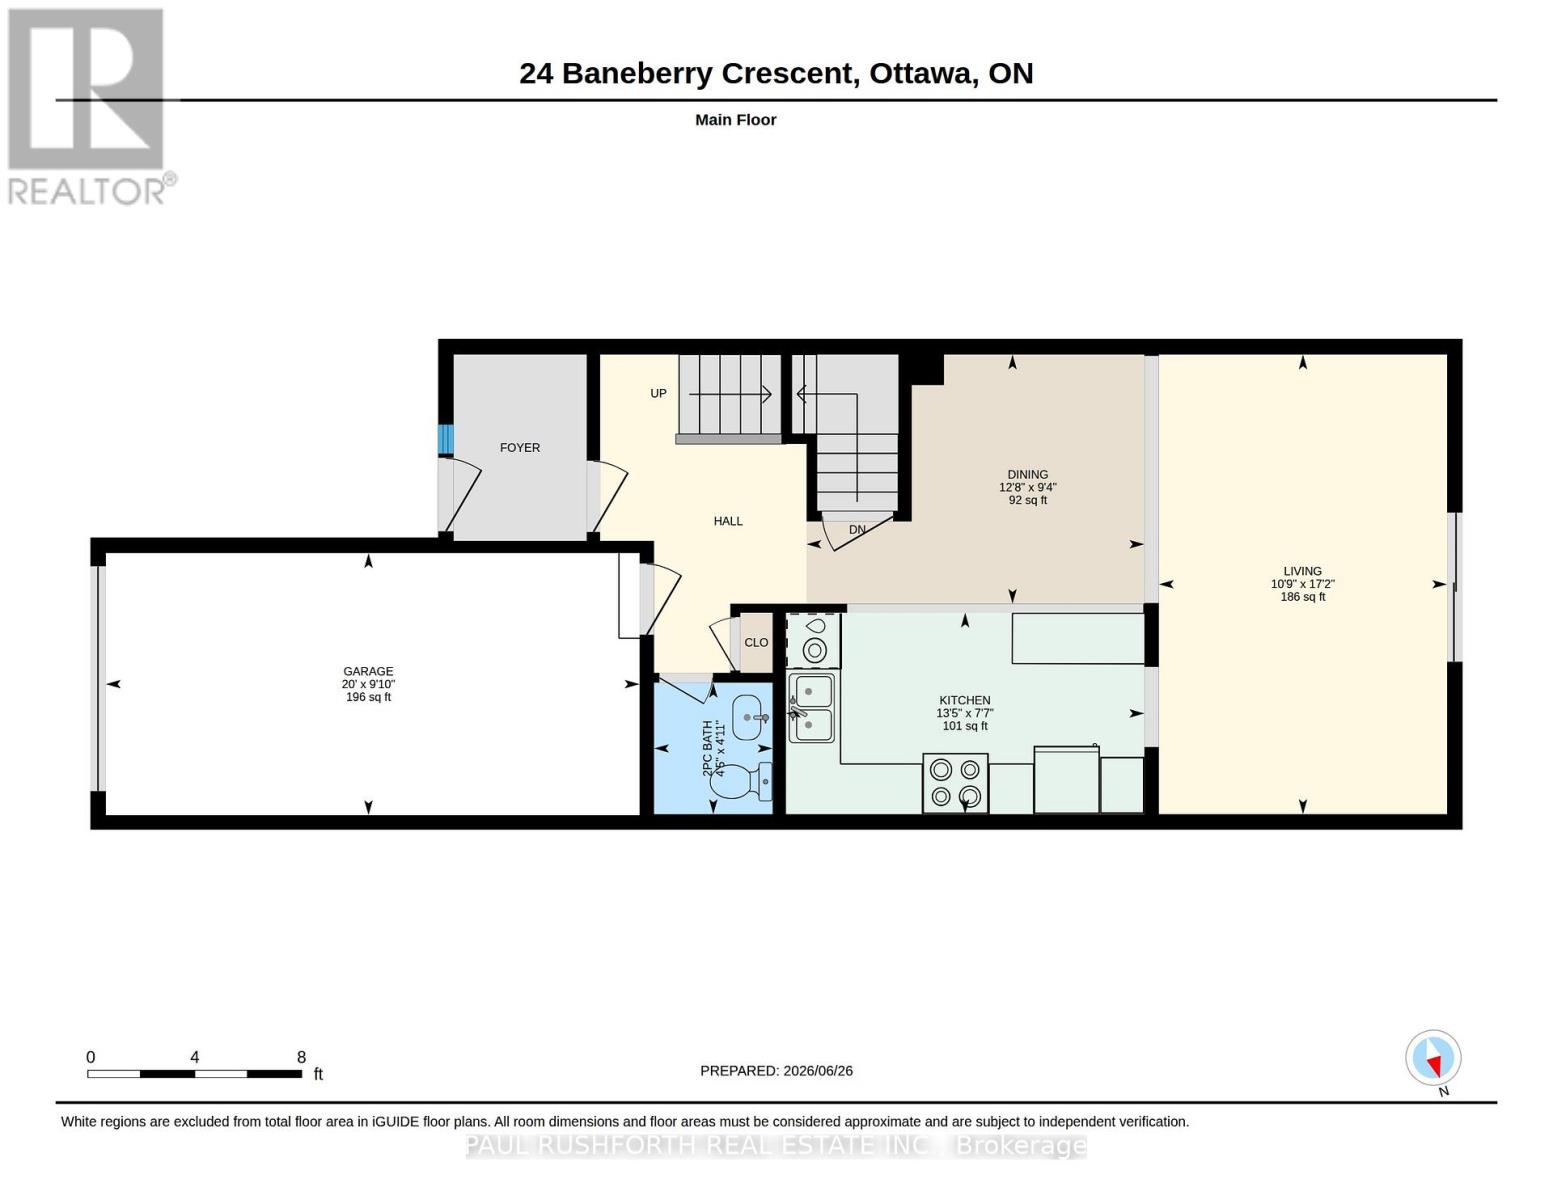
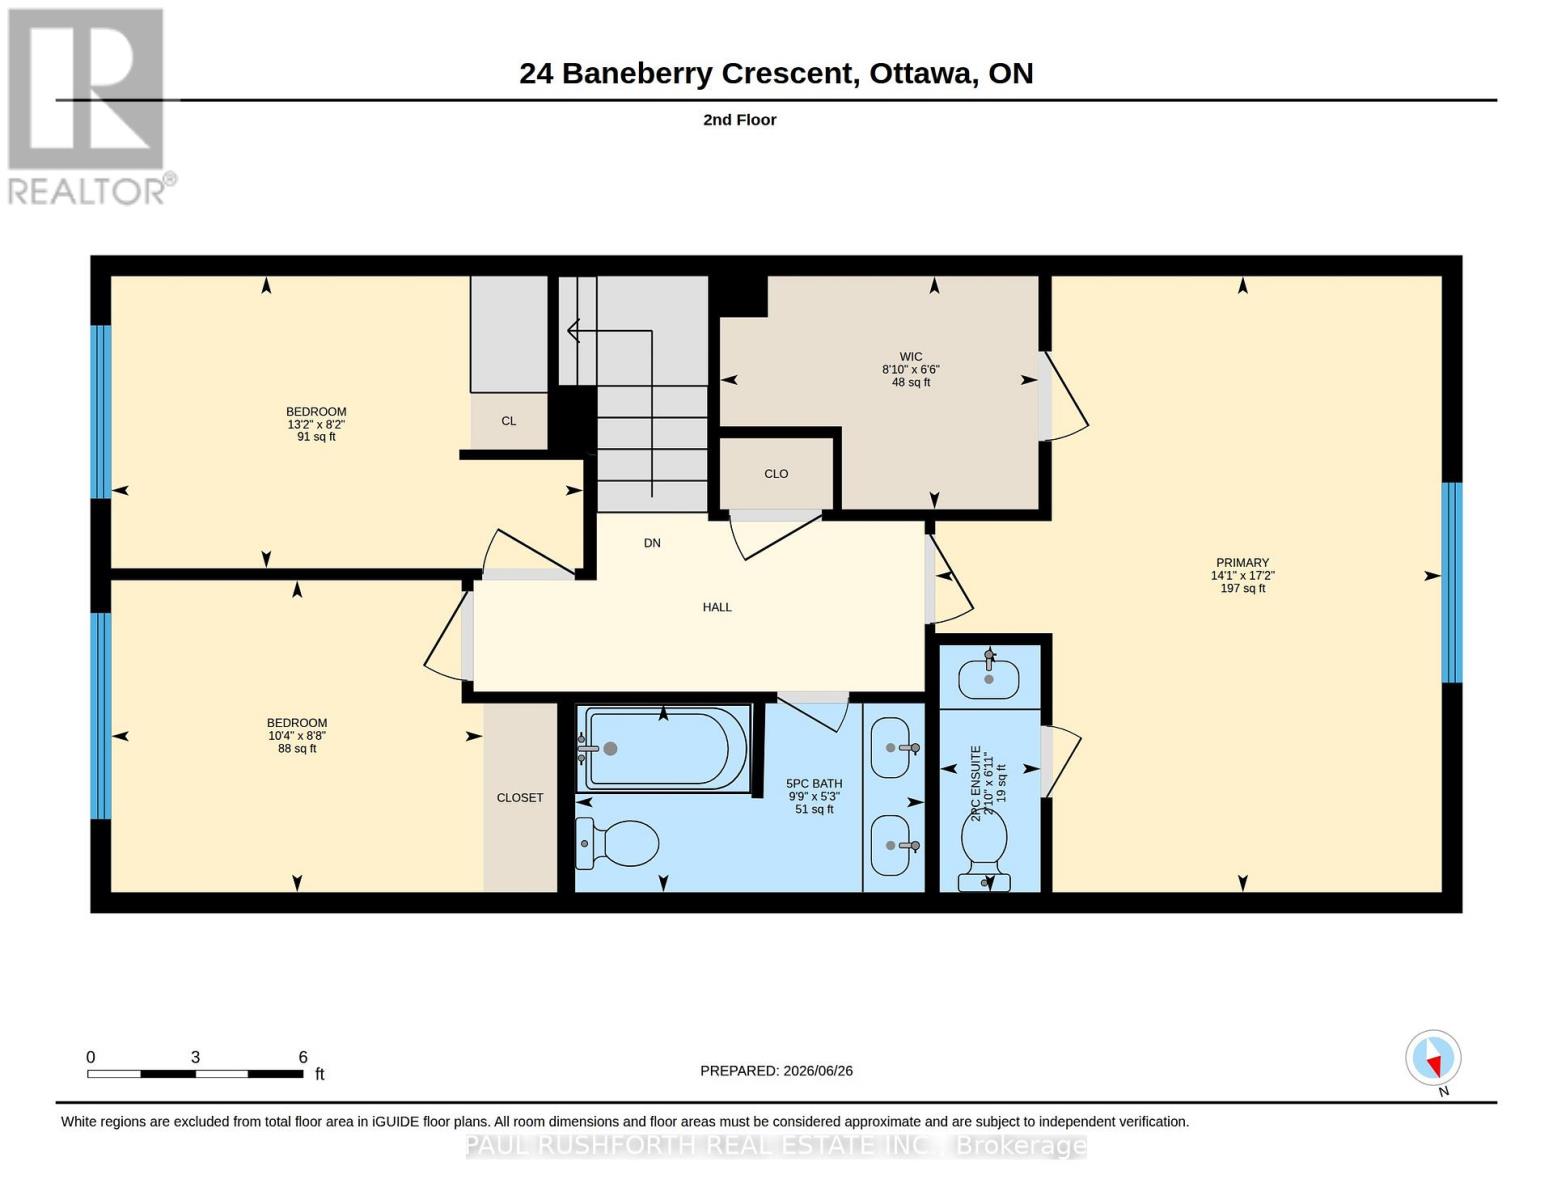
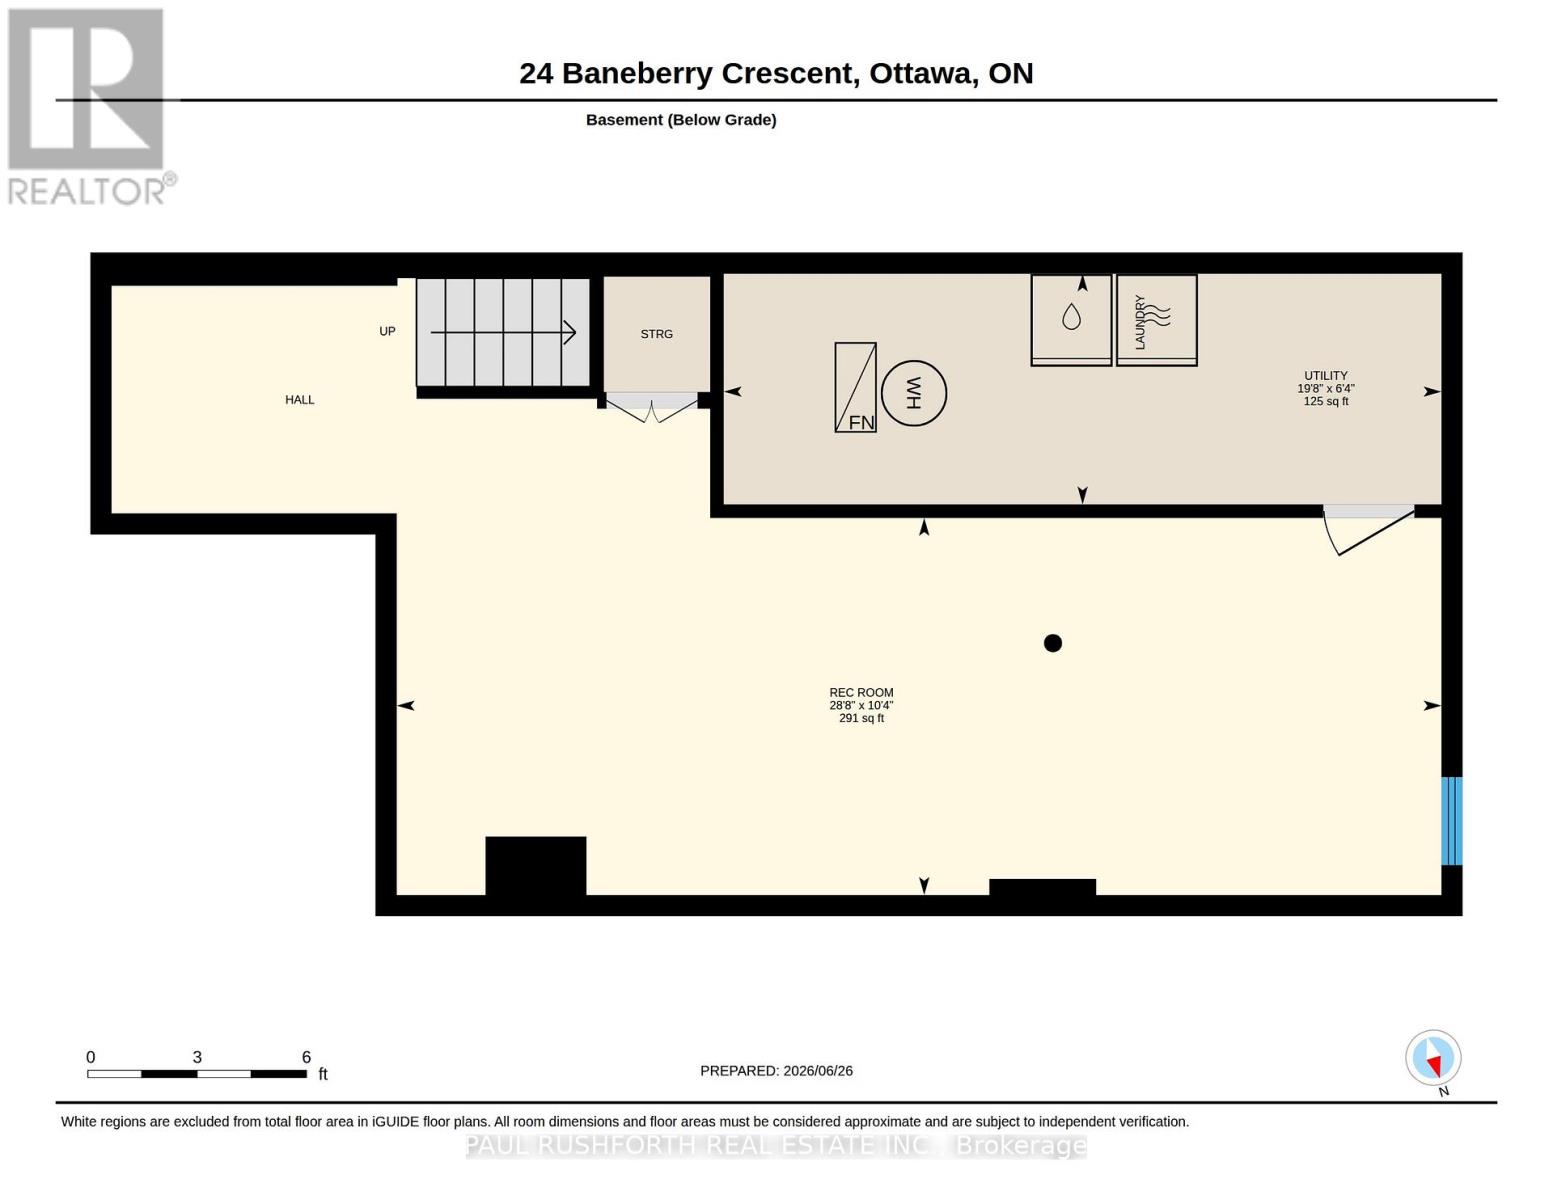
$468 MonthlyWelcome to this beautifully updated 3-bedroom, 3-bathroom townhome nestled in one of Kanata's most sought-after neighbourhoods. Featuring new flooring and freshly updated walls throughout, this move-in ready home offers a bright, functional layout designed for comfortable everyday living. The finished basement provides additional versatile living space, perfect for a family room, home office, or recreation area. Upstairs, you'll find a spacious primary bedroom complete with a walk-in closet, along with two additional bedrooms and multiple bathrooms to accommodate growing families or guests with ease. Enjoy the convenience of low condo fees, an attached garage, and an exceptional location within walking distance to four schools, including a high school, as well as parks, shopping, and everyday amenities. Whether you're a first-time buyer, young family, or looking to downsize without compromise, this is a wonderful opportunity to call a fantastic neighbourhood home. Simply move in and enjoy! Some photos have been virtually staged. (id:15069)
Property Details
| MLS® Number | X13525684 |
| Property Type | Single Family |
| Community Name | 9003 - Kanata - Glencairn/Hazeldean |
| Community Features | Pets Allowed With Restrictions |
| Equipment Type | Water Heater |
| Features | In Suite Laundry |
| Parking Space Total | 2 |
| Rental Equipment Type | Water Heater |
Building
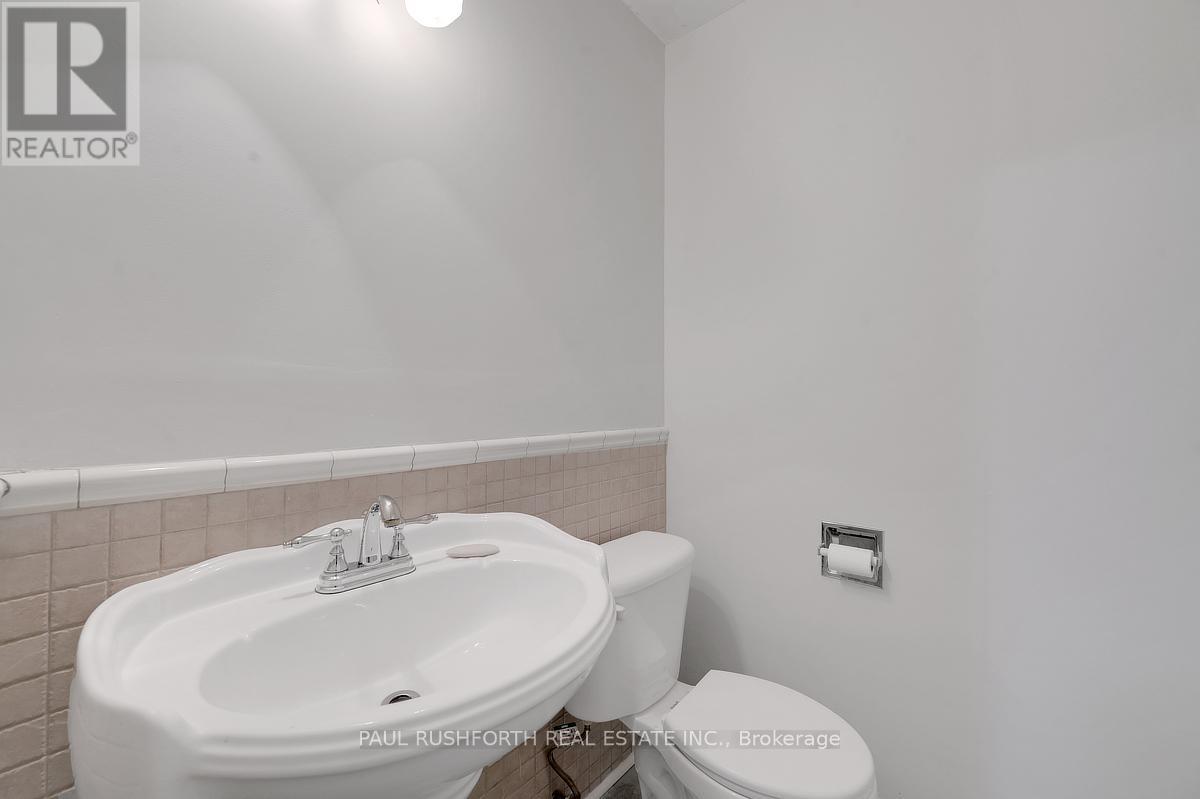
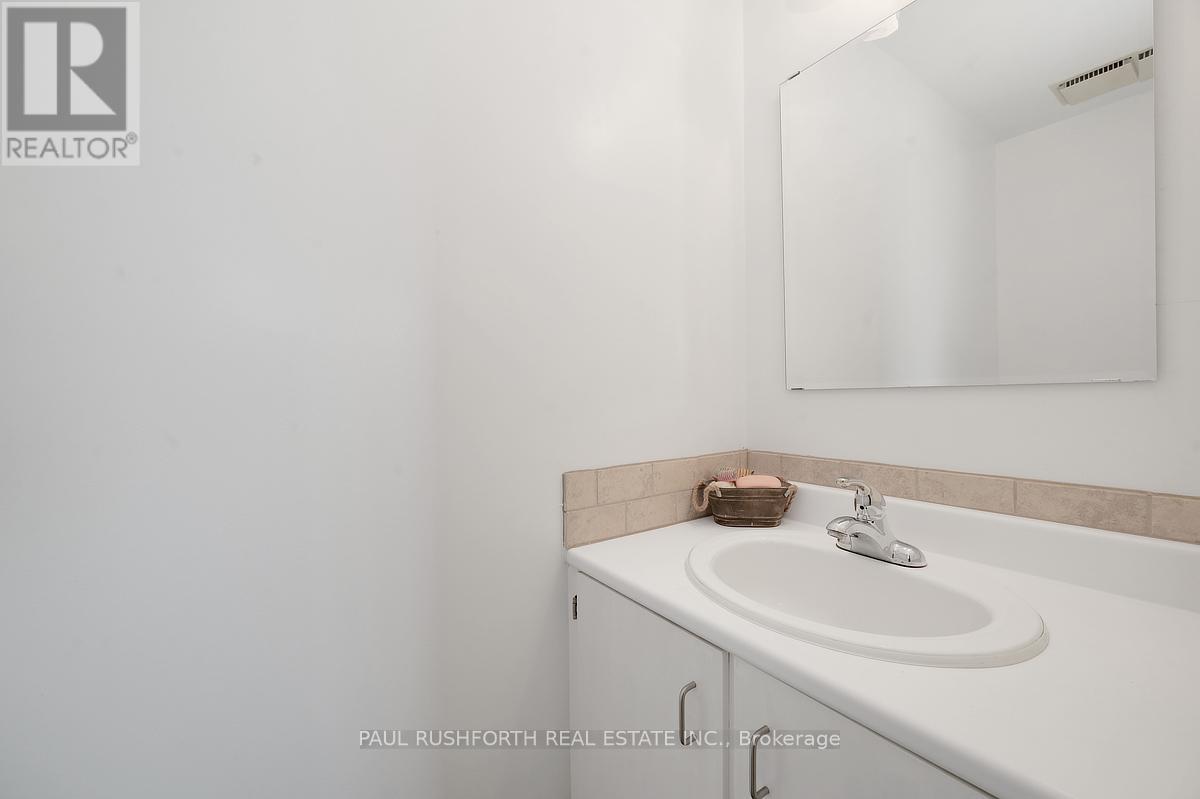
| Bathroom Total | 3 |
| Bedrooms Above Ground | 3 |
| Bedrooms Total | 3 |
| Appliances | Dishwasher, Dryer, Stove, Washer, Refrigerator |
| Basement Development | Finished |
| Basement Type | N/a (finished) |
| Cooling Type | Central Air Conditioning |
| Exterior Finish | Brick, Vinyl Siding |
| Half Bath Total | 2 |
| Heating Fuel | Natural Gas |
| Heating Type | Forced Air |
| Stories Total | 2 |
| Size Interior | 1,200 - 1,399 Sqft |
| Type | Row / Townhouse |
Parking
| Attached Garage | |
| Garage |
Land
| Acreage | No |
Rooms
| Level | Type | Length | Width | Dimensions |
|---|---|---|---|---|
| Second Level | Bathroom | 2.1 m | 0.86 m | 2.1 m x 0.86 m |
| Second Level | Bathroom | 1.61 m | 2.97 m | 1.61 m x 2.97 m |
| Second Level | Bedroom 2 | 2.65 m | 3.16 m | 2.65 m x 3.16 m |
| Second Level | Bedroom 3 | 2.48 m | 4.01 m | 2.48 m x 4.01 m |
| Second Level | Primary Bedroom | 5.24 m | 4.31 m | 5.24 m x 4.31 m |
| Second Level | Other | 1.98 m | 2.71 m | 1.98 m x 2.71 m |
| Basement | Recreational, Games Room | 3.16 m | 8.74 m | 3.16 m x 8.74 m |
| Basement | Utility Room | 1.93 m | 6.01 m | 1.93 m x 6.01 m |
| Main Level | Bathroom | 1.5 m | 1.35 m | 1.5 m x 1.35 m |
| Main Level | Dining Room | 2.85 m | 3.85 m | 2.85 m x 3.85 m |
| Main Level | Kitchen | 2.3 m | 4.09 m | 2.3 m x 4.09 m |
| Main Level | Living Room | 5.25 m | 3.29 m | 5.25 m x 3.29 m |
Contact Us
Contact us for more information

This REALTOR.ca listing content is owned and licensed by REALTOR® members of The Canadian Real Estate Association
The trademarks REALTOR®, REALTORS®, and the REALTOR® logo are controlled by The Canadian Real Estate Association (CREA) and identify real estate professionals who are members of CREA. The trademarks MLS®, Multiple Listing Service® and the associated logos are owned by The Canadian Real Estate Association (CREA) and identify the quality of services provided by real estate professionals who are members of CREA. The trademark DDF® is owned by The Canadian Real Estate Association (CREA) and identifies CREA's Data Distribution Facility (DDF®)
August 07 2026 07:59:38
Ottawa Real Estate Board
Paul Rushforth Real Estate Inc.