
24 - 89 Highview Avenue E London South, Ontario N6C 5V7

3 Bedroom
2 Bathroom
1,000 - 1,199 sqft
Central Air Conditioning
Forced Air
$450,000Maintenance, Common Area Maintenance, Insurance, Parking
$410 Monthly
Maintenance, Common Area Maintenance, Insurance, Parking
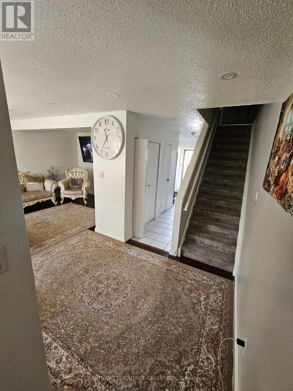
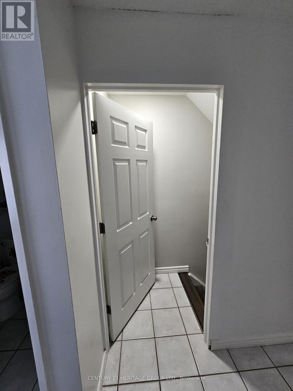
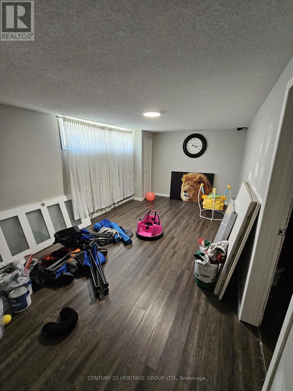
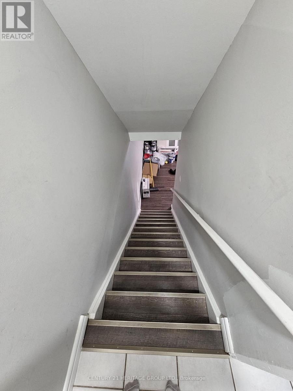
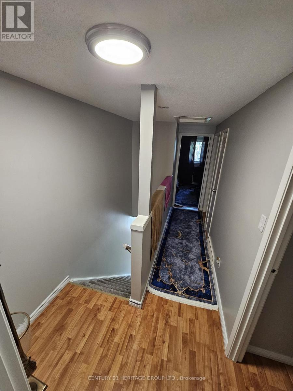
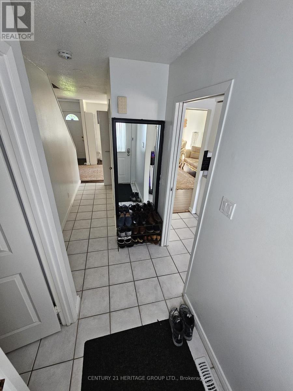
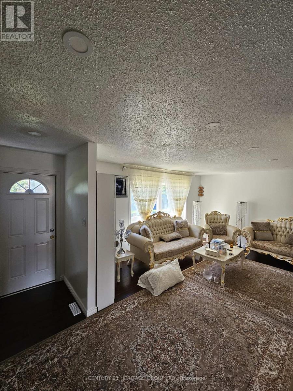
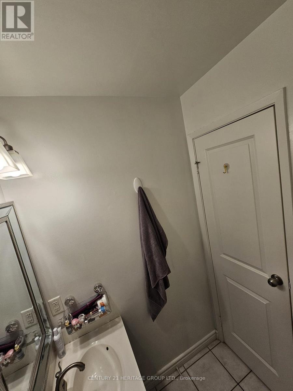
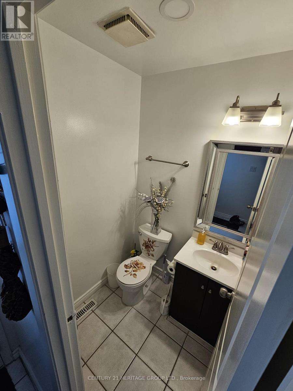
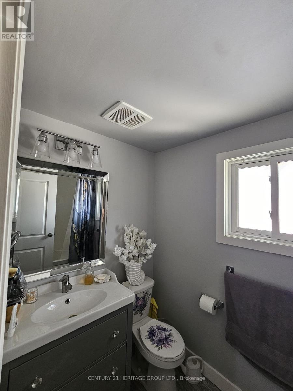
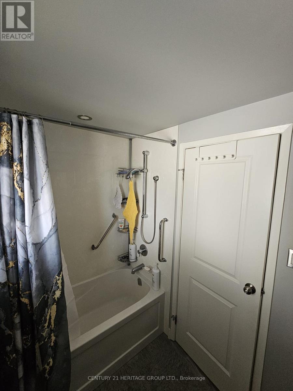
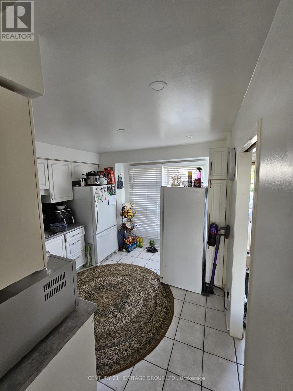
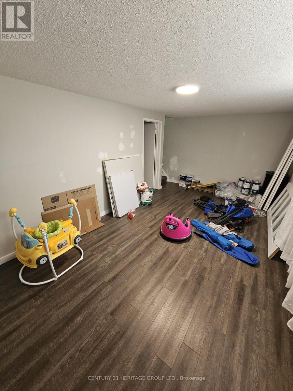
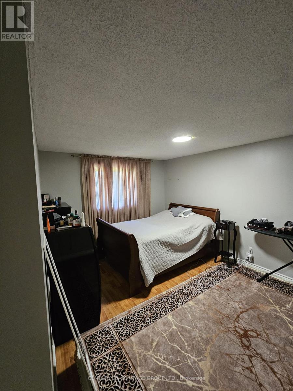
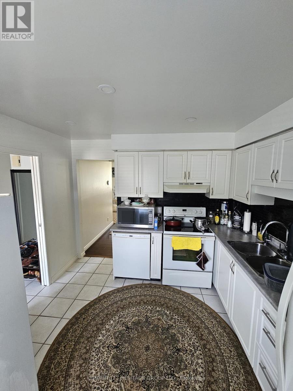
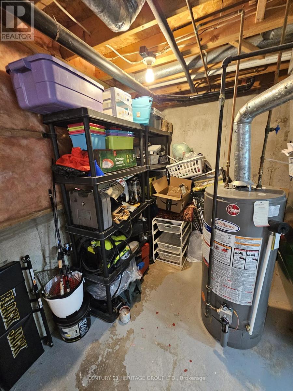
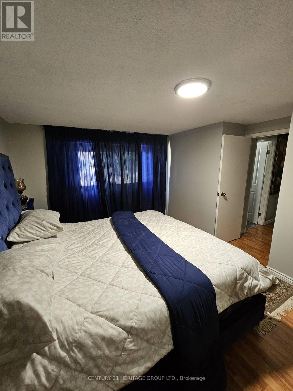
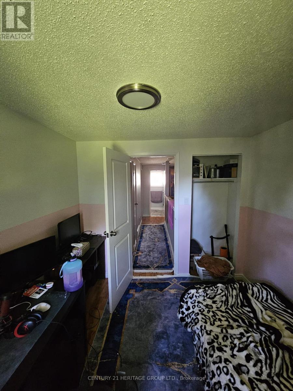
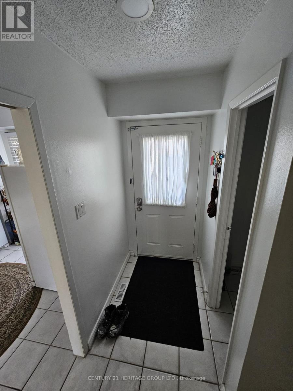
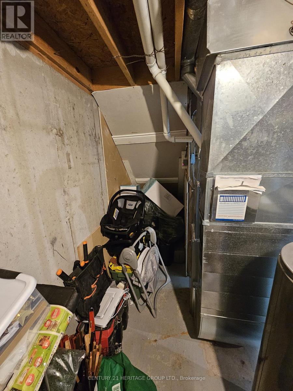
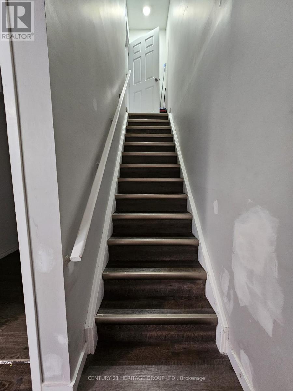
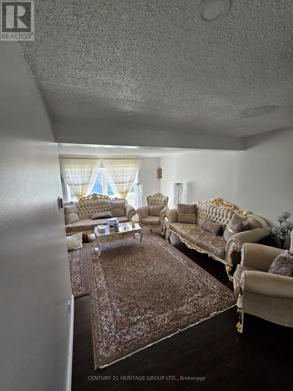
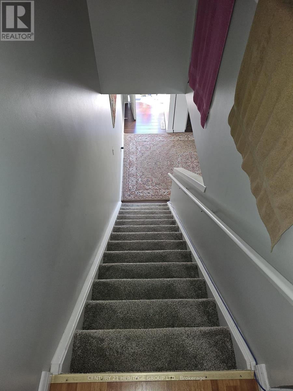
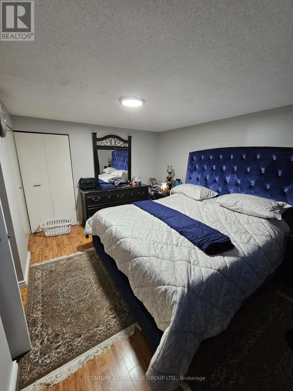
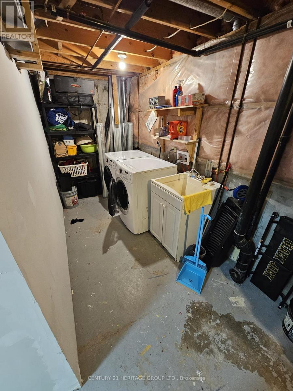
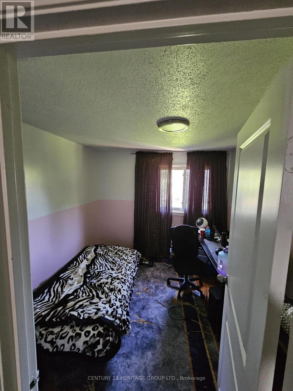
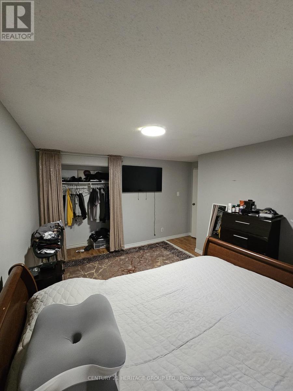
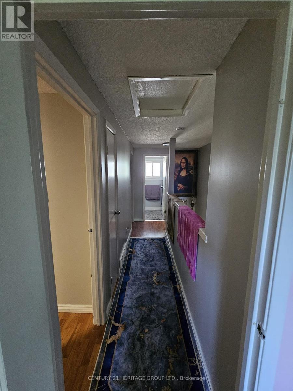
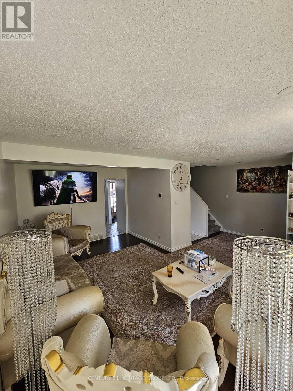
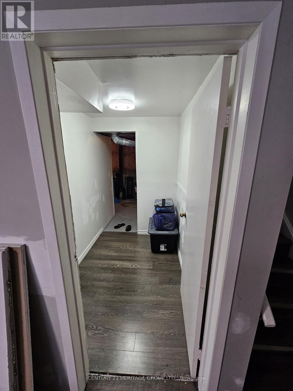
$410 MonthlyThis move-in ready 3-bedroom, 2-bathroom condo backs onto quiet greenspace and sits steps from local schools, parks, and amenities. The highly functional layout is perfect for both daily living and hosting guests, starting with a main floor that offers an eat-in kitchen with extra storage, a dedicated dining area, a spacious living room, and a convenient 2-piece powder room (a half-bath with just a toilet and sink). Upstairs, you will find three large bedrooms-two of which easily fit king-sized beds-and a fully renovated 4-piece bathroom (a full bath with a sink, toilet, shower, and tub). The lower level features a bright rec-room (a family room used for recreation and fun activities) with oversized windows, plus a large unfinished storage area featuring rough-in plumbing that is ready for a third bathroom. (id:15069)
Property Details
| MLS® Number | X13574514 |
| Property Type | Single Family |
| Community Name | South P |
| Community Features | Pets Allowed With Restrictions |
| Equipment Type | Water Heater |
| Parking Space Total | 1 |
| Rental Equipment Type | Water Heater |
Building
| Bathroom Total | 2 |
| Bedrooms Above Ground | 3 |
| Bedrooms Total | 3 |
| Age | 31 To 50 Years |
| Appliances | Water Heater, Dishwasher, Dryer, Stove, Washer, Window Coverings, Refrigerator |
| Basement Development | Partially Finished |
| Basement Type | N/a (partially Finished) |
| Cooling Type | Central Air Conditioning |
| Exterior Finish | Brick, Vinyl Siding |
| Half Bath Total | 1 |
| Heating Fuel | Natural Gas |
| Heating Type | Forced Air |
| Stories Total | 2 |
| Size Interior | 1,000 - 1,199 Sqft |
| Type | Row / Townhouse |
Parking
| No Garage |
Land
| Acreage | No |
Rooms
| Level | Type | Length | Width | Dimensions |
|---|---|---|---|---|
| Second Level | Primary Bedroom | 4.65 m | 3.23 m | 4.65 m x 3.23 m |
| Second Level | Bedroom 2 | 4.09 m | 3.23 m | 4.09 m x 3.23 m |
| Second Level | Bedroom 3 | 2.97 m | 2.69 m | 2.97 m x 2.69 m |
| Lower Level | Recreational, Games Room | 6 m | 3.28 m | 6 m x 3.28 m |
| Lower Level | Other | 5.05 m | 2.49 m | 5.05 m x 2.49 m |
| Main Level | Family Room | 4.38 m | 3.28 m | 4.38 m x 3.28 m |
| Main Level | Dining Room | 3.23 m | 2.26 m | 3.23 m x 2.26 m |
| Main Level | Kitchen | 3.51 m | 3.23 m | 3.51 m x 3.23 m |
https://www.realtor.ca/real-estate/30045599/24-89-highview-avenue-e-london-south-south-p-south-p
Contact Us
Contact us for more information

This REALTOR.ca listing content is owned and licensed by REALTOR® members of The Canadian Real Estate Association
The trademarks REALTOR®, REALTORS®, and the REALTOR® logo are controlled by The Canadian Real Estate Association (CREA) and identify real estate professionals who are members of CREA. The trademarks MLS®, Multiple Listing Service® and the associated logos are owned by The Canadian Real Estate Association (CREA) and identify the quality of services provided by real estate professionals who are members of CREA. The trademark DDF® is owned by The Canadian Real Estate Association (CREA) and identifies CREA's Data Distribution Facility (DDF®)
July 16 2026 11:38:25
Toronto Regional Real Estate Board
Century 21 Heritage Group Ltd.