
24 - 348 Wheat Boom Drive Oakville, Ontario L6H 3V6





3 Bedroom
3 Bathroom
1,500 - 2,000 sqft
Central Air Conditioning
Forced Air
Landscaped
$919,000Maintenance, Parcel of Tied Land
$285 Monthly
Maintenance, Parcel of Tied Land
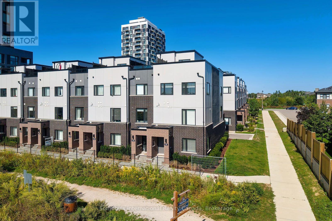
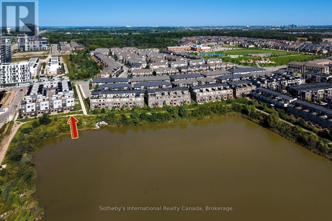
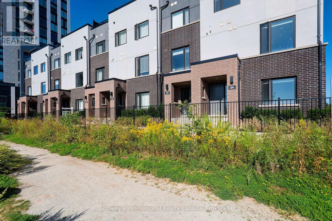
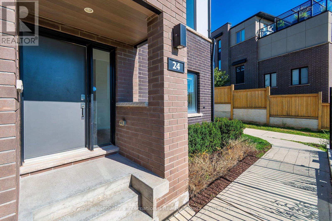
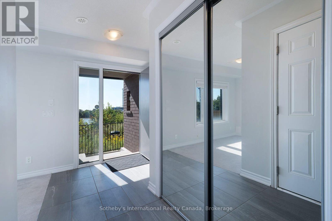
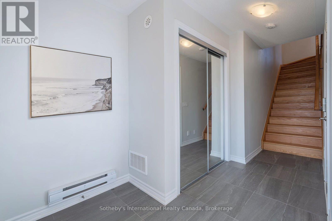
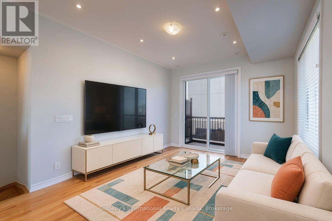
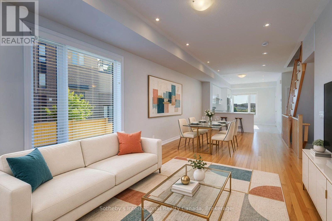
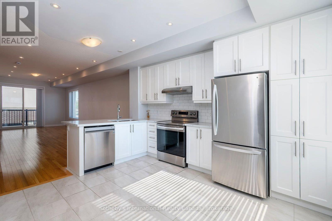
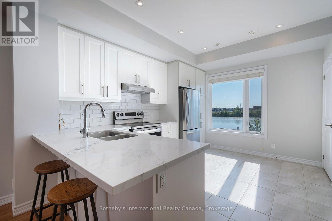
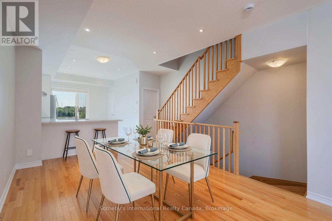
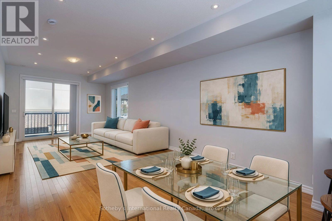
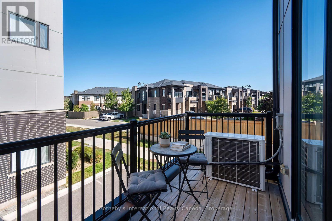
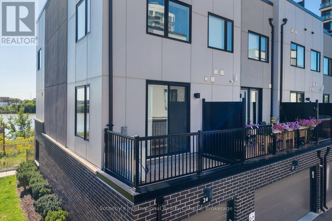
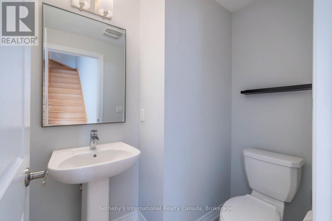
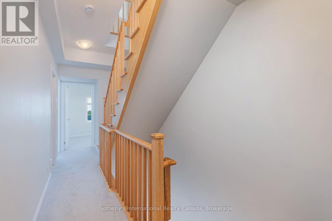
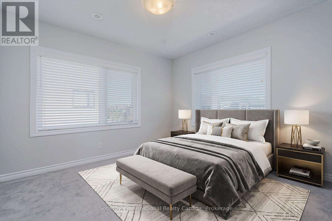
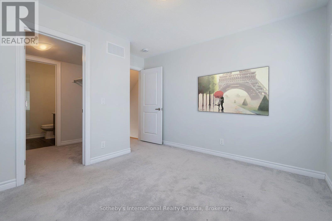
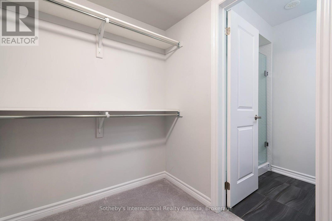
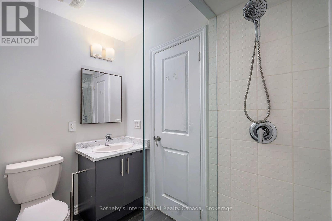
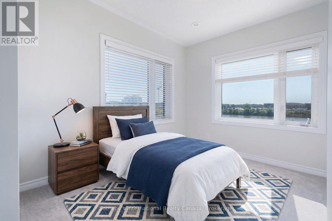
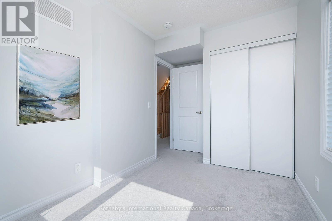
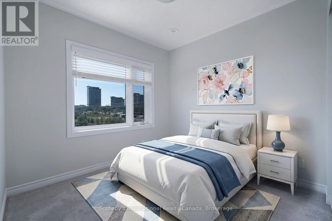
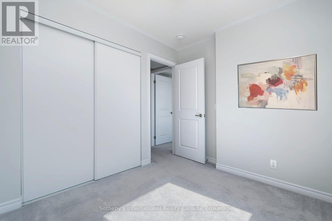
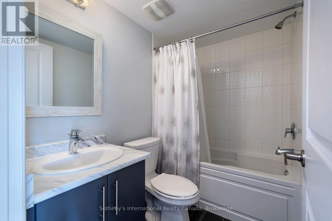
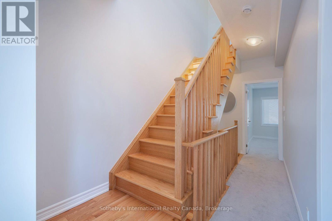
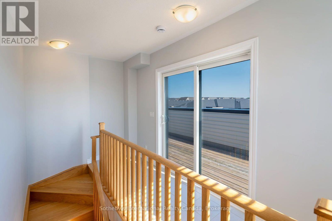
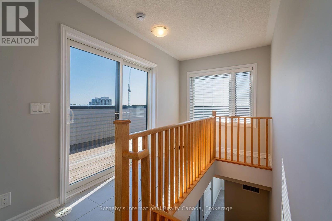
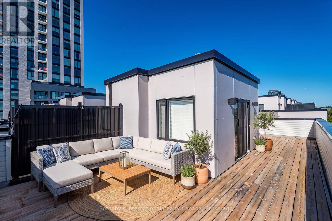
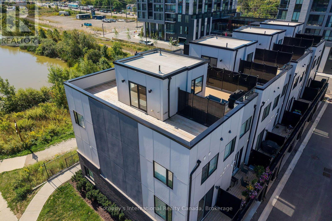
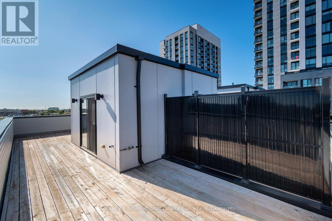
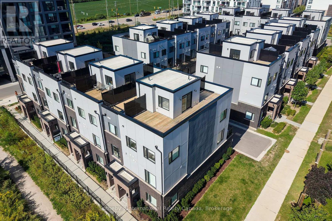
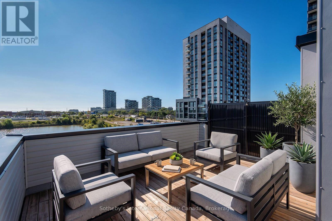
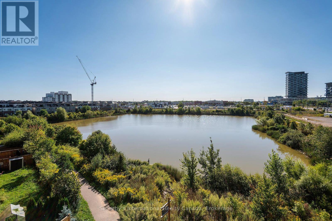
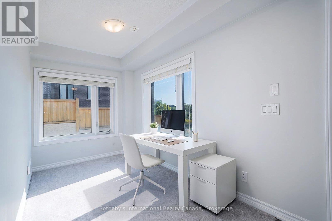
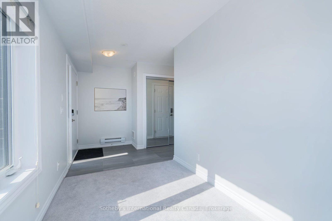
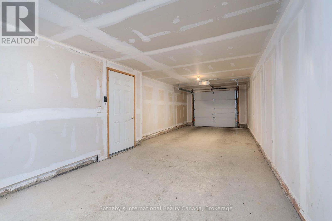
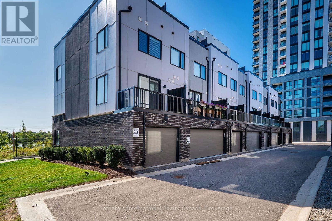
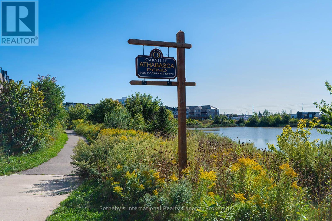
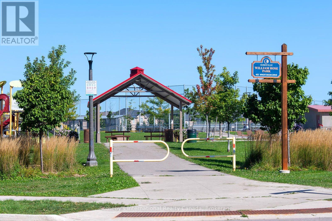
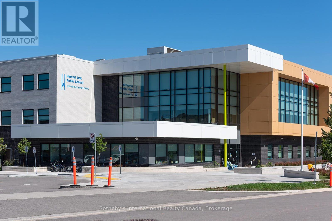
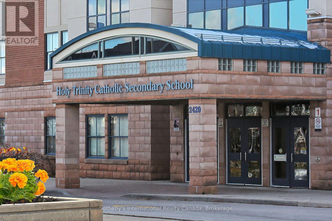
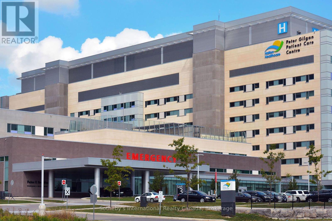
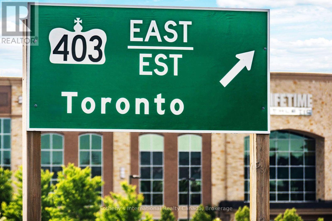
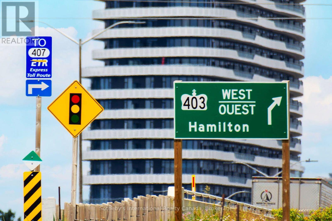
$285 MonthlyWelcome to 348 Wheat Boom Drive #24, a sophisticated End- Unit 3-bed, 3-bath freehold corner townhouse redefining modern urban living. Offering an exceptional blend of space and light, this premium end-unit is perfectly positioned in a highly desirable, transit-oriented Oakville community. Designed for discerning professionals and families, it effortlessly combines upscale aesthetics with an unparalleled quality of life. The home's layout emphasizes a seamless live-work-entertain balance. Boasting a rare corner placement backing directly onto Athabasca Pond, the residence provides enhanced privacy, unobstructed views, and a tranquil natural backdrop. Outdoor living excels with an expansive wraparound rooftop terrace equipped with a BBQ gas line and water hookup, complemented by a second private balcony off the main living area. Inside, a versatile lower-level den easily adapts as an executive home office, private fitness studio, or playroom. Every interior detail is carefully curated, featuring over $30,000 in premium upgrades. The gourmet kitchen features upgraded cabinetry, quartz countertops, and stainless-steel appliances with a refrigerator waterline. Modern pot lights illuminate the main living levels, while upgraded tiling and finishes create a cohesive, turnkey aesthetic. Upstairs, the primary bedroom serves as a private retreat with a walk-in closet and a 3-piece ensuite featuring an upgraded glass shower. The secondary bedrooms offer large windows and peaceful views. Beyond its interior appeal, the property offers premium modern conveniences, including a secure 2-car tandem garage with rough-in wiring for an EV Charger and a central vacuum system. Situated moments from top schools, pristine parks, scenic trails, shopping, and the Oakville Trafalgar Memorial Hospital expansion, it perfectly bridges modern convenience with community charm. Please note: Rooms are virtually staged. No Sign on the Property. (id:15069)
Property Details
| MLS® Number | W13797180 |
| Property Type | Single Family |
| Community Name | 1010 - JM Joshua Meadows |
| Amenities Near By | Hospital, Public Transit, Schools |
| Equipment Type | Water Heater - Tankless |
| Features | Flat Site |
| Parking Space Total | 2 |
| Rental Equipment Type | Water Heater - Tankless |
| Structure | Deck, Patio(s) |
| View Type | View |
Building
| Bathroom Total | 3 |
| Bedrooms Above Ground | 3 |
| Bedrooms Total | 3 |
| Age | 0 To 5 Years |
| Appliances | Garage Door Opener Remote(s), Central Vacuum, Water Heater - Tankless, All, Blinds |
| Basement Type | None |
| Construction Style Attachment | Attached |
| Cooling Type | Central Air Conditioning |
| Exterior Finish | Stucco |
| Fire Protection | Smoke Detectors |
| Flooring Type | Hardwood, Carpeted |
| Foundation Type | Poured Concrete |
| Half Bath Total | 1 |
| Heating Fuel | Natural Gas |
| Heating Type | Forced Air |
| Stories Total | 3 |
| Size Interior | 1,500 - 2,000 Sqft |
| Type | Row / Townhouse |
| Utility Water | Municipal Water |
Parking
| Garage |
Land
| Acreage | No |
| Land Amenities | Hospital, Public Transit, Schools |
| Landscape Features | Landscaped |
| Sewer | Sanitary Sewer |
| Size Depth | 46 Ft ,9 In |
| Size Frontage | 25 Ft ,9 In |
| Size Irregular | 25.8 X 46.8 Ft |
| Size Total Text | 25.8 X 46.8 Ft |
| Surface Water | Lake/pond |
Rooms
| Level | Type | Length | Width | Dimensions |
|---|---|---|---|---|
| Main Level | Living Room | 7.5 m | 3.31 m | 7.5 m x 3.31 m |
| Upper Level | Primary Bedroom | 3.05 m | 3.35 m | 3.05 m x 3.35 m |
| Upper Level | Bedroom 2 | 3 m | 1.69 m | 3 m x 1.69 m |
| Upper Level | Bedroom 3 | 2.76 m | 2.61 m | 2.76 m x 2.61 m |
| Ground Level | Den | 3.33 m | 2.03 m | 3.33 m x 2.03 m |
Contact Us
Contact us for more information

This REALTOR.ca listing content is owned and licensed by REALTOR® members of The Canadian Real Estate Association
The trademarks REALTOR®, REALTORS®, and the REALTOR® logo are controlled by The Canadian Real Estate Association (CREA) and identify real estate professionals who are members of CREA. The trademarks MLS®, Multiple Listing Service® and the associated logos are owned by The Canadian Real Estate Association (CREA) and identify the quality of services provided by real estate professionals who are members of CREA. The trademark DDF® is owned by The Canadian Real Estate Association (CREA) and identifies CREA's Data Distribution Facility (DDF®)
September 28 2026 03:24:50
The Oakville Milton & District Real Estate Board
Sotheby's International Realty Canada, Brokerage