
2394a Highway Highway Admaston/bromley, Ontario K7V 3Z7

3 Bedroom
2 Bathroom
1,100 - 1,500 sqft
Bungalow
Wall Unit
Radiant Heat
$599,900
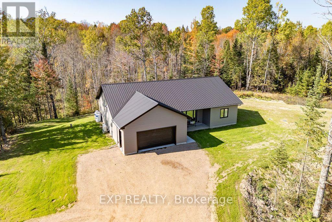
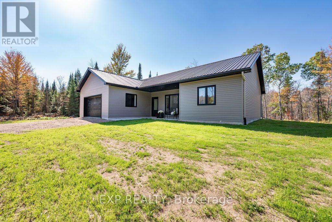
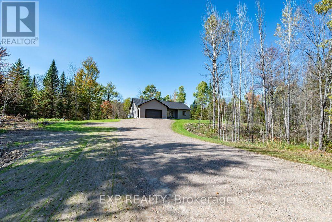
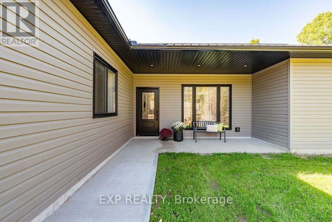
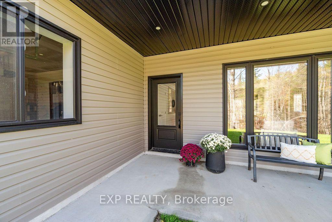
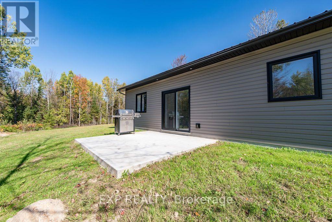
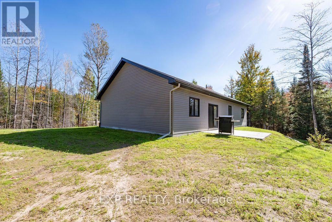
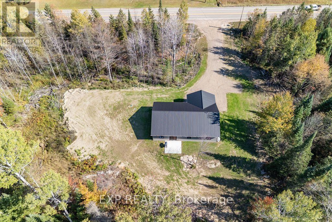
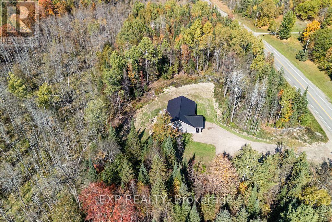
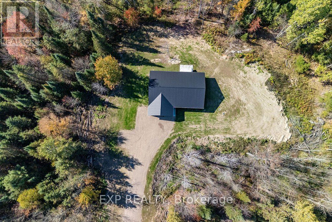
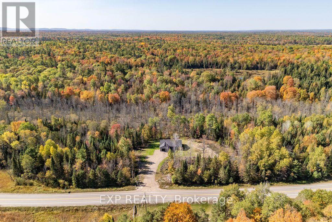
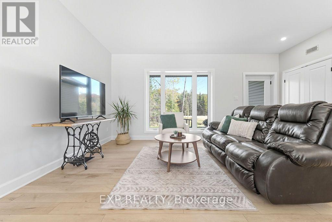
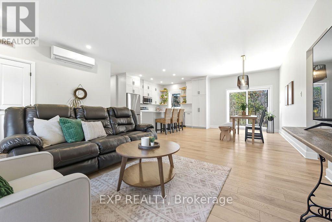
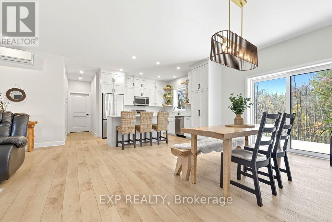
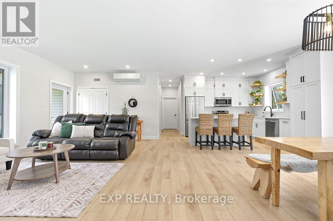
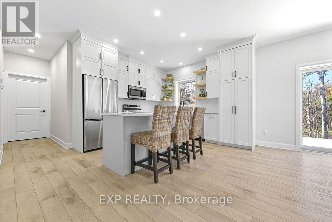
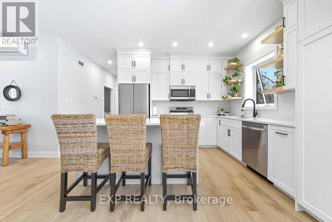
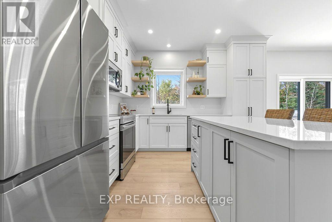
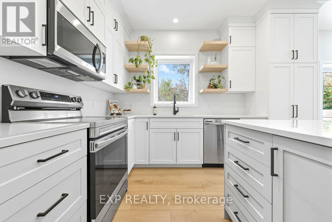
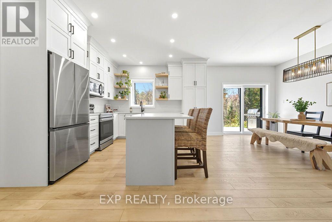
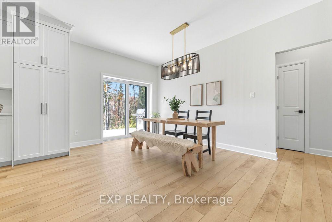
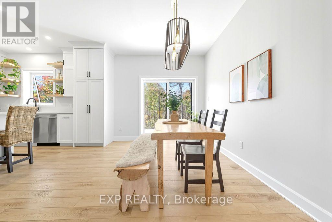
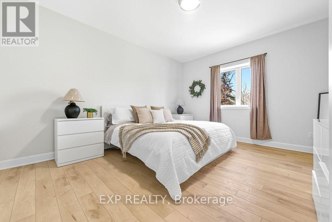
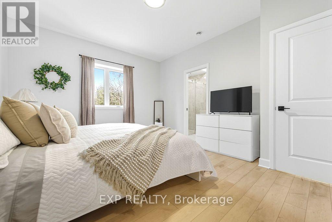
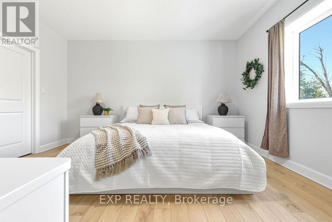
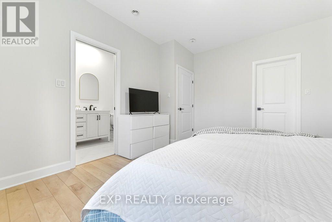
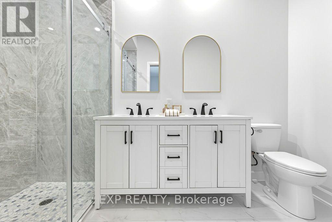
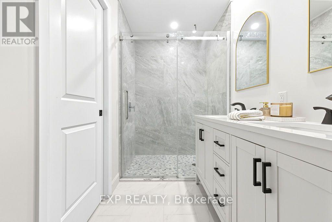
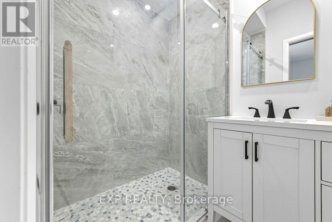
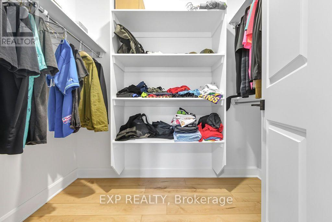
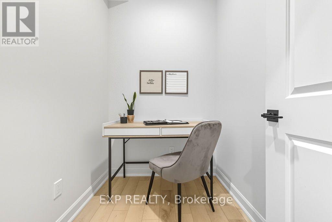
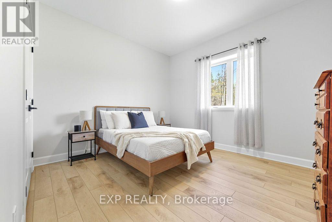
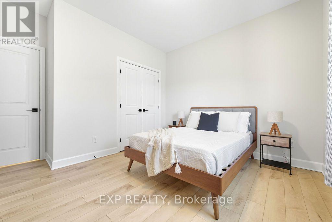
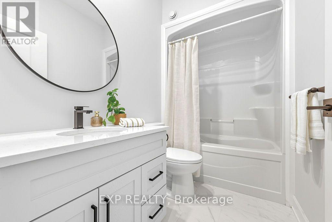
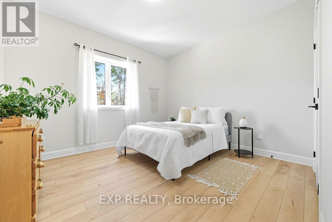
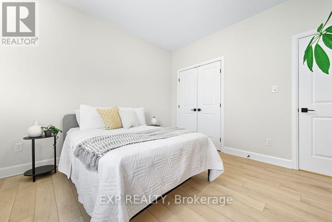
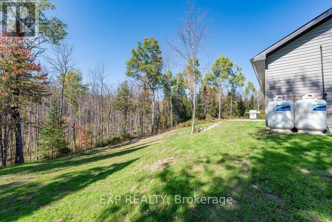
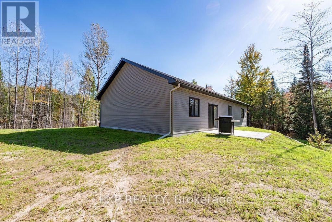
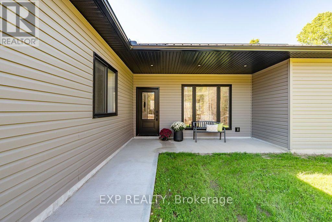
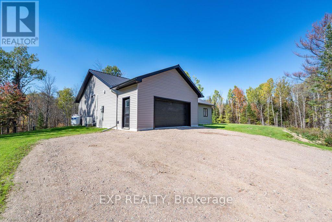
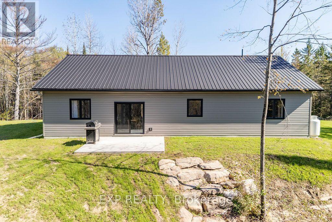
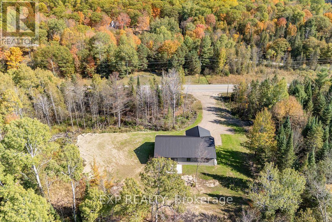
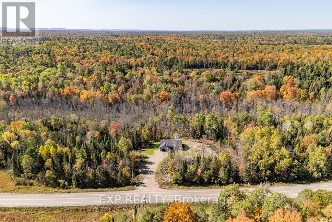
Welcome to 2394A Highway 132 - modern country living just 5 minutes from the heart of Renfrew! Set on just over an acre surrounded by nature, this energy-efficient, 2023-built bungalow offers the perfect blend of comfort, style and easy living. Built with ICF construction and featuring cozy in-floor radiant heating, this thoughtfully designed home is truly move-in ready. Step inside to a bright and spacious open-concept living area where the custom kitchen takes centre stage, complete with quartz countertops, plenty of cabinetry and a large island that's perfect for morning coffee, casual meals or gathering with friends. The spacious primary suite offers a private retreat with a luxurious ensuite and walk-in closet, while two additional generously sized bedrooms and a second full bathroom provide plenty of room for family or guests. A versatile bonus room makes an ideal home office, pantry or extra storage. Outside, enjoy the privacy and space of your own acre-plus property, while the attached garage with in-floor heating adds year-round comfort and convenience. Modern, efficient and surrounded by nature - all just minutes from town! (id:15069)
Property Details
| MLS® Number | X13747882 |
| Property Type | Single Family |
| Community Name | 541 - Admaston/Bromley |
| Equipment Type | None |
| Features | Irregular Lot Size, Carpet Free |
| Parking Space Total | 7 |
| Rental Equipment Type | None |
Building
| Bathroom Total | 2 |
| Bedrooms Above Ground | 3 |
| Bedrooms Total | 3 |
| Age | 0 To 5 Years |
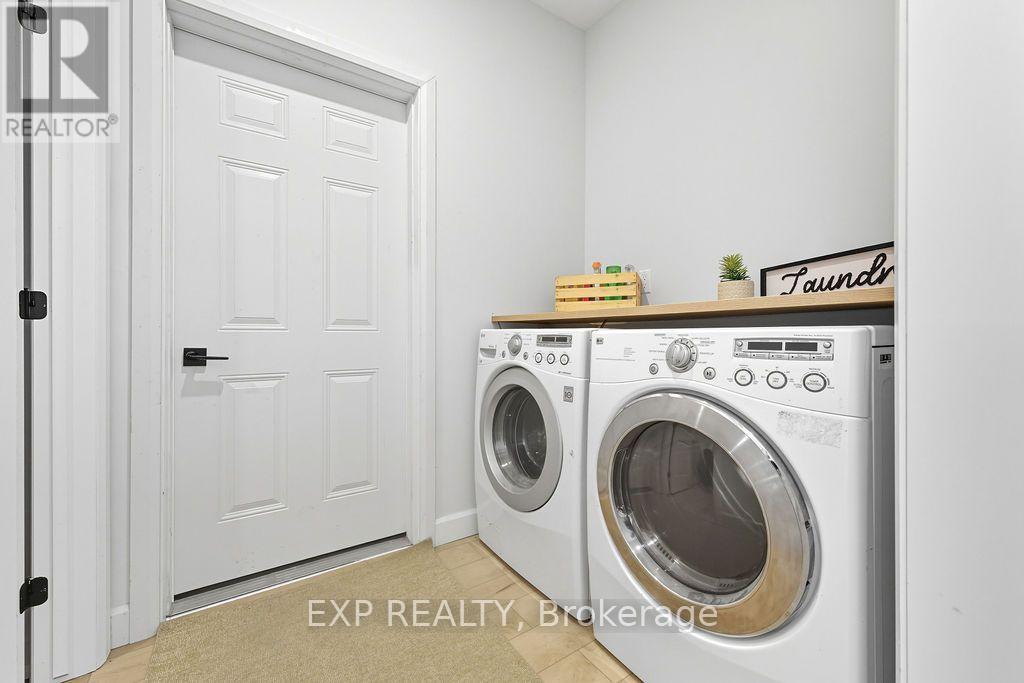
| Appliances | Garage Door Opener Remote(s), Water Heater, Dishwasher, Dryer, Microwave, Stove, Washer, Refrigerator |
| Architectural Style | Bungalow |
| Basement Type | None |
| Construction Status | Insulation Upgraded |
| Construction Style Attachment | Detached |
| Cooling Type | Wall Unit |
| Exterior Finish | Vinyl Siding |
| Foundation Type | Slab |
| Heating Fuel | Propane |
| Heating Type | Radiant Heat |
| Stories Total | 1 |
| Size Interior | 1,100 - 1,500 Sqft |
| Type | House |
Parking
| Attached Garage | |
| Garage |
Land
| Acreage | No |
| Sewer | Septic System |
Rooms
| Level | Type | Length | Width | Dimensions |
|---|---|---|---|---|
| Main Level | Primary Bedroom | 4.4 m | 3.65 m | 4.4 m x 3.65 m |
| Main Level | Bathroom | 3.23 m | 1.4 m | 3.23 m x 1.4 m |
| Main Level | Kitchen | 3.53 m | 3.2 m | 3.53 m x 3.2 m |
| Main Level | Dining Room | 3.21 m | 2.78 m | 3.21 m x 2.78 m |
| Main Level | Living Room | 5.2 m | 2.23 m | 5.2 m x 2.23 m |
| Main Level | Pantry | 1.76 m | 1.47 m | 1.76 m x 1.47 m |
| Main Level | Bathroom | 2.39 m | 1.39 m | 2.39 m x 1.39 m |
| Main Level | Bedroom 2 | 3.51 m | 3.09 m | 3.51 m x 3.09 m |
| Main Level | Bedroom 3 | 3.51 m | 3.16 m | 3.51 m x 3.16 m |
Contact Us
Contact us for more information

This REALTOR.ca listing content is owned and licensed by REALTOR® members of The Canadian Real Estate Association
The trademarks REALTOR®, REALTORS®, and the REALTOR® logo are controlled by The Canadian Real Estate Association (CREA) and identify real estate professionals who are members of CREA. The trademarks MLS®, Multiple Listing Service® and the associated logos are owned by The Canadian Real Estate Association (CREA) and identify the quality of services provided by real estate professionals who are members of CREA. The trademark DDF® is owned by The Canadian Real Estate Association (CREA) and identifies CREA's Data Distribution Facility (DDF®)
September 05 2026 01:21:22
Renfrew County Real Estate Board
Exp Realty