
2393 Sheldon Avenue Ottawa, Ontario K2C 1K4

6 Bedroom
2 Bathroom
1,100 - 1,500 sqft
Bungalow
Fireplace
Central Air Conditioning
Forced Air
$879,900
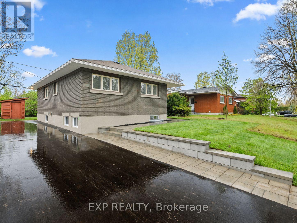
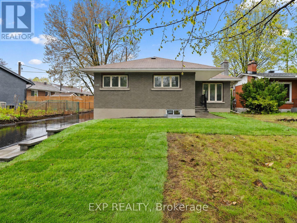
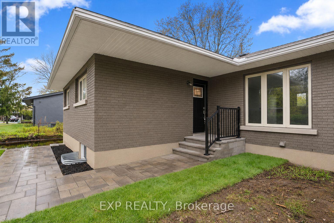
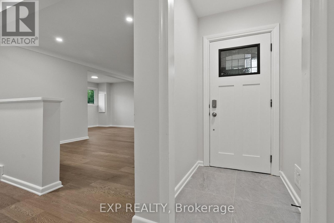
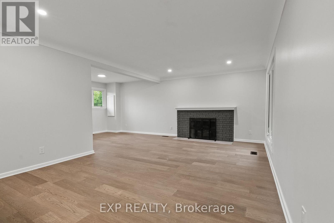
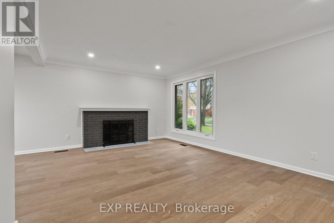
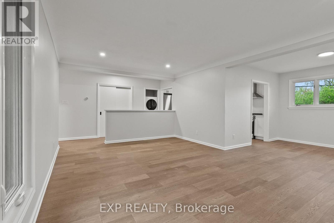
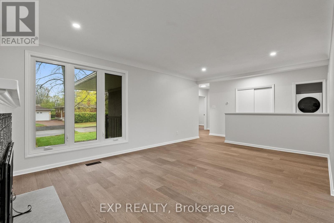
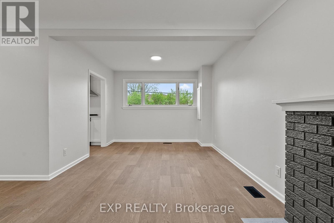
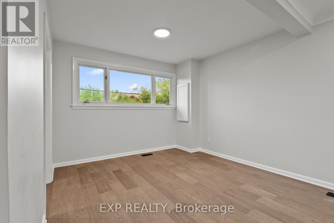
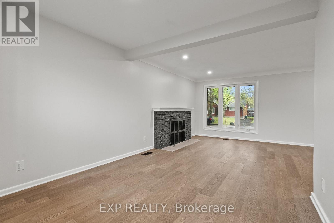
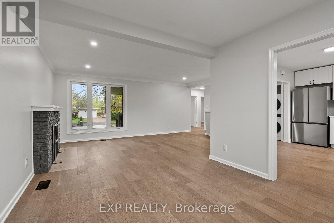
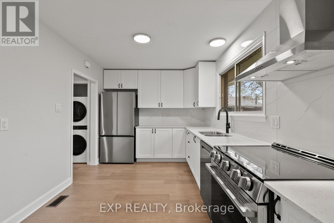
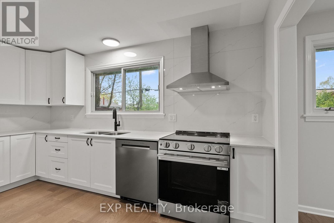
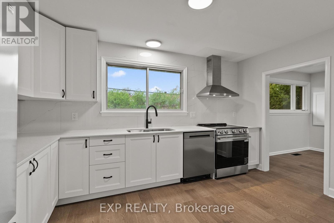
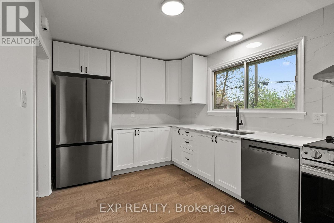
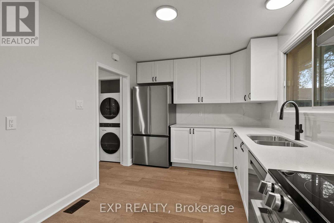
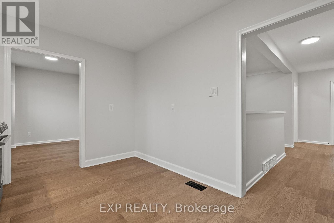
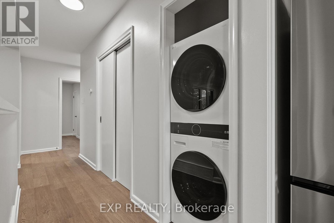
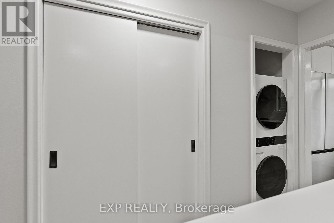
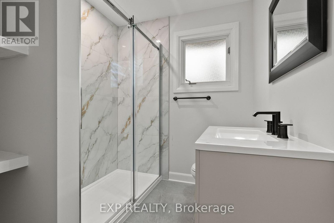
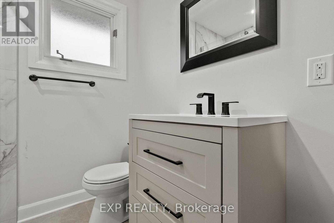
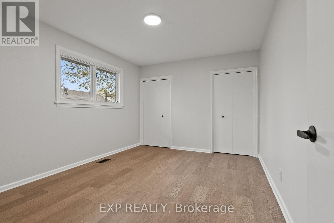
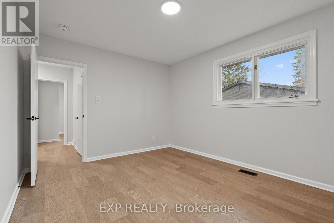
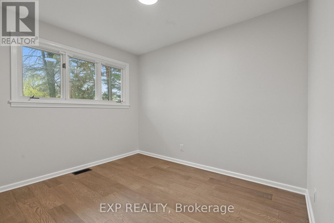
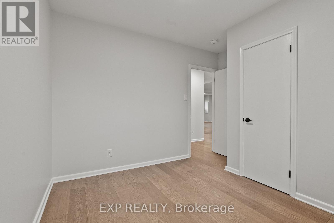
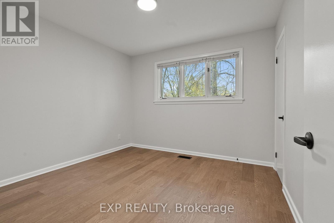
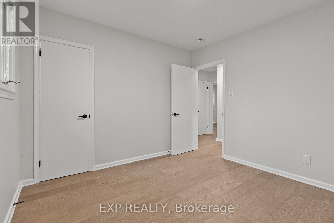
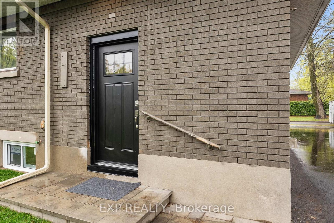
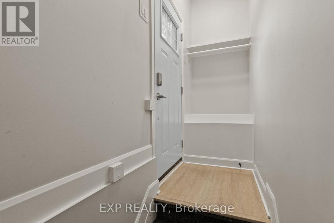
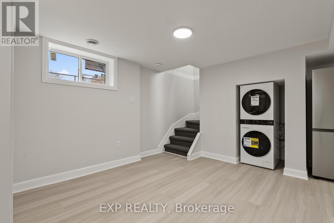
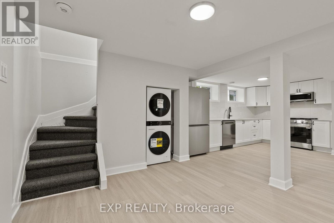
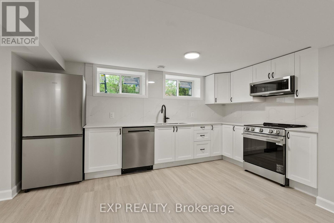
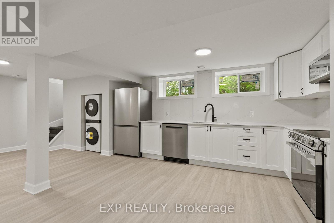
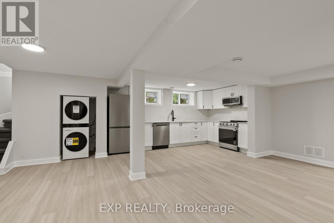
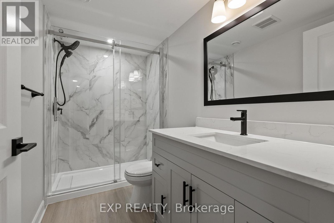
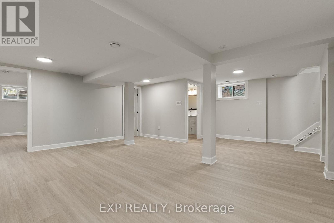
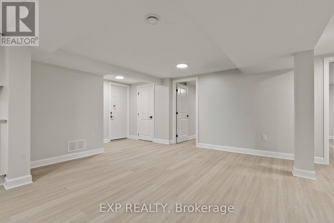
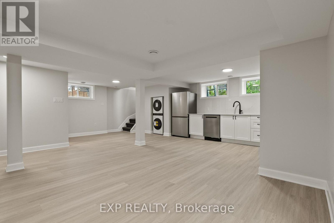
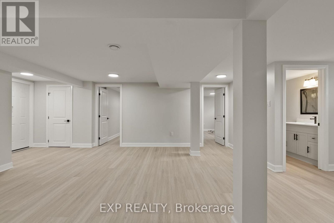
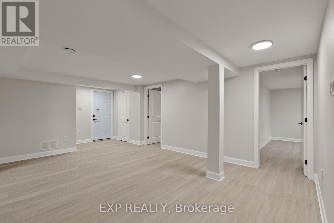
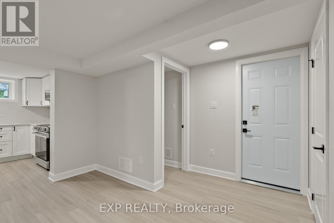
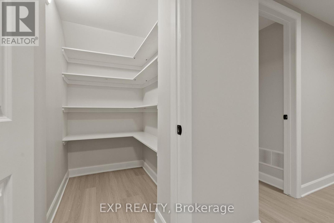
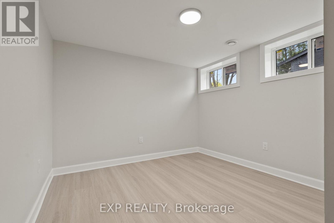
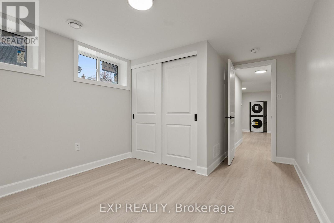
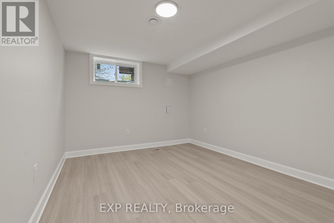
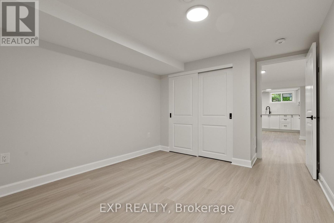
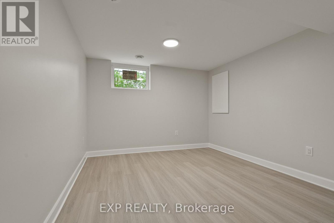
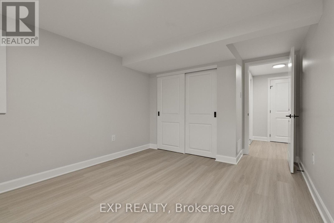
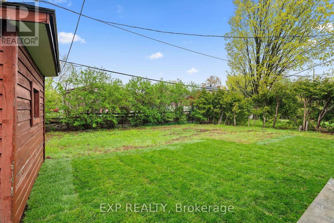
Welcome to 2393 Sheldon Avenue - this beautifully renovated 3+3 bedroom 1+1 bathroom all-brick bungalow with a LEGAL secondary dwelling unit, is perfectly situated on a quiet, mature, tree-lined street in the highly sought-after community of Queensway Terrace South. Extensively updated from top to bottom, these open concept units offer exceptional flexibility for investors, multigenerational families, or owner-occupiers looking to live in one unit while renting the other. The home has been substantially upgraded with brand-new kitchens, separate hydro meters, pex plumbing, appliances, bathrooms, engineered hardwood flooring on the main level, new lower-unit windows, quartz countertops, a new driveway, extensive landscaping, and much more. The upper unit is expected to rent for $2,900/month, while the lower unit is expected to rent for $2,700/month, generating projected gross income of approximately $67,200 annually and estimated net income of approximately $58,000 - representing a massive 6.6% cap rate. Enjoy the convenience of easy access to Highway 417, nearby shopping, restaurants, professional services, public transit, parks, schools, and everyday amenities. The spacious, tree-lined backyard offers a private and peaceful setting for outdoor living and relaxation. Whether you are looking for a strong income-producing asset, a flexible intergenerational home, or a turnkey property in a desirable central location, 2393 Sheldon Avenue is a fantastic opportunity in one of Ottawa's most established neighborhoods. (id:15069)
Property Details
| MLS® Number | X13537928 |
| Property Type | Single Family |
| Neigbourhood | Ridgeview |
| Community Name | 6303 - Queensway Terrace South/Ridgeview |
| Amenities Near By | Park, Public Transit, Schools |
| Community Features | Community Centre |
| Equipment Type | Water Heater - Gas, Water Heater |
| Parking Space Total | 7 |
| Rental Equipment Type | Water Heater - Gas, Water Heater |
| Structure | Shed |
Building
| Bathroom Total | 2 |
| Bedrooms Above Ground | 3 |
| Bedrooms Below Ground | 3 |
| Bedrooms Total | 6 |
| Amenities | Fireplace(s), Separate Electricity Meters |
| Appliances | Water Heater, Dishwasher, Dryer, Hood Fan, Microwave, Two Stoves, Two Washers, Two Refrigerators |
| Architectural Style | Bungalow |
| Basement Development | Finished |
| Basement Features | Apartment In Basement |
| Basement Type | N/a, N/a (finished), Full |
| Construction Status | Insulation Upgraded |
| Construction Style Attachment | Detached |
| Cooling Type | Central Air Conditioning |
| Exterior Finish | Brick |
| Fire Protection | Smoke Detectors |
| Fireplace Present | Yes |
| Foundation Type | Poured Concrete |
| Heating Fuel | Natural Gas |
| Heating Type | Forced Air |
| Stories Total | 1 |
| Size Interior | 1,100 - 1,500 Sqft |
| Type | House |
| Utility Water | Municipal Water |
Parking
| No Garage |
Land
| Acreage | No |
| Land Amenities | Park, Public Transit, Schools |
| Sewer | Sanitary Sewer |
| Size Depth | 106 Ft ,3 In |
| Size Frontage | 58 Ft |
| Size Irregular | 58 X 106.3 Ft |
| Size Total Text | 58 X 106.3 Ft |
Utilities
| Cable | Available |
| Electricity | Installed |
| Sewer | Installed |
Contact Us
Contact us for more information

This REALTOR.ca listing content is owned and licensed by REALTOR® members of The Canadian Real Estate Association
The trademarks REALTOR®, REALTORS®, and the REALTOR® logo are controlled by The Canadian Real Estate Association (CREA) and identify real estate professionals who are members of CREA. The trademarks MLS®, Multiple Listing Service® and the associated logos are owned by The Canadian Real Estate Association (CREA) and identify the quality of services provided by real estate professionals who are members of CREA. The trademark DDF® is owned by The Canadian Real Estate Association (CREA) and identifies CREA's Data Distribution Facility (DDF®)
July 08 2026 04:33:39
Ottawa Real Estate Board
Exp Realty