
239 Seaton Street Toronto, Ontario M5A 2T5


5 Bedroom
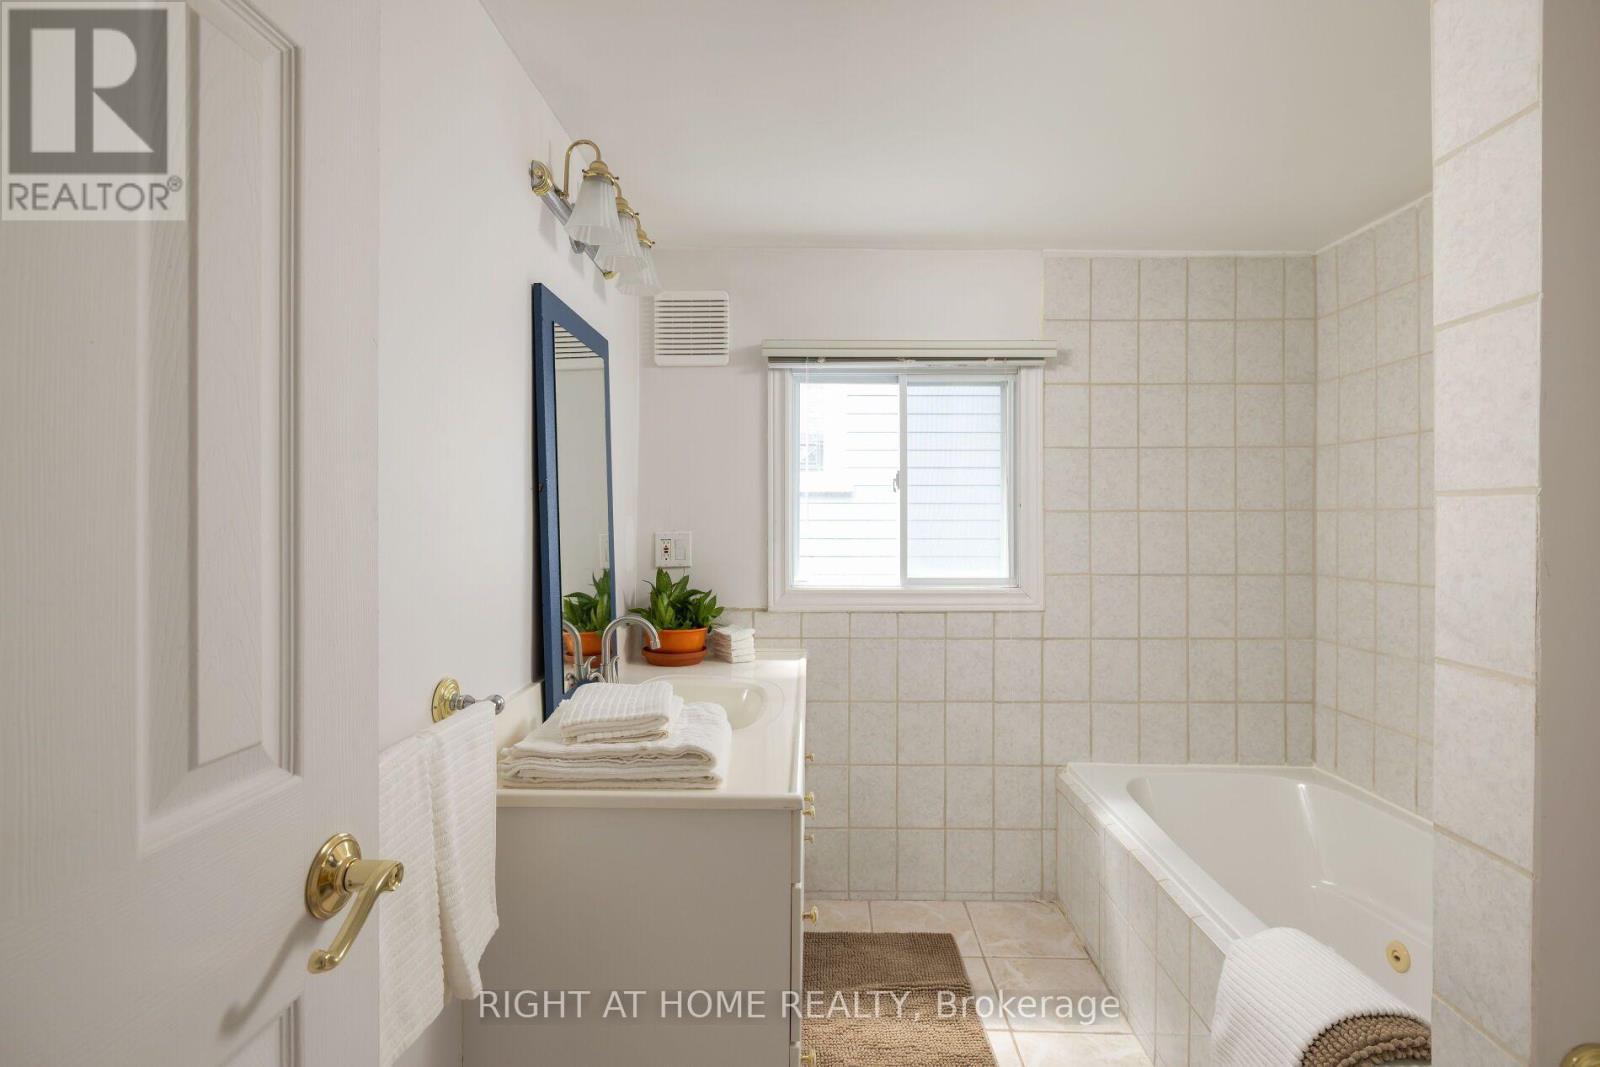
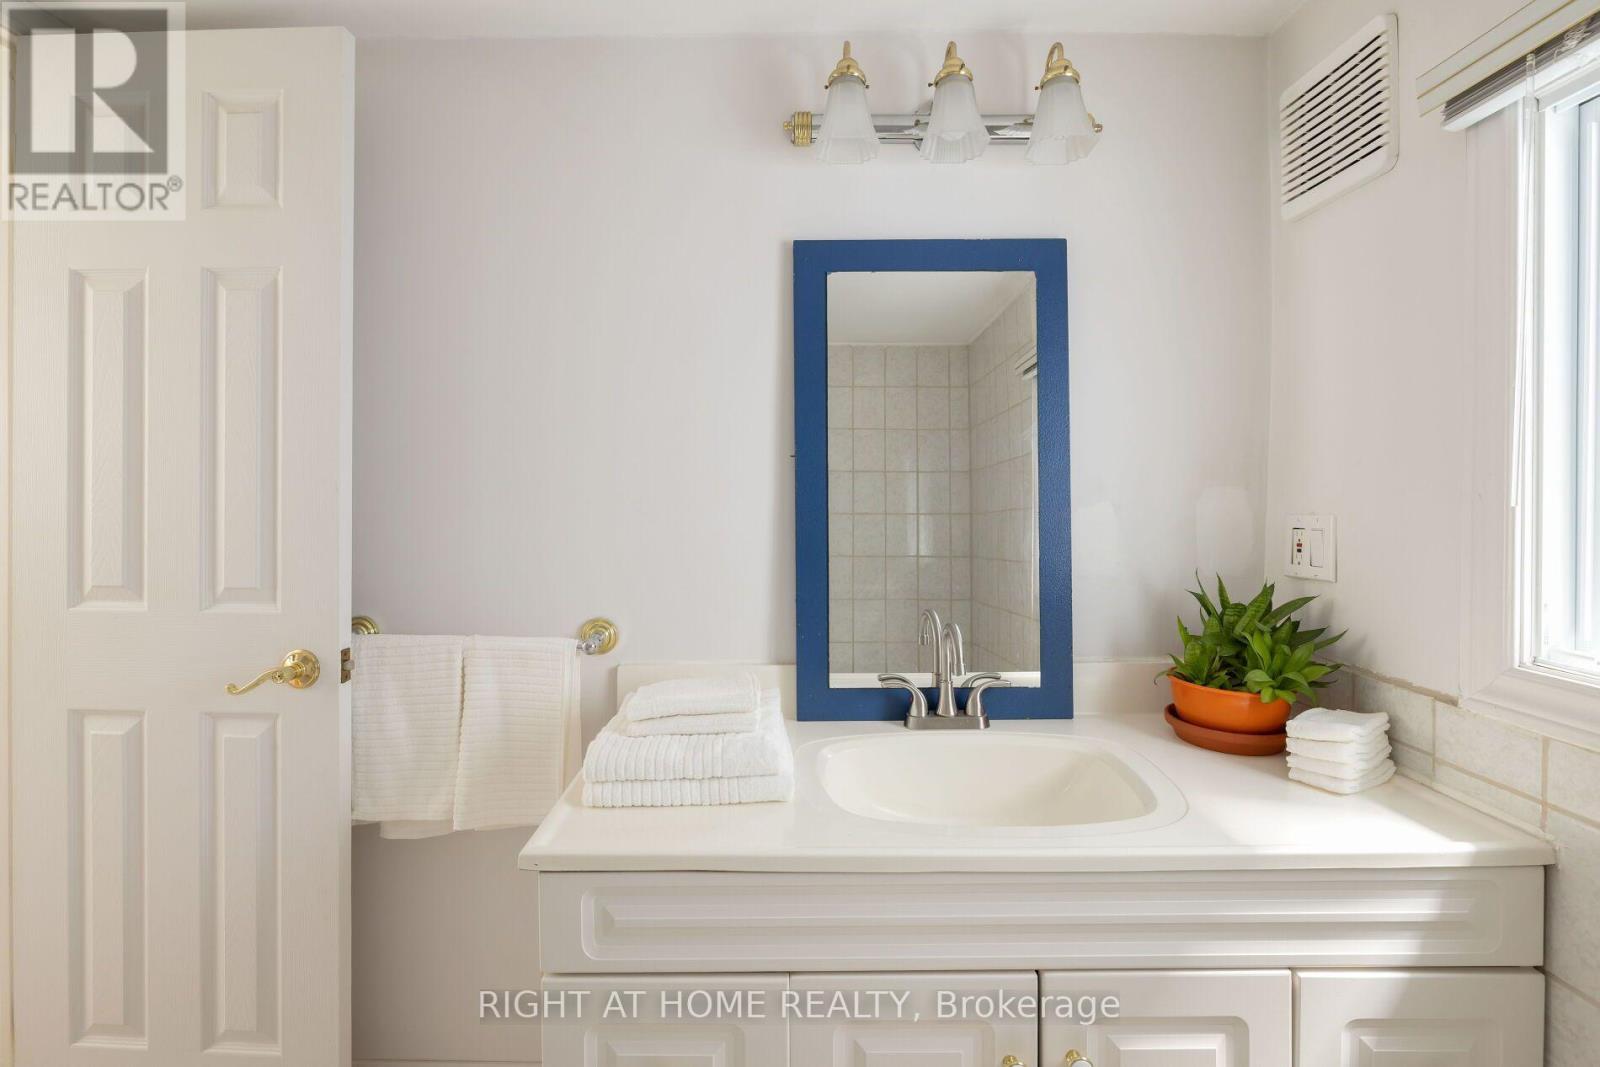
3 Bathroom
2,000 - 2,500 sqft
None
Forced Air
$1,555,000
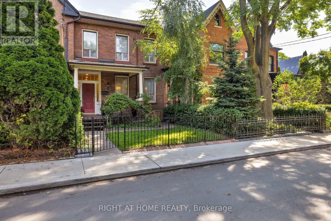
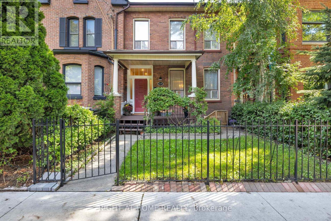
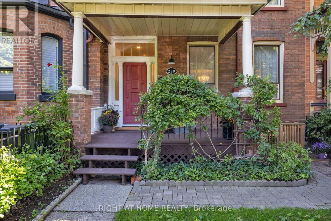
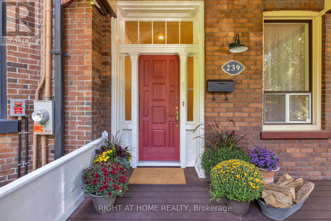
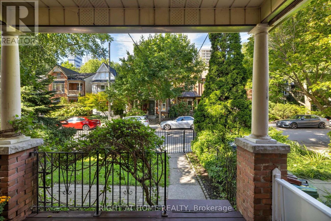
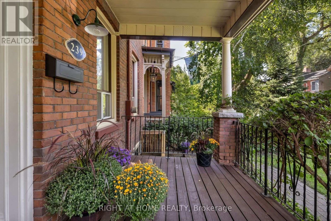
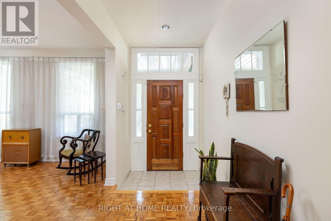
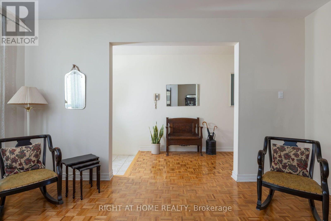
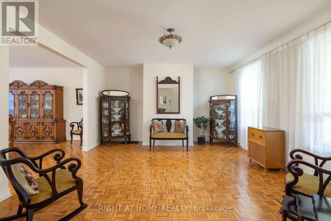
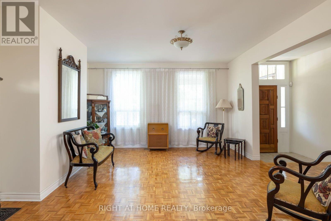
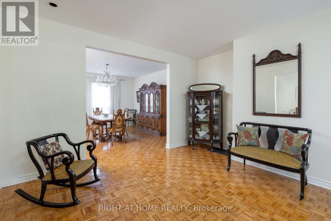
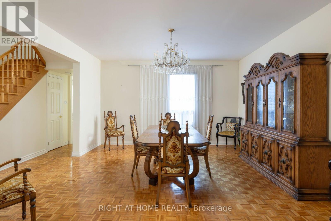
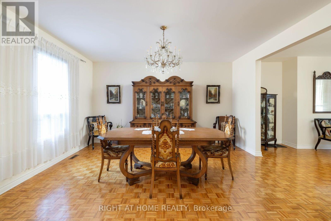
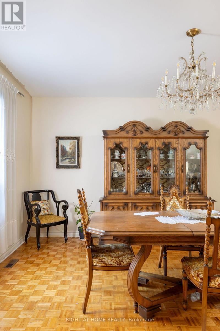
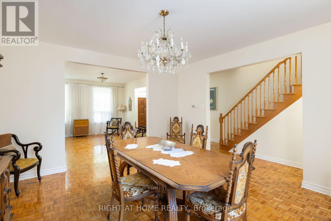
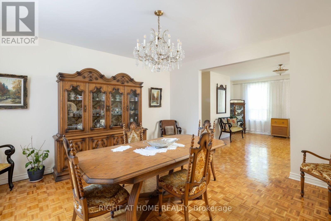
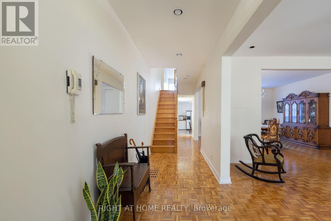
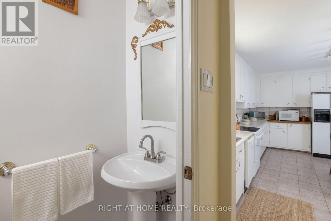
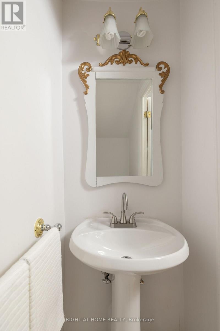
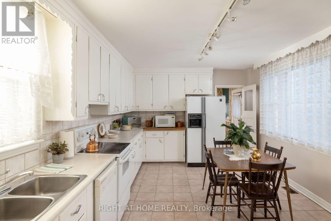
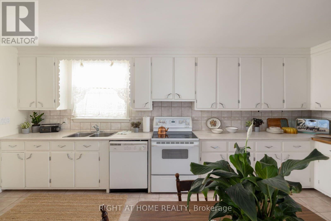
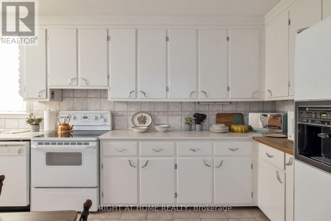
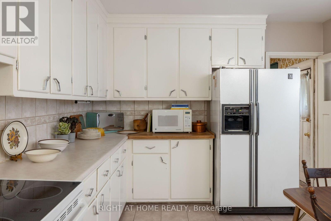
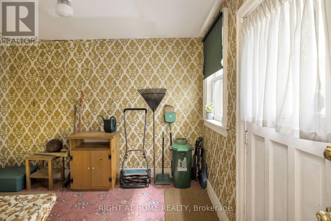
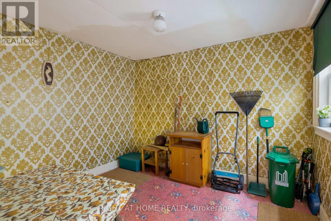
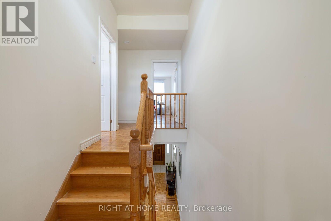
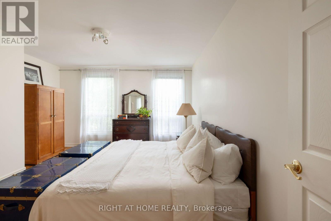
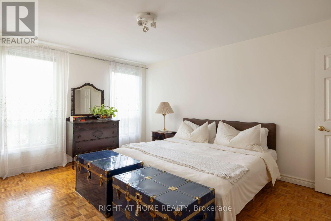
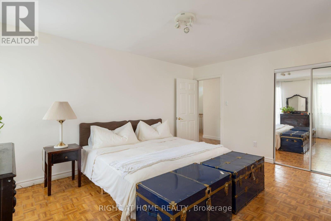
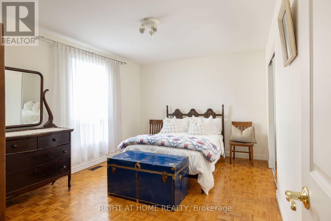
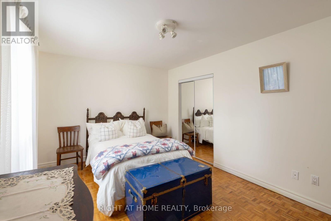
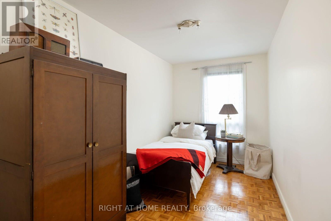
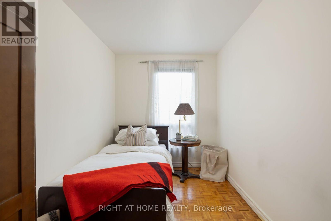
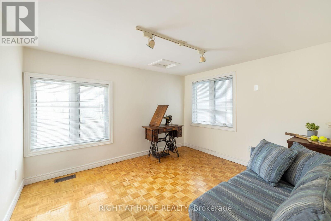
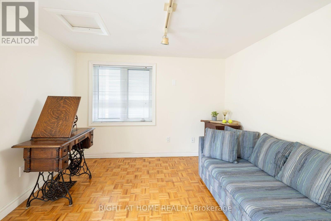
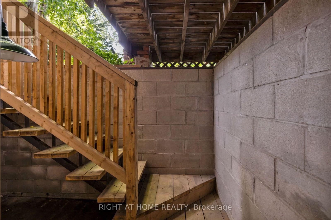
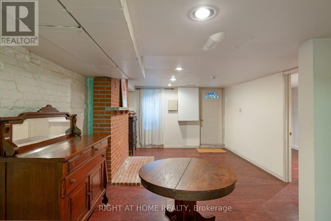
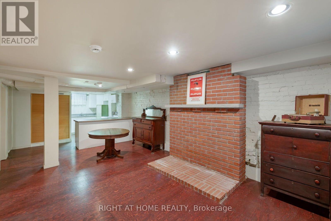
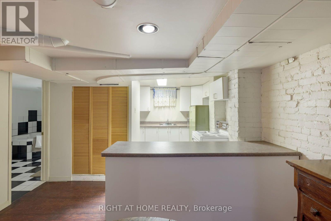
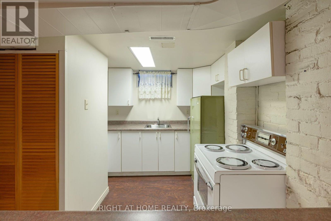
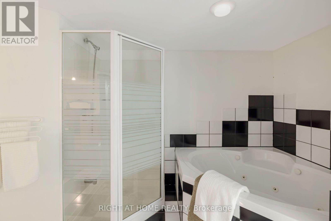
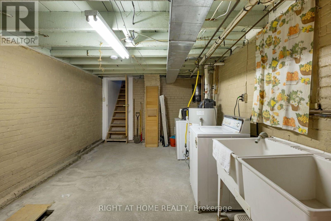
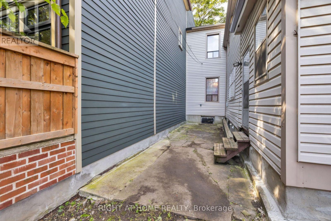
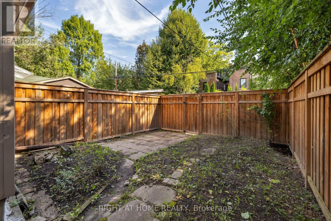
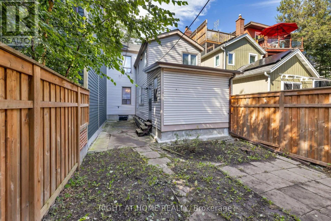
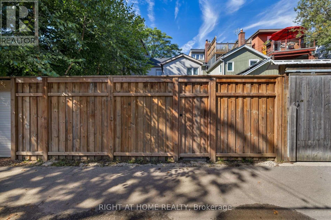
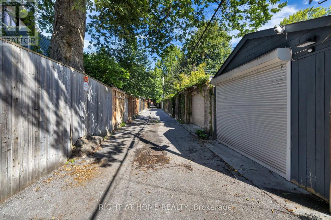
A true family legacy, proudly and lovingly maintained by the same family since 1960, this charming circa-1890 Georgian home is located mid-block in the highly desirable Cabbagetown neighbourhood. At 23.94' wide x 95.27' deep, it is one of the wider lots on the street, offering generous interior rooms and outdoor space. The property sits on a predominantly owner-occupied block, with owner-occupied neighbours on both sides. The main floor features large, expansive rooms, a dedicated hallway, a generous eat-in kitchen with rear mudroom, and a powder room. Upstairs are four bedrooms, including two exceptionally large bedrooms, and a full bathroom. The basement includes a separate apartment with its own kitchen and bathroom, good ceiling height, a large laundry room, and a rough-in for a second bathroom. Outside, the fenced front yard and large porch provide a welcoming outdoor space, while the wide rear yard can accommodate up to two parking spaces. A third-storey attic provides additional space and potential for future expansion. Cabbagetown is renowned for its historic Victorian homes, mature tree-lined streets, excellent parks, walkability, restaurants, and strong community character. The area is particularly appealing to families and pet lovers, with numerous parks and green spaces nearby. The home is an 8-minute walk to Yonge Street and a short walk to the Financial District, offering exceptional access to downtown while retaining a quiet residential setting. The property is located within the Cabbagetown Southwest Heritage Conservation District. (id:15069)
Open House
This property has open houses!
September
20
Sunday
Starts at:
2:00 pm
Ends at:4:00 pm
Property Details
| MLS® Number | C13786896 |
| Property Type | Single Family |
| Neigbourhood | Moss Park |
| Community Name | Moss Park |
| Equipment Type | Water Heater - Gas, Water Heater |
| Parking Space Total | 2 |
| Rental Equipment Type | Water Heater - Gas, Water Heater |
Building
| Bathroom Total | 3 |
| Bedrooms Above Ground | 4 |
| Bedrooms Below Ground | 1 |
| Bedrooms Total | 5 |
| Appliances | Central Vacuum |
| Basement Development | Partially Finished |
| Basement Features | Apartment In Basement, Walk Out |
| Basement Type | N/a, N/a (partially Finished), N/a |
| Construction Style Attachment | Attached |
| Cooling Type | None |
| Exterior Finish | Brick, Vinyl Siding |
| Flooring Type | Hardwood, Carpeted |
| Foundation Type | Brick |
| Half Bath Total | 1 |
| Heating Fuel | Natural Gas |
| Heating Type | Forced Air |
| Stories Total | 3 |
| Size Interior | 2,000 - 2,500 Sqft |
| Type | Row / Townhouse |
| Utility Water | Municipal Water |
Parking
| No Garage |
Land
| Acreage | No |
| Sewer | Sanitary Sewer |
| Size Depth | 95 Ft ,3 In |
| Size Frontage | 23 Ft ,10 In |
| Size Irregular | 23.9 X 95.3 Ft |
| Size Total Text | 23.9 X 95.3 Ft |
Rooms
| Level | Type | Length | Width | Dimensions |
|---|---|---|---|---|
| Second Level | Bedroom | 4.72 m | 4.04 m | 4.72 m x 4.04 m |
| Second Level | Bedroom 2 | 4.72 m | 2.24 m | 4.72 m x 2.24 m |
| Second Level | Bedroom 3 | 4.56 m | 3.29 m | 4.56 m x 3.29 m |
| Second Level | Bedroom 4 | 3.05 m | 3.45 m | 3.05 m x 3.45 m |
| Basement | Bedroom | 3.89 m | 2.36 m | 3.89 m x 2.36 m |
| Basement | Kitchen | 3.68 m | 2.18 m | 3.68 m x 2.18 m |
| Basement | Bathroom | 3.63 m | 3.09 m | 3.63 m x 3.09 m |
| Basement | Laundry Room | 5.92 m | 3.26 m | 5.92 m x 3.26 m |
| Basement | Media | 5.64 m | 3.71 m | 5.64 m x 3.71 m |
| Ground Level | Living Room | 4.52 m | 4.7 m | 4.52 m x 4.7 m |
| Ground Level | Dining Room | 4.52 m | 4.7 m | 4.52 m x 4.7 m |
| Ground Level | Kitchen | 5.77 m | 3.48 m | 5.77 m x 3.48 m |
| Ground Level | Mud Room | 2.82 m | 3.43 m | 2.82 m x 3.43 m |
| Ground Level | Other | 6.76 m | 1.7 m | 6.76 m x 1.7 m |
https://www.realtor.ca/real-estate/30281769/239-seaton-street-toronto-moss-park-moss-park
Contact Us
Contact us for more information

This REALTOR.ca listing content is owned and licensed by REALTOR® members of The Canadian Real Estate Association
The trademarks REALTOR®, REALTORS®, and the REALTOR® logo are controlled by The Canadian Real Estate Association (CREA) and identify real estate professionals who are members of CREA. The trademarks MLS®, Multiple Listing Service® and the associated logos are owned by The Canadian Real Estate Association (CREA) and identify the quality of services provided by real estate professionals who are members of CREA. The trademark DDF® is owned by The Canadian Real Estate Association (CREA) and identifies CREA's Data Distribution Facility (DDF®)
September 15 2026 06:40:56
Toronto Regional Real Estate Board
Right At Home Realty