
239 Foxborough Place Thames Centre, Ontario N0M 2P0

5 Bedroom
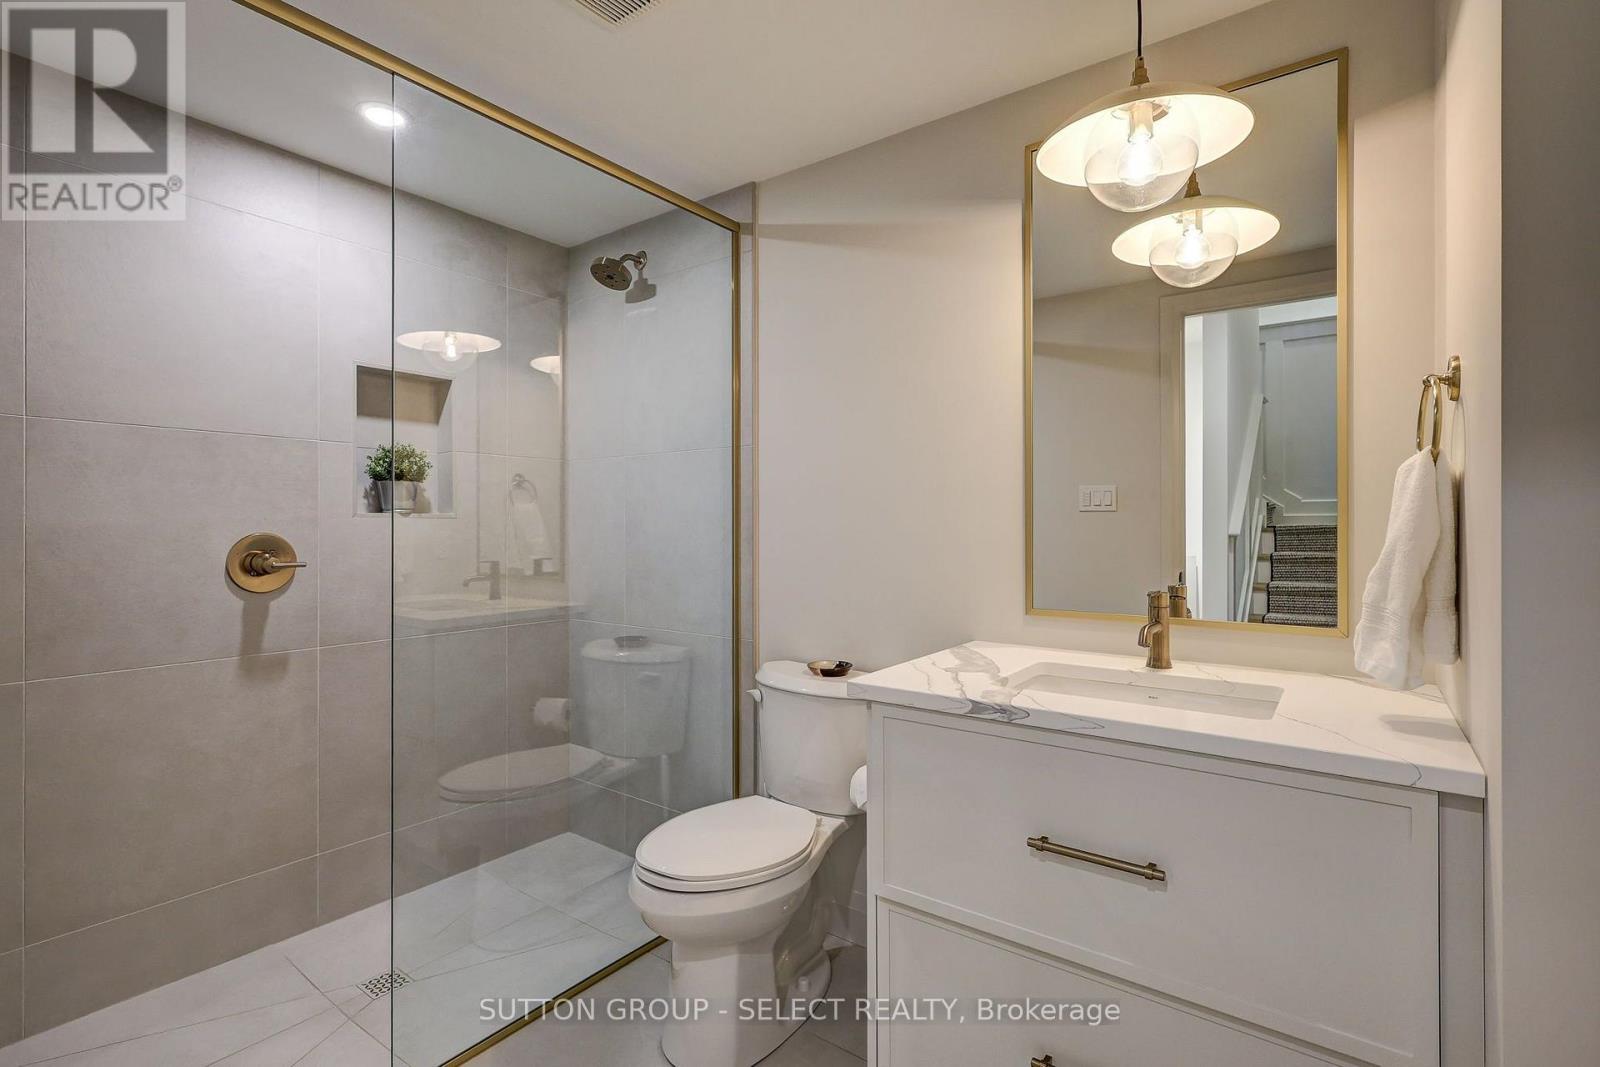
5 Bathroom
2,000 - 2,500 sqft
Fireplace
Central Air Conditioning
Forced Air
$1,399,900
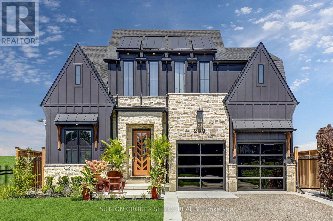
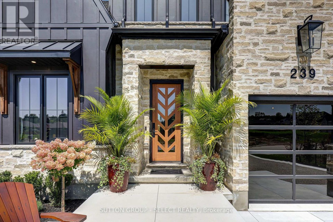
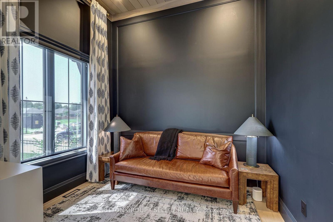
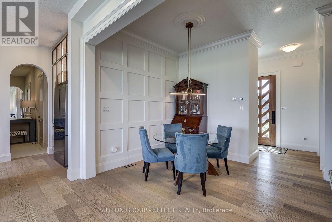
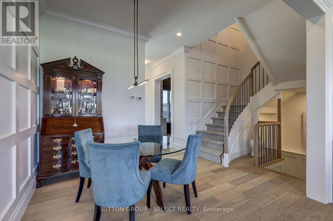
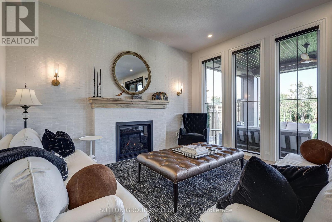
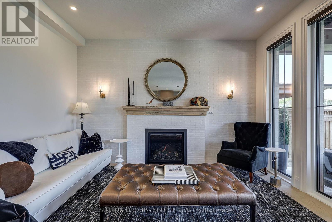
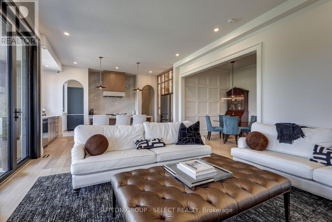

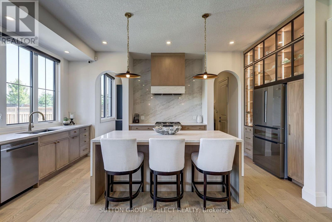
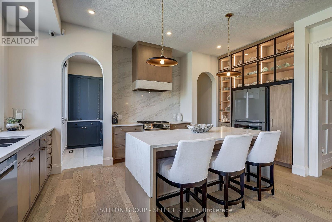
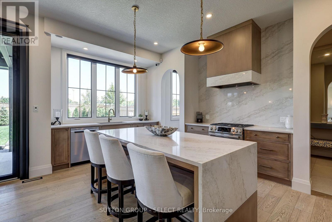
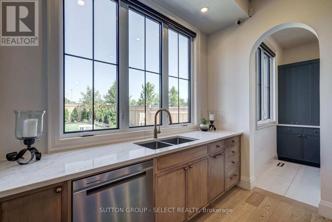
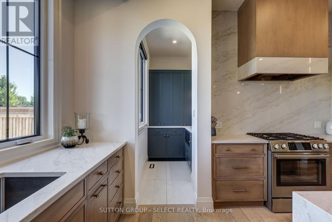
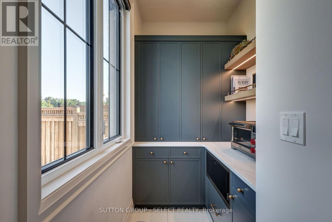
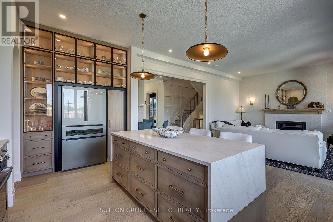
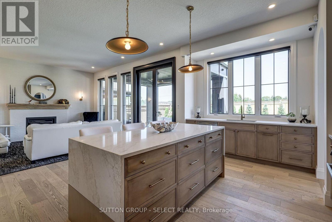
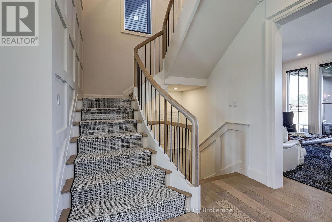
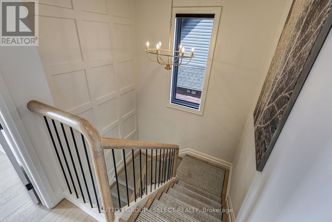
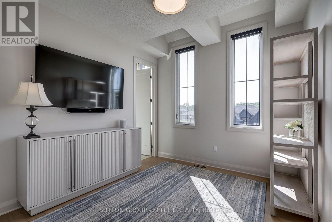
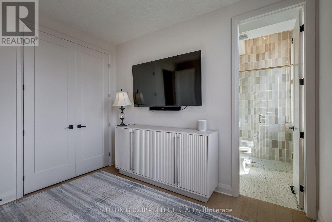
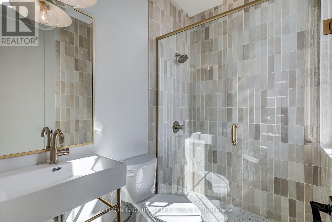
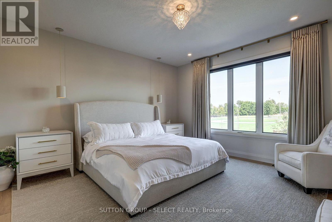
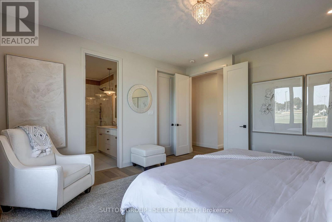
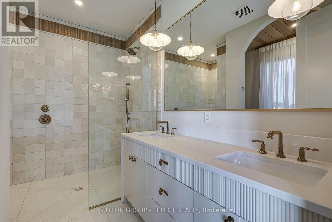
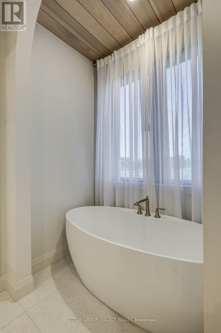
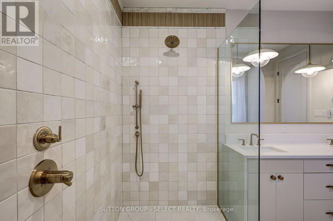
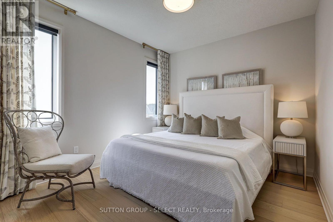
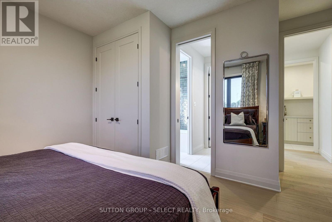
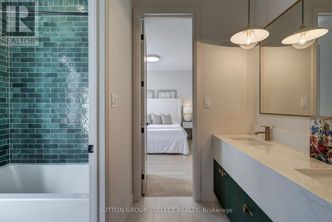
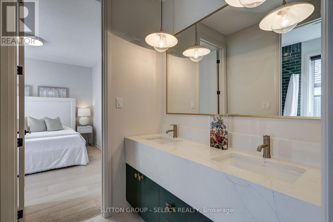
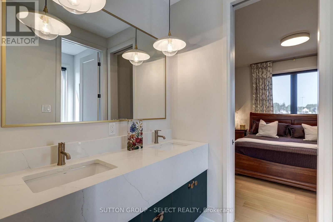
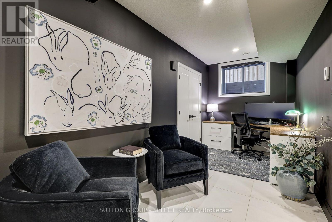
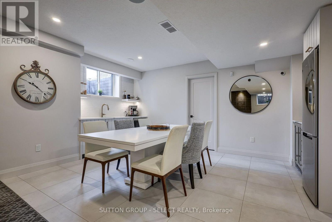
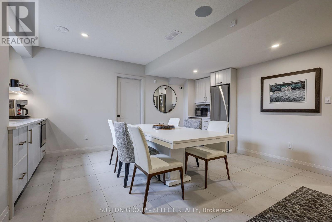
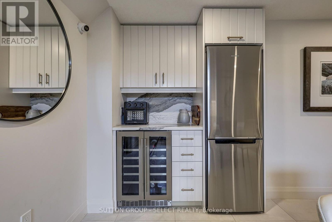
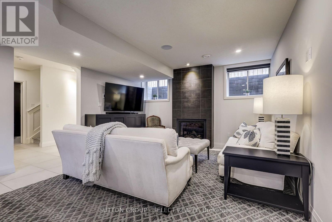
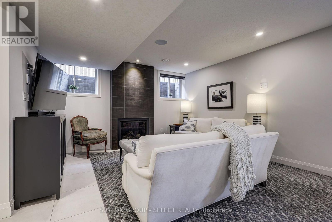
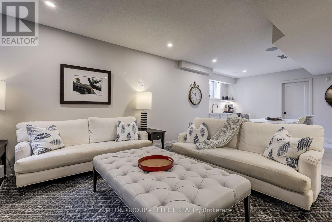
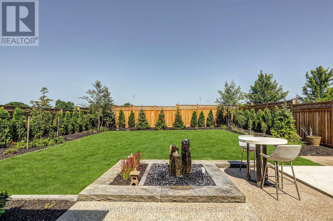
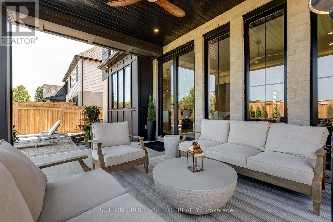
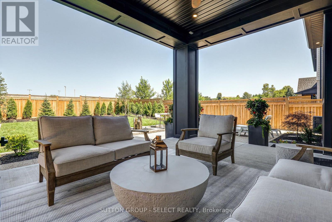
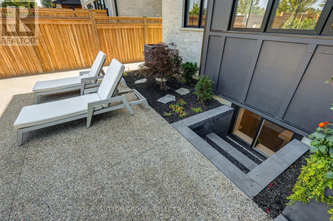
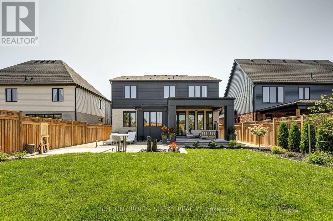
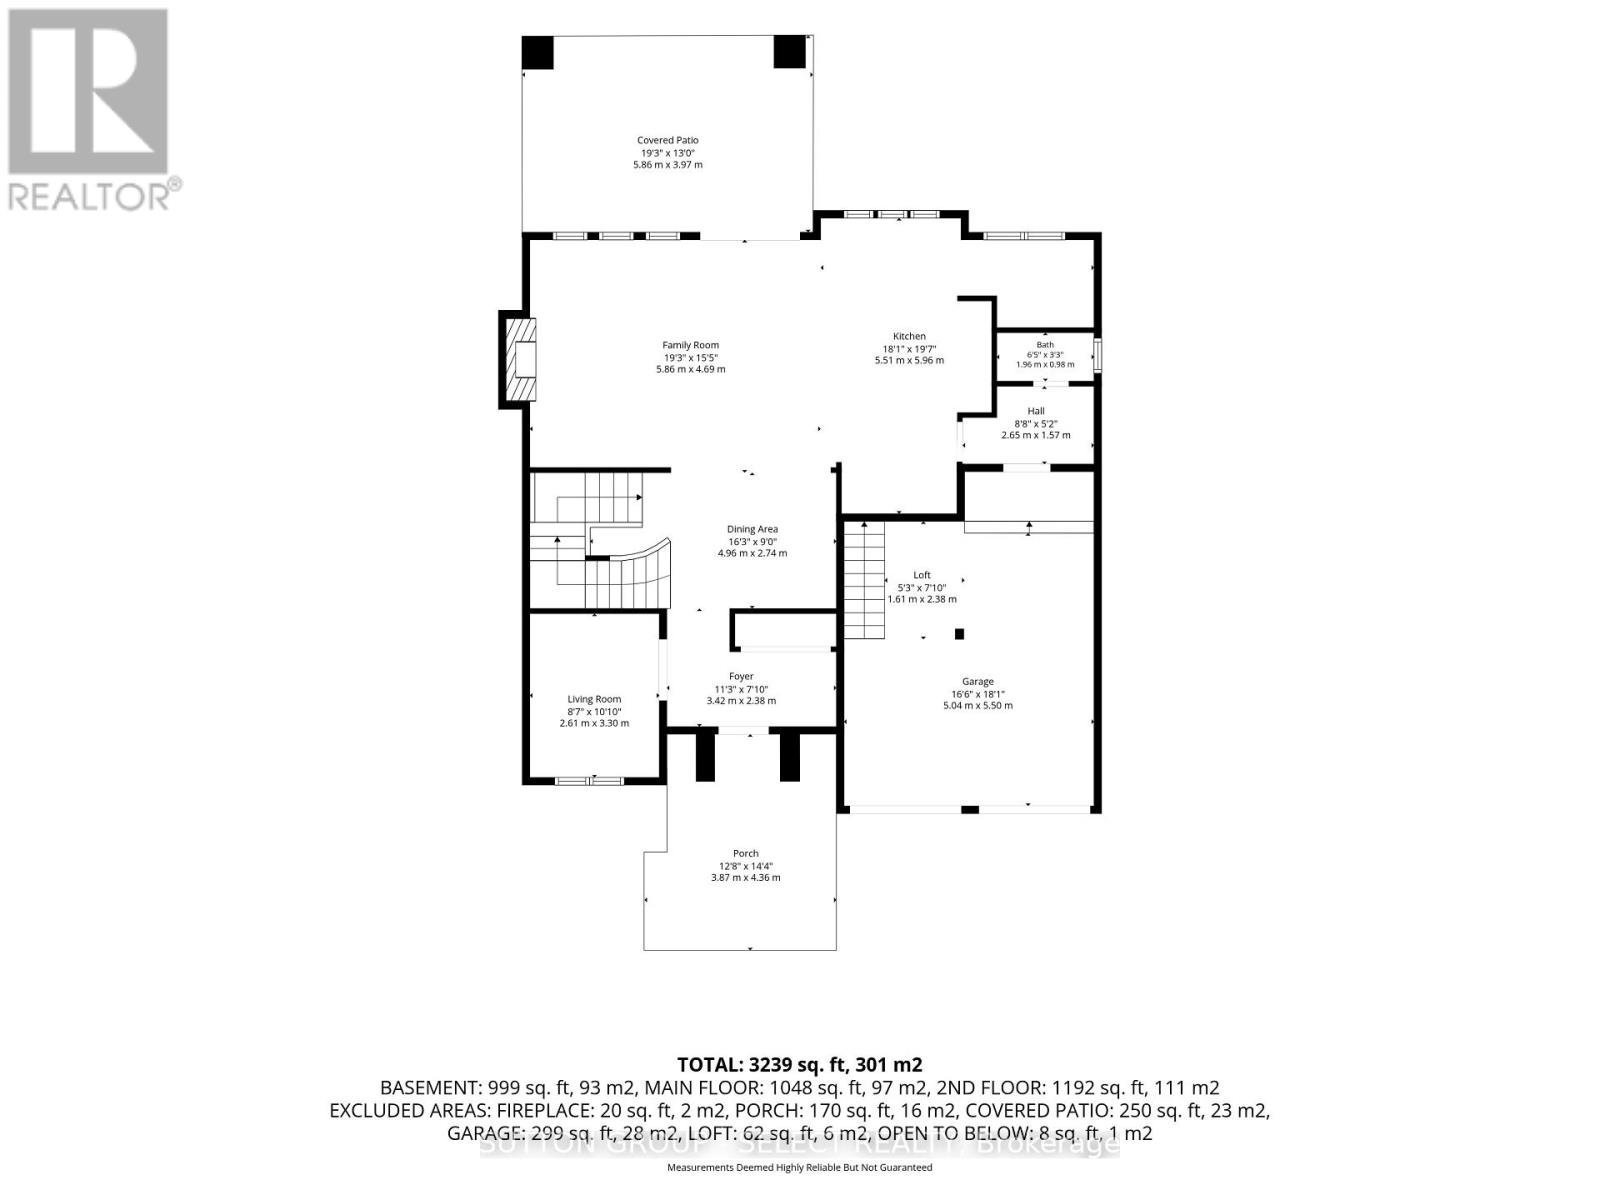
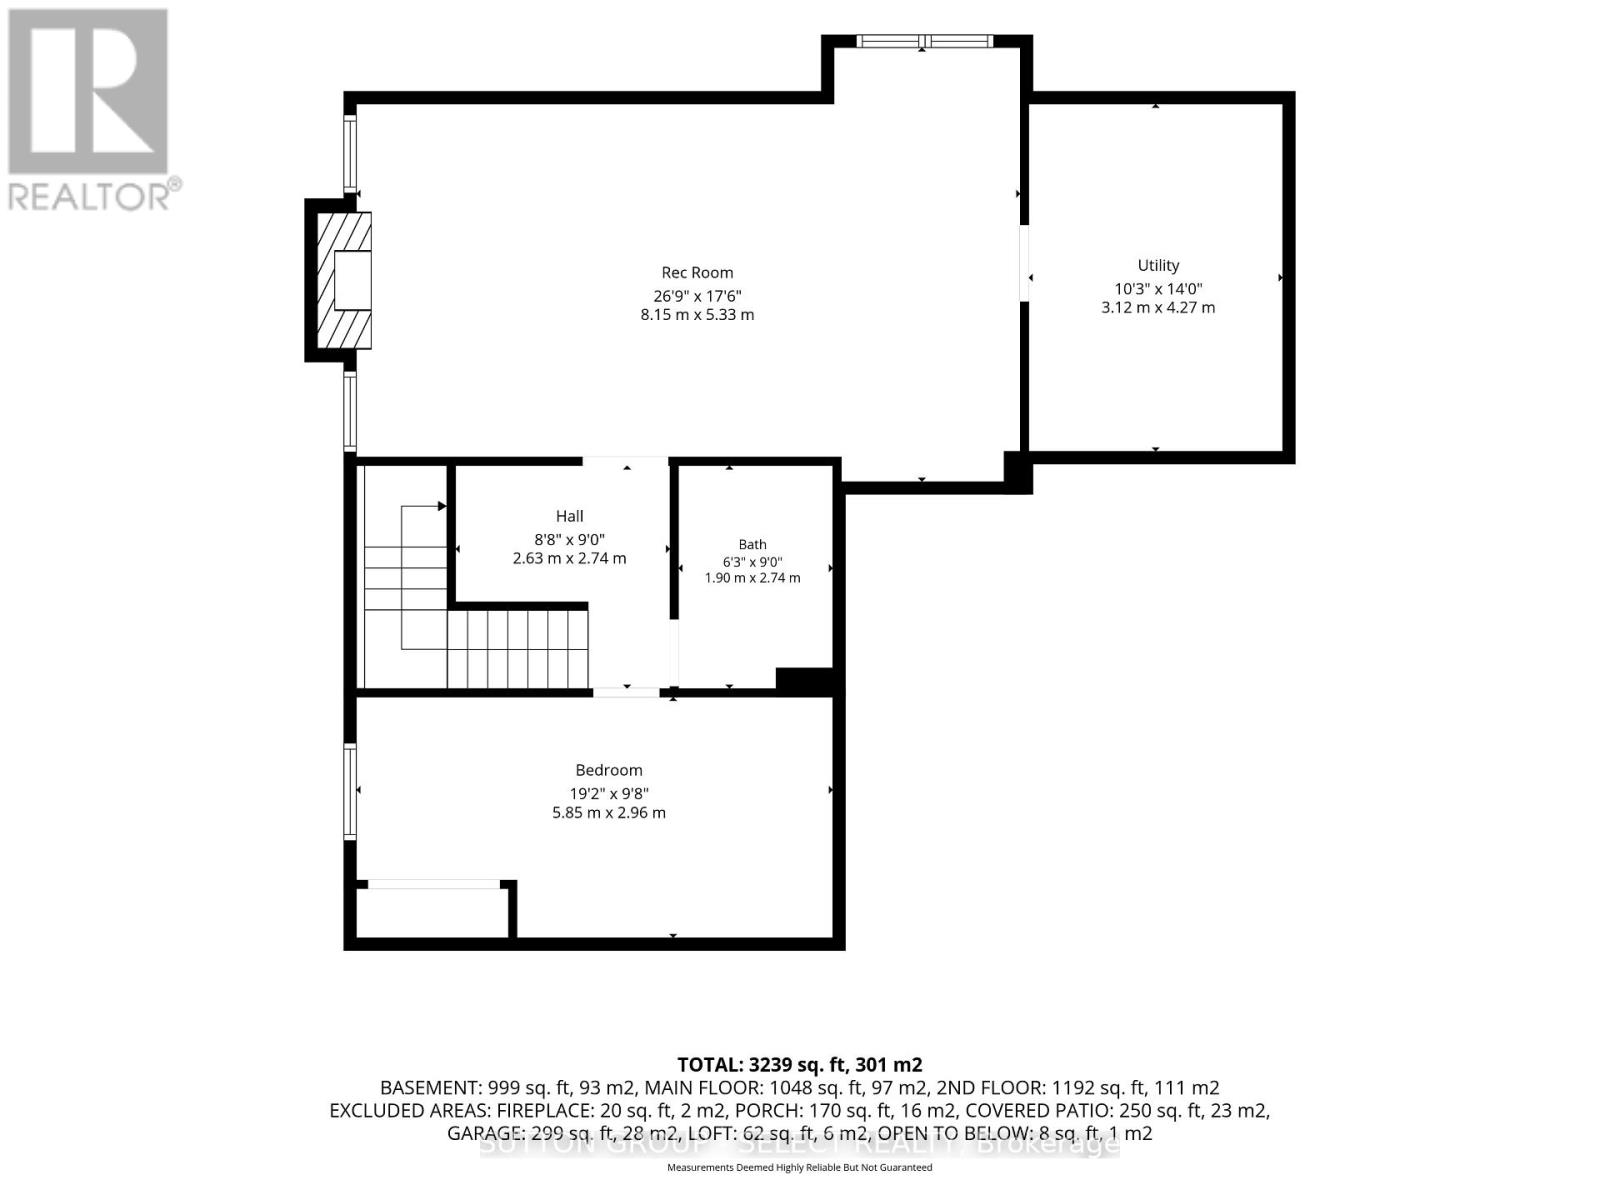
Built in 2024 this 4 bedroom home is situated on a large, private lot backing onto park space. Professionally designed and decorated with exceptional attention to quality, this home offers luxury finishes and thoughtful upgrades throughout. Featuring 10-foot ceilings on the main floor and 9-foot ceilings on the second floor and basement. The custom kitchen boasts quartz countertops and backsplash, a walk-in pantry with appliance garage, and premium finishes. Convenient mudroom with access to the powder room. The finished basement offers heated floors with zoned temperature control, a gas fireplace, full kitchen with quartz counters, and a lower-level office/bedroom with built-in desk, library and closet. Egress window provides added safety and natural light. The heated garage features cedar loft storage and epoxy flooring. Professionally landscaped front and rear yards feature iron gates, sprinkler system, fountain, covered back patio and exposed aggregate driveway. Concrete pad is ready for a future cabana, while outdoor speakers enhance the backyard experience. Additional features include a rough-in generator system with 100-amp panel and gas line for future firepit. A truly exceptional, move-in-ready home combining luxury, functionality and privacy in a beautiful country setting. (id:15069)
Property Details
| MLS® Number | X13705790 |
| Property Type | Single Family |
| Community Name | Thorndale |
| Equipment Type | Water Heater |
| Features | Carpet Free, Sump Pump |
| Parking Space Total | 4 |
| Rental Equipment Type | Water Heater |
Building
| Bathroom Total | 5 |
| Bedrooms Above Ground | 4 |
| Bedrooms Below Ground | 1 |
| Bedrooms Total | 5 |
| Age | 0 To 5 Years |
| Amenities | Fireplace(s), Separate Heating Controls |
| Appliances | Garage Door Opener Remote(s), Blinds, Dishwasher, Microwave, Hood Fan, Gas Stove(s), Water Softener, Wine Fridge, Refrigerator |
| Basement Development | Finished |
| Basement Type | Full (finished) |
| Construction Style Attachment | Detached |
| Cooling Type | Central Air Conditioning |
| Exterior Finish | Brick, Stone |
| Fireplace Present | Yes |
| Foundation Type | Poured Concrete |
| Half Bath Total | 1 |
| Heating Fuel | Natural Gas |
| Heating Type | Forced Air |
| Stories Total | 2 |
| Size Interior | 2,000 - 2,500 Sqft |
| Type | House |
| Utility Water | Municipal Water |
Parking
| Attached Garage | |
| Garage |
Land
| Acreage | No |
| Sewer | Sanitary Sewer |
| Size Depth | 132 Ft |
| Size Frontage | 50 Ft |
| Size Irregular | 50 X 132 Ft |
| Size Total Text | 50 X 132 Ft |
| Zoning Description | R1-16 |
Rooms
| Level | Type | Length | Width | Dimensions |
|---|---|---|---|---|
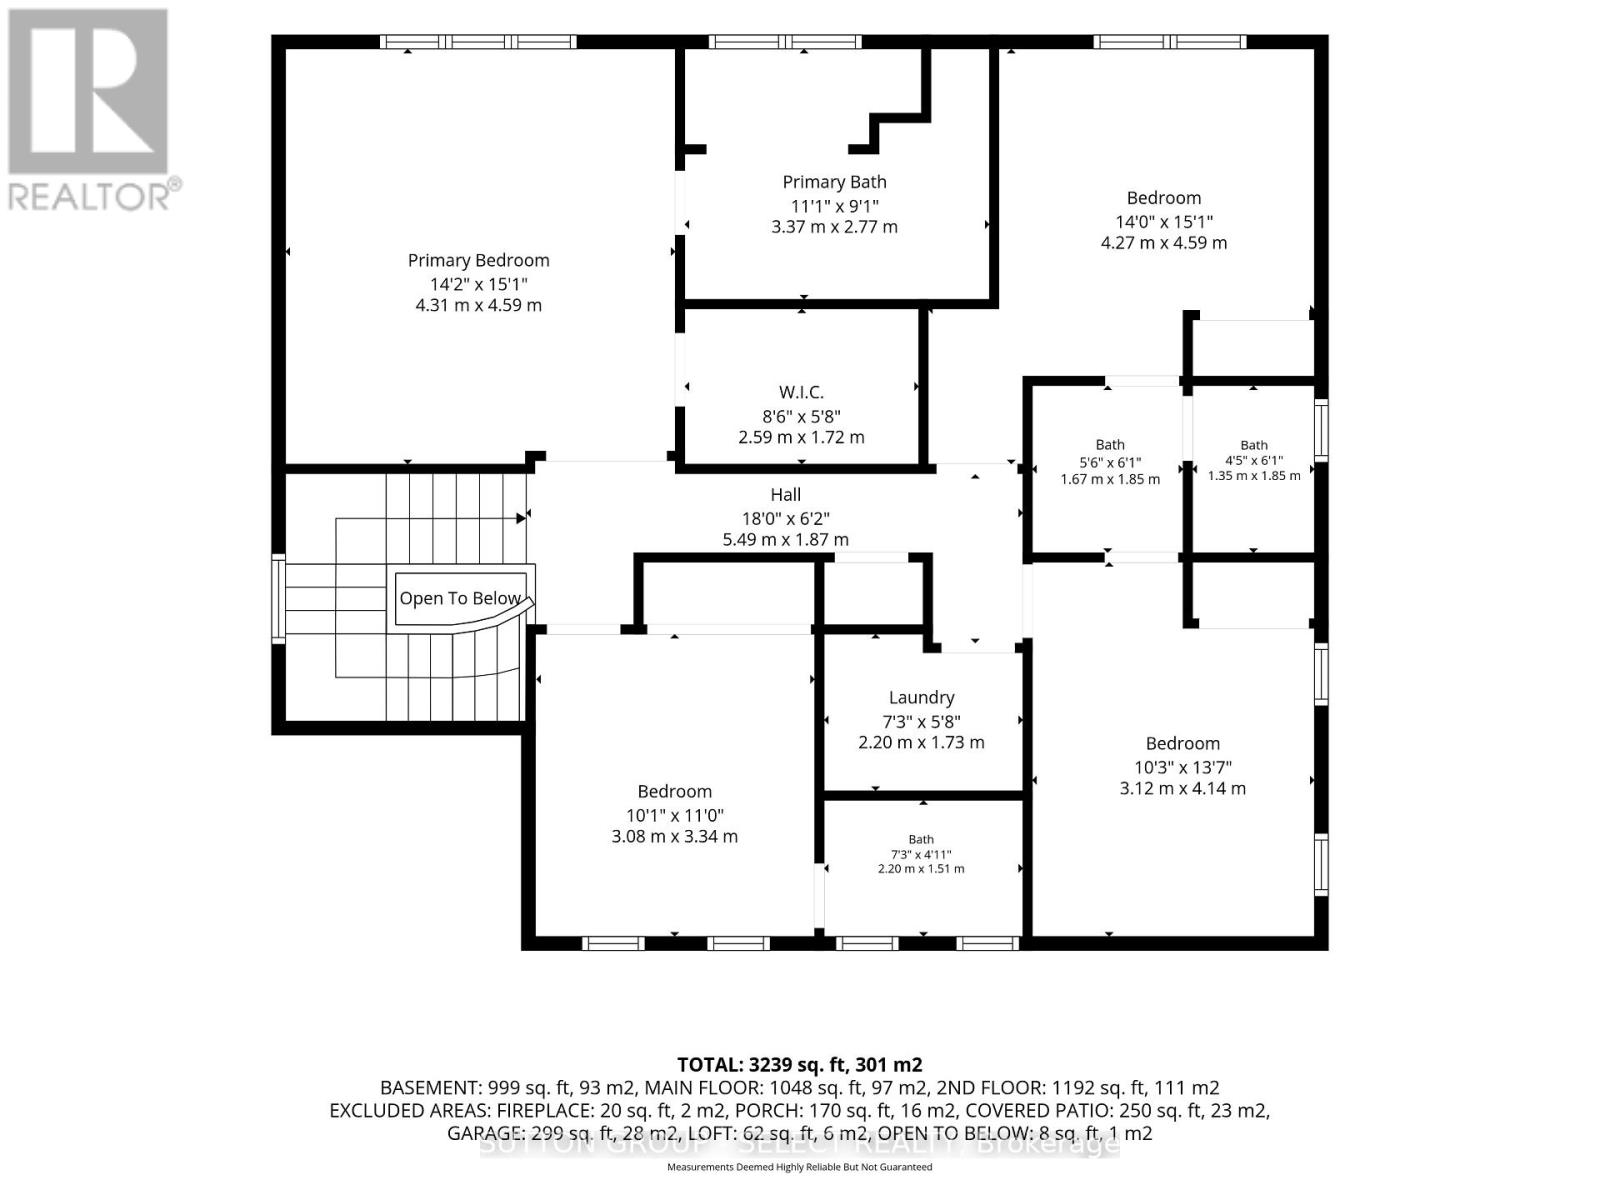
| Second Level | Primary Bedroom | 4.35 m | 4.63 m | 4.35 m x 4.63 m |
| Second Level | Bedroom | 3.77 m | 3.71 m | 3.77 m x 3.71 m |
| Second Level | Bedroom | 3.5 m | 3.29 m | 3.5 m x 3.29 m |
| Second Level | Bedroom | 3.07 m | 3.5 m | 3.07 m x 3.5 m |
| Second Level | Laundry Room | 1.85 m | 1.52 m | 1.85 m x 1.52 m |
| Basement | Office | 3.77 m | 4.41 m | 3.77 m x 4.41 m |
| Basement | Recreational, Games Room | 5.76 m | 4.6 m | 5.76 m x 4.6 m |
| Main Level | Den | 3.32 m | 2.83 m | 3.32 m x 2.83 m |
| Main Level | Dining Room | 2.71 m | 2.74 m | 2.71 m x 2.74 m |
| Main Level | Great Room | 5.9 m | 4.6 m | 5.9 m x 4.6 m |
| Main Level | Kitchen | 4.6 m | 3.16 m | 4.6 m x 3.16 m |
| Main Level | Mud Room | 2.77 m | 1.52 m | 2.77 m x 1.52 m |
https://www.realtor.ca/real-estate/30189364/239-foxborough-place-thames-centre-thorndale-thorndale
Contact Us
Contact us for more information

This REALTOR.ca listing content is owned and licensed by REALTOR® members of The Canadian Real Estate Association
The trademarks REALTOR®, REALTORS®, and the REALTOR® logo are controlled by The Canadian Real Estate Association (CREA) and identify real estate professionals who are members of CREA. The trademarks MLS®, Multiple Listing Service® and the associated logos are owned by The Canadian Real Estate Association (CREA) and identify the quality of services provided by real estate professionals who are members of CREA. The trademark DDF® is owned by The Canadian Real Estate Association (CREA) and identifies CREA's Data Distribution Facility (DDF®)
August 24 2026 02:21:02
London and St. Thomas Association of REALTORS®
Sutton Group - Select Realty