
2380 Bromsgrove Road Unit# 4 Mississauga, Ontario L5J 4E6

3 Bedroom
2 Bathroom
1,800 sqft
Window Air Conditioner
Baseboard Heaters
$599,900Maintenance,
$343.86 Monthly
Maintenance,
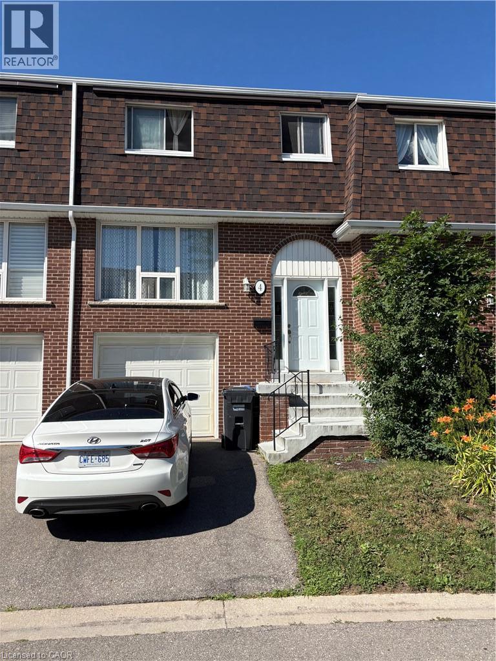
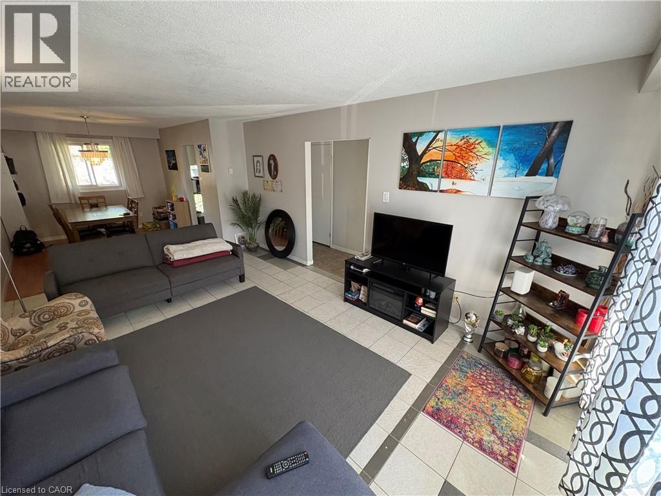
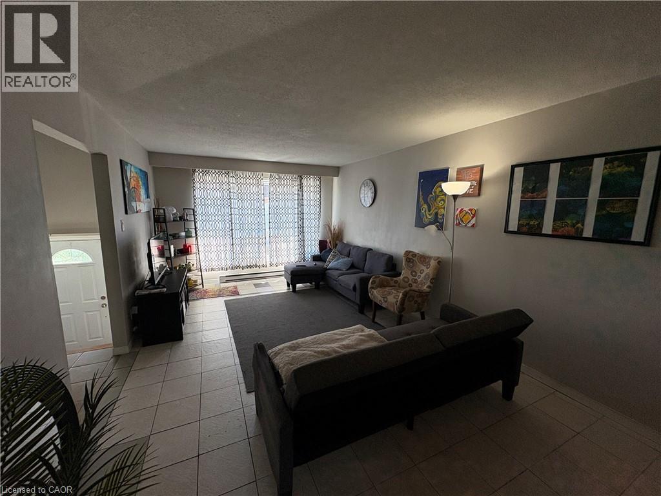
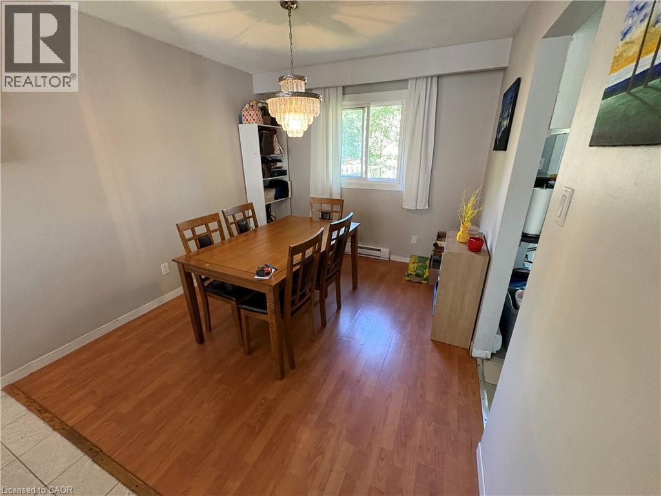
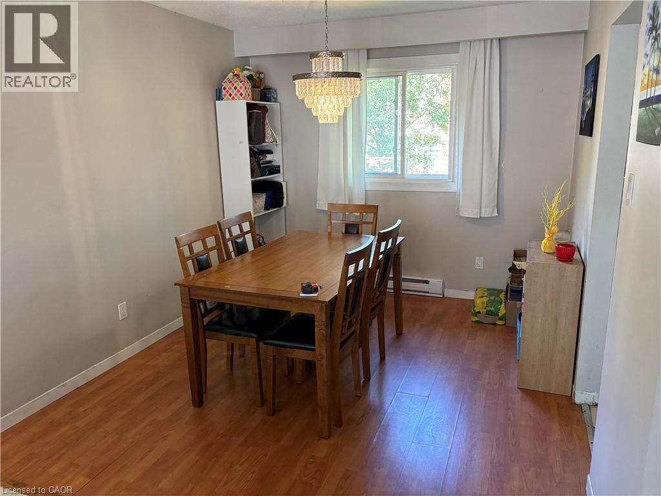
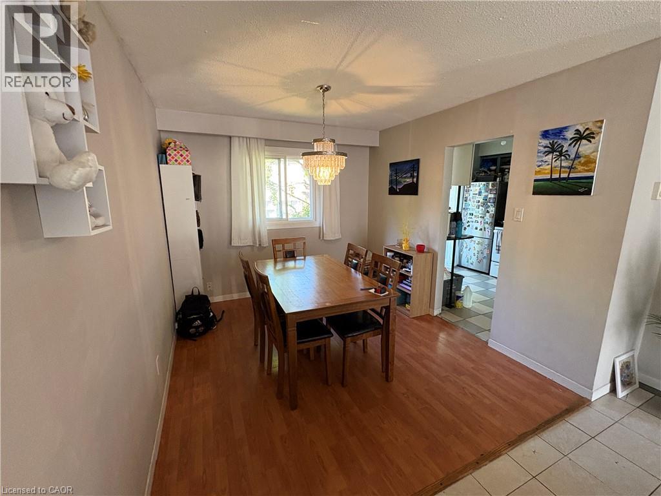
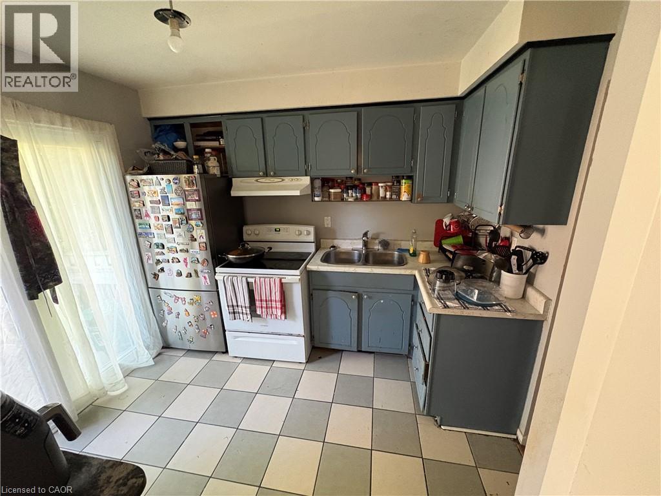
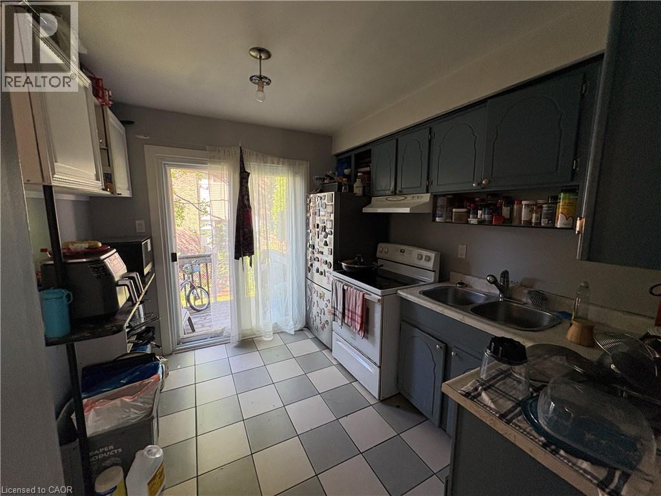
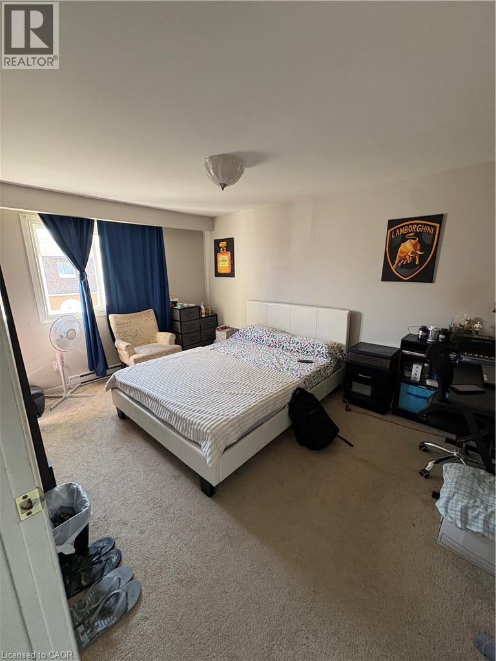
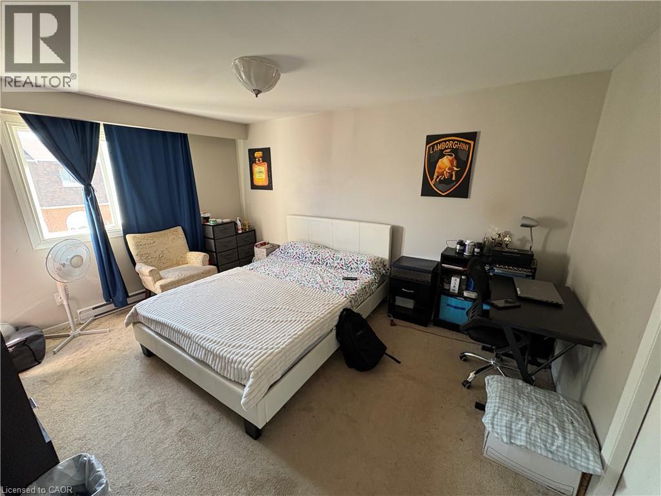
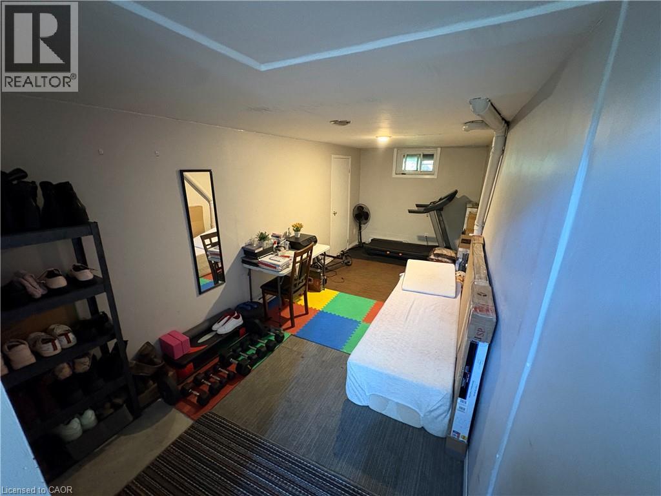
$343.86 MonthlyYour wait is over! This spacious townhome is nestled in a family-friendly Clarkson neighbourhood and is rarely available for sale. Amazing tenant who is happy to stay or make it your own! Enjoy low maintenance fees, an open-concept living/dining area & 3 generous bedrooms. The kitchen walks out to a deck overlooking a private backyard perfect for relaxing or entertaining. Bright and full of natural light, this home also features an open and unfinished basement that's ready for your personal touch! Recent updates include a new roof (2023). Visitor parking is conveniently located just steps away! Ideally located close to Clarkson GO Station, scenic trails, highways, schools, and more! (id:15069)
Property Details
| MLS® Number | 40867390 |
| Property Type | Single Family |
| Amenities Near By | Park, Place Of Worship, Playground, Schools |
| Communication Type | High Speed Internet |
| Features | Balcony |
| Parking Space Total | 2 |
| Structure | Porch |
Building
| Bathroom Total | 2 |
| Bedrooms Above Ground | 3 |
| Bedrooms Total | 3 |
| Appliances | Dryer, Stove, Washer, Hood Fan |
| Basement Development | Partially Finished |
| Basement Type | Full (partially Finished) |
| Constructed Date | 1975 |
| Construction Style Attachment | Attached |
| Cooling Type | Window Air Conditioner |
| Exterior Finish | Brick |
| Foundation Type | Block |
| Half Bath Total | 1 |
| Heating Fuel | Electric |
| Heating Type | Baseboard Heaters |
| Stories Total | 2 |
| Size Interior | 1,800 Sqft |
| Type | Row / Townhouse |
| Utility Water | Municipal Water |
Parking
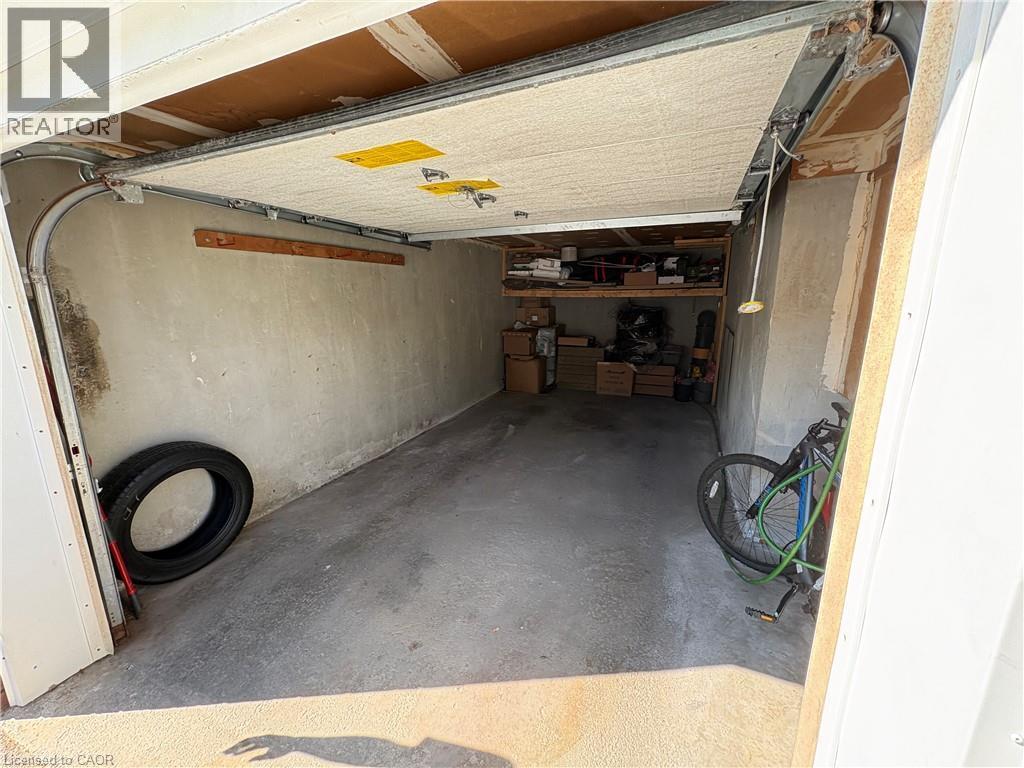
| Attached Garage |
Land
| Acreage | No |
| Land Amenities | Park, Place Of Worship, Playground, Schools |
| Sewer | Municipal Sewage System |
| Size Total Text | Unknown |
| Zoning Description | Rm5 |
Rooms
| Level | Type | Length | Width | Dimensions |
|---|---|---|---|---|
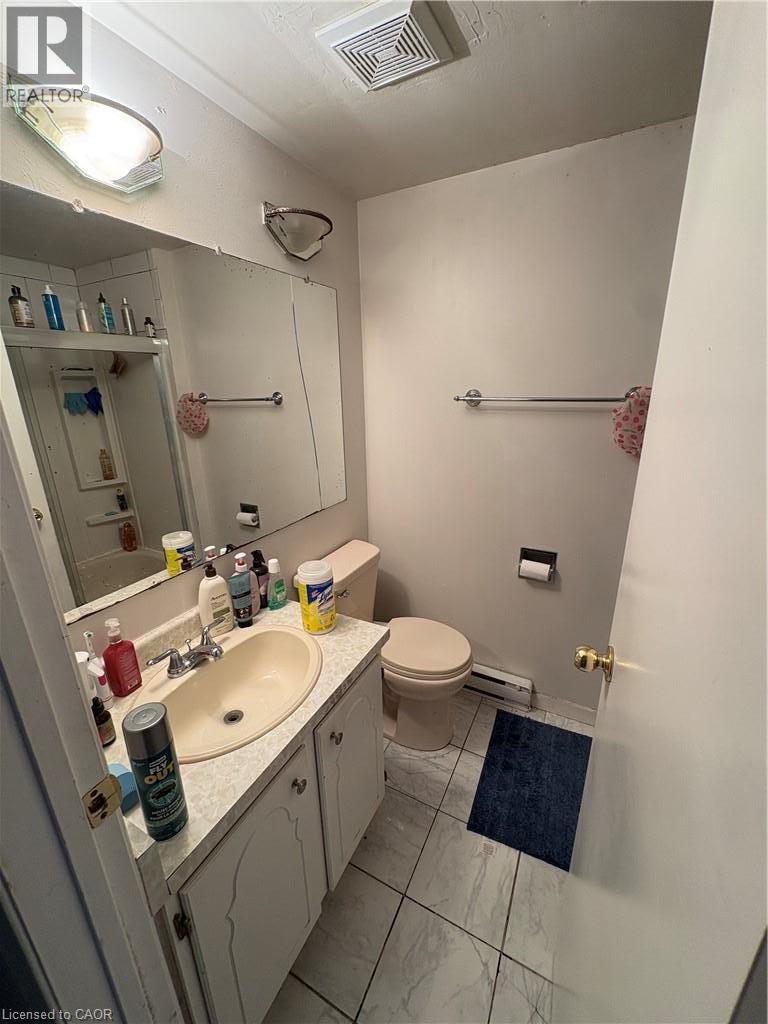
| Second Level | 4pc Bathroom | Measurements not available | ||
| Second Level | Bedroom | 8'7'' x 9'10'' | ||
| Second Level | Bedroom | 13'8'' x 8'10'' | ||
| Second Level | Primary Bedroom | 14'0'' x 10'0'' | ||
| Lower Level | Laundry Room | 10'10'' x 7'6'' | ||
| Lower Level | Recreation Room | 20'7'' x 8'4'' | ||
| Main Level | 2pc Bathroom | Measurements not available | ||
| Main Level | Kitchen | 10'1'' x 7'10'' | ||
| Main Level | Dining Room | 10'7'' x 9'6'' | ||
| Main Level | Living Room | 17'10'' x 11'7'' |
Utilities
| Cable | Available |
| Electricity | Available |
| Telephone | Available |
https://www.realtor.ca/real-estate/30340912/2380-bromsgrove-road-unit-4-mississauga
Contact Us
Contact us for more information

This REALTOR.ca listing content is owned and licensed by REALTOR® members of The Canadian Real Estate Association
The trademarks REALTOR®, REALTORS®, and the REALTOR® logo are controlled by The Canadian Real Estate Association (CREA) and identify real estate professionals who are members of CREA. The trademarks MLS®, Multiple Listing Service® and the associated logos are owned by The Canadian Real Estate Association (CREA) and identify the quality of services provided by real estate professionals who are members of CREA. The trademark DDF® is owned by The Canadian Real Estate Association (CREA) and identifies CREA's Data Distribution Facility (DDF®)
September 29 2026 06:30:03
REALTORS® Association of Hamilton-Burlington
RE/MAX Escarpment Realty Inc.