
238 Fairmont Avenue Ottawa, Ontario K1Y 1X9


2 Bedroom
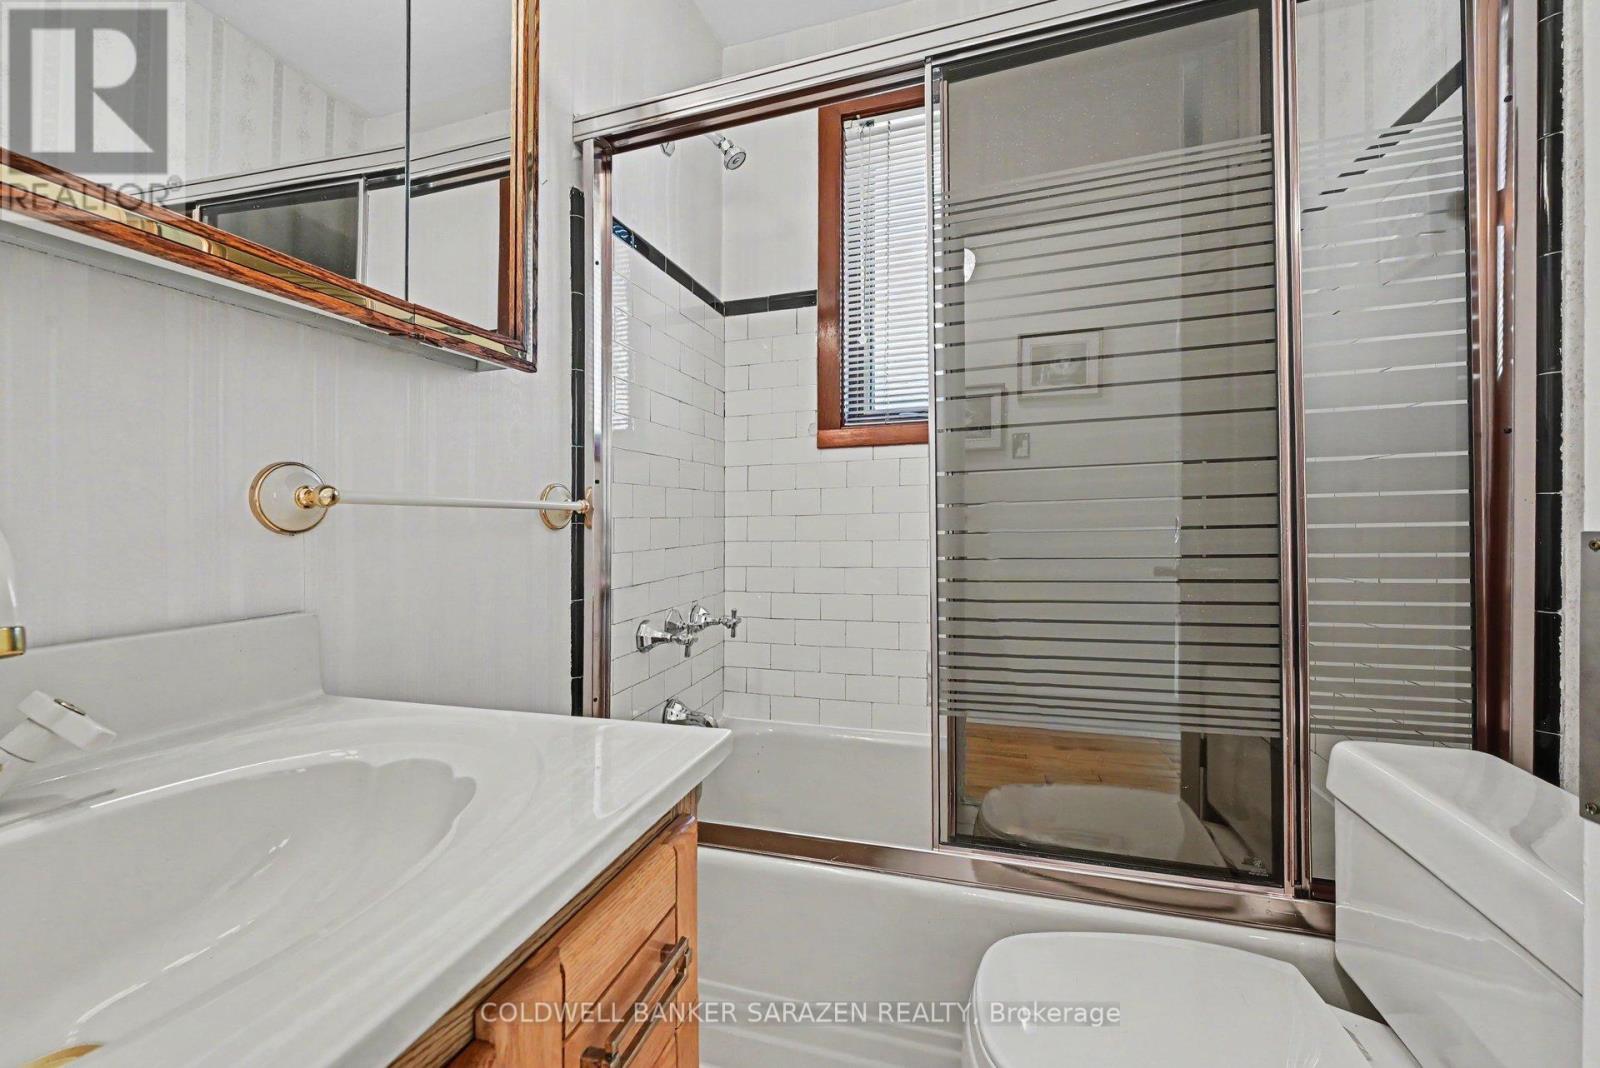
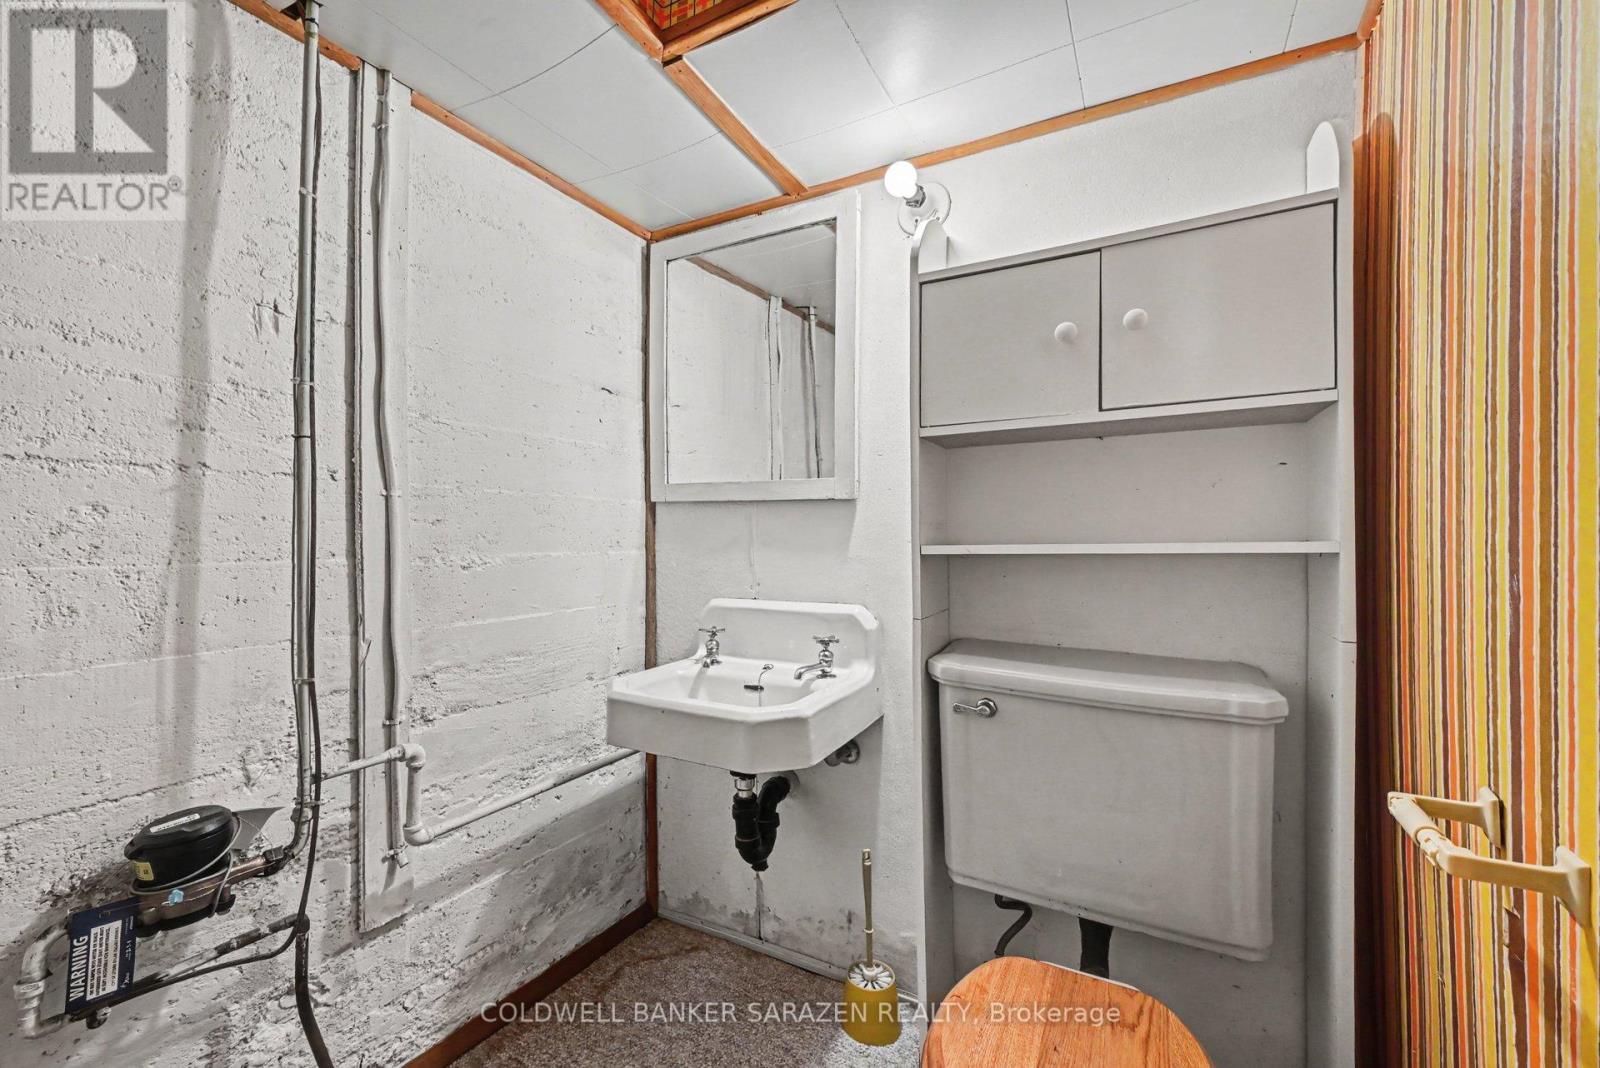
2 Bathroom
700 - 1,100 sqft
Bungalow
Central Air Conditioning
Other
$699,900
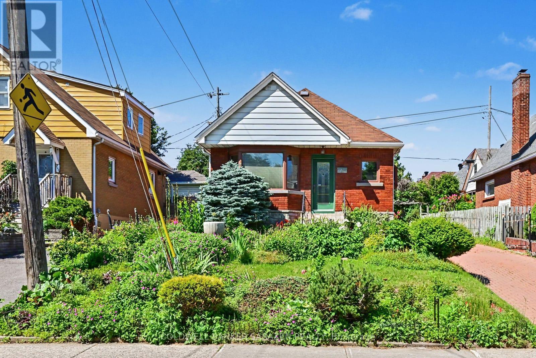
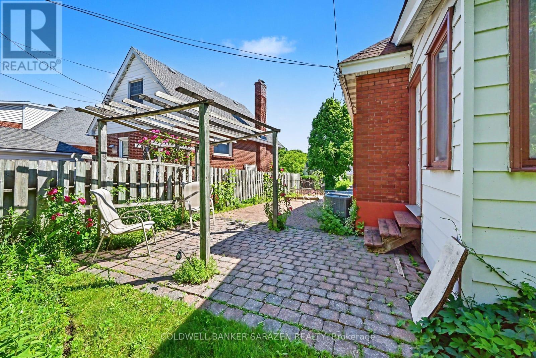
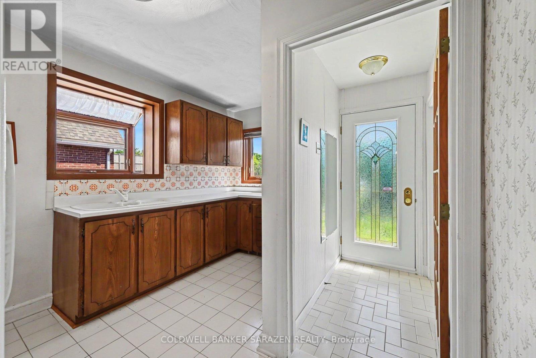
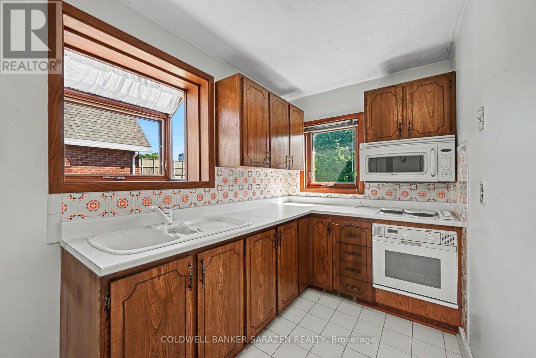
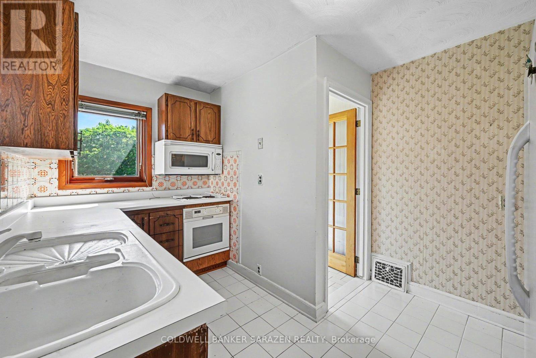
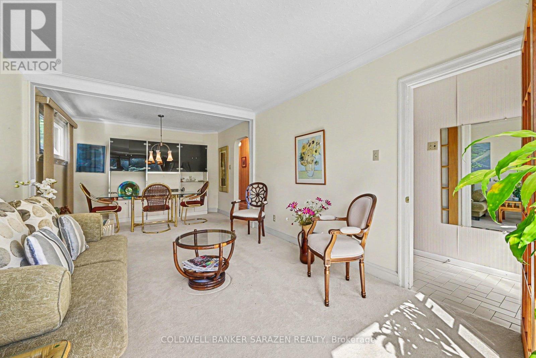
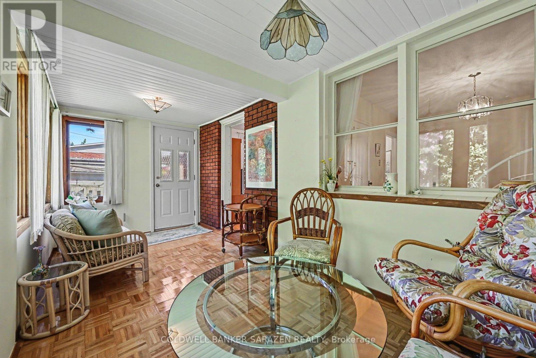
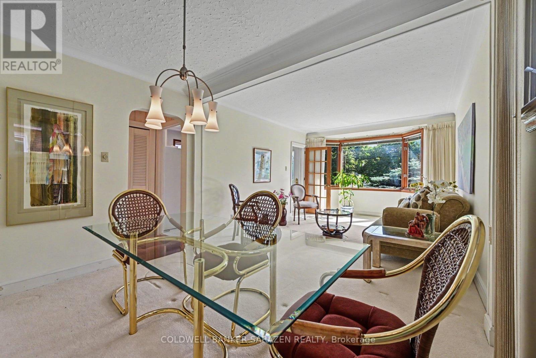
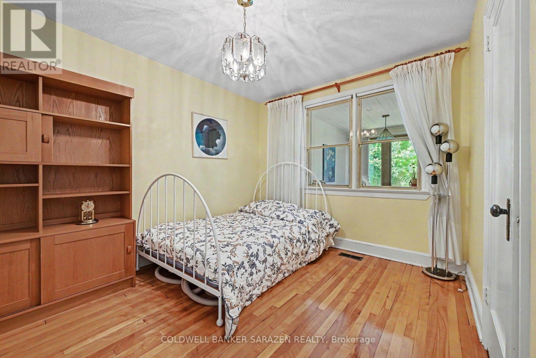
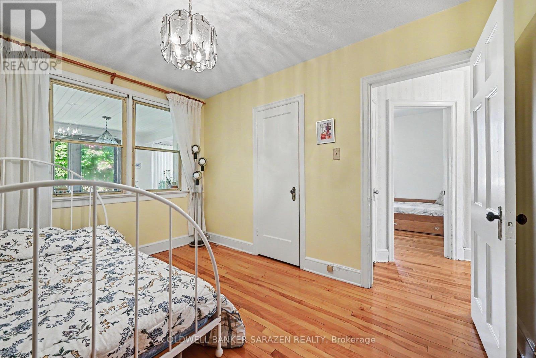
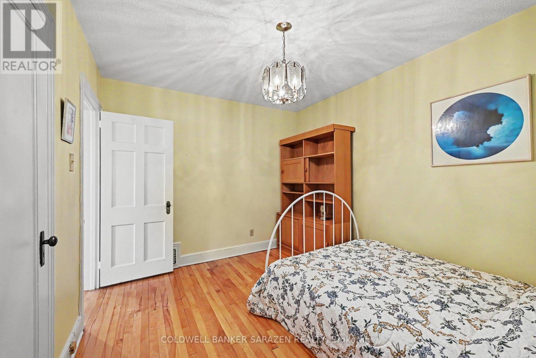
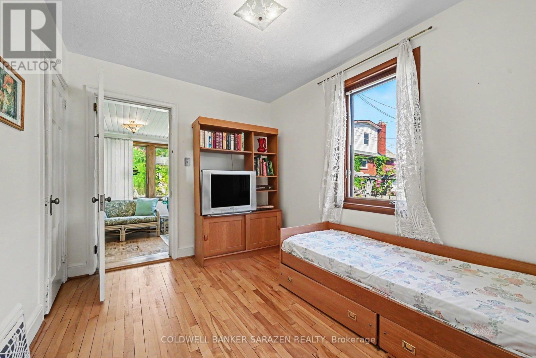
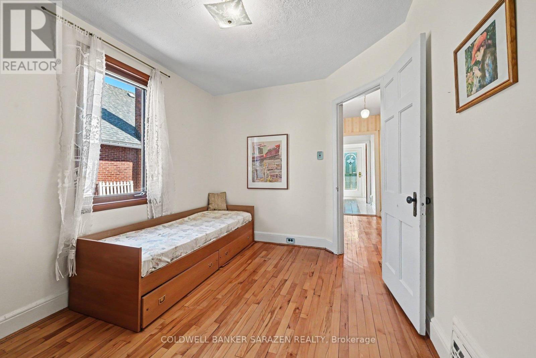
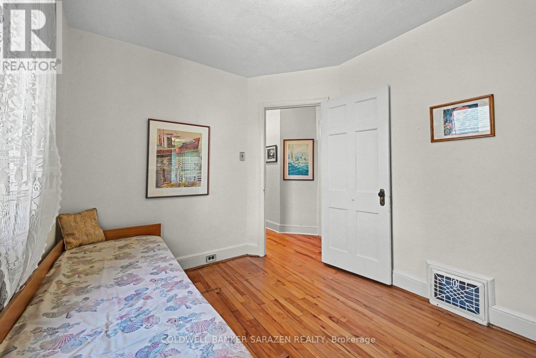
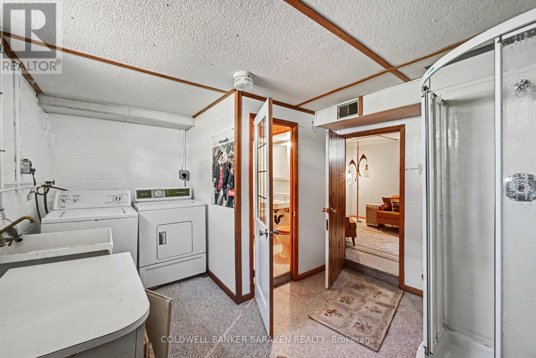
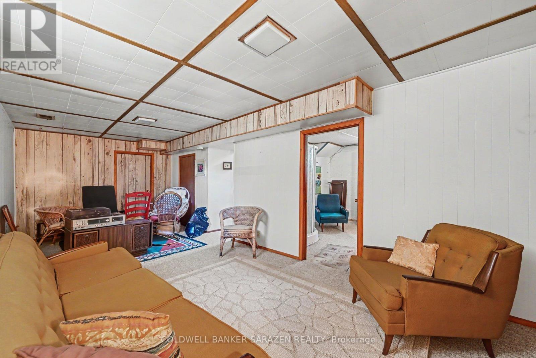
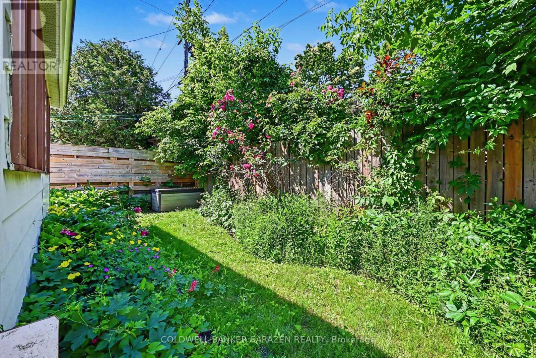
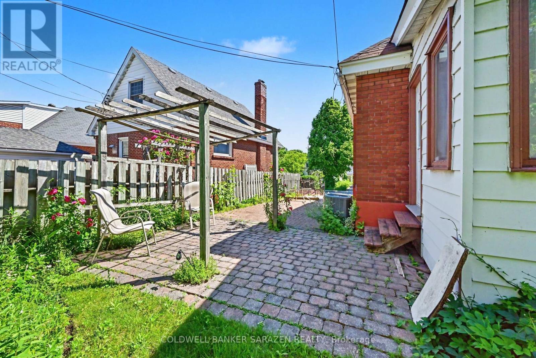
OPEN HOUSE SATURDAY AUGUST 29, 2-4pm 238 FAIRMONT AVE Charming 2 bdrm bungalow with large living/diningrm, galley kitchen, 2 baths, wood floors, familyrm extension, built in vaccum, high fin basement with recm/bath/laundry/storage, pampered wrap around gardens and interlocking brick driveway and patio. Prime location close to shops and cafe's along Wellington, Dow's Lake and Preston St. Sparking clean and well maintained! (id:15069)
Open House
This property has open houses!
August
29
Saturday
Starts at:
2:00 pm
Ends at:4:00 pm
Property Details
| MLS® Number | X13489290 |
| Property Type | Single Family |
| Neigbourhood | Civic Hospital |
| Community Name | 4504 - Civic Hospital |
| Parking Space Total | 3 |
Building
| Bathroom Total | 2 |
| Bedrooms Above Ground | 2 |
| Bedrooms Total | 2 |
| Architectural Style | Bungalow |
| Basement Development | Partially Finished |
| Basement Type | N/a (partially Finished) |
| Construction Style Attachment | Detached |
| Cooling Type | Central Air Conditioning |
| Exterior Finish | Brick |
| Foundation Type | Concrete |
| Heating Fuel | Electric |
| Heating Type | Other |
| Stories Total | 1 |
| Size Interior | 700 - 1,100 Sqft |
| Type | House |
| Utility Water | Municipal Water |
Parking
| No Garage |
Land
| Acreage | No |
| Sewer | Sanitary Sewer |
| Size Depth | 84 Ft |
| Size Frontage | 39 Ft |
| Size Irregular | 39 X 84 Ft |
| Size Total Text | 39 X 84 Ft |
Rooms
| Level | Type | Length | Width | Dimensions |
|---|---|---|---|---|
| Basement | Recreational, Games Room | 6.09 m | 3 m | 6.09 m x 3 m |
| Basement | Other | 6 m | 2.9 m | 6 m x 2.9 m |
| Main Level | Living Room | 3.6 m | 3 m | 3.6 m x 3 m |
| Main Level | Dining Room | 3 m | 2.5 m | 3 m x 2.5 m |
| Main Level | Kitchen | 2.3 m | 2.4 m | 2.3 m x 2.4 m |
| Main Level | Bedroom | 3.04 m | 3 m | 3.04 m x 3 m |
| Main Level | Bedroom | 3 m | 2.01 m | 3 m x 2.01 m |
| Main Level | Family Room | 6 m | 3 m | 6 m x 3 m |
https://www.realtor.ca/real-estate/29952577/238-fairmont-avenue-ottawa-4504-civic-hospital
Contact Us
Contact us for more information

This REALTOR.ca listing content is owned and licensed by REALTOR® members of The Canadian Real Estate Association
The trademarks REALTOR®, REALTORS®, and the REALTOR® logo are controlled by The Canadian Real Estate Association (CREA) and identify real estate professionals who are members of CREA. The trademarks MLS®, Multiple Listing Service® and the associated logos are owned by The Canadian Real Estate Association (CREA) and identify the quality of services provided by real estate professionals who are members of CREA. The trademark DDF® is owned by The Canadian Real Estate Association (CREA) and identifies CREA's Data Distribution Facility (DDF®)
August 27 2026 06:51:46
Ottawa Real Estate Board
Coldwell Banker Sarazen Realty