
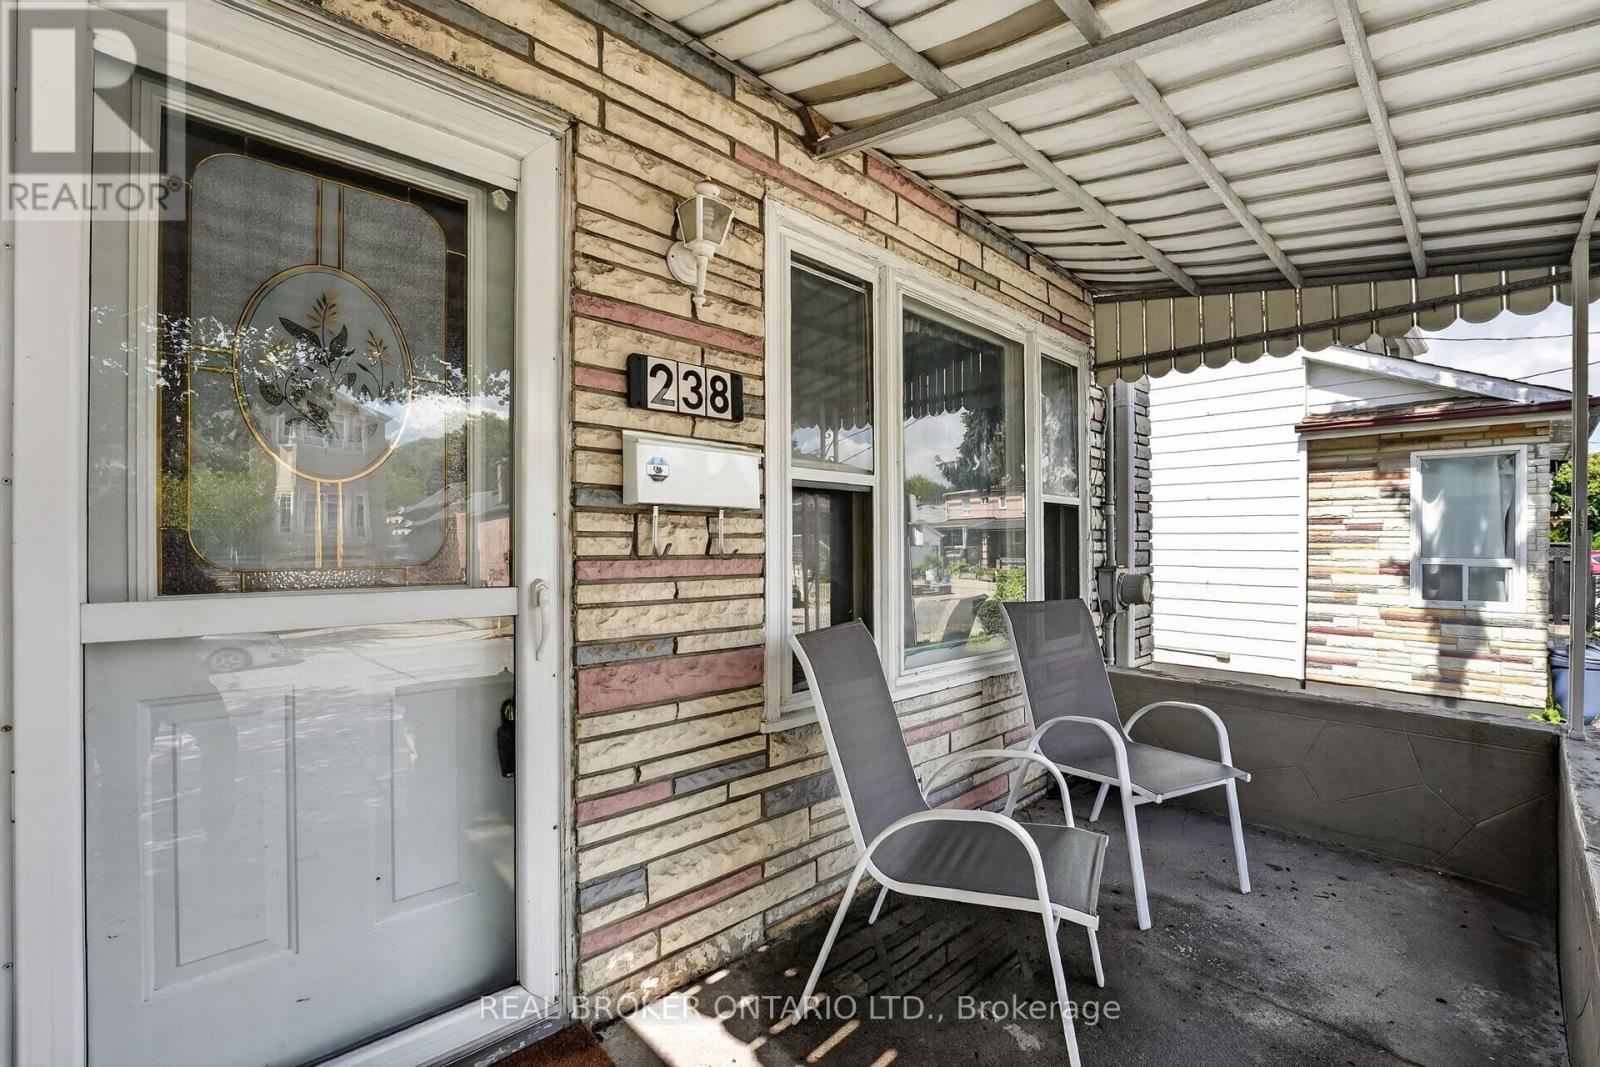
238 Chambers Avenue Toronto, Ontario M6M 3L5

3 Bedroom
2 Bathroom
0 - 699 sqft
Bungalow
Central Air Conditioning
Forced Air
$799,900
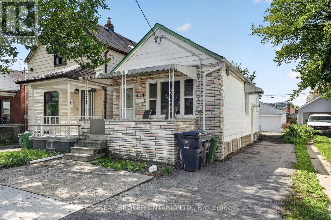
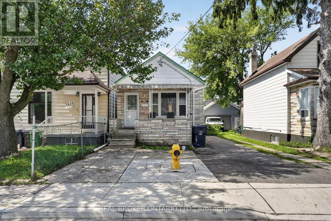
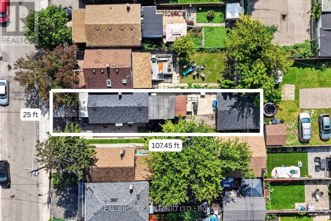
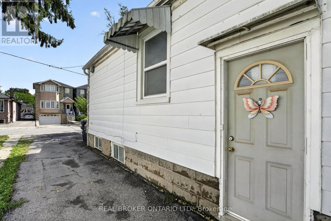
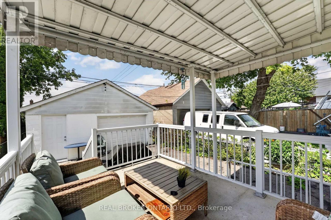
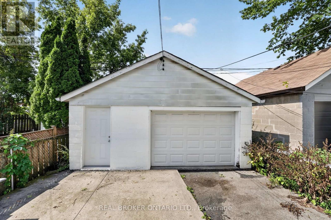
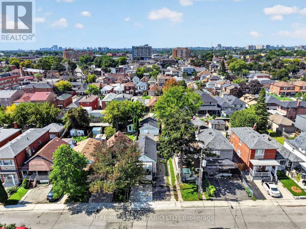
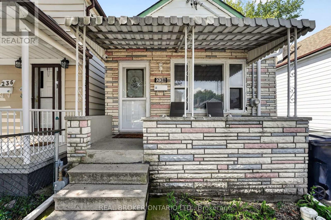
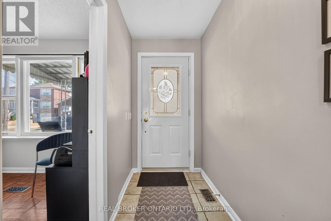
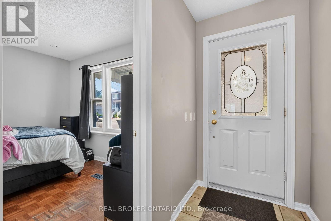
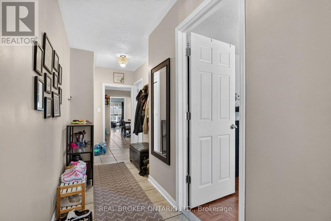
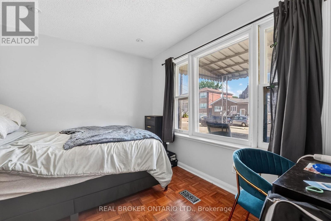
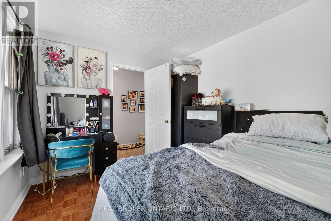
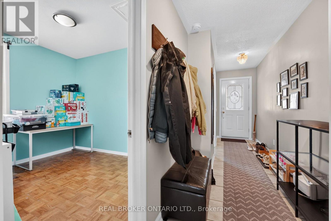
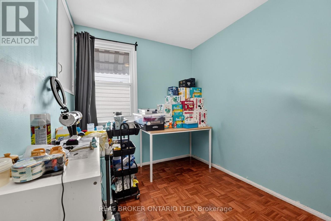
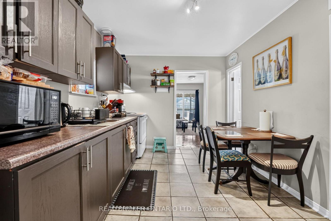
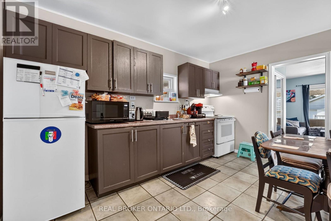
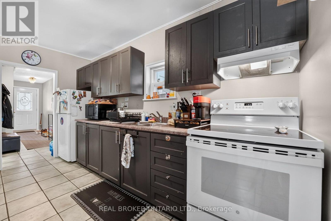
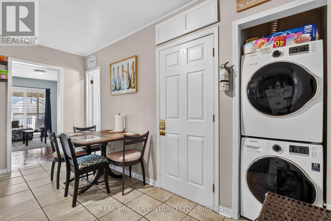
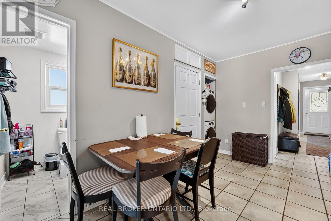
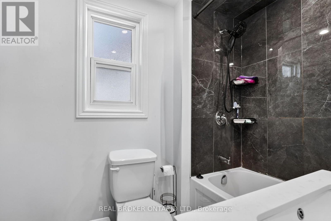
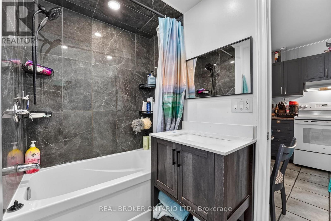
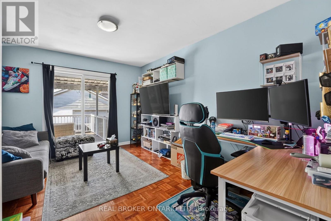
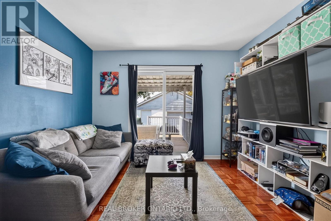
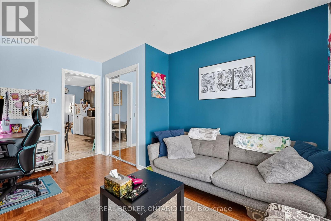
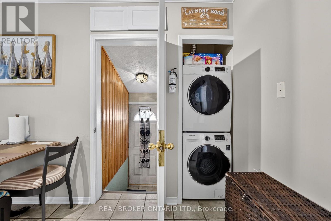
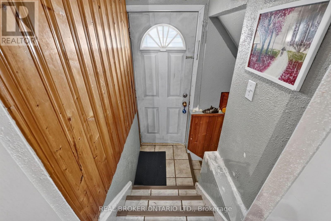
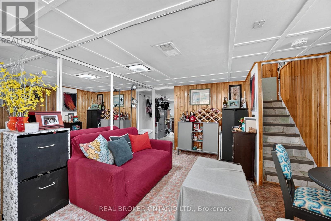
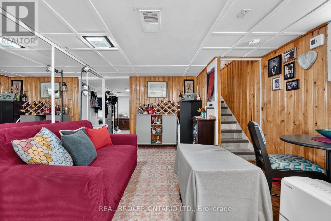
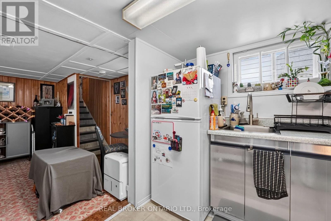
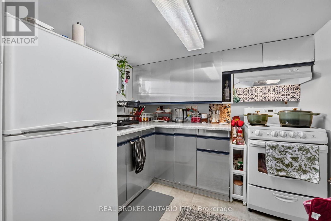
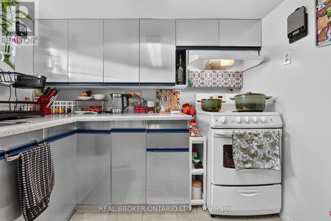
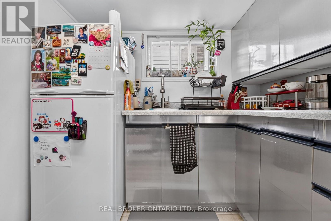
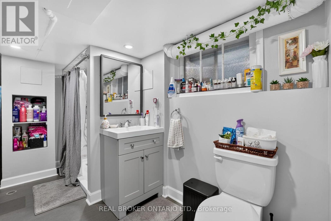
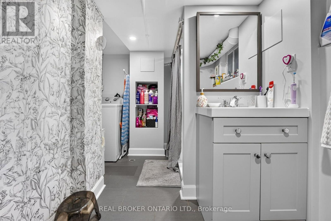
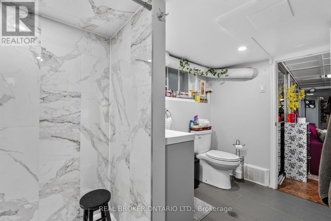
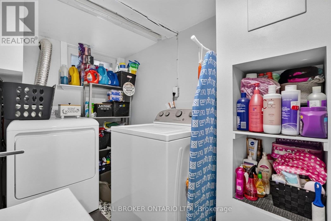
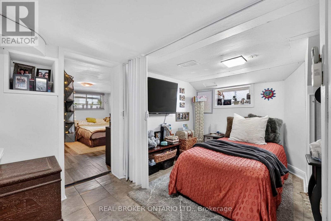
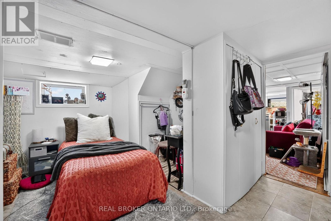
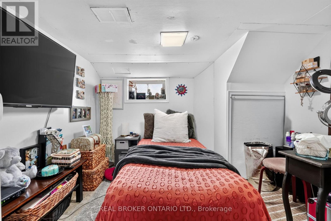
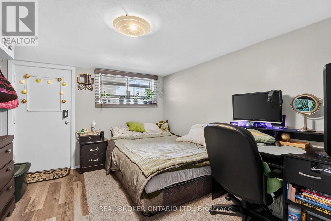
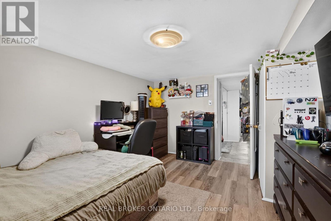
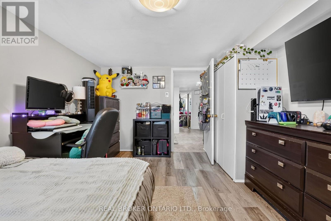
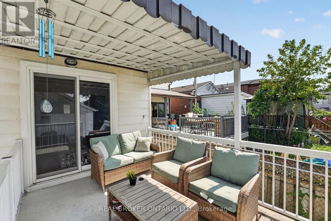
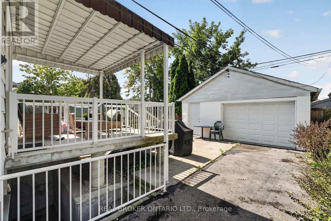
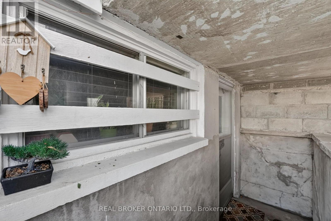
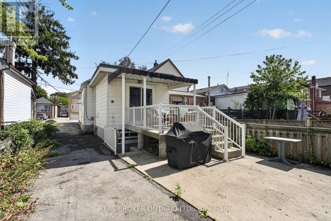
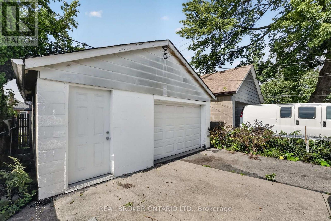
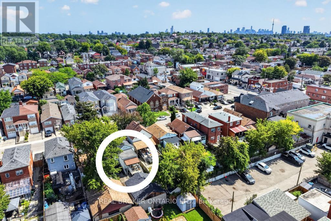
Welcome to 238 Chambers Avenue, a versatile detached bungalow offering 3 bedrooms and 2 full bathrooms across two levels in a well-established Toronto community. Situated on a 25 x 107 ft lot, this home features a private driveway and detached two-car garage, providing ample parking and storage. The main level offers two bedrooms, a renovated bathroom, and a versatile living area that can also be used as a third bedroom or home office. The lower level features a one-bedroom layout with its own renovated bathroom, separate laundry, and two separate entrances. A den, currently being used as a second bedroom, adds even more flexibility and can also be used as a recreational room, home office, or additional living space. With thoughtful updates throughout, including upgraded windows and sliding door, plus an improved back porch, this property is well suited for multi-generational living, extended family, or investors seeking added flexibility and income potential. Enjoy the convenience of a connected neighbourhood with parks, schools, local shops, restaurants, grocery stores and everyday amenities nearby, while having easy access to public transit and major Toronto routes. A fantastic opportunity to own a detached home with a functional layout, multiple living options, and a generous lot in a vibrant Toronto community. Book your private showing today! (id:15069)
Property Details
| MLS® Number | W13759148 |
| Property Type | Single Family |
| Neigbourhood | Keelesdale-Eglinton West |
| Community Name | Keelesdale-Eglinton West |
| Amenities Near By | Place Of Worship, Public Transit, Park, Schools |
| Equipment Type | Water Heater |
| Parking Space Total | 6 |
| Rental Equipment Type | Water Heater |
Building
| Bathroom Total | 2 |
| Bedrooms Above Ground | 2 |
| Bedrooms Below Ground | 1 |
| Bedrooms Total | 3 |
| Architectural Style | Bungalow |
| Basement Development | Finished |
| Basement Features | Separate Entrance, Walk-up |
| Basement Type | N/a (finished), Full, N/a, N/a |
| Construction Style Attachment | Detached |
| Cooling Type | Central Air Conditioning |
| Exterior Finish | Aluminum Siding, Stone |
| Foundation Type | Unknown |
| Heating Fuel | Natural Gas |
| Heating Type | Forced Air |
| Stories Total | 1 |
| Size Interior | 0 - 699 Sqft |
| Type | House |
| Utility Water | Municipal Water |
Parking
| Detached Garage | |
| Garage |
Land
| Acreage | No |
| Land Amenities | Place Of Worship, Public Transit, Park, Schools |
| Sewer | Sanitary Sewer |
| Size Depth | 107 Ft ,6 In |
| Size Frontage | 25 Ft |
| Size Irregular | 25 X 107.5 Ft |
| Size Total Text | 25 X 107.5 Ft|under 1/2 Acre |
| Zoning Description | Rm(f12;u2;d0.8*252) |
Rooms
| Level | Type | Length | Width | Dimensions |
|---|---|---|---|---|
| Basement | Recreational, Games Room | 3.82 m | 4.09 m | 3.82 m x 4.09 m |
| Basement | Kitchen | 2.5 m | 2.35 m | 2.5 m x 2.35 m |
| Basement | Den | 2.41 m | 3.24 m | 2.41 m x 3.24 m |
| Basement | Bedroom | 2.94 m | 4.12 m | 2.94 m x 4.12 m |
| Main Level | Kitchen | 3.37 m | 4.85 m | 3.37 m x 4.85 m |
| Main Level | Family Room | 3.47 m | 4.13 m | 3.47 m x 4.13 m |
| Main Level | Primary Bedroom | 3.47 m | 2.9 m | 3.47 m x 2.9 m |
| Main Level | Bedroom | 3.01 m | 2.34 m | 3.01 m x 2.34 m |
Contact Us
Contact us for more information

This REALTOR.ca listing content is owned and licensed by REALTOR® members of The Canadian Real Estate Association
The trademarks REALTOR®, REALTORS®, and the REALTOR® logo are controlled by The Canadian Real Estate Association (CREA) and identify real estate professionals who are members of CREA. The trademarks MLS®, Multiple Listing Service® and the associated logos are owned by The Canadian Real Estate Association (CREA) and identify the quality of services provided by real estate professionals who are members of CREA. The trademark DDF® is owned by The Canadian Real Estate Association (CREA) and identifies CREA's Data Distribution Facility (DDF®)
September 11 2026 05:00:54
Toronto Regional Real Estate Board
Real Broker Ontario Ltd.