
238 Bruyere Street Ottawa, Ontario K1N 5E3

4 Bedroom
3 Bathroom
1,500 - 2,000 sqft
Central Air Conditioning
Heat Pump
$899,900
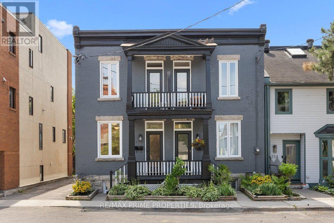
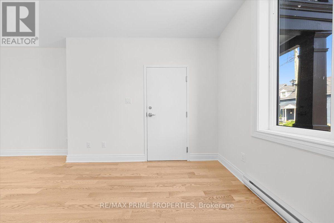
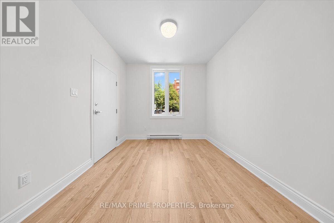
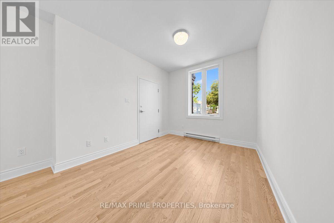
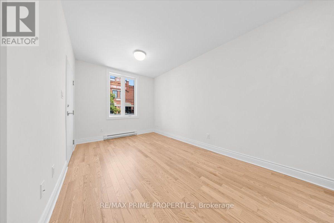
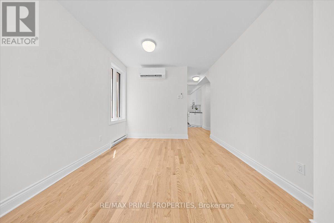
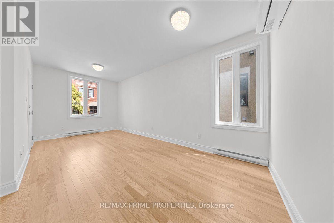
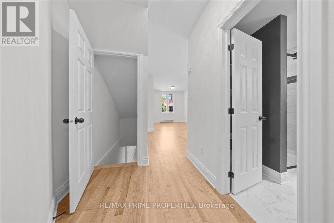
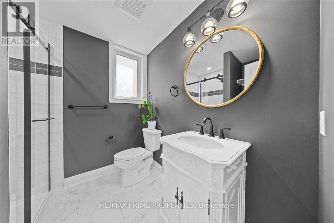
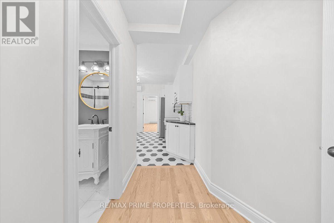
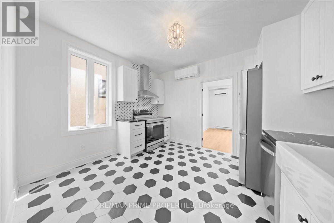
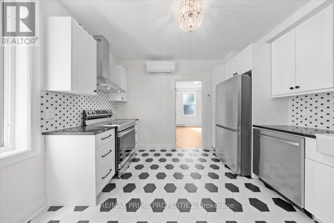
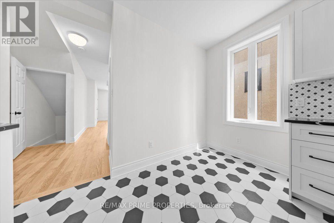
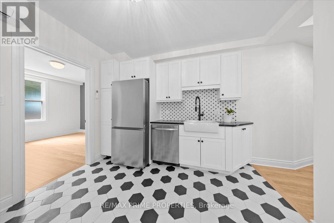
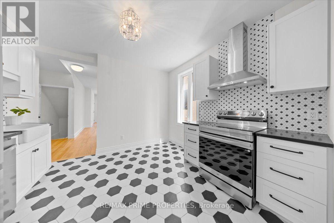
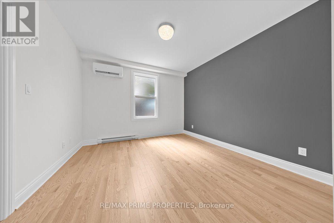
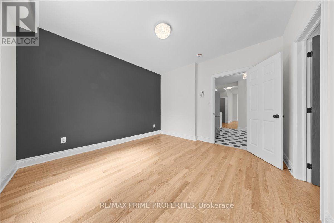
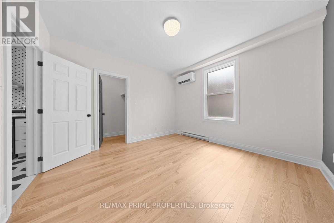
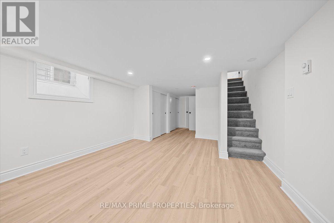
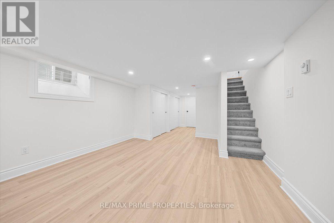
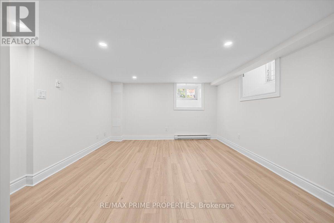
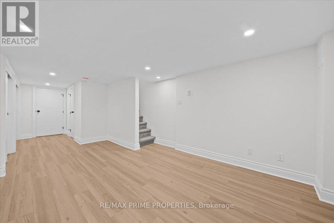
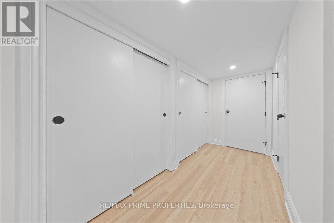
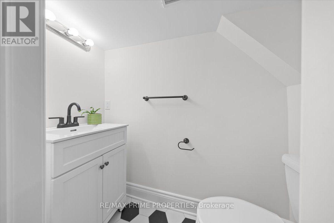
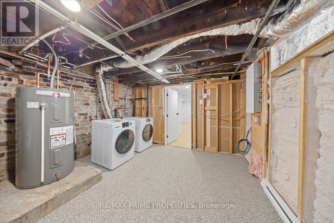
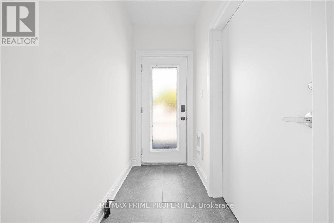
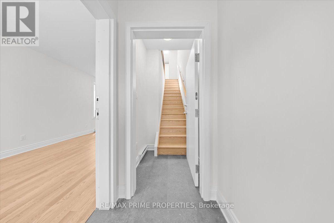
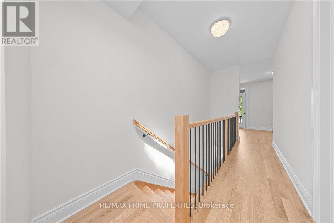
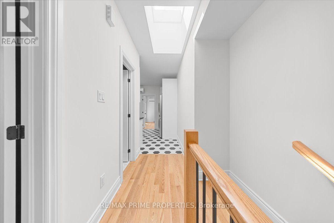
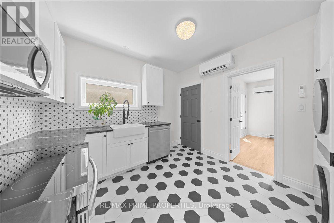
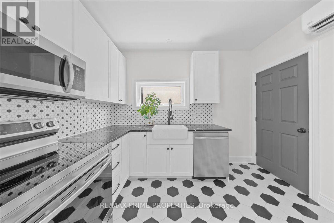
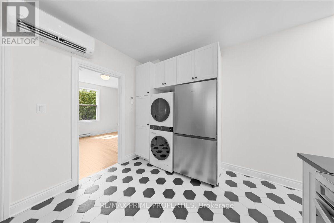
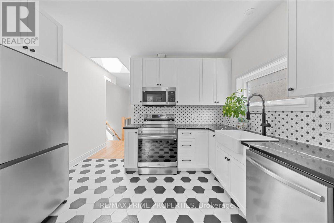
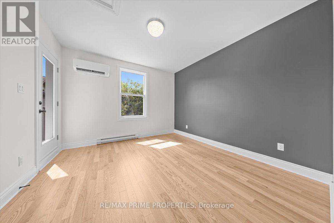
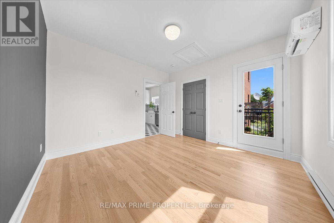
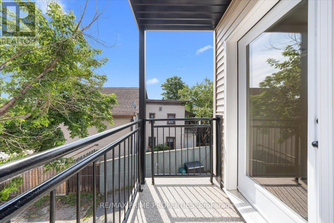
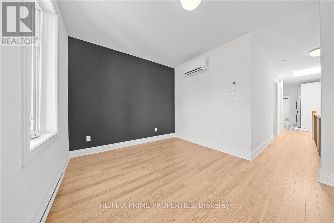
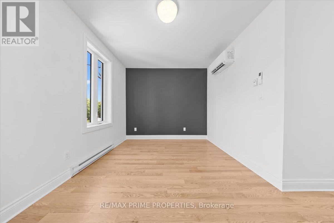
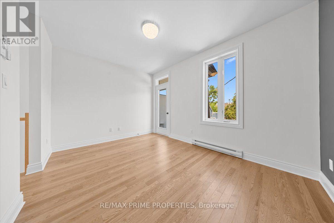
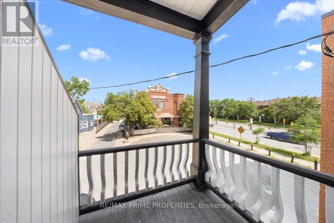
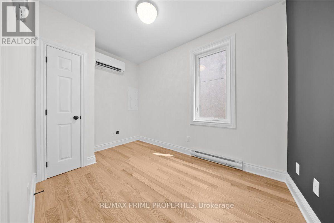
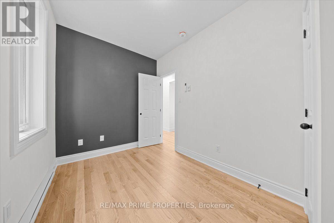
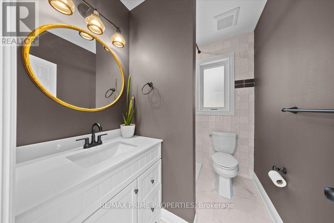
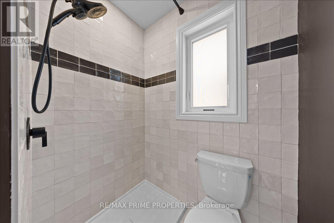
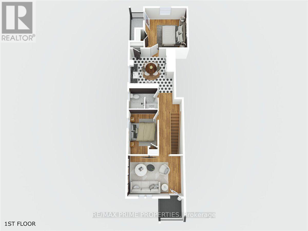
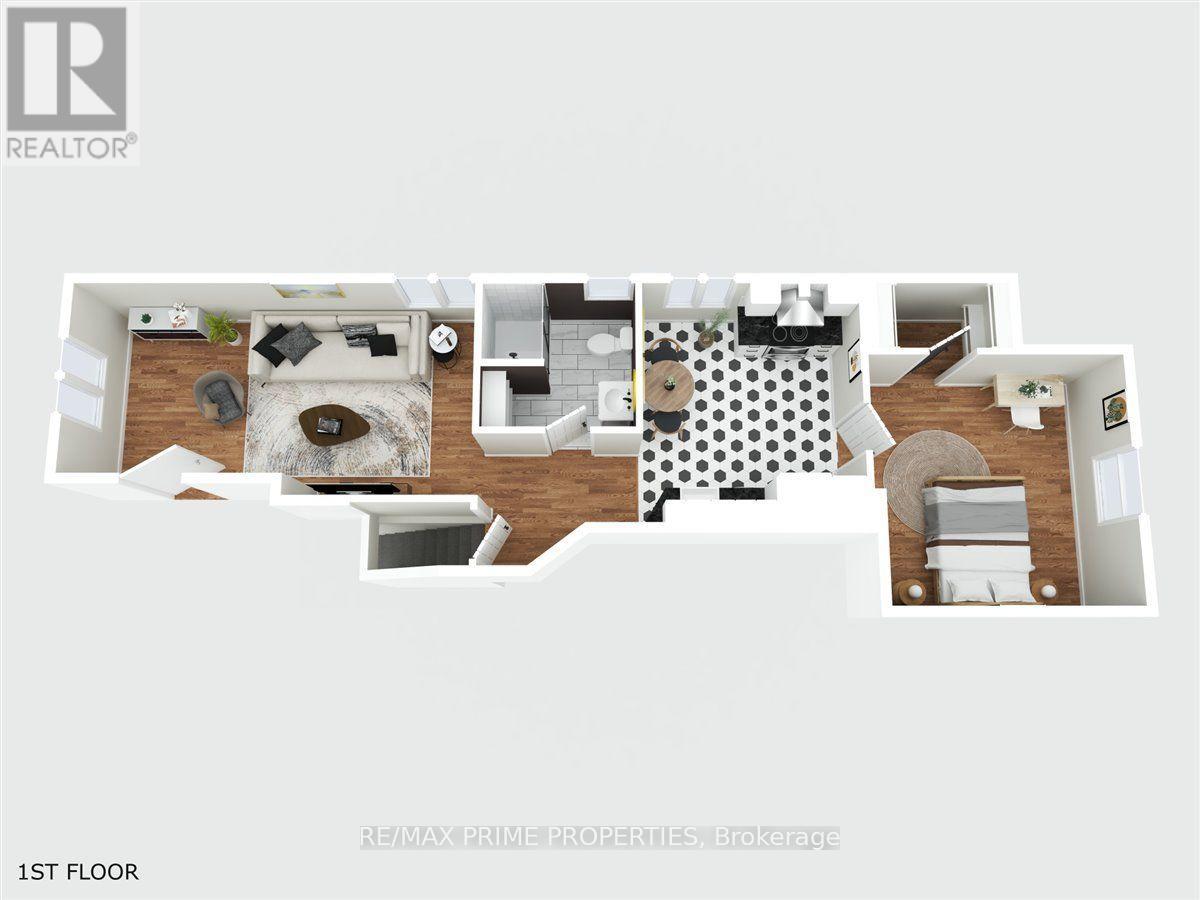
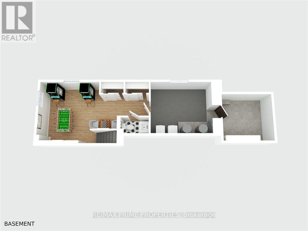
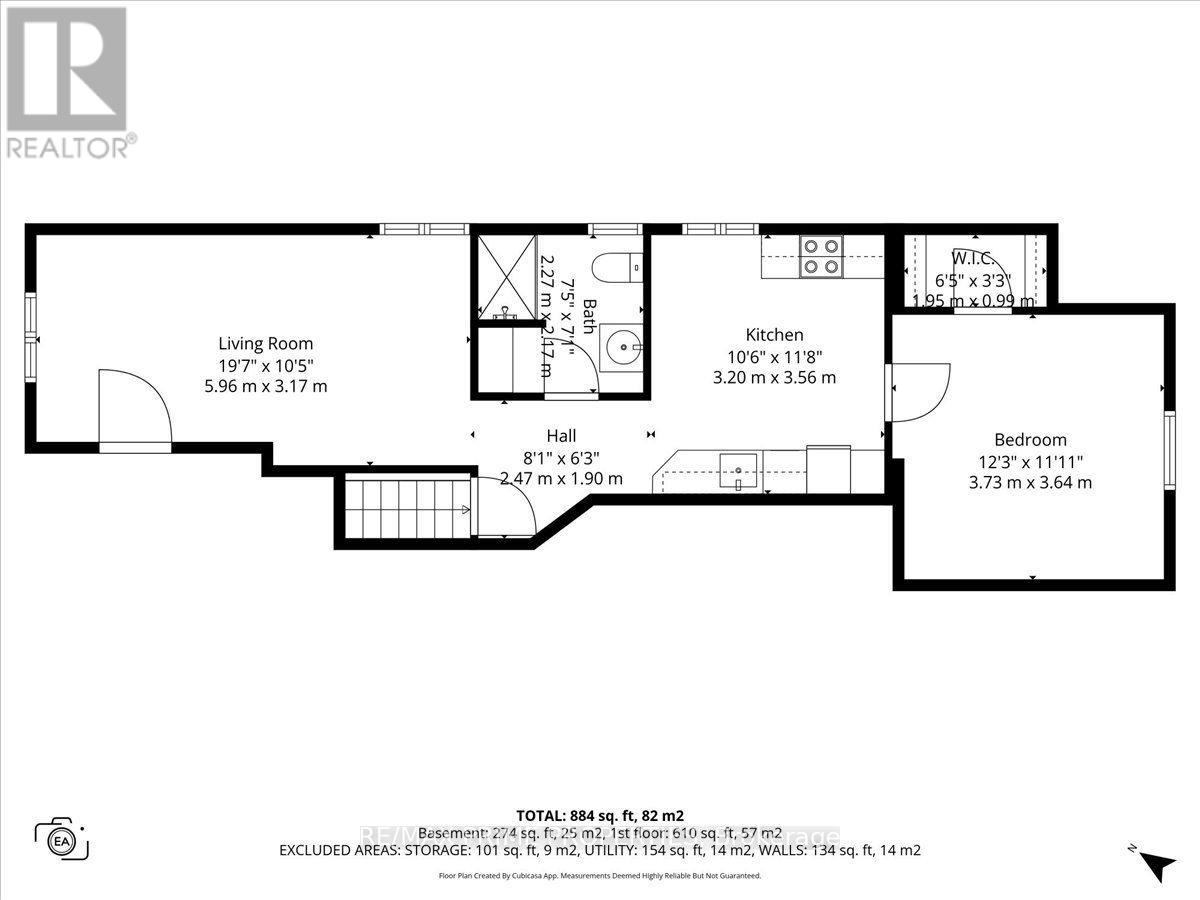
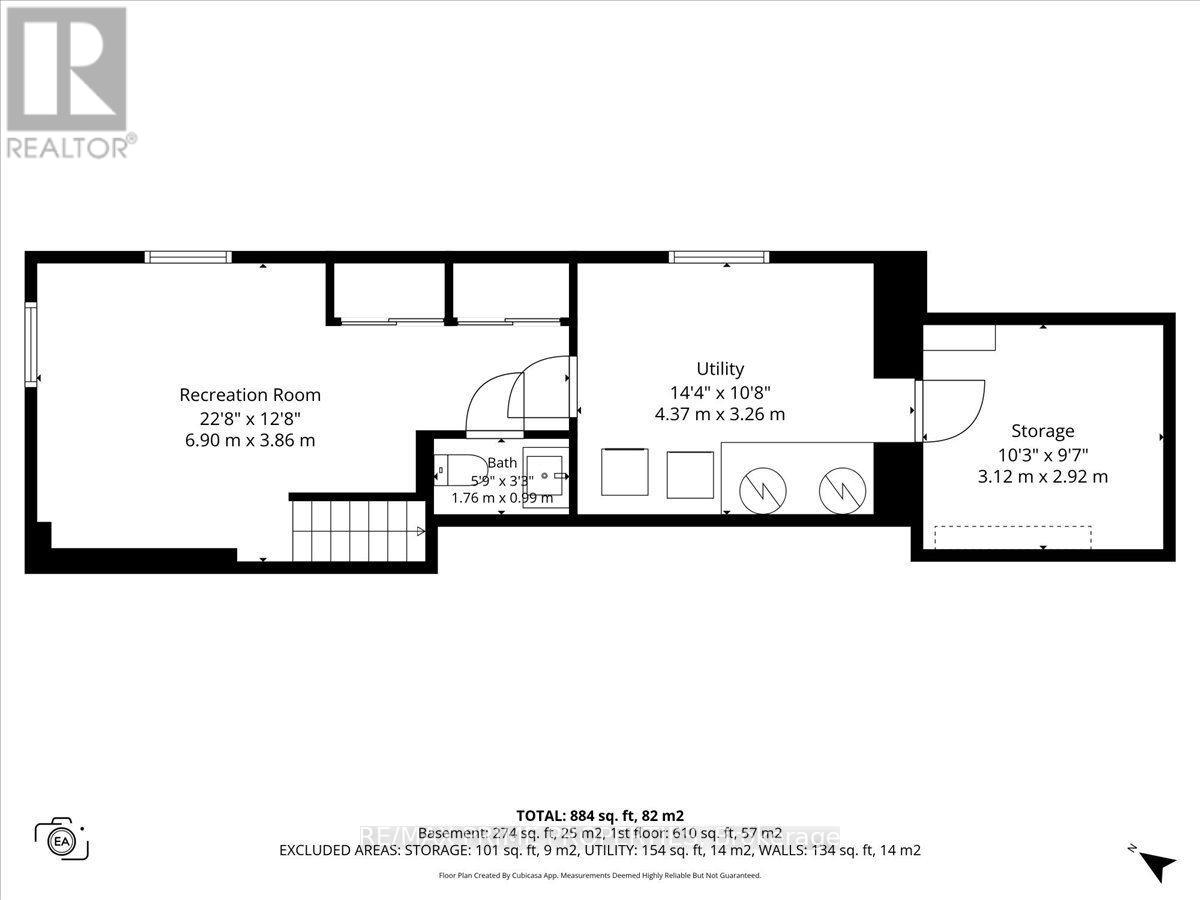
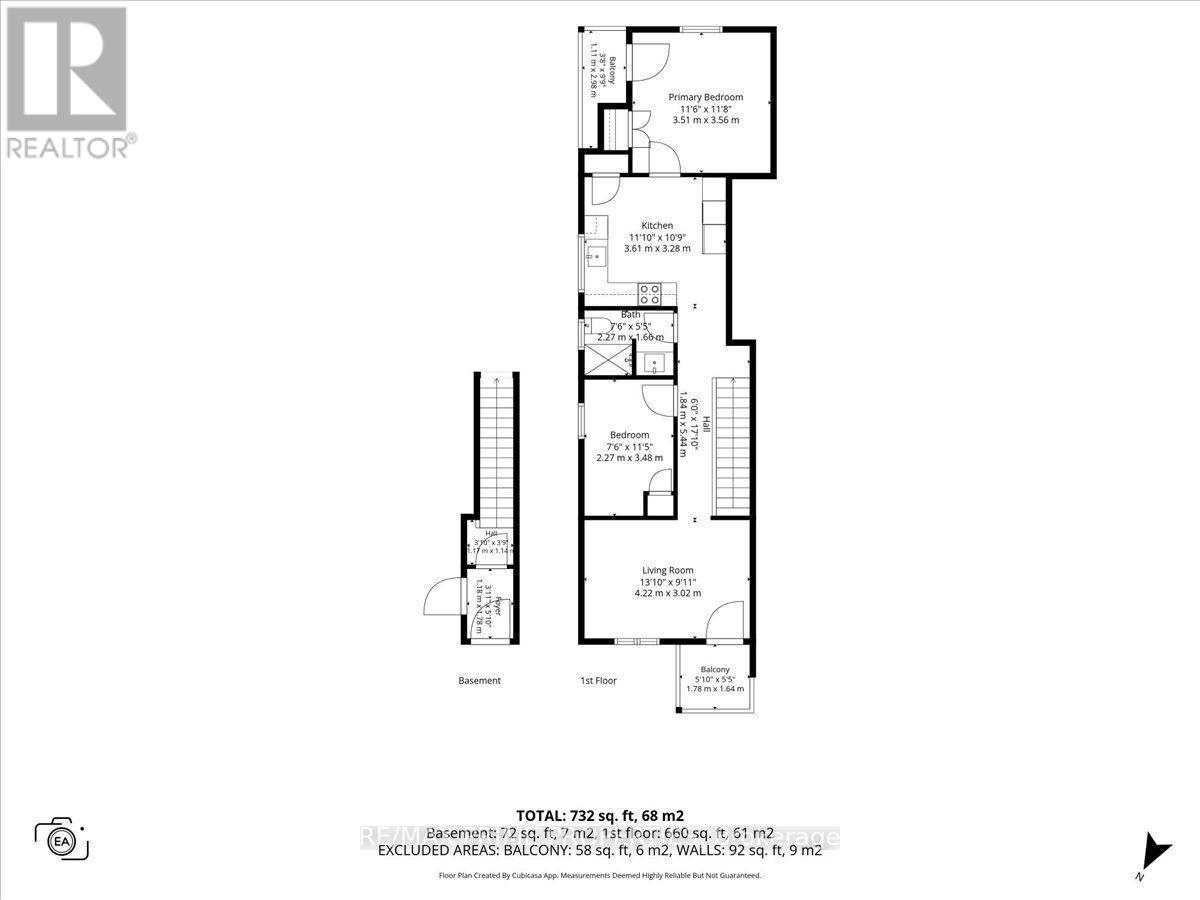
Exceptional all brick two-storey up-&-down duplex in Ottawa's historic Lower Town North offering two self contained residences w/separate electrical services, independent hot water tanks & individual ductless heat pump heating & cooling systems. Covered front veranda leads to a common foyer w/tile flooring & flat panel interior doors. The main level one bedroom residence w/high flat finished ceilings, oversized baseboards, hardwood flooring & a bright open concept lliv/din room w/multiple windows. The designer kitchen features quartz countertops, oversized farmhouse sink, shaker style cabinetry, extensive drawer storage, 12-inch pantry, valence lighting & an east facing breakfast area. Spacious primary bedroom w/ walk-in closet. Elegant 3-piece bath w/oversized tile, custom glass shower, Victorian inspired vanity & recessed oval sink. Finished lower level expands the living space w/a recreation room w/twin windows, seasonal closet, 2-piece bath, laundry area, two hot water tanks & separate storage room w/built-in cabinetry. The upper two bedroom residence is accessed by a straight hardwood staircase w/boxed newer posts, rod iron spindles & a skylight. Bright living rm w/passage door to the covered balcony. The kitchen w/quartz countertops, farmhouse sink, shaker-style cabinetry, octagonal tile backsplash, walk-in pantry & in-suite laundry. 3-piece bath w/oversized floor tile, custom tiled shower w/multiple heads, glass enclosure, wave-style vanity & contemporary fixtures. Rear primary bedroom w/dble closet & direct access to a second-floor balcony, while the front bedrm overlooks the streetscape through an east-facing window. Private outdoor spaces include both front & rear balconies plus covered front veranda. Located walking distance to ByWard Market, Rideau River pathways, downtown Ottawa, the University of Ottawa, parks, cafés, restaurants & everyday amenities. One of Ottawa's most established urban neighbourhoods, 24 hour irrev on all offers. (id:15069)
Property Details
| MLS® Number | X13543838 |
| Property Type | Multi-family |
| Community Name | 4001 - Lower Town/Byward Market |
| Amenities Near By | Public Transit |
| View Type | City View |
Building
| Bathroom Total | 3 |
| Bedrooms Above Ground | 4 |
| Bedrooms Total | 4 |
| Appliances | All, Dishwasher, Dryer, Hood Fan, Water Heater, Range, Washer, Refrigerator |
| Basement Development | Finished |
| Basement Type | Full (finished) |
| Cooling Type | Central Air Conditioning |
| Exterior Finish | Brick |
| Foundation Type | Stone |
| Half Bath Total | 1 |
| Heating Fuel | Electric |
| Heating Type | Heat Pump |
| Stories Total | 2 |
| Size Interior | 1,500 - 2,000 Sqft |
| Type | Duplex |
| Utility Water | Municipal Water |
Parking
| No Garage | |
| Street |
Land
| Acreage | No |
| Land Amenities | Public Transit |
| Sewer | Sanitary Sewer |
| Size Depth | 65 Ft |
| Size Frontage | 16 Ft ,4 In |
| Size Irregular | 16.4 X 65 Ft |
| Size Total Text | 16.4 X 65 Ft |
Rooms
| Level | Type | Length | Width | Dimensions |
|---|---|---|---|---|
| Second Level | Living Room | 4.22 m | 3.02 m | 4.22 m x 3.02 m |
| Second Level | Kitchen | 3.61 m | 3.28 m | 3.61 m x 3.28 m |
| Second Level | Primary Bedroom | 3.51 m | 3.56 m | 3.51 m x 3.56 m |
| Second Level | Bedroom | 2.27 m | 3.48 m | 2.27 m x 3.48 m |
| Basement | Recreational, Games Room | 5.68 m | 5.52 m | 5.68 m x 5.52 m |
| Main Level | Living Room | 5.96 m | 3.17 m | 5.96 m x 3.17 m |
| Main Level | Kitchen | 3.2 m | 3.56 m | 3.2 m x 3.56 m |
| Main Level | Primary Bedroom | 3.73 m | 3.64 m | 3.73 m x 3.64 m |
https://www.realtor.ca/real-estate/30011611/238-bruyere-street-ottawa-4001-lower-townbyward-market
Contact Us
Contact us for more information

This REALTOR.ca listing content is owned and licensed by REALTOR® members of The Canadian Real Estate Association
The trademarks REALTOR®, REALTORS®, and the REALTOR® logo are controlled by The Canadian Real Estate Association (CREA) and identify real estate professionals who are members of CREA. The trademarks MLS®, Multiple Listing Service® and the associated logos are owned by The Canadian Real Estate Association (CREA) and identify the quality of services provided by real estate professionals who are members of CREA. The trademark DDF® is owned by The Canadian Real Estate Association (CREA) and identifies CREA's Data Distribution Facility (DDF®)
August 07 2026 01:32:20
Ottawa Real Estate Board
RE/MAX Prime Properties