
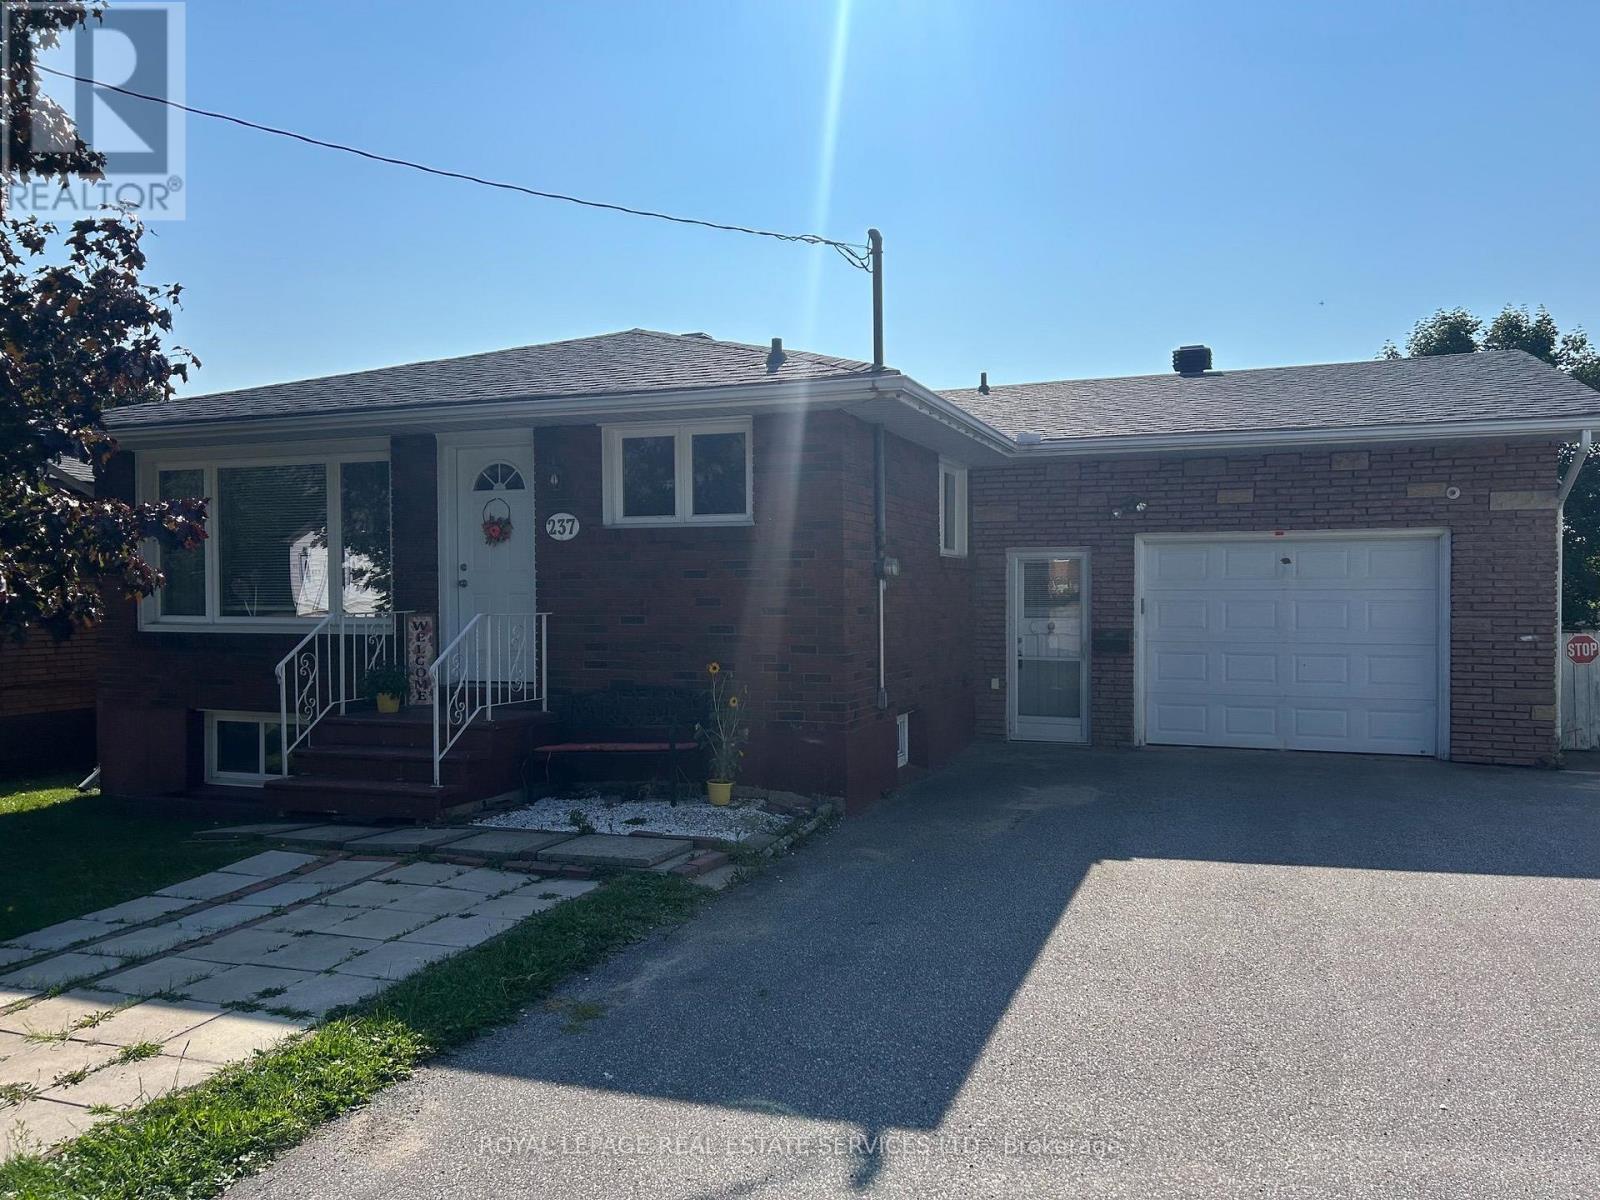
237 Walnut Street Sault Ste Marie, Ontario P6B 2G3

4 Bedroom
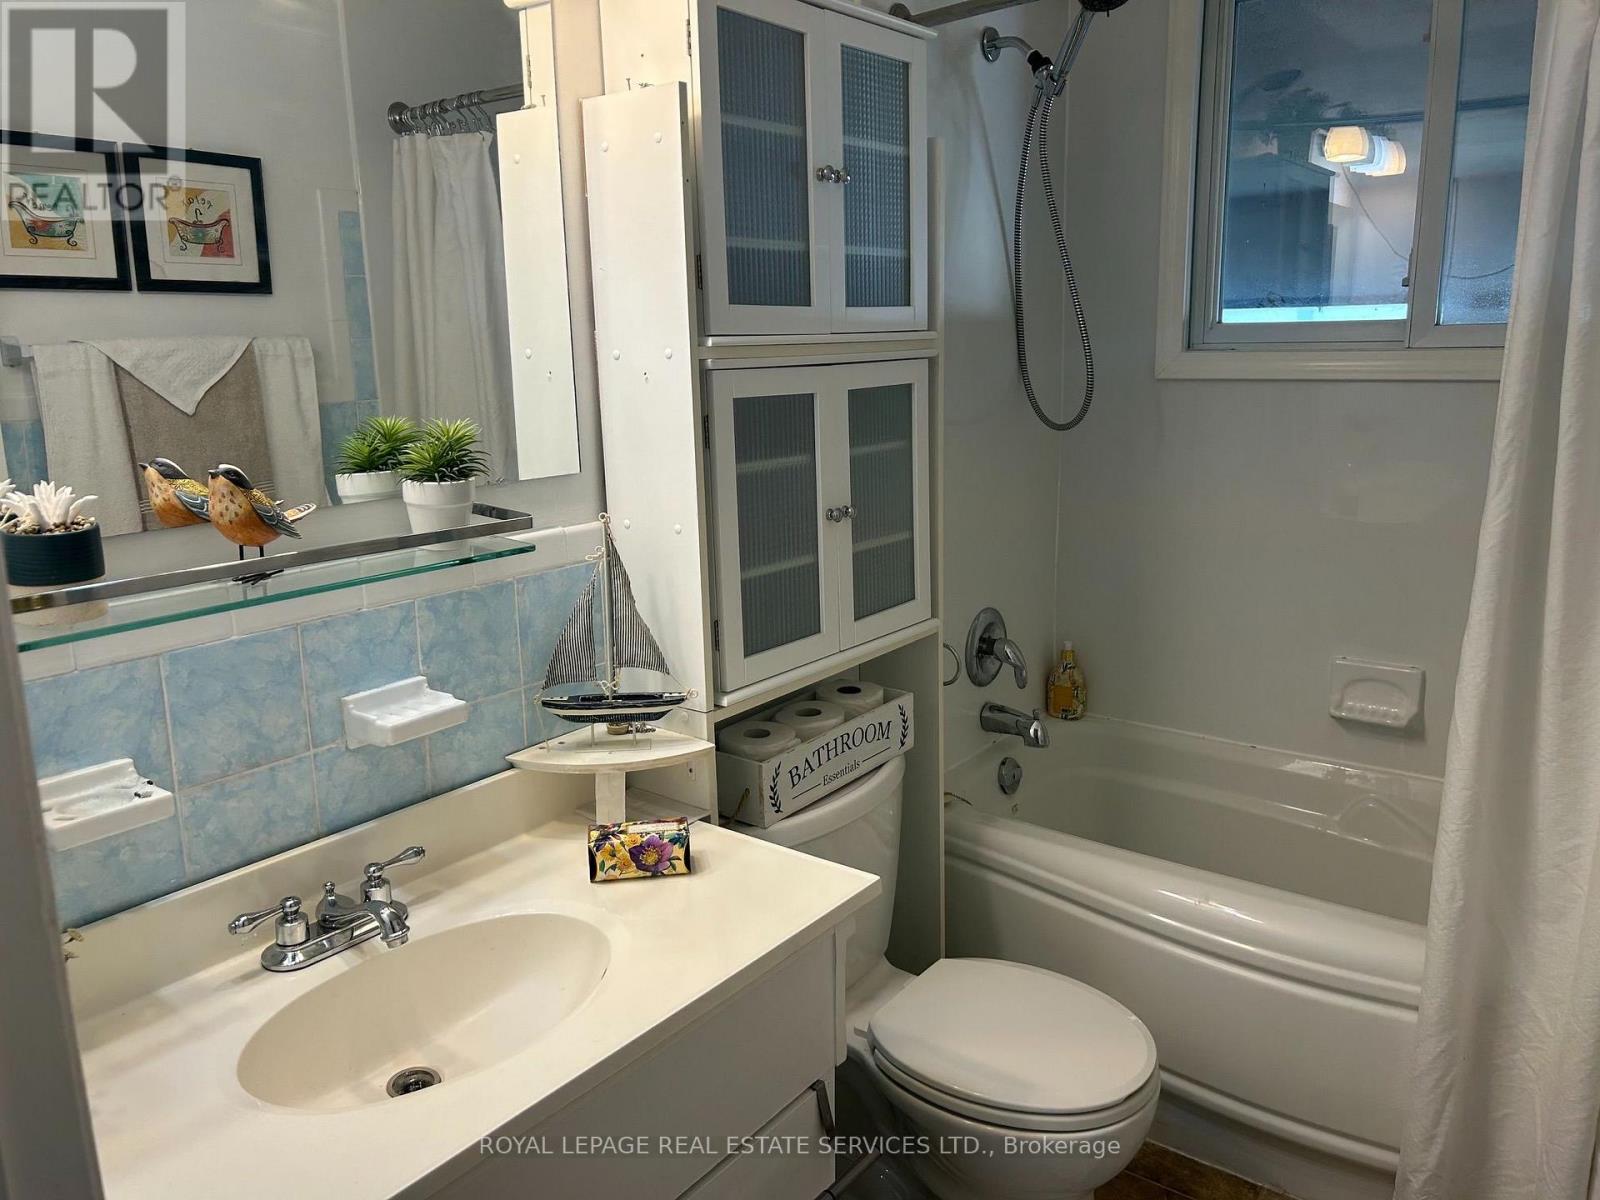
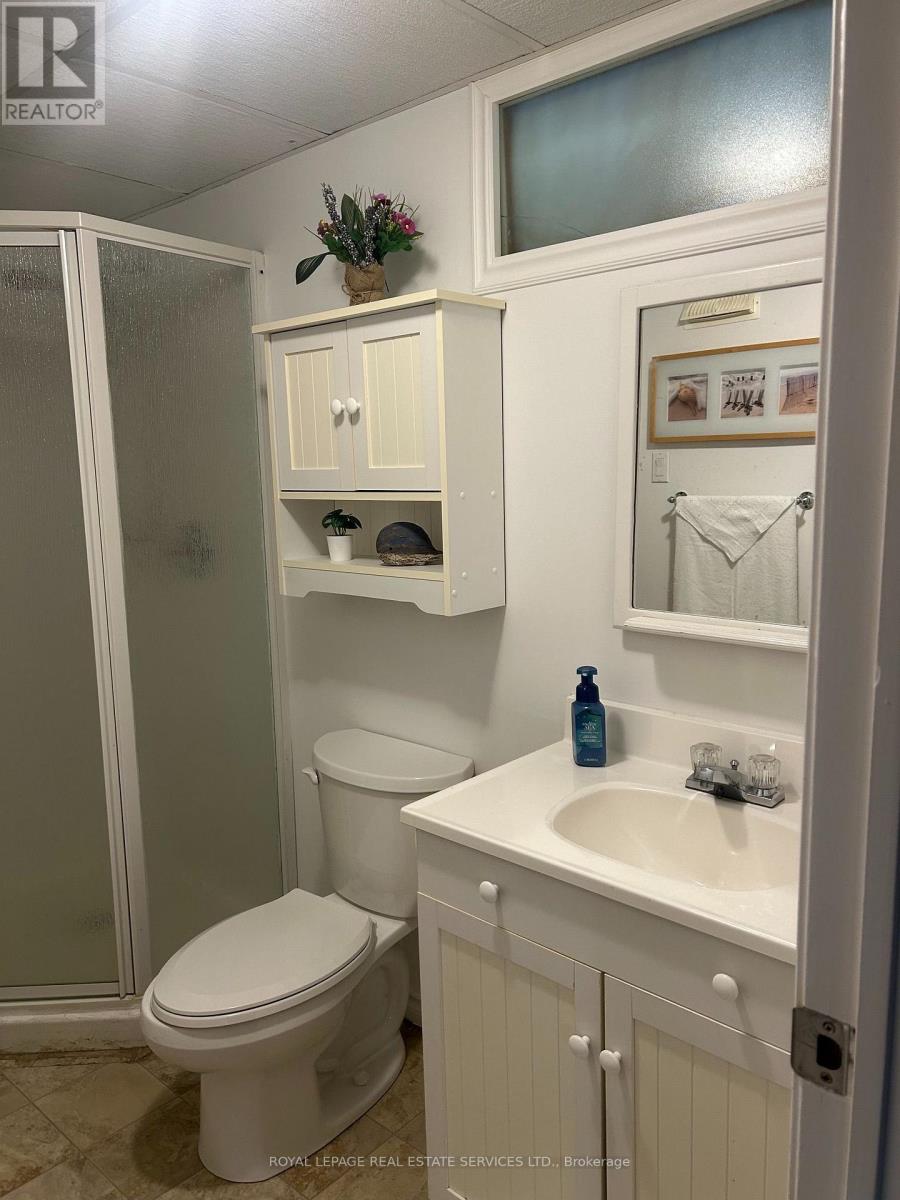
2 Bathroom
700 - 1,100 sqft
Bungalow
None
Forced Air
$329,000
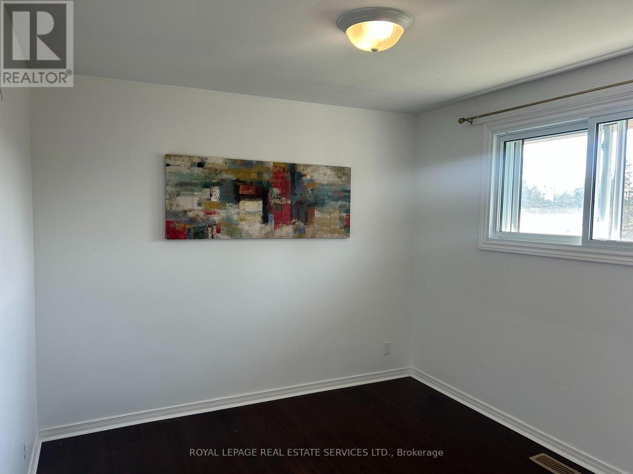
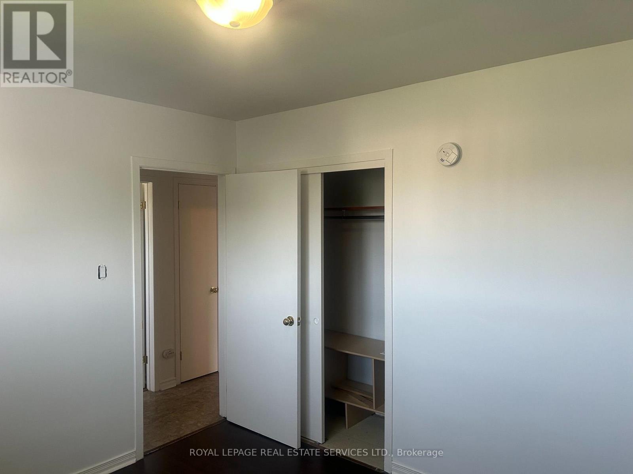
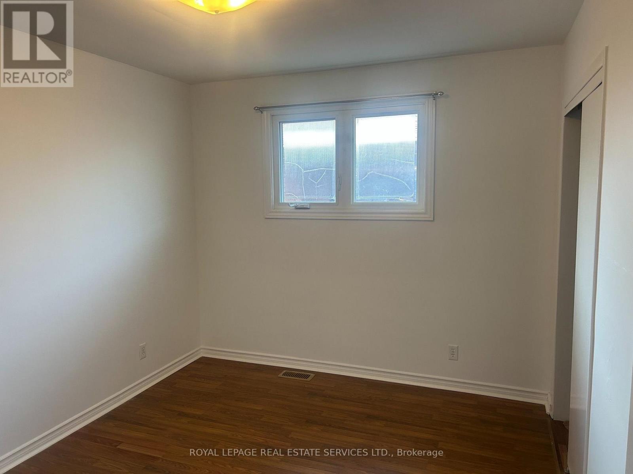
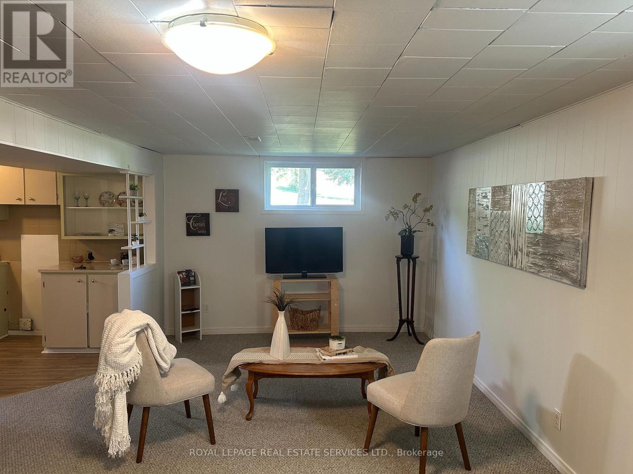
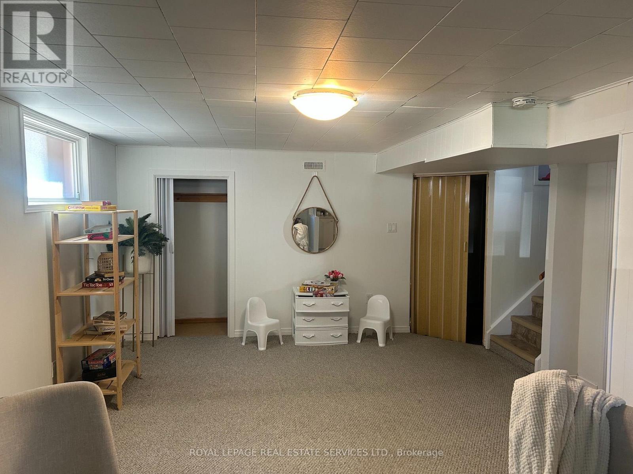
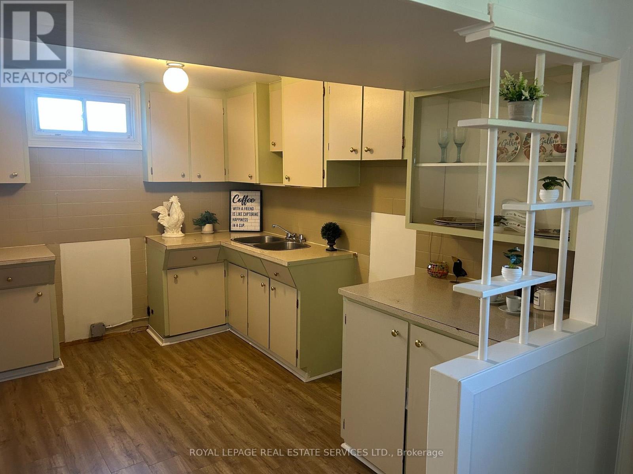
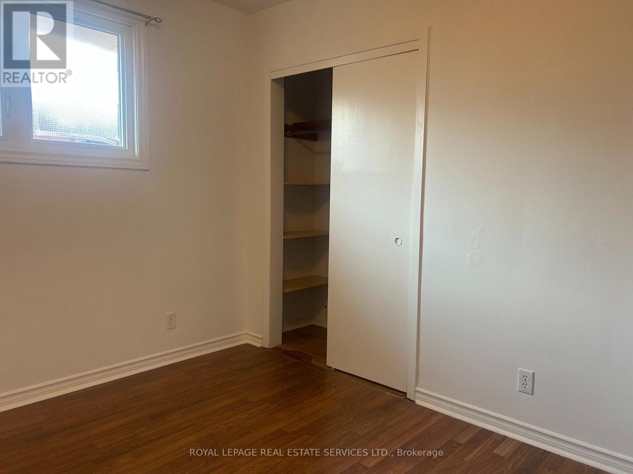
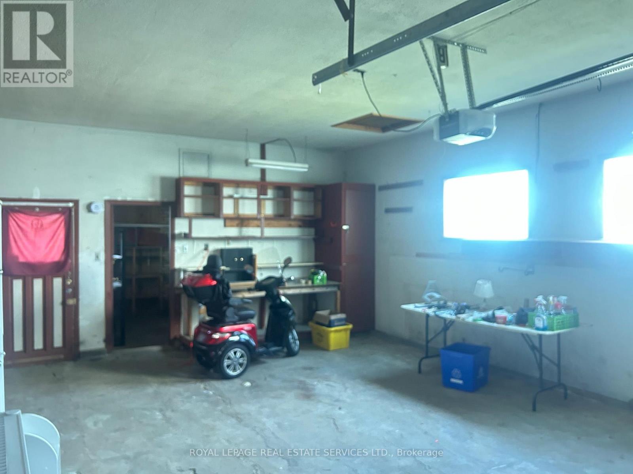
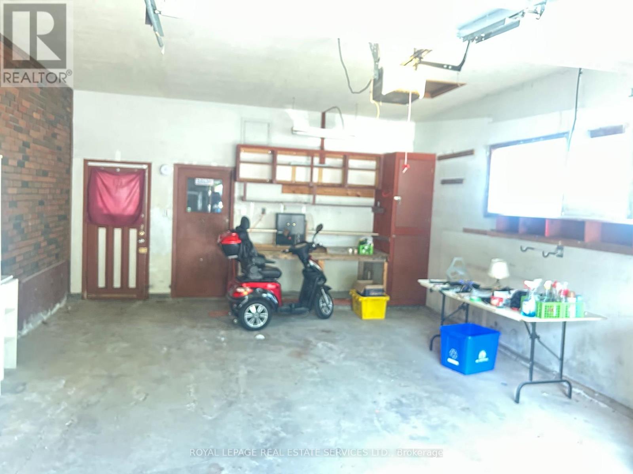
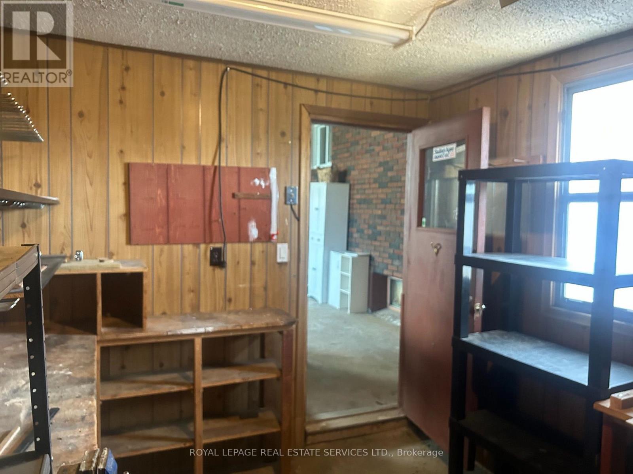
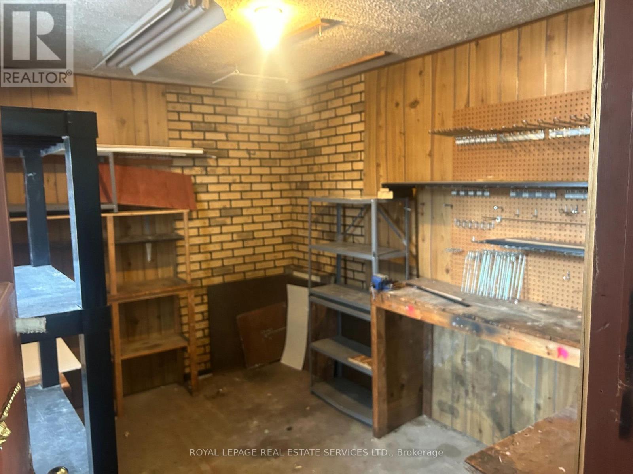
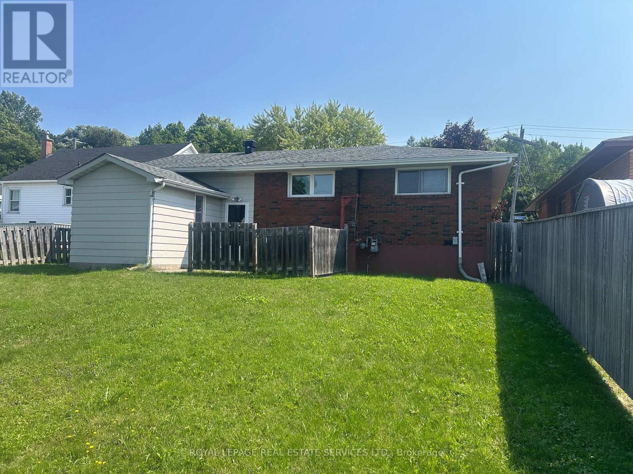
Don't Miss Your Opportunity To View This 3+1 Bedroom Brick Bungalow That Features An Oversized Garage With Inside Entry To Home. A Separate Workshop For The Handyman. This Home Also Features An In-Law Suite Perfect For Extra Family Members Or Extra Income Rental. This Home Is Priced To Sell So Book Your Showing Today. (id:15069)
Property Details
| MLS® Number | X13682536 |
| Property Type | Single Family |
| Equipment Type | Water Heater |
| Parking Space Total | 3 |
| Rental Equipment Type | Water Heater |
Building
| Bathroom Total | 2 |
| Bedrooms Above Ground | 3 |
| Bedrooms Below Ground | 1 |
| Bedrooms Total | 4 |
| Appliances | Garage Door Opener Remote(s) |
| Architectural Style | Bungalow |
| Basement Development | Finished |
| Basement Type | N/a (finished) |
| Construction Style Attachment | Detached |
| Cooling Type | None |
| Exterior Finish | Brick |
| Flooring Type | Hardwood |
| Foundation Type | Poured Concrete |
| Heating Fuel | Propane |
| Heating Type | Forced Air |
| Stories Total | 1 |
| Size Interior | 700 - 1,100 Sqft |
| Type | House |
| Utility Water | Municipal Water |
Parking
| Attached Garage | |
| Garage |
Land
| Acreage | No |
| Sewer | Sanitary Sewer |
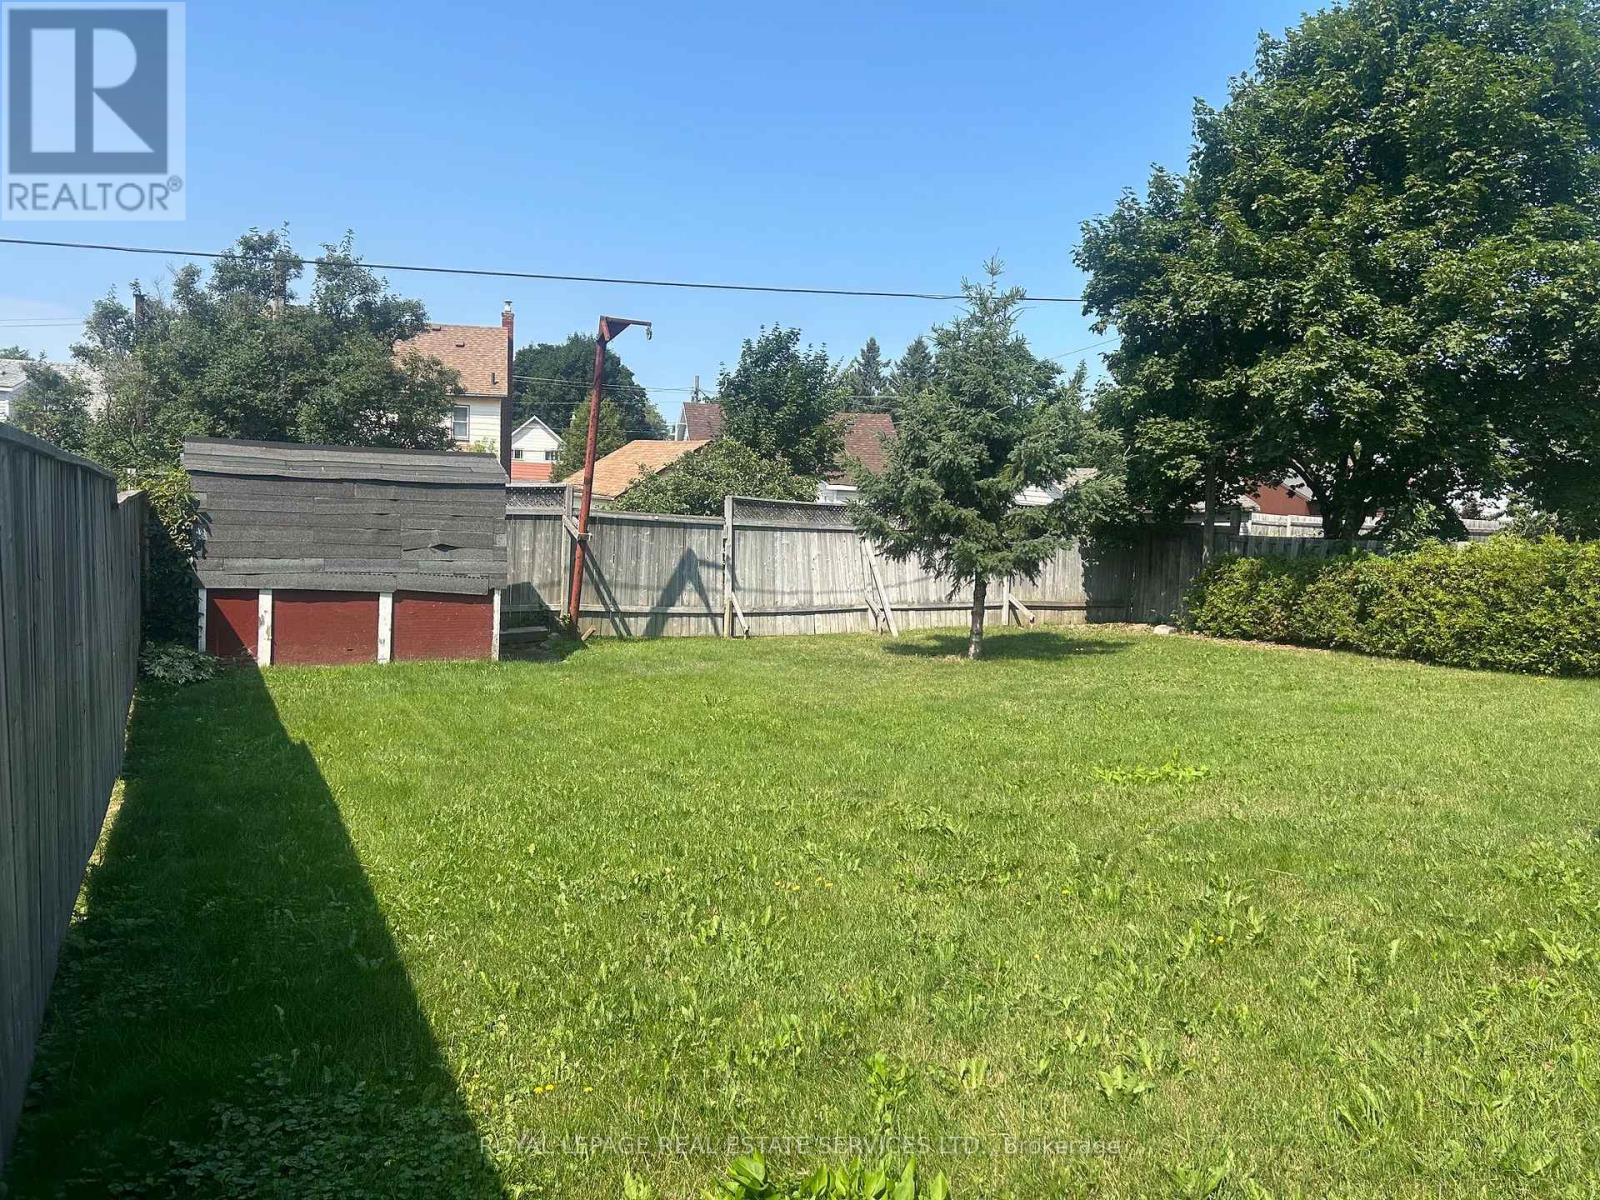
| Size Depth | 125 Ft |
| Size Frontage | 50 Ft |
| Size Irregular | 50 X 125 Ft |
| Size Total Text | 50 X 125 Ft |
| Zoning Description | R6 |
Rooms
| Level | Type | Length | Width | Dimensions |
|---|---|---|---|---|
| Lower Level | Kitchen | 2.413 m | 2.61 m | 2.413 m x 2.61 m |
| Lower Level | Recreational, Games Room | 4.39 m | 7.035 m | 4.39 m x 7.035 m |
| Lower Level | Laundry Room | 3.48 m | 2.44 m | 3.48 m x 2.44 m |
| Lower Level | Bedroom 4 | 3.769 m | 3.35 m | 3.769 m x 3.35 m |
| Lower Level | Furnace | 2.74 m | 1.8 m | 2.74 m x 1.8 m |
| Lower Level | Cold Room | 2.49 m | 2.35 m | 2.49 m x 2.35 m |
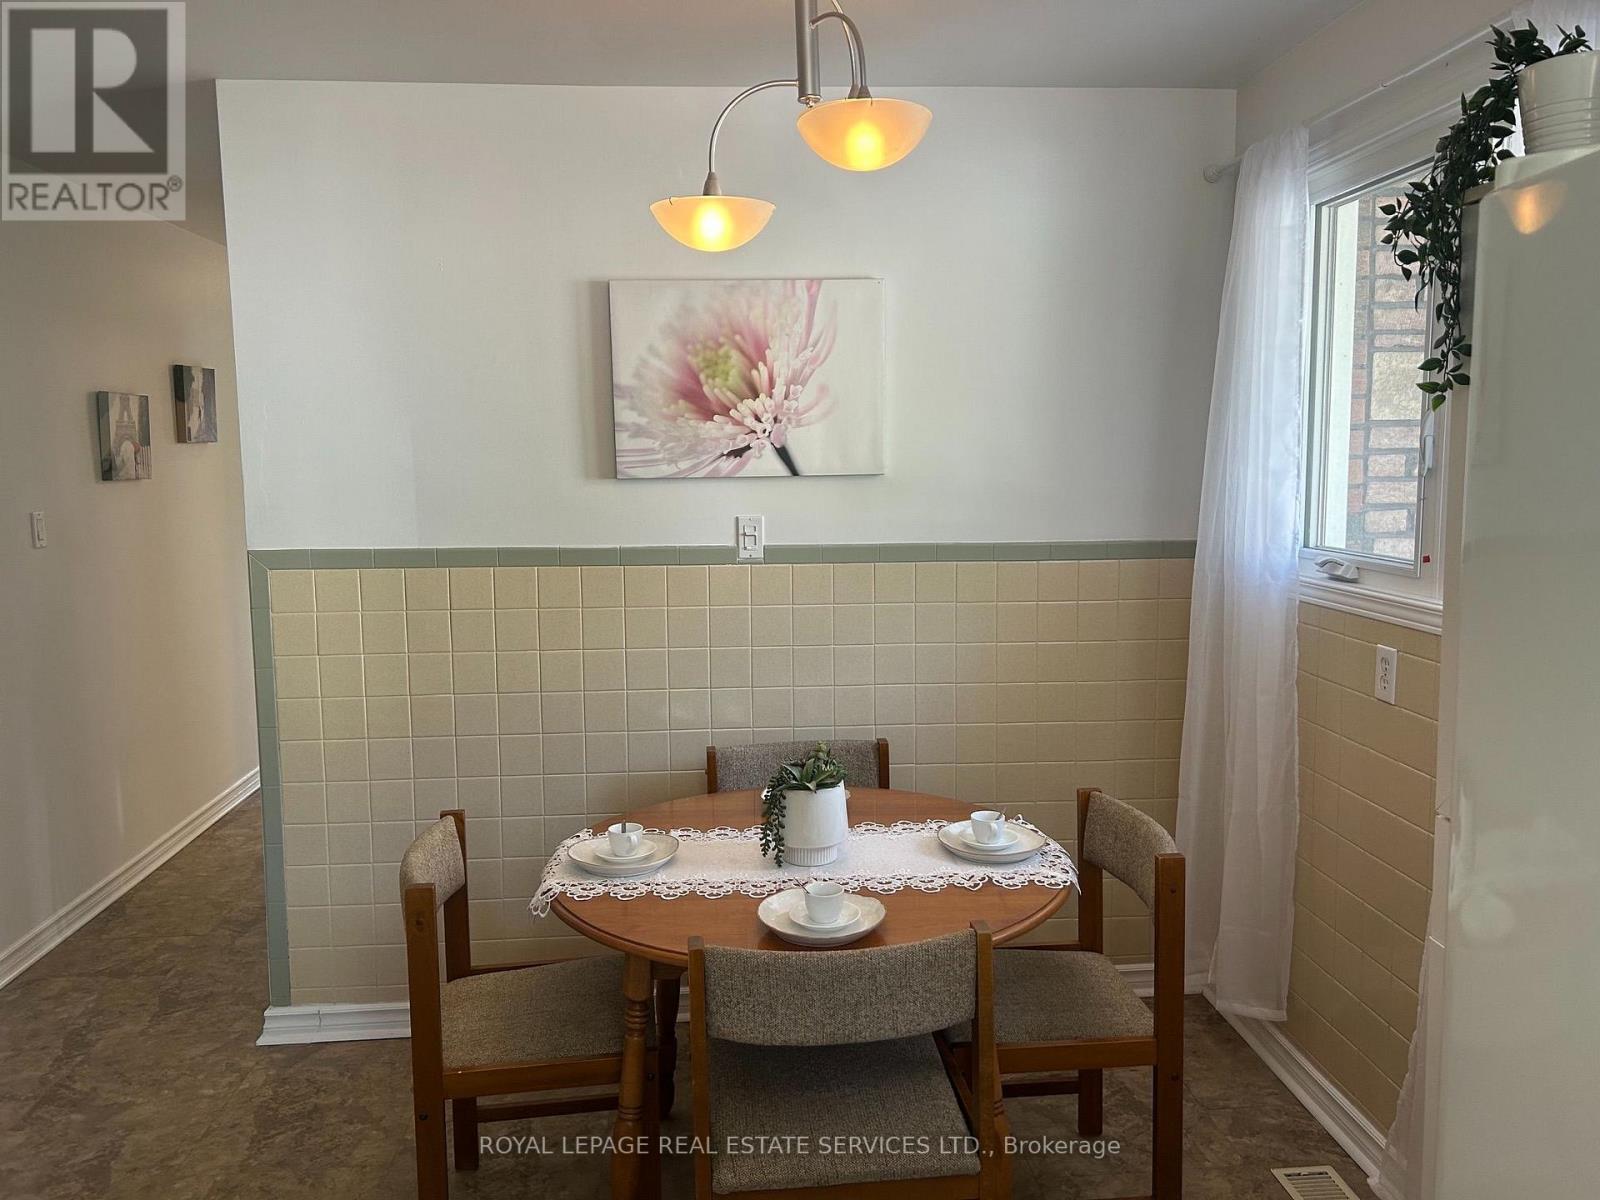
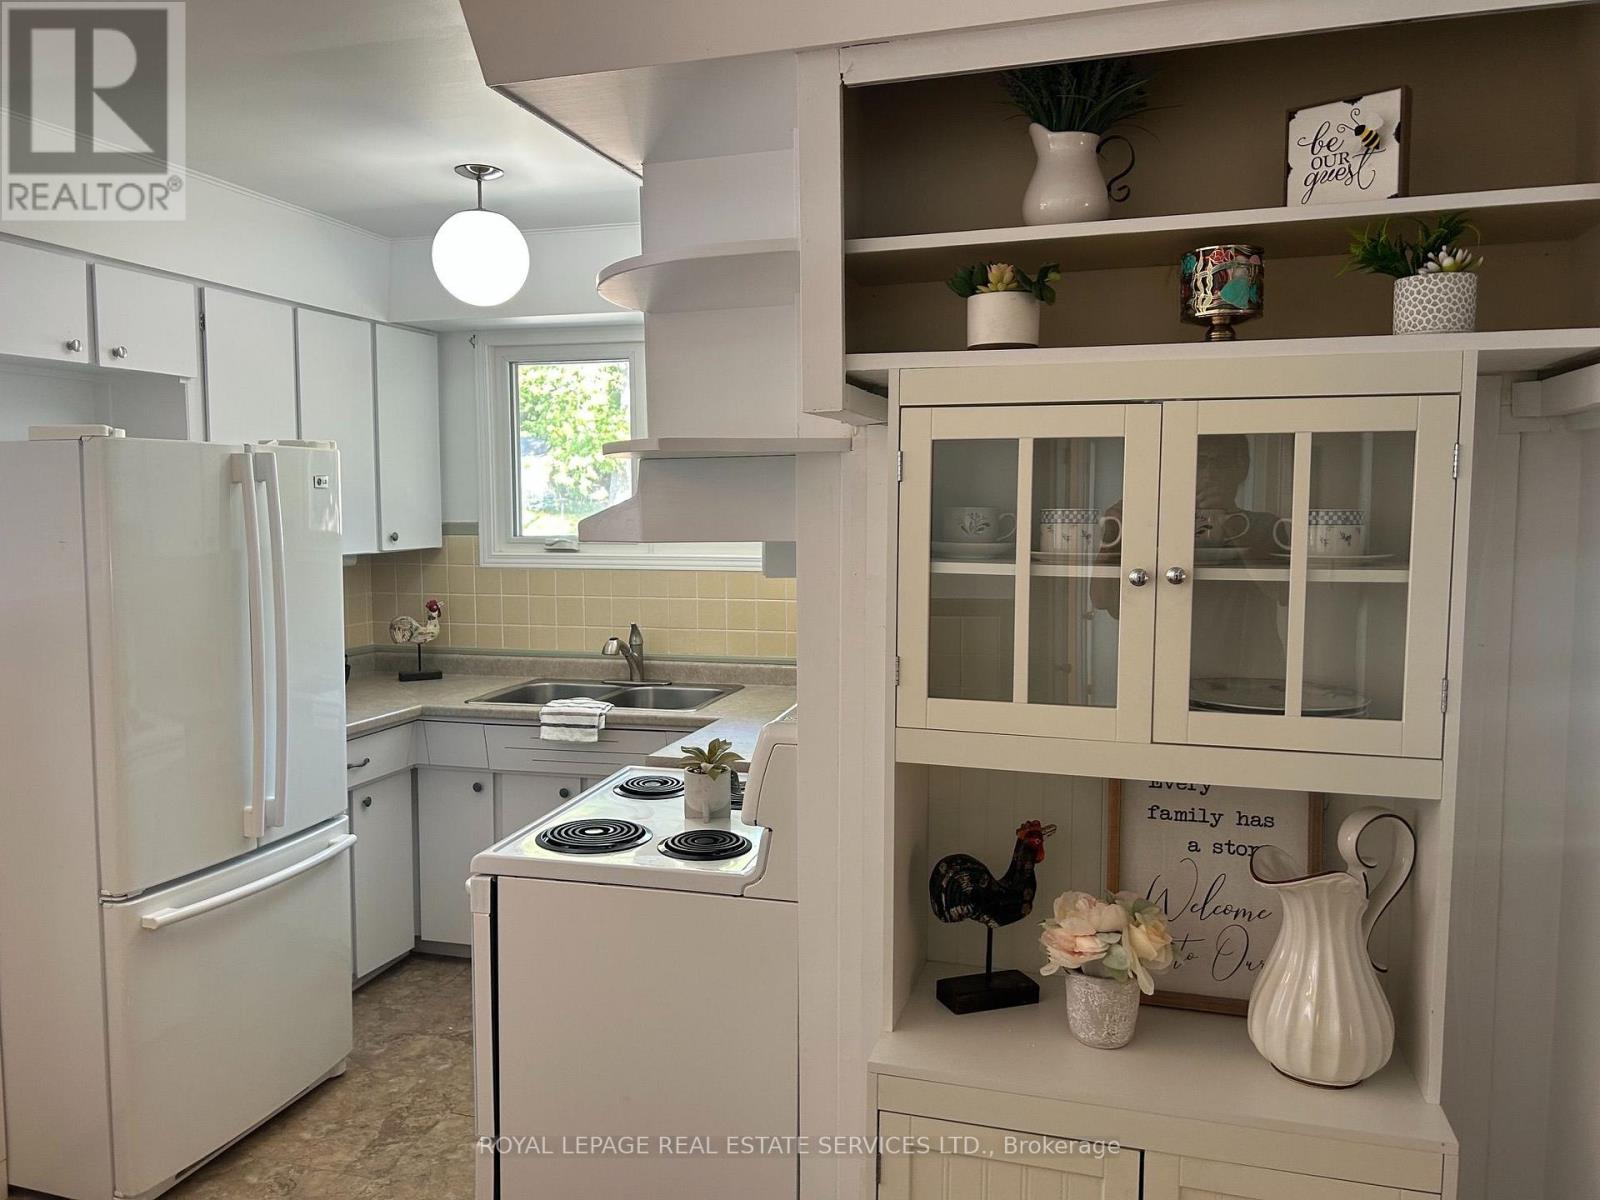
| Main Level | Kitchen | 5.715 m | 4.22 m | 5.715 m x 4.22 m |
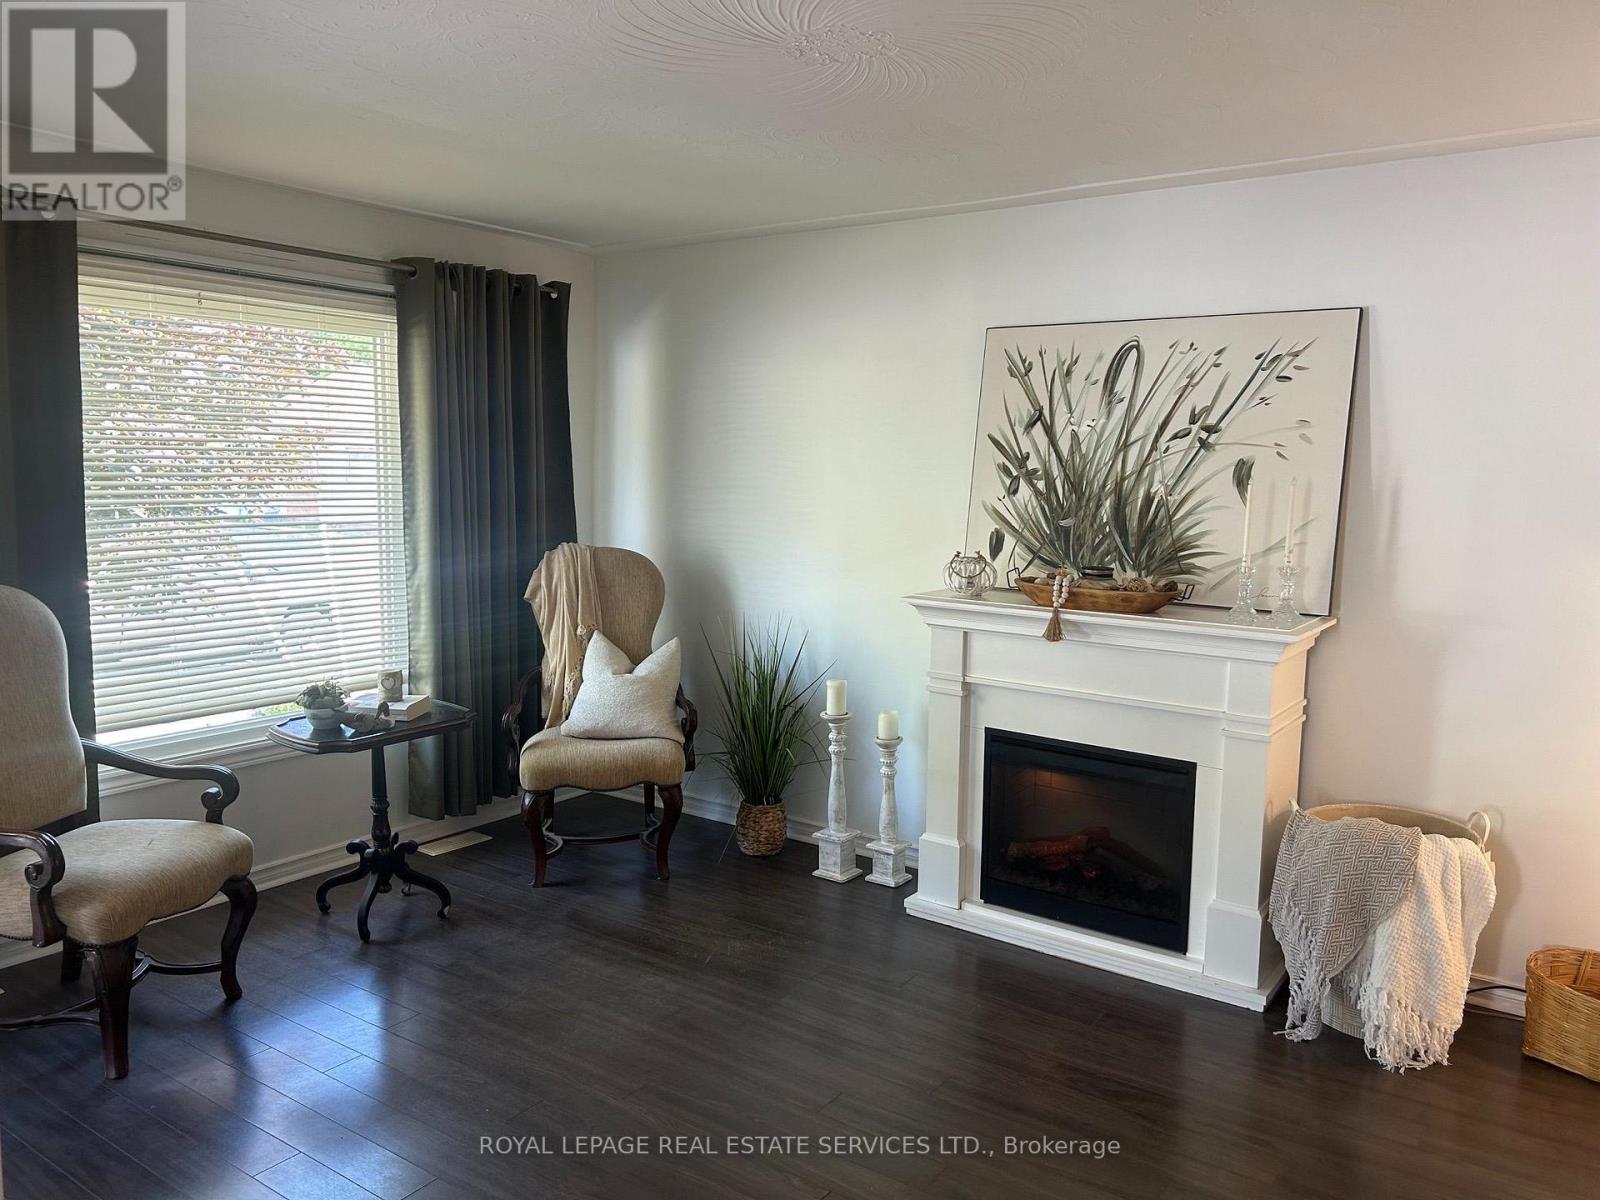
| Main Level | Living Room | 3.958 m | 2.855 m | 3.958 m x 2.855 m |
| Main Level | Primary Bedroom | 3.416 m | 3.04 m | 3.416 m x 3.04 m |
| Main Level | Bedroom 2 | 3.432 m | 2.916 m | 3.432 m x 2.916 m |
| Main Level | Bedroom 3 | 3.53 m | 1.94 m | 3.53 m x 1.94 m |
Utilities
| Cable | Available |
| Electricity | Installed |
| Sewer | Installed |
https://www.realtor.ca/real-estate/30163409/237-walnut-street-sault-ste-marie
Contact Us
Contact us for more information

This REALTOR.ca listing content is owned and licensed by REALTOR® members of The Canadian Real Estate Association
The trademarks REALTOR®, REALTORS®, and the REALTOR® logo are controlled by The Canadian Real Estate Association (CREA) and identify real estate professionals who are members of CREA. The trademarks MLS®, Multiple Listing Service® and the associated logos are owned by The Canadian Real Estate Association (CREA) and identify the quality of services provided by real estate professionals who are members of CREA. The trademark DDF® is owned by The Canadian Real Estate Association (CREA) and identifies CREA's Data Distribution Facility (DDF®)
August 17 2026 04:38:50
Toronto Regional Real Estate Board
Royal LePage Real Estate Services Ltd.