
237 Maclennan Rd, Laird Township Echo Bay, Ontario P0S 1C0

4 Bedroom
3 Bathroom
2,128 sqft
2 Level
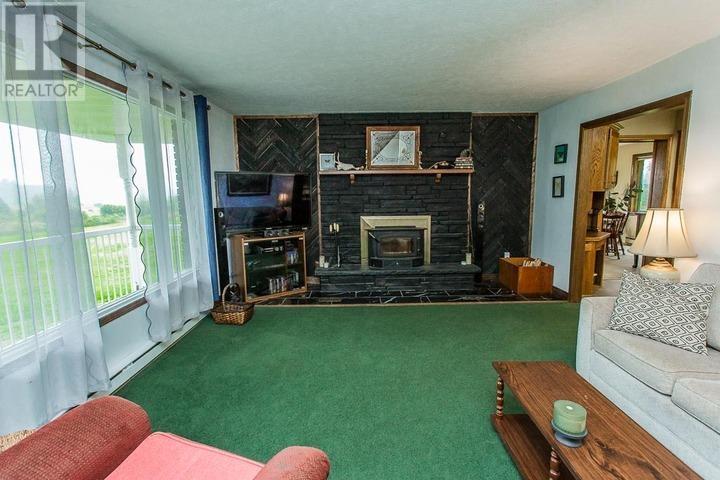
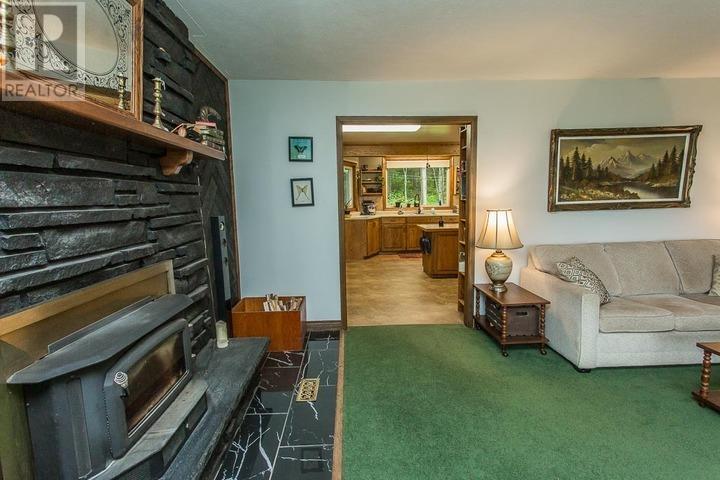
Fireplace
Baseboard Heaters, Wood Stove
Waterfront
Acreage
$680,000
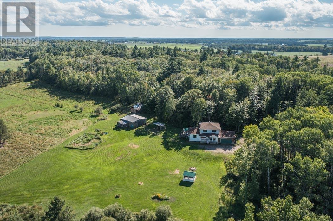
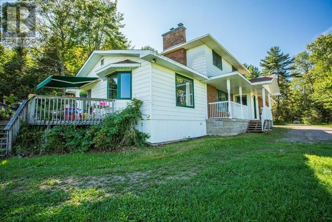
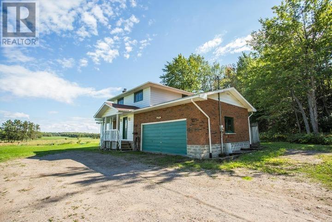
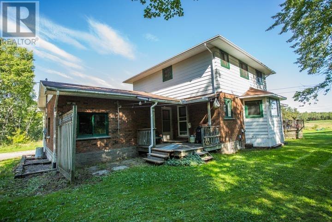
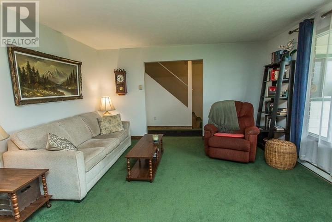
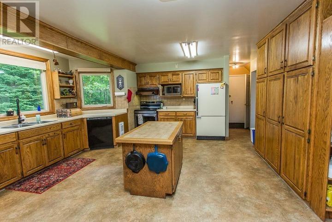
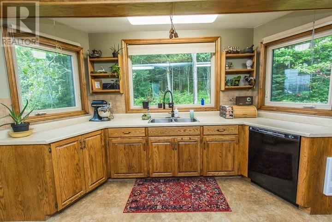
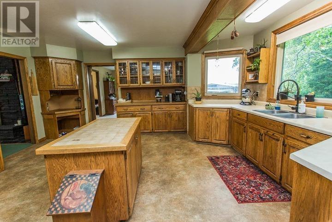
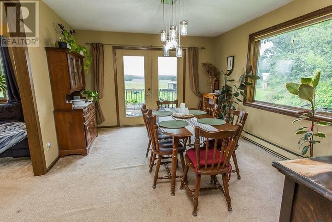
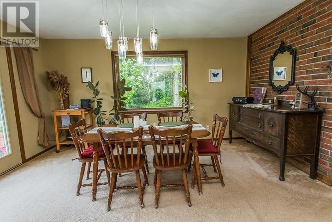
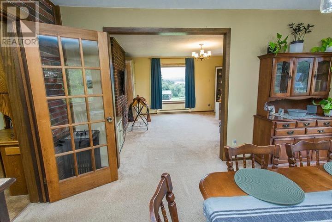
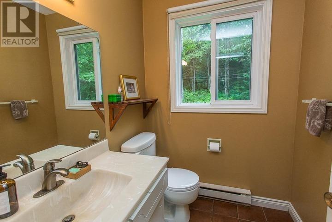
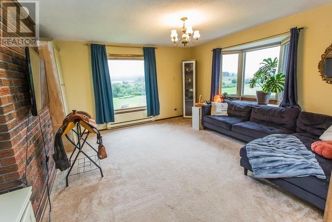
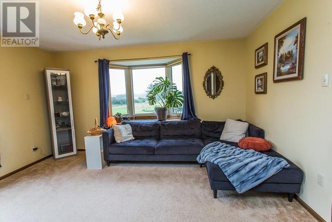
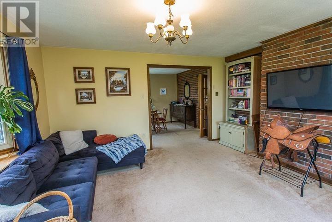
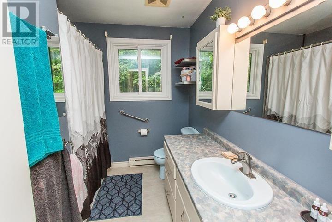
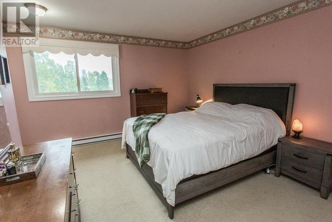
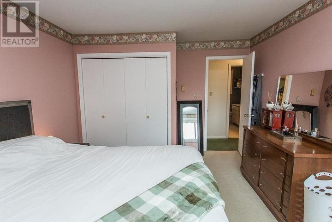
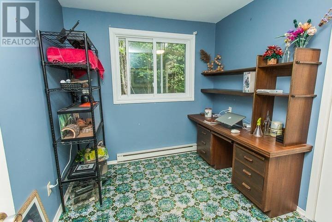
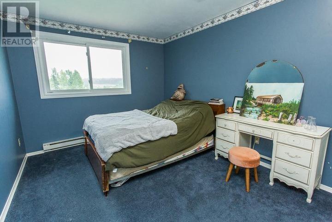
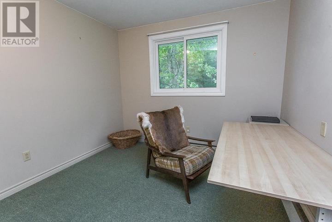
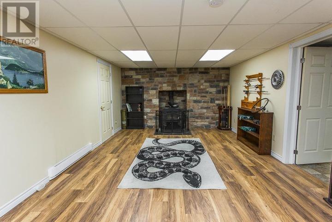
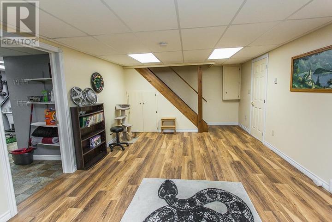
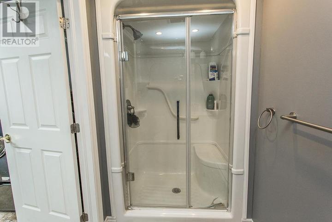
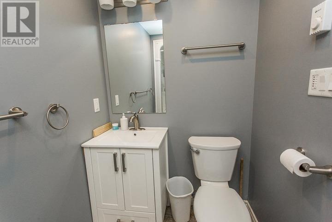
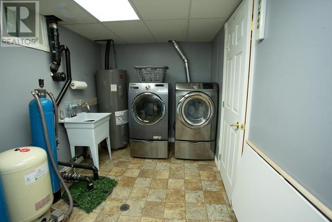
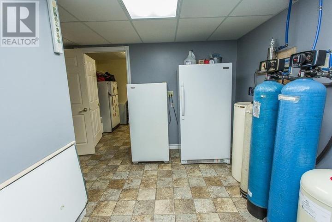
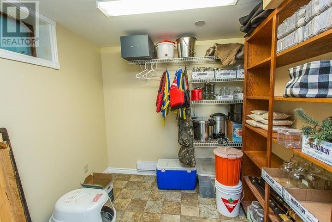
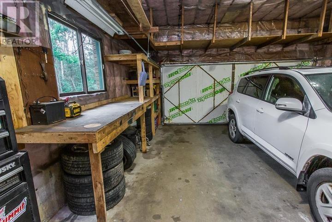
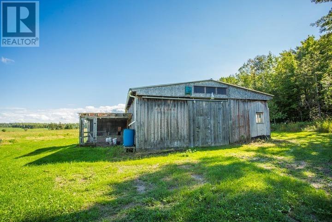
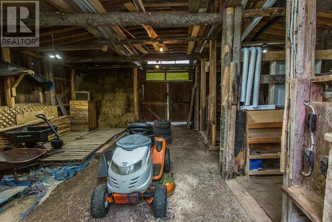
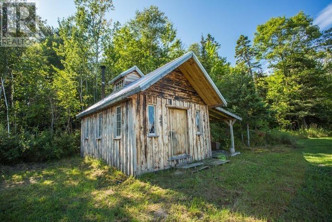
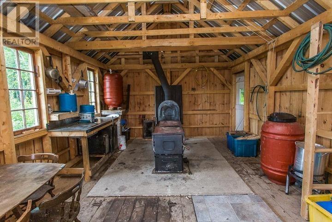
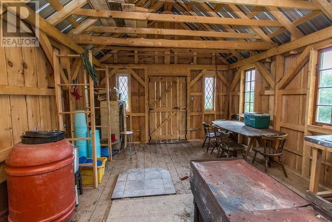
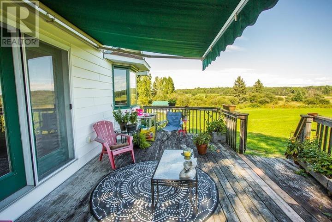
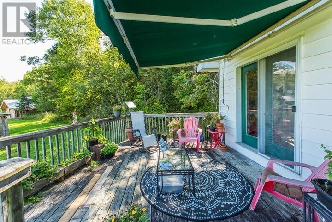
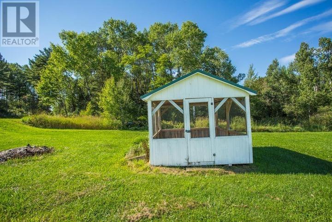
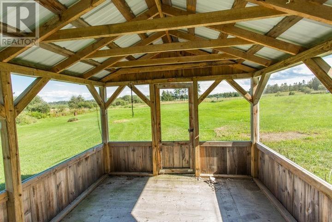
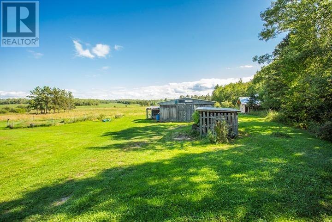
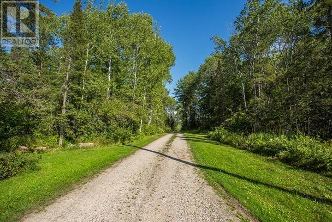
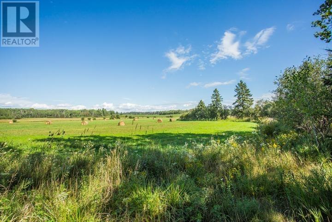
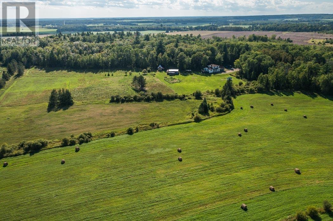
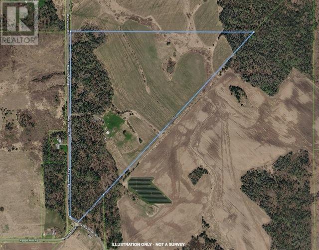
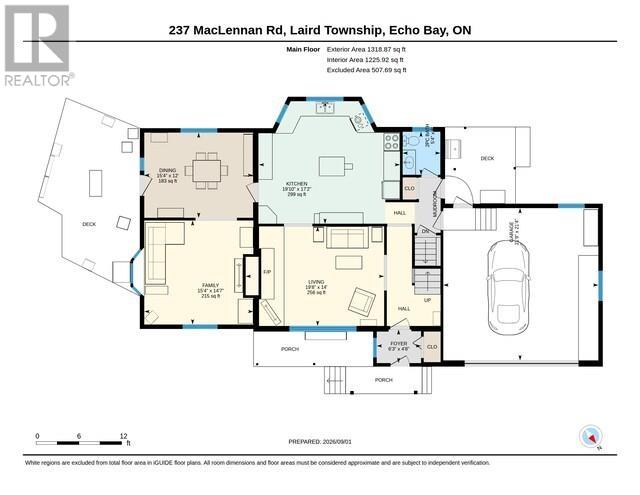
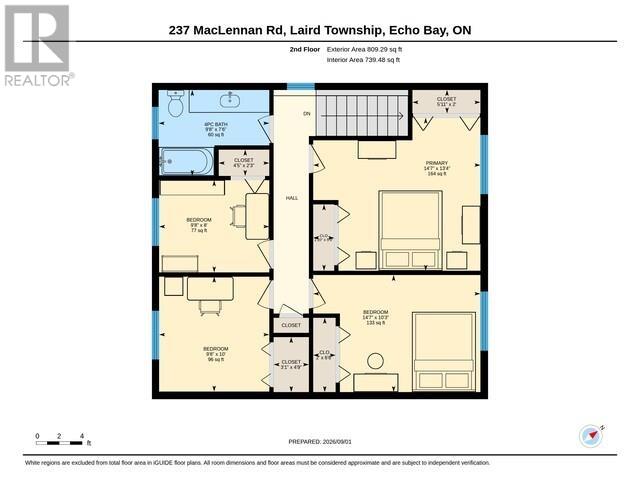
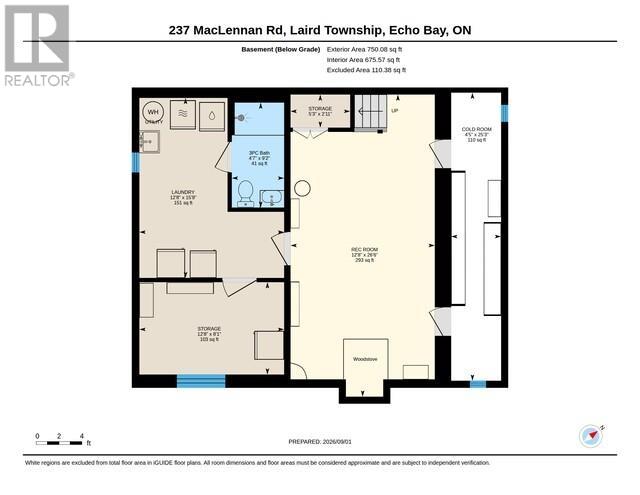
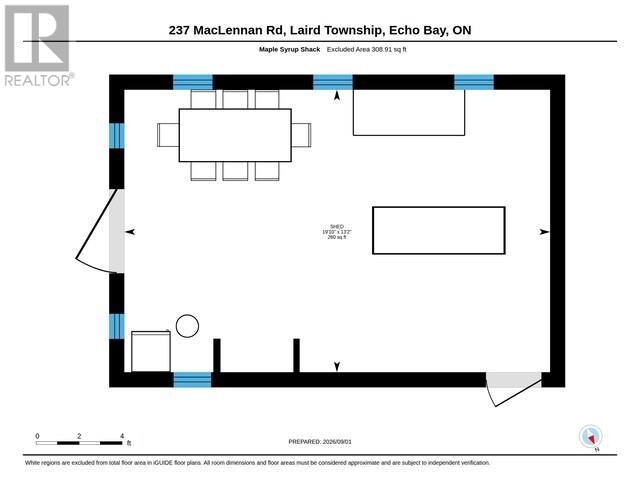
Private 70-Acre Country Retreat with Creek! Enjoy stunning country views and exceptional privacy from this spacious 2,128 sq. ft. two-storey home. The main floor features a large kitchen with solid oak cabinetry and centre island, formal dining room with garden doors to the deck, family room, living room, mudroom, 2-piece bath and attached garage. Four bedrooms and a 4-piece bath complete the second floor. The updated, finished basement offers a rec room, 3-piece bath, laundry, cold cellar and storage. Nature lovers will appreciate the creek, diverse forest, trails, wildflowers, fields and paddock, plus approximately 40 acres cleared (32 tillable). Additional features include a large garden, chicken coop, sugar shack and maple bush. A truly special opportunity for privacy, recreation and country living! (id:15069)
Property Details
| MLS® Number | SM262406 |
| Property Type | Single Family |
| Community Name | Echo Bay |
| Communication Type | High Speed Internet |
| Features | Crushed Stone Driveway |
| Storage Type | Storage Shed |
| Structure | Deck, Shed |
| View Type | View |
| Water Front Name | Anderson Creek |
| Water Front Type | Waterfront |
Building
| Bathroom Total | 3 |
| Bedrooms Above Ground | 4 |
| Bedrooms Total | 4 |
| Appliances | Dishwasher, Water Softener, Satellite Dish Receiver, Stove, Dryer, Freezer, Refrigerator, Washer |
| Architectural Style | 2 Level |
| Basement Development | Finished |
| Basement Type | Full (finished) |
| Constructed Date | 1972 |
| Construction Style Attachment | Detached |
| Exterior Finish | Brick, Siding |
| Fireplace Fuel | Wood |
| Fireplace Present | Yes |
| Fireplace Type | Woodstove,stove |
| Foundation Type | Poured Concrete |
| Half Bath Total | 1 |
| Heating Fuel | Electric, Wood |
| Heating Type | Baseboard Heaters, Wood Stove |
| Stories Total | 2 |
| Size Interior | 2,128 Sqft |
| Utility Water | Drilled Well |
Parking
| Garage | |
| Attached Garage | |
| Gravel |
Land
| Access Type | Road Access |
| Acreage | Yes |
| Sewer | Septic System |
| Size Frontage | 2488.0000 |
| Size Irregular | 70 |
| Size Total | 70 Ac|51 - 100 Acres |
| Size Total Text | 70 Ac|51 - 100 Acres |
Rooms
| Level | Type | Length | Width | Dimensions |
|---|---|---|---|---|
| Second Level | Bathroom | 9.8 x 7.6 | ||
| Second Level | Primary Bedroom | 14.7 x 13.4 | ||
| Second Level | Bedroom | 14.7 x 10.3 | ||
| Second Level | Bedroom | 9.8 x 8 | ||
| Second Level | Bedroom | 9.8 x 10 | ||
| Basement | Recreation Room | 12.8 x 26.6 | ||
| Basement | Bathroom | 4.7 x 9.2 | ||
| Basement | Cold Room | 4.5 x 25.3 | ||
| Basement | Storage | 12.8 x 8.1 | ||
| Main Level | Foyer | 4.8 x 6.3 | ||
| Main Level | Living Room | 14 x 19.6 | ||
| Main Level | Family Room | 14.7 x 15.4 | ||
| Main Level | Kitchen | 17.2 x 19.10 | ||
| Main Level | Dining Room | 12 x 15.4 | ||
| Main Level | Bathroom | 6 x 5.4 |
Utilities
| Electricity | Available |
| Telephone | Available |
https://www.realtor.ca/real-estate/30229671/237-maclennan-rd-laird-township-echo-bay-echo-bay
Contact Us
Contact us for more information

This REALTOR.ca listing content is owned and licensed by REALTOR® members of The Canadian Real Estate Association
The trademarks REALTOR®, REALTORS®, and the REALTOR® logo are controlled by The Canadian Real Estate Association (CREA) and identify real estate professionals who are members of CREA. The trademarks MLS®, Multiple Listing Service® and the associated logos are owned by The Canadian Real Estate Association (CREA) and identify the quality of services provided by real estate professionals who are members of CREA. The trademark DDF® is owned by The Canadian Real Estate Association (CREA) and identifies CREA's Data Distribution Facility (DDF®)
September 03 2026 03:15:08
Sault Ste. Marie Real Estate Board
Royal LePage® Northern Advantage