
237 Carrol Street Wellington North, Ontario N0G 1A0

5 Bedroom
4 Bathroom
2,000 - 2,500 sqft
Central Air Conditioning
Forced Air
$885,000
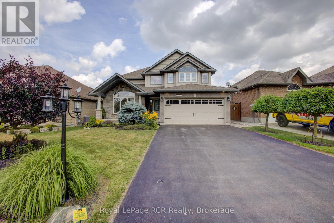
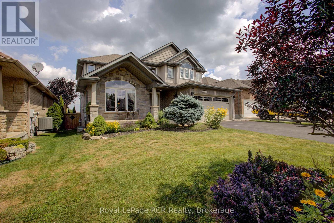
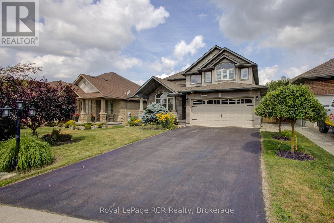
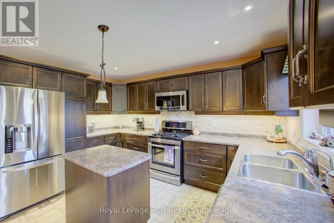
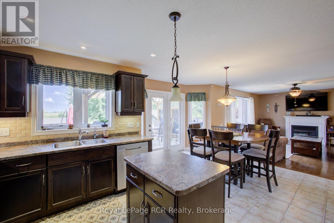
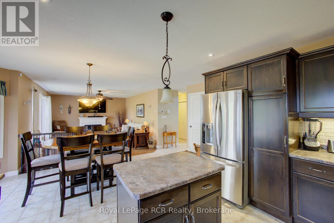
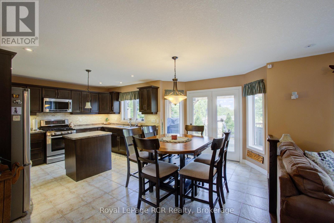
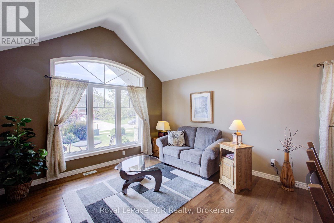
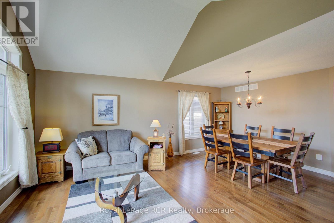
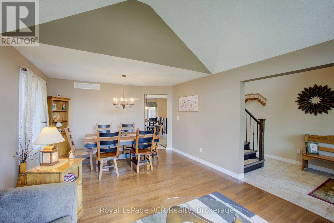
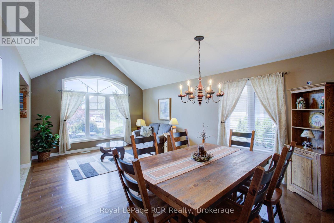
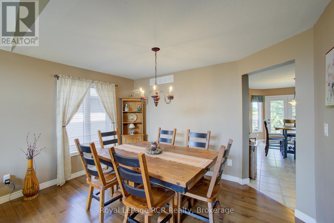
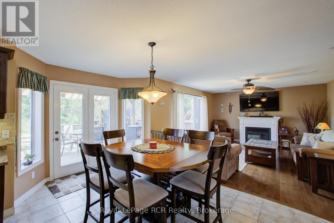
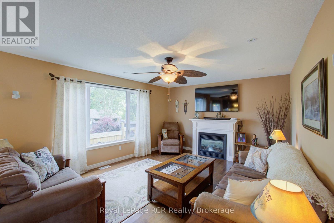
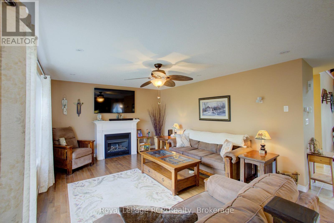
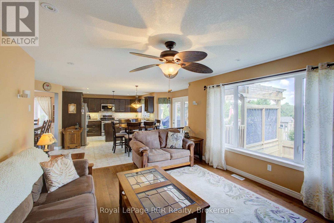
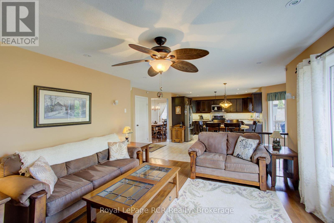
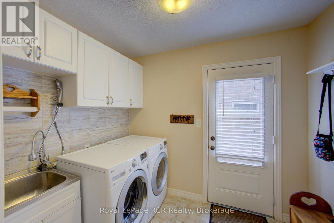
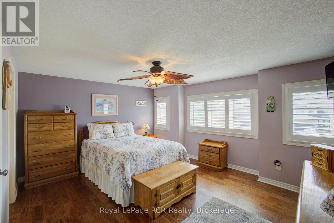
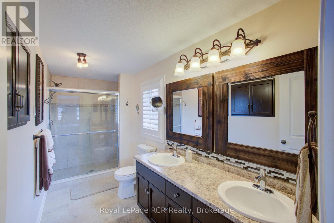
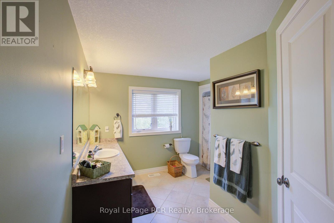
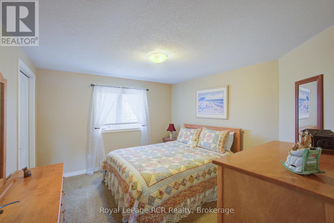
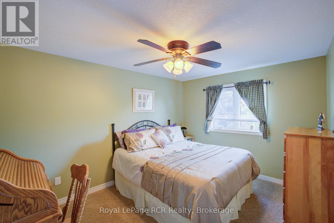
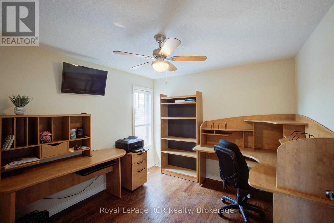
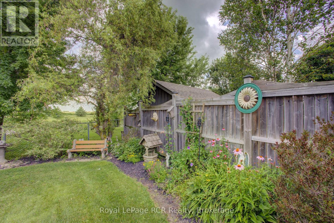
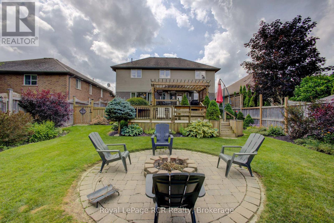
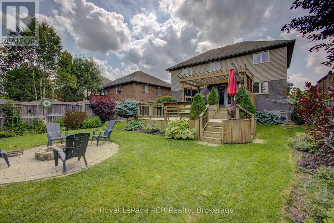
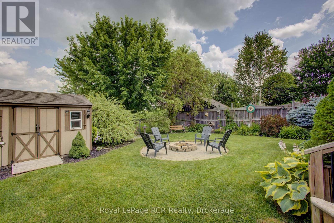
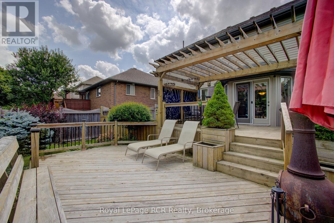
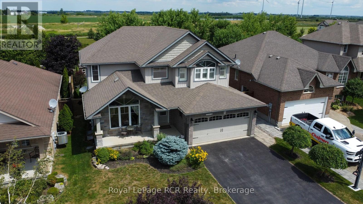
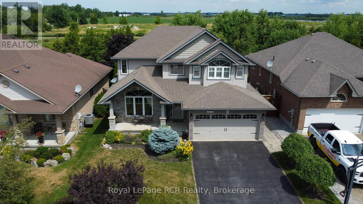
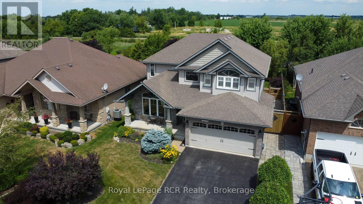
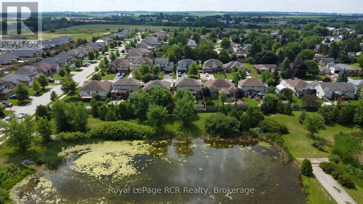
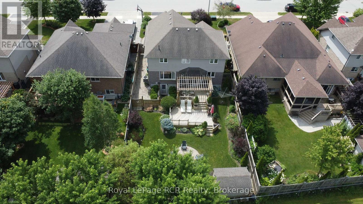
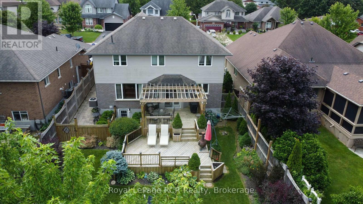
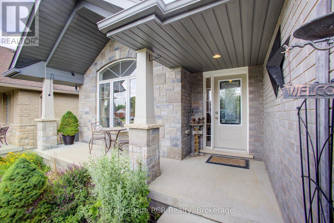
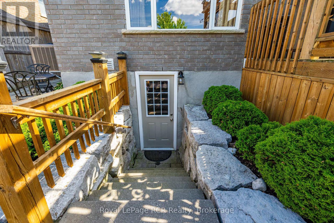
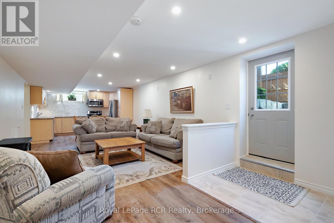
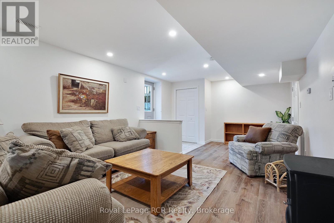
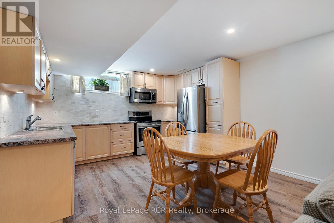
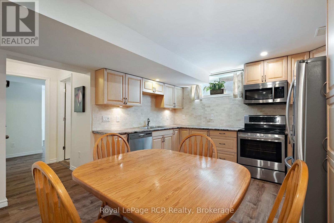
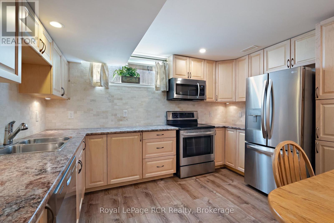
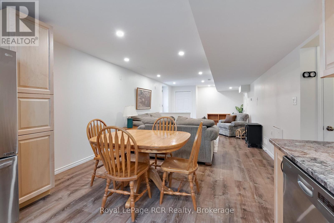
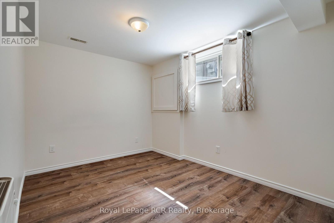
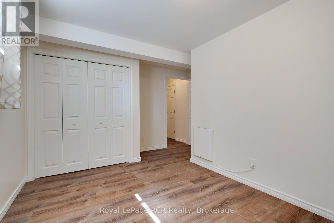
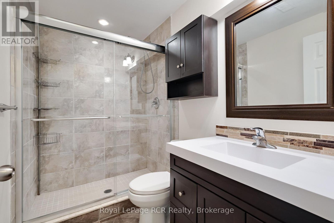
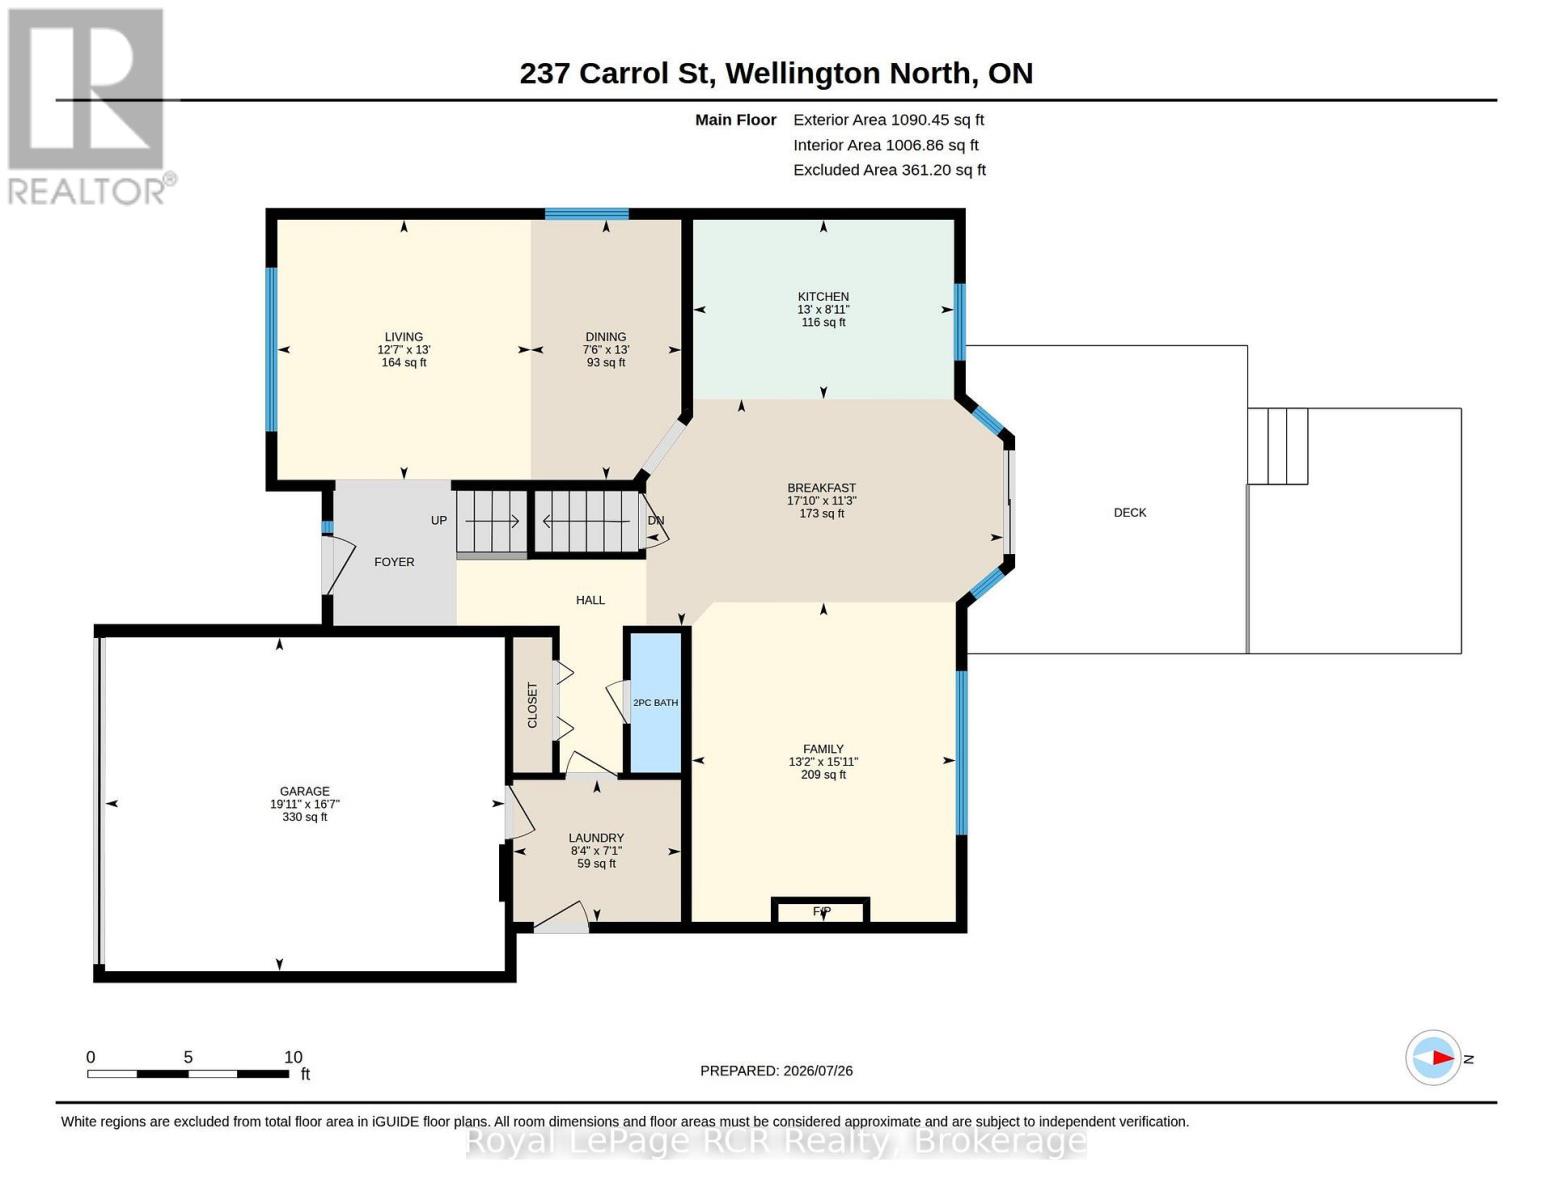
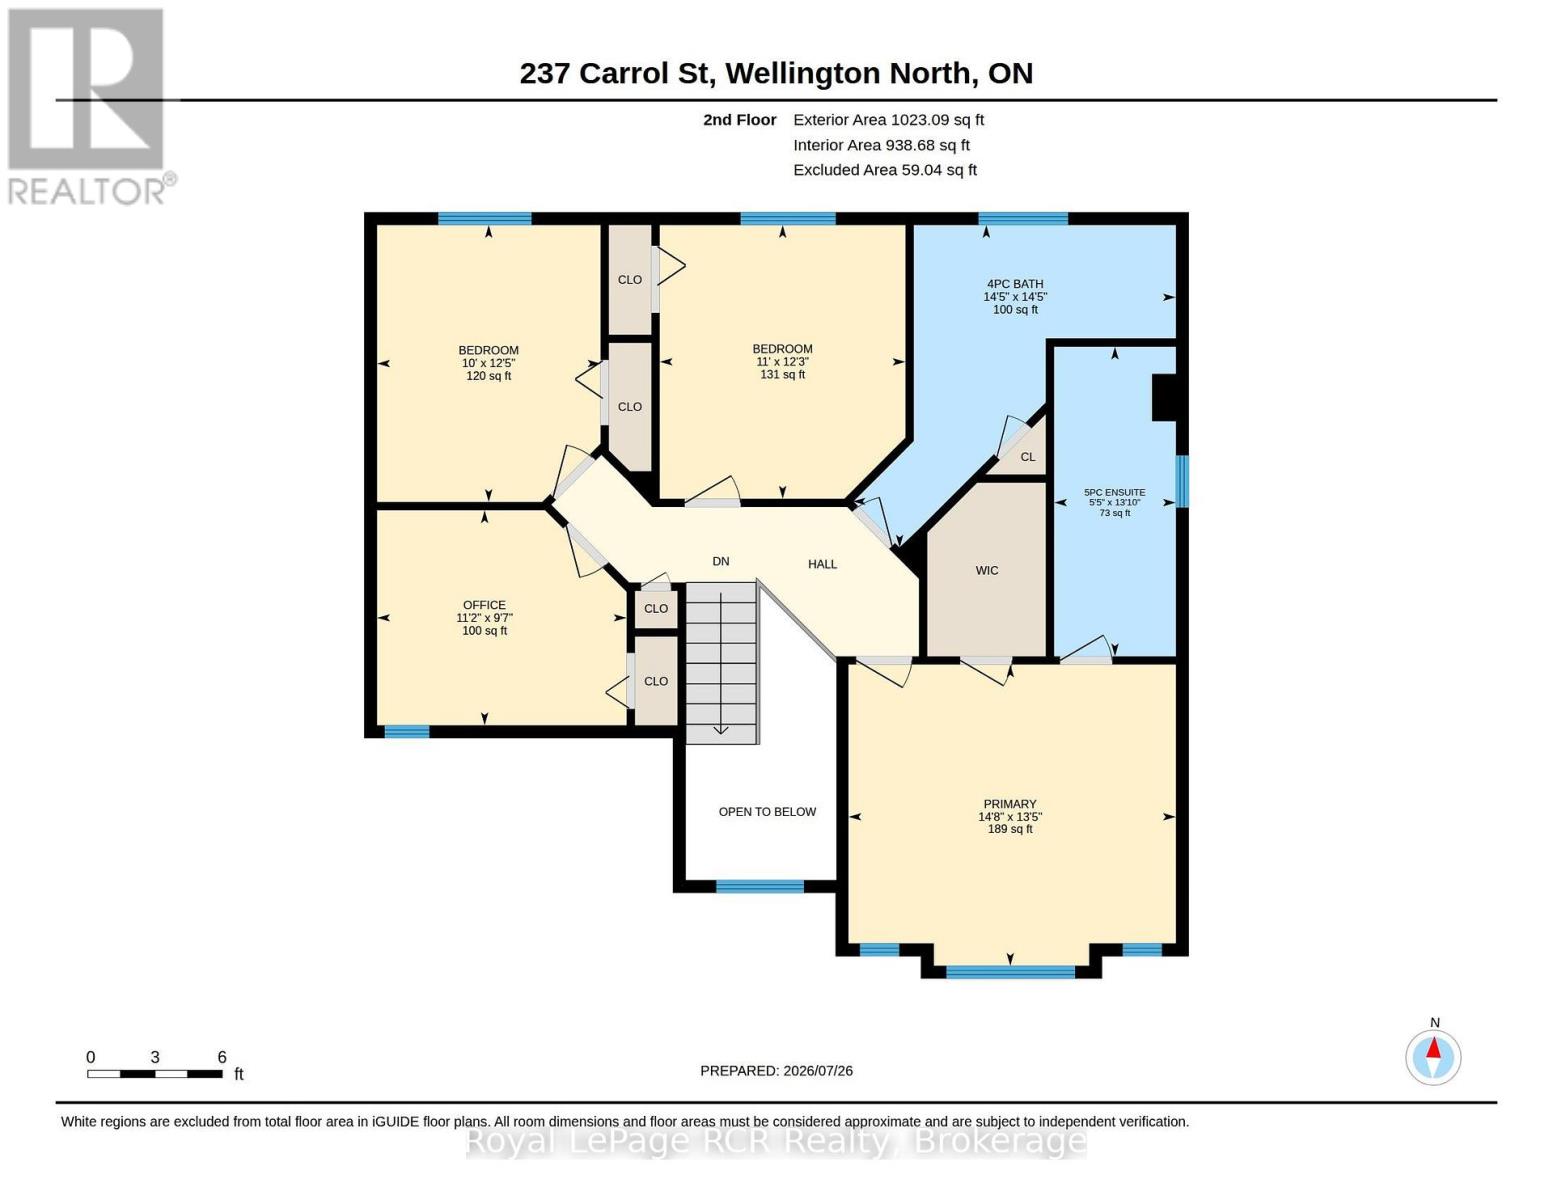
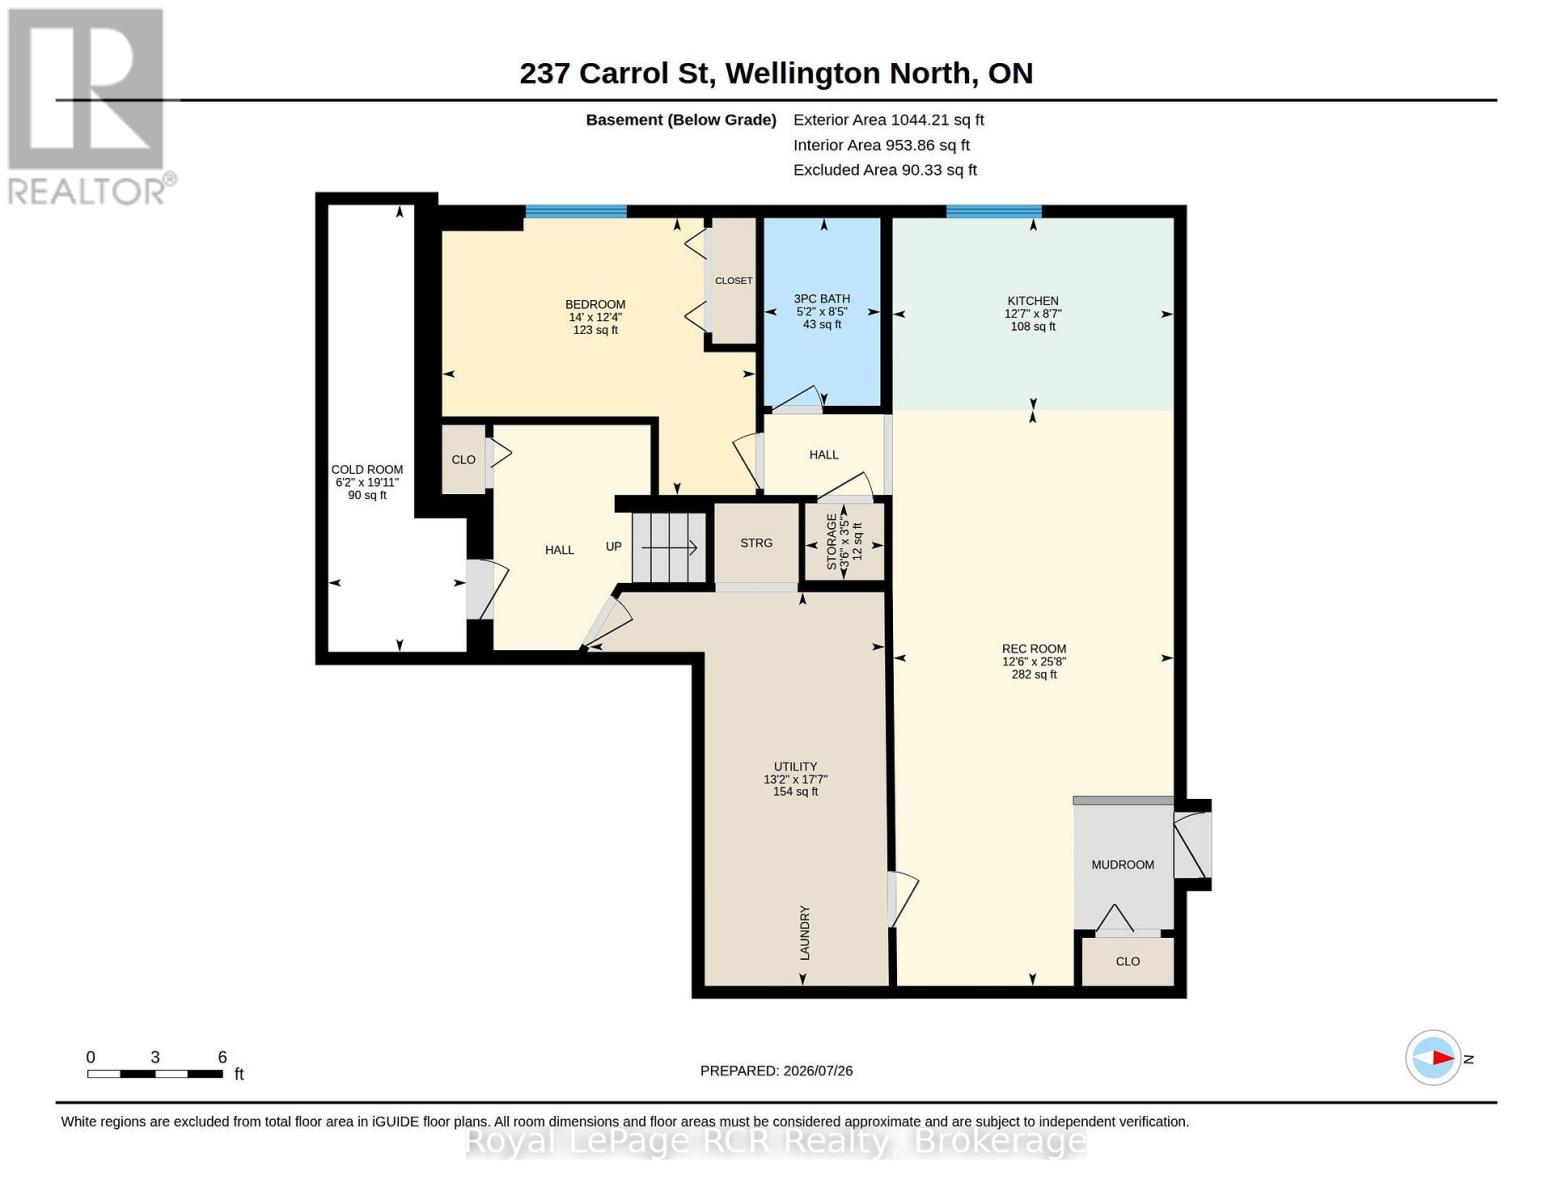
Tucked away on one of Arthur's most prestigious streets, this immaculate 4+1 bedroom, 3.5-bathroom residence perfectly balances elegance with natural tranquility. The property stands out with its premium lot backing onto a serene pond. Outside, a professionally landscaped yard, two-tier custom deck with a pergola, and an interlocking stone firepit create a private oasis for stargazing and outdoor entertaining. Inside, the home is finished to perfection across all levels. The main floor boasts a bright, open-concept floor plan highlighted by soaring cathedral ceilings in the formal living and dining rooms. The spacious eat-in kitchen-expanded by a thoughtful two-foot rear extension-features a centre island, premium stainless steel appliances, and seamless walk-out access to the yard. A warm family room with a gas fireplace and a convenient laundry room with garage access complete the main level. Upstairs, you'll find four generously sized bedrooms, including a primary suite with a walk-in closet, 4-piece ensuite, and California shutters making it a true retreat. The lower level extends the home's versatility with a fully self-contained one-bedroom in-law suite boasting its own private entrance, full kitchen, and in-suite laundry alongside a dedicated workshop and cold cellar. (id:15069)
Property Details
| MLS® Number | X13606400 |
| Property Type | Single Family |
| Community Name | Arthur |
| Features | Sump Pump |
| Parking Space Total | 6 |
Building
| Bathroom Total | 4 |
| Bedrooms Above Ground | 4 |
| Bedrooms Below Ground | 1 |
| Bedrooms Total | 5 |
| Appliances | Central Vacuum, Water Heater, Dishwasher, Dryer, Garage Door Opener, Microwave, Two Stoves, Washer, Two Refrigerators |
| Basement Development | Finished |
| Basement Features | Apartment In Basement, Separate Entrance |
| Basement Type | N/a, N/a (finished), N/a |
| Construction Style Attachment | Detached |
| Cooling Type | Central Air Conditioning |
| Exterior Finish | Vinyl Siding |
| Foundation Type | Concrete |
| Half Bath Total | 1 |
| Heating Fuel | Natural Gas |
| Heating Type | Forced Air |
| Stories Total | 2 |
| Size Interior | 2,000 - 2,500 Sqft |
| Type | House |
| Utility Water | Municipal Water |
Parking
| Attached Garage | |
| Garage |
Land
| Acreage | No |
| Sewer | Sanitary Sewer |
| Size Depth | 41.24 M |
| Size Frontage | 15.09 M |
| Size Irregular | 15.1 X 41.2 M |
| Size Total Text | 15.1 X 41.2 M |
Rooms
| Level | Type | Length | Width | Dimensions |
|---|---|---|---|---|
| Lower Level | Kitchen | 2.62 m | 3.82 m | 2.62 m x 3.82 m |
| Lower Level | Recreational, Games Room | 7.82 m | 3.81 m | 7.82 m x 3.81 m |
| Lower Level | Bedroom | 3.77 m | 4.26 m | 3.77 m x 4.26 m |
| Lower Level | Bathroom | 2.55 m | 1.58 m | 2.55 m x 1.58 m |
| Lower Level | Cold Room | 6.08 m | 1.88 m | 6.08 m x 1.88 m |
| Lower Level | Utility Room | 5.35 m | 4.01 m | 5.35 m x 4.01 m |
| Lower Level | Other | 1.04 m | 1.07 m | 1.04 m x 1.07 m |
| Main Level | Kitchen | 2.73 m | 3.96 m | 2.73 m x 3.96 m |
| Main Level | Living Room | 3.95 m | 3.85 m | 3.95 m x 3.85 m |
| Main Level | Dining Room | 3.95 m | 2.29 m | 3.95 m x 2.29 m |
| Main Level | Family Room | 4.85 m | 4.01 m | 4.85 m x 4.01 m |
| Main Level | Eating Area | 3.44 m | 5.42 m | 3.44 m x 5.42 m |
| Main Level | Laundry Room | 2.15 m | 2.55 m | 2.15 m x 2.55 m |
| Main Level | Bathroom | 2.12 m | 0.76 m | 2.12 m x 0.76 m |
| Upper Level | Bedroom 3 | 3.04 m | 3.77 m | 3.04 m x 3.77 m |
| Upper Level | Bedroom 4 | 3.4 m | 2.93 m | 3.4 m x 2.93 m |
| Upper Level | Bathroom | 4.4 m | 4.39 m | 4.4 m x 4.39 m |
| Upper Level | Bedroom | 4.46 m | 4.1 m | 4.46 m x 4.1 m |
| Upper Level | Bathroom | 1.66 m | 4.22 m | 1.66 m x 4.22 m |
| Upper Level | Bedroom 2 | 3.35 m | 3.73 m | 3.35 m x 3.73 m |
https://www.realtor.ca/real-estate/30080139/237-carrol-street-wellington-north-arthur-arthur
Contact Us
Contact us for more information

This REALTOR.ca listing content is owned and licensed by REALTOR® members of The Canadian Real Estate Association
The trademarks REALTOR®, REALTORS®, and the REALTOR® logo are controlled by The Canadian Real Estate Association (CREA) and identify real estate professionals who are members of CREA. The trademarks MLS®, Multiple Listing Service® and the associated logos are owned by The Canadian Real Estate Association (CREA) and identify the quality of services provided by real estate professionals who are members of CREA. The trademark DDF® is owned by The Canadian Real Estate Association (CREA) and identifies CREA's Data Distribution Facility (DDF®)
July 26 2026 02:28:56
The Lakelands Association of REALTORS®
Royal LePage Rcr Realty