
2367 Montgomery Drive Burlington, Ontario L7P 4A6

3 Bedroom
2 Bathroom
1,337 sqft
Fireplace
Central Air Conditioning
Forced Air
$849,600
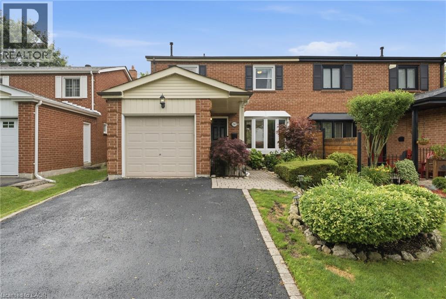
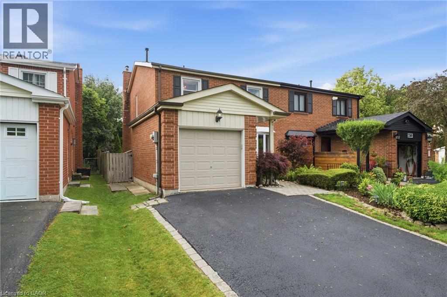
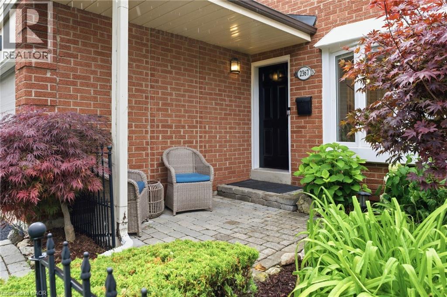
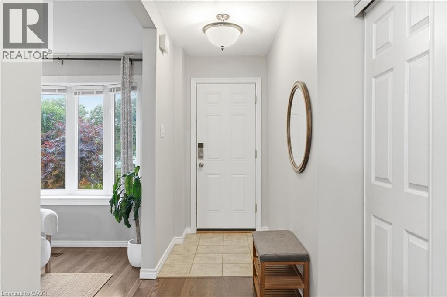
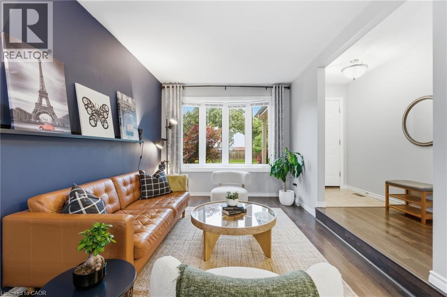
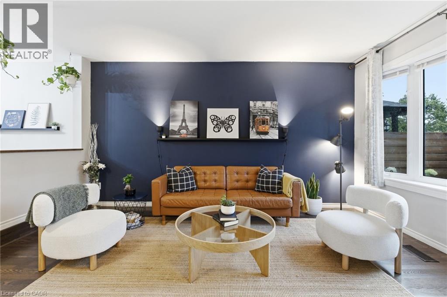
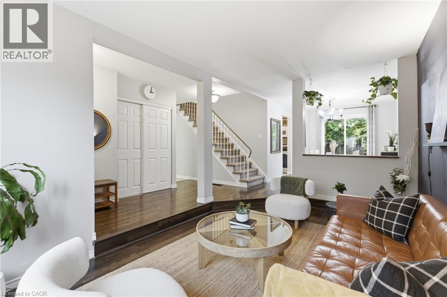
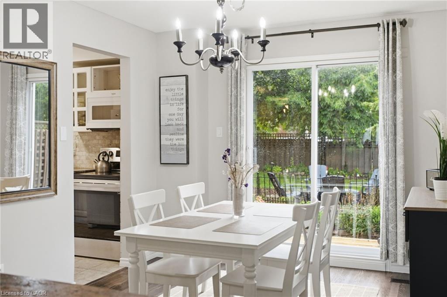
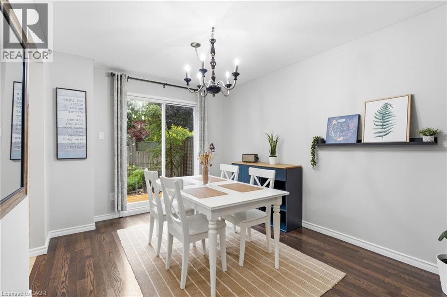
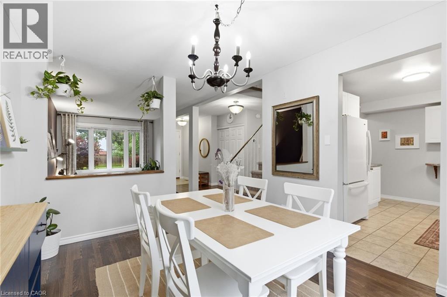
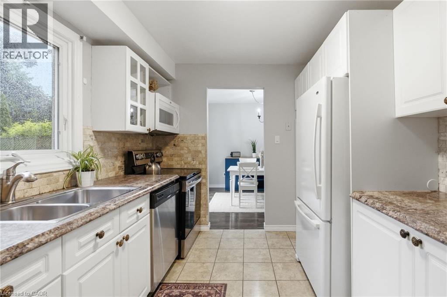
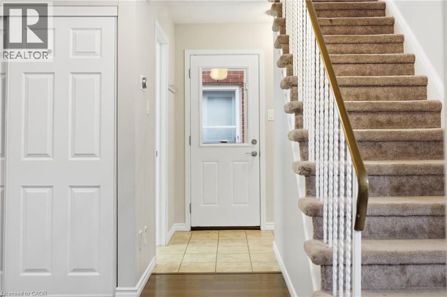
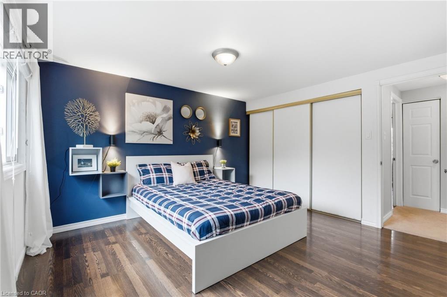
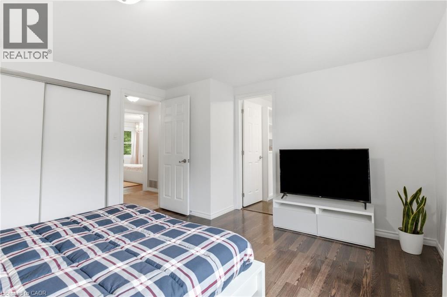
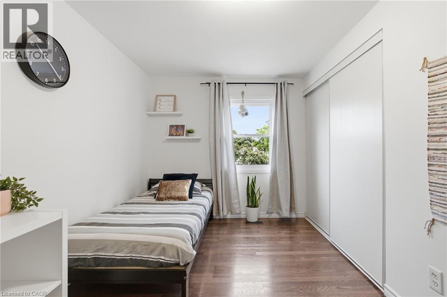
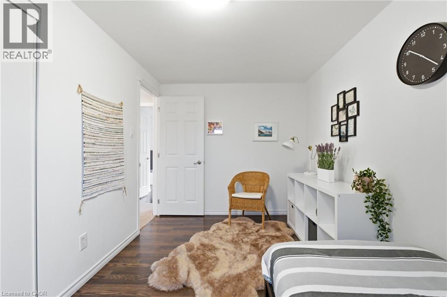
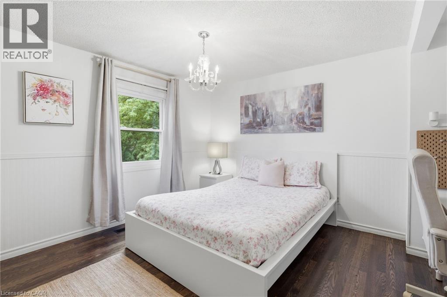
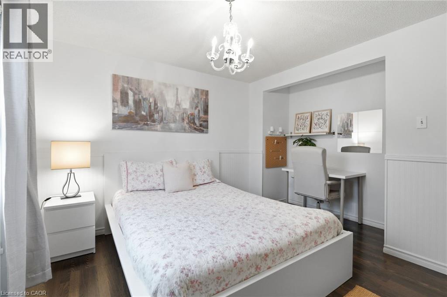
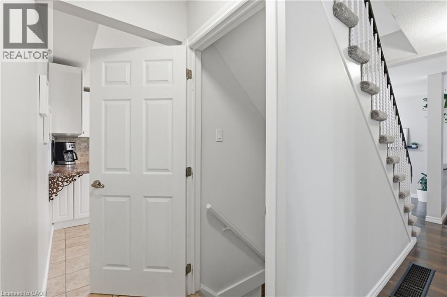
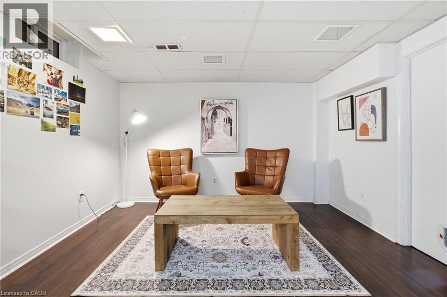
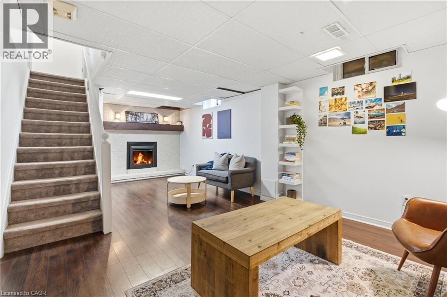
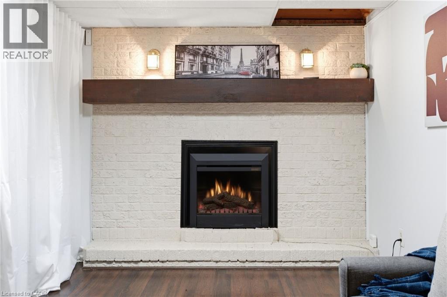
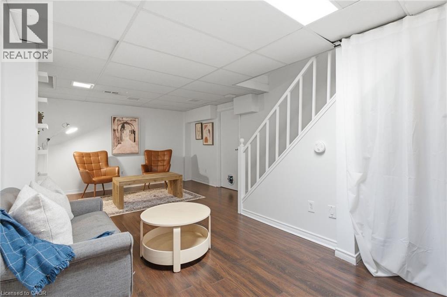
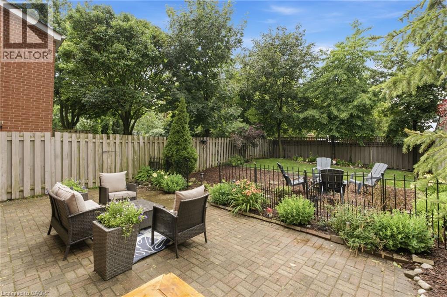
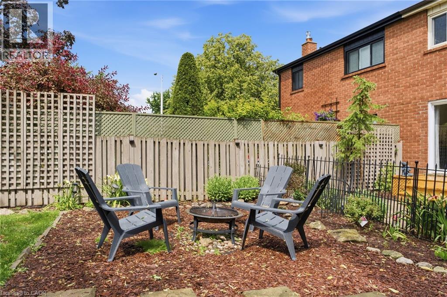
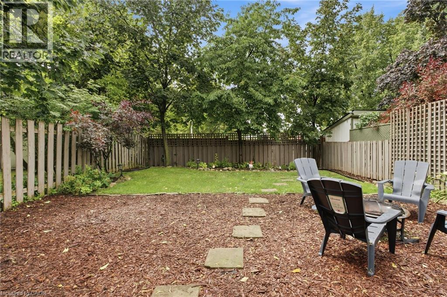
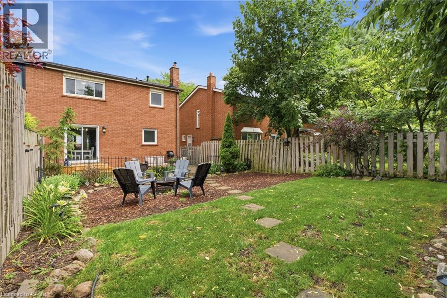
Welcome to this beautifully presented home in the established Brant Hills community. This semi-detached property defies expectations, offering a layout that feels exceptionally spacious and bright, with abundant natural light filling every room. The seamless transition from the indoor living area to the interlock patio makes entertaining and relaxing effortless. Backing onto a family-friendly court with absolutely no rear neighbours, you get added privacy and a fantastic, landscaped backyard for the summer months. Inside, the home features three generous bedrooms, 1.5 bathrooms, and a large recreation room in the basement complete with an electric fireplace. Currently staged as a cozy reading nook, this flexible bonus space could easily serve as a home gym, playroom, office, guest accommodation, or offers excellent potential for a future in-law suite or accessory apartment. Ideally located just steps from top-rated schools, parks, scenic walking trails, shopping, and established public transit. Enjoy unbeatable commuter access, situated just 4 minutes from the 407 and 8 minutes to the 403, and the convenience of bonus side-by-side parking on a newly sealed driveway. Don't be TOO LATE*! *REG TM. RSA. (id:15069)
Property Details
| MLS® Number | 40847120 |
| Property Type | Single Family |
| Neigbourhood | Brant Hills |
| Amenities Near By | Park, Public Transit, Schools, Shopping |
| Community Features | Quiet Area |
| Parking Space Total | 3 |
Building
| Bathroom Total | 2 |
| Bedrooms Above Ground | 3 |
| Bedrooms Total | 3 |
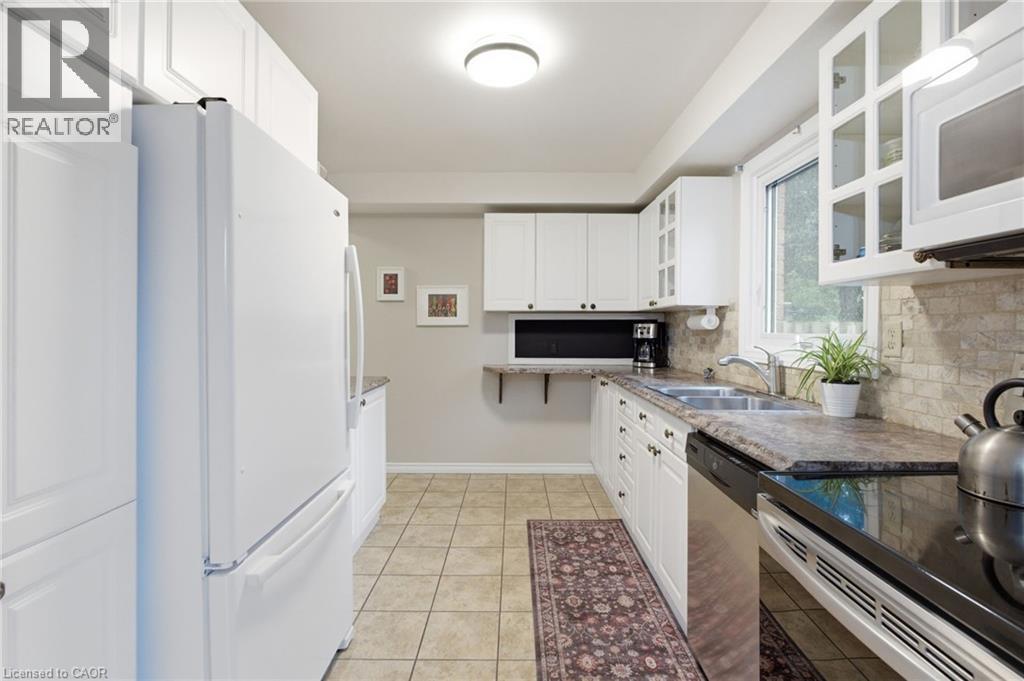
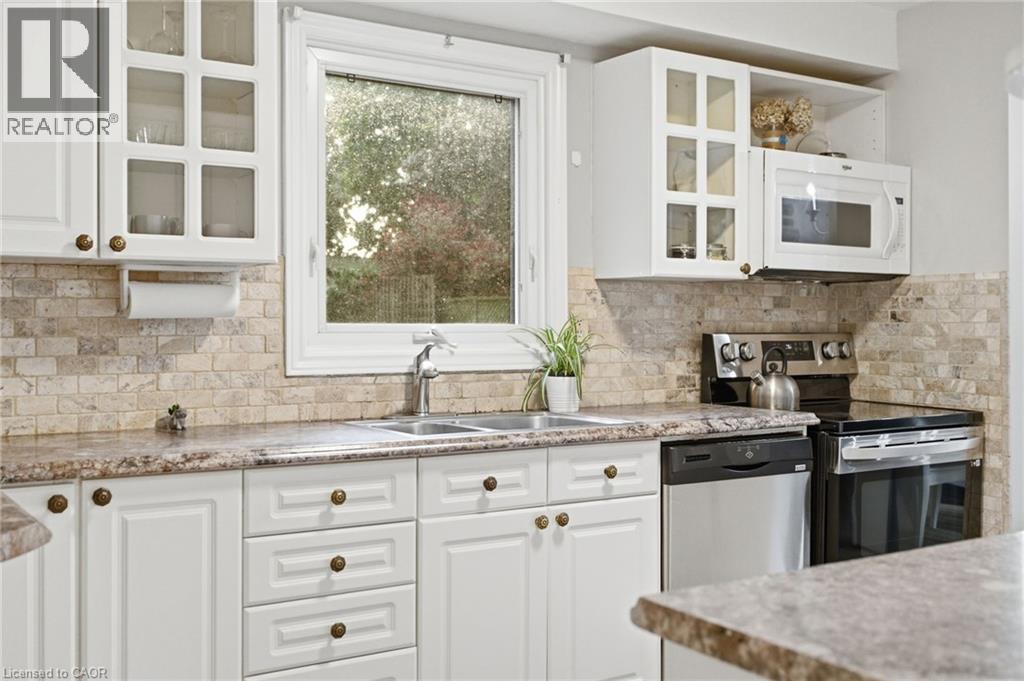
| Appliances | Dishwasher, Dryer, Microwave, Stove, Washer, Hood Fan, Window Coverings |
| Basement Development | Partially Finished |
| Basement Type | Full (partially Finished) |
| Constructed Date | 1978 |
| Construction Style Attachment | Semi-detached |
| Cooling Type | Central Air Conditioning |
| Exterior Finish | Brick |
| Fireplace Present | Yes |
| Fireplace Total | 1 |
| Foundation Type | Poured Concrete |
| Half Bath Total | 1 |
| Heating Fuel | Natural Gas |
| Heating Type | Forced Air |
| Stories Total | 2 |
| Size Interior | 1,337 Sqft |
| Type | House |
| Utility Water | Municipal Water |
Parking
| Attached Garage |
Land
| Access Type | Road Access, Highway Nearby |
| Acreage | No |
| Land Amenities | Park, Public Transit, Schools, Shopping |
| Sewer | Municipal Sewage System |
| Size Depth | 115 Ft |
| Size Frontage | 36 Ft |
| Size Total Text | Under 1/2 Acre |
| Zoning Description | R4 |
Rooms
| Level | Type | Length | Width | Dimensions |
|---|---|---|---|---|
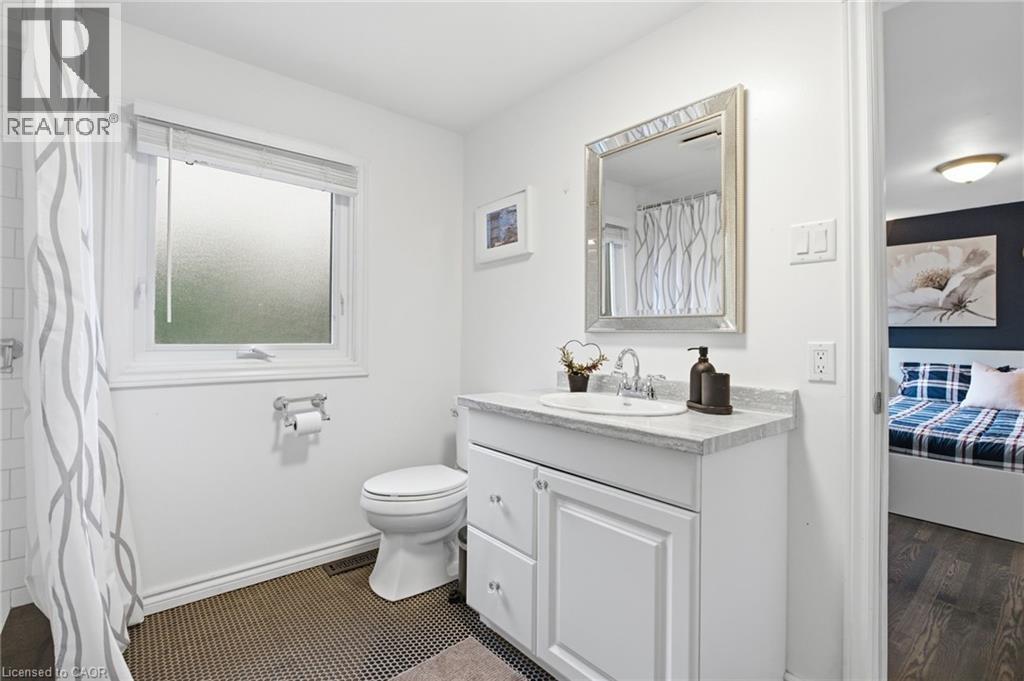
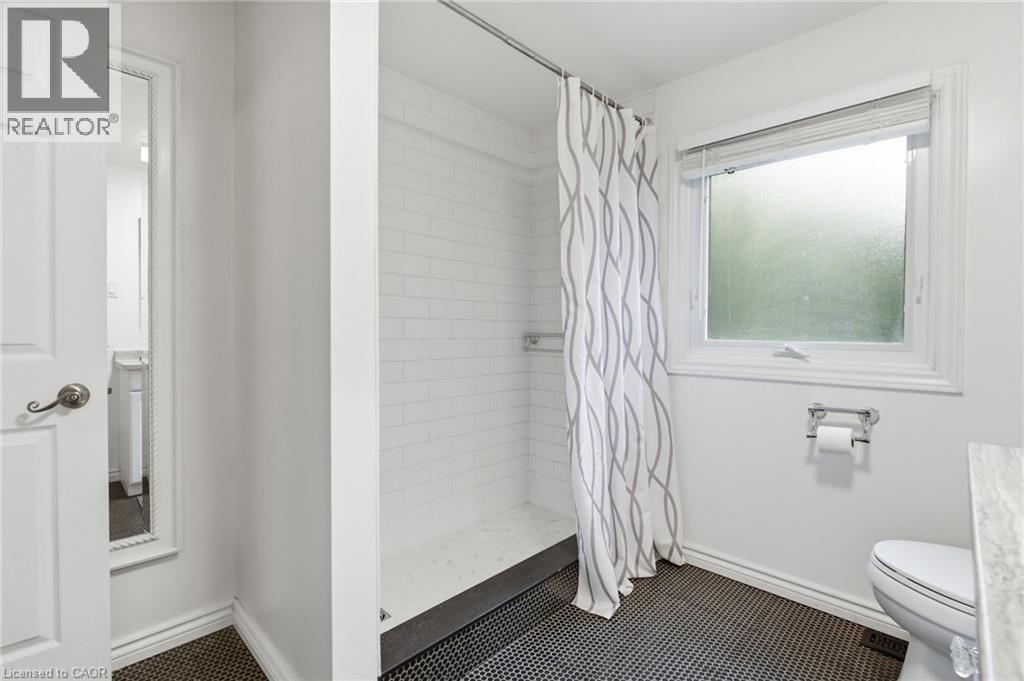
| Second Level | 3pc Bathroom | Measurements not available | ||
| Second Level | Bedroom | 8'4'' x 13'5'' | ||
| Second Level | Bedroom | 11'7'' x 10'2'' | ||
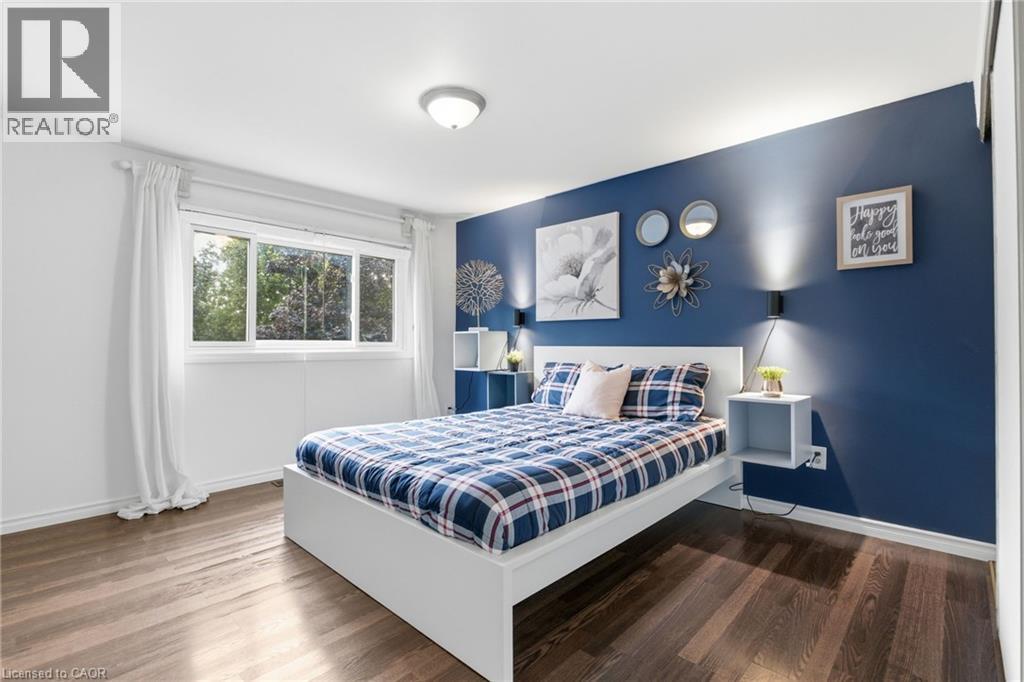
| Second Level | Primary Bedroom | 13'10'' x 12'9'' | ||
| Basement | Recreation Room | 22'1'' x 12'1'' | ||
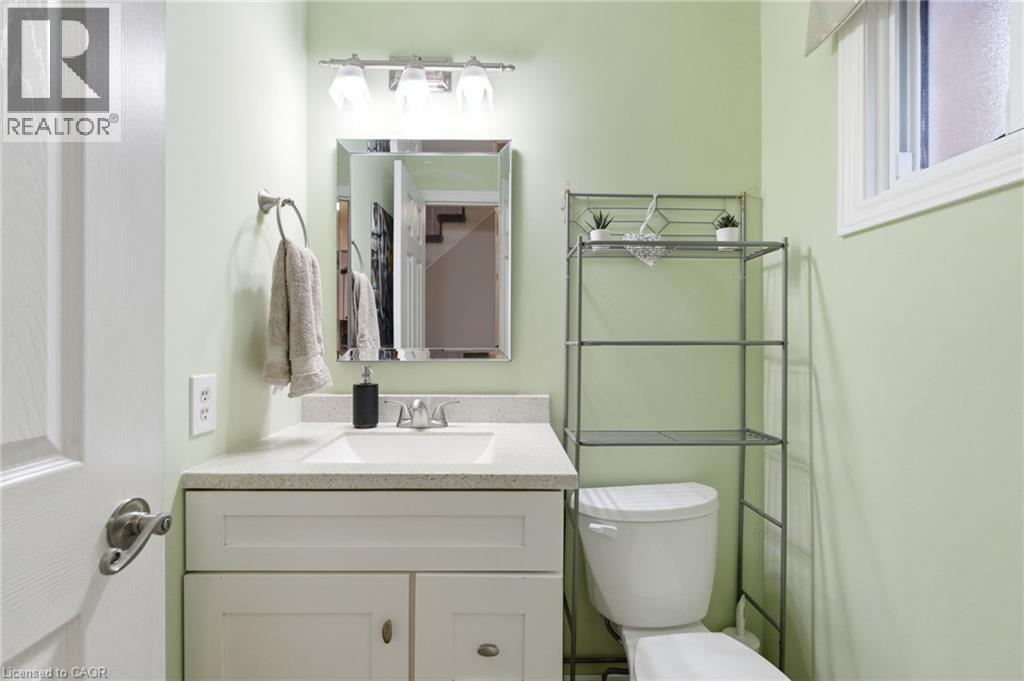
| Main Level | 2pc Bathroom | Measurements not available | ||
| Main Level | Kitchen | 12'3'' x 8'11'' | ||
| Main Level | Dining Room | 12'9'' x 9'11'' | ||
| Main Level | Living Room | 10'3'' x 16'2'' |
https://www.realtor.ca/real-estate/30019403/2367-montgomery-drive-burlington
Contact Us
Contact us for more information

This REALTOR.ca listing content is owned and licensed by REALTOR® members of The Canadian Real Estate Association
The trademarks REALTOR®, REALTORS®, and the REALTOR® logo are controlled by The Canadian Real Estate Association (CREA) and identify real estate professionals who are members of CREA. The trademarks MLS®, Multiple Listing Service® and the associated logos are owned by The Canadian Real Estate Association (CREA) and identify the quality of services provided by real estate professionals who are members of CREA. The trademark DDF® is owned by The Canadian Real Estate Association (CREA) and identifies CREA's Data Distribution Facility (DDF®)
July 10 2026 07:58:41
REALTORS® Association of Hamilton-Burlington
RE/MAX Escarpment Realty Inc.