
2367 Maryvale Court Burlington, Ontario L7P 2P1

4 Bedroom
3 Bathroom
1,100 - 1,500 sqft
Fireplace
Central Air Conditioning
Forced Air
$629,900
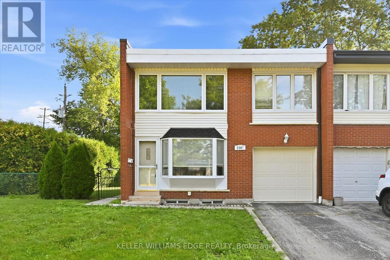
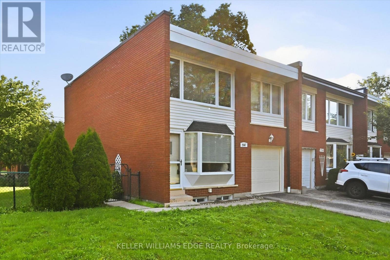
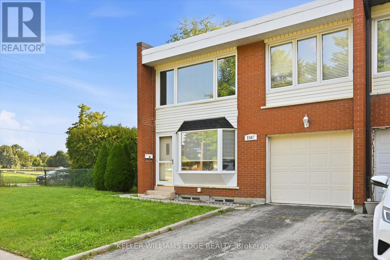
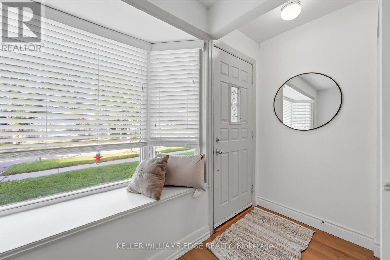
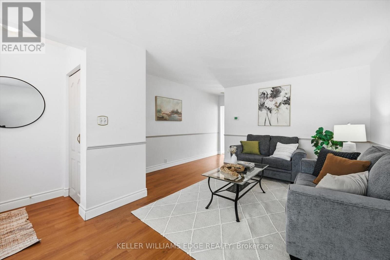
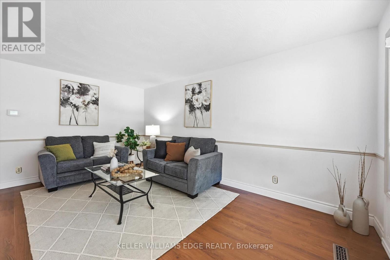
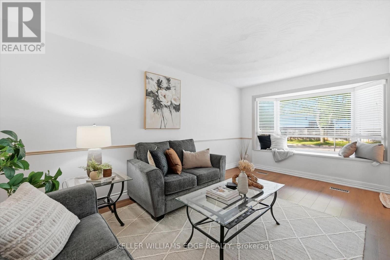
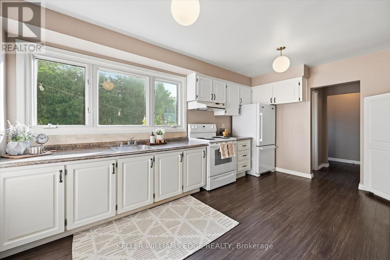
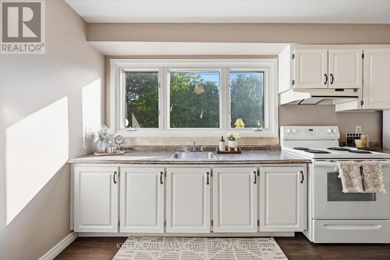

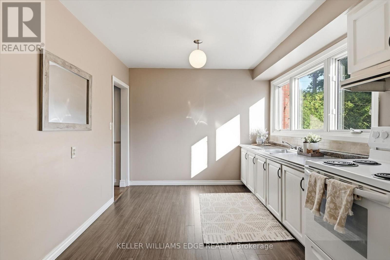
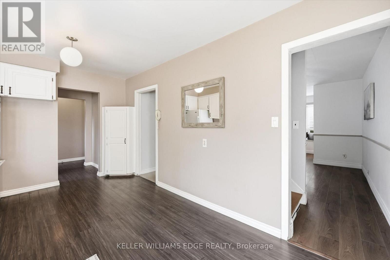
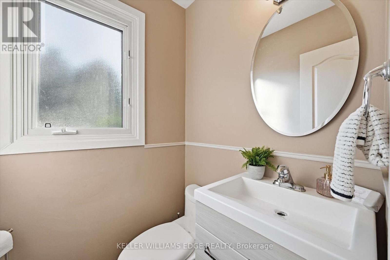
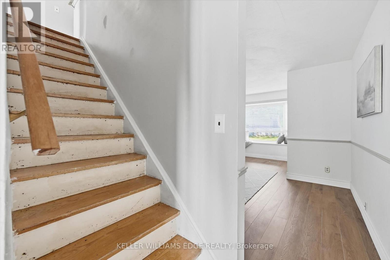
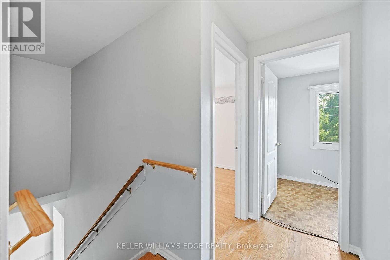
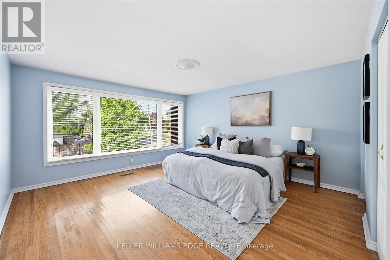
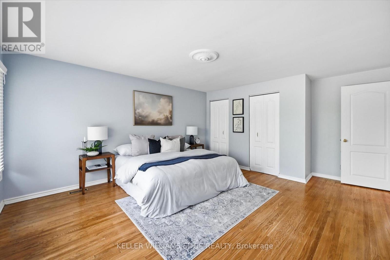
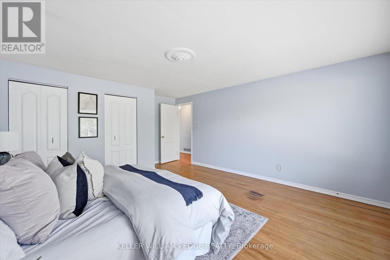
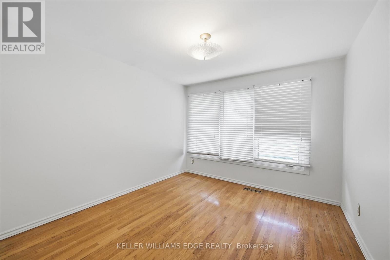
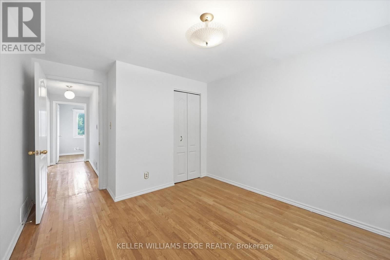
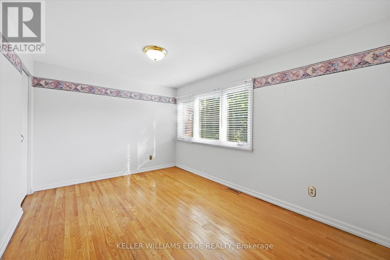
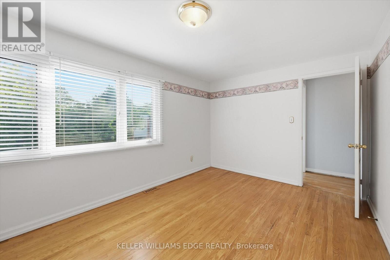
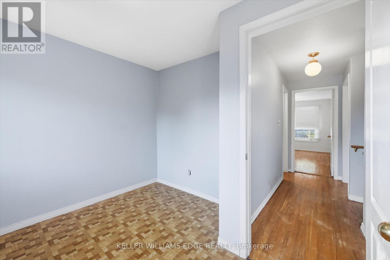
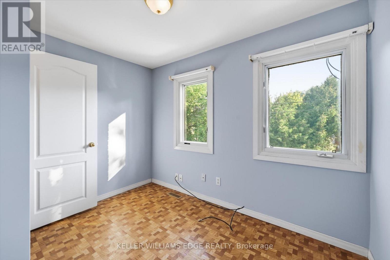

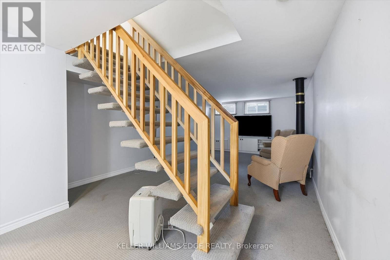
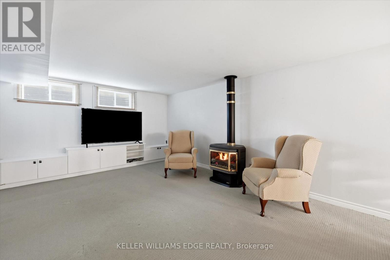
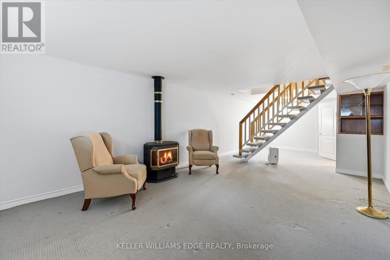
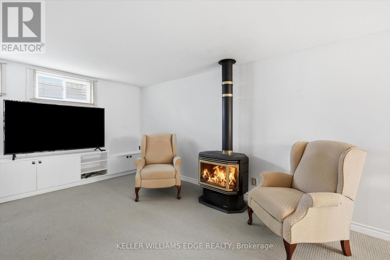
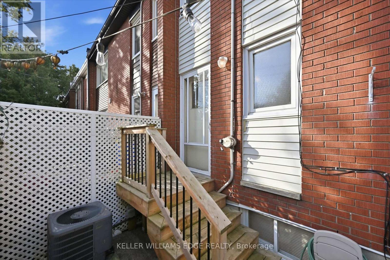
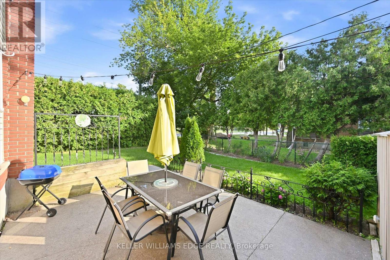
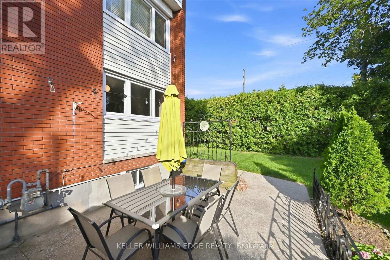
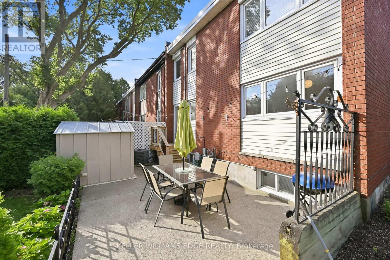
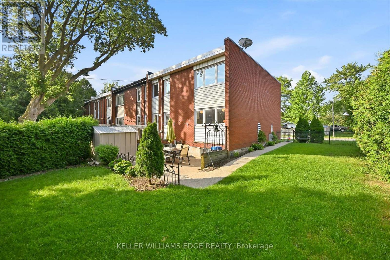
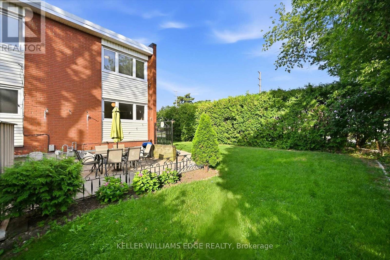
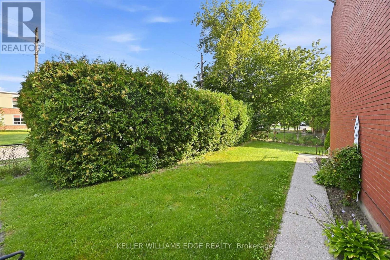
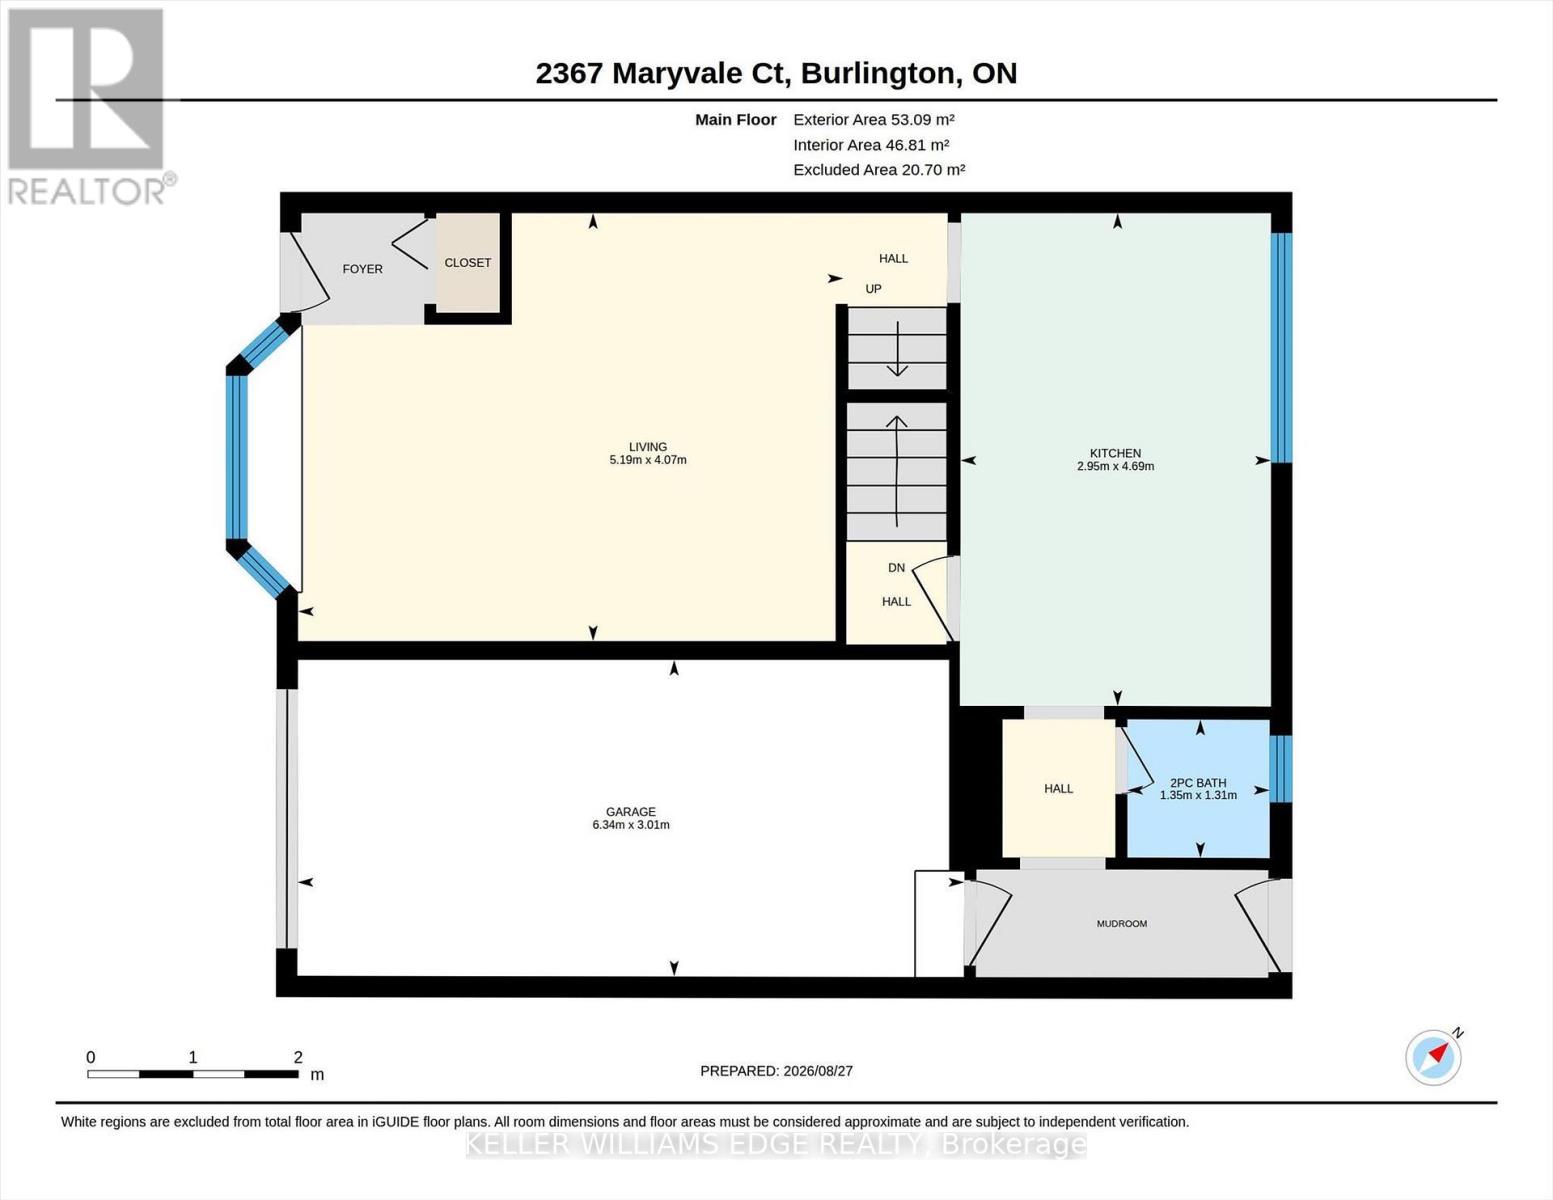
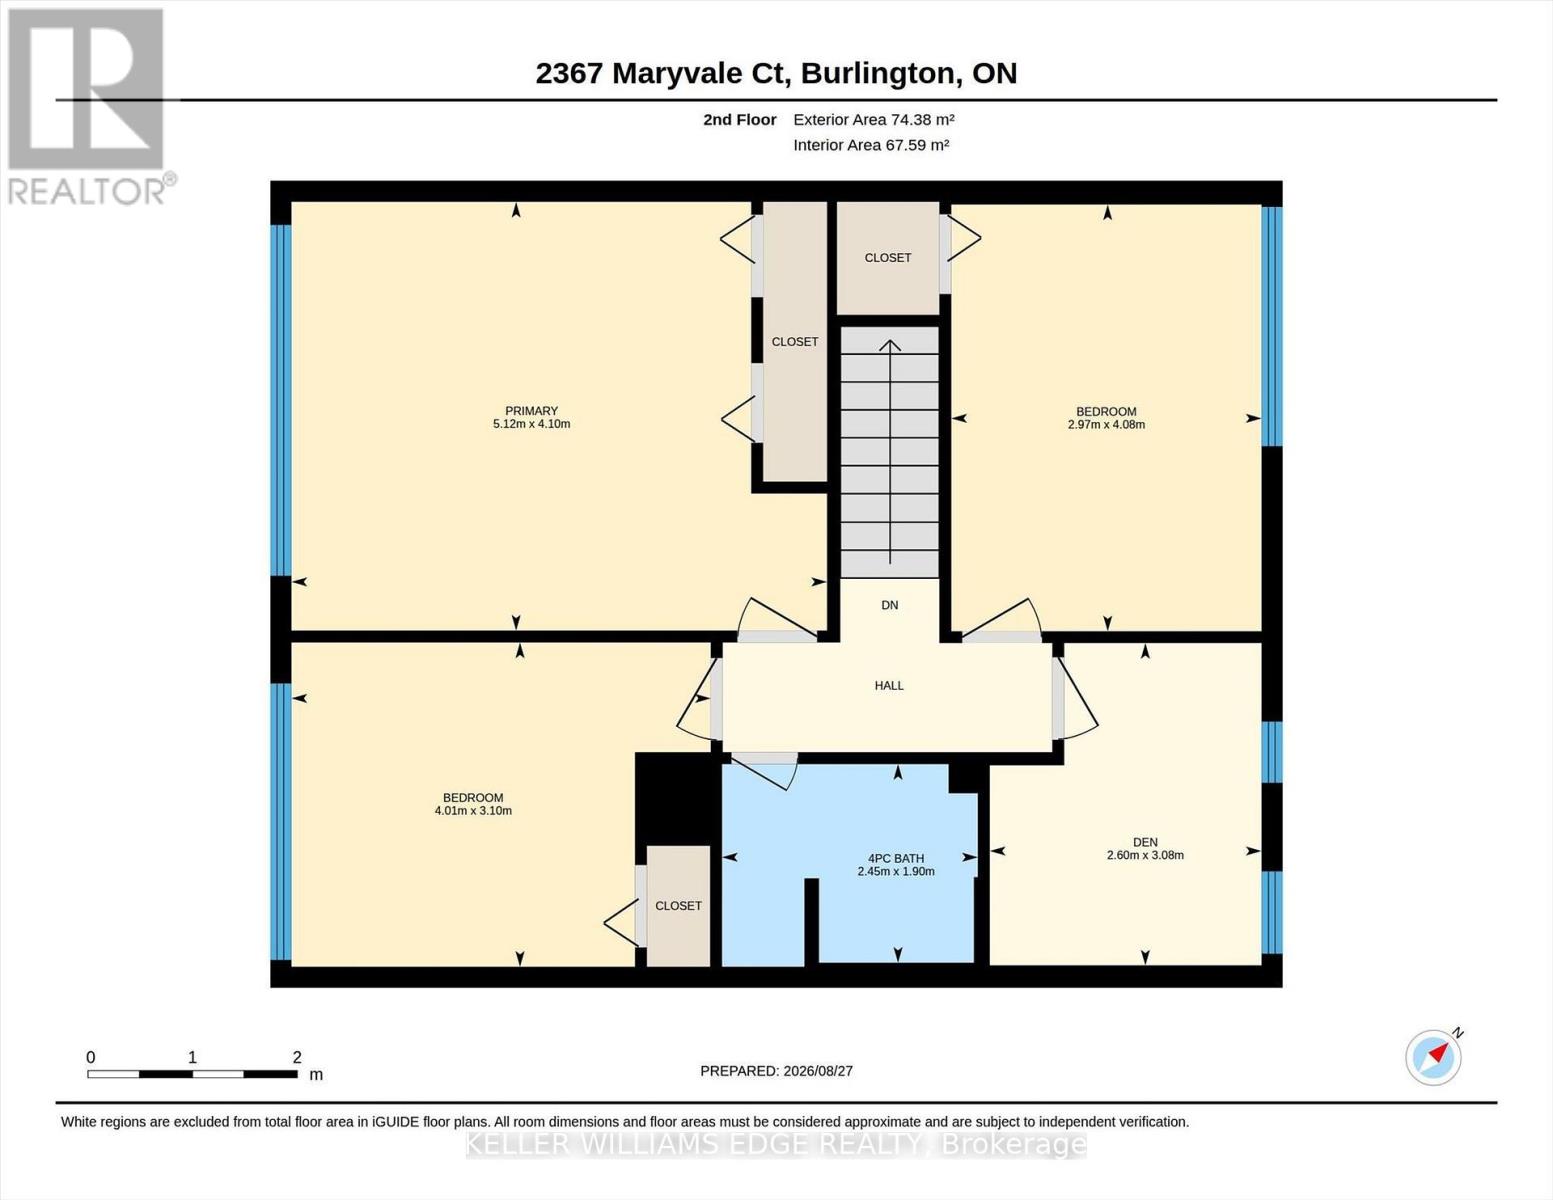
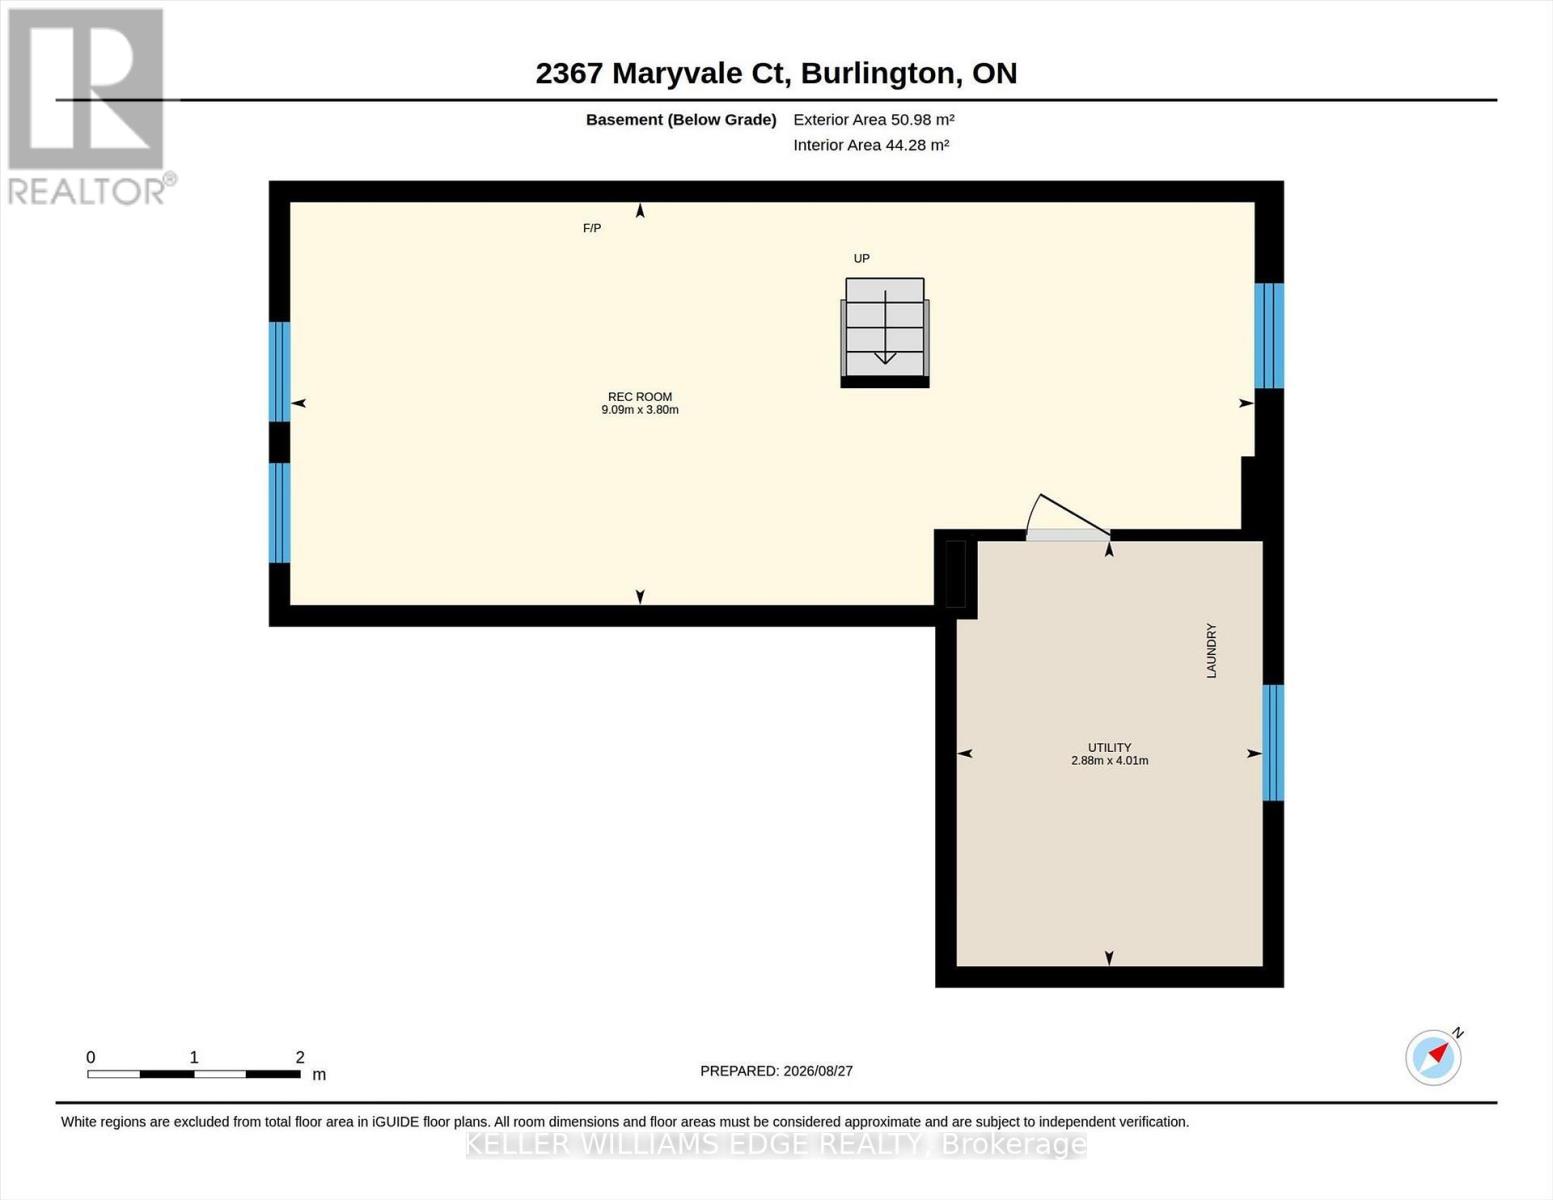
Welcome to this freehold end-unit townhouse offering a spacious and functional layout with 4 bedrooms, 1.5 bathrooms, a finished basement, and an attached one-car garage with inside access. The bright living room features a beautiful bay window with a window seat, while the carpet-free main and second floors provide easy maintenance. The spacious kitchen overlooks the backyard through a large window, creating a bright and inviting space for everyday living. The main floor also includes a convenient powder room and a practical mudroom with access to both the backyard and garage, complete with an automatic garage door opener. Upstairs, the generous primary bedroom with a double closet and three additional bedrooms offer flexibility for family, guests, or a home office. The finished basement adds valuable living space with a gas fireplace/stove and built-in cupboards, making it an ideal rec room or games room. Enjoy the backyard featuring a generous patio, gas BBQ hookup, a garden shed, and lots of green space-perfect for entertaining. Ideally located just steps from Clarksdale Public School & Park, and close to Mountainside Rec Centre & Park, shopping, everyday amenities, GO Station, and highway. This freehold home with no condo fees is an excellent opportunity for first-time buyers, families, or those looking to make it their own. (id:15069)
Open House
This property has open houses!
September
5
Saturday
Starts at:
2:00 pm
Ends at:4:00 pm
Property Details
| MLS® Number | W13722544 |
| Property Type | Single Family |
| Neigbourhood | Clarksdale |
| Community Name | Mountainside |
| Amenities Near By | Park, Public Transit, Schools |
| Community Features | Community Centre |
| Features | Level |
| Parking Space Total | 2 |
| Structure | Patio(s) |
Building
| Bathroom Total | 3 |
| Bedrooms Above Ground | 4 |
| Bedrooms Total | 4 |
| Age | 51 To 99 Years |
| Amenities | Fireplace(s) |
| Appliances | Water Heater, Garage Door Opener Remote(s), Dryer, Stove, Washer, Window Coverings, Refrigerator |
| Basement Development | Finished |
| Basement Type | Full (finished) |
| Construction Style Attachment | Attached |
| Cooling Type | Central Air Conditioning |
| Exterior Finish | Brick |
| Fireplace Present | Yes |
| Foundation Type | Block |
| Half Bath Total | 1 |
| Heating Fuel | Natural Gas |
| Heating Type | Forced Air |
| Stories Total | 2 |
| Size Interior | 1,100 - 1,500 Sqft |
| Type | Row / Townhouse |
| Utility Water | Municipal Water |
Parking
| Attached Garage | |
| Garage | |
| Inside Entry |
Land
| Acreage | No |
| Land Amenities | Park, Public Transit, Schools |
| Sewer | Sanitary Sewer |
| Size Depth | 85 Ft |
| Size Frontage | 55 Ft |
| Size Irregular | 55 X 85 Ft |
| Size Total Text | 55 X 85 Ft |
| Zoning Description | Rm3 |
Rooms
| Level | Type | Length | Width | Dimensions |
|---|---|---|---|---|
| Second Level | Primary Bedroom | 5.12 m | 4.1 m | 5.12 m x 4.1 m |
| Second Level | Bedroom 2 | 4.08 m | 2.97 m | 4.08 m x 2.97 m |
| Second Level | Bedroom 3 | 4.01 m | 3.1 m | 4.01 m x 3.1 m |
| Second Level | Bedroom 4 | 3.08 m | 2.6 m | 3.08 m x 2.6 m |
| Second Level | Bathroom | 2.45 m | 3.08 m | 2.45 m x 3.08 m |
| Basement | Recreational, Games Room | 9.09 m | 3.8 m | 9.09 m x 3.8 m |
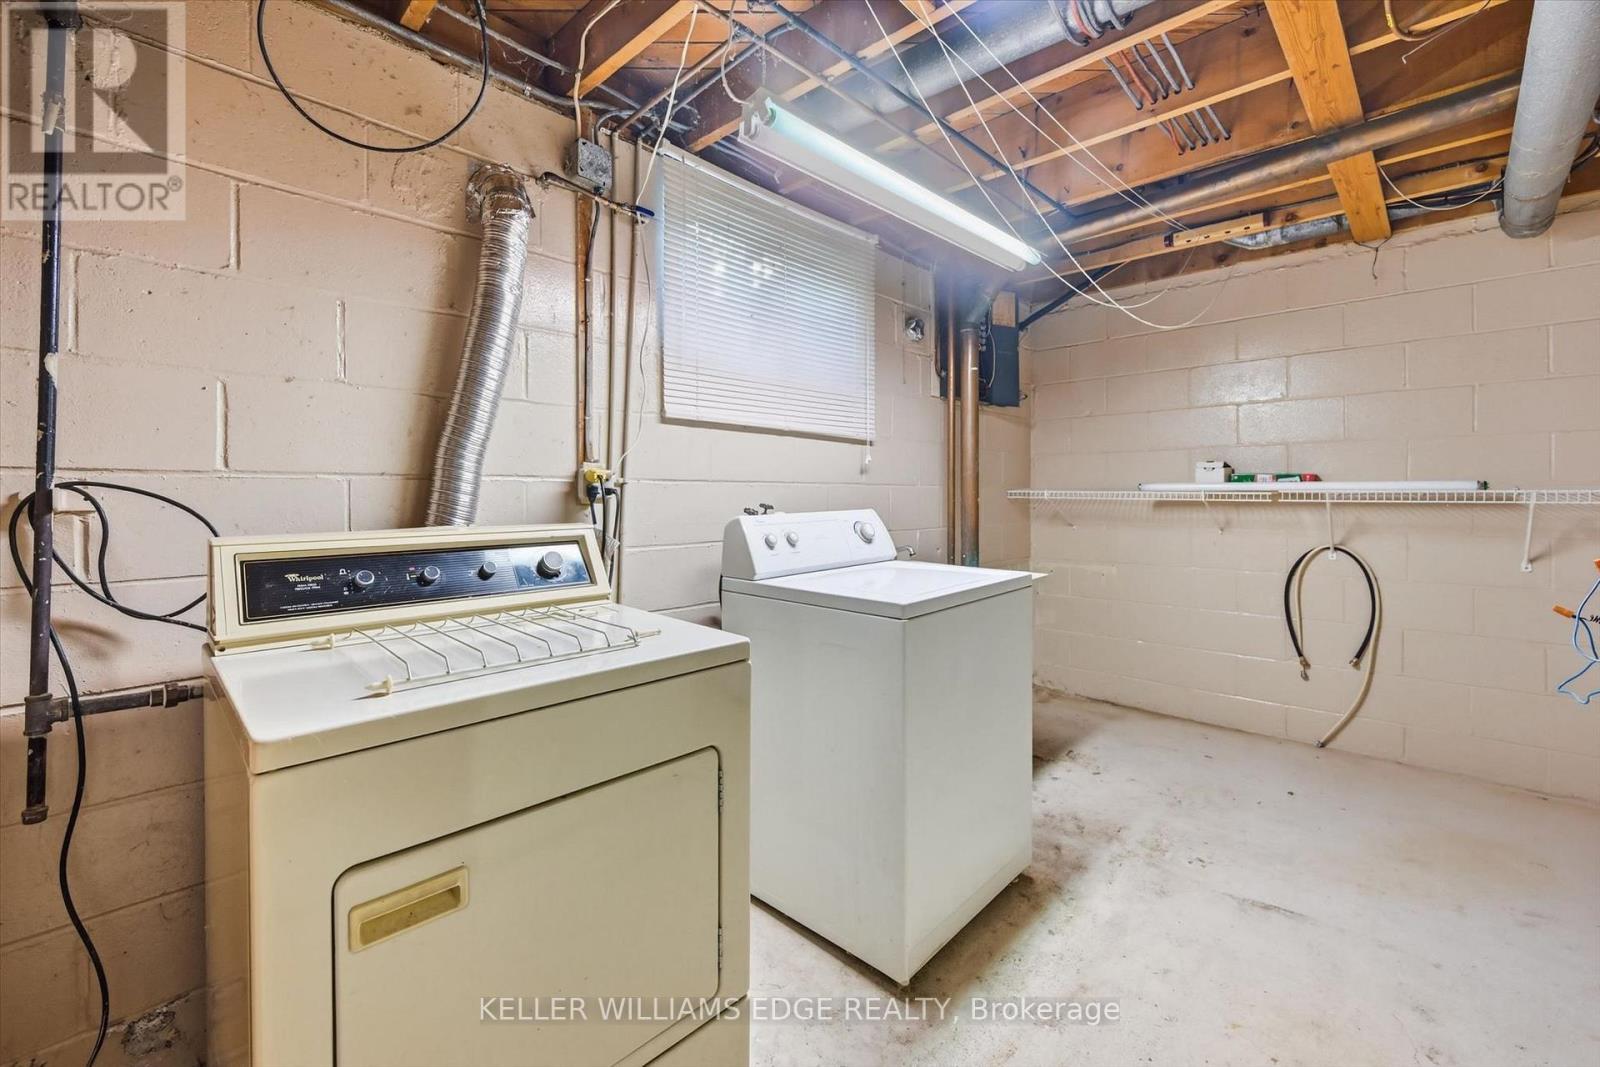
| Basement | Laundry Room | 4.01 m | 2.88 m | 4.01 m x 2.88 m |
| Main Level | Foyer | 1.14 m | 1.09 m | 1.14 m x 1.09 m |
| Main Level | Living Room | 5.19 m | 4.07 m | 5.19 m x 4.07 m |
| Main Level | Kitchen | 4.69 m | 2.95 m | 4.69 m x 2.95 m |
| Main Level | Bathroom | 1.35 m | 1.31 m | 1.35 m x 1.31 m |
| Main Level | Mud Room | 2.73 m | 1.01 m | 2.73 m x 1.01 m |
https://www.realtor.ca/real-estate/30209345/2367-maryvale-court-burlington-mountainside-mountainside
Contact Us
Contact us for more information

This REALTOR.ca listing content is owned and licensed by REALTOR® members of The Canadian Real Estate Association
The trademarks REALTOR®, REALTORS®, and the REALTOR® logo are controlled by The Canadian Real Estate Association (CREA) and identify real estate professionals who are members of CREA. The trademarks MLS®, Multiple Listing Service® and the associated logos are owned by The Canadian Real Estate Association (CREA) and identify the quality of services provided by real estate professionals who are members of CREA. The trademark DDF® is owned by The Canadian Real Estate Association (CREA) and identifies CREA's Data Distribution Facility (DDF®)
September 04 2026 06:36:06
Toronto Regional Real Estate Board
Keller Williams Edge Realty