
236427 Wendigo Lake Road Englehart, Ontario P0J 1H0

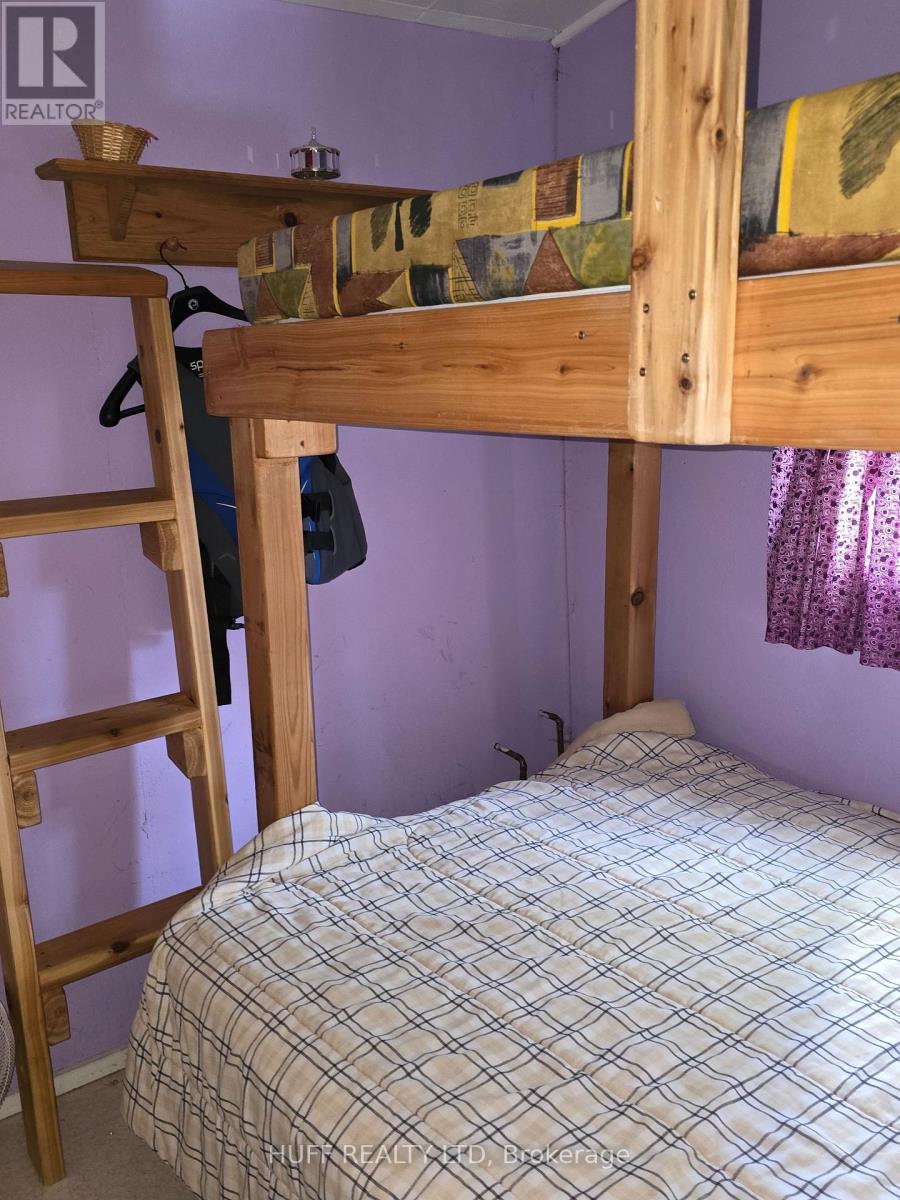
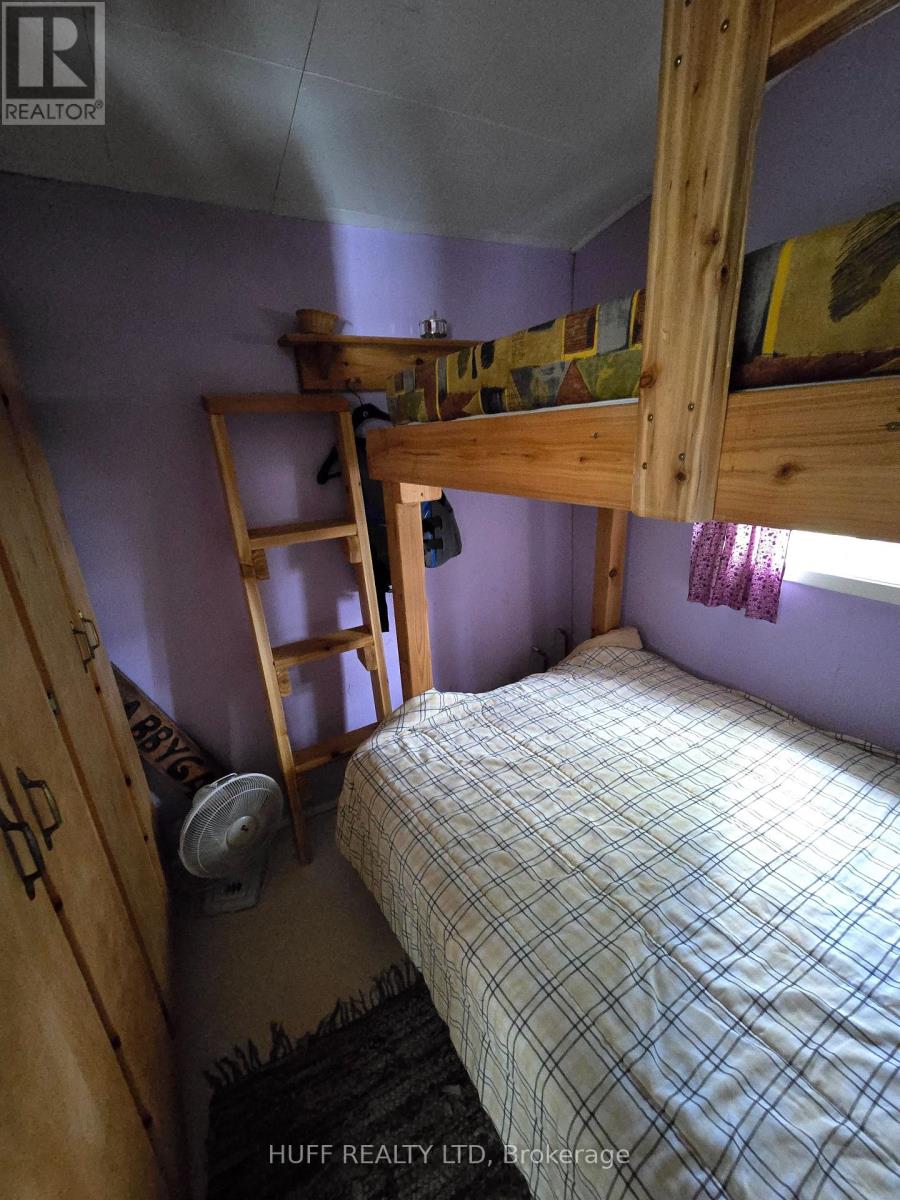



2 Bedroom
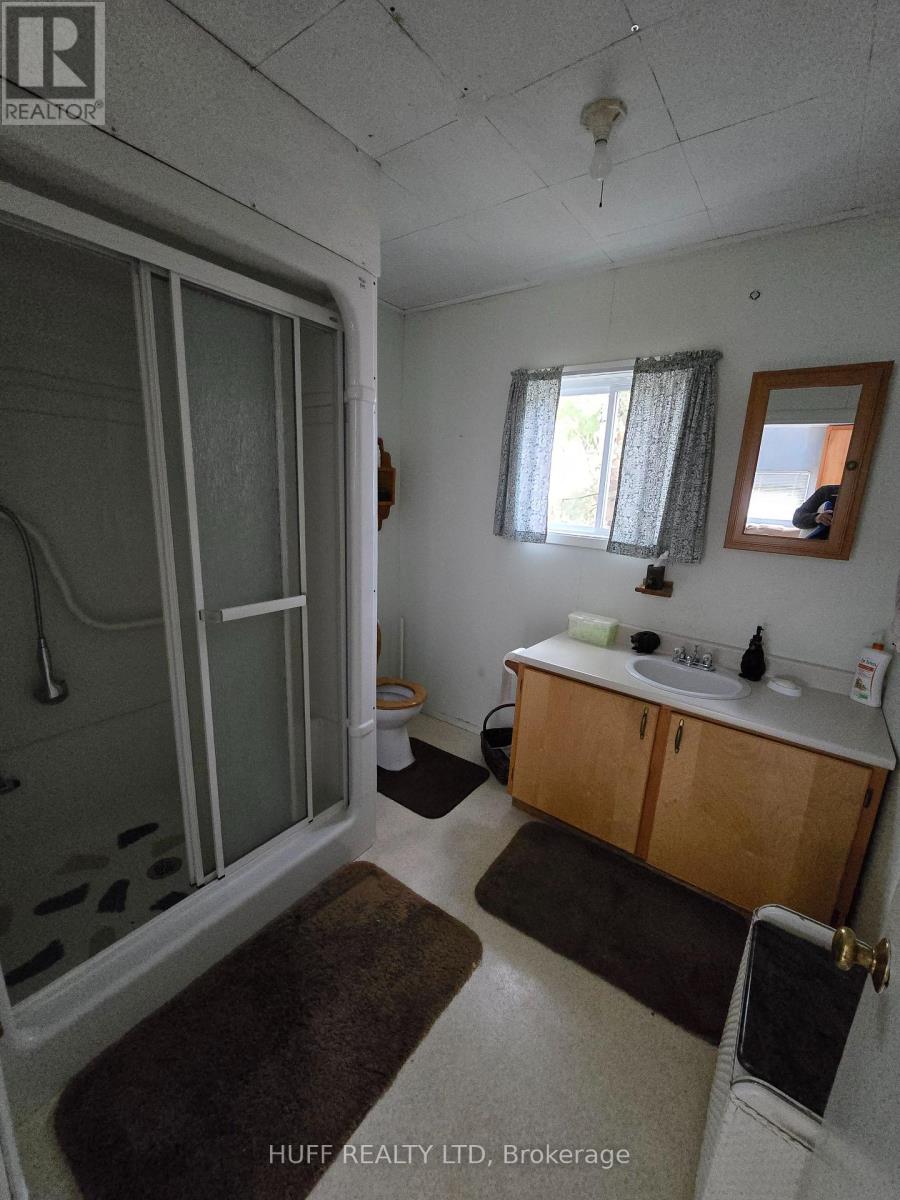
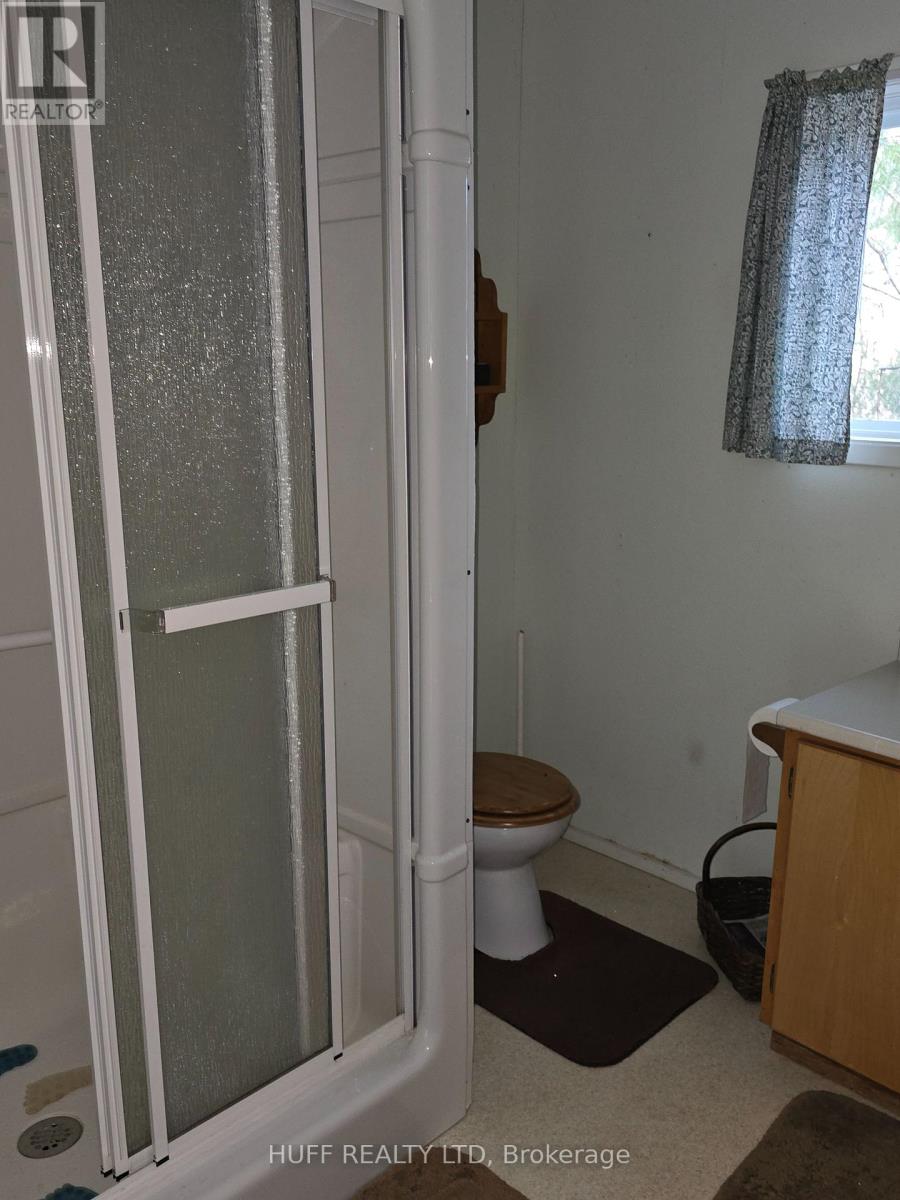
1 Bathroom
700 - 1,100 sqft
Bungalow
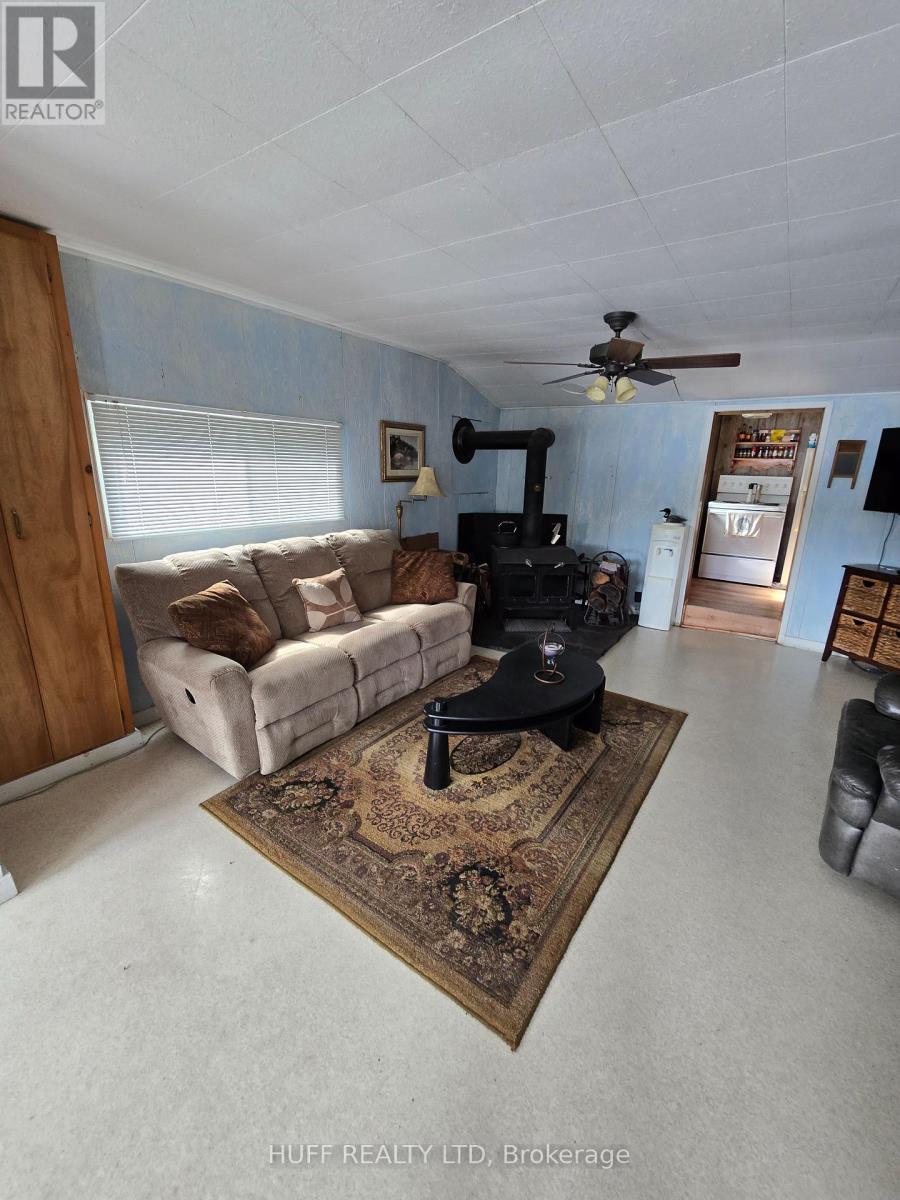
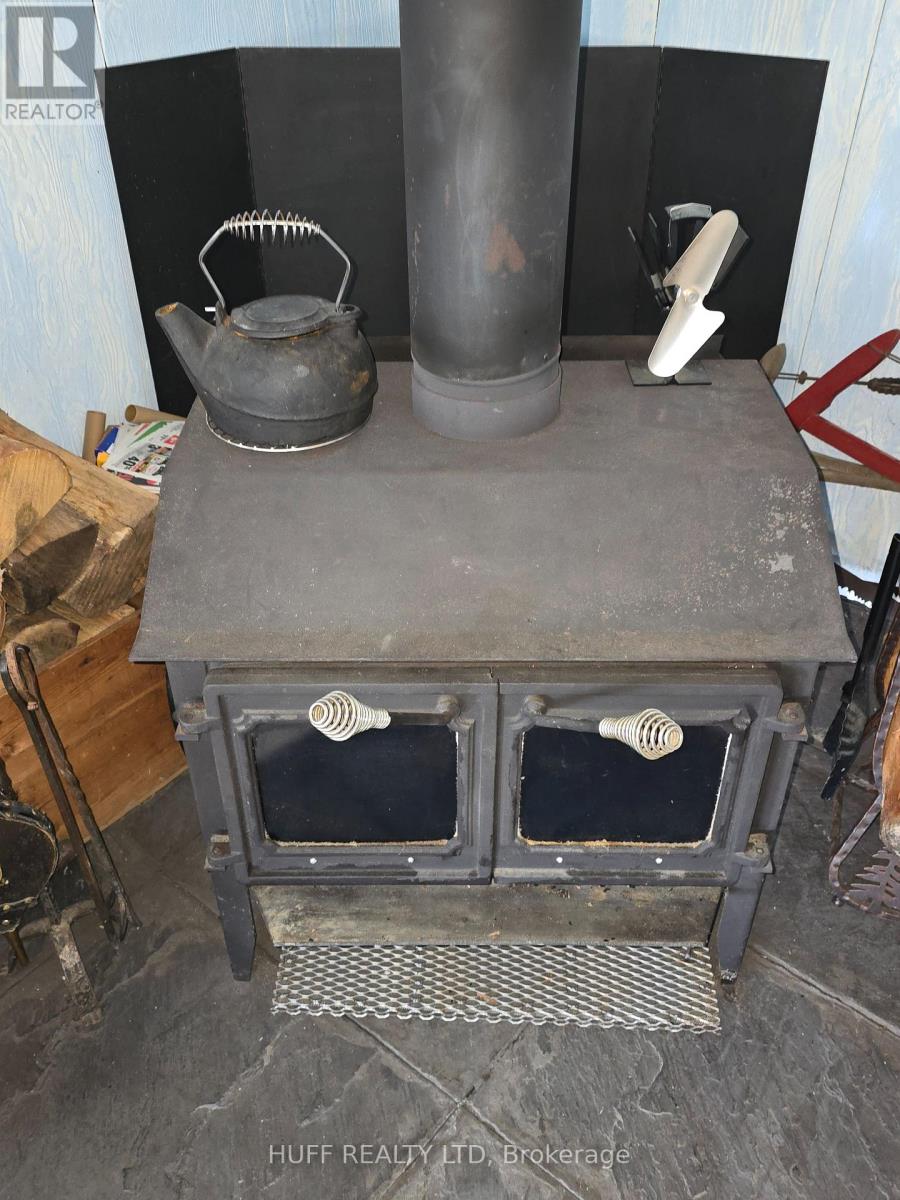
Fireplace
None
Radiant Heat
Waterfront On Lake
$210,000
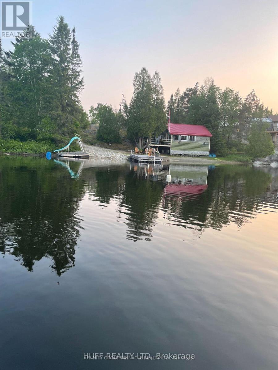
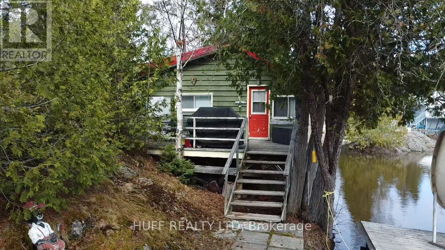
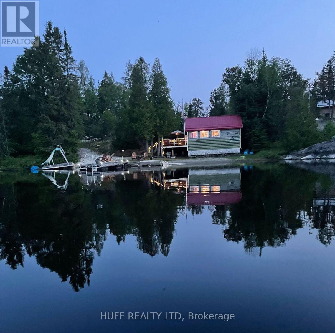
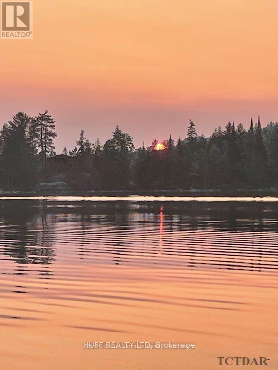
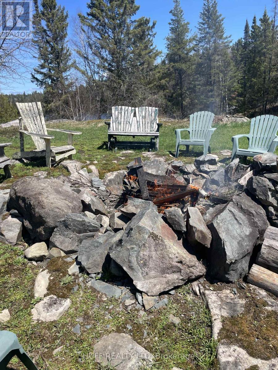
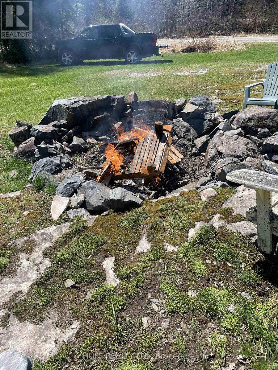
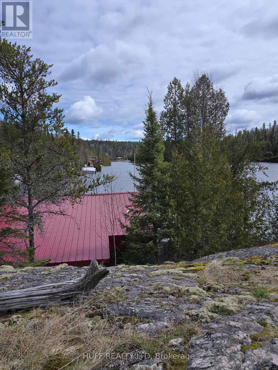
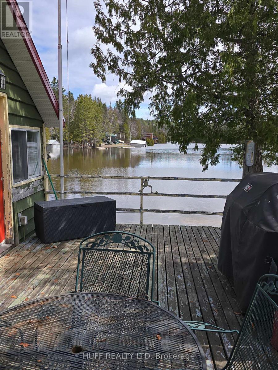
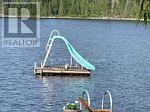
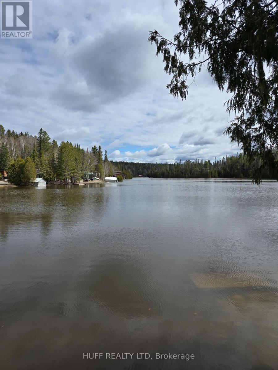
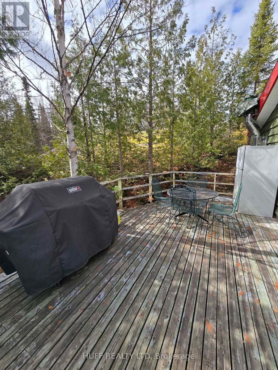
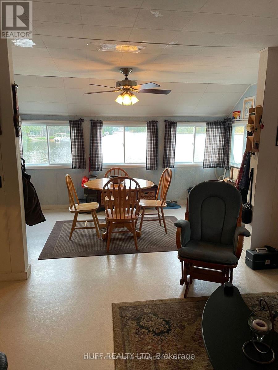
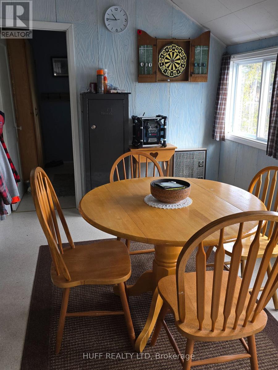
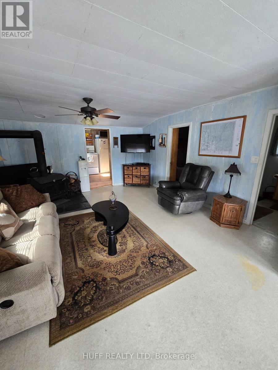
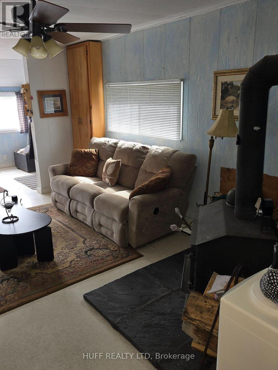
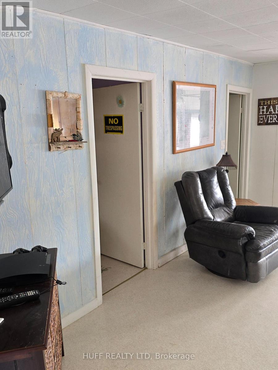
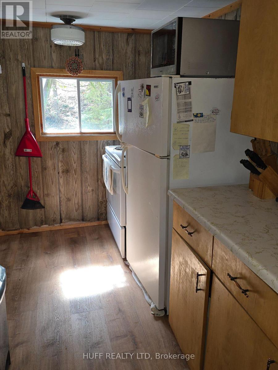
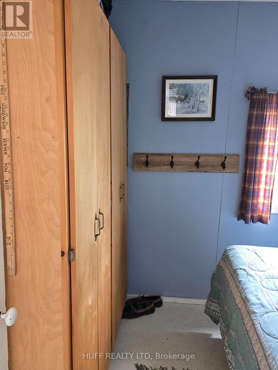
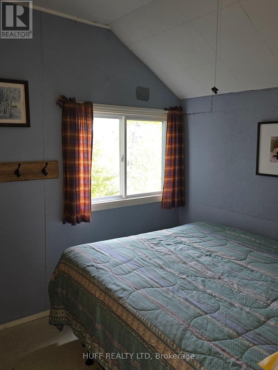
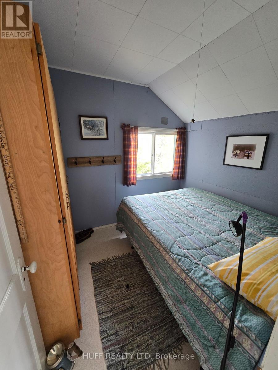
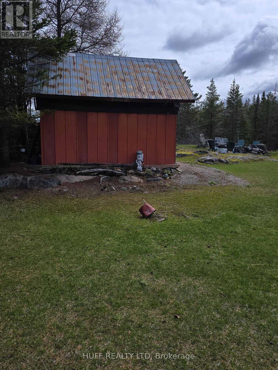
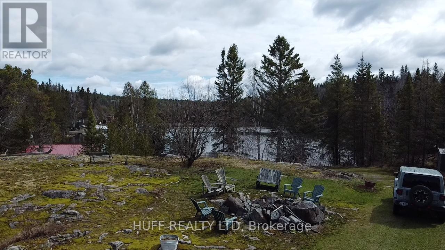
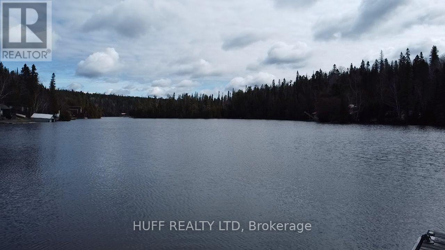
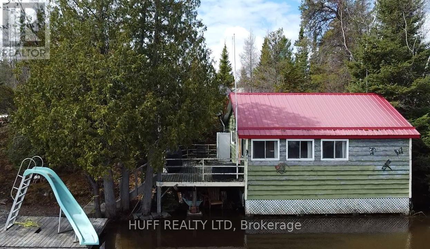
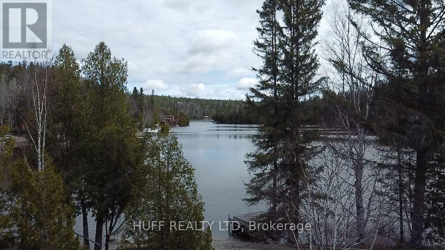
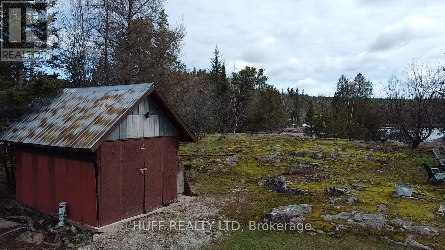
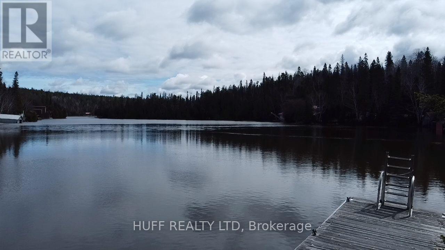
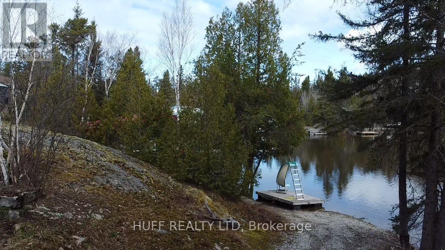
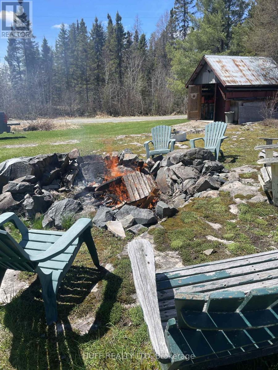
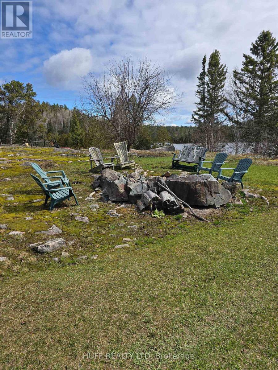
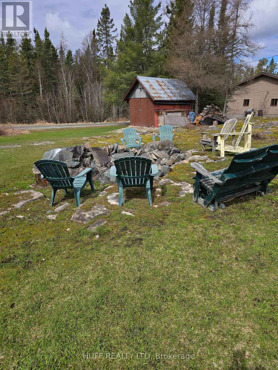
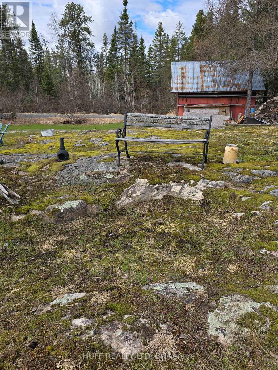
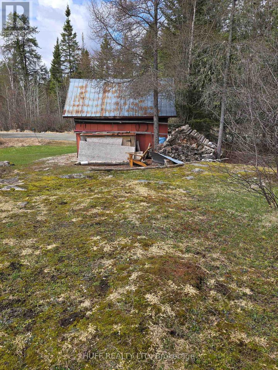
Bring your food, drink and clothes as everything else you need to spend your summer on Wendigo is already here! Whether you are in the cottage or at the fire pit the views of the lake are spectacular. Quick close is available. This two bedroom cottage is close to the lake, has hydro, pulls water from the lake and has two cement holding tanks. Comes complete with dock, raft with slide and a sandy bottom with a gradual walk into the lake which is ideal for swimming. A good size shed for you ATV or Lawn tractor. (id:15069)
Property Details
| MLS® Number | T13145736 |
| Property Type | Single Family |
| Community Name | Central Timiskaming |
| Community Features | Fishing |
| Easement | Unknown |
| Features | Irregular Lot Size, Flat Site, Hilly |
| Parking Space Total | 6 |
| Structure | Deck, Dock |
| View Type | View, Lake View, Direct Water View |
| Water Front Name | Wendigo Lake |
| Water Front Type | Waterfront On Lake |
Building
| Bathroom Total | 1 |
| Bedrooms Above Ground | 2 |
| Bedrooms Total | 2 |
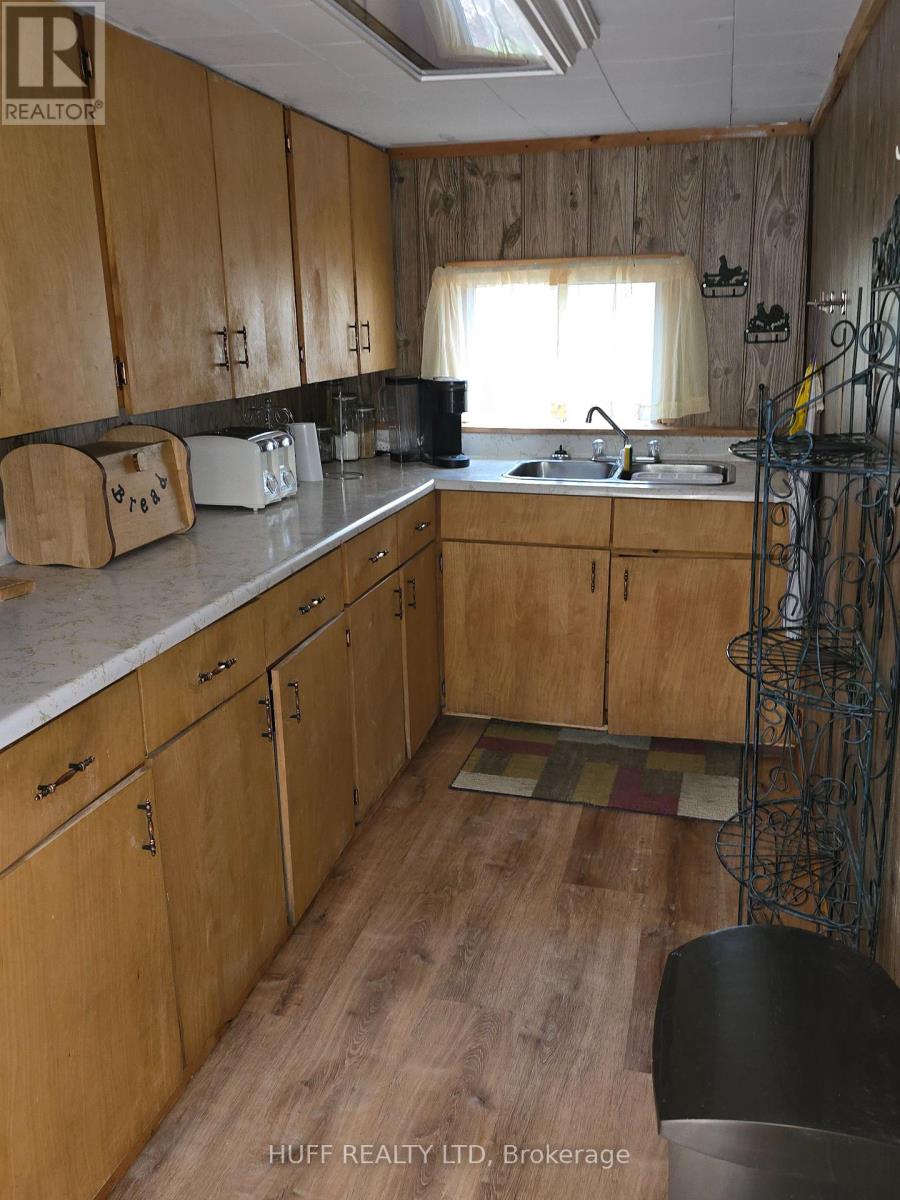
| Appliances | Stove, Refrigerator |
| Architectural Style | Bungalow |
| Basement Type | Crawl Space |
| Construction Style Attachment | Detached |
| Construction Style Other | Seasonal |
| Cooling Type | None |
| Exterior Finish | Wood |
| Fireplace Present | Yes |
| Fireplace Total | 1 |
| Fireplace Type | Woodstove |
| Heating Fuel | Wood |
| Heating Type | Radiant Heat |
| Stories Total | 1 |
| Size Interior | 700 - 1,100 Sqft |
| Type | House |
| Utility Water | Lake/river Water Intake |
Parking
| Detached Garage | |
| Garage |
Land
| Access Type | Public Road, Private Docking |
| Acreage | No |
| Sewer | Holding Tank |
| Size Depth | 170 Ft ,10 In |
| Size Frontage | 140 Ft |
| Size Irregular | 140 X 170.9 Ft ; Not A Regular Shape |
| Size Total Text | 140 X 170.9 Ft ; Not A Regular Shape|under 1/2 Acre |
| Surface Water | Lake/pond |
| Zoning Description | Unorganized Summer Resort |
Rooms
| Level | Type | Length | Width | Dimensions |
|---|---|---|---|---|
| Main Level | Kitchen | 54.9 m | 1.63 m | 54.9 m x 1.63 m |
| Main Level | Living Room | 4.44 m | 5.03 m | 4.44 m x 5.03 m |
| Main Level | Dining Room | 4.44 m | 2.72 m | 4.44 m x 2.72 m |
| Main Level | Bedroom | 2.49 m | 2.74 m | 2.49 m x 2.74 m |
| Main Level | Bedroom 2 | 2.49 m | 2.34 m | 2.49 m x 2.34 m |
| Main Level | Bathroom | 2.49 m | 1.63 m | 2.49 m x 1.63 m |
Utilities
| Electricity | Installed |
| Electricity Connected | Connected |
| Wireless | Available |
Contact Us
Contact us for more information

This REALTOR.ca listing content is owned and licensed by REALTOR® members of The Canadian Real Estate Association
The trademarks REALTOR®, REALTORS®, and the REALTOR® logo are controlled by The Canadian Real Estate Association (CREA) and identify real estate professionals who are members of CREA. The trademarks MLS®, Multiple Listing Service® and the associated logos are owned by The Canadian Real Estate Association (CREA) and identify the quality of services provided by real estate professionals who are members of CREA. The trademark DDF® is owned by The Canadian Real Estate Association (CREA) and identifies CREA's Data Distribution Facility (DDF®)
May 28 2026 06:54:51
Timmins Cochrane & Timiskaming District Association of REALTORS®
Huff Realty Ltd