
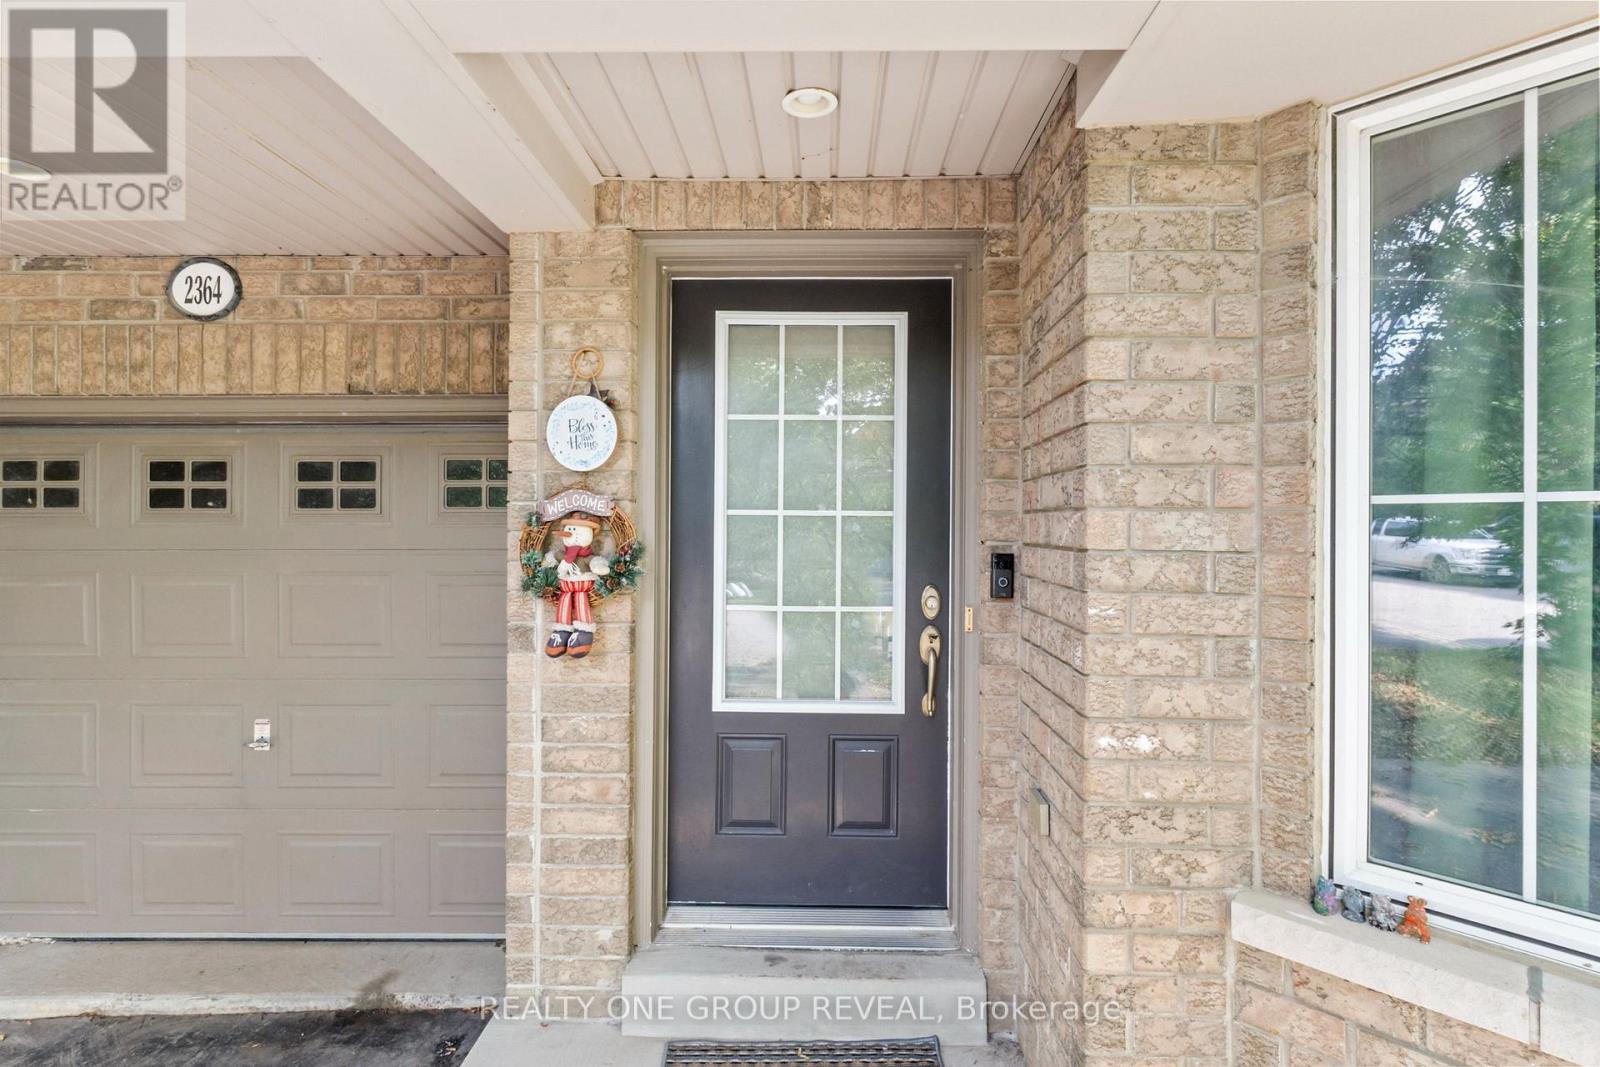
2364 Winlord Place Oshawa, Ontario L1L 0B9
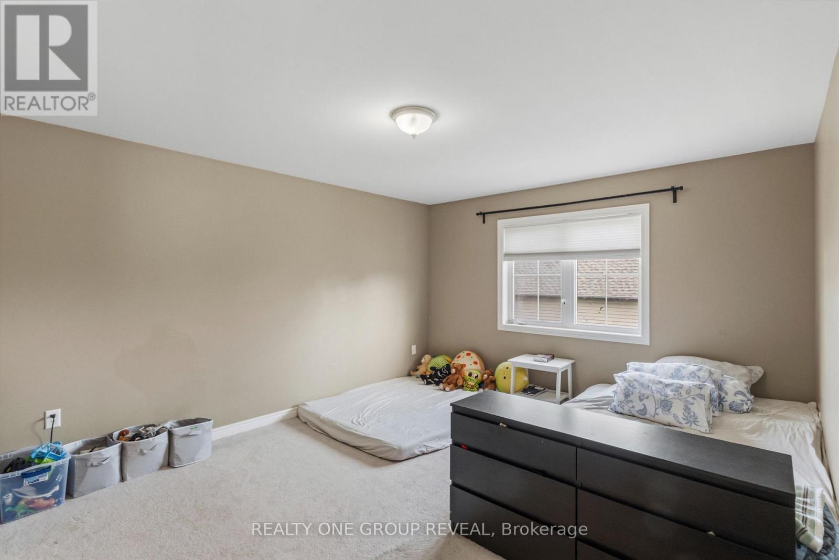
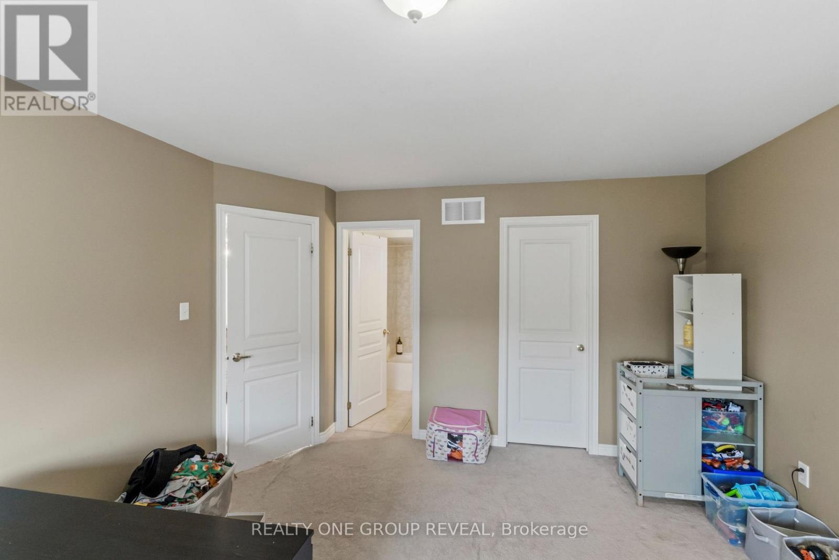
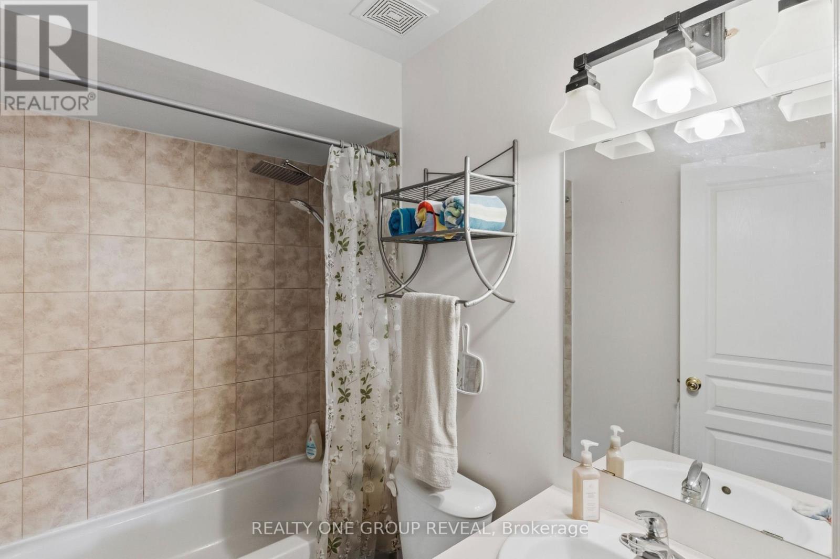
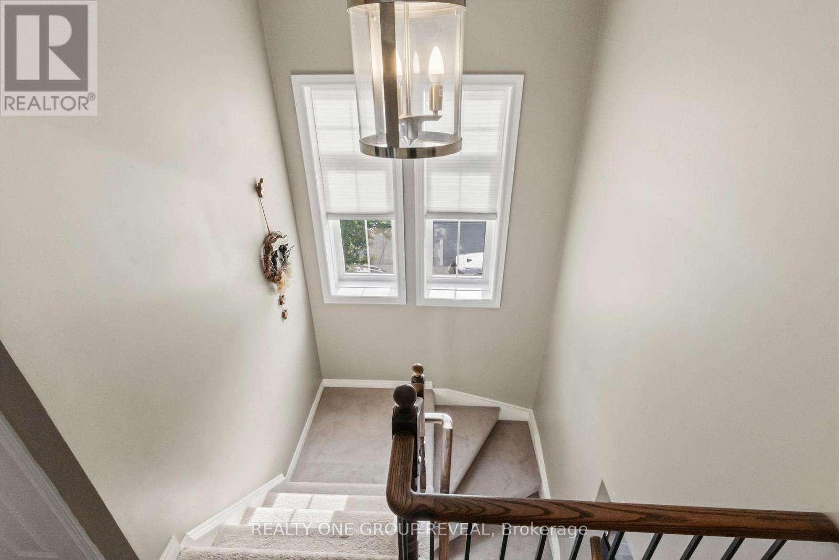
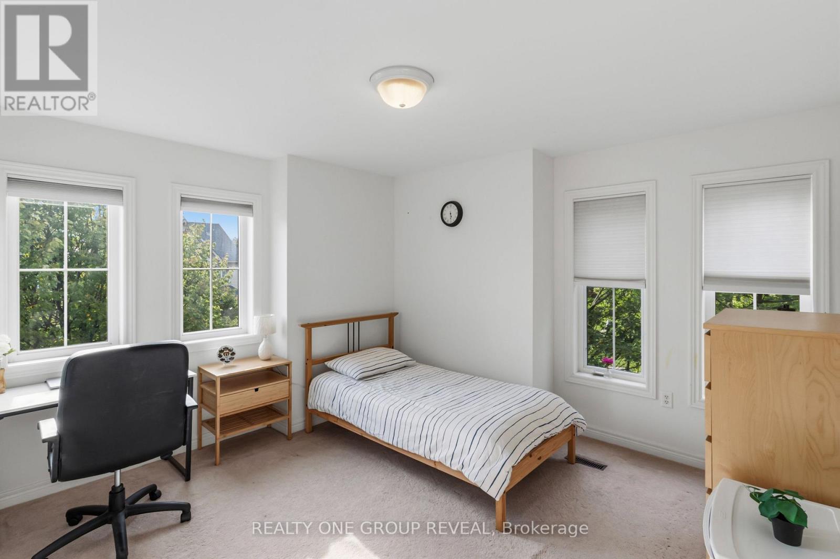
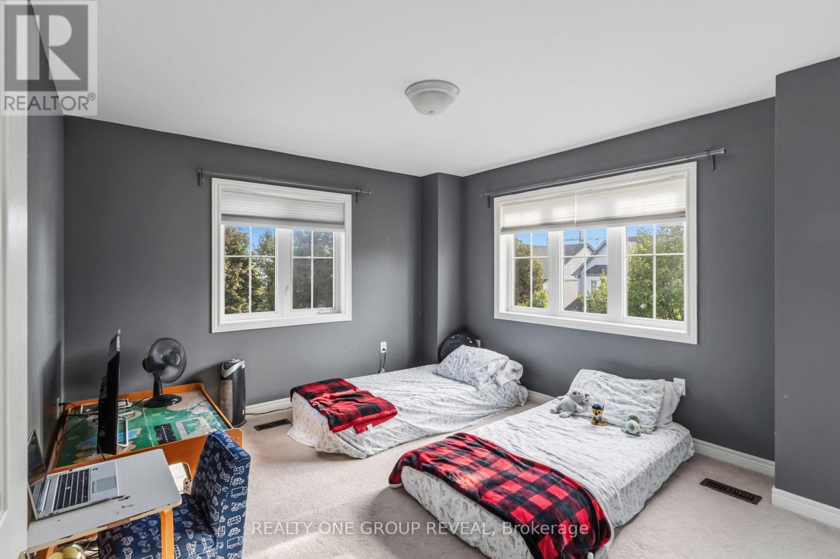
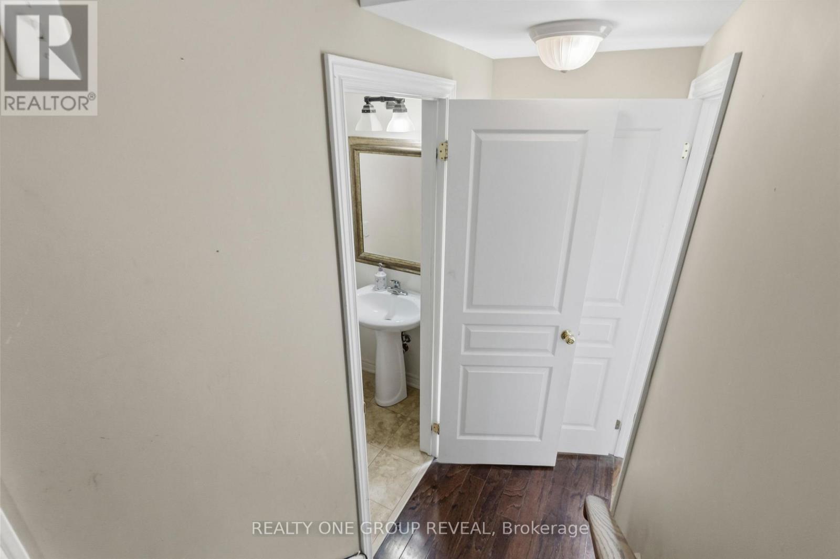
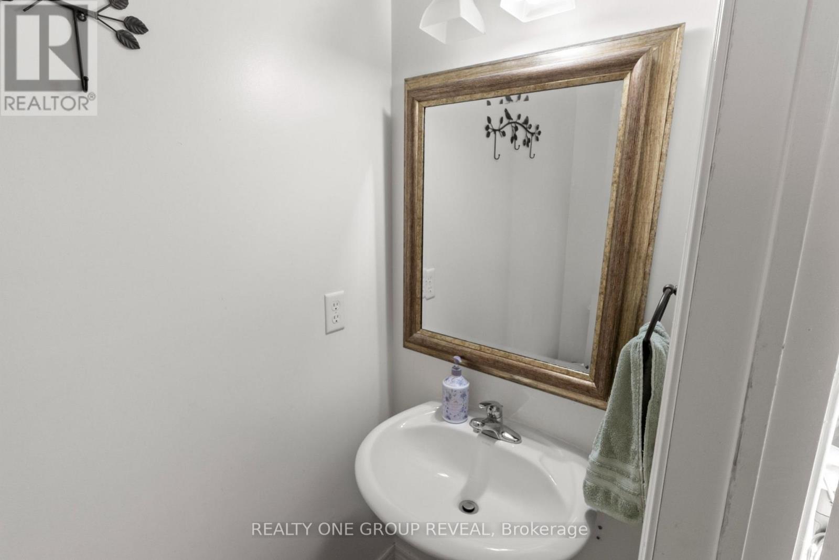

4 Bedroom
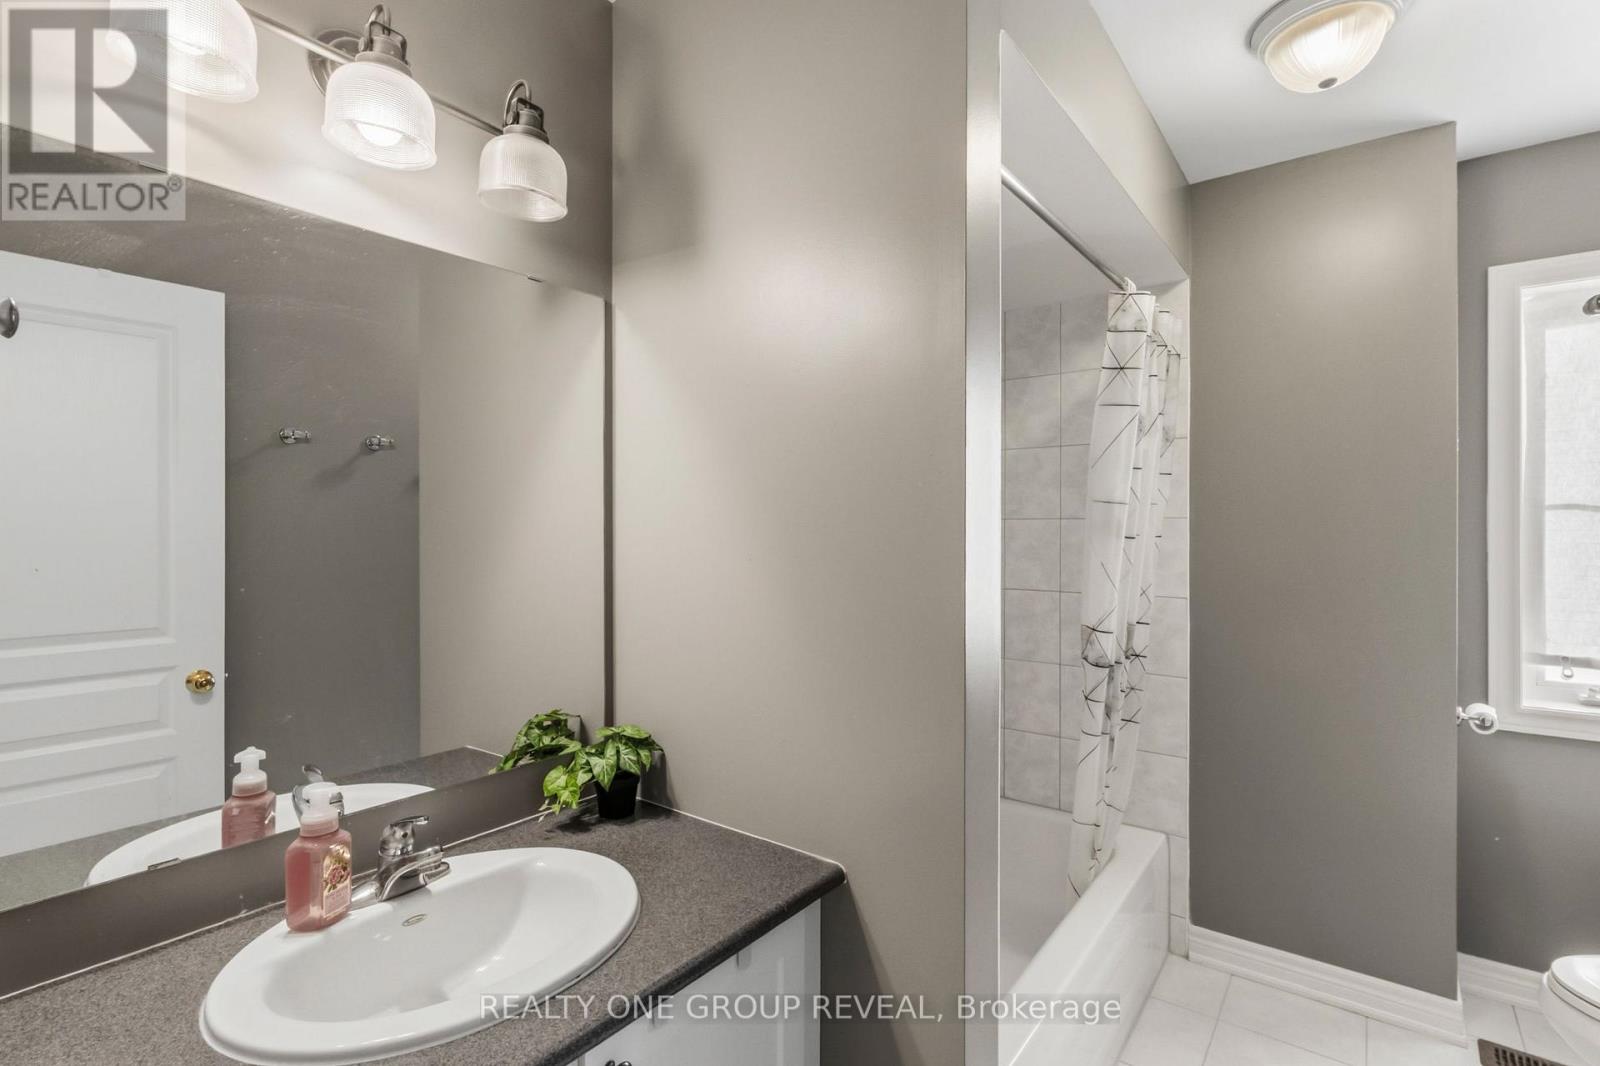
3 Bathroom
1,500 - 2,000 sqft
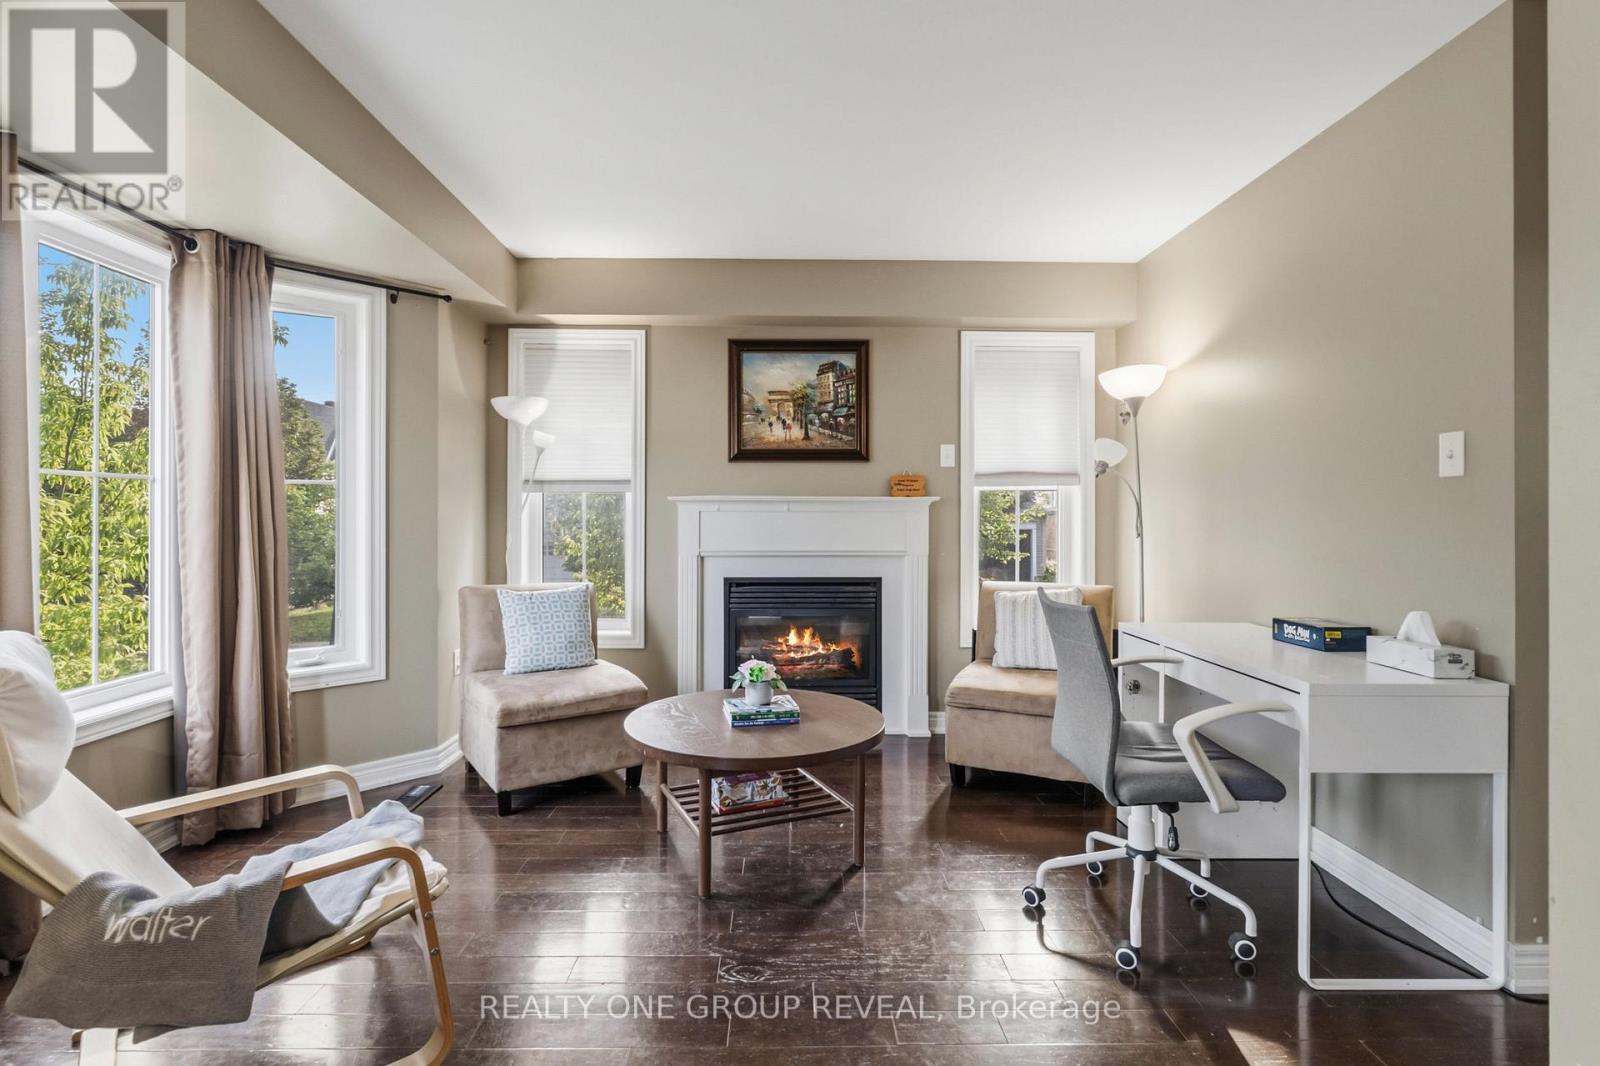
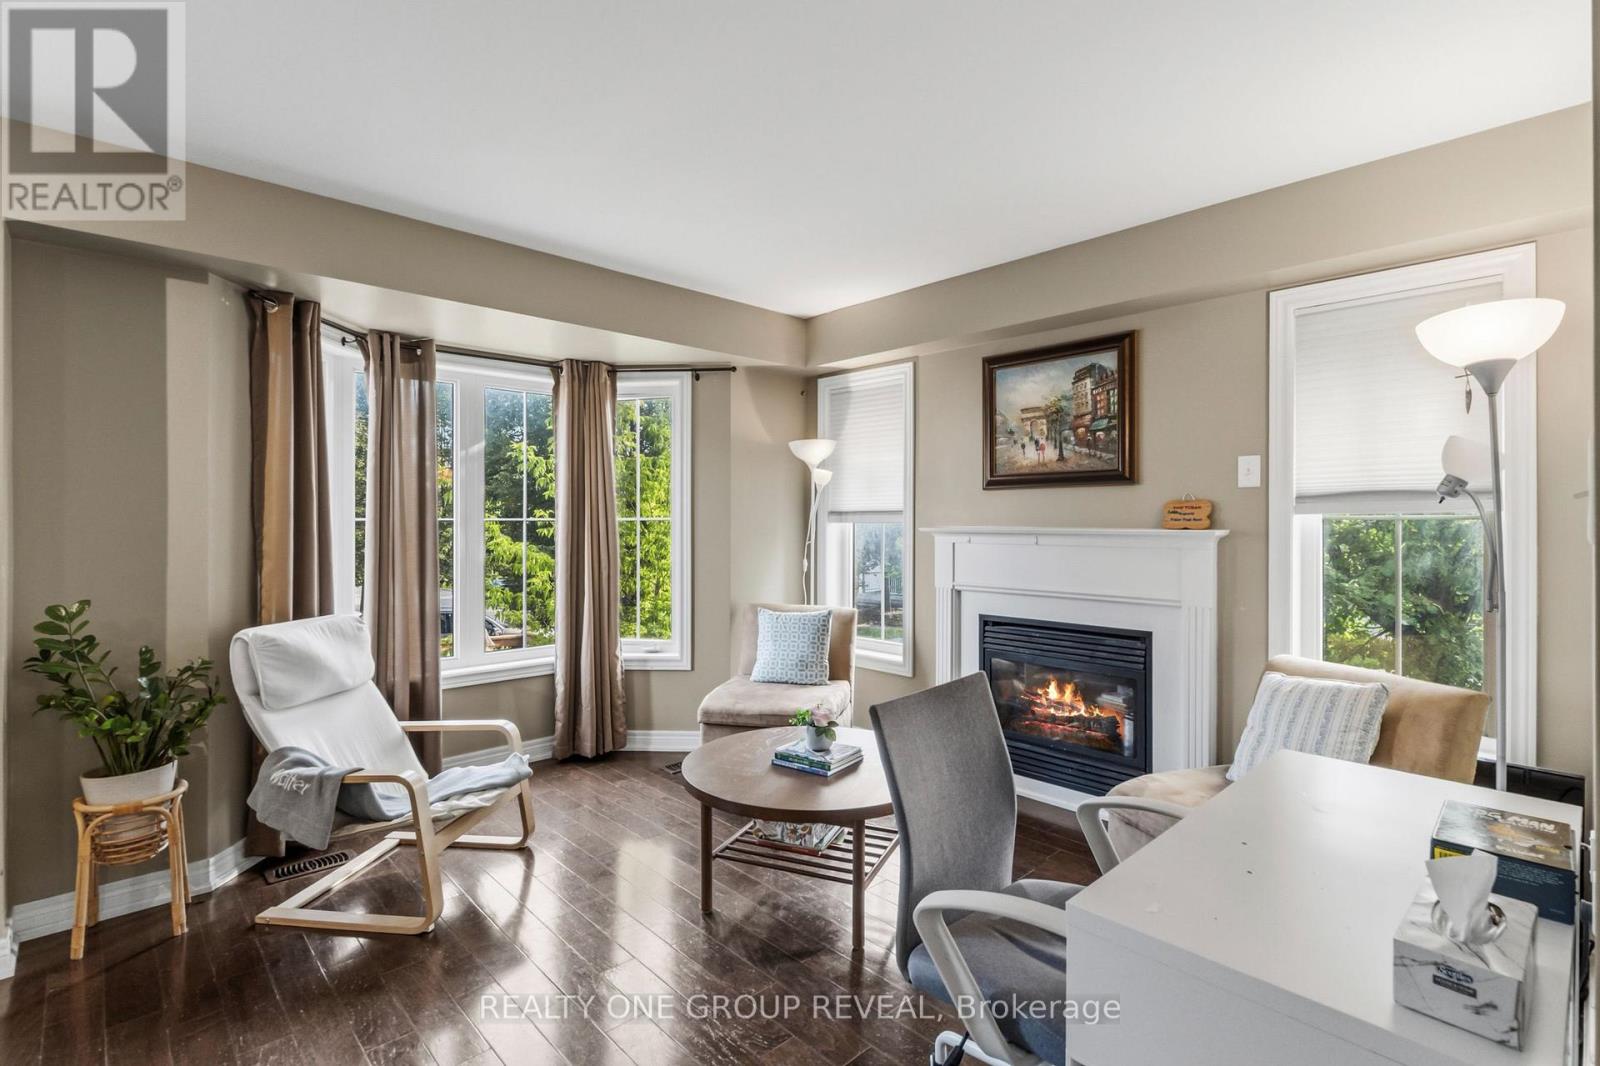
Fireplace
Central Air Conditioning
Forced Air
$782,500
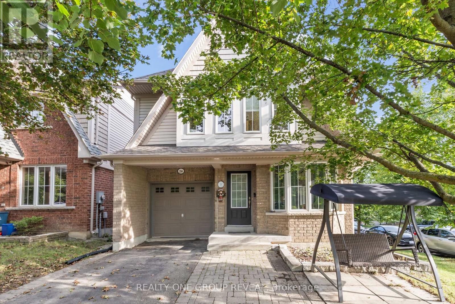
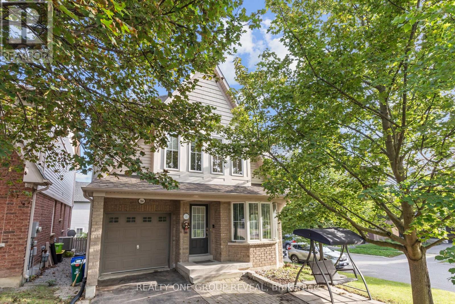
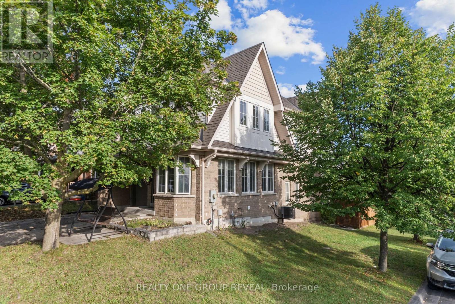
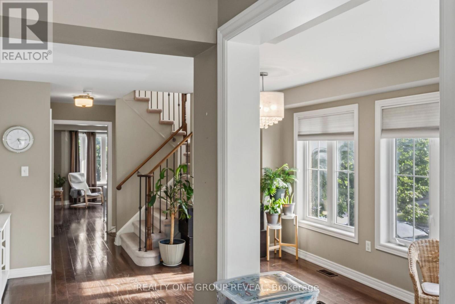
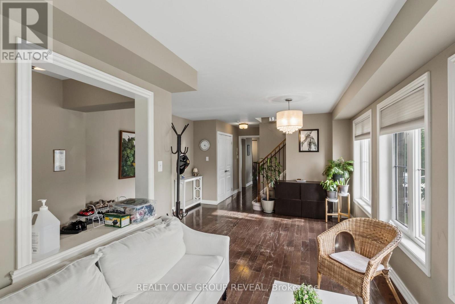
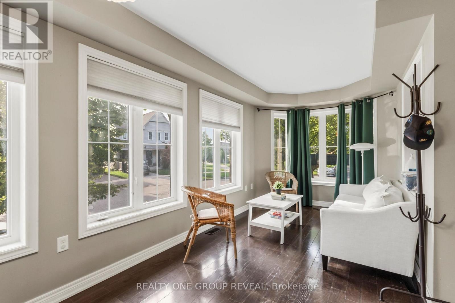
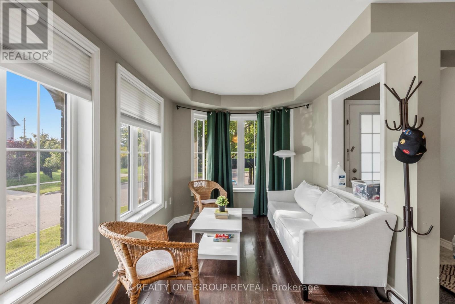
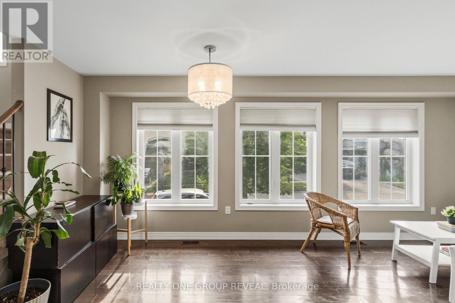
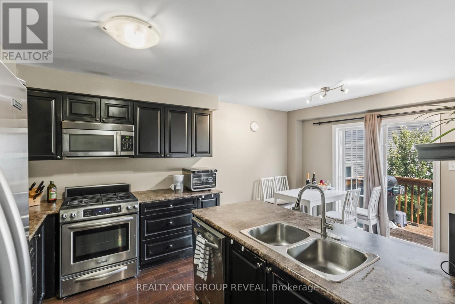
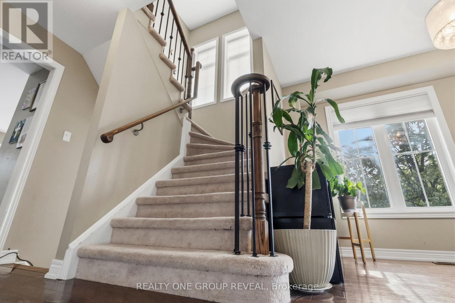
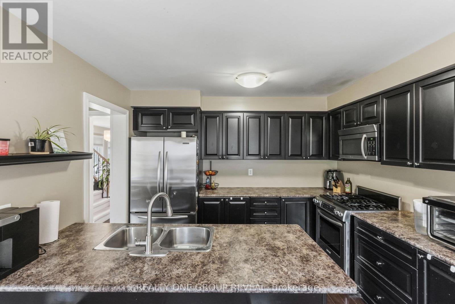
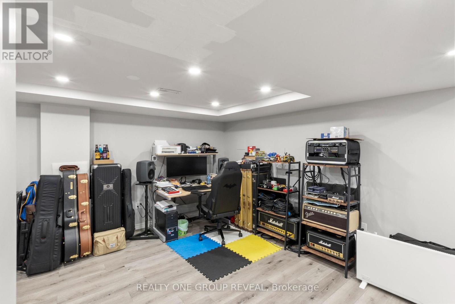
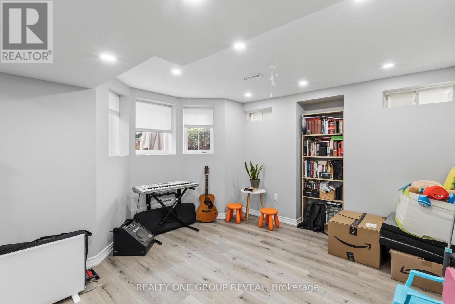
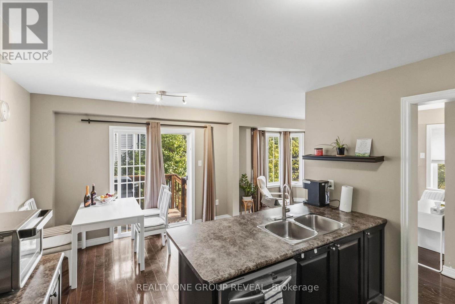
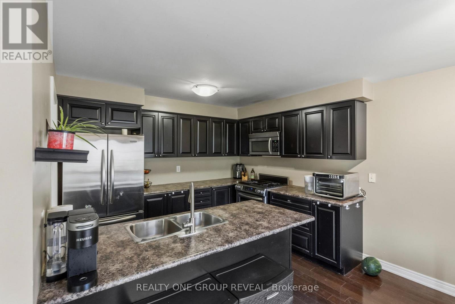
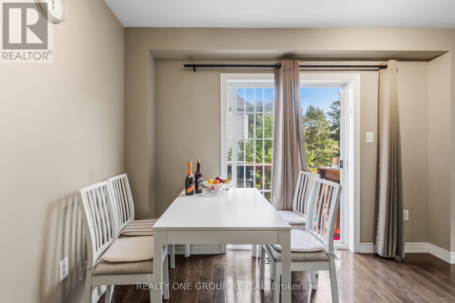
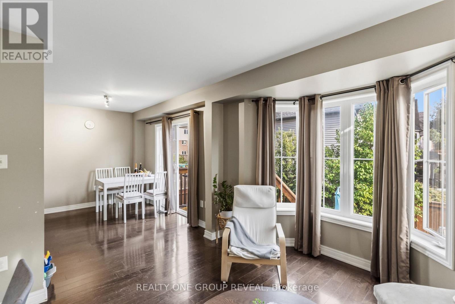
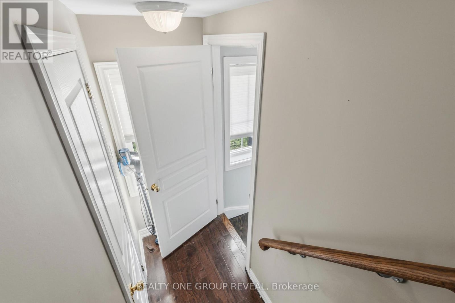
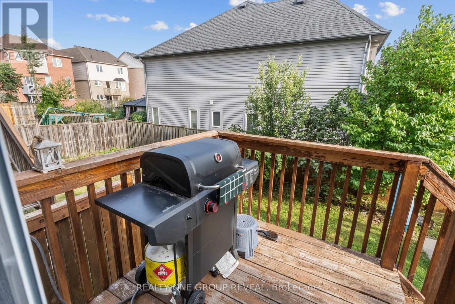
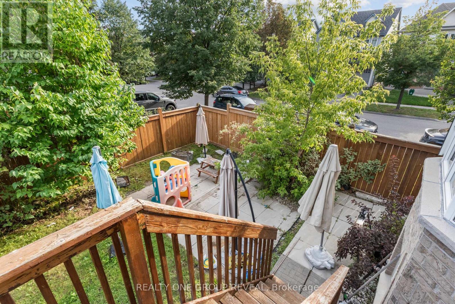
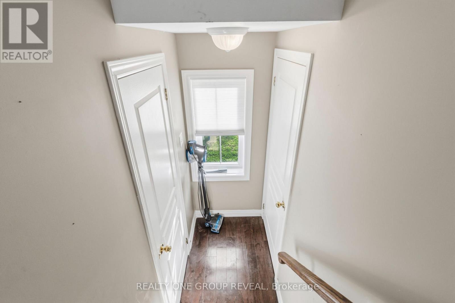
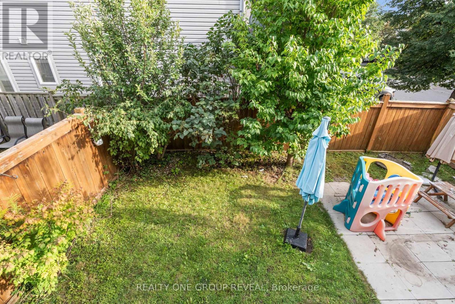
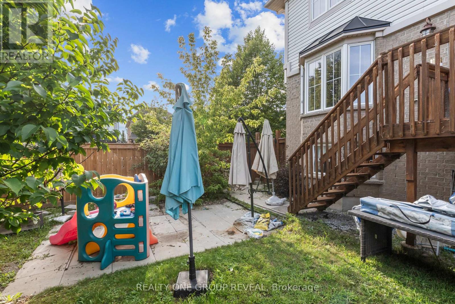
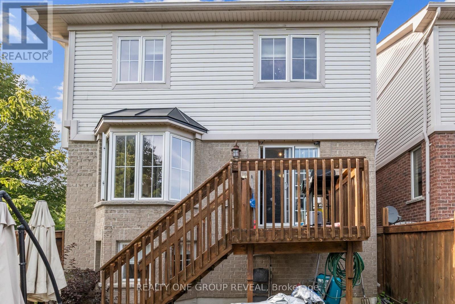
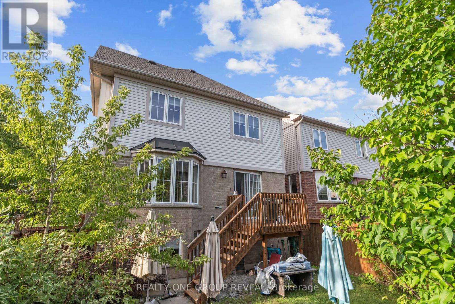
Stunning Corner-Lot Family Home - Impeccable Design Near University District Sunlight floods every corner of this breathtaking, open-concept family home. Situated on a private, fully fenced corner lot, the property boasts premium engineered hardwood flooring across the main level and extra windows throughout that maximize natural light. The bright, finished basement features look-out window, recreation space for a music studio or home gym. Enjoy ultimate convenience with top-tier recreation facilities, Ontario Tech University (UOIT), Durham College, and major shopping hubs all within walking distance. Quick, easy access to the 407 extension makes commuting a breeze. (id:15069)
Property Details
| MLS® Number | E13721732 |
| Property Type | Single Family |
| Neigbourhood | Windfields Farm |
| Community Name | Windfields |
| Features | Irregular Lot Size |
| Parking Space Total | 4 |
Building
| Bathroom Total | 3 |
| Bedrooms Above Ground | 4 |
| Bedrooms Total | 4 |
| Age | 16 To 30 Years |
| Amenities | Fireplace(s) |
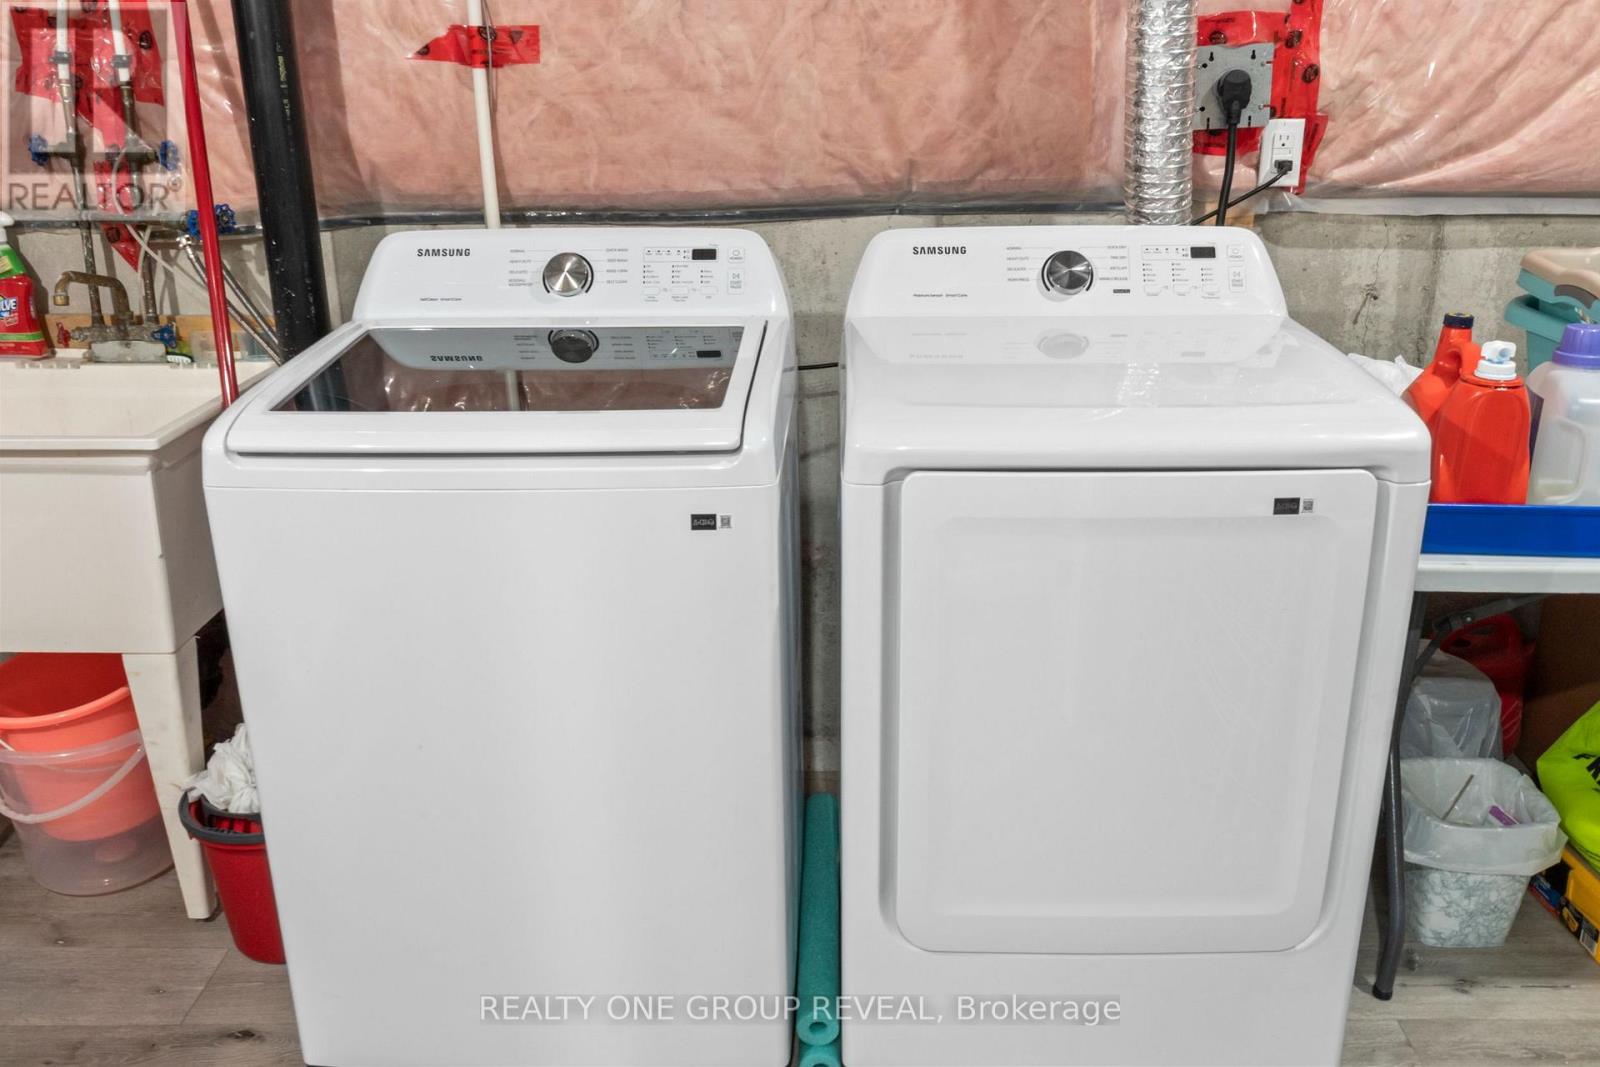
| Appliances | Central Vacuum, Water Meter, Blinds, Dishwasher, Dryer, Microwave, Gas Stove(s), Refrigerator |
| Basement Development | Finished |
| Basement Type | N/a (finished) |
| Construction Style Attachment | Detached |
| Cooling Type | Central Air Conditioning |
| Exterior Finish | Brick, Vinyl Siding |
| Fireplace Present | Yes |
| Fireplace Total | 1 |
| Flooring Type | Hardwood, Carpeted |
| Foundation Type | Brick |
| Half Bath Total | 1 |
| Heating Fuel | Natural Gas |
| Heating Type | Forced Air |
| Stories Total | 2 |
| Size Interior | 1,500 - 2,000 Sqft |
| Type | House |
| Utility Water | Municipal Water |
Parking
| Attached Garage | |
| Garage |
Land
| Acreage | No |
| Sewer | Sanitary Sewer |
| Size Depth | 76 Ft ,3 In |
| Size Frontage | 32 Ft ,9 In |
| Size Irregular | 32.8 X 76.3 Ft ; Irregular |
| Size Total Text | 32.8 X 76.3 Ft ; Irregular |
Rooms
| Level | Type | Length | Width | Dimensions |
|---|---|---|---|---|
| Main Level | Living Room | 3.6253 m | 2.53 m | 3.6253 m x 2.53 m |
| Main Level | Dining Room | 6.5 m | 4.1 m | 6.5 m x 4.1 m |
| Main Level | Kitchen | 5.2 m | 3.39 m | 5.2 m x 3.39 m |
| Main Level | Family Room | 4.07 m | 3.35 m | 4.07 m x 3.35 m |
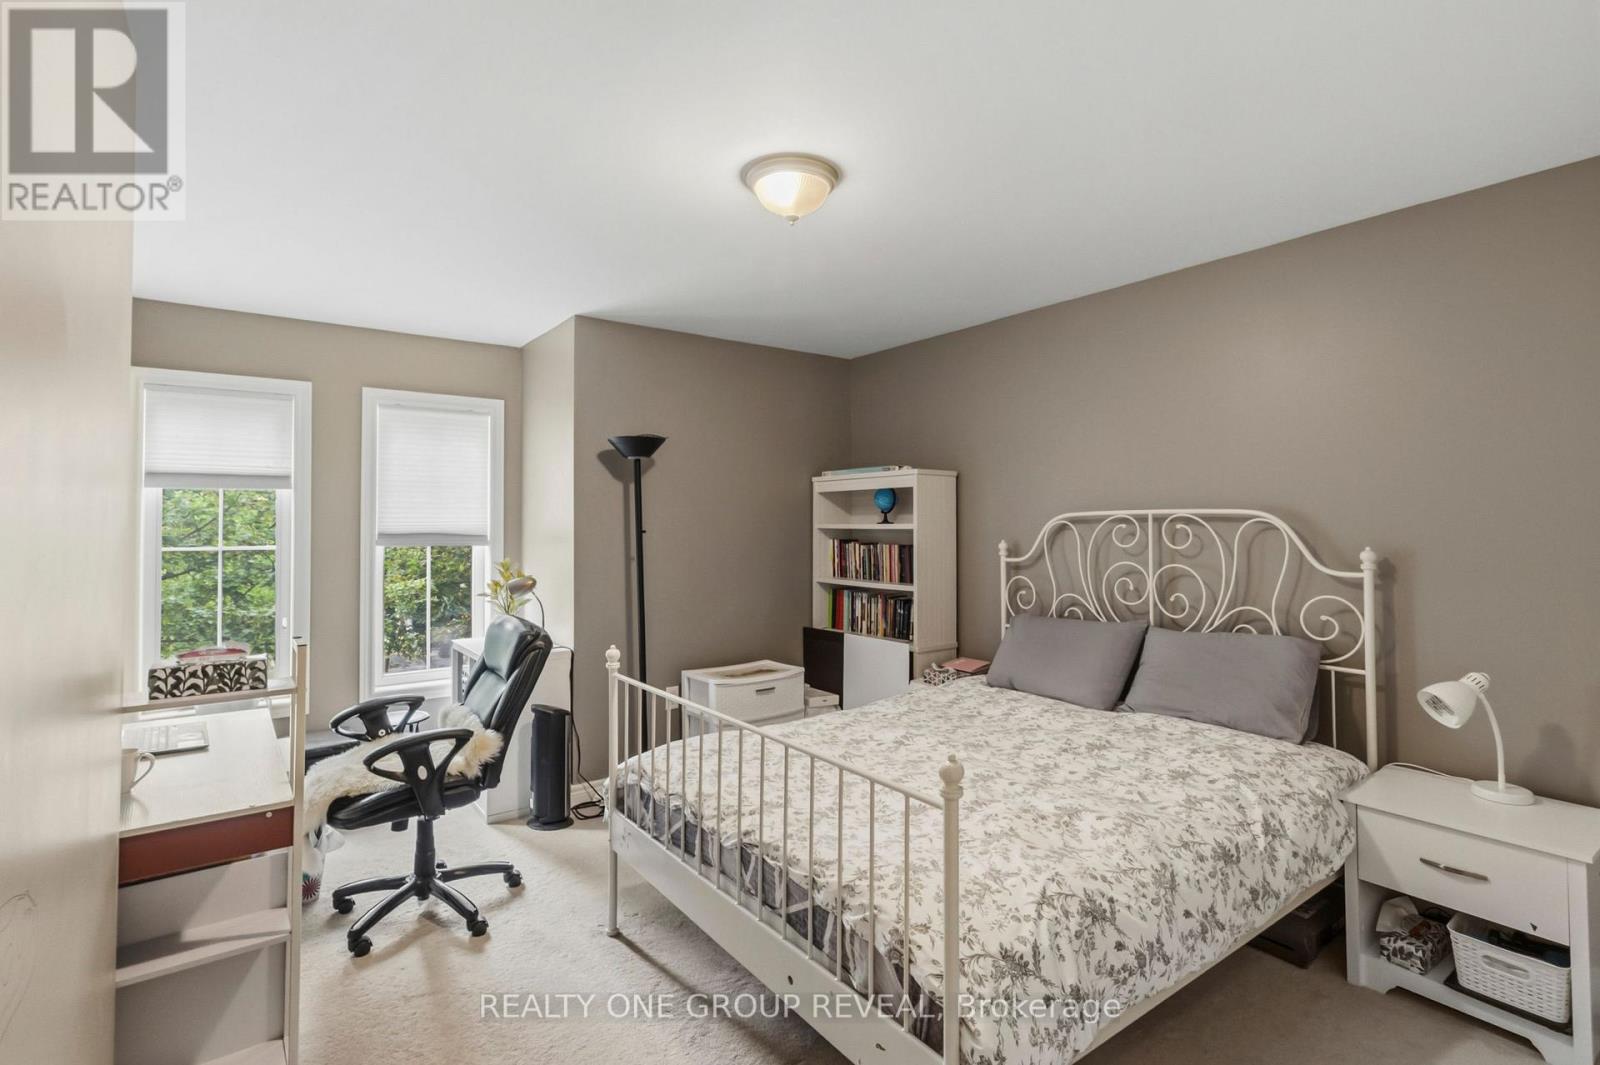
| Upper Level | Primary Bedroom | 5.12 m | 3.85 m | 5.12 m x 3.85 m |
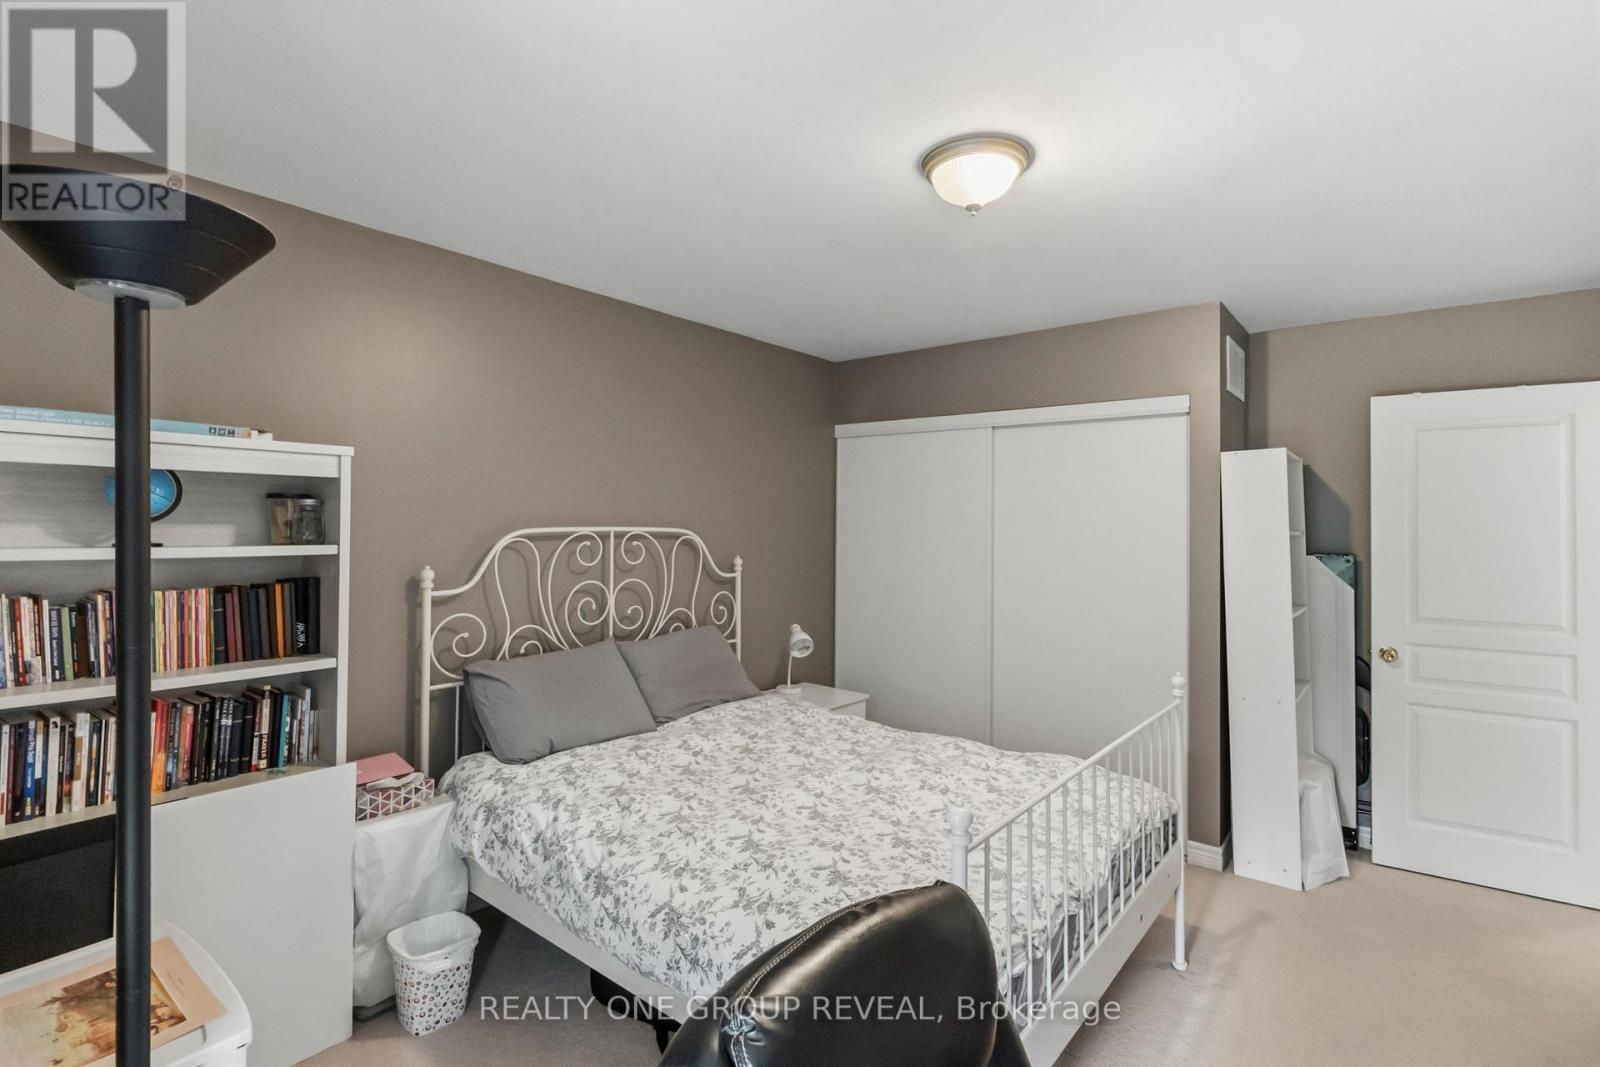
| Upper Level | Bedroom 2 | 4.6 m | 3.62 m | 4.6 m x 3.62 m |
| Upper Level | Bedroom 3 | 3.78 m | 3.63 m | 3.78 m x 3.63 m |
| Upper Level | Bedroom 4 | 3.78 m | 3.78 m | 3.78 m x 3.78 m |
Utilities
| Electricity | Available |
| Sewer | Available |
https://www.realtor.ca/real-estate/30208396/2364-winlord-place-oshawa-windfields-windfields
Contact Us
Contact us for more information

This REALTOR.ca listing content is owned and licensed by REALTOR® members of The Canadian Real Estate Association
The trademarks REALTOR®, REALTORS®, and the REALTOR® logo are controlled by The Canadian Real Estate Association (CREA) and identify real estate professionals who are members of CREA. The trademarks MLS®, Multiple Listing Service® and the associated logos are owned by The Canadian Real Estate Association (CREA) and identify the quality of services provided by real estate professionals who are members of CREA. The trademark DDF® is owned by The Canadian Real Estate Association (CREA) and identifies CREA's Data Distribution Facility (DDF®)
August 31 2026 04:31:42
Toronto Regional Real Estate Board
Realty One Group Reveal