
2361 Southcott Road Pickering, Ontario L1X 2T3

4 Bedroom
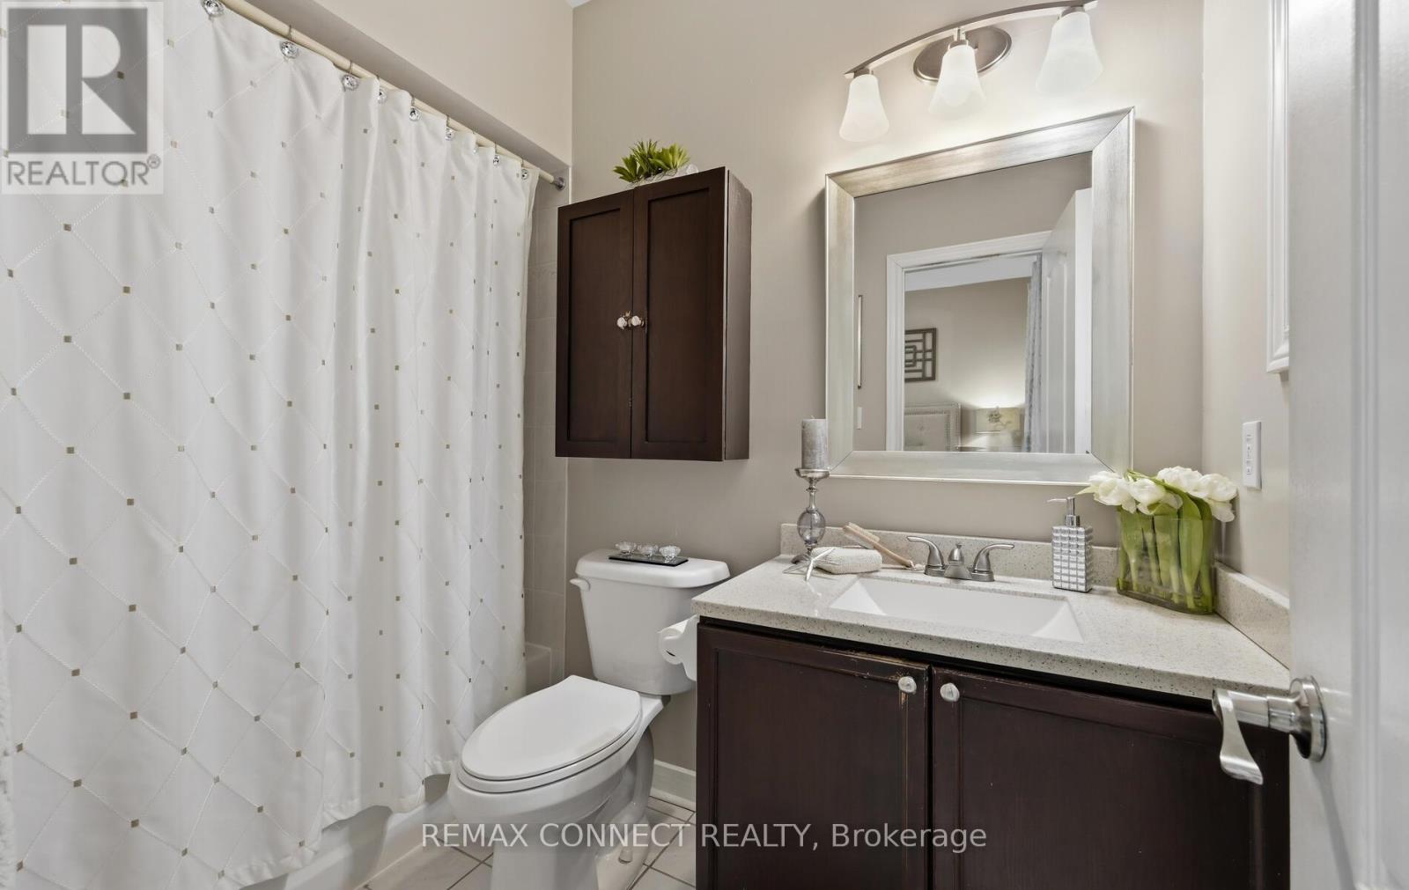
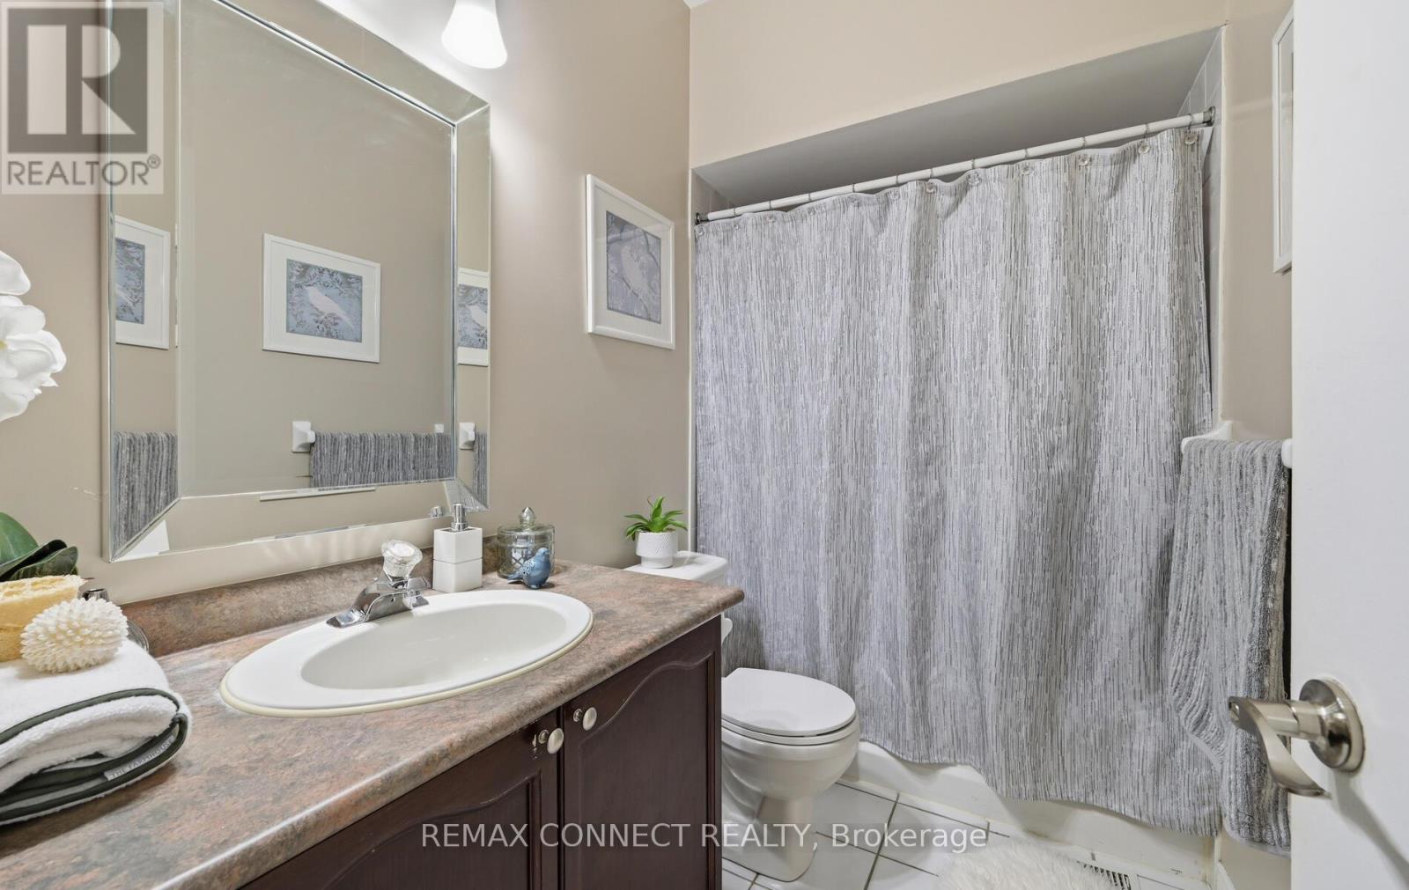
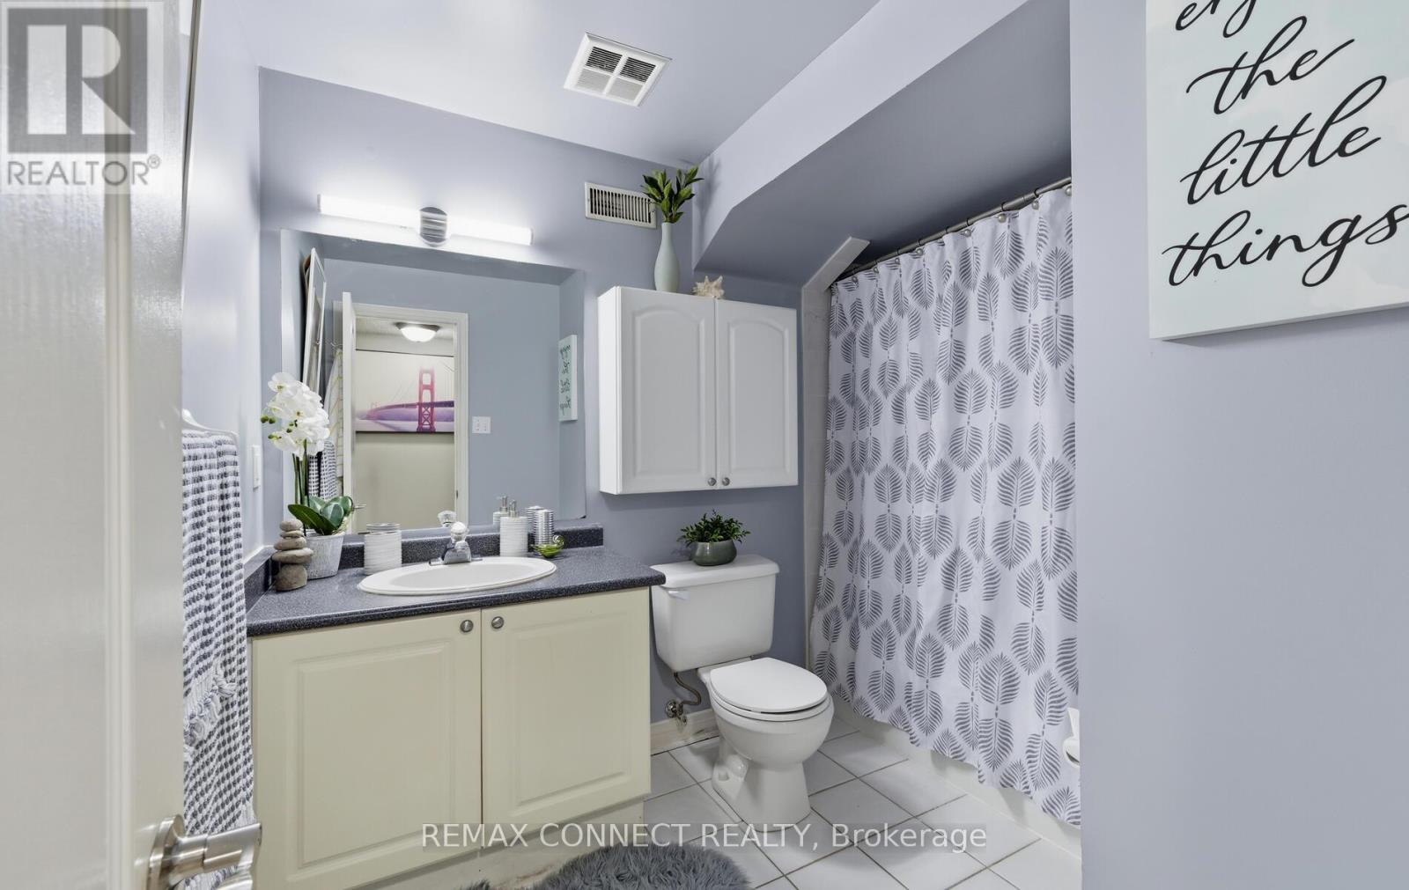
3 Bathroom
1,100 - 1,500 sqft
Bungalow
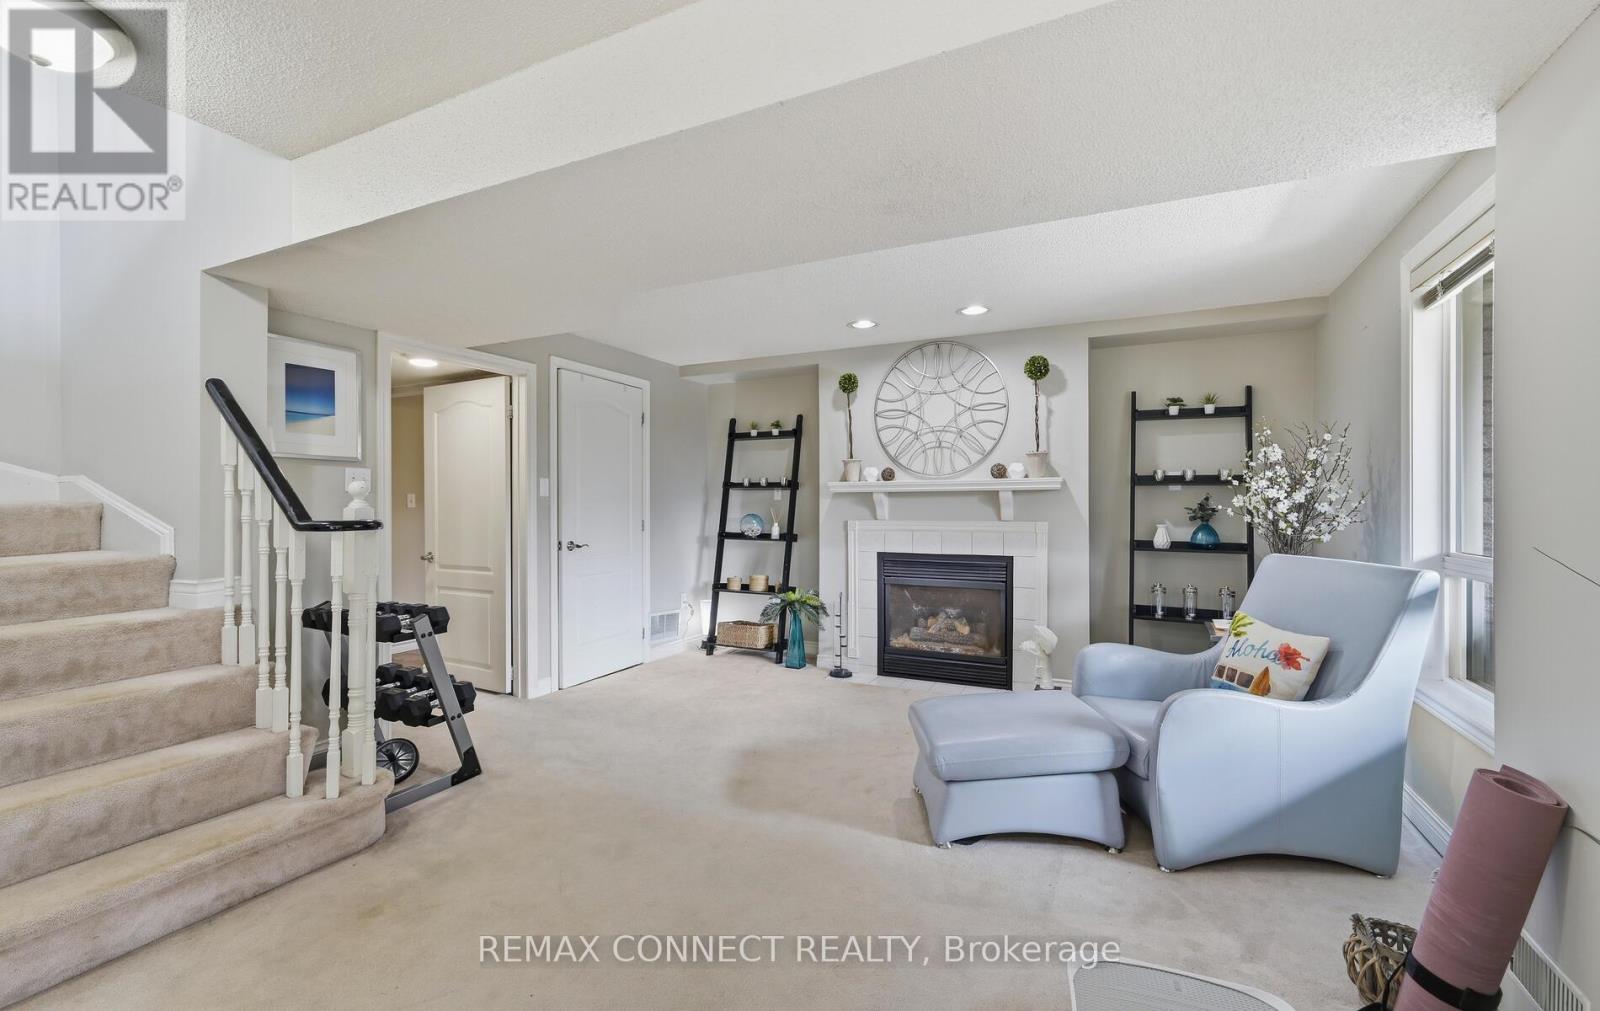
Fireplace
Central Air Conditioning
Forced Air
$1,099,000
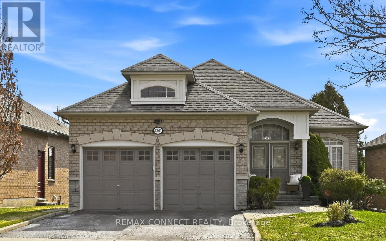
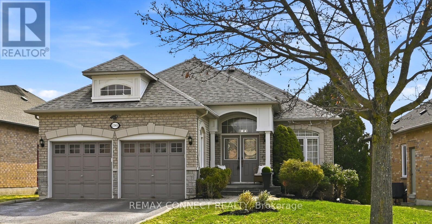
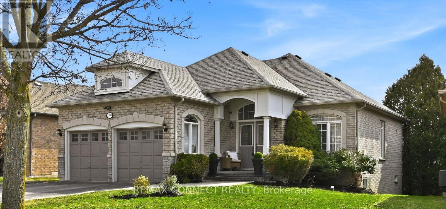
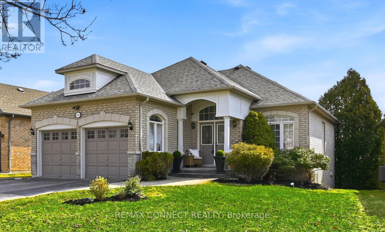
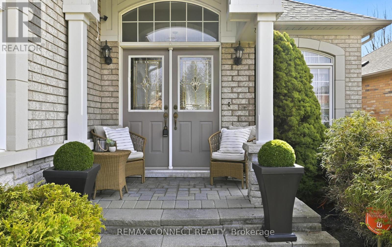
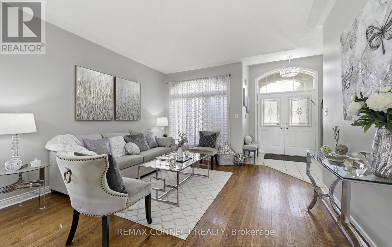
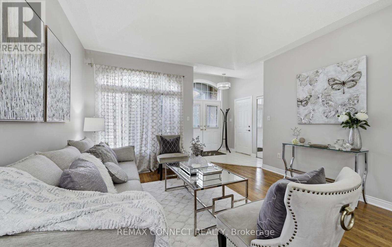
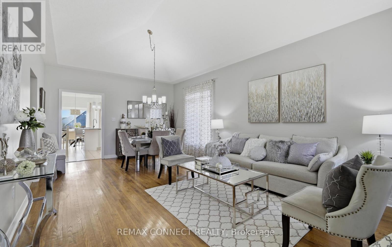
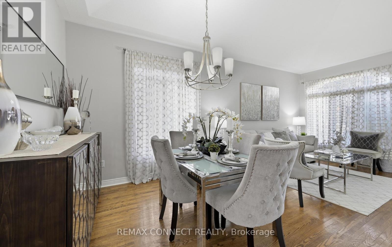
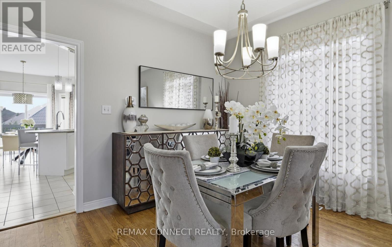
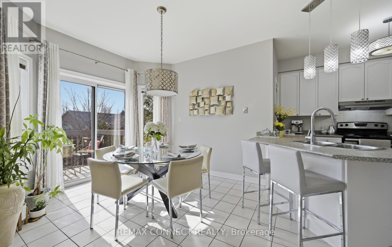
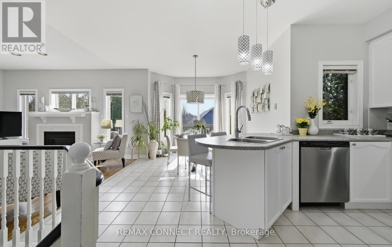
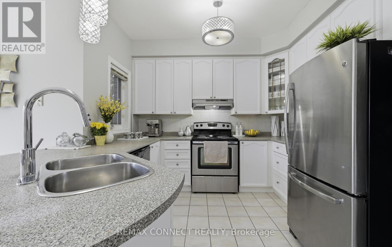
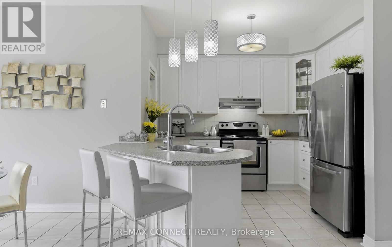
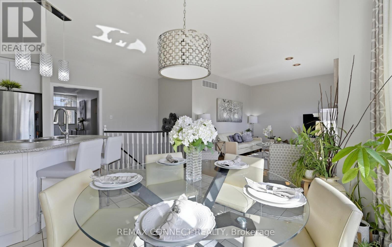
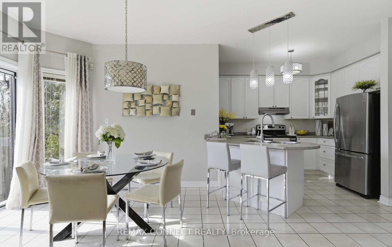
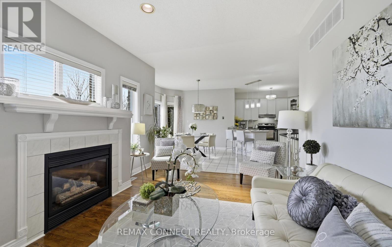
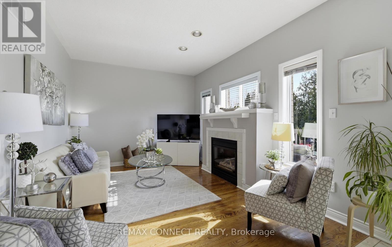
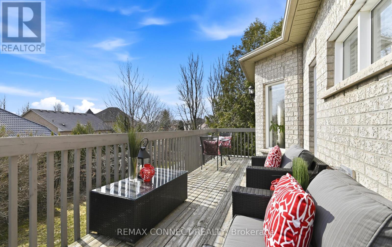
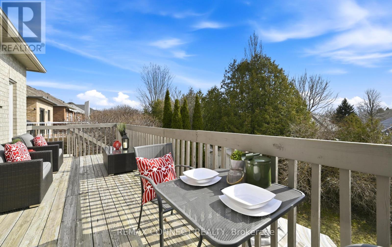
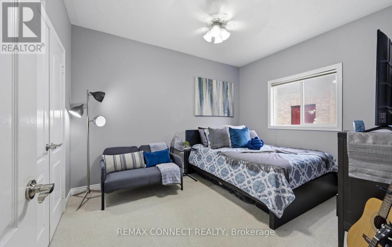
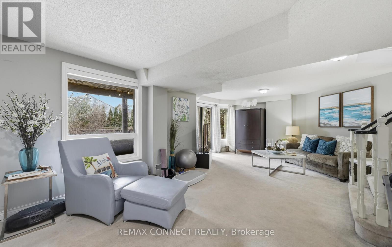
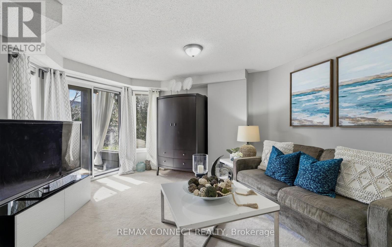
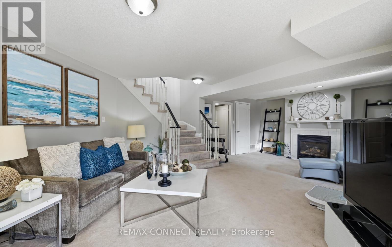
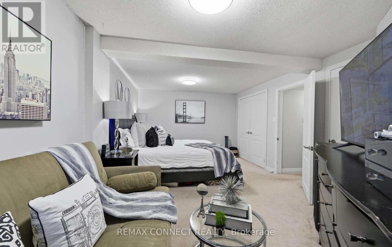
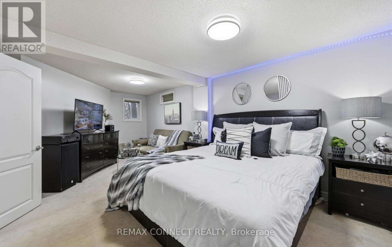
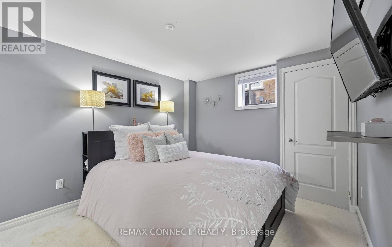
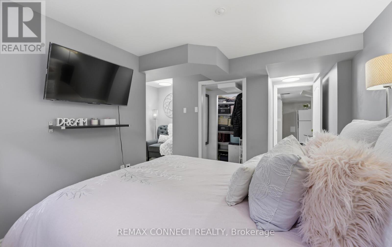
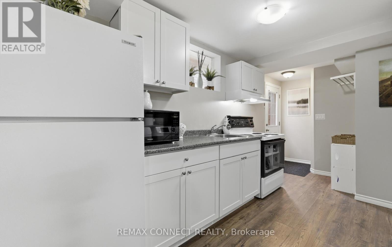
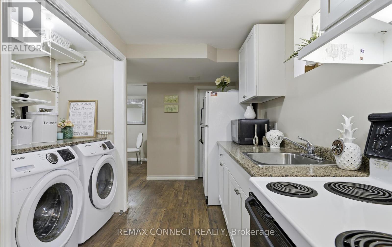
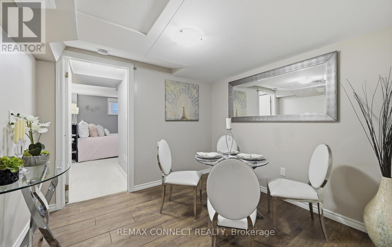
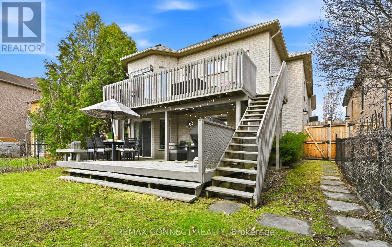
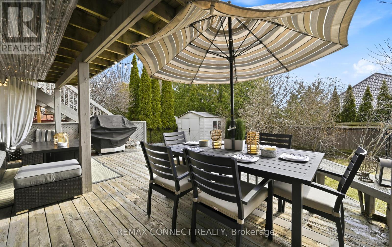
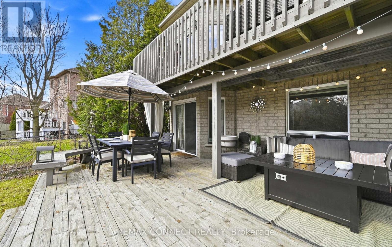
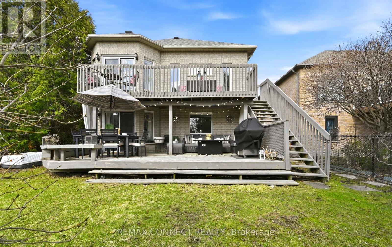
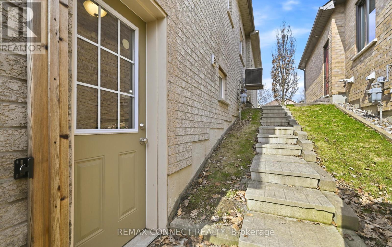
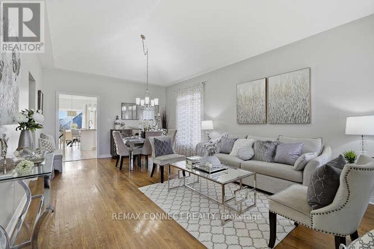
Rarely offered unique beautiful detached 2+2 bungalow nestled in the heart of North Pickering's prestigious gated Canterbury community. This gem showcases a blend of elegance and functionality! As you enter, stunning cathedral ceiling featured in the dining room & perfect for hosting family gatherings or elegant parties. This home offers sun-kissed open-concept living with thoughtfully designed spaces that maximize comfort and natural light. Large principle rooms. The fully finished lower level features its own walkout, creating seamless indoor-outdoor living and with opportunity for added privacy with second laundry rough in. Step outside to a fully fenced backyard, perfect for relaxing, entertaining, or enjoying time with family. Great for in-law suite and multi-generational families! Don't miss this opportunity to make this home yours! (id:15069)
Property Details
| MLS® Number | E13427524 |
| Property Type | Single Family |
| Neigbourhood | Deckers Hill |
| Community Name | Brock Ridge |
| Equipment Type | Water Heater |
| Parking Space Total | 4 |
| Rental Equipment Type | Water Heater |
Building
| Bathroom Total | 3 |
| Bedrooms Above Ground | 2 |
| Bedrooms Below Ground | 2 |
| Bedrooms Total | 4 |
| Appliances | Central Vacuum, Dryer, Freezer, Garage Door Opener, Washer, Window Coverings, Refrigerator |
| Architectural Style | Bungalow |
| Basement Development | Finished |
| Basement Features | Walk Out |
| Basement Type | N/a (finished) |
| Construction Style Attachment | Detached |
| Cooling Type | Central Air Conditioning |
| Exterior Finish | Brick |
| Fireplace Present | Yes |
| Fireplace Total | 2 |
| Flooring Type | Hardwood, Laminate, Ceramic, Carpeted |
| Foundation Type | Concrete |
| Heating Fuel | Natural Gas |
| Heating Type | Forced Air |
| Stories Total | 1 |
| Size Interior | 1,100 - 1,500 Sqft |
| Type | House |
| Utility Water | Municipal Water |
Parking
| Attached Garage | |
| Garage |
Land
| Acreage | No |
| Sewer | Sanitary Sewer |
| Size Depth | 126 Ft ,6 In |
| Size Frontage | 52 Ft ,8 In |
| Size Irregular | 52.7 X 126.5 Ft |
| Size Total Text | 52.7 X 126.5 Ft |
Rooms
| Level | Type | Length | Width | Dimensions |
|---|---|---|---|---|
| Basement | Dining Room | 287 m | 2.74 m | 287 m x 2.74 m |
| Basement | Recreational, Games Room | 7.11 m | 4.17 m | 7.11 m x 4.17 m |
| Basement | Kitchen | 5.19 m | 1.91 m | 5.19 m x 1.91 m |
| Basement | Bedroom 3 | 6.05 m | 3.43 m | 6.05 m x 3.43 m |
| Basement | Bedroom 4 | 4.66 m | 3.68 m | 4.66 m x 3.68 m |
| Main Level | Living Room | 7.32 m | 3.96 m | 7.32 m x 3.96 m |
| Main Level | Dining Room | 7.32 m | 3.96 m | 7.32 m x 3.96 m |
| Main Level | Kitchen | 6.27 m | 3.48 m | 6.27 m x 3.48 m |
| Main Level | Family Room | 4.27 m | 3.32 m | 4.27 m x 3.32 m |
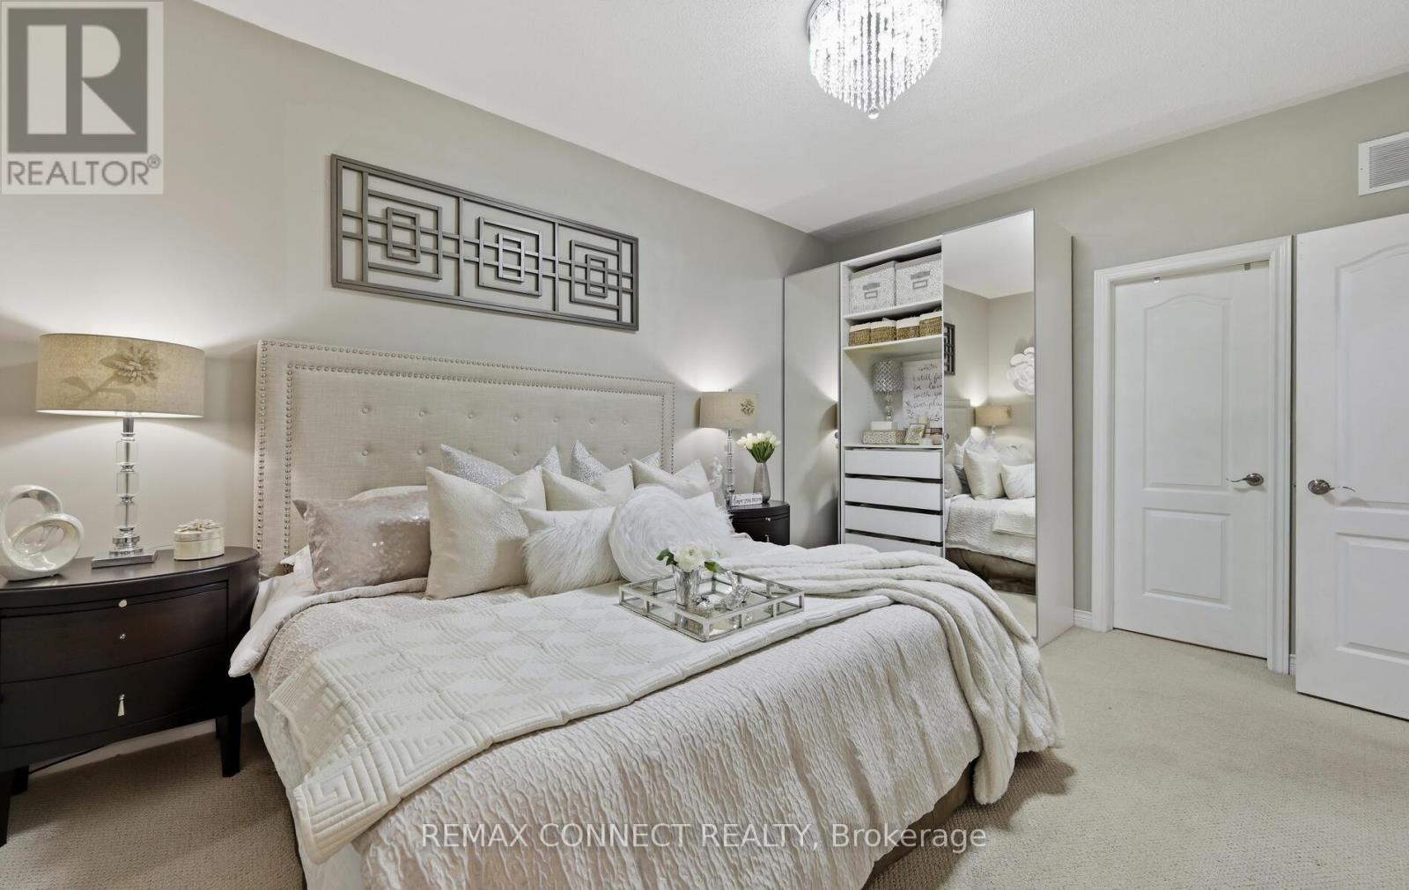
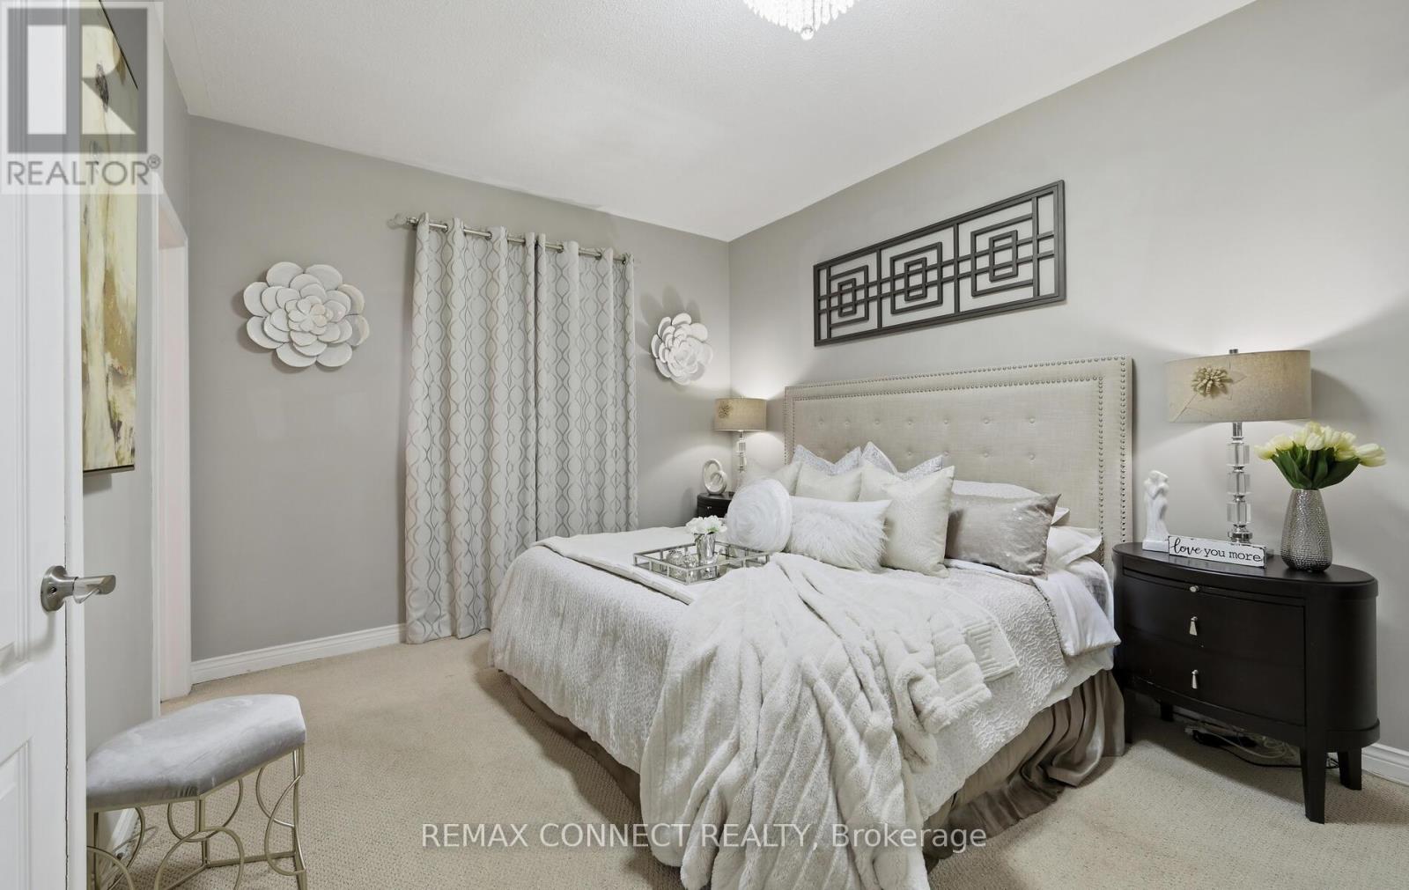
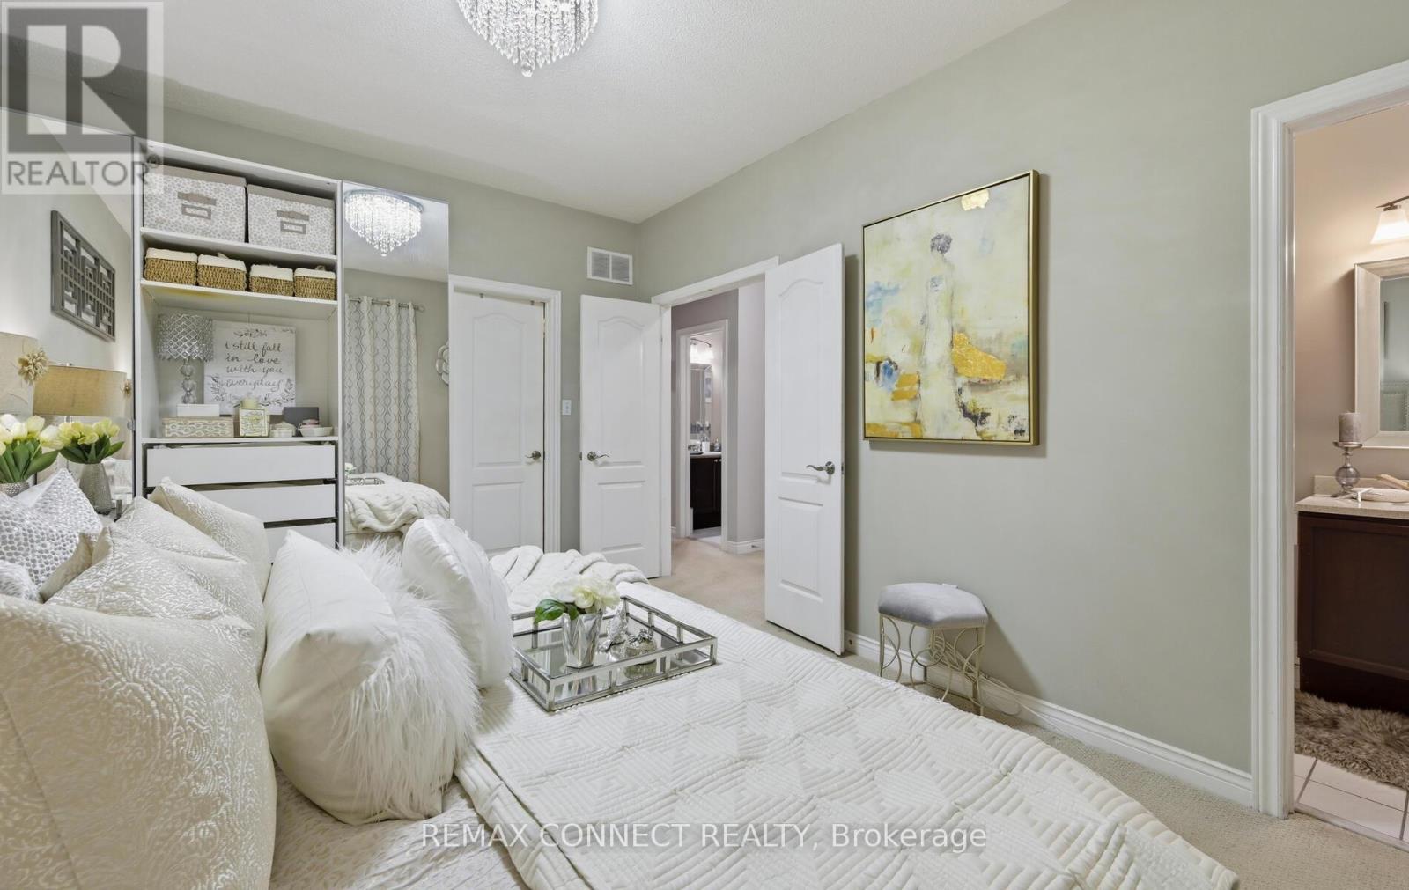
| Main Level | Primary Bedroom | 4.47 m | 3.3 m | 4.47 m x 3.3 m |
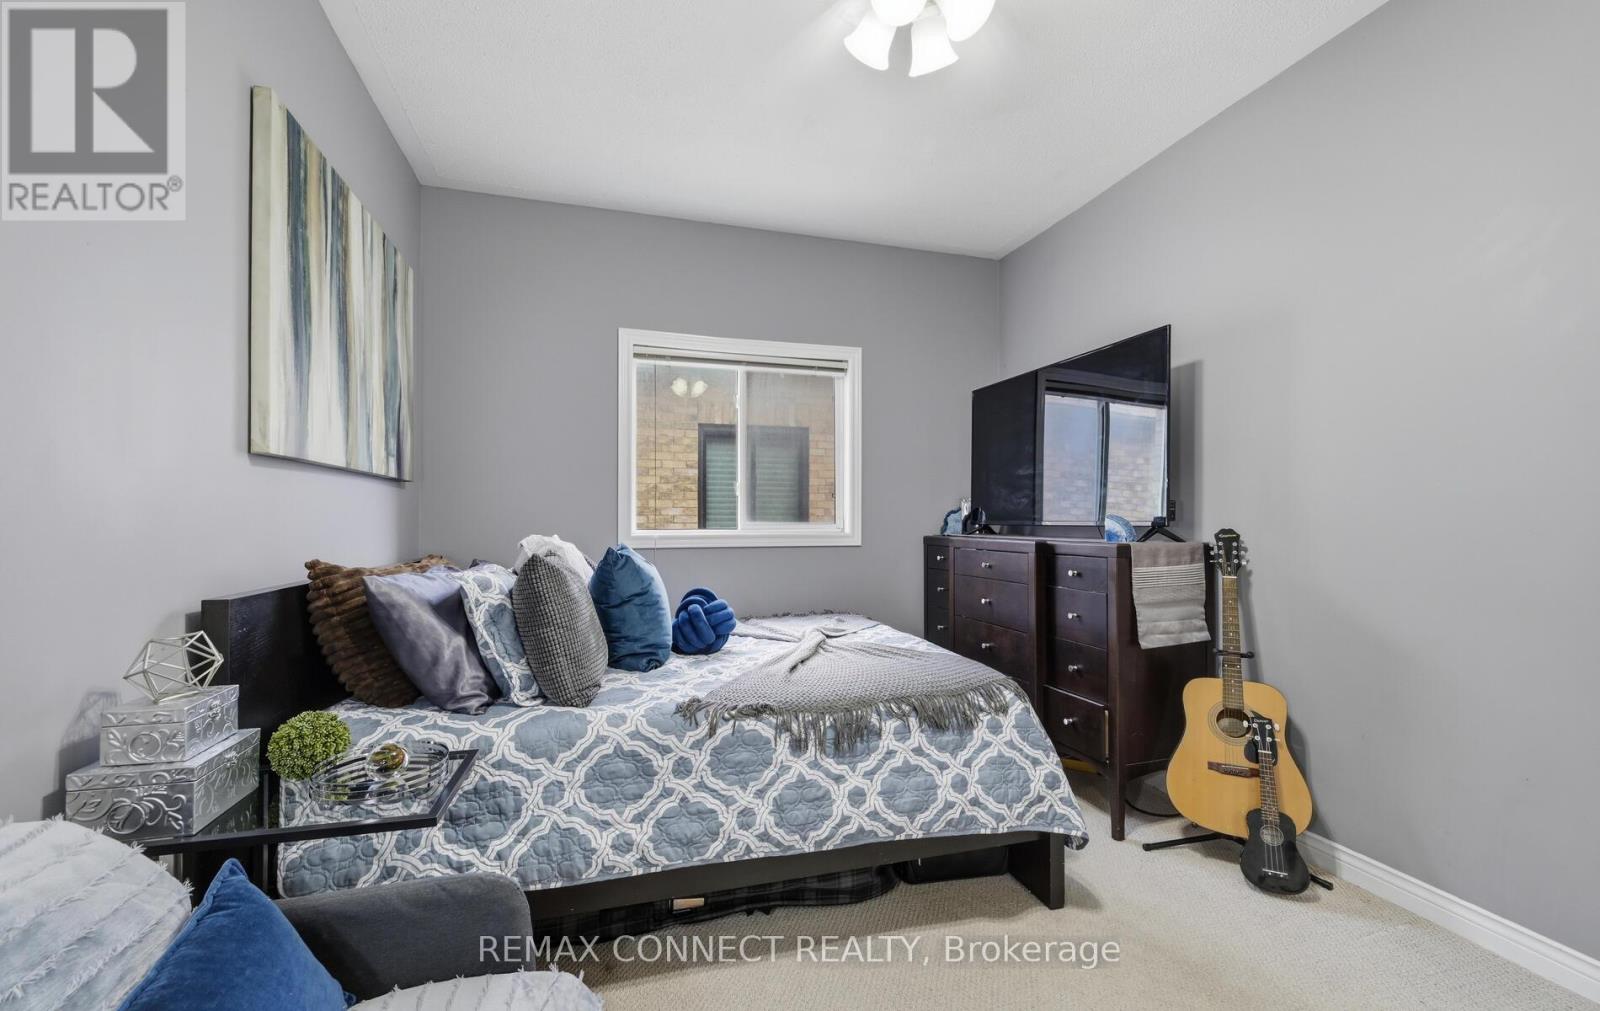
| Main Level | Bedroom 2 | 3.76 m | 3.12 m | 3.76 m x 3.12 m |
https://www.realtor.ca/real-estate/29884646/2361-southcott-road-pickering-brock-ridge-brock-ridge
Contact Us
Contact us for more information

This REALTOR.ca listing content is owned and licensed by REALTOR® members of The Canadian Real Estate Association
The trademarks REALTOR®, REALTORS®, and the REALTOR® logo are controlled by The Canadian Real Estate Association (CREA) and identify real estate professionals who are members of CREA. The trademarks MLS®, Multiple Listing Service® and the associated logos are owned by The Canadian Real Estate Association (CREA) and identify the quality of services provided by real estate professionals who are members of CREA. The trademark DDF® is owned by The Canadian Real Estate Association (CREA) and identifies CREA's Data Distribution Facility (DDF®)
June 15 2026 12:08:02
Toronto Regional Real Estate Board
RE/MAX Connect Realty