
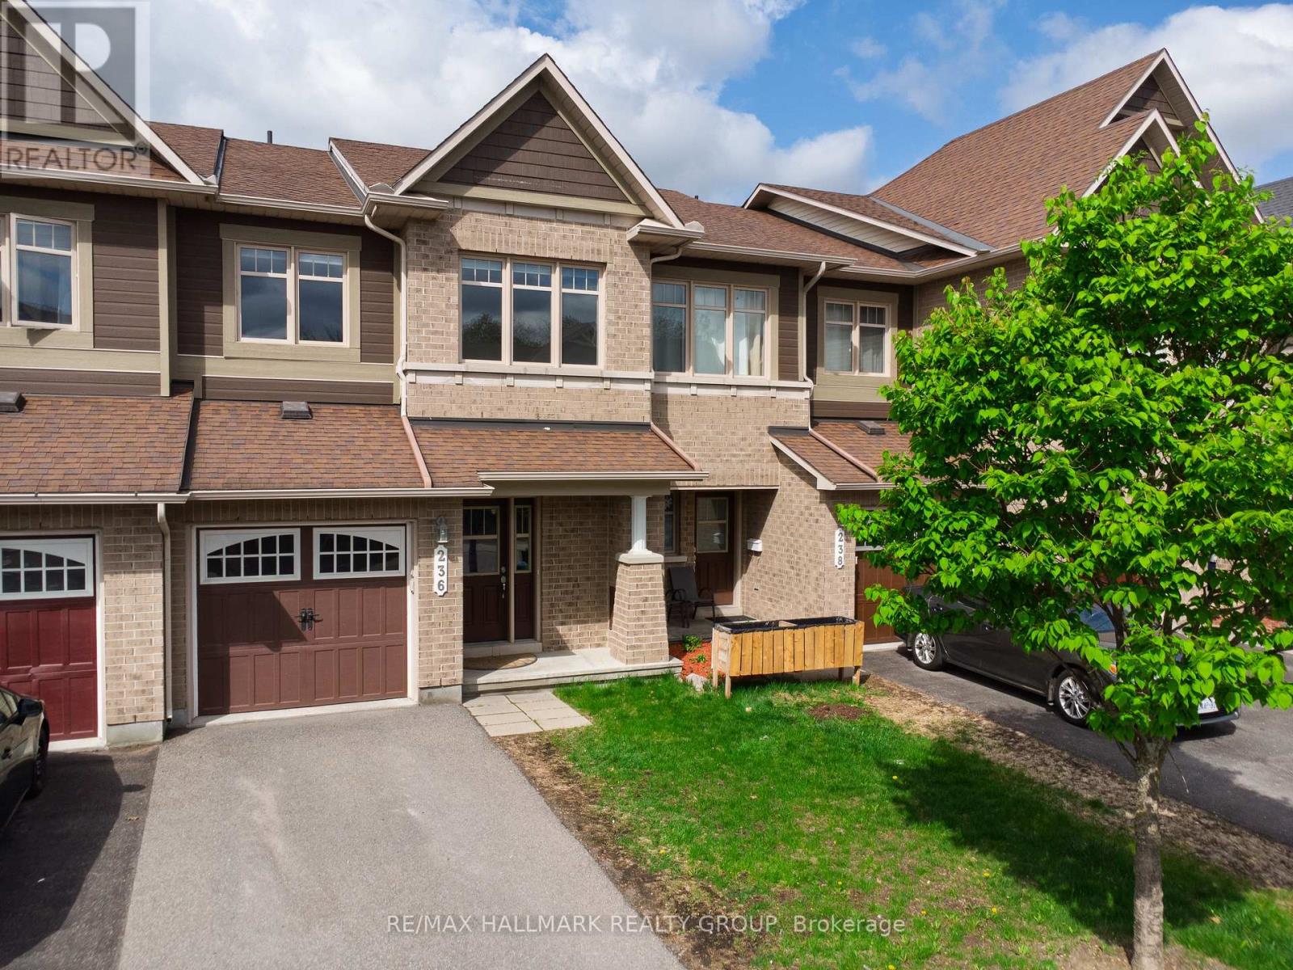
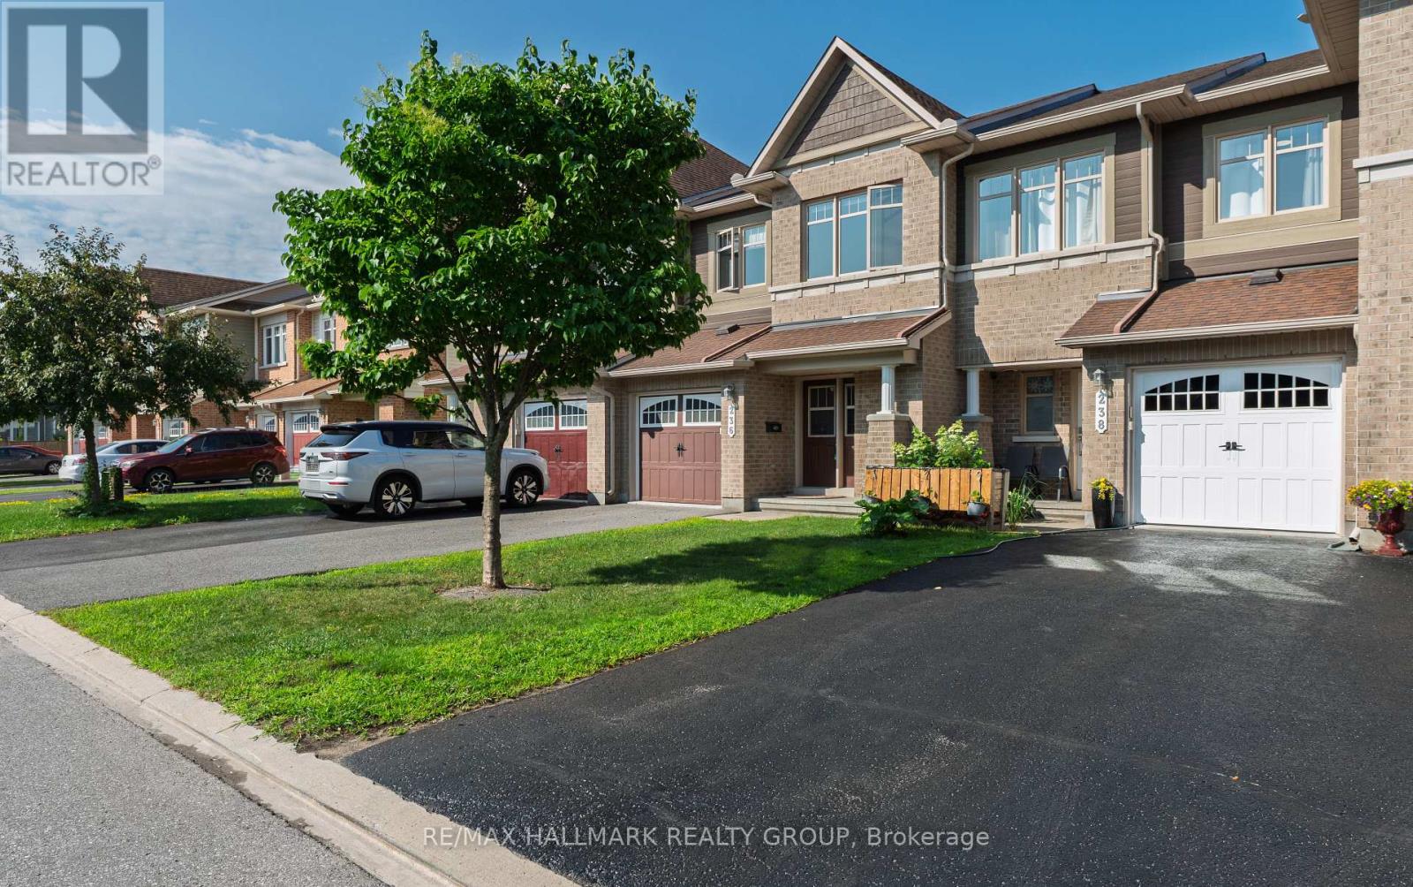
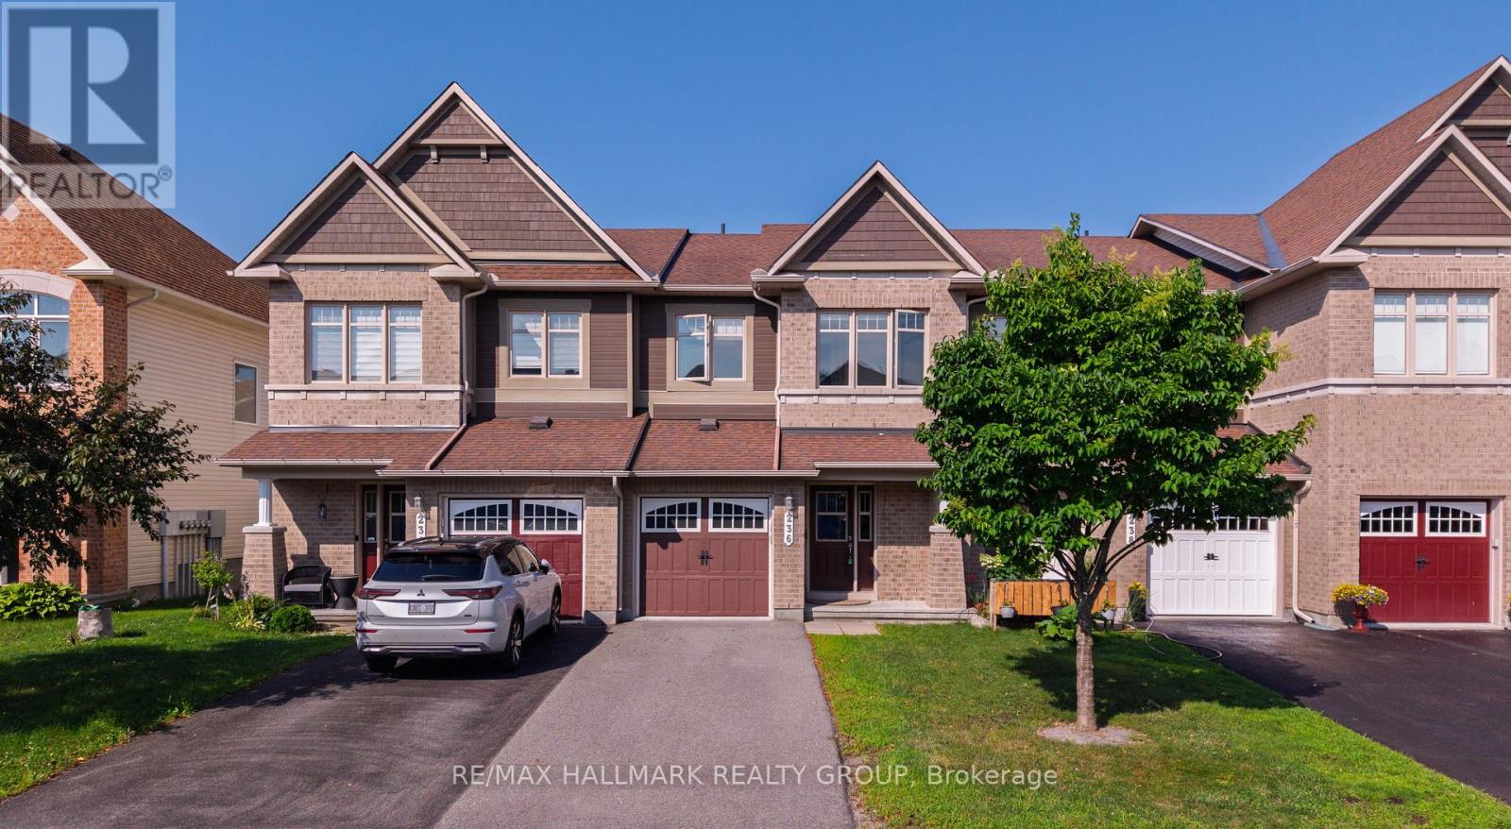
236 Trailsedge Way Ottawa, Ontario K1W 0E8

3 Bedroom
3 Bathroom
1,500 - 2,000 sqft
Fireplace
Central Air Conditioning
Forced Air
Landscaped
$629,900
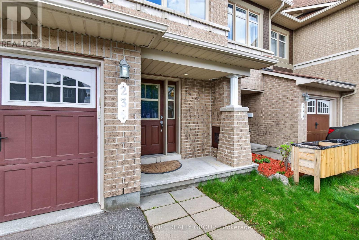
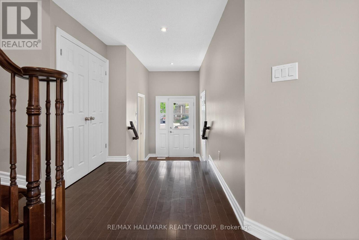
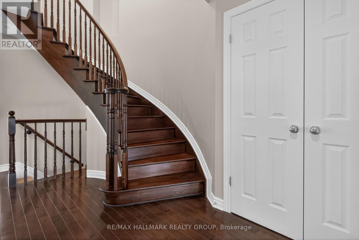
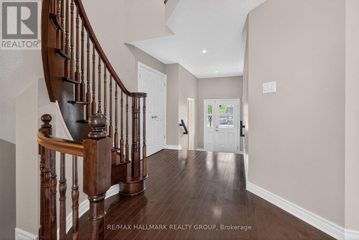
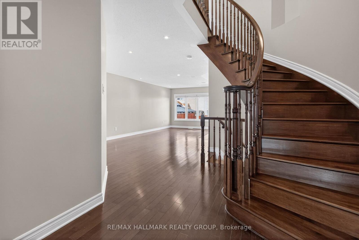
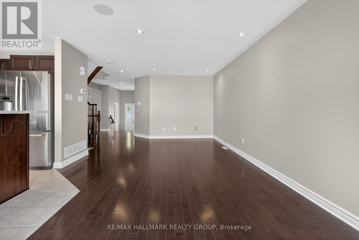
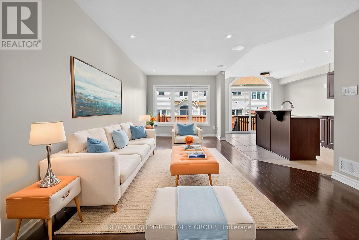
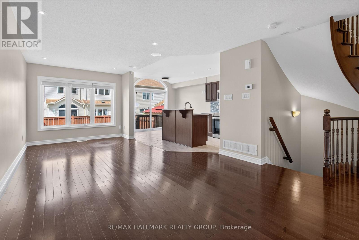
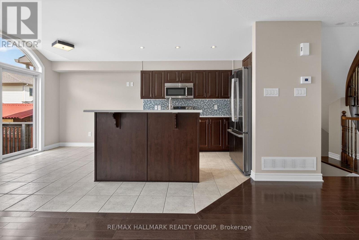
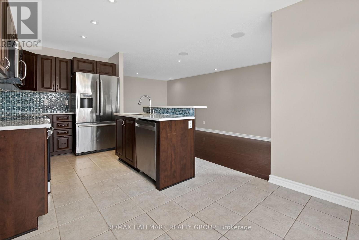
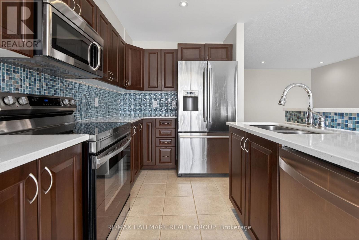
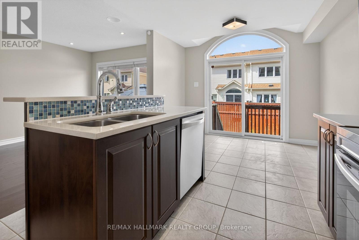
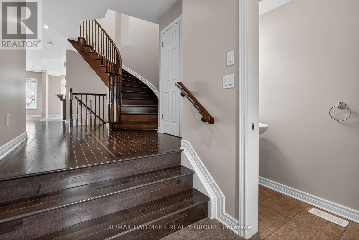
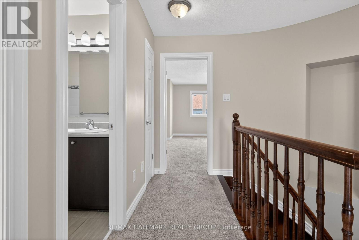
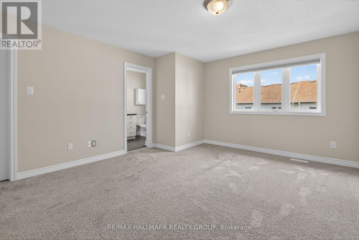
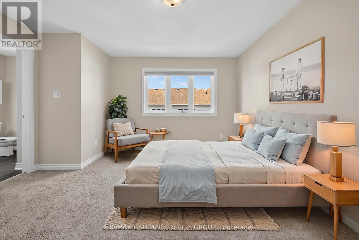
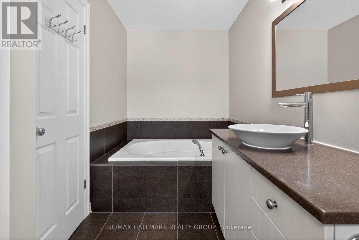
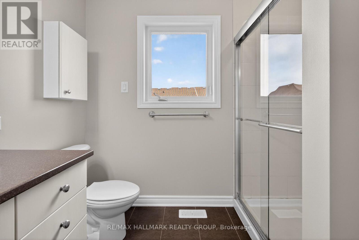
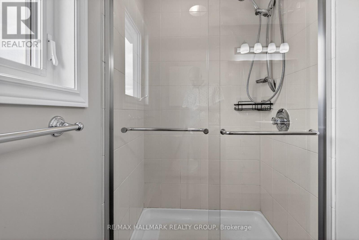
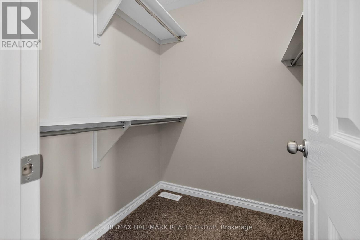
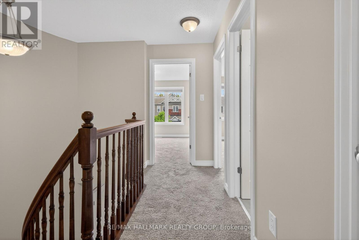
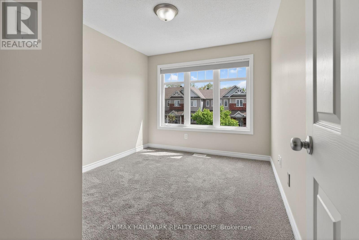
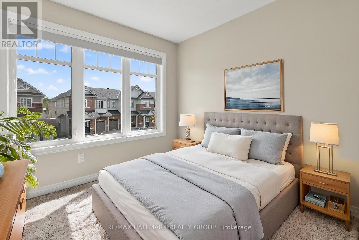
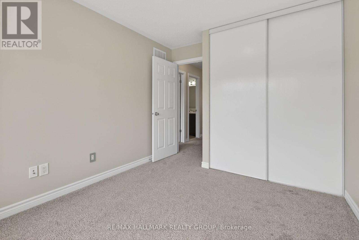
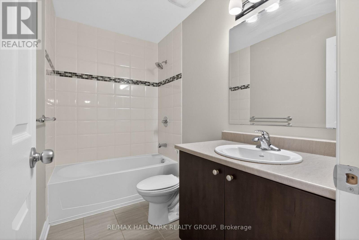
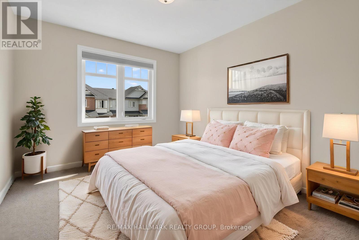
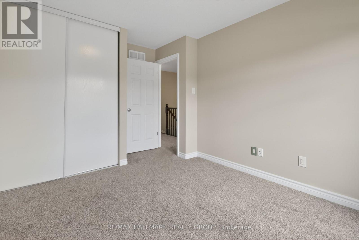
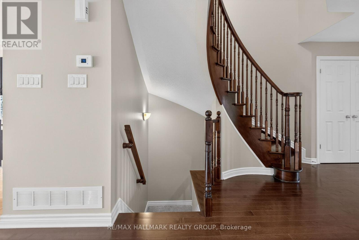
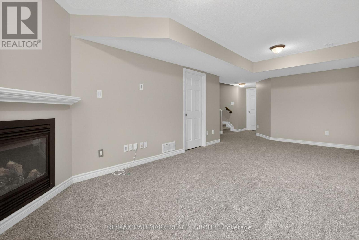
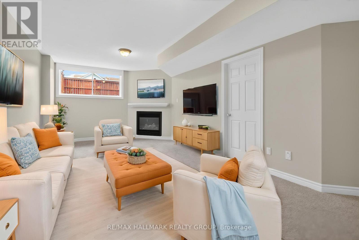
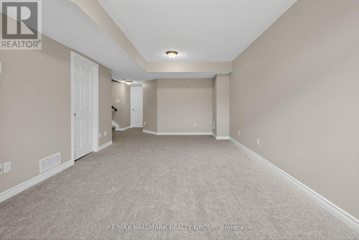
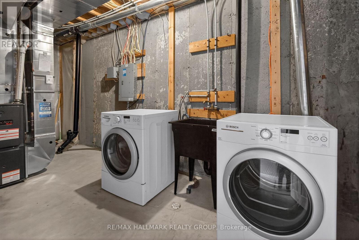
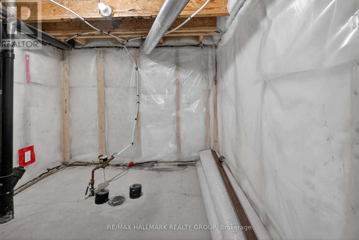
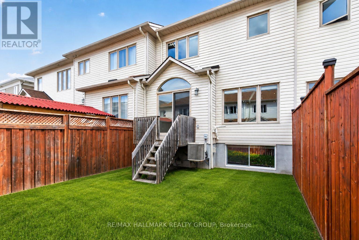
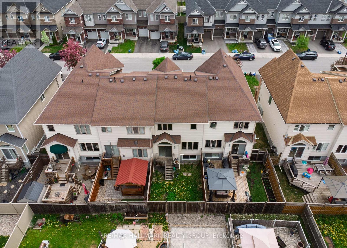
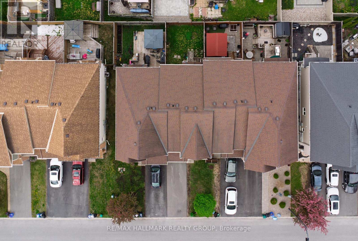
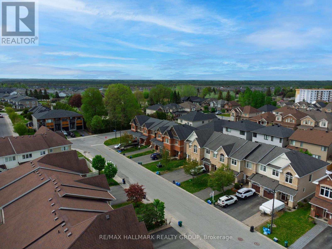
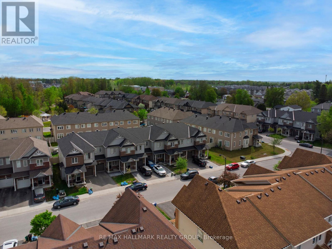
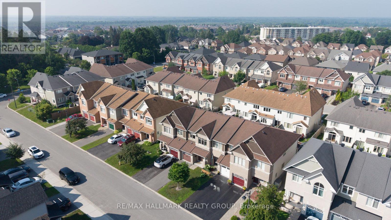
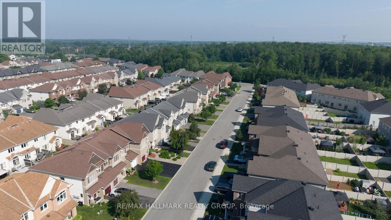
Welcome to 236 Trailsedge Way, a well-maintained 3-bedroom townhome in desirable Orleans. A covered porch leads into a warm interior with an elegant winding staircase. The main level offers tile and hardwood floors and a bright open-concept layout connecting living, dining, and kitchen spaces. The kitchen features quartz counters, backsplash, stainless steel appliances, ample cabinetry, an island, and a sun-filled eating area with a palladium-style window above patio doors leading to the backyard. Upstairs, the primary bedroom boasts a walk-in closet and 4-piece ensuite with soaker tub and separate shower. Two additional bedrooms and a full bath complete the level. The finished basement includes a cozy rec room with gas fireplace, plus laundry and storage. New AC July 2026. Parking for 3 with garage access. Close to parks, schools, transit, and Innes Road amenities. Some photos virtually staged. (id:15069)
Property Details
| MLS® Number | X13160910 |
| Property Type | Single Family |
| Neigbourhood | Chapel Hill South |
| Community Name | 2013 - Mer Bleue/Bradley Estates/Anderson Park |
| Amenities Near By | Park, Public Transit |
| Equipment Type | Water Heater |
| Features | Lane |
| Parking Space Total | 3 |
| Rental Equipment Type | Water Heater |
| Structure | Porch |
Building
| Bathroom Total | 3 |
| Bedrooms Above Ground | 3 |
| Bedrooms Total | 3 |
| Age | 6 To 15 Years |
| Amenities | Fireplace(s) |
| Appliances | Garage Door Opener Remote(s), Blinds, Dishwasher, Dryer, Garage Door Opener, Hood Fan, Microwave, Stove, Washer, Refrigerator |
| Basement Development | Finished |
| Basement Type | Full (finished) |
| Construction Style Attachment | Attached |
| Cooling Type | Central Air Conditioning |
| Exterior Finish | Brick, Vinyl Siding |
| Fireplace Present | Yes |
| Fireplace Total | 1 |
| Foundation Type | Poured Concrete |
| Half Bath Total | 1 |
| Heating Fuel | Natural Gas |
| Heating Type | Forced Air |
| Stories Total | 2 |
| Size Interior | 1,500 - 2,000 Sqft |
| Type | Row / Townhouse |
| Utility Water | Municipal Water |
Parking
| Attached Garage | |
| Garage |
Land
| Acreage | No |
| Fence Type | Fenced Yard |
| Land Amenities | Park, Public Transit |
| Landscape Features | Landscaped |
| Sewer | Sanitary Sewer |
| Size Depth | 92 Ft ,6 In |
| Size Frontage | 20 Ft ,3 In |
| Size Irregular | 20.3 X 92.5 Ft |
| Size Total Text | 20.3 X 92.5 Ft |
| Zoning Description | Residential N3b [1742] |
Rooms
| Level | Type | Length | Width | Dimensions |
|---|---|---|---|---|
| Second Level | Primary Bedroom | 4.78 m | 4.039 m | 4.78 m x 4.039 m |
| Second Level | Bathroom | 3.492 m | 1.795 m | 3.492 m x 1.795 m |
| Second Level | Bedroom 2 | 3.257 m | 2.842 m | 3.257 m x 2.842 m |
| Second Level | Bedroom 3 | 3.558 m | 2.995 m | 3.558 m x 2.995 m |
| Second Level | Bathroom | 2.651 m | 1.51 m | 2.651 m x 1.51 m |
| Basement | Recreational, Games Room | 6.874 m | 3.598 m | 6.874 m x 3.598 m |
| Basement | Laundry Room | 5.426 m | 2.13 m | 5.426 m x 2.13 m |
| Main Level | Foyer | 2.335 m | 1.748 m | 2.335 m x 1.748 m |
| Main Level | Living Room | 3.716 m | 4.038 m | 3.716 m x 4.038 m |
| Main Level | Dining Room | 2.736 m | 3.06 m | 2.736 m x 3.06 m |
| Main Level | Kitchen | 3.128 m | 2.594 m | 3.128 m x 2.594 m |
| Main Level | Eating Area | 2.309 m | 3.049 m | 2.309 m x 3.049 m |
Contact Us
Contact us for more information

This REALTOR.ca listing content is owned and licensed by REALTOR® members of The Canadian Real Estate Association
The trademarks REALTOR®, REALTORS®, and the REALTOR® logo are controlled by The Canadian Real Estate Association (CREA) and identify real estate professionals who are members of CREA. The trademarks MLS®, Multiple Listing Service® and the associated logos are owned by The Canadian Real Estate Association (CREA) and identify the quality of services provided by real estate professionals who are members of CREA. The trademark DDF® is owned by The Canadian Real Estate Association (CREA) and identifies CREA's Data Distribution Facility (DDF®)
July 30 2026 03:32:04
Ottawa Real Estate Board
RE/MAX Hallmark Realty Group