
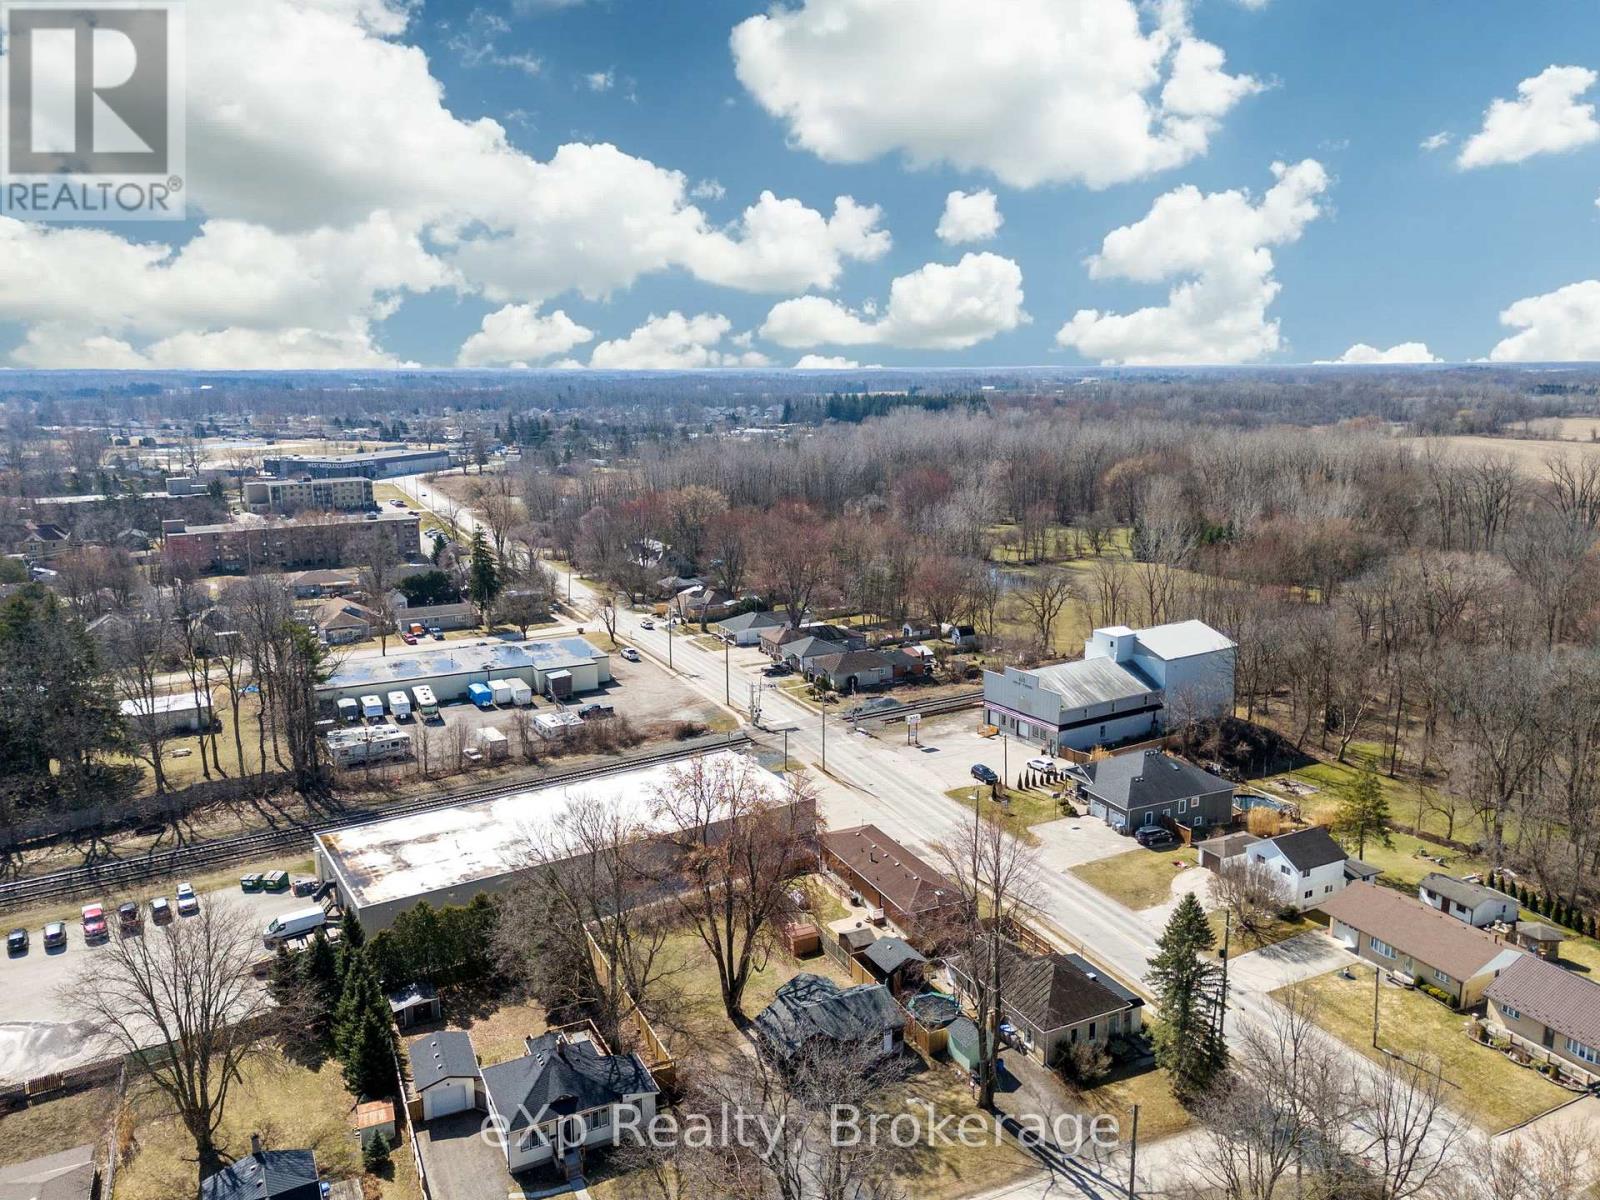
236 Sydenham Street Strathroy-Caradoc, Ontario N7G 1V3

2 Bedroom
1 Bathroom
700 - 1,100 sqft
Bungalow
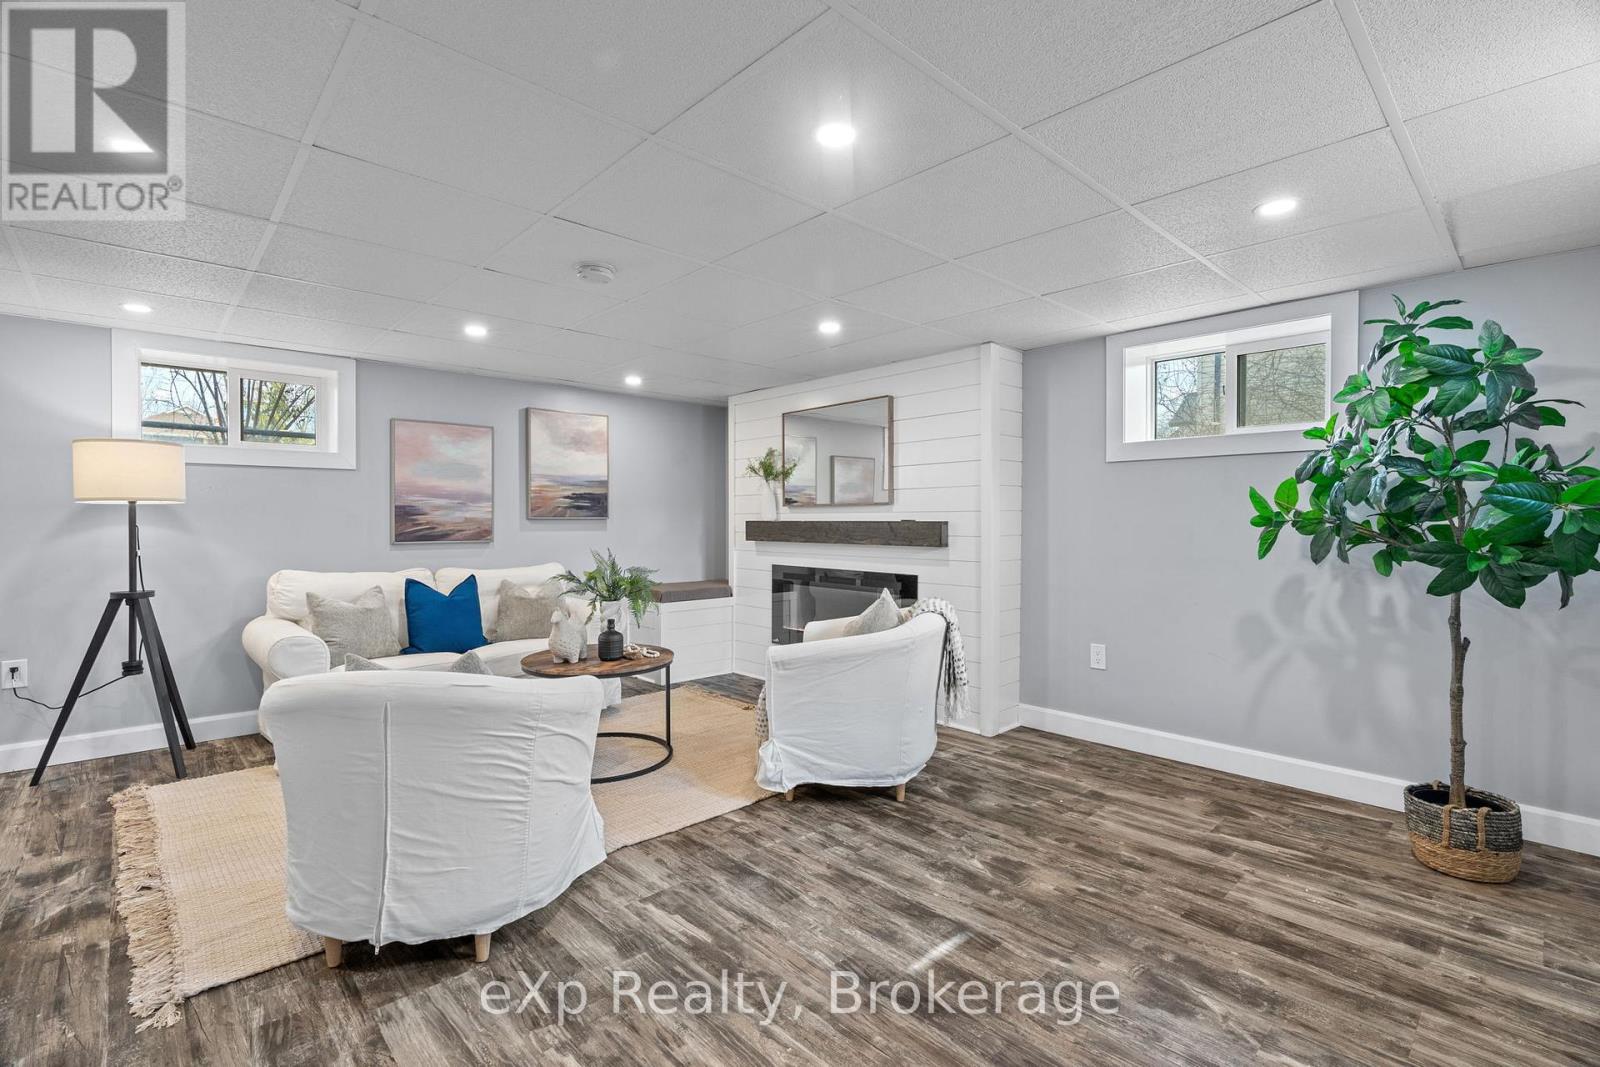
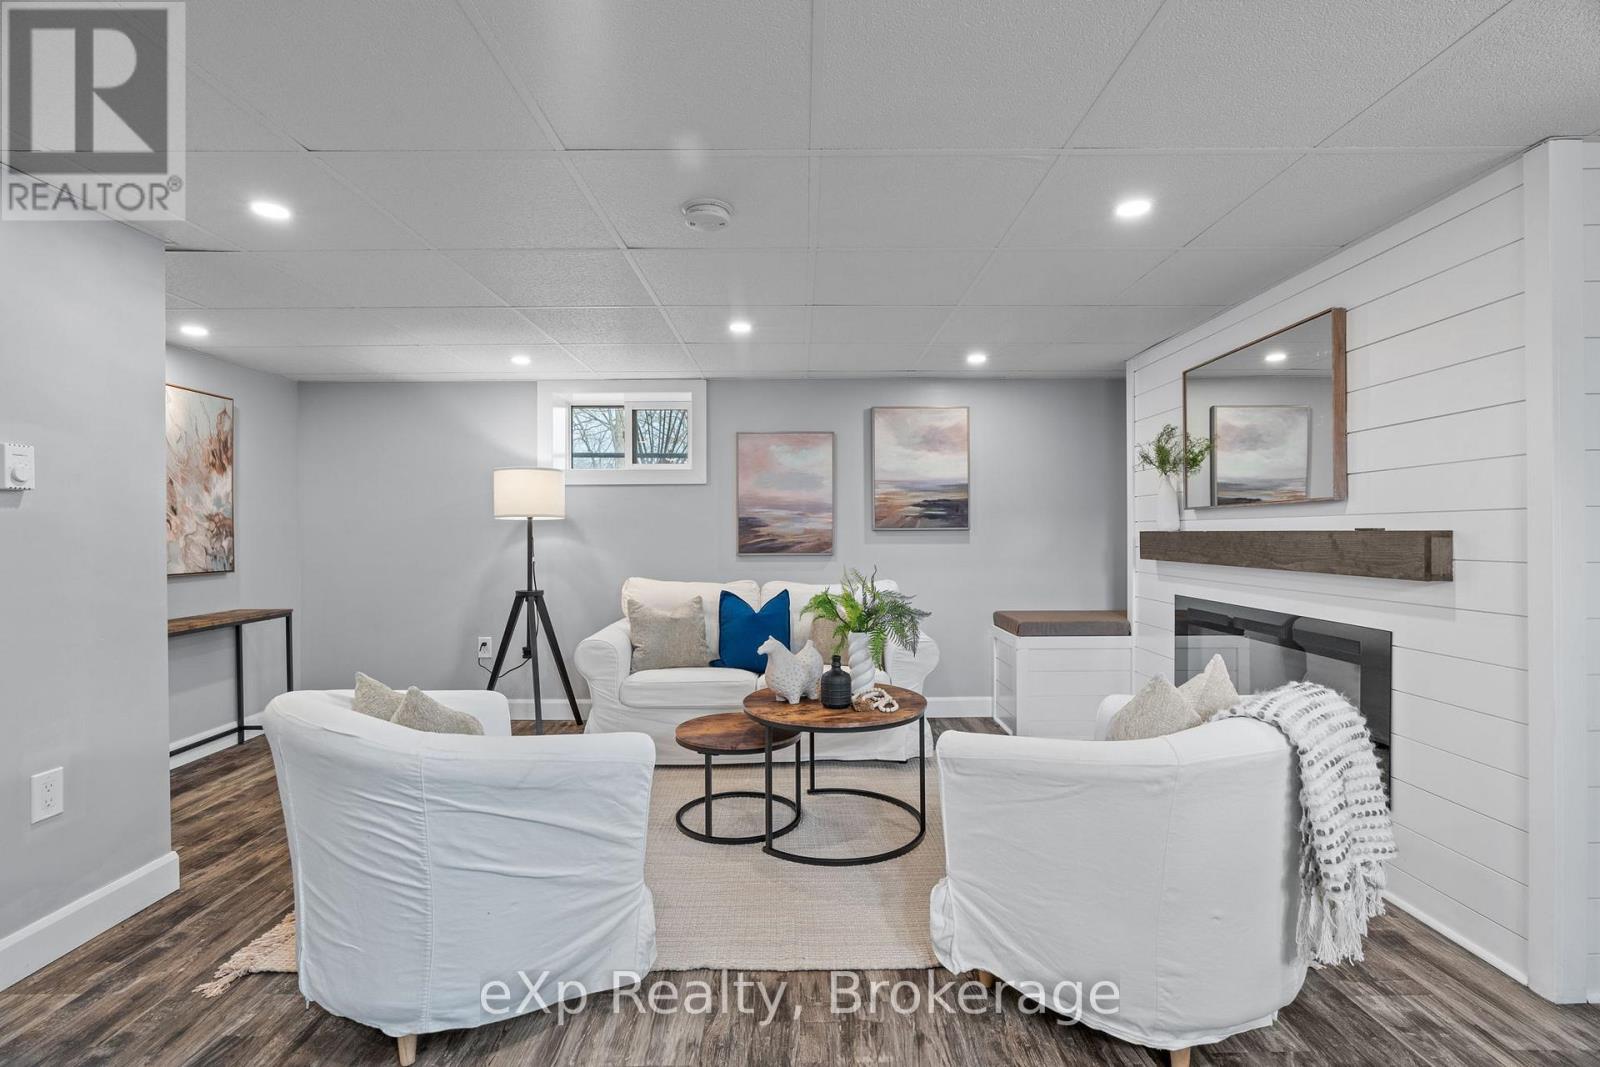
Fireplace
None
Baseboard Heaters
$454,900
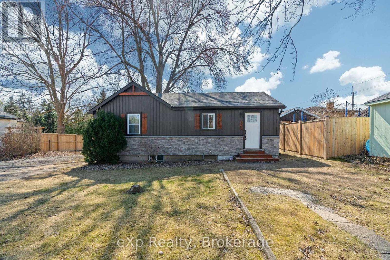
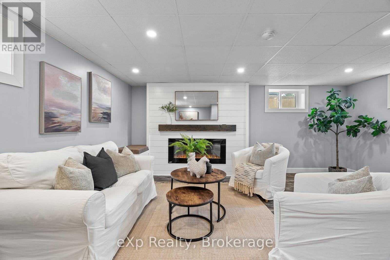
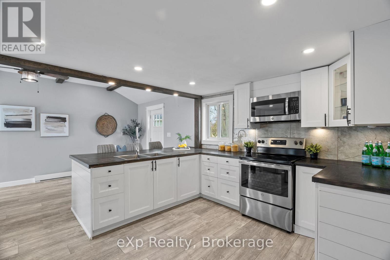
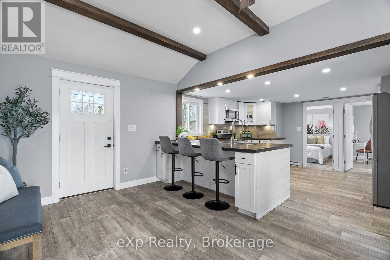
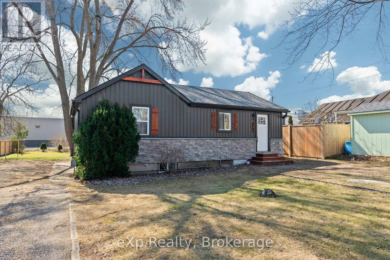
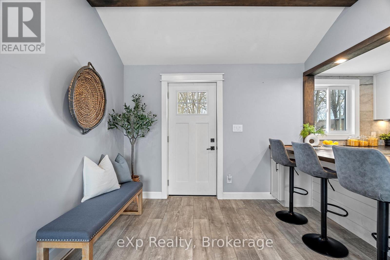
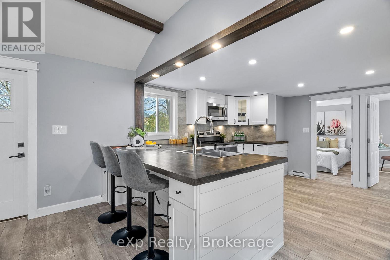
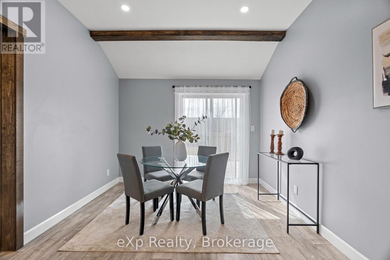
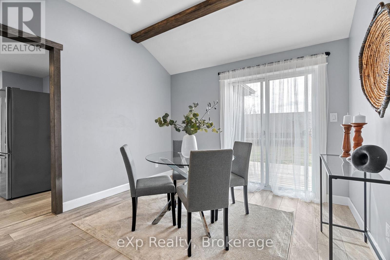
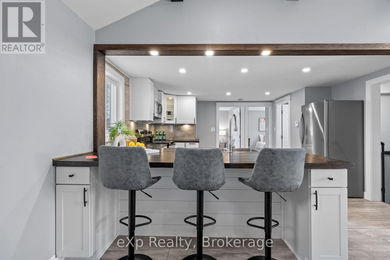
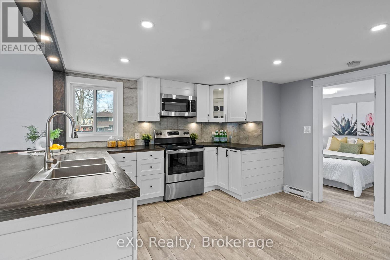
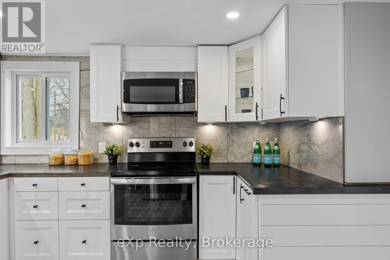
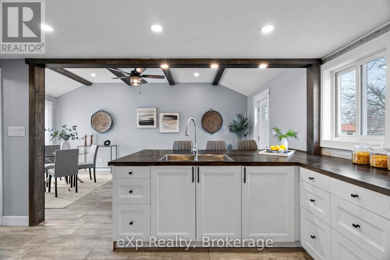
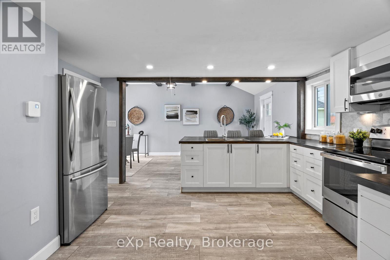
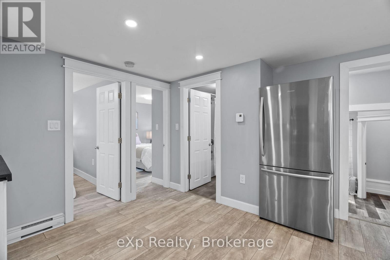
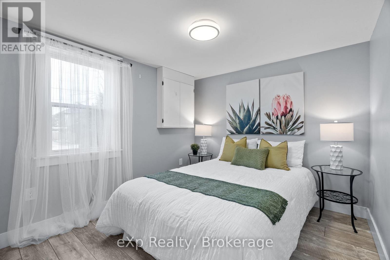
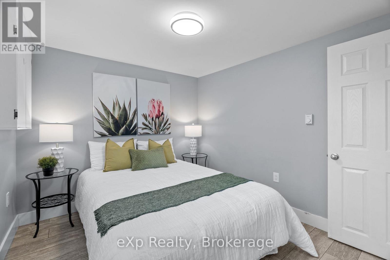
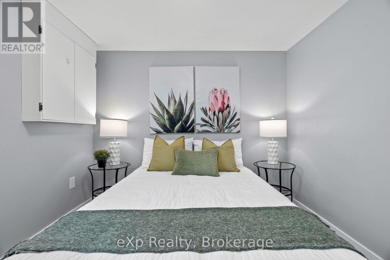
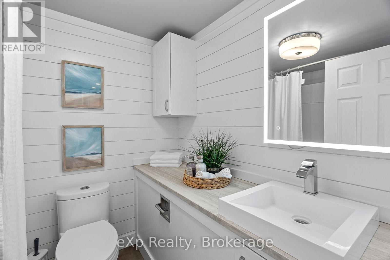
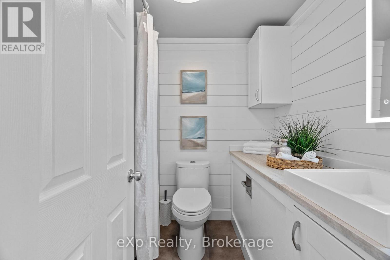
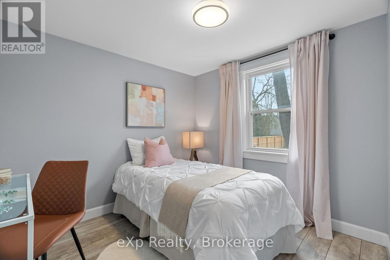
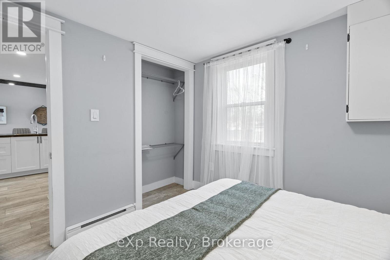
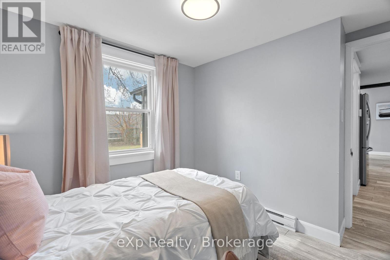
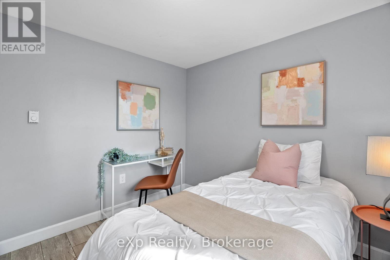
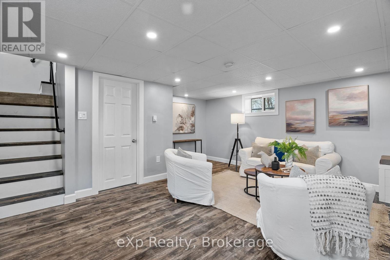
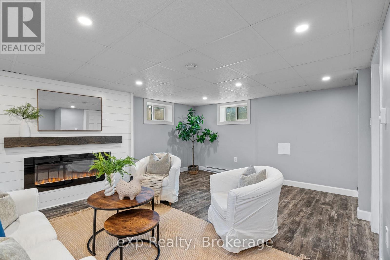
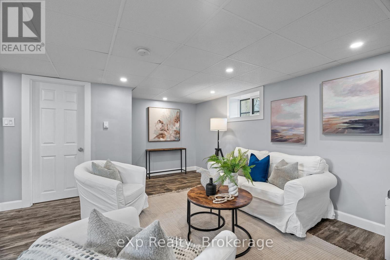
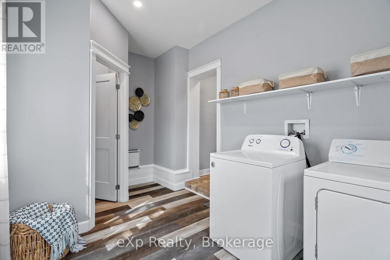
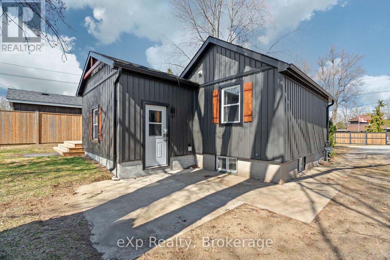
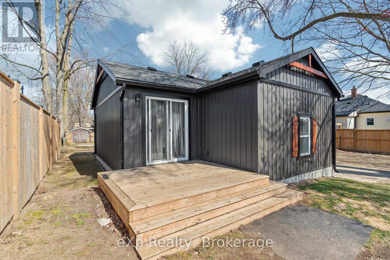
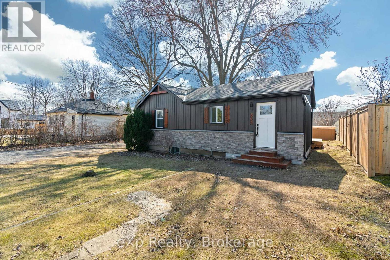
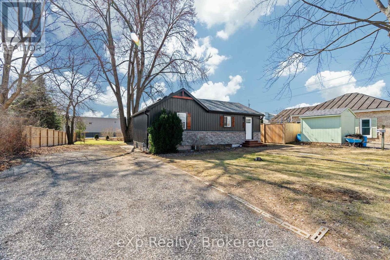
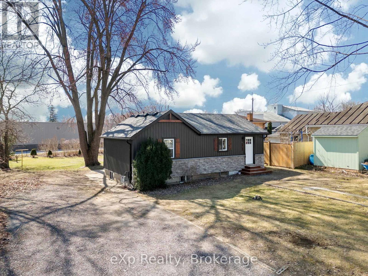
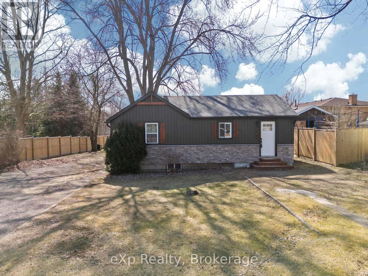
Welcome to this beautifully renovated 2-bedroom bungalow where quality craftsmanship and modern updates come together in a move-in ready package. Extensively renovated from top to bottom, this home features updated plumbing, electrical, windows, and siding, offering peace of mind for years to come.Inside, you'll find a bright and inviting layout with stylish finishes throughout. The functional main floor is perfect for first-time buyers, downsizers, or anyone seeking low-maintenance living. The fully finished basement adds valuable living space with a spacious family room-ideal for movie nights, entertaining, a home office, or a play area.Whether you're relaxing indoors or enjoying the ease of a completely updated home, this property delivers exceptional value and comfort. Simply move in and enjoy everything this thoughtfully renovated bungalow has to offer. (id:15069)
Property Details
| MLS® Number | X13472856 |
| Property Type | Single Family |
| Community Name | NW |
| Amenities Near By | Place Of Worship |
| Community Features | Community Centre, School Bus |
| Features | Flat Site, Dry |
| Parking Space Total | 6 |
| Structure | Deck, Patio(s) |
Building
| Bathroom Total | 1 |
| Bedrooms Above Ground | 2 |
| Bedrooms Total | 2 |
| Age | 51 To 99 Years |
| Amenities | Fireplace(s) |
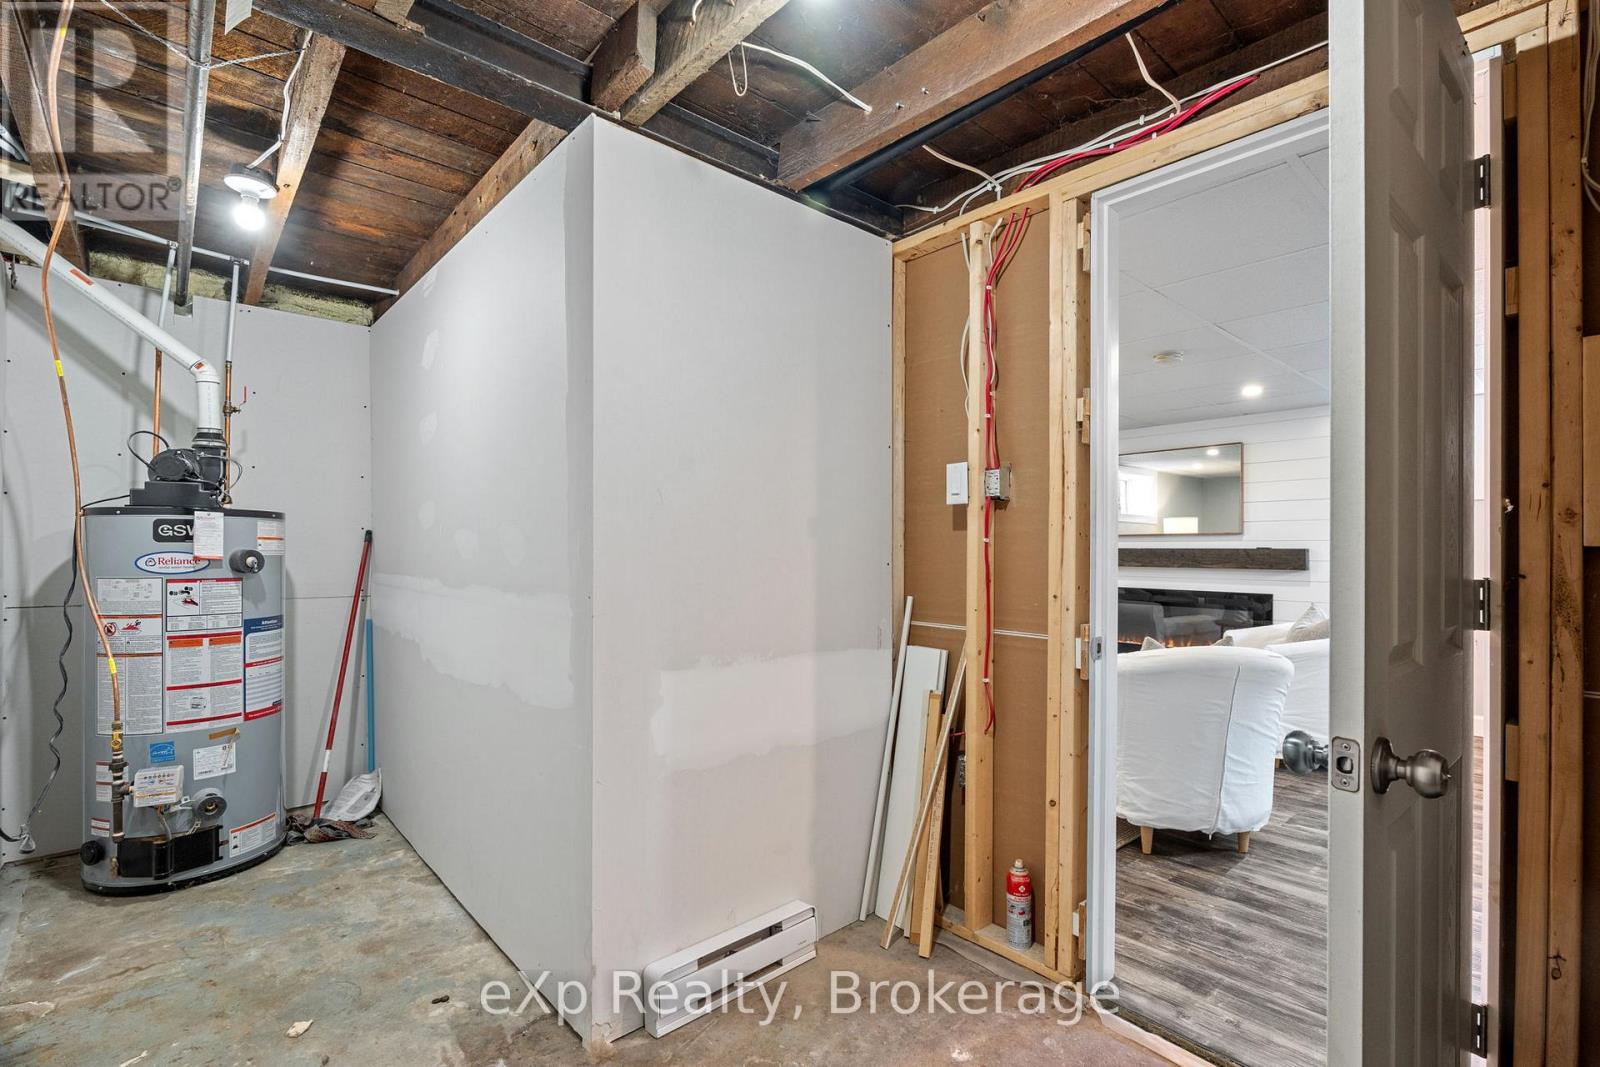
| Appliances | Water Heater, Dryer, Microwave, Stove, Washer, Refrigerator |
| Architectural Style | Bungalow |
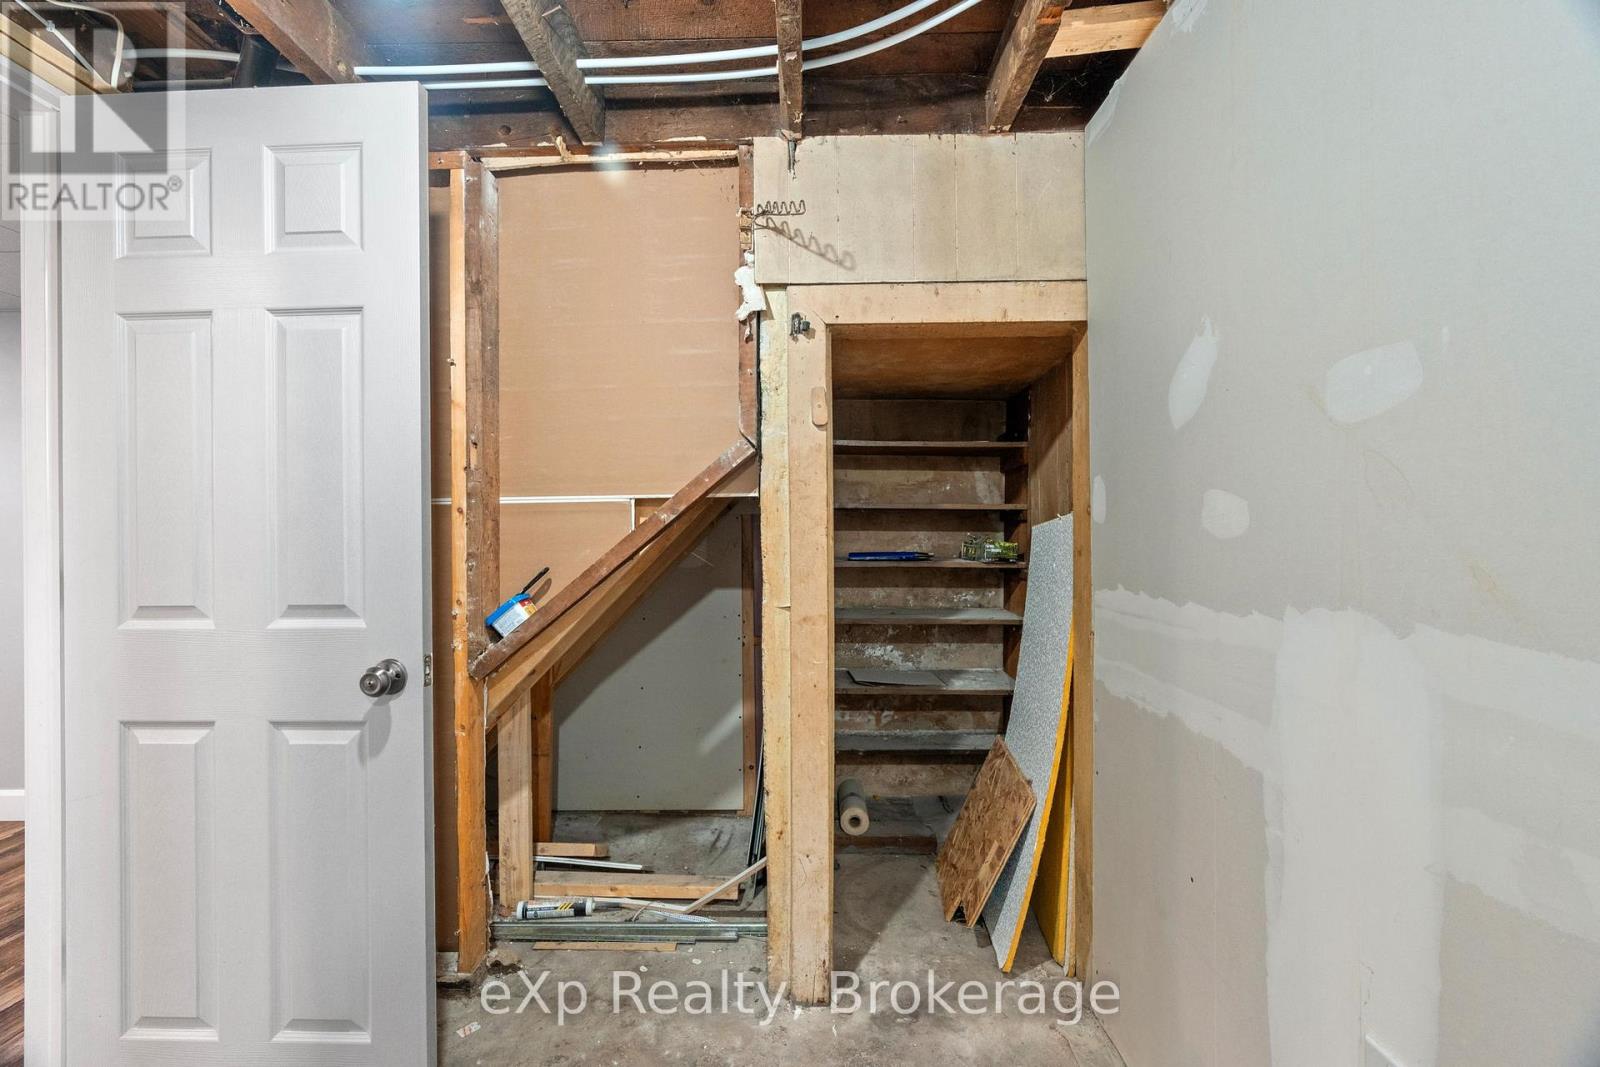
| Basement Type | Full |
| Construction Style Attachment | Detached |
| Cooling Type | None |
| Exterior Finish | Vinyl Siding, Concrete |
| Fire Protection | Smoke Detectors |
| Fireplace Present | Yes |
| Fireplace Total | 1 |
| Foundation Type | Concrete |
| Heating Fuel | Electric |
| Heating Type | Baseboard Heaters |
| Stories Total | 1 |
| Size Interior | 700 - 1,100 Sqft |
| Type | House |
| Utility Water | Municipal Water |
Parking
| No Garage |
Land
| Acreage | No |
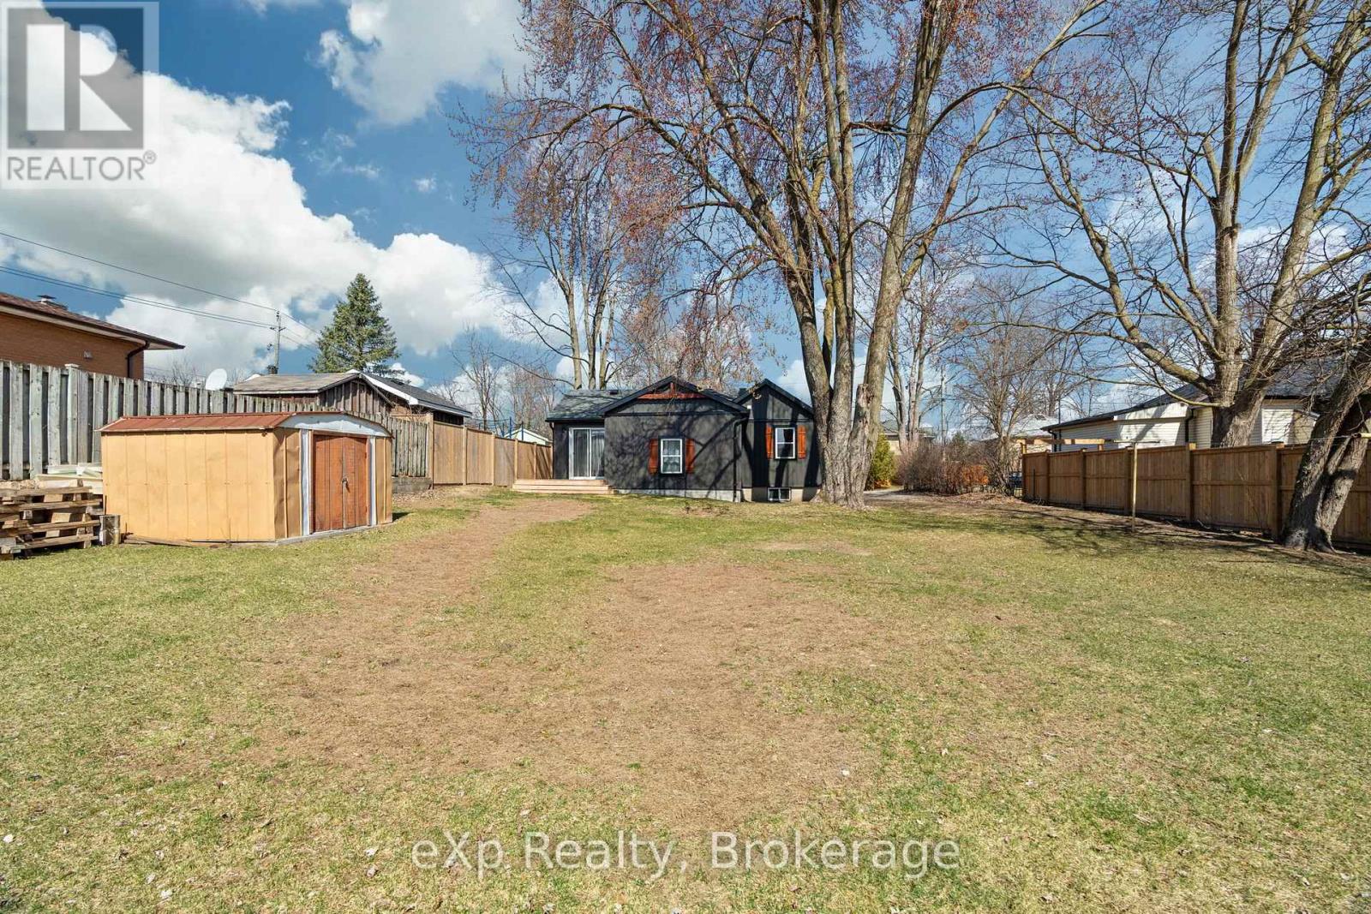
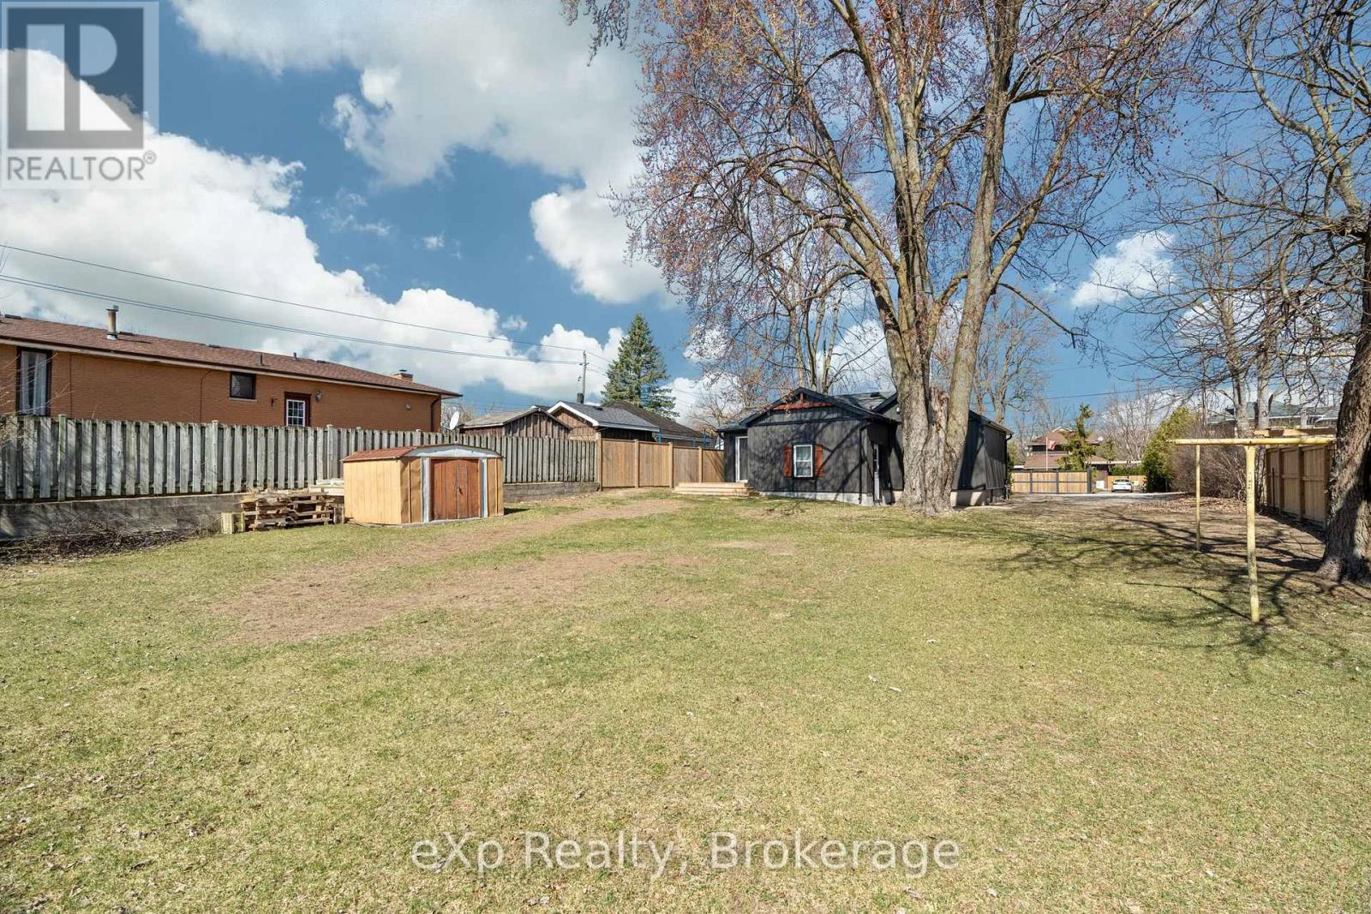
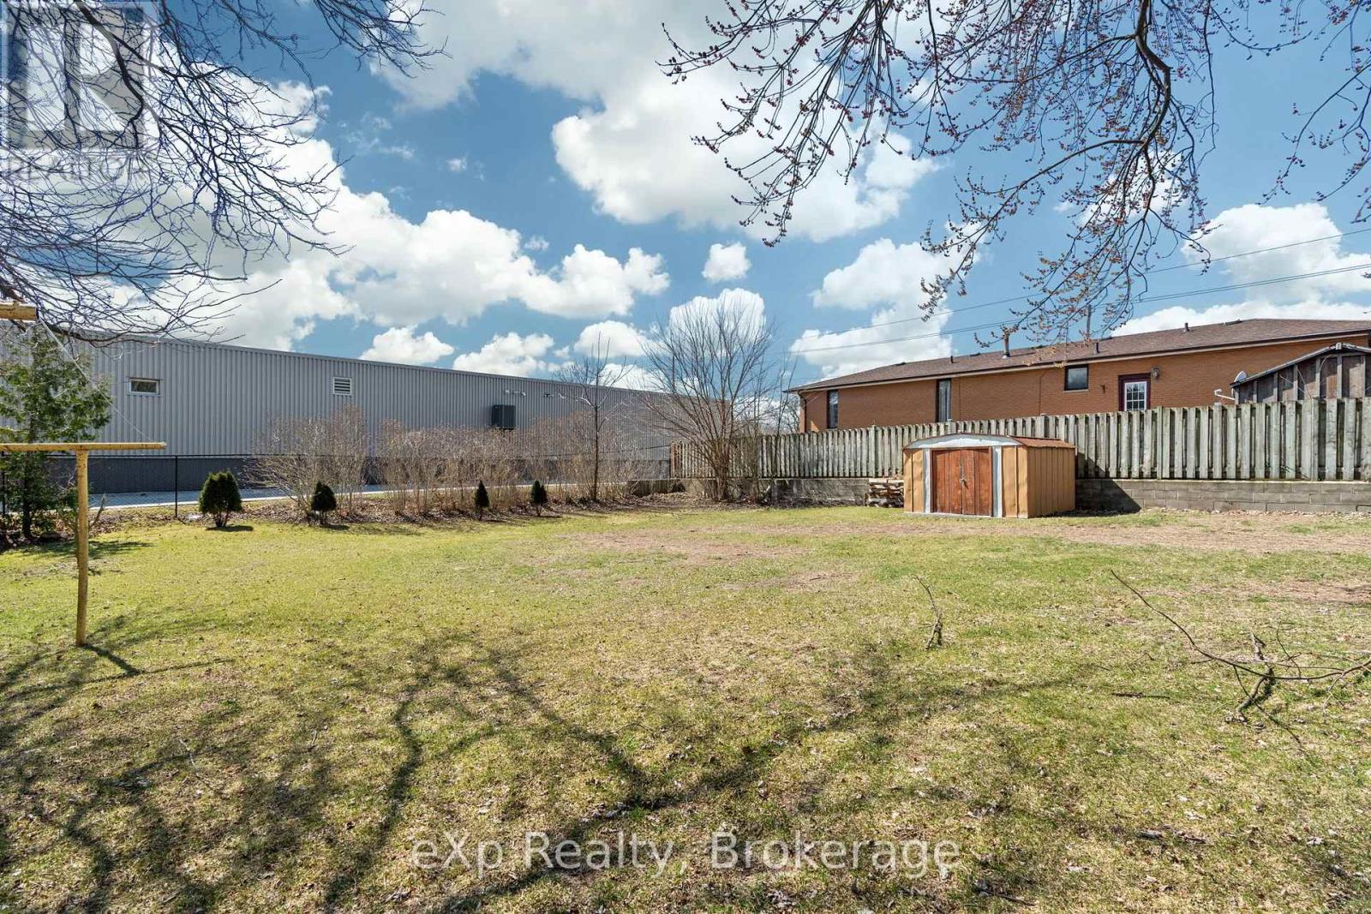
| Fence Type | Fenced Yard |
| Land Amenities | Place Of Worship |
| Sewer | Sanitary Sewer |
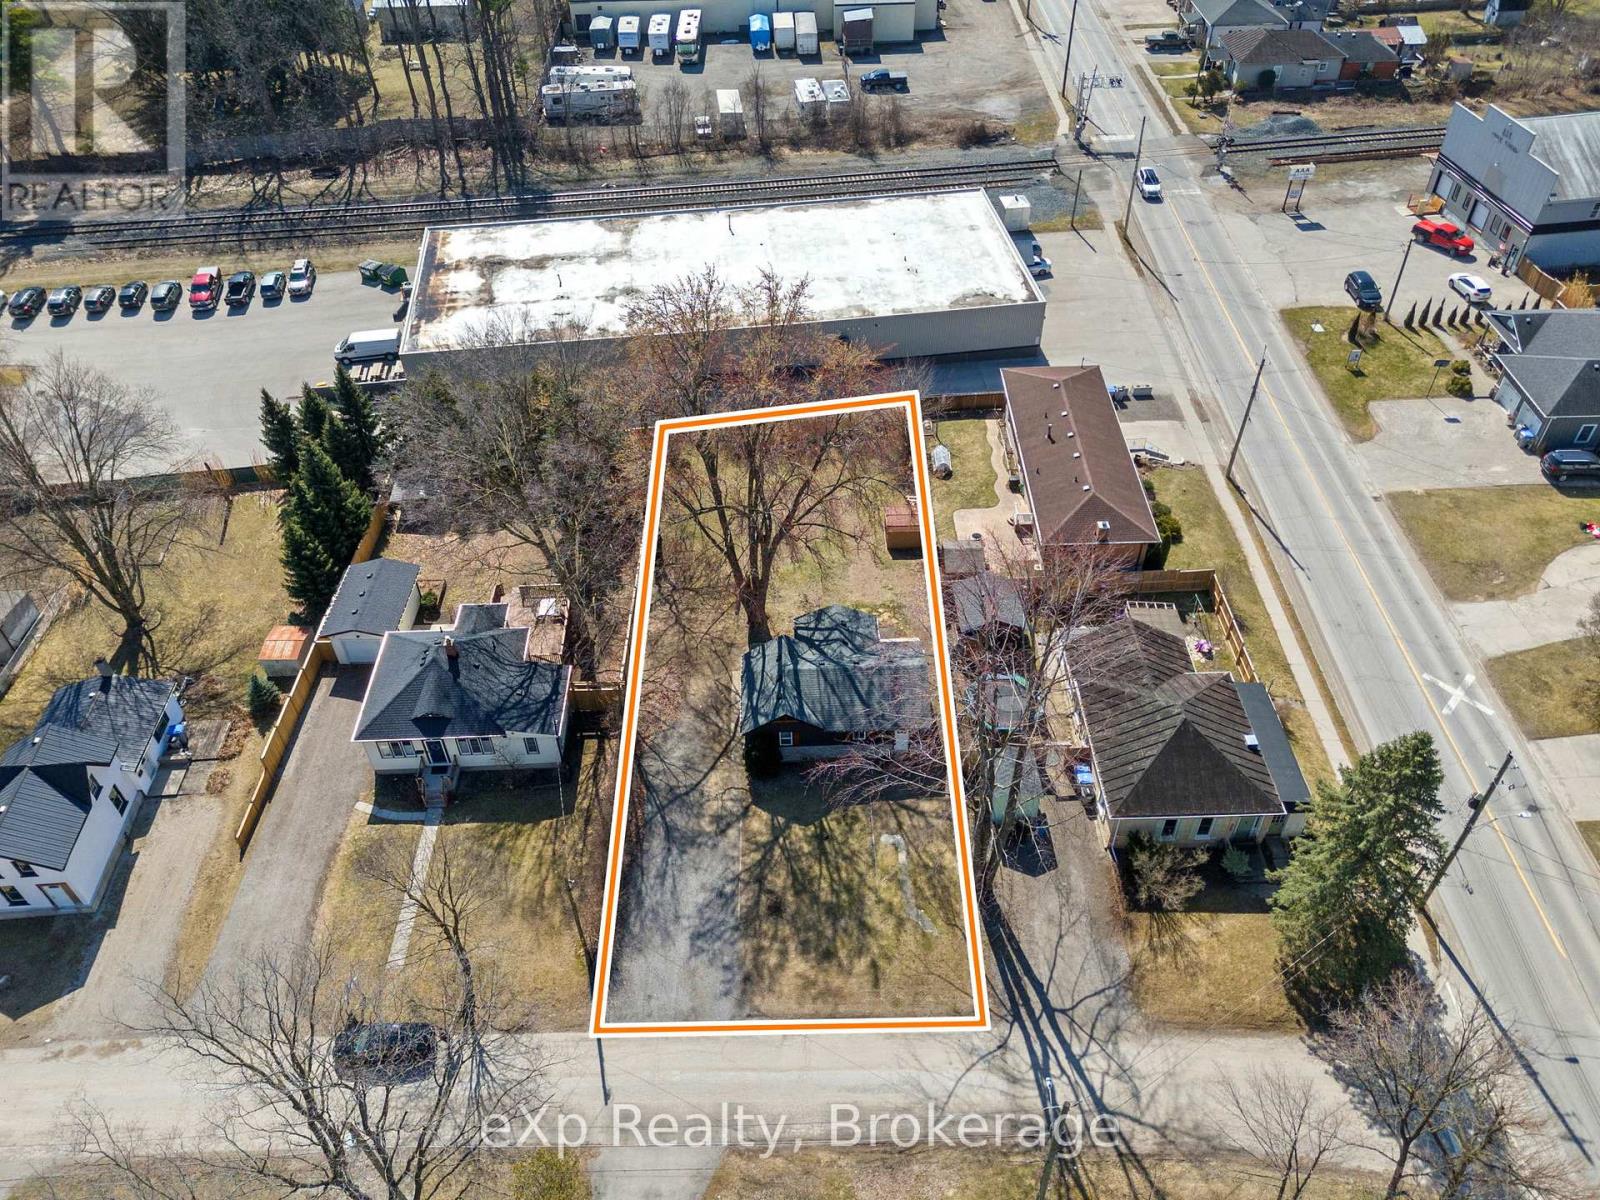
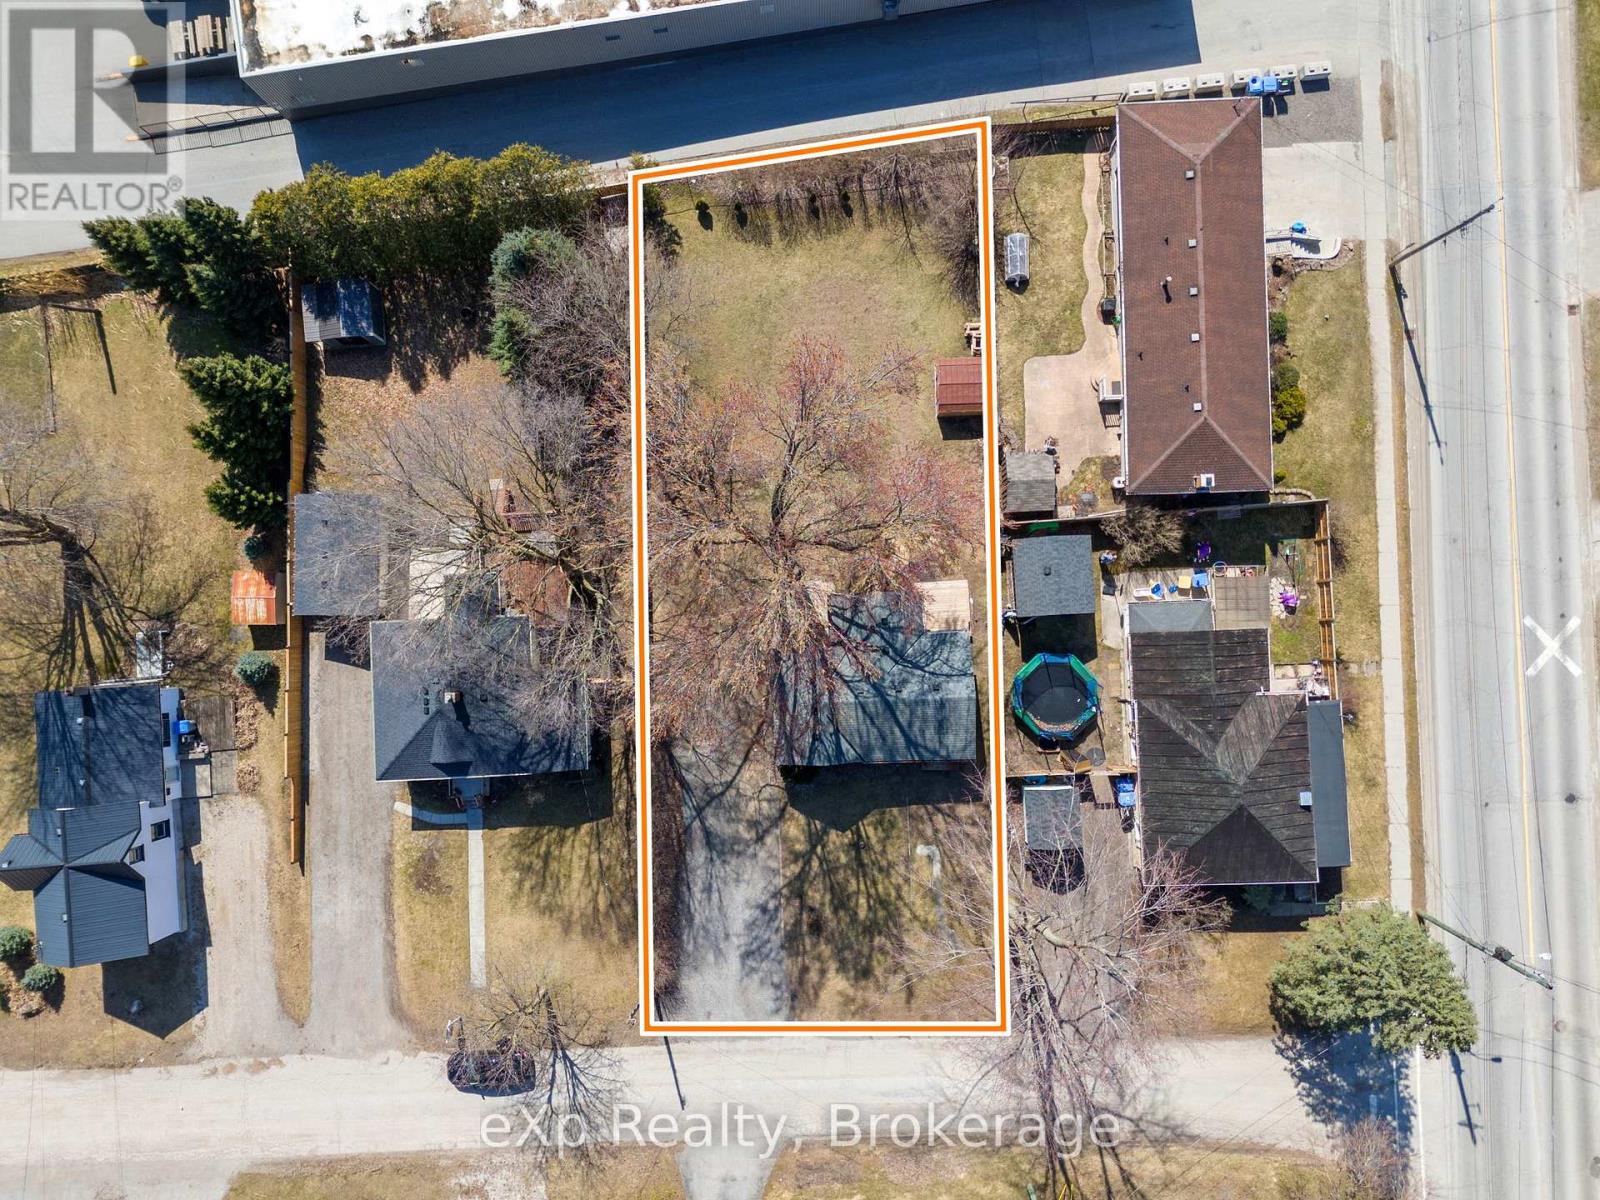
| Size Depth | 160 Ft |
| Size Frontage | 66 Ft |
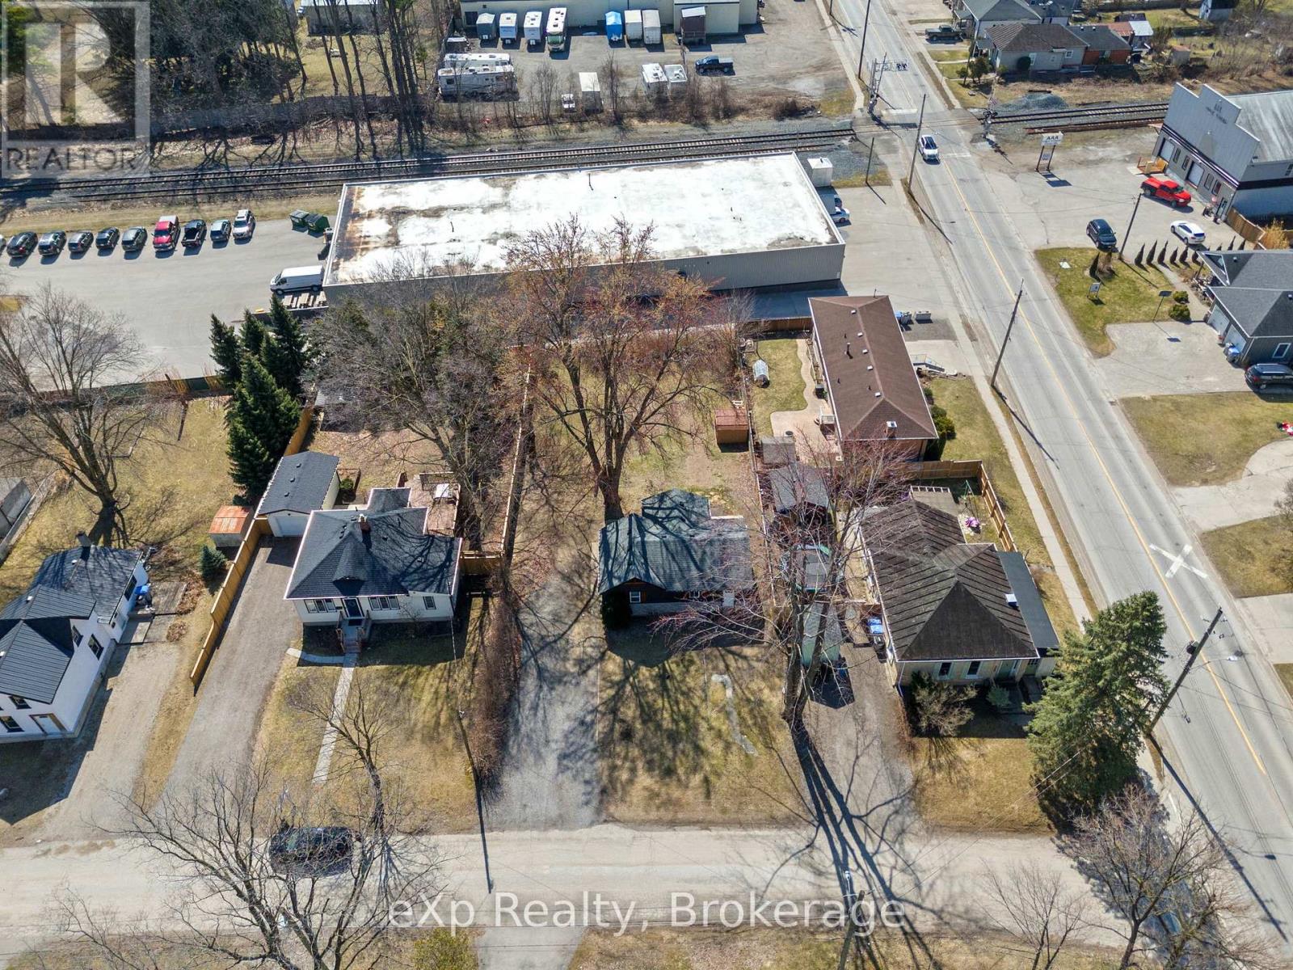
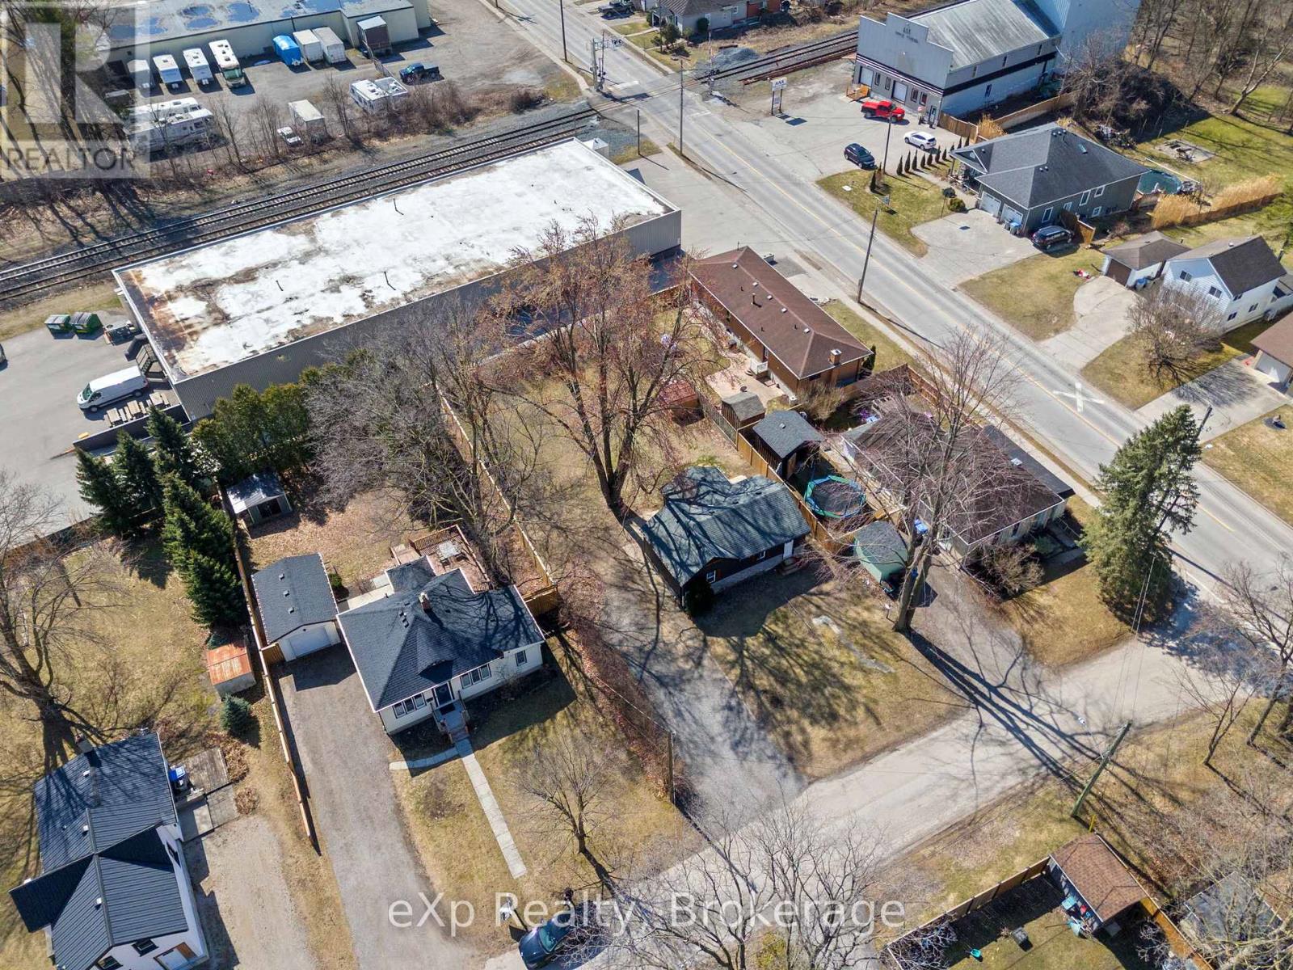
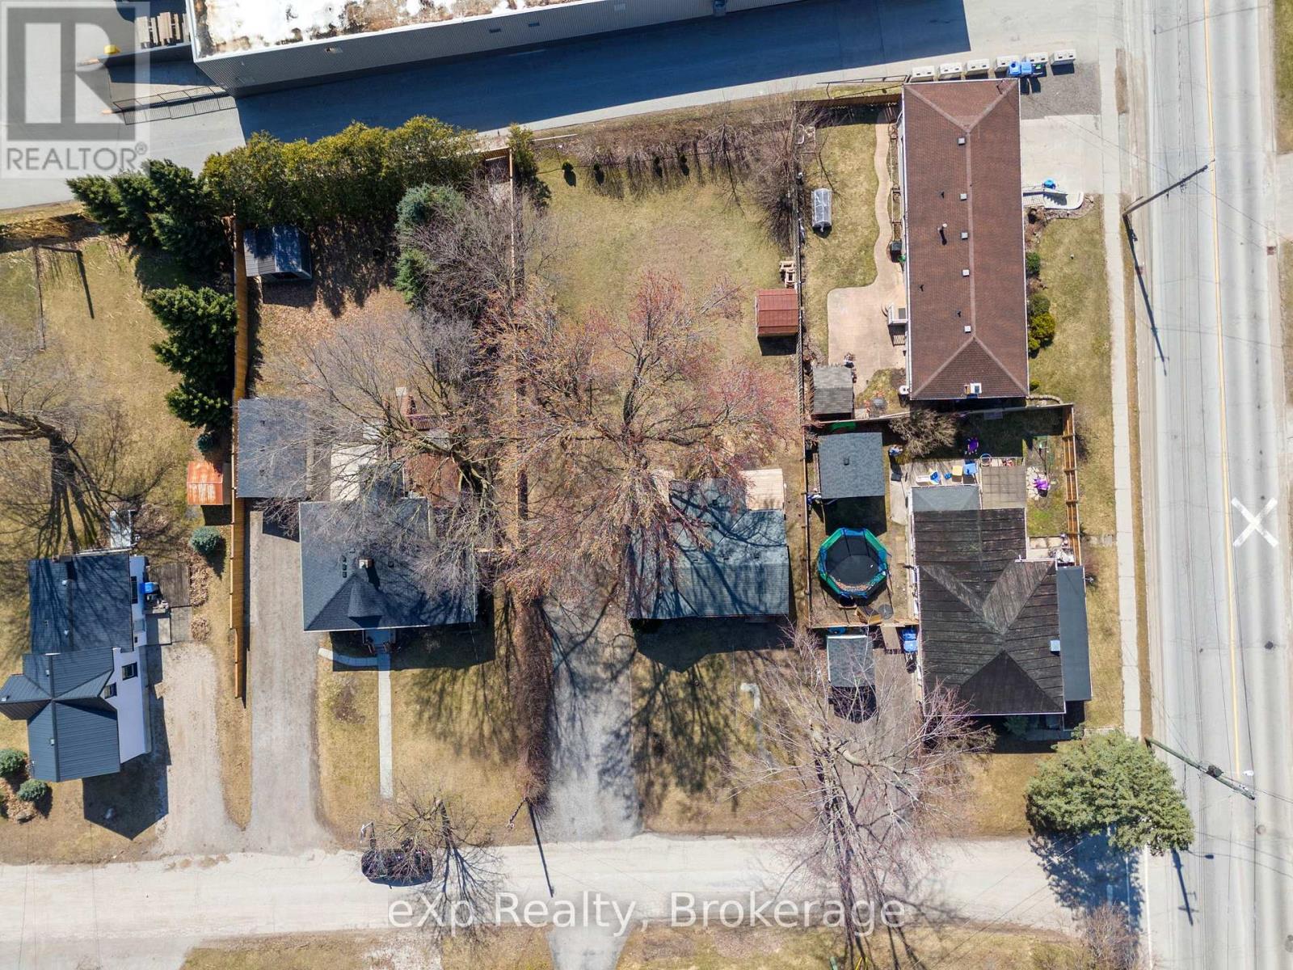
| Size Irregular | 66 X 160 Ft |
| Size Total Text | 66 X 160 Ft |
| Zoning Description | R1 |
Rooms
| Level | Type | Length | Width | Dimensions |
|---|---|---|---|---|
| Basement | Den | 5.01 m | 5.1 m | 5.01 m x 5.1 m |
| Main Level | Bedroom | 2.97 m | 2.67 m | 2.97 m x 2.67 m |
| Main Level | Bedroom 2 | 2.96 m | 2.75 m | 2.96 m x 2.75 m |
| Main Level | Kitchen | 3.58 m | 4.34 m | 3.58 m x 4.34 m |
| Main Level | Living Room | 3.16 m | 3.15 m | 3.16 m x 3.15 m |
| Main Level | Dining Room | 3.16 m | 2.38 m | 3.16 m x 2.38 m |
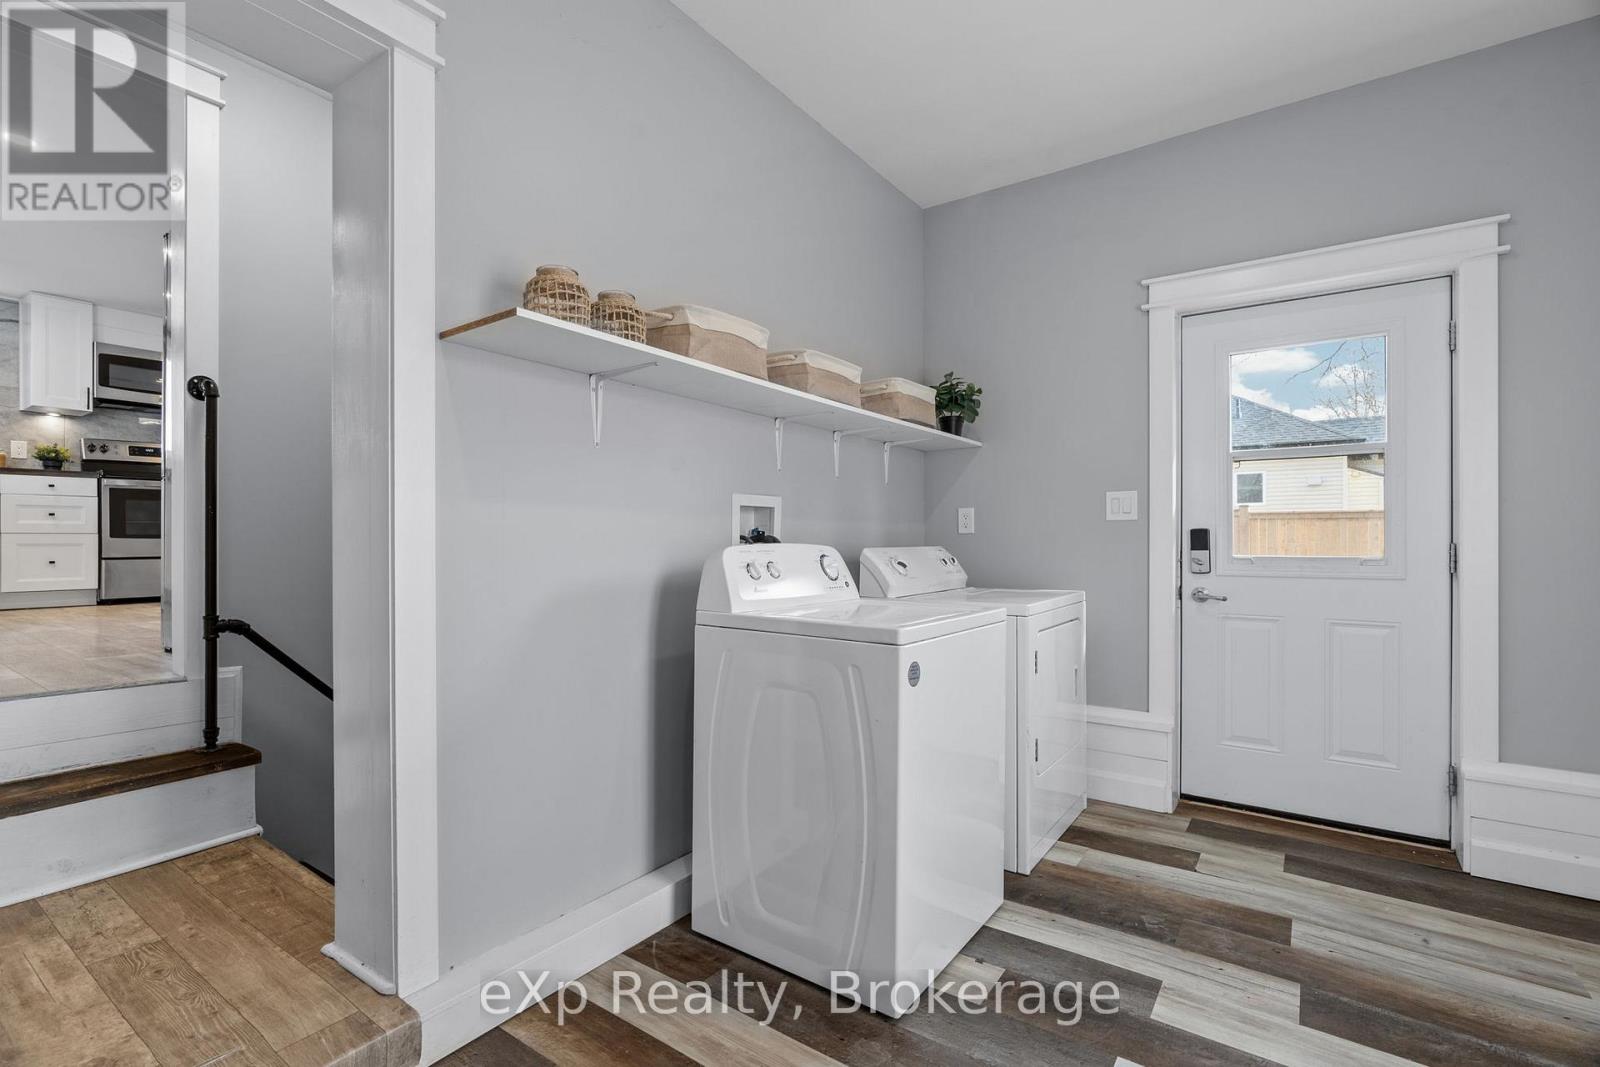
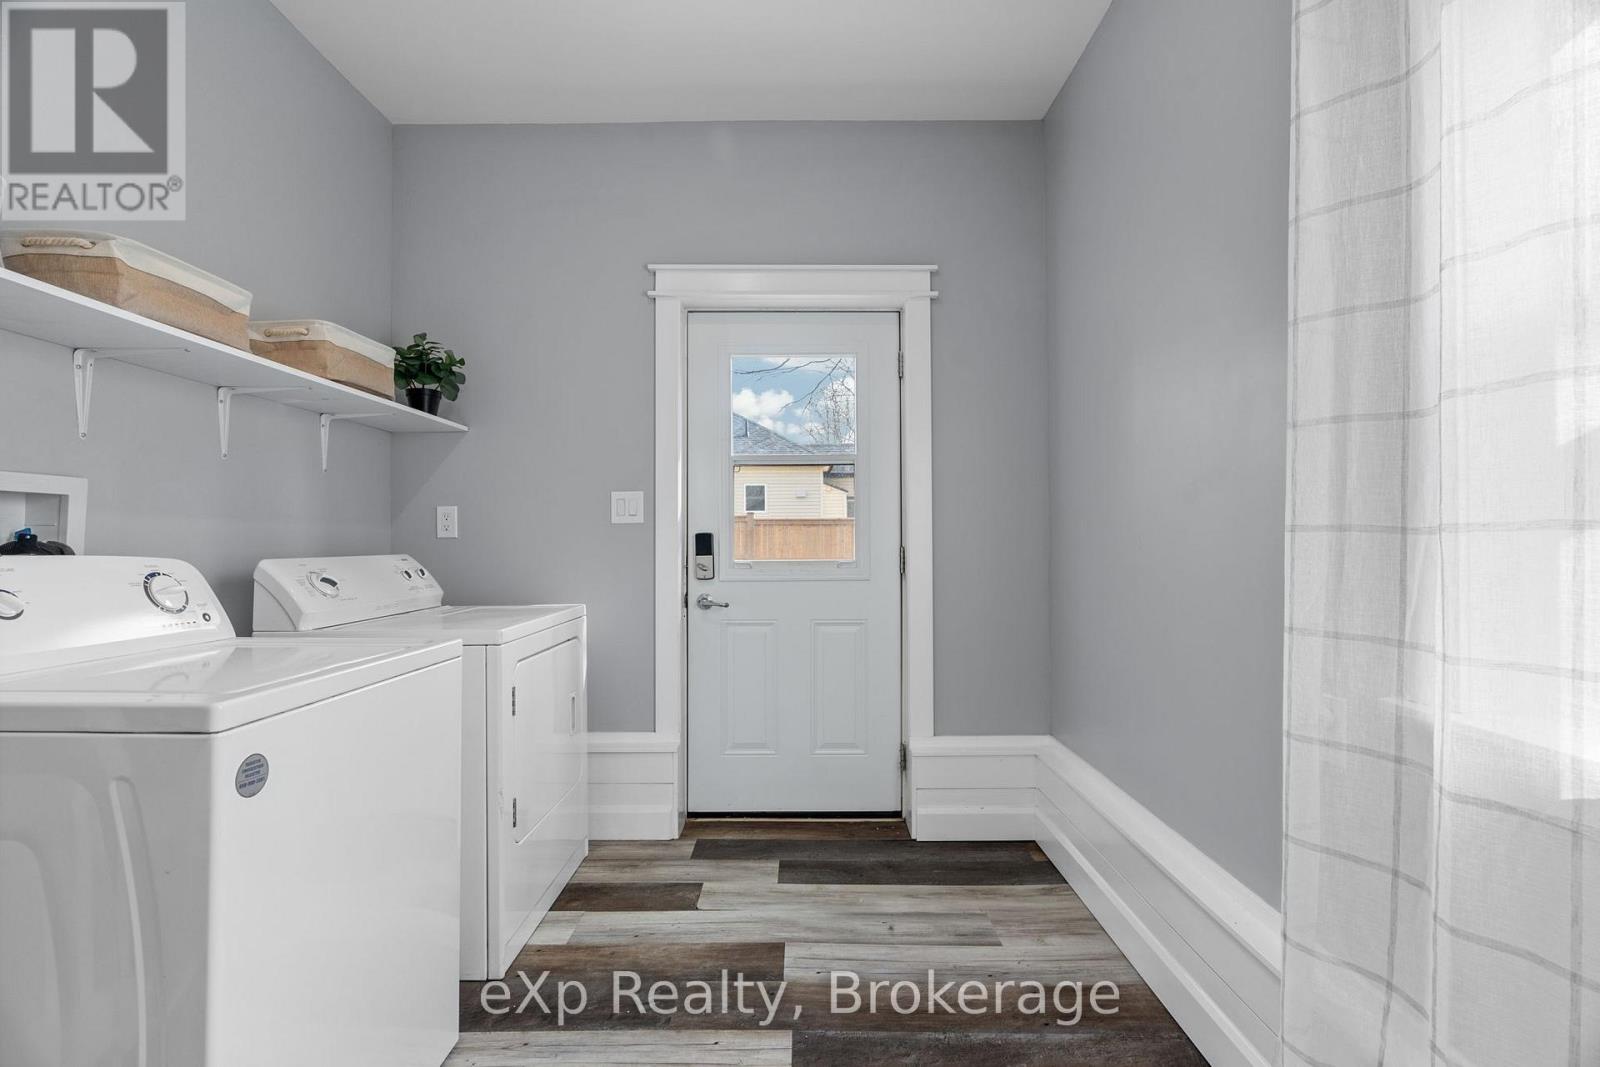
| Main Level | Laundry Room | 4.05 m | 2.34 m | 4.05 m x 2.34 m |
| Main Level | Bathroom | 2.19 m | 1.83 m | 2.19 m x 1.83 m |
https://www.realtor.ca/real-estate/29935129/236-sydenham-street-strathroy-caradoc-nw-nw
Contact Us
Contact us for more information

This REALTOR.ca listing content is owned and licensed by REALTOR® members of The Canadian Real Estate Association
The trademarks REALTOR®, REALTORS®, and the REALTOR® logo are controlled by The Canadian Real Estate Association (CREA) and identify real estate professionals who are members of CREA. The trademarks MLS®, Multiple Listing Service® and the associated logos are owned by The Canadian Real Estate Association (CREA) and identify the quality of services provided by real estate professionals who are members of CREA. The trademark DDF® is owned by The Canadian Real Estate Association (CREA) and identifies CREA's Data Distribution Facility (DDF®)
July 31 2026 08:29:52
The Lakelands Association of REALTORS®
Exp Realty