
236 Rutherford Road Alnwick/haldimand, Ontario K0K 1S0

3 Bedroom
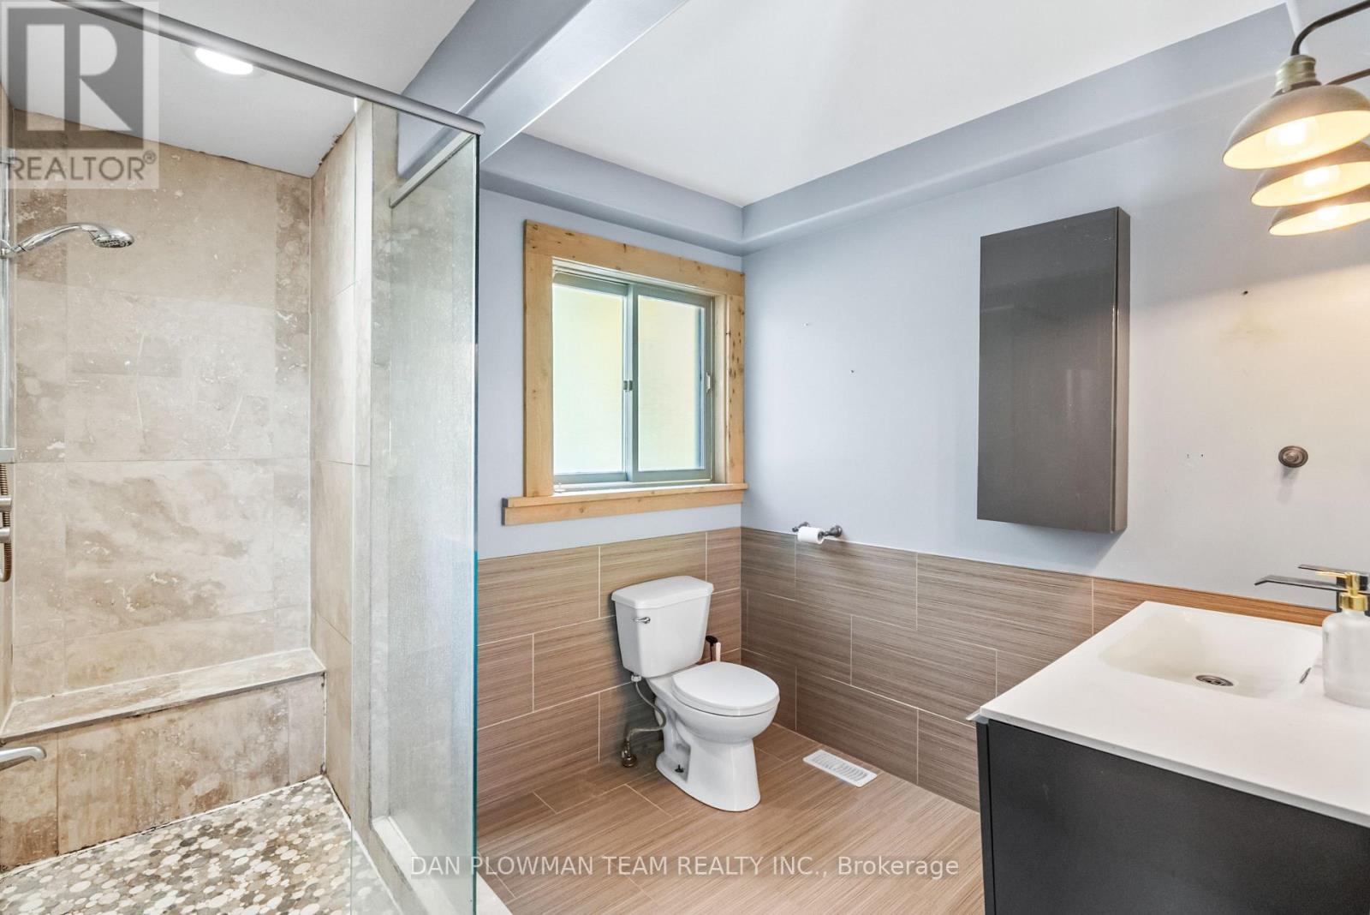
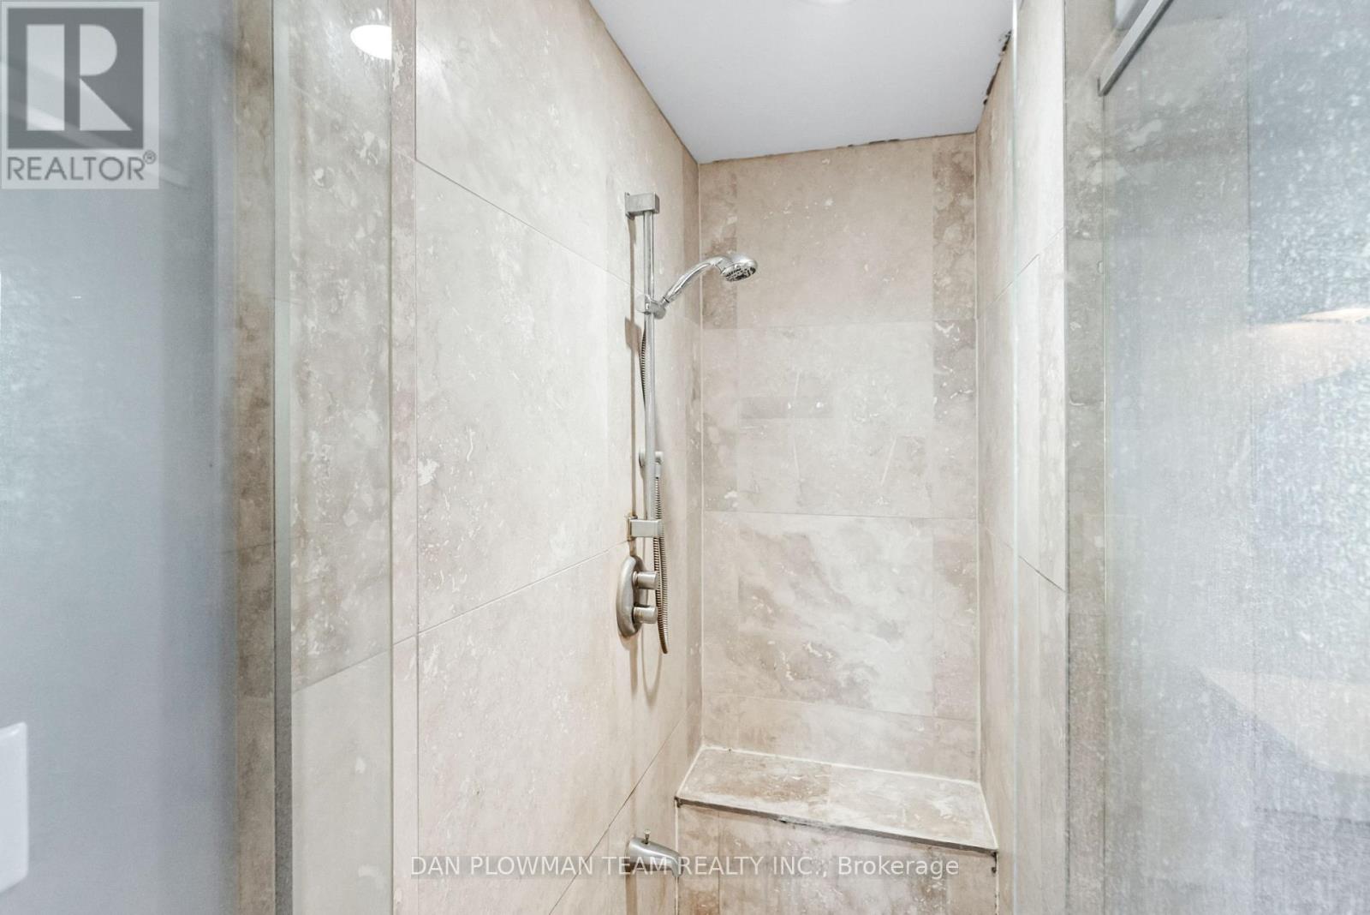
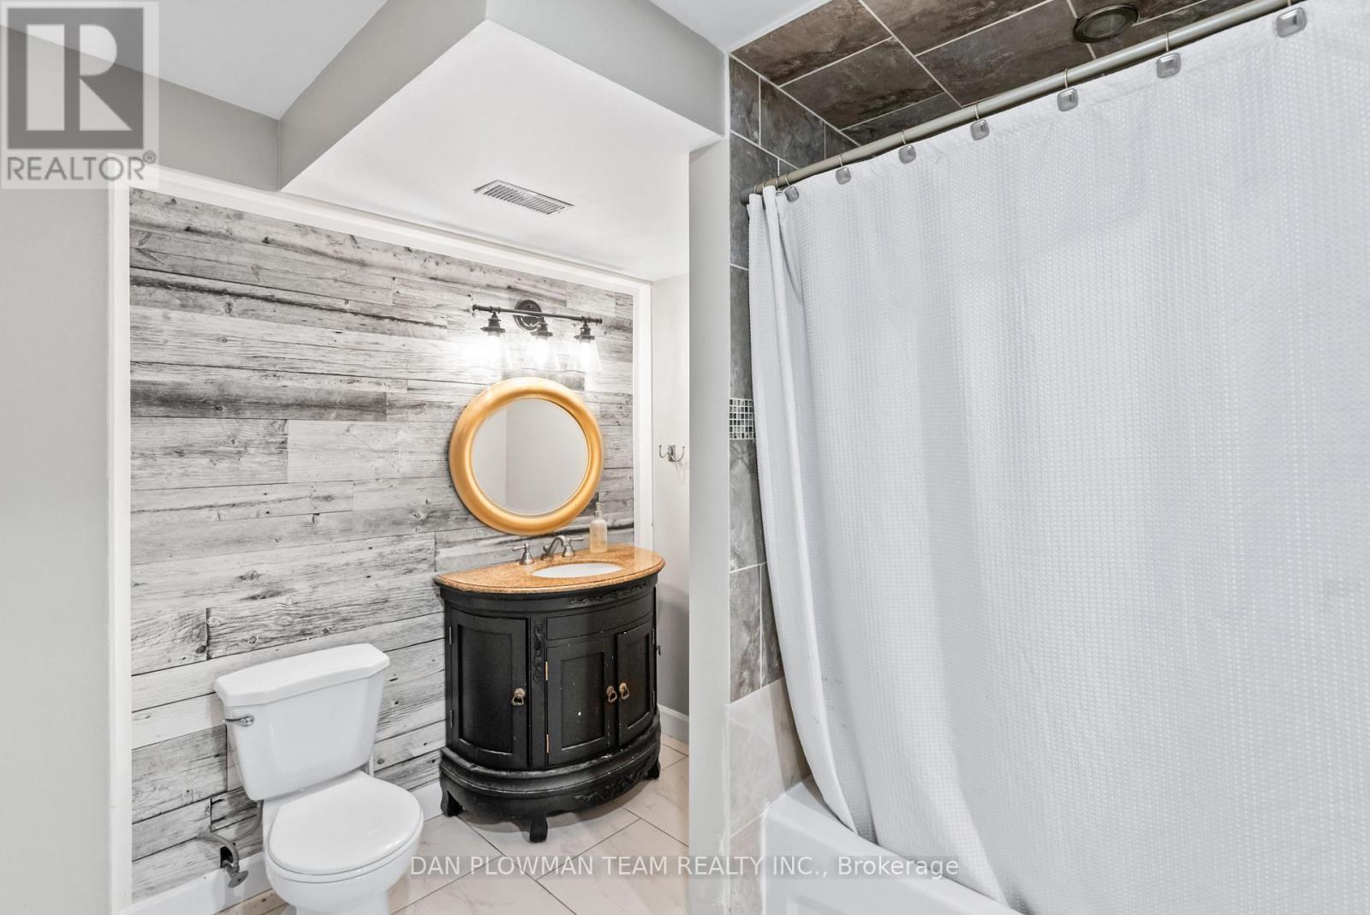
2 Bathroom
700 - 1,100 sqft
Raised Bungalow
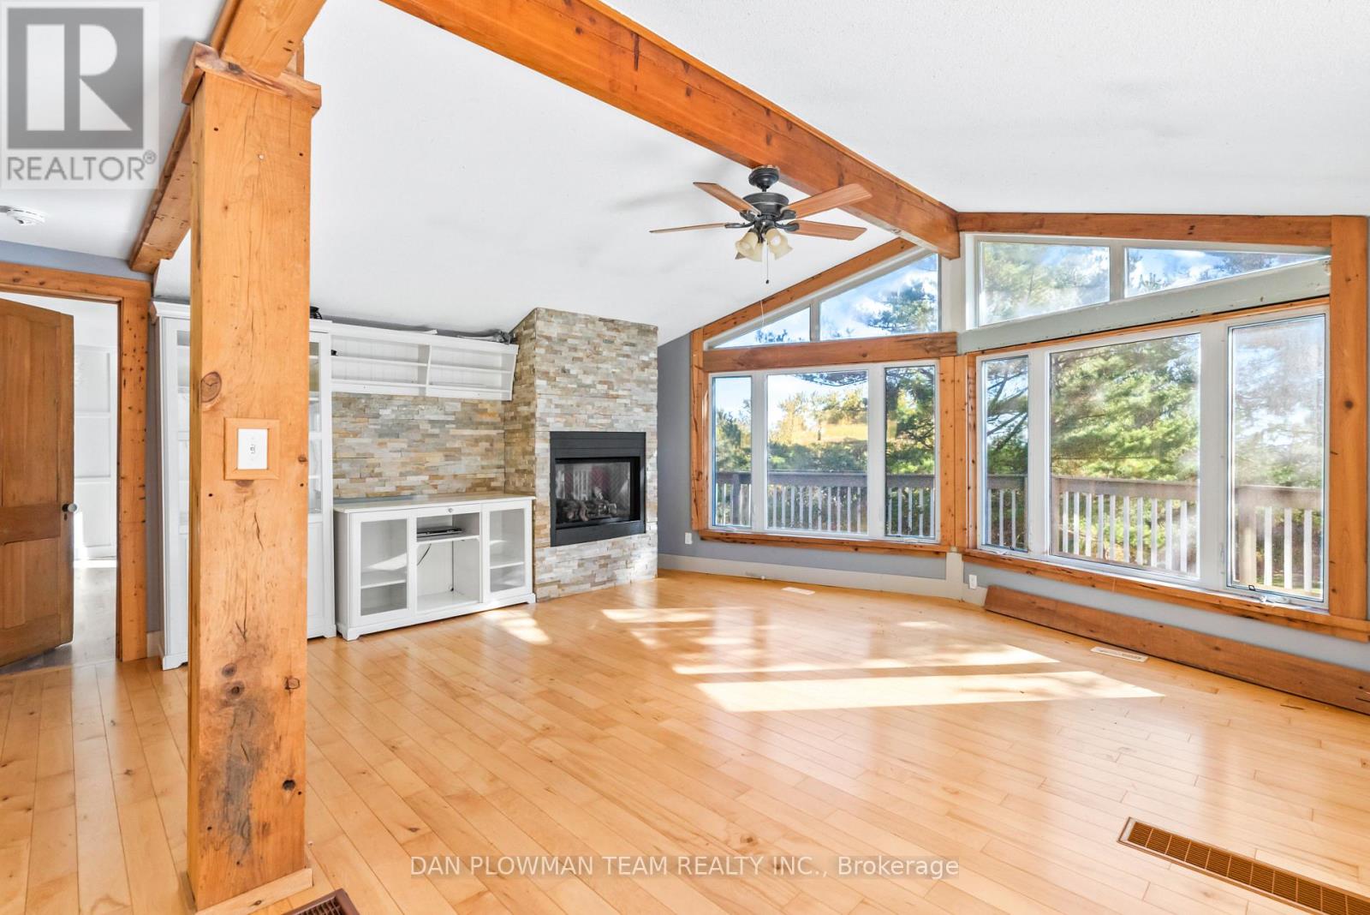
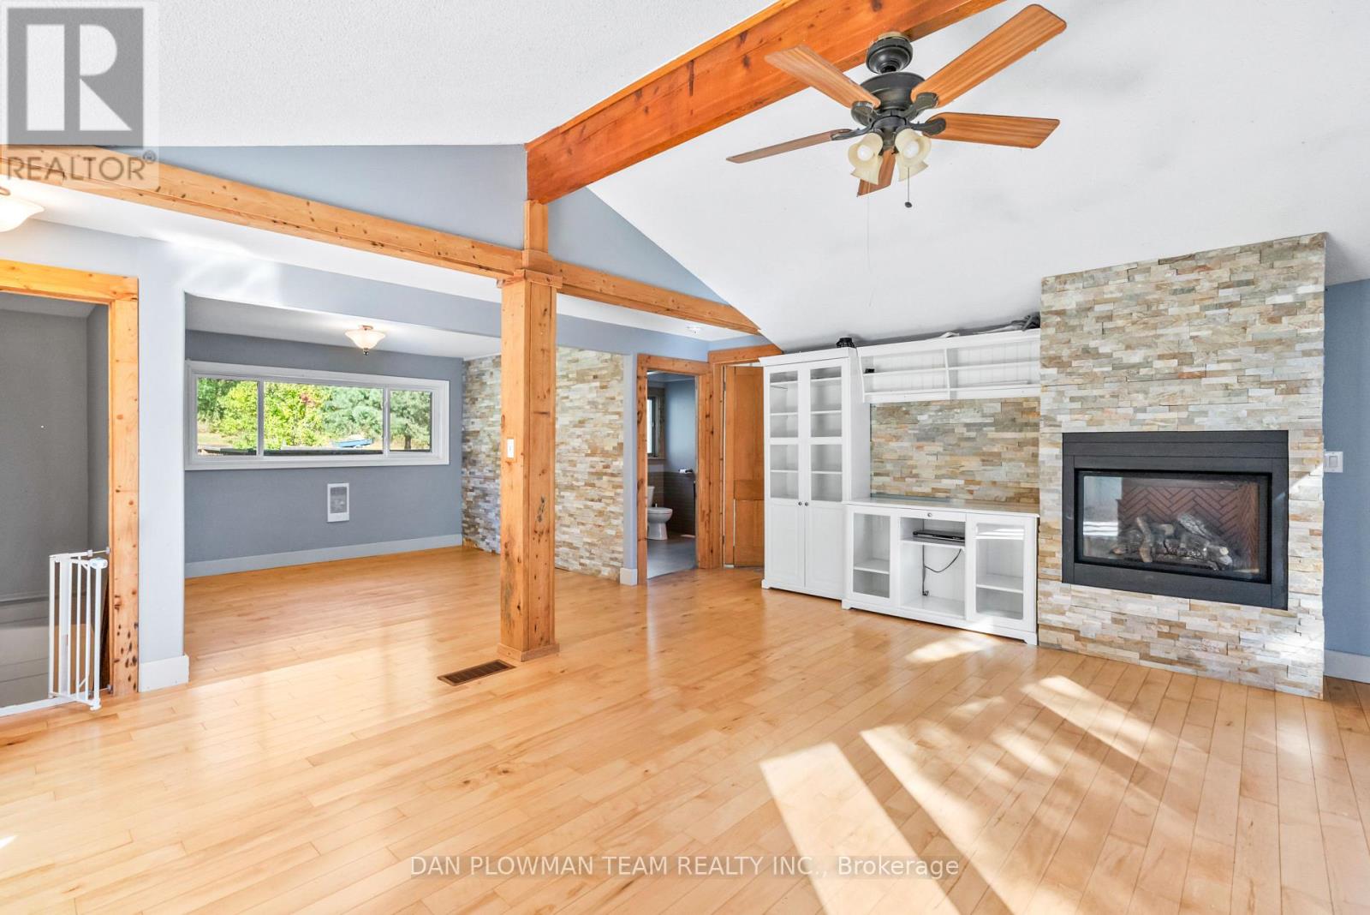
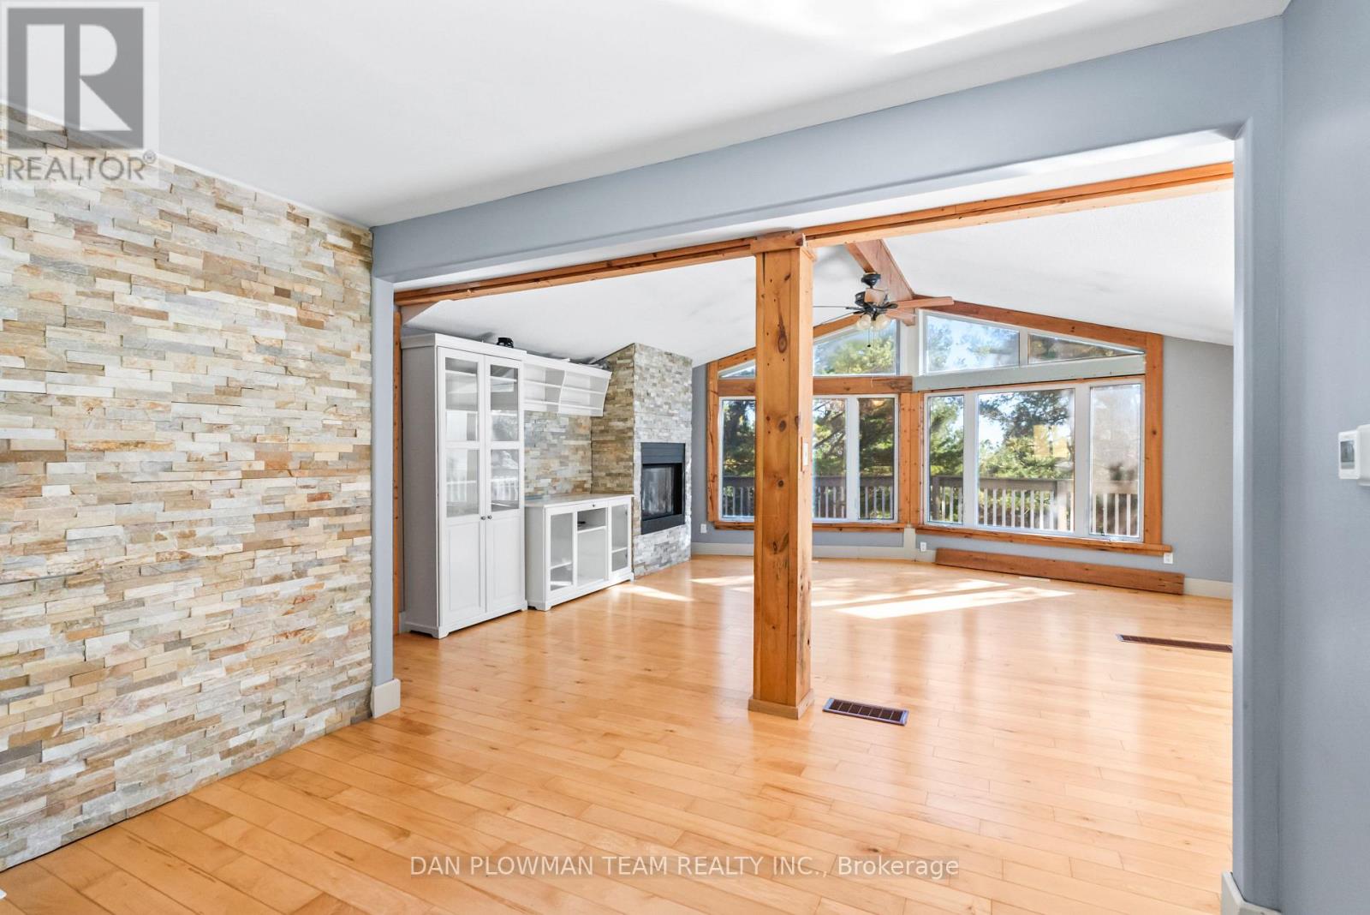
Fireplace
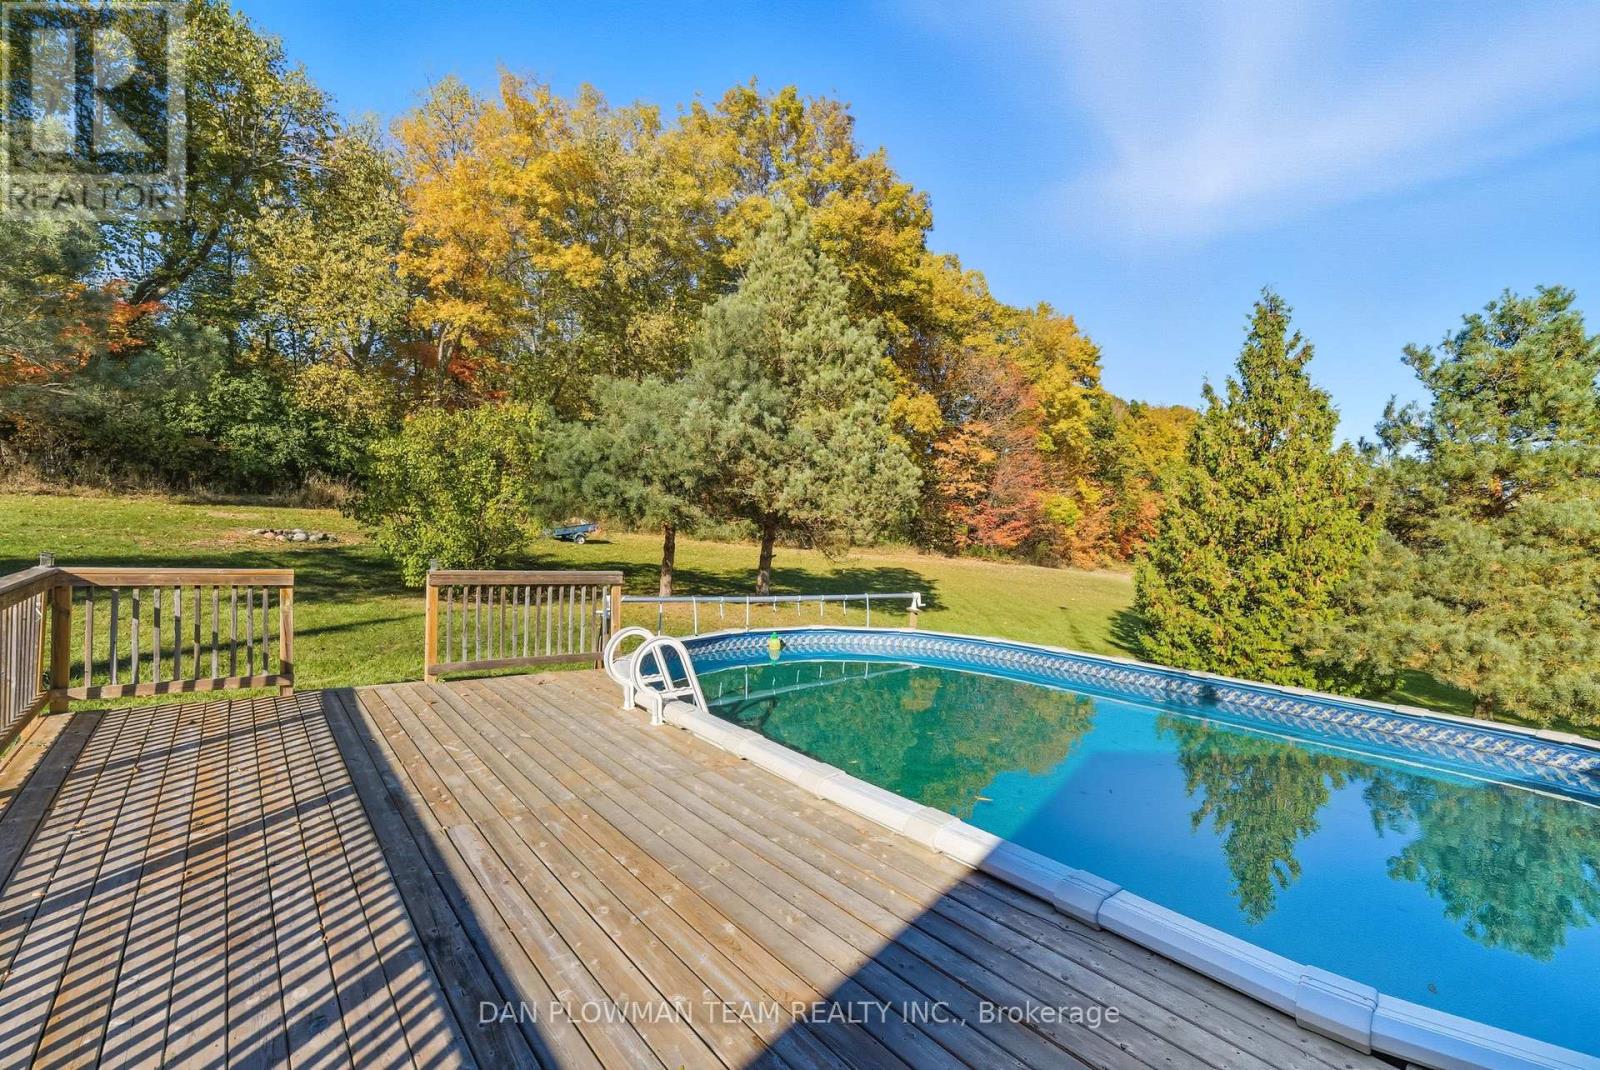
Above Ground Pool
Central Air Conditioning
Forced Air
Acreage
$649,888
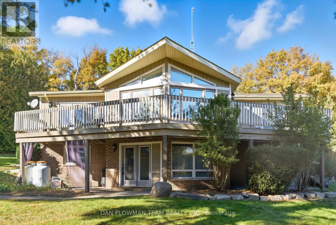
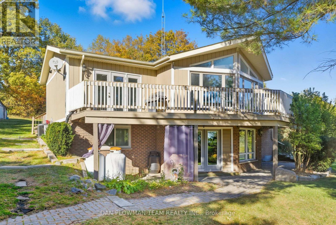
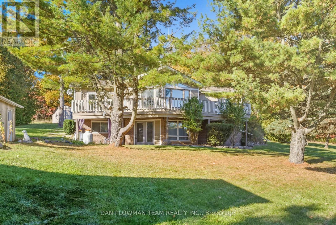
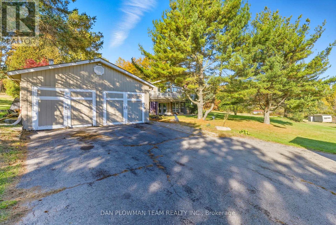
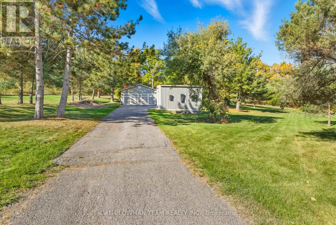
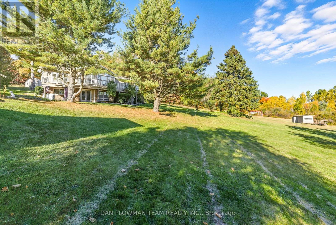
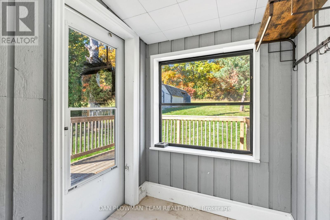
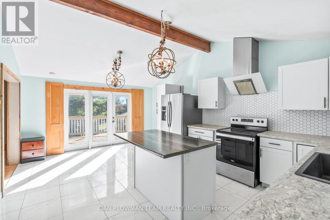
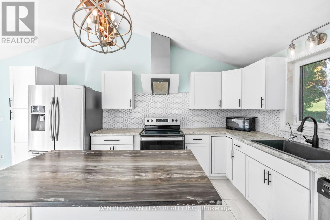
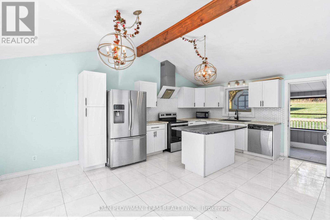
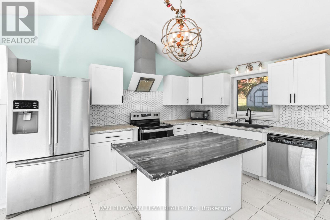
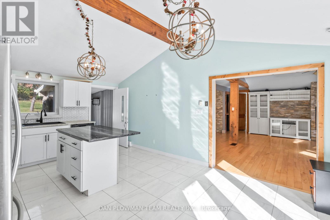
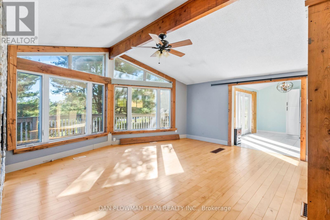
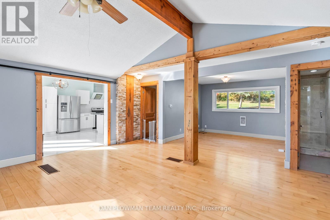
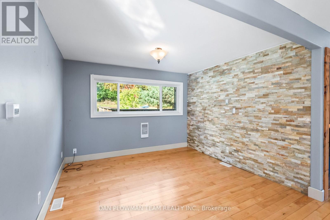
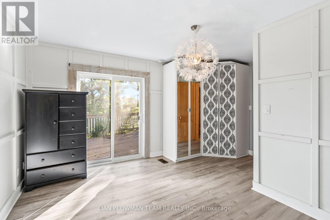
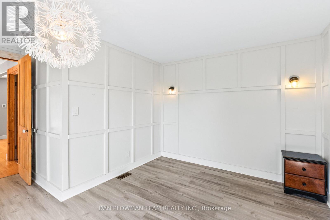
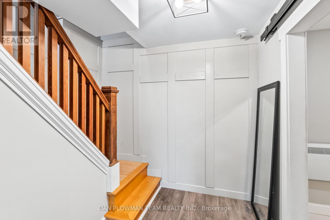
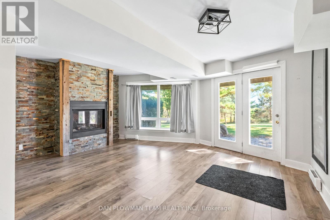
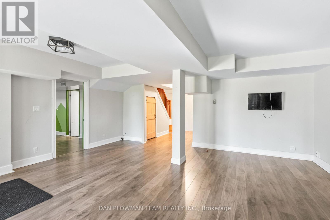
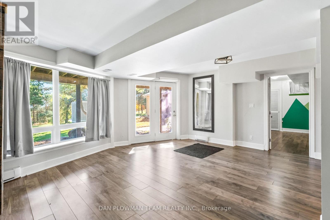
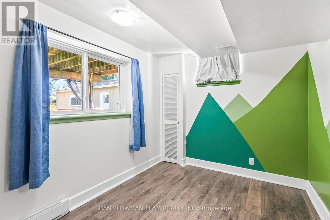
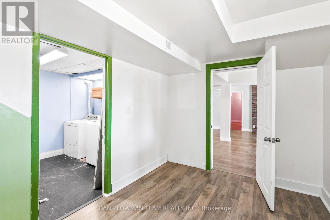
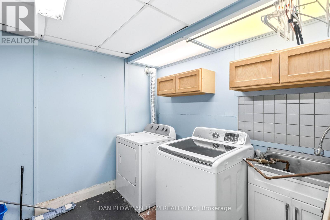
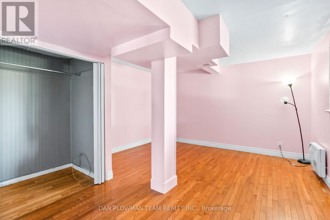
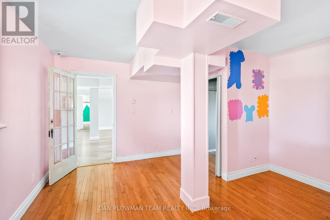
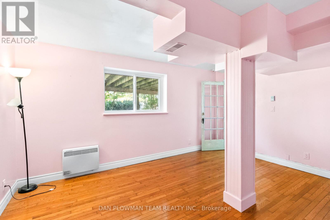
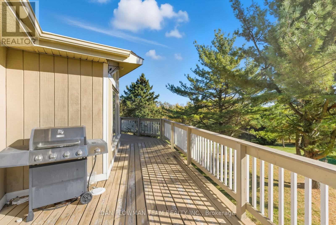
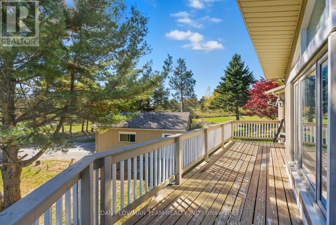
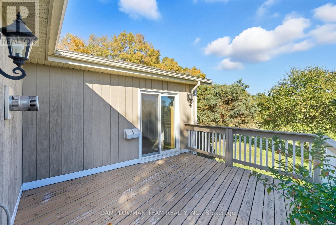
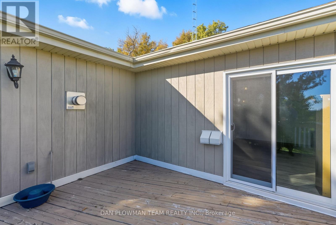
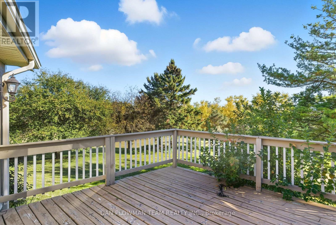
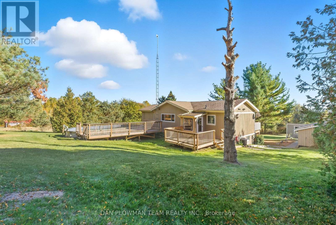
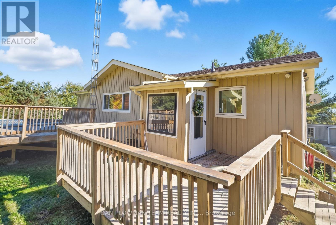
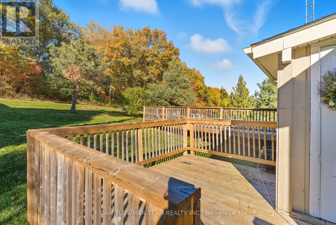
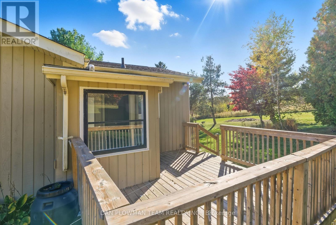
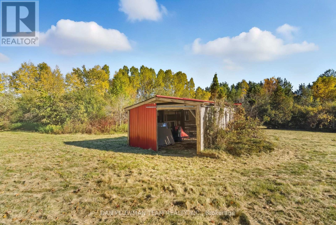
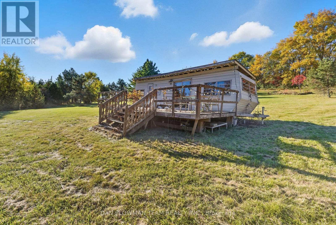
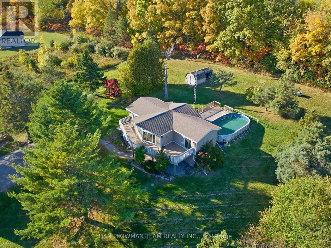
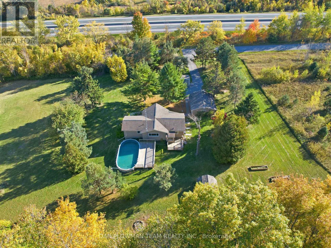
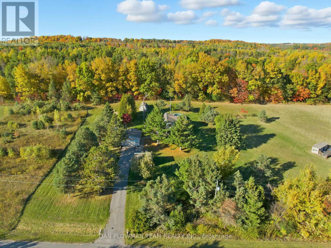
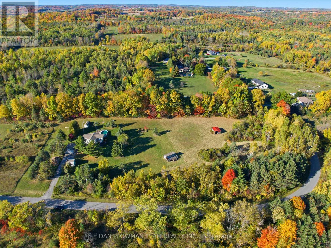
Charming Country Retreat On 4.62 Acres! Welcome To This Beautiful 1+2 Bedroom Raised Bungalow Set On A Private 4.62-Acre Property Surrounded By Open Space And Nature. This Home Offers The Perfect Blend Of Comfort And Country Living. The Main Floor Features A Bright, Open-Concept Layout With A Cozy Living Area And A Spacious Kitchen Overlooking The Scenic Property. The Lower Level Adds Two Additional Bedrooms, Ideal For Family Or Guests. Step Outside To Enjoy An Above-Ground Swimming Pool, Perfect For Summer Fun, And A Detached 2-Car Garage Providing Ample Storage And Parking. The Property Also Includes A Trailer, A Small Barn, And A Shed, Offering Plenty Of Options For Hobbies, Animals, Or Extra Workspace. This Property Is Ideal For Those Seeking Peace, Privacy, And Freedom Of Rural Living-While Still Being Within Easy Reach Of Town Amenities. A True Country Gem Waiting For Your Personal Touch! (id:15069)
Property Details
| MLS® Number | X13734456 |
| Property Type | Single Family |
| Community Name | Rural Alnwick/Haldimand |
| Equipment Type | Water Heater, Propane Tank |
| Features | Irregular Lot Size, Backs On Greenbelt, Carpet Free |
| Parking Space Total | 8 |
| Pool Type | Above Ground Pool |
| Rental Equipment Type | Water Heater, Propane Tank |
Building
| Bathroom Total | 2 |
| Bedrooms Above Ground | 3 |
| Bedrooms Total | 3 |
| Age | 31 To 50 Years |
| Amenities | Fireplace(s) |
| Architectural Style | Raised Bungalow |
| Basement Development | Finished |
| Basement Features | Walk Out |
| Basement Type | N/a (finished) |
| Construction Style Attachment | Detached |
| Cooling Type | Central Air Conditioning |
| Exterior Finish | Wood |
| Fireplace Present | Yes |
| Fireplace Total | 2 |
| Foundation Type | Concrete |
| Heating Fuel | Propane |
| Heating Type | Forced Air |
| Stories Total | 1 |
| Size Interior | 700 - 1,100 Sqft |
| Type | House |
Parking
| Detached Garage | |
| Garage |
Land
| Acreage | Yes |
| Sewer | Septic System |
| Size Depth | 627 Ft ,1 In |
| Size Frontage | 619 Ft ,6 In |
| Size Irregular | 619.5 X 627.1 Ft |
| Size Total Text | 619.5 X 627.1 Ft|2 - 4.99 Acres |
| Zoning Description | Ru-121 |
Rooms
| Level | Type | Length | Width | Dimensions |
|---|---|---|---|---|
| Main Level | Kitchen | 5.94 m | 4.06 m | 5.94 m x 4.06 m |
| Main Level | Dining Room | 3.5 m | 3.45 m | 3.5 m x 3.45 m |
| Main Level | Living Room | 5.94 m | 5.89 m | 5.94 m x 5.89 m |
| Main Level | Primary Bedroom | 4.69 m | 4.64 m | 4.69 m x 4.64 m |
| Ground Level | Family Room | 5.79 m | 5.48 m | 5.79 m x 5.48 m |
| Ground Level | Bedroom 2 | 4.67 m | 4.3 m | 4.67 m x 4.3 m |
| Ground Level | Bedroom 3 | 3.97 m | 2.74 m | 3.97 m x 2.74 m |
Contact Us
Contact us for more information

This REALTOR.ca listing content is owned and licensed by REALTOR® members of The Canadian Real Estate Association
The trademarks REALTOR®, REALTORS®, and the REALTOR® logo are controlled by The Canadian Real Estate Association (CREA) and identify real estate professionals who are members of CREA. The trademarks MLS®, Multiple Listing Service® and the associated logos are owned by The Canadian Real Estate Association (CREA) and identify the quality of services provided by real estate professionals who are members of CREA. The trademark DDF® is owned by The Canadian Real Estate Association (CREA) and identifies CREA's Data Distribution Facility (DDF®)
September 02 2026 12:03:00
Toronto Regional Real Estate Board
Dan Plowman Team Realty Inc.