
235 Sunnyside Street Dysart Et Al, Ontario K0M 1S0
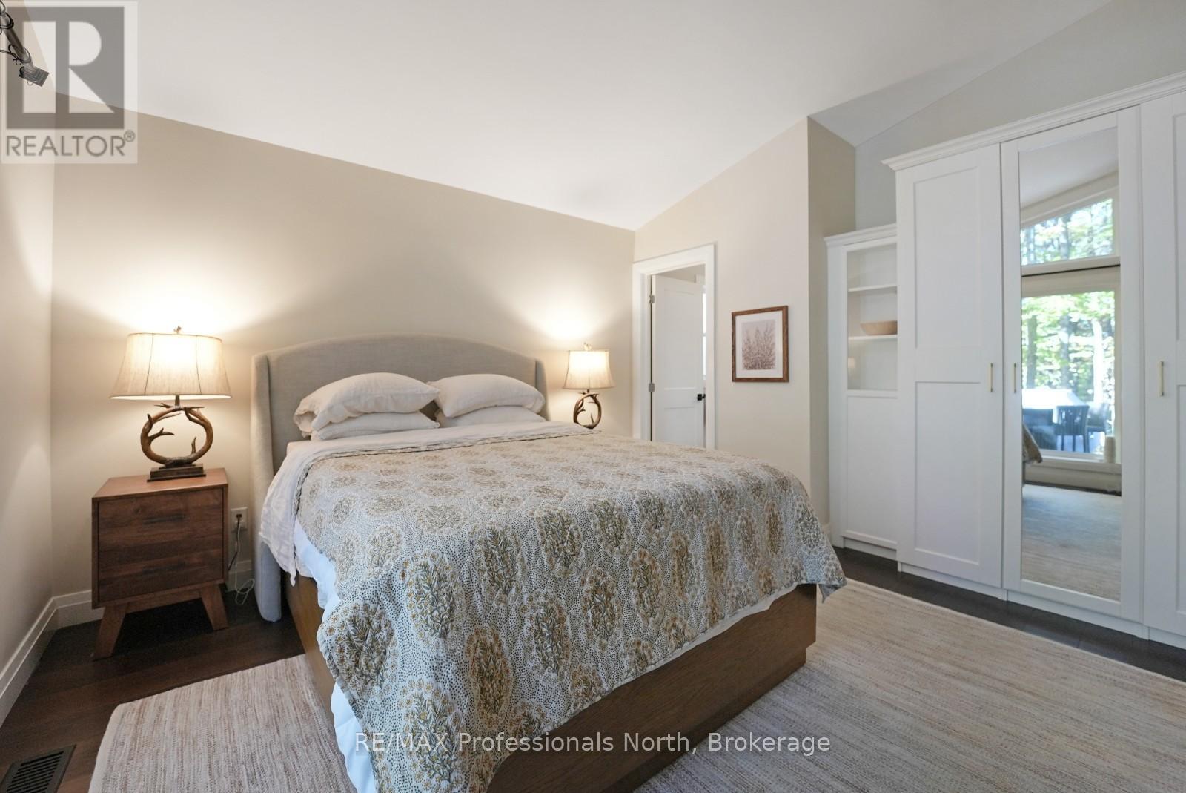
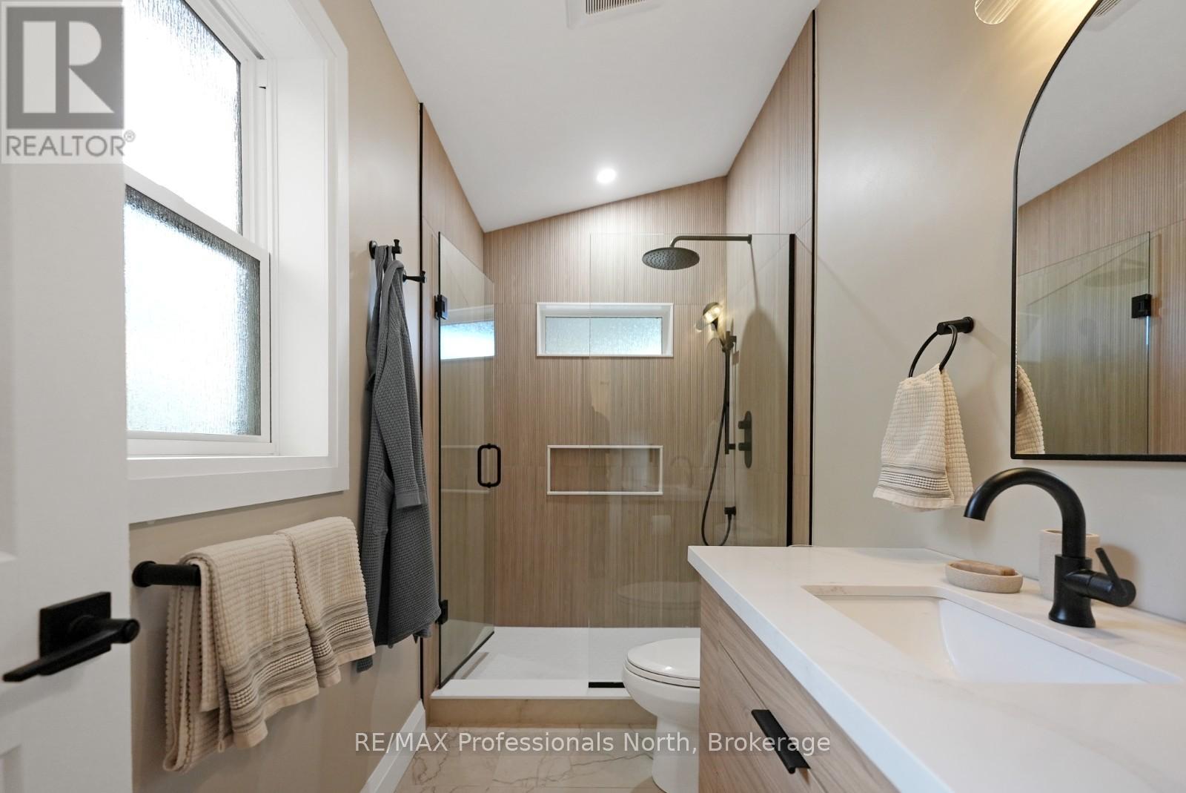
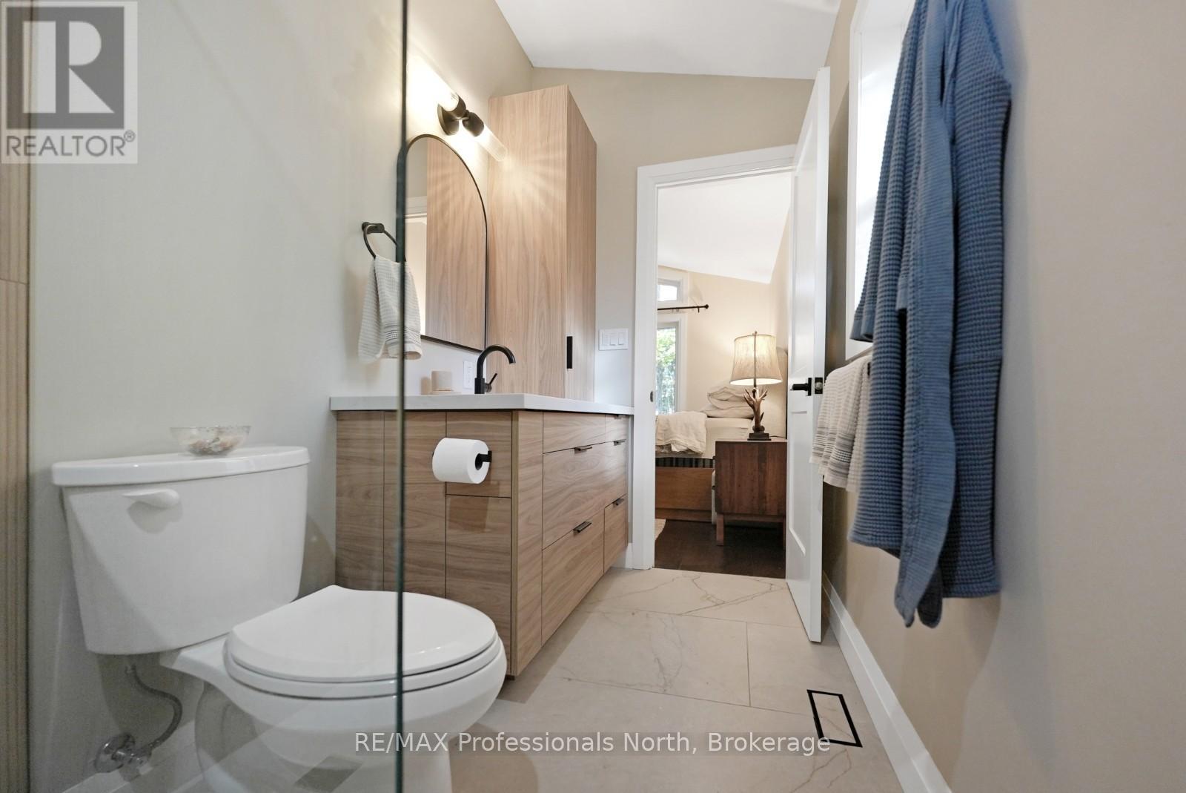
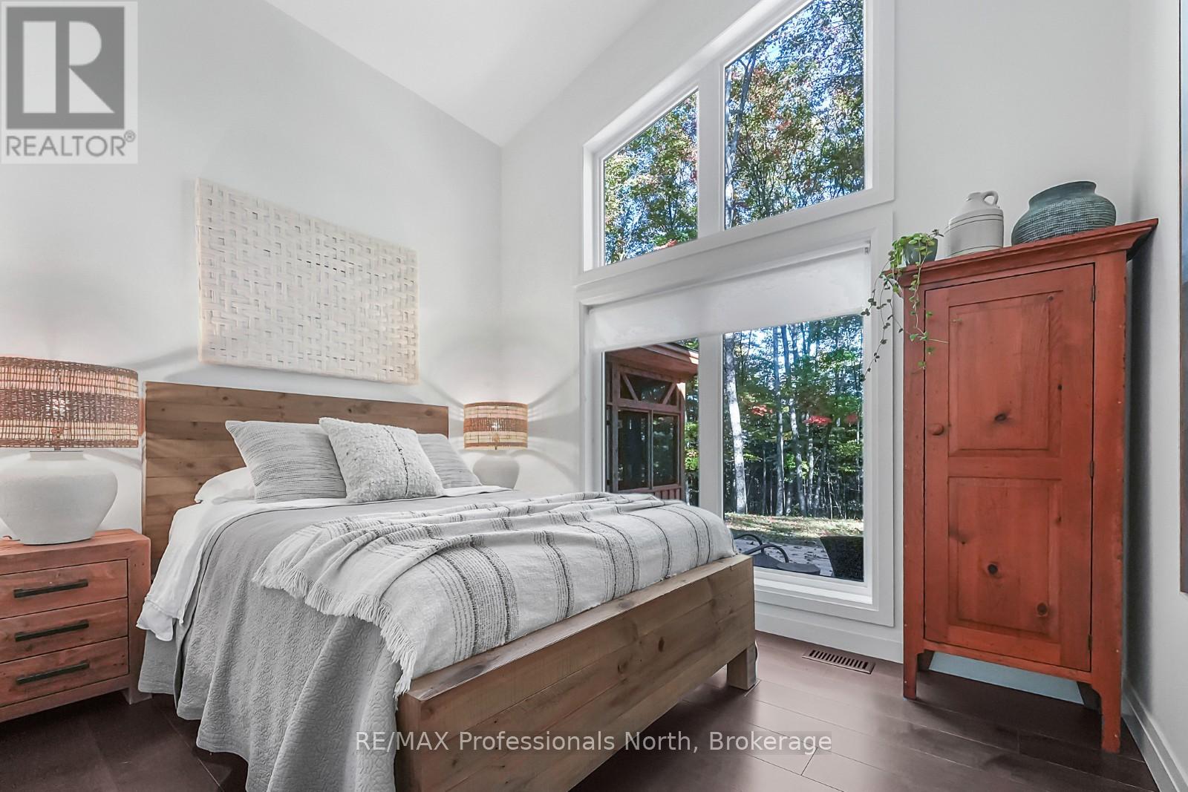

3 Bedroom
2 Bathroom
1,100 - 1,500 sqft
Bungalow
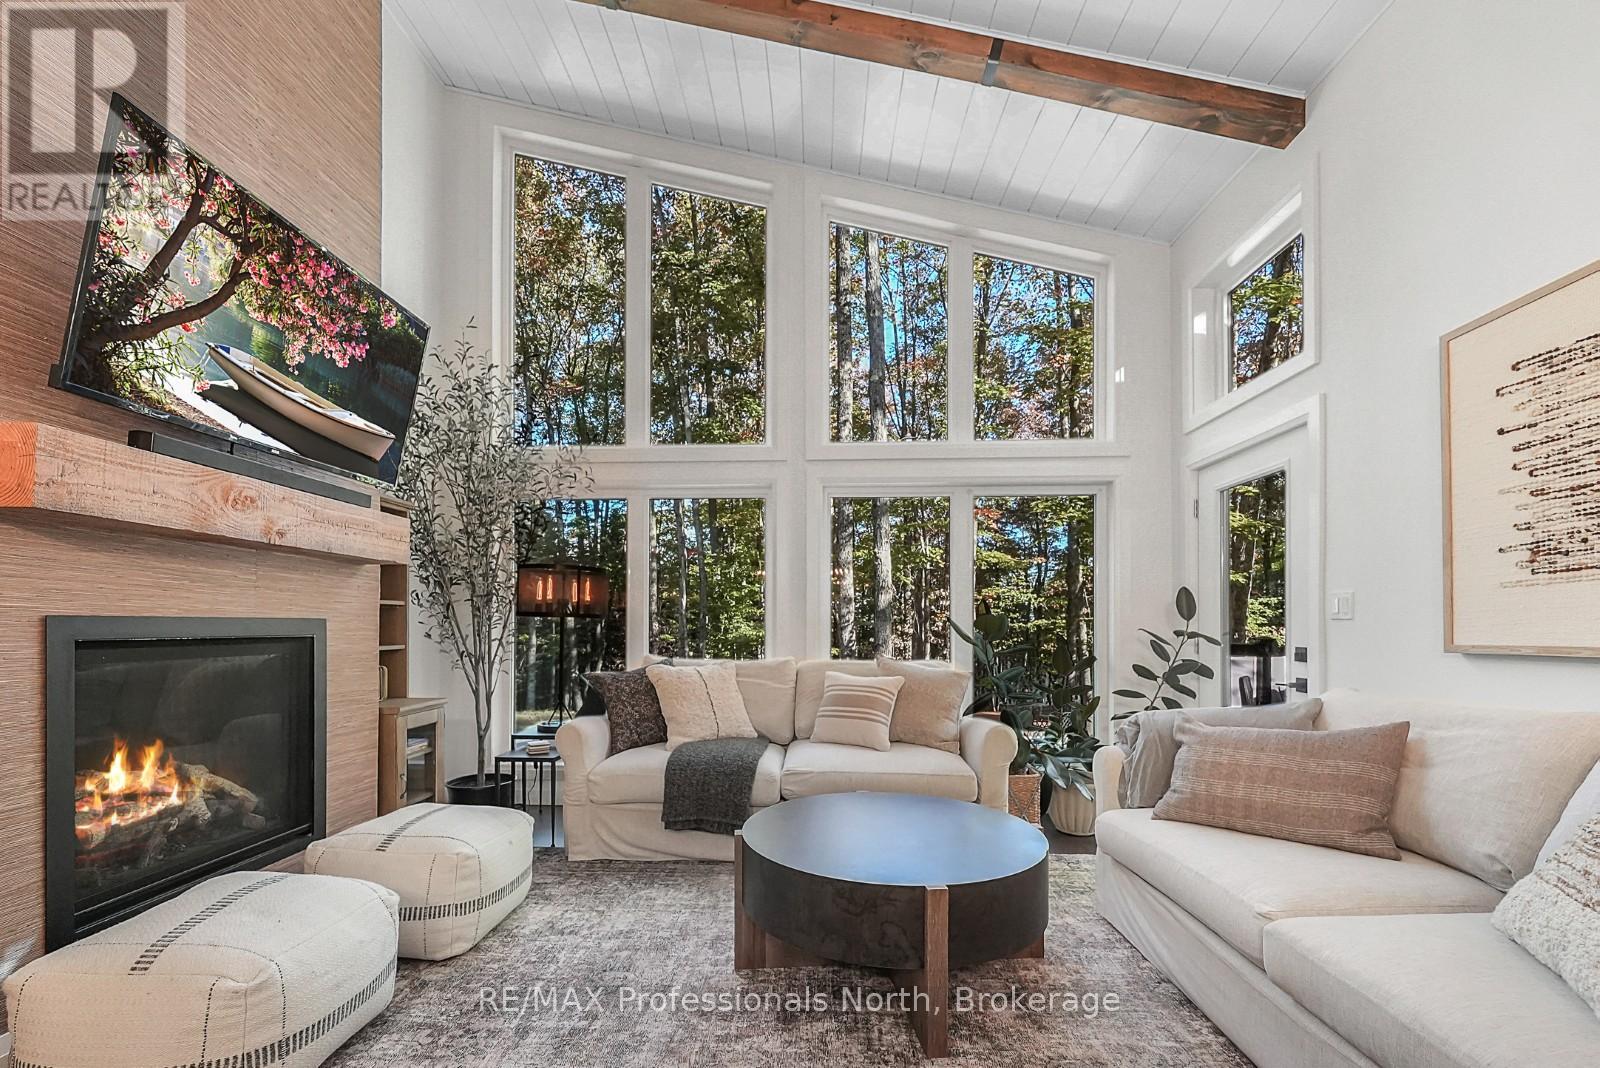
Fireplace
Central Air Conditioning
Forced Air
$799,000
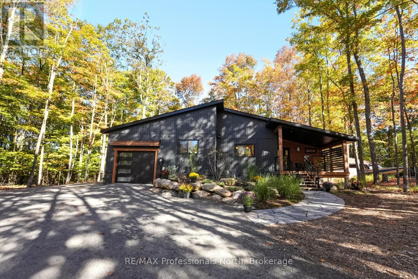
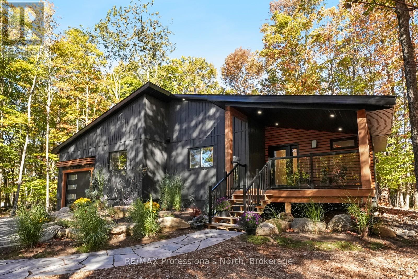
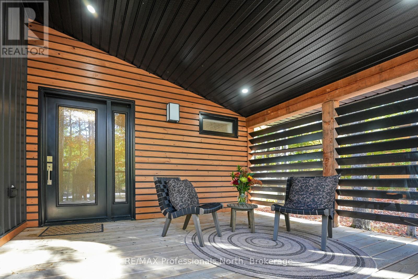
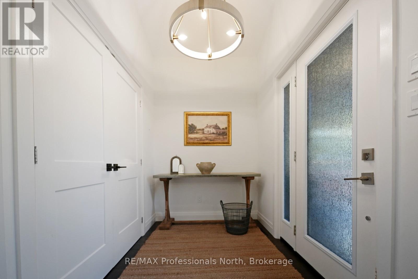
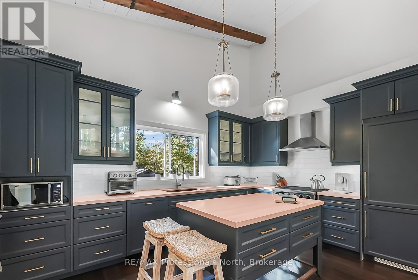
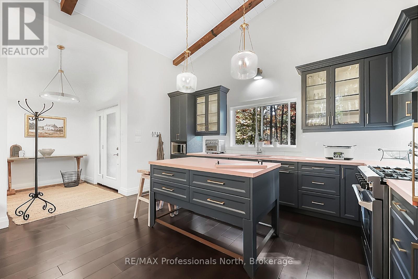
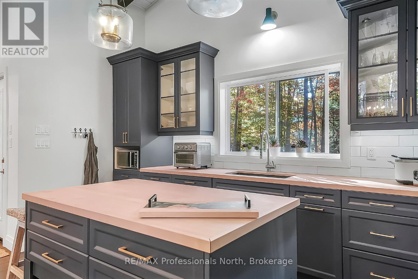
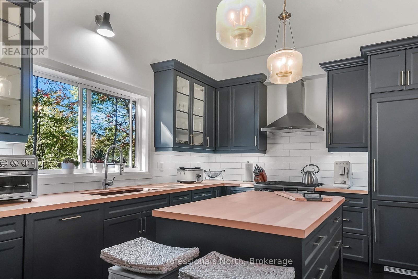
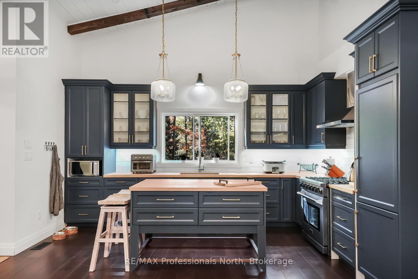
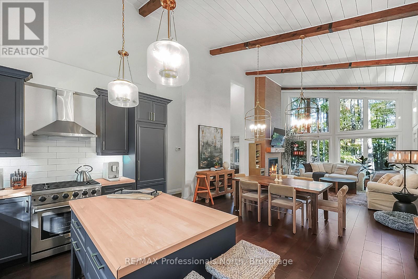
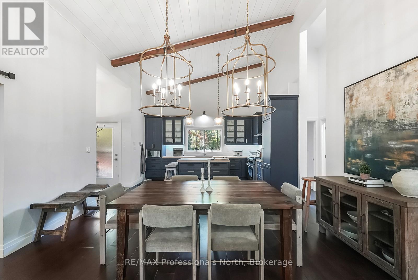
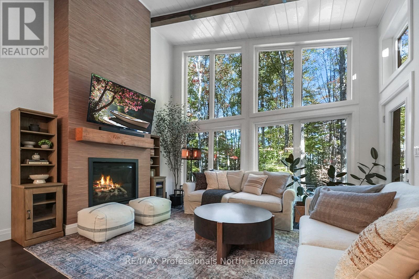
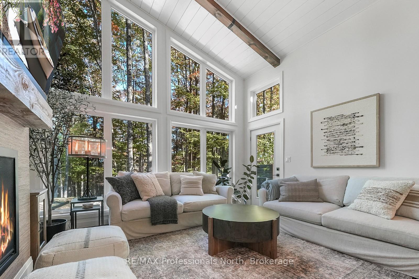
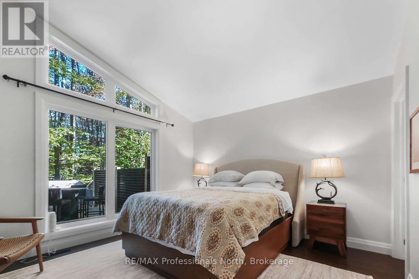
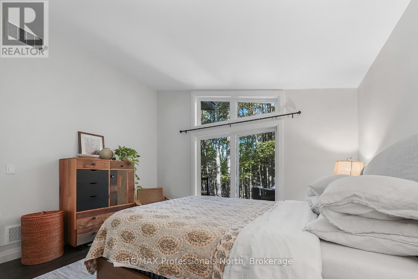
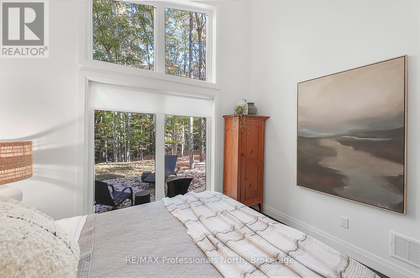
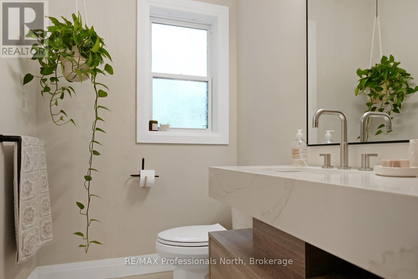
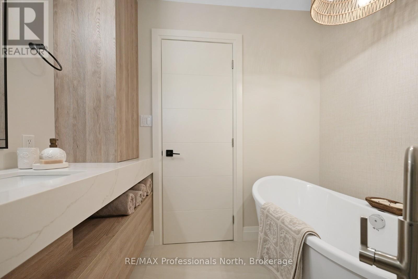
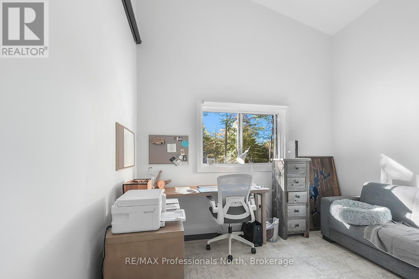
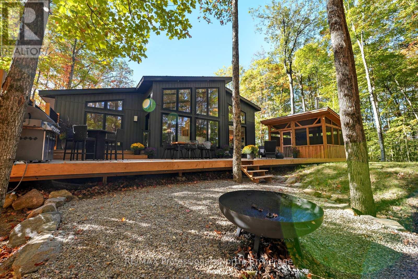
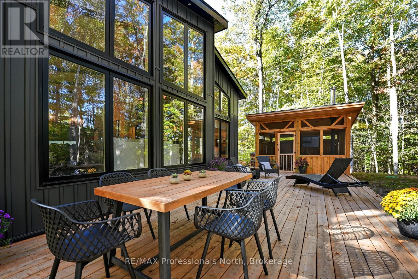
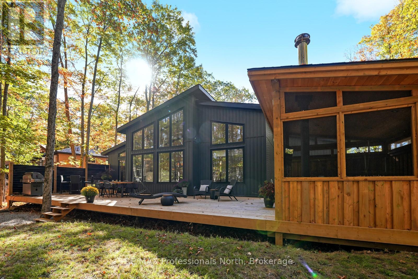
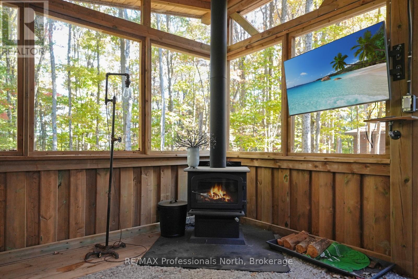
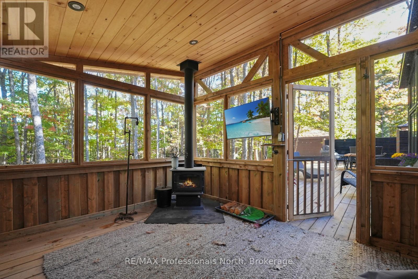
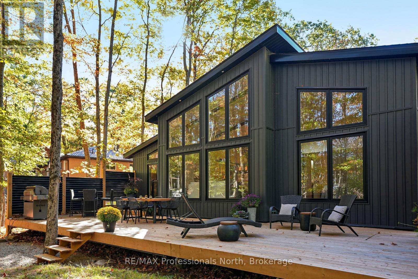
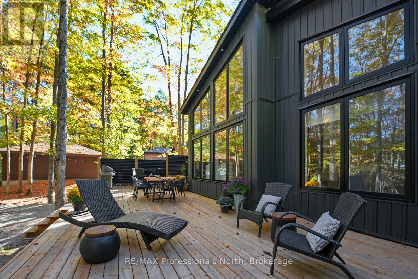
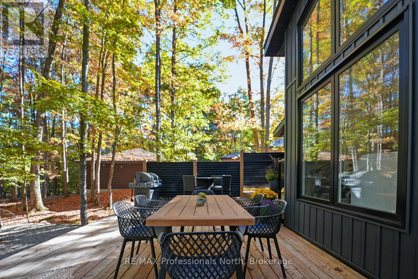
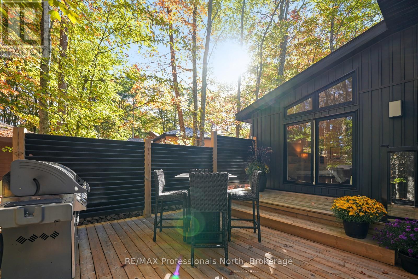
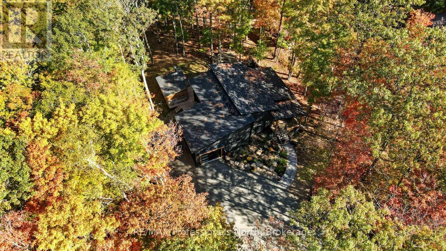
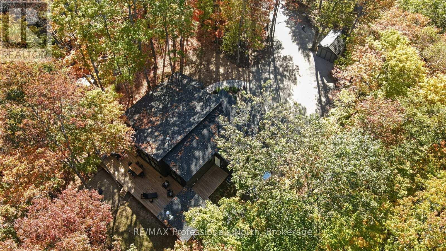
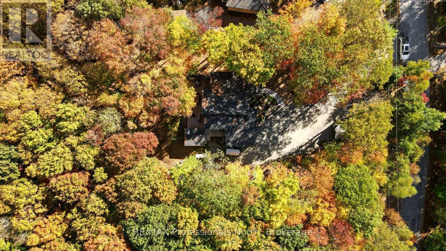
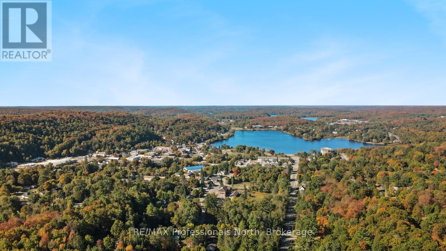
Enjoy the ease of in-town living in this well-appointed bungalow, ideally situated in the Village of Haliburton. Just minutes from schools, grocery stores, restaurants, healthcare services, parks, and local shops, this home offers the convenience of having everything you need close at hand while being part of one of Haliburton County's most vibrant communities. Offering approximately 1,420 sq ft of thoughtfully designed living space, this 3-bedroom, 2-bathroom home features an inviting open-concept layout that is ideal for both everyday living and entertaining. Vaulted ceilings and large picture windows create a bright, airy feel, filling the home with natural light, while the spacious kitchen provides plenty of room for preparing meals and gathering with family and friends. The attached single-car garage offers convenient everyday access, and the outdoor living space is equally impressive. Step onto the expansive rear deck, perfect for summer BBQs, morning coffee, or simply relaxing outdoors. The screened-in Haliburton room extends your living space, providing a comfortable place to enjoy warm evenings without the bugs. A 16' x 10' storage shed offers additional room for tools, gardening supplies, and seasonal equipment. Whether you're looking for a family home, a retirement property, or the convenience of living close to all of Haliburton's amenities, this well-maintained bungalow combines a functional layout, comfortable living spaces, and an excellent in-town location. (id:15069)
Property Details
| MLS® Number | X13526094 |
| Property Type | Single Family |
| Community Name | Dysart |
| Amenities Near By | Hospital, Park, Schools, Place Of Worship |
| Community Features | Community Centre |
| Parking Space Total | 7 |
| Structure | Shed |
Building
| Bathroom Total | 2 |
| Bedrooms Above Ground | 3 |
| Bedrooms Total | 3 |
| Age | 0 To 5 Years |
| Amenities | Fireplace(s) |
| Appliances | Water Heater, Window Coverings |
| Architectural Style | Bungalow |
| Basement Development | Unfinished |
| Basement Type | N/a (unfinished) |
| Construction Style Attachment | Detached |
| Cooling Type | Central Air Conditioning |
| Exterior Finish | Vinyl Siding |
| Fireplace Present | Yes |
| Fireplace Total | 1 |
| Foundation Type | Insulated Concrete Forms |
| Heating Fuel | Propane |
| Heating Type | Forced Air |
| Stories Total | 1 |
| Size Interior | 1,100 - 1,500 Sqft |
| Type | House |
| Utility Water | Drilled Well |
Parking
| Attached Garage | |
| Garage |
Land
| Access Type | Year-round Access |
| Acreage | No |
| Land Amenities | Hospital, Park, Schools, Place Of Worship |
| Sewer | Septic System |
| Size Depth | 212 Ft ,4 In |
| Size Frontage | 101 Ft ,2 In |
| Size Irregular | 101.2 X 212.4 Ft |
| Size Total Text | 101.2 X 212.4 Ft|under 1/2 Acre |
| Zoning Description | R1 |
Rooms
| Level | Type | Length | Width | Dimensions |
|---|---|---|---|---|
| Main Level | Kitchen | 4.59 m | 3.19 m | 4.59 m x 3.19 m |
| Main Level | Dining Room | 4.59 m | 2.93 m | 4.59 m x 2.93 m |
| Main Level | Living Room | 4.59 m | 4.58 m | 4.59 m x 4.58 m |
| Main Level | Primary Bedroom | 4.15 m | 4.41 m | 4.15 m x 4.41 m |
| Main Level | Bathroom | 1056 m | 3.24 m | 1056 m x 3.24 m |
| Main Level | Bedroom 2 | 3.54 m | 2.93 m | 3.54 m x 2.93 m |
| Main Level | Bathroom | 2.46 m | 2.28 m | 2.46 m x 2.28 m |
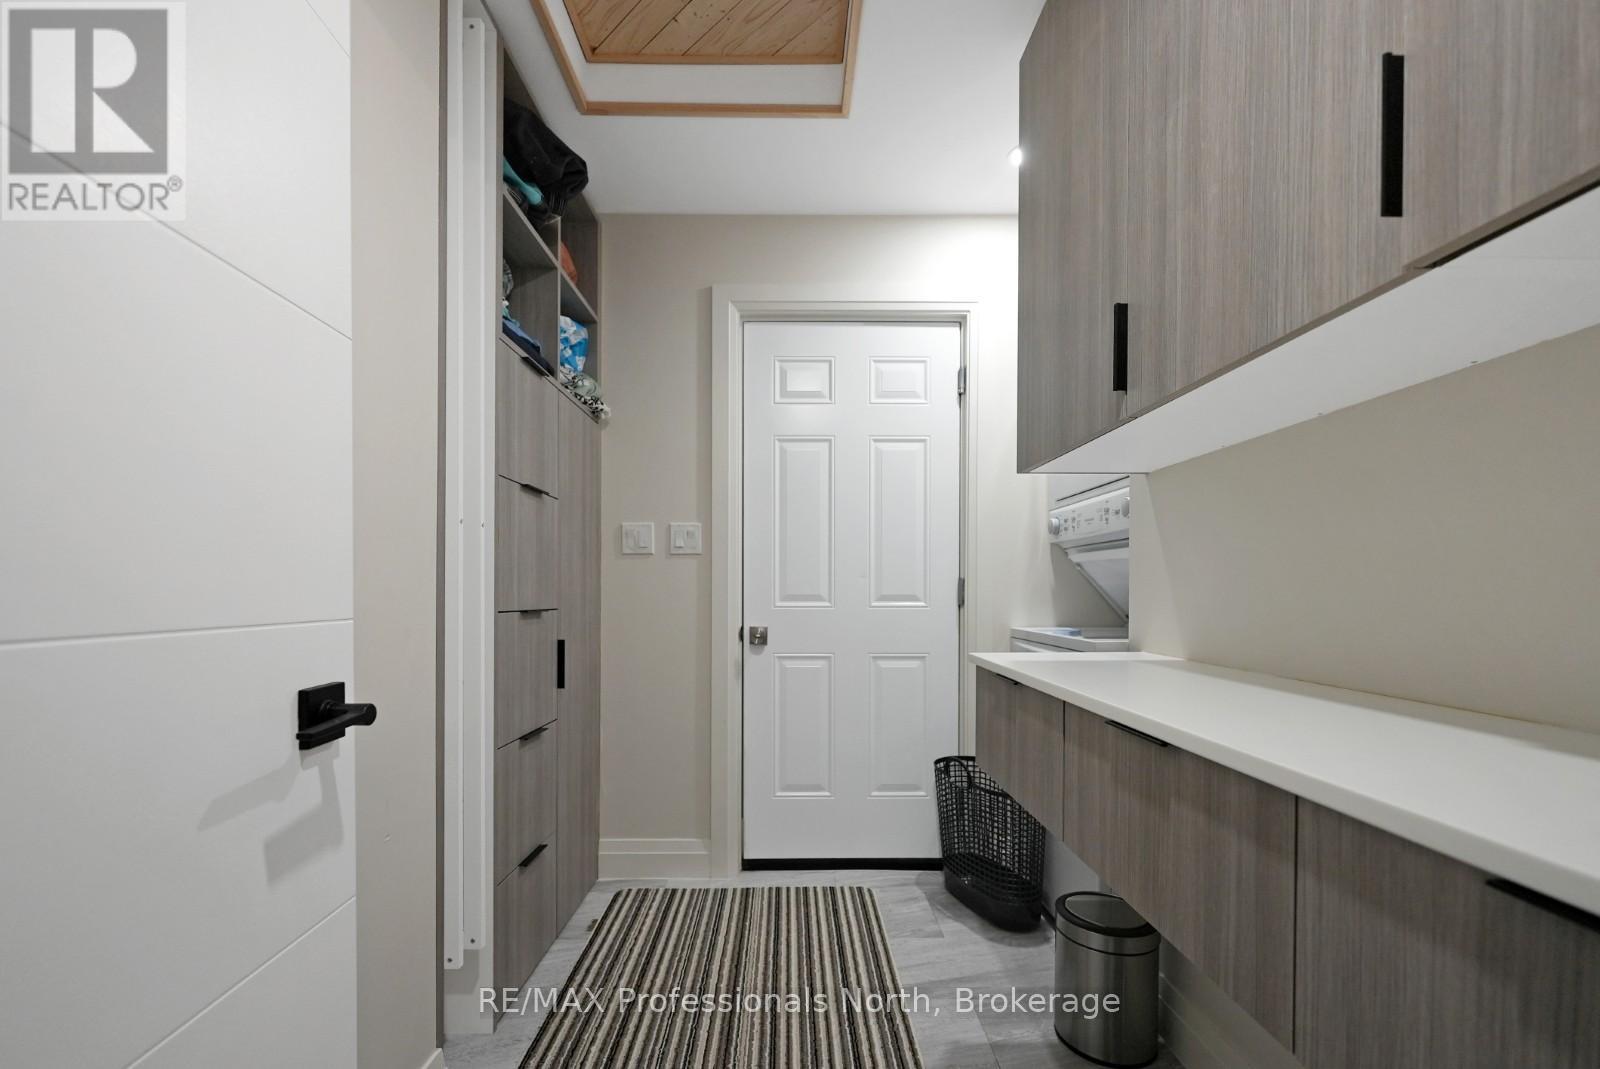
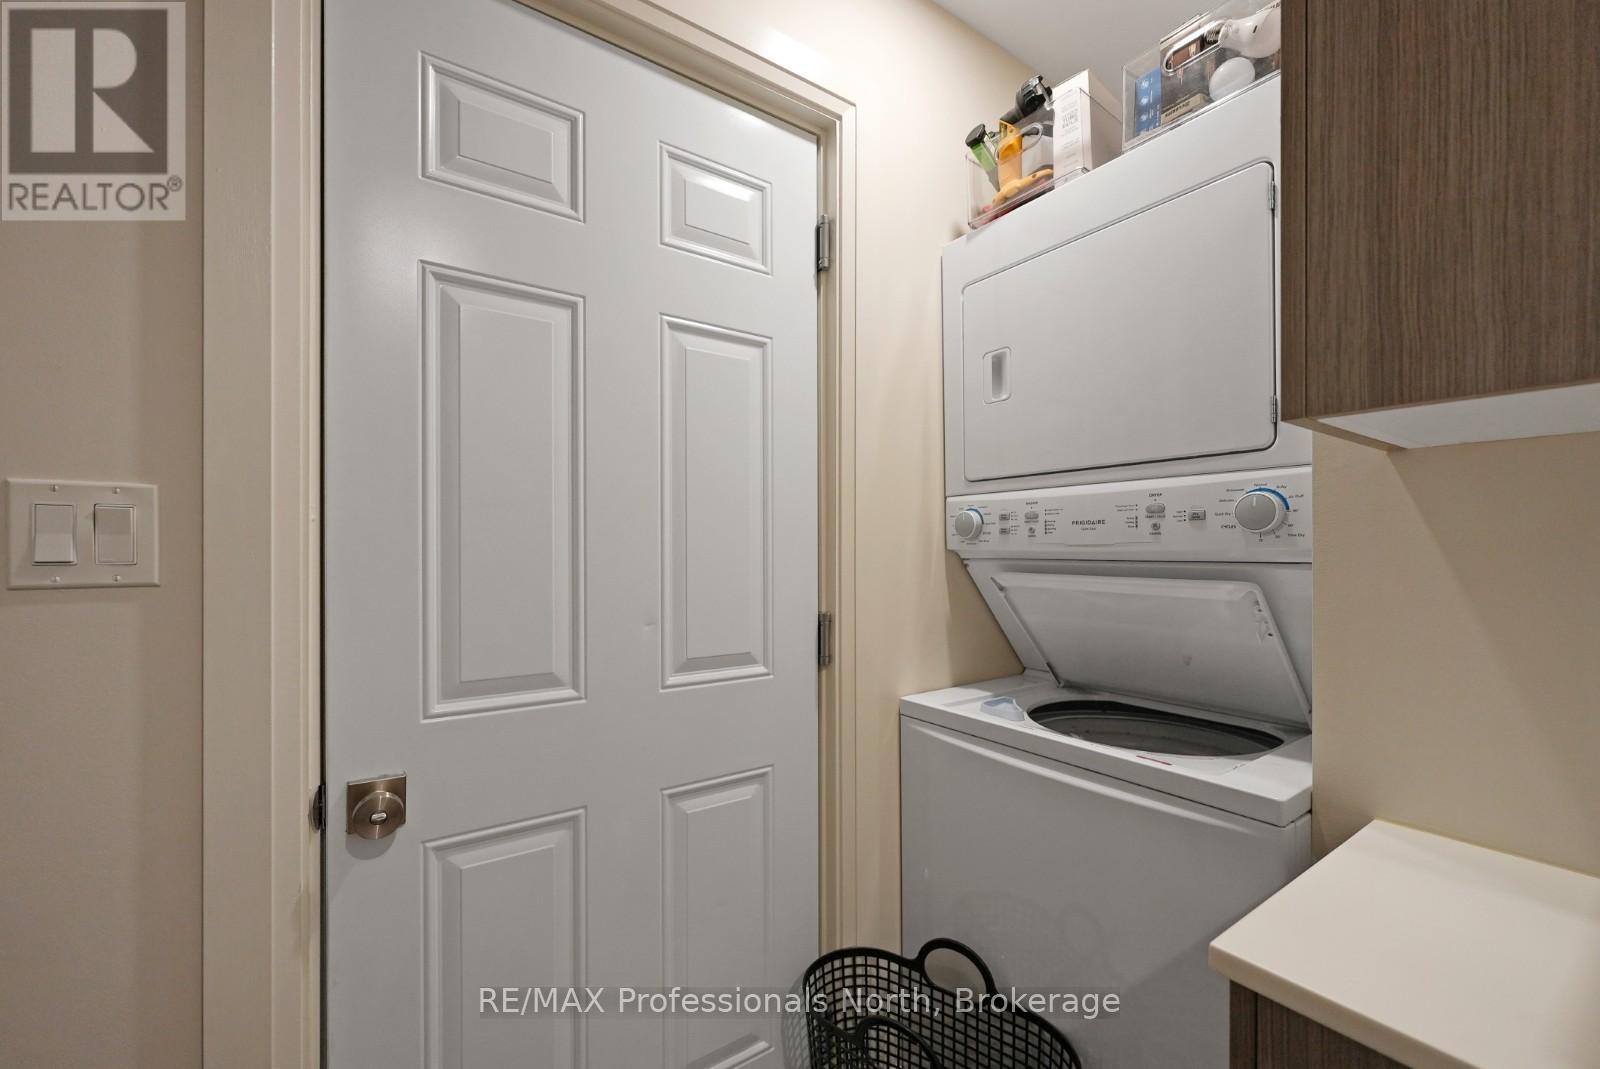
| Main Level | Laundry Room | 2.48 m | 3.12 m | 2.48 m x 3.12 m |
| Main Level | Bedroom 3 | 3.53 m | 3.65 m | 3.53 m x 3.65 m |
Utilities
| Wireless | Available |
| Electricity Connected | Connected |
https://www.realtor.ca/real-estate/29992802/235-sunnyside-street-dysart-et-al-dysart-dysart
Contact Us
Contact us for more information

This REALTOR.ca listing content is owned and licensed by REALTOR® members of The Canadian Real Estate Association
The trademarks REALTOR®, REALTORS®, and the REALTOR® logo are controlled by The Canadian Real Estate Association (CREA) and identify real estate professionals who are members of CREA. The trademarks MLS®, Multiple Listing Service® and the associated logos are owned by The Canadian Real Estate Association (CREA) and identify the quality of services provided by real estate professionals who are members of CREA. The trademark DDF® is owned by The Canadian Real Estate Association (CREA) and identifies CREA's Data Distribution Facility (DDF®)
July 06 2026 02:59:28
The Lakelands Association of REALTORS®
RE/MAX Professionals North