
235 Bass Lake Road Blind River, Ontario P0R 1B0

4 Bedroom
2 Bathroom
1,100 - 1,500 sqft
2 Level
Fireplace
Forced Air, Wood Stove, Baseboard Heaters
Waterfront On Lake
$579,900
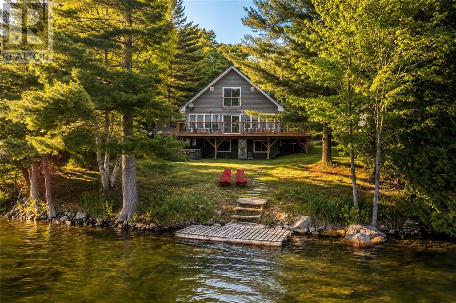
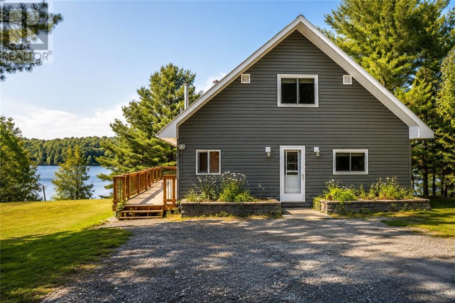
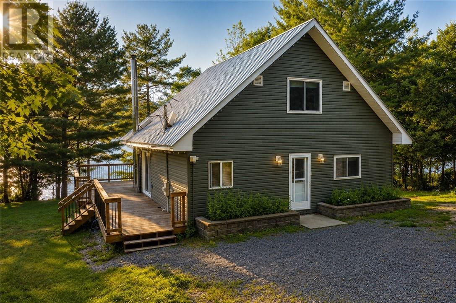
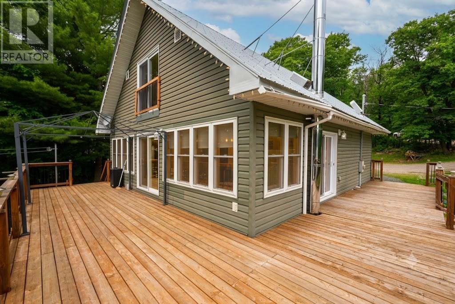
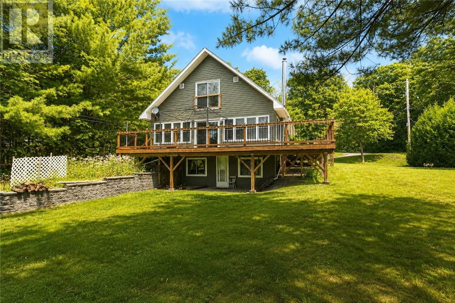
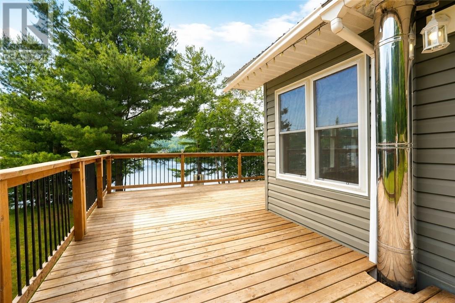
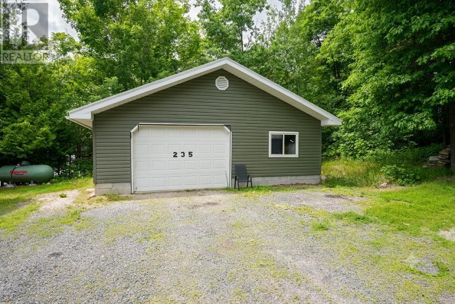
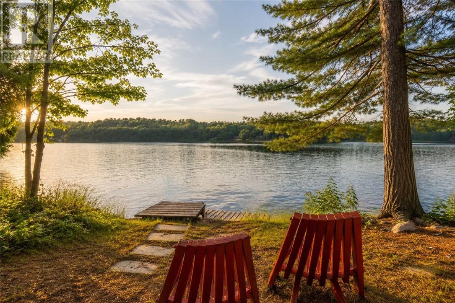
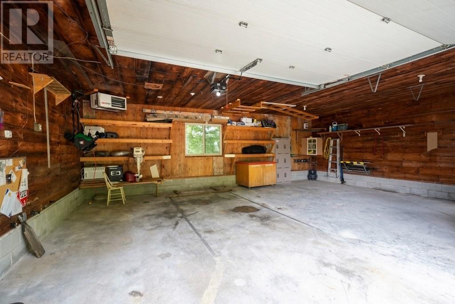
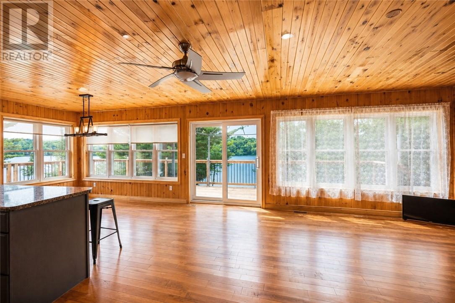
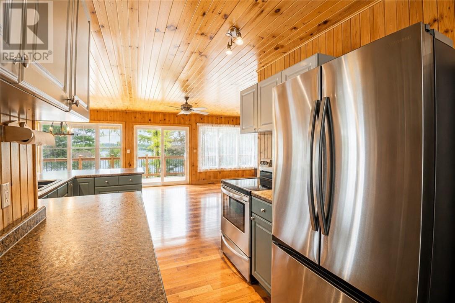
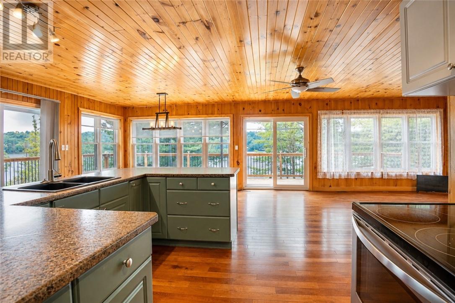
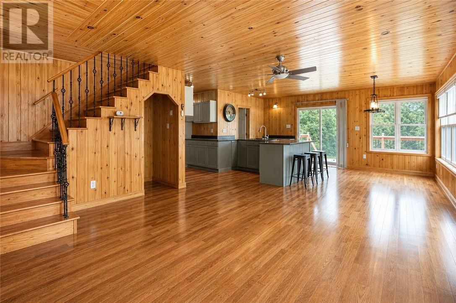
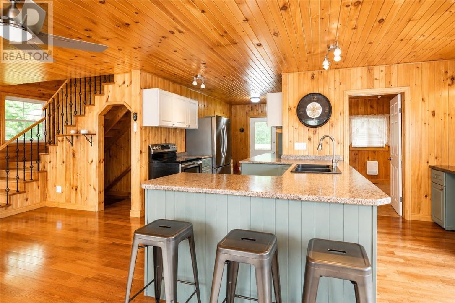
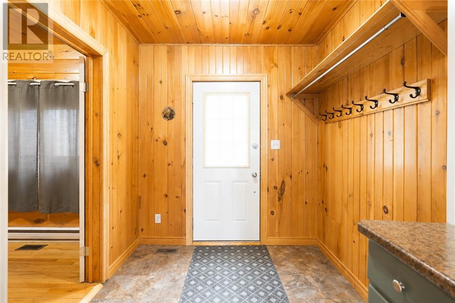
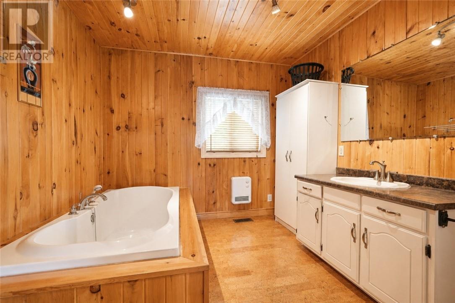
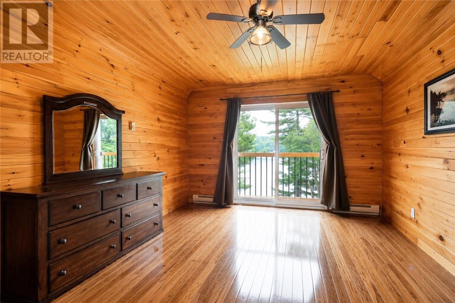
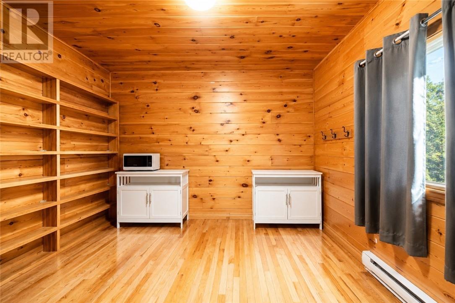
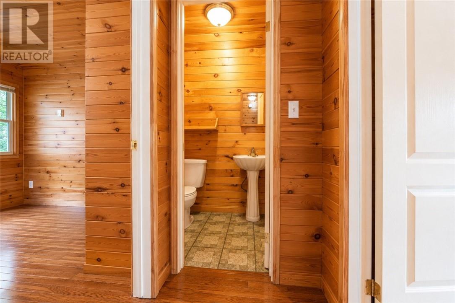
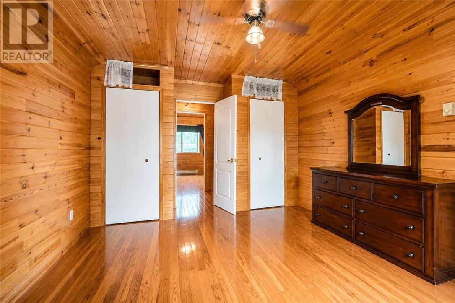
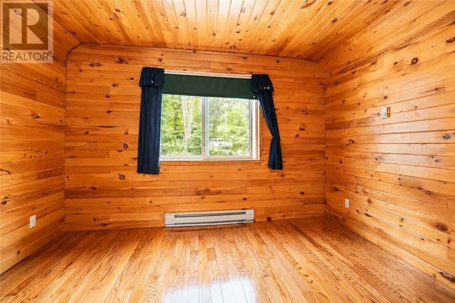
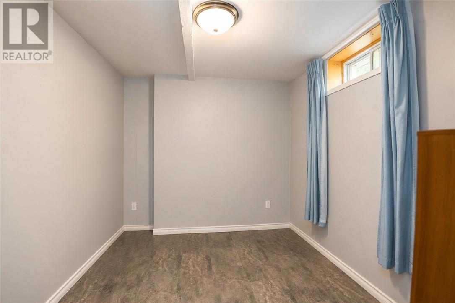
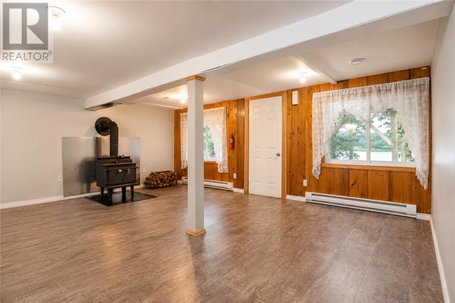
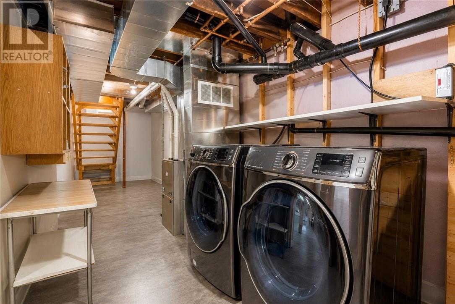
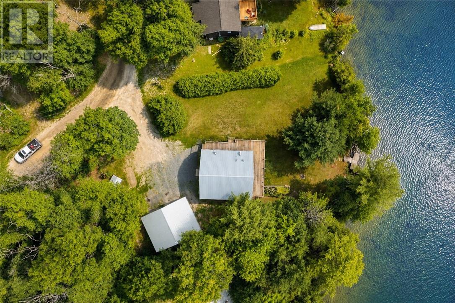
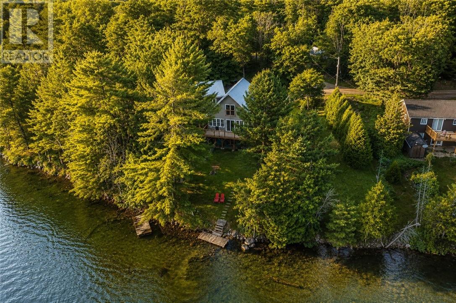
Welcome to your own private waterfront retreat on the pristine shores of Bass Lake in Blind River. This meticulously maintained, year-round chalet-style home offers the perfect blend of comfort, natural beauty, and modern convenience. The open-concept main floor is filled with natural light from south-facing windows showcasing breathtaking lake views and the surrounding landscape. The spacious kitchen features ample cabinetry and counter space, making it the perfect gathering place for family and friends. This level also includes a comfortable bedroom and full bathroom with a jacuzzi. Upstairs offers two additional bedrooms, a convenient two-piece bathroom, and a primary bedroom with stunning views of the lake. The fully finished walkout basement provides additional living space ideal for entertaining, family game nights, and guests, with an additional bedroom/den for added flexibility. Outside, enjoy a beautifully landscaped south-facing lot with a gentle slope to the water, private dock, and unforgettable sunsets. The expansive wraparound deck creates the perfect transition between indoor and outdoor living. A detached 30’ x 22’ double garage with power, steel roof, and attic storage provides excellent space for vehicles, toys, and seasonal equipment. The property also includes an additional 9,052 sq. ft. bush lot across the road offering future possibilities. With year-round road access, school bus service, and garbage/recycling pickup at the door, this turnkey waterfront property is ready to be enjoyed. Included are all appliances, gazebo, car shelter, storage shed, boat with motor, paddle boat, and dock. Whether you're looking for a full-time residence or a four-season getaway, this exceptional Bass Lake property offers the perfect opportunity to enjoy the best of Northern Ontario waterfront living. (id:15069)
Property Details
| MLS® Number | 2129106 |
| Property Type | Single Family |
| Amenities Near By | Golf Course, Hospital, Schools |
| Equipment Type | Propane Tank |
| Rental Equipment Type | Propane Tank |
| Water Front Name | Bass Lake |
| Water Front Type | Waterfront On Lake |
Building
| Bathroom Total | 2 |
| Bedrooms Total | 4 |
| Architectural Style | 2 Level |
| Basement Type | Full |
| Exterior Finish | Vinyl Siding |
| Fire Protection | Smoke Detectors |
| Fireplace Present | Yes |
| Fireplace Total | 1 |
| Fireplace Type | Woodstove |
| Flooring Type | Hardwood |
| Foundation Type | Block |
| Half Bath Total | 1 |
| Heating Type | Forced Air, Wood Stove, Baseboard Heaters |
| Roof Material | Metal |
| Roof Style | Unknown |
| Stories Total | 2 |
| Size Interior | 1,100 - 1,500 Sqft |
| Type | House |
Parking
| Detached Garage | |
| Gravel |
Land
| Acreage | No |
| Land Amenities | Golf Course, Hospital, Schools |
| Sewer | Septic System |
| Size Frontage | 126 Ft |
| Size Total Text | 10,890 - 21,799 Sqft (1/4 - 1/2 Ac) |
| Zoning Description | Ru |
Rooms
| Level | Type | Length | Width | Dimensions |
|---|---|---|---|---|
| Second Level | 2pc Bathroom | 5'5 x 3'10 | ||
| Second Level | Bedroom | 11'10 x 9'3 | ||
| Second Level | Primary Bedroom | 13'4 x 11'10 | ||
| Lower Level | Bedroom | 9' x 8' | ||
| Lower Level | Recreational, Games Room | 19' x 14'9 | ||
| Main Level | 4pc Bathroom | 11'5 x 9'3 | ||
| Main Level | Bedroom | 11'4 x 11' | ||
| Main Level | Living Room | 15'5 x 11'9 | ||
| Main Level | Eat In Kitchen | 25'7 x 17'4 |
https://www.realtor.ca/real-estate/30048372/235-bass-lake-road-blind-river
Contact Us
Contact us for more information

This REALTOR.ca listing content is owned and licensed by REALTOR® members of The Canadian Real Estate Association
The trademarks REALTOR®, REALTORS®, and the REALTOR® logo are controlled by The Canadian Real Estate Association (CREA) and identify real estate professionals who are members of CREA. The trademarks MLS®, Multiple Listing Service® and the associated logos are owned by The Canadian Real Estate Association (CREA) and identify the quality of services provided by real estate professionals who are members of CREA. The trademark DDF® is owned by The Canadian Real Estate Association (CREA) and identifies CREA's Data Distribution Facility (DDF®)
October 06 2026 05:15:46
Sudbury Real Estate Board
RE/MAX Sudbury Inc., Brokerage