
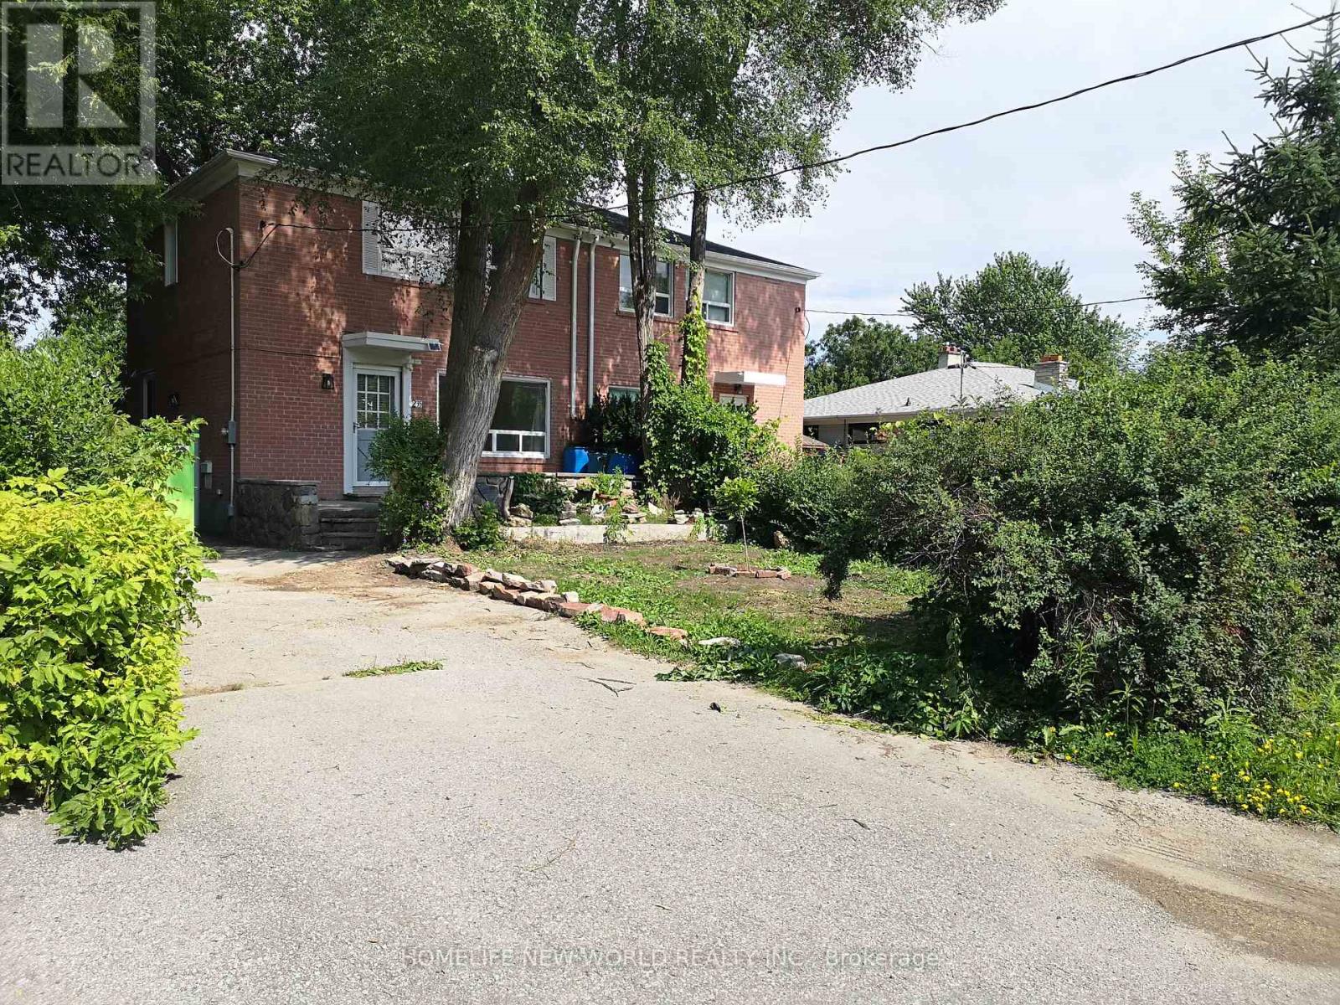
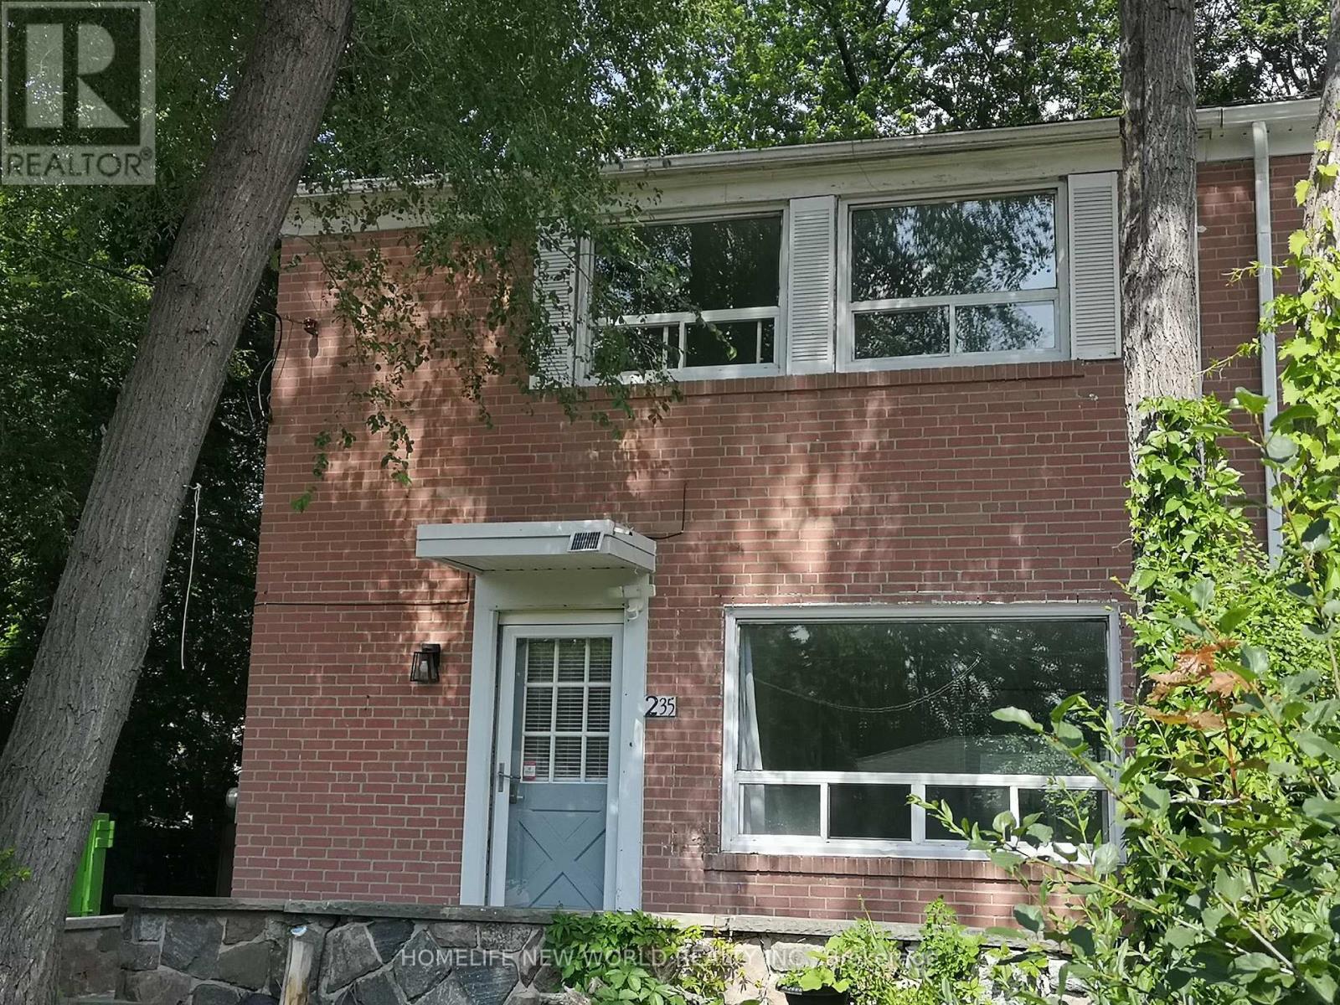
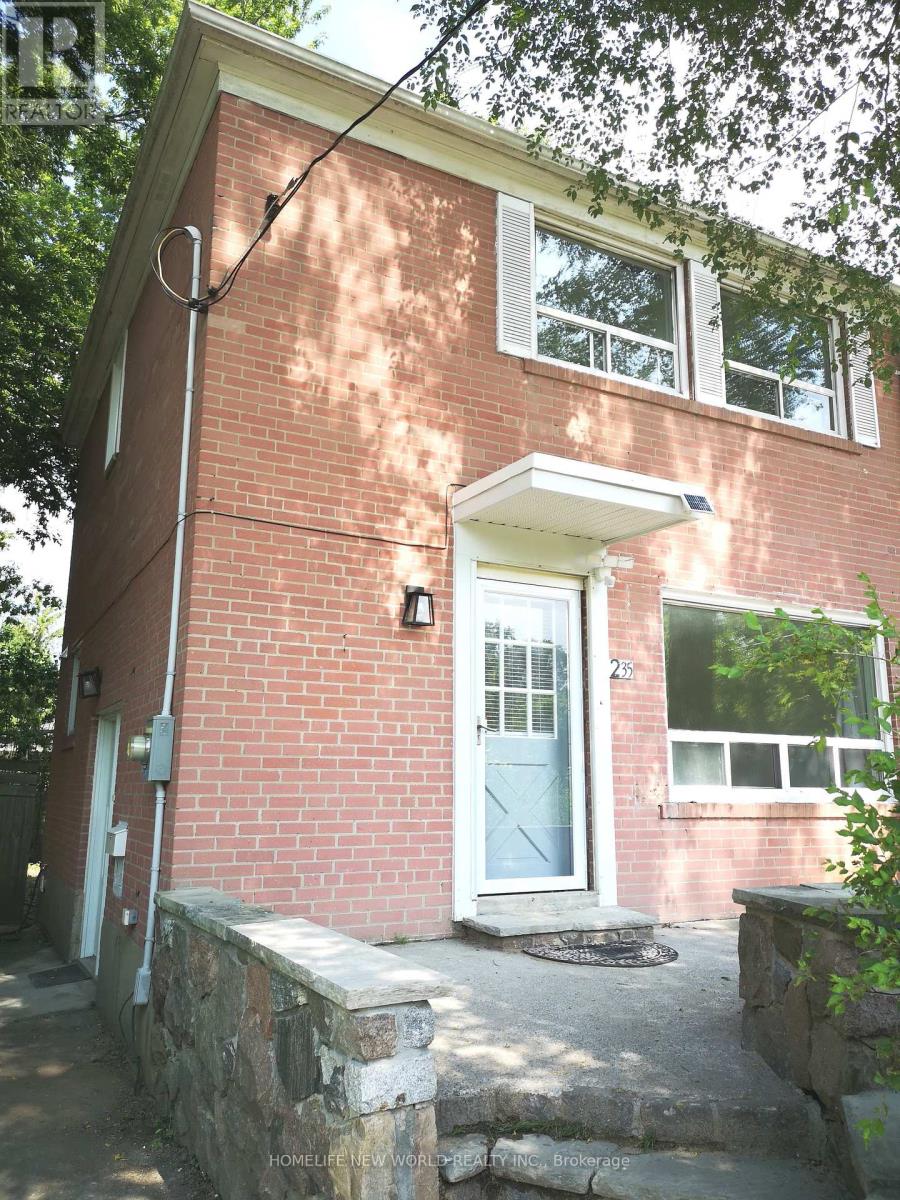
235 Axminster Drive Richmond Hill, Ontario L4C 2W2

3 Bedroom
2 Bathroom
700 - 1,100 sqft
Fireplace
Central Air Conditioning
Forced Air
$839,000
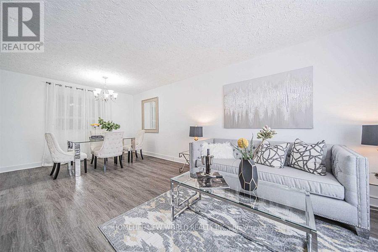
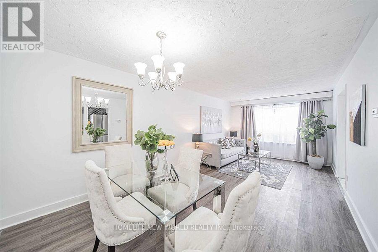
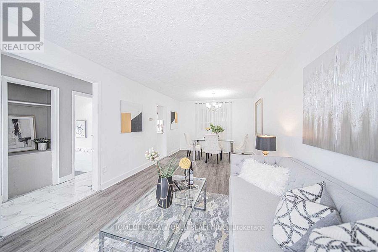
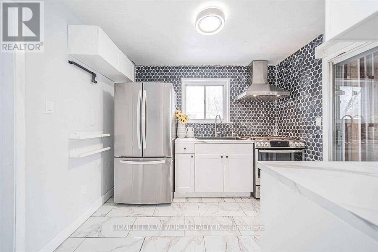
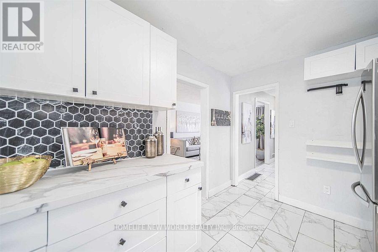
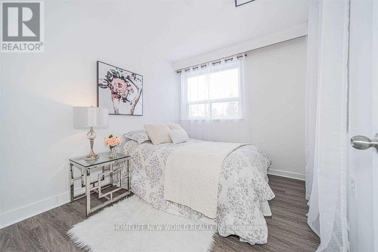
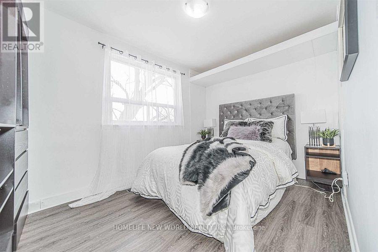
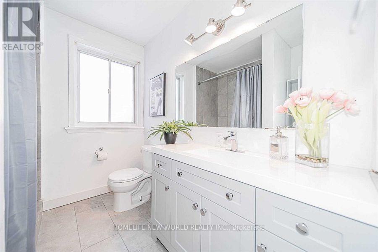
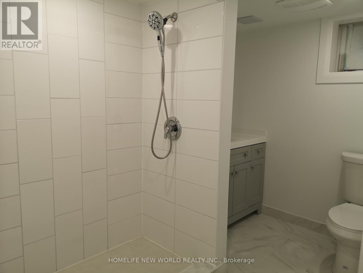
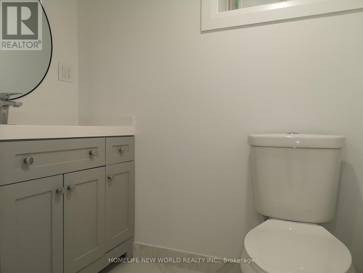
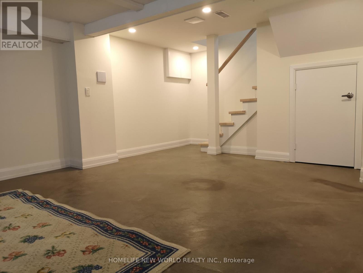
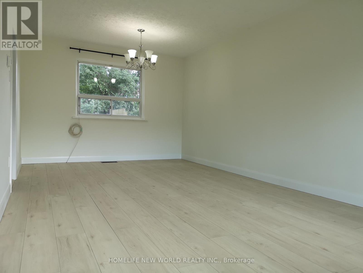
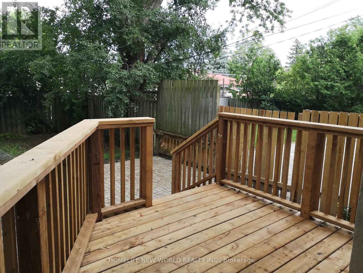
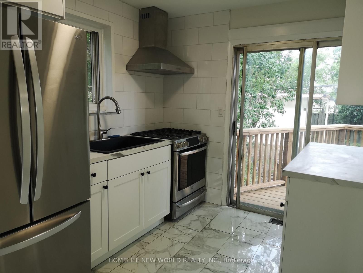
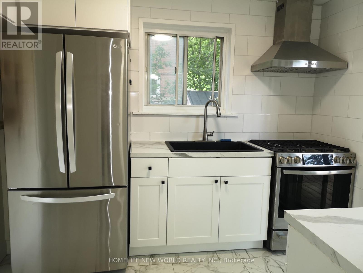
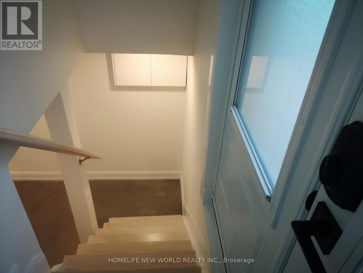
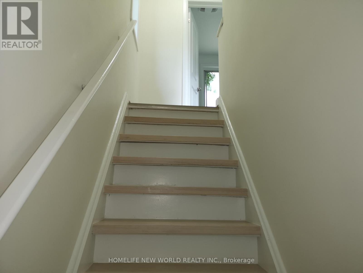
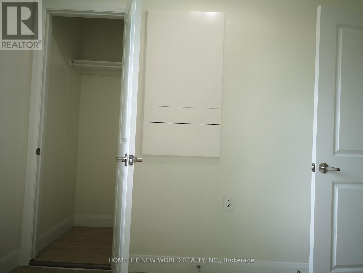
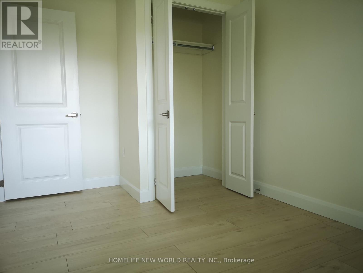
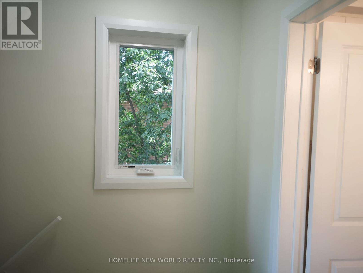
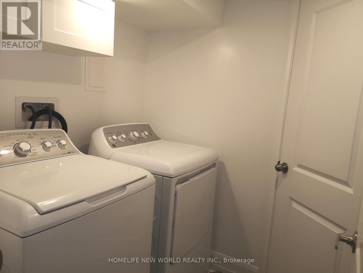
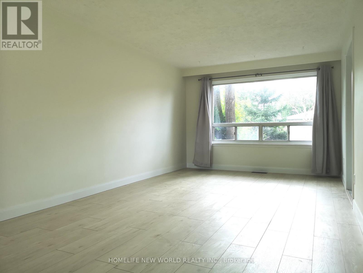
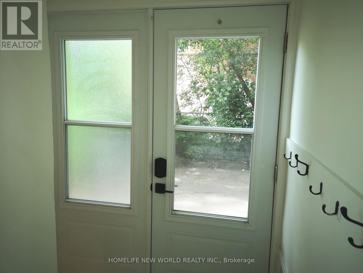
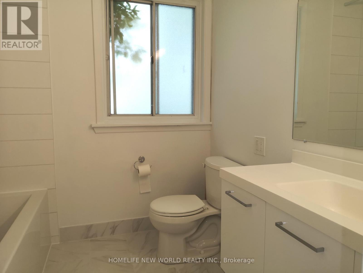
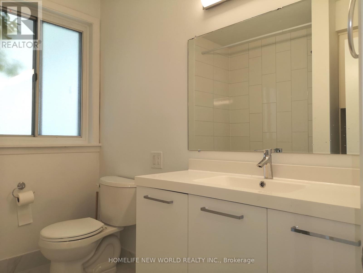
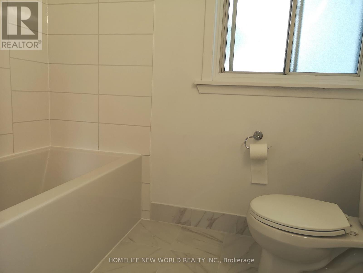
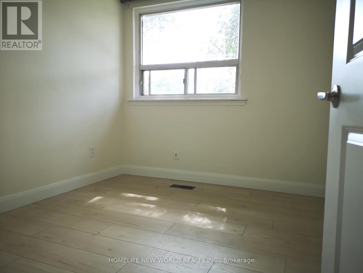
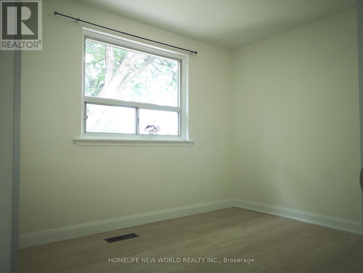
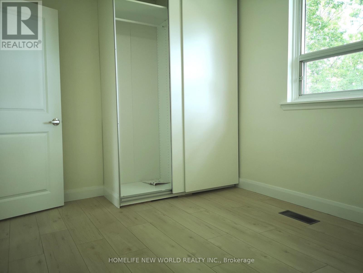
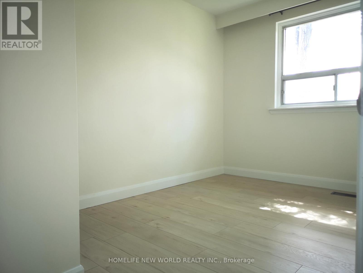
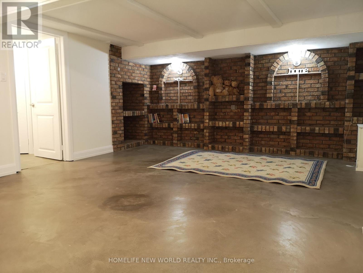
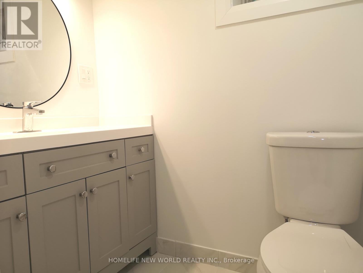
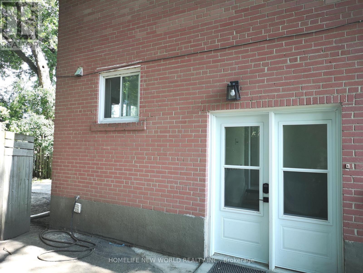
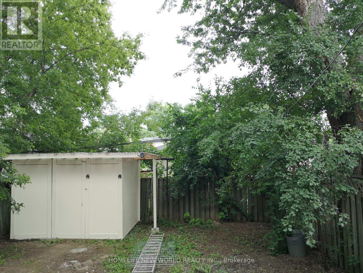
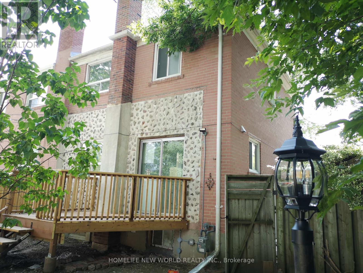
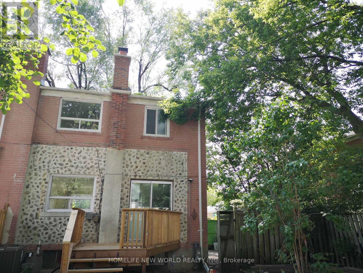
Top School in York Region-- Bayview Secondary School! Stunning newer Renovated Family Home In Quiet Neighborhood! spent over 100K for Renovation in year 2023: laminate floor, cabinets, washrooms, Led Lights, Concrete pattern floor in basement, Furnace and AC, and more. Modern Kitchen, Ss Appliances; Gas stove. All Bedroom have large window and closet. Separate entrance to finished basement, beautiful rec room with decorated brick wall, 3 pc shower room and laundry. And smoothed out concrete floor for you to add your desired stylish carpet to create more coziness. Enjoy the quiet backyard patio, garden shed, and new deck. Close To Public Transit, Go Train, Parks, Richmond Hill Culture Center, Grocery Supermarket, Restaurants, Community Center, Library, Highway 404, COSTCO, Shops And More. (id:15069)
Property Details
| MLS® Number | N13525052 |
| Property Type | Single Family |
| Community Name | Crosby |
| Amenities Near By | Hospital, Public Transit, Schools |
| Community Features | Community Centre |
| Equipment Type | Water Heater |
| Features | Carpet Free |
| Parking Space Total | 4 |
| Rental Equipment Type | Water Heater |
Building
| Bathroom Total | 2 |
| Bedrooms Above Ground | 3 |
| Bedrooms Total | 3 |
| Basement Development | Finished |
| Basement Features | Separate Entrance |
| Basement Type | N/a (finished), N/a |
| Construction Style Attachment | Semi-detached |
| Cooling Type | Central Air Conditioning |
| Exterior Finish | Brick |
| Fireplace Present | Yes |
| Flooring Type | Laminate, Concrete |
| Foundation Type | Block |
| Heating Fuel | Natural Gas |
| Heating Type | Forced Air |
| Stories Total | 2 |
| Size Interior | 700 - 1,100 Sqft |
| Type | House |
| Utility Water | Municipal Water |
Parking
| No Garage |
Land
| Acreage | No |
| Fence Type | Fenced Yard |
| Land Amenities | Hospital, Public Transit, Schools |
| Sewer | Sanitary Sewer |
| Size Depth | 110 Ft ,1 In |
| Size Frontage | 37 Ft ,6 In |
| Size Irregular | 37.5 X 110.1 Ft |
| Size Total Text | 37.5 X 110.1 Ft |
Rooms
| Level | Type | Length | Width | Dimensions |
|---|---|---|---|---|
| Second Level | Bedroom | 3.79 m | 2.72 m | 3.79 m x 2.72 m |
| Second Level | Bedroom 2 | 3.96 m | 2.46 m | 3.96 m x 2.46 m |
| Second Level | Bedroom 3 | 2.88 m | 2.61 m | 2.88 m x 2.61 m |
| Basement | Recreational, Games Room | 5.07 m | 4.77 m | 5.07 m x 4.77 m |
| Basement | Laundry Room | 3.11 m | 2.54 m | 3.11 m x 2.54 m |
| Main Level | Living Room | 4.35 m | 3.38 m | 4.35 m x 3.38 m |
| Main Level | Dining Room | 3.38 m | 2.45 m | 3.38 m x 2.45 m |
| Main Level | Kitchen | 3.08 m | 2.58 m | 3.08 m x 2.58 m |
https://www.realtor.ca/real-estate/29991785/235-axminster-drive-richmond-hill-crosby-crosby
Contact Us
Contact us for more information

This REALTOR.ca listing content is owned and licensed by REALTOR® members of The Canadian Real Estate Association
The trademarks REALTOR®, REALTORS®, and the REALTOR® logo are controlled by The Canadian Real Estate Association (CREA) and identify real estate professionals who are members of CREA. The trademarks MLS®, Multiple Listing Service® and the associated logos are owned by The Canadian Real Estate Association (CREA) and identify the quality of services provided by real estate professionals who are members of CREA. The trademark DDF® is owned by The Canadian Real Estate Association (CREA) and identifies CREA's Data Distribution Facility (DDF®)
July 06 2026 05:32:04
Toronto Regional Real Estate Board
Homelife New World Realty Inc.