
2349 Harlem Road Rideau Lakes, Ontario K0G 1E0

2 Bedroom
2 Bathroom
1,100 - 1,500 sqft
Fireplace
None
Forced Air, Other
$299,900
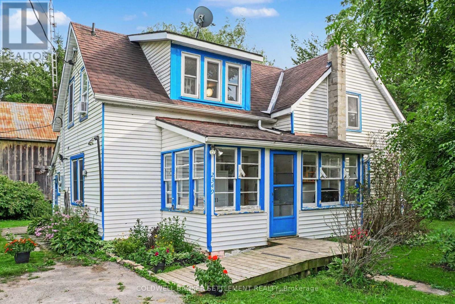
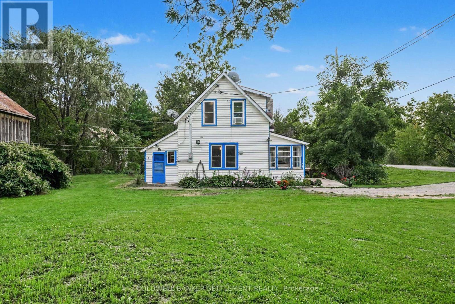
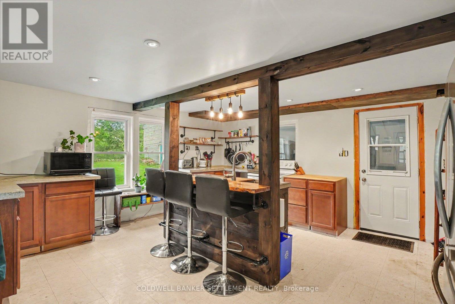
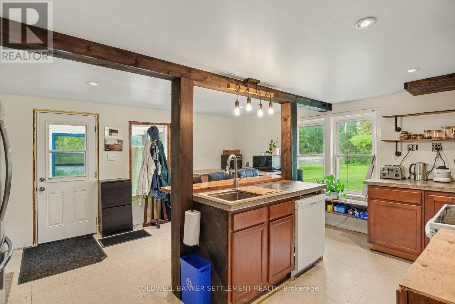
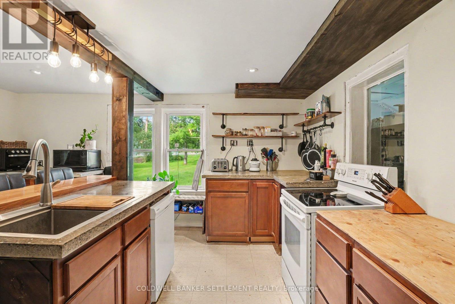
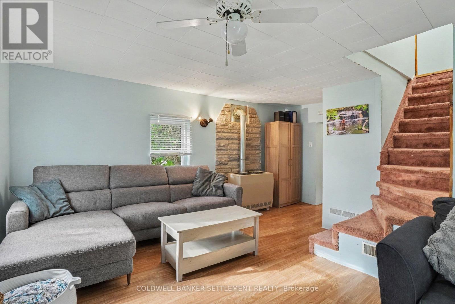
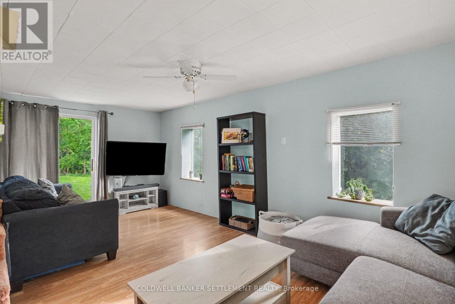
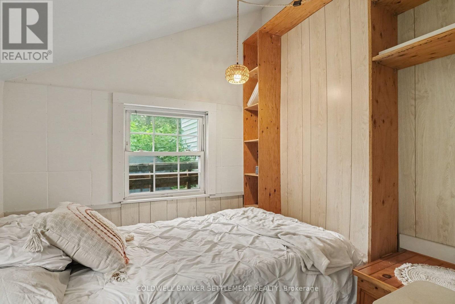
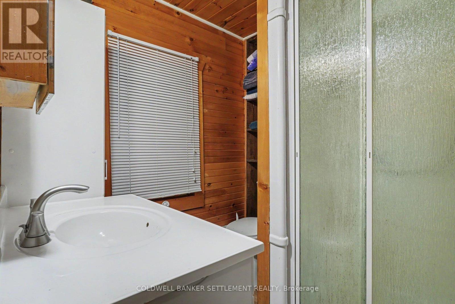
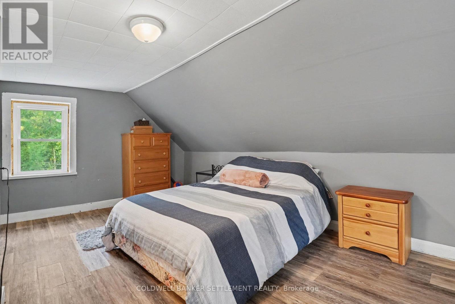
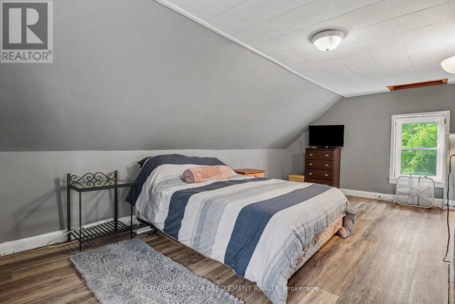
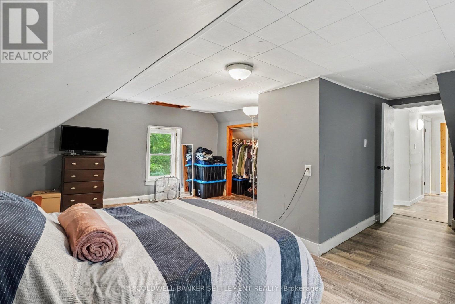
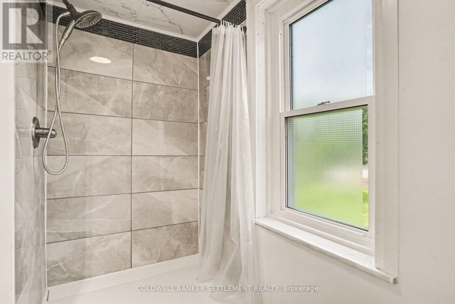
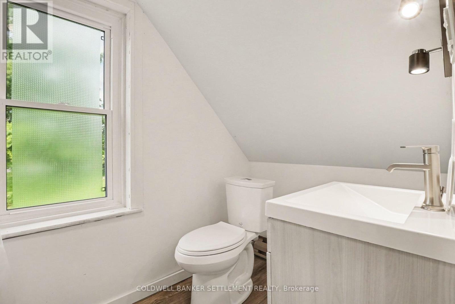
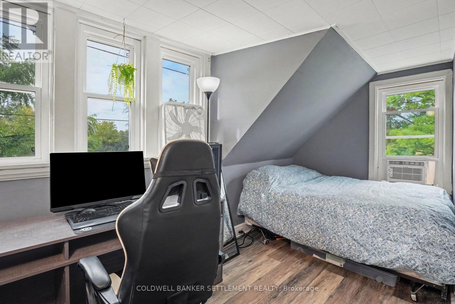
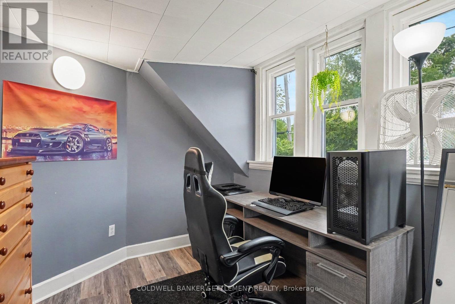
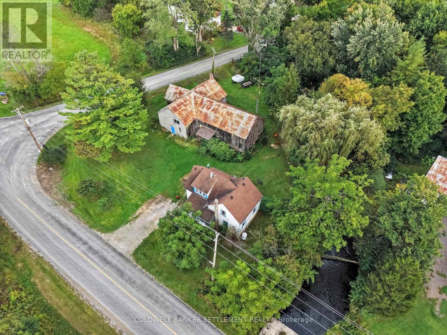
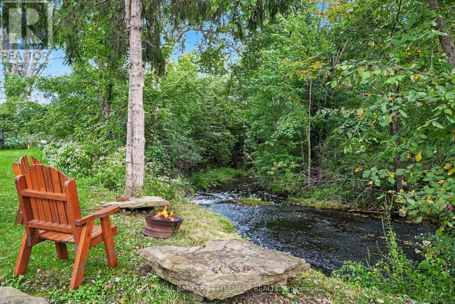
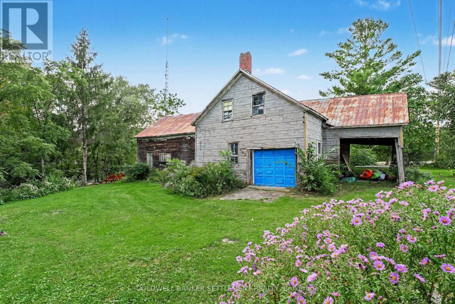
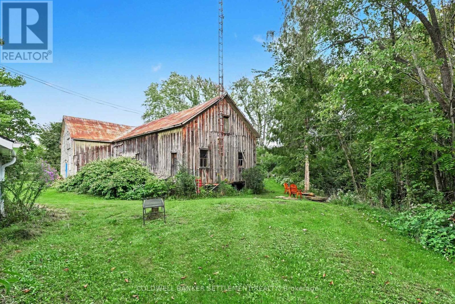
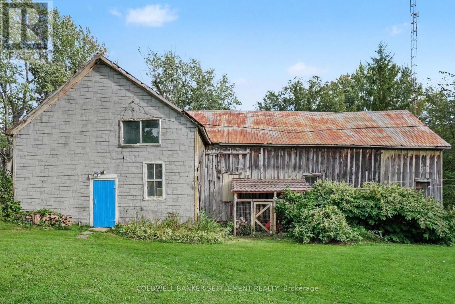
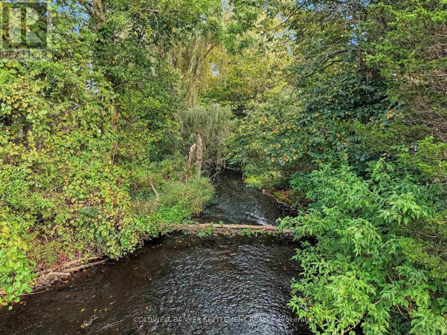
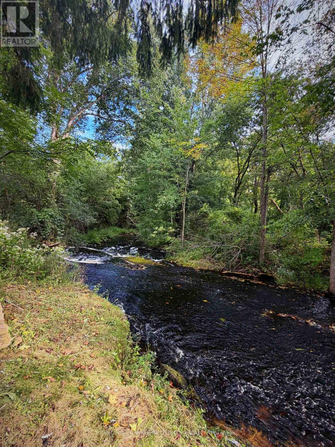
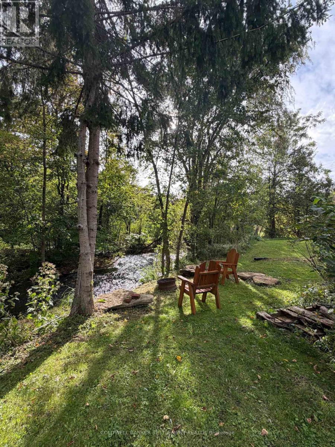
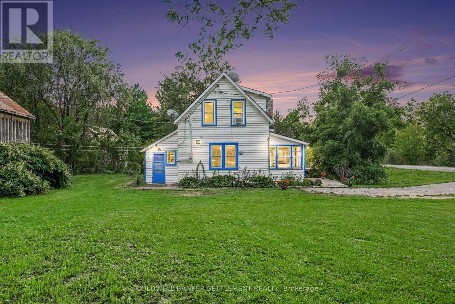
If country living with a touch of history appeals to you, come home to Harlem! This cozy 2-bedroom, 2-bathroom home is situated on a corner lot in this quiet rural community and offers comfortable living with plenty of character. A welcoming 3-season enclosed front porch provides a lovely spot to relax with a book on sunny days with lots of room for outdoor gear, and opens onto the spacious eat-in kitchen with concrete counters, island with double sink, and the warmth of wooden beam accents. A convenient main floor 3-piece bathroom with shower and 3-season back porch adds useful everyday space and features a handy laundry sink/area leading to an additional room with "Murphy" bed; currently used as a bedroom and heated by a space heater, offering flexible space for guests, home office, or storage. The main floor also boasts a large family room with free-standing propane stove and a view of the pretty outdoors & Smiths Mill Creek beyond. Head upstairs to find a spacious primary bedroom with views over both the front yard and creek behind, a second good-sized bedroom, updated 3-piece bathroom with tile shower, closets, vinyl windows, and a handy washer/dryer combo. The property also features a large storage barn with an interesting history - formerly the Harlem cheese factory dating back to the early 1900s. With its generous size, the barn could easily serve as a spacious garage, workshop or storage area. This property is the perfect place to unwind, surrounded by the the beauty of the countryside with the sounds of the creek creating a peaceful backdrop. Great location, just 5 minutes to Portland and the shores of Big Rideau Lake, with a gas station, post office, grocery store and LCBO nearby. Approximately 15 minutes to Elgin, 20 minutes to Smiths Falls & 45 minutes to Kingston, this is a wonderful opportunity to enjoy the peace and charm of country living while remaining within easy reach of everyday amenities. Book your private showing today! (id:15069)
Property Details
| MLS® Number | X13783396 |
| Property Type | Single Family |
| Community Name | 818 - Rideau Lakes (Bastard) Twp |
| Equipment Type | Propane Tank |
| Features | Irregular Lot Size |
| Parking Space Total | 6 |
| Rental Equipment Type | Propane Tank |
| Structure | Porch, Barn |
Building
| Bathroom Total | 2 |
| Bedrooms Above Ground | 2 |
| Bedrooms Total | 2 |
| Amenities | Fireplace(s) |
| Appliances | Water Heater, Dishwasher, Dryer, Stove, Washer, Refrigerator |
| Basement Development | Other, See Remarks |
| Basement Type | Crawl Space, N/a (other, See Remarks) |
| Construction Style Attachment | Detached |
| Cooling Type | None |
| Exterior Finish | Vinyl Siding |
| Fireplace Present | Yes |
| Fireplace Type | Free Standing Metal |
| Foundation Type | Block, Stone |
| Heating Fuel | Electric, Propane |
| Heating Type | Forced Air, Other |
| Stories Total | 2 |
| Size Interior | 1,100 - 1,500 Sqft |
| Type | House |
Parking
| Other | |
| Garage |
Land
| Acreage | No |
| Sewer | Holding Tank |
| Size Depth | 143 Ft |
| Size Frontage | 140 Ft |
| Size Irregular | 140 X 143 Ft ; See Survey In Attachments |
| Size Total Text | 140 X 143 Ft ; See Survey In Attachments|under 1/2 Acre |
Rooms
| Level | Type | Length | Width | Dimensions |
|---|---|---|---|---|
| Second Level | Primary Bedroom | 5.256 m | 5.256 m | 5.256 m x 5.256 m |
| Second Level | Bedroom 2 | 4.415 m | 2.613 m | 4.415 m x 2.613 m |
| Second Level | Bathroom | 2.783 m | 1.539 m | 2.783 m x 1.539 m |
| Main Level | Kitchen | 5.028 m | 4.854 m | 5.028 m x 4.854 m |
| Main Level | Bathroom | 2.162 m | 1.917 m | 2.162 m x 1.917 m |
| Main Level | Family Room | 5.724 m | 3.945 m | 5.724 m x 3.945 m |
| Main Level | Other | 2.376 m | 2.23 m | 2.376 m x 2.23 m |
Utilities
| Electricity | Installed |
Contact Us
Contact us for more information

This REALTOR.ca listing content is owned and licensed by REALTOR® members of The Canadian Real Estate Association
The trademarks REALTOR®, REALTORS®, and the REALTOR® logo are controlled by The Canadian Real Estate Association (CREA) and identify real estate professionals who are members of CREA. The trademarks MLS®, Multiple Listing Service® and the associated logos are owned by The Canadian Real Estate Association (CREA) and identify the quality of services provided by real estate professionals who are members of CREA. The trademark DDF® is owned by The Canadian Real Estate Association (CREA) and identifies CREA's Data Distribution Facility (DDF®)
September 26 2026 10:55:29
Rideau - St. Lawrence Real Estate Board
Coldwell Banker Settlement Realty