
2344 3rd Avenue Owen Sound, Ontario N4K 4S5

4 Bedroom
4 Bathroom
2,000 - 2,500 sqft
Fireplace
Central Air Conditioning
Forced Air
Landscaped
$635,000
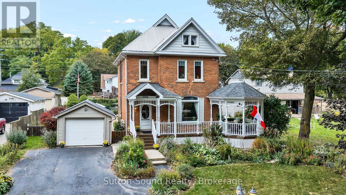
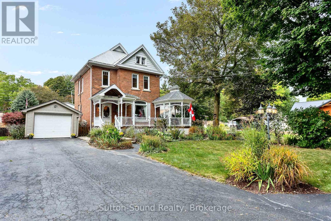
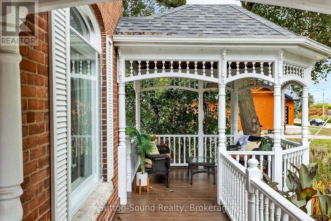
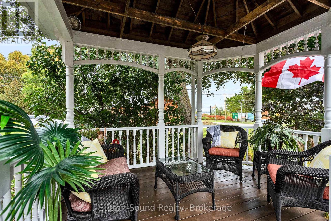
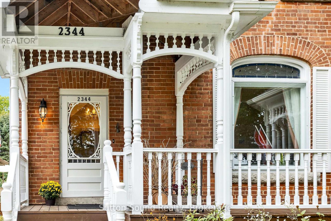
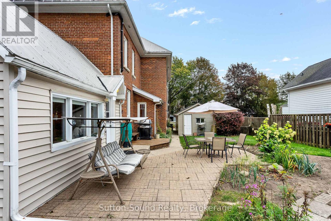
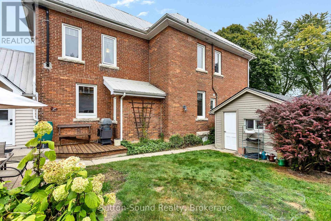
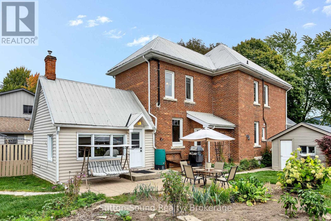
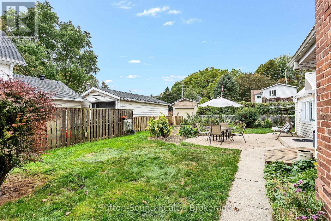
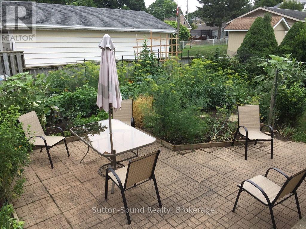
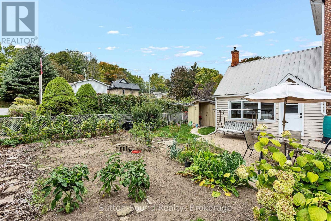
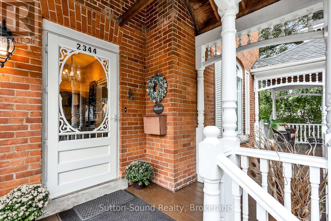
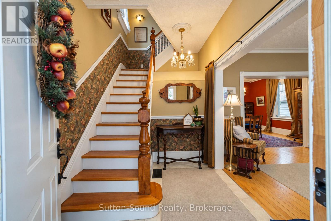
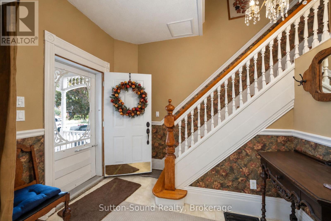
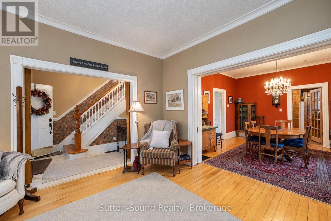
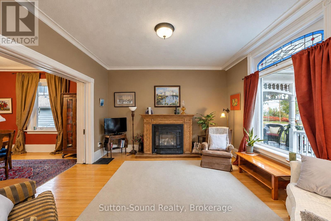
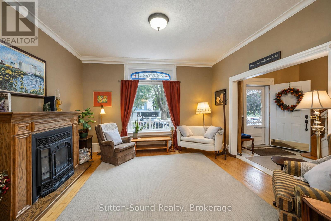
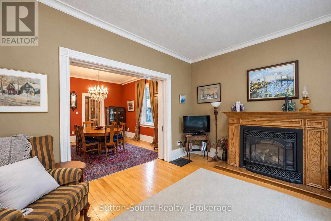
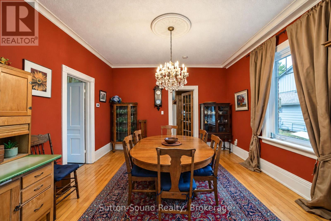
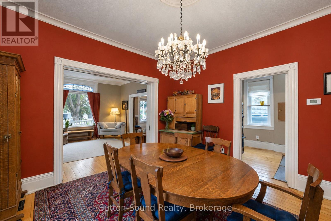
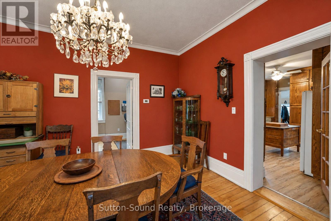
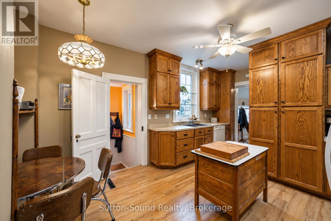
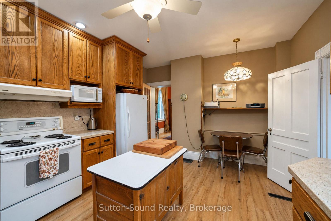
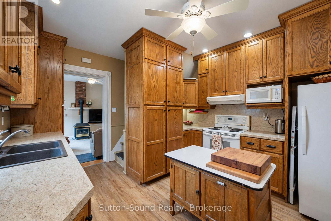
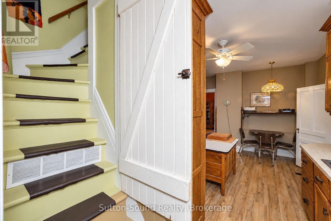
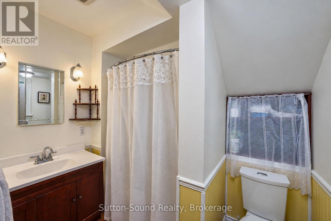
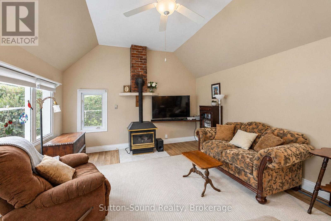
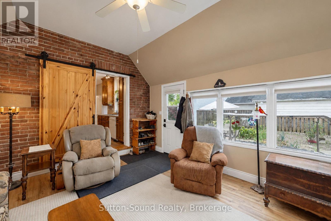
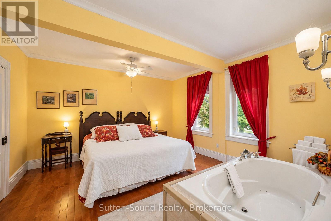
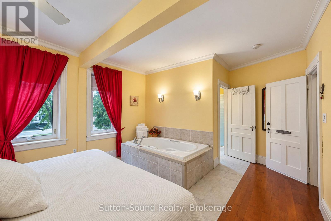
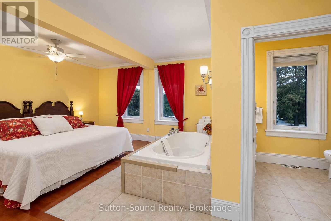
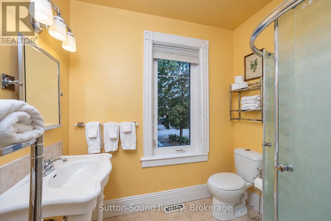
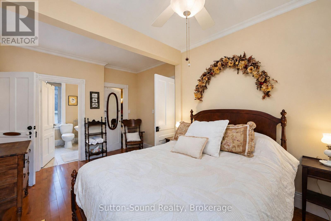
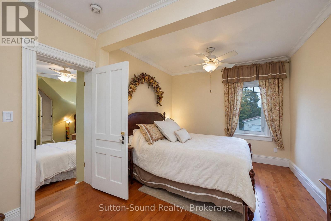
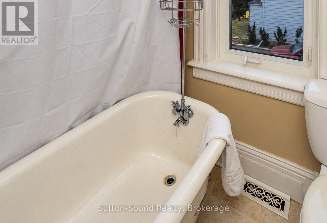
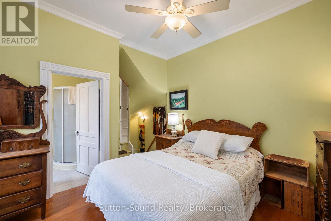
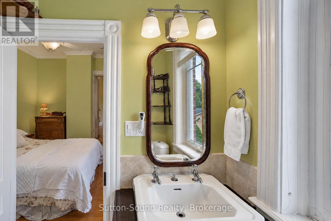
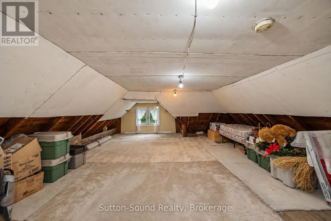
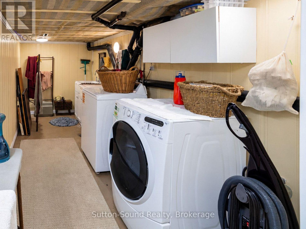
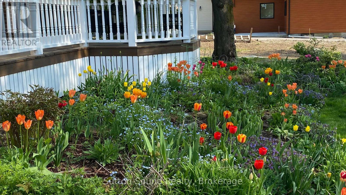
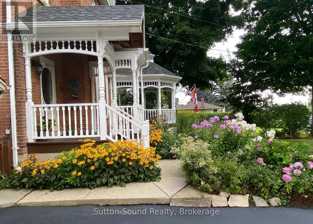
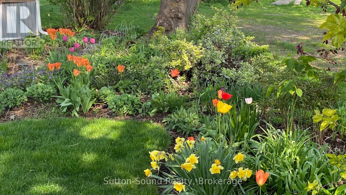
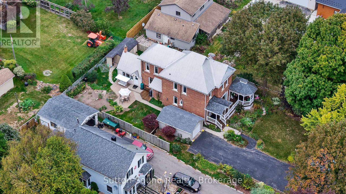
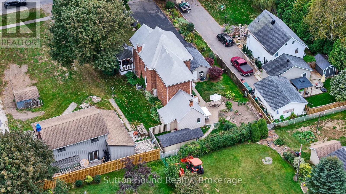
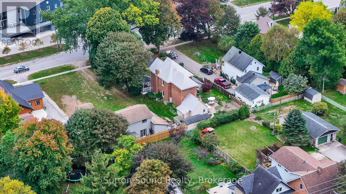
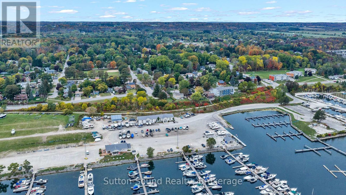
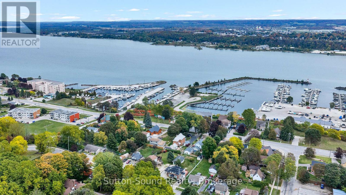
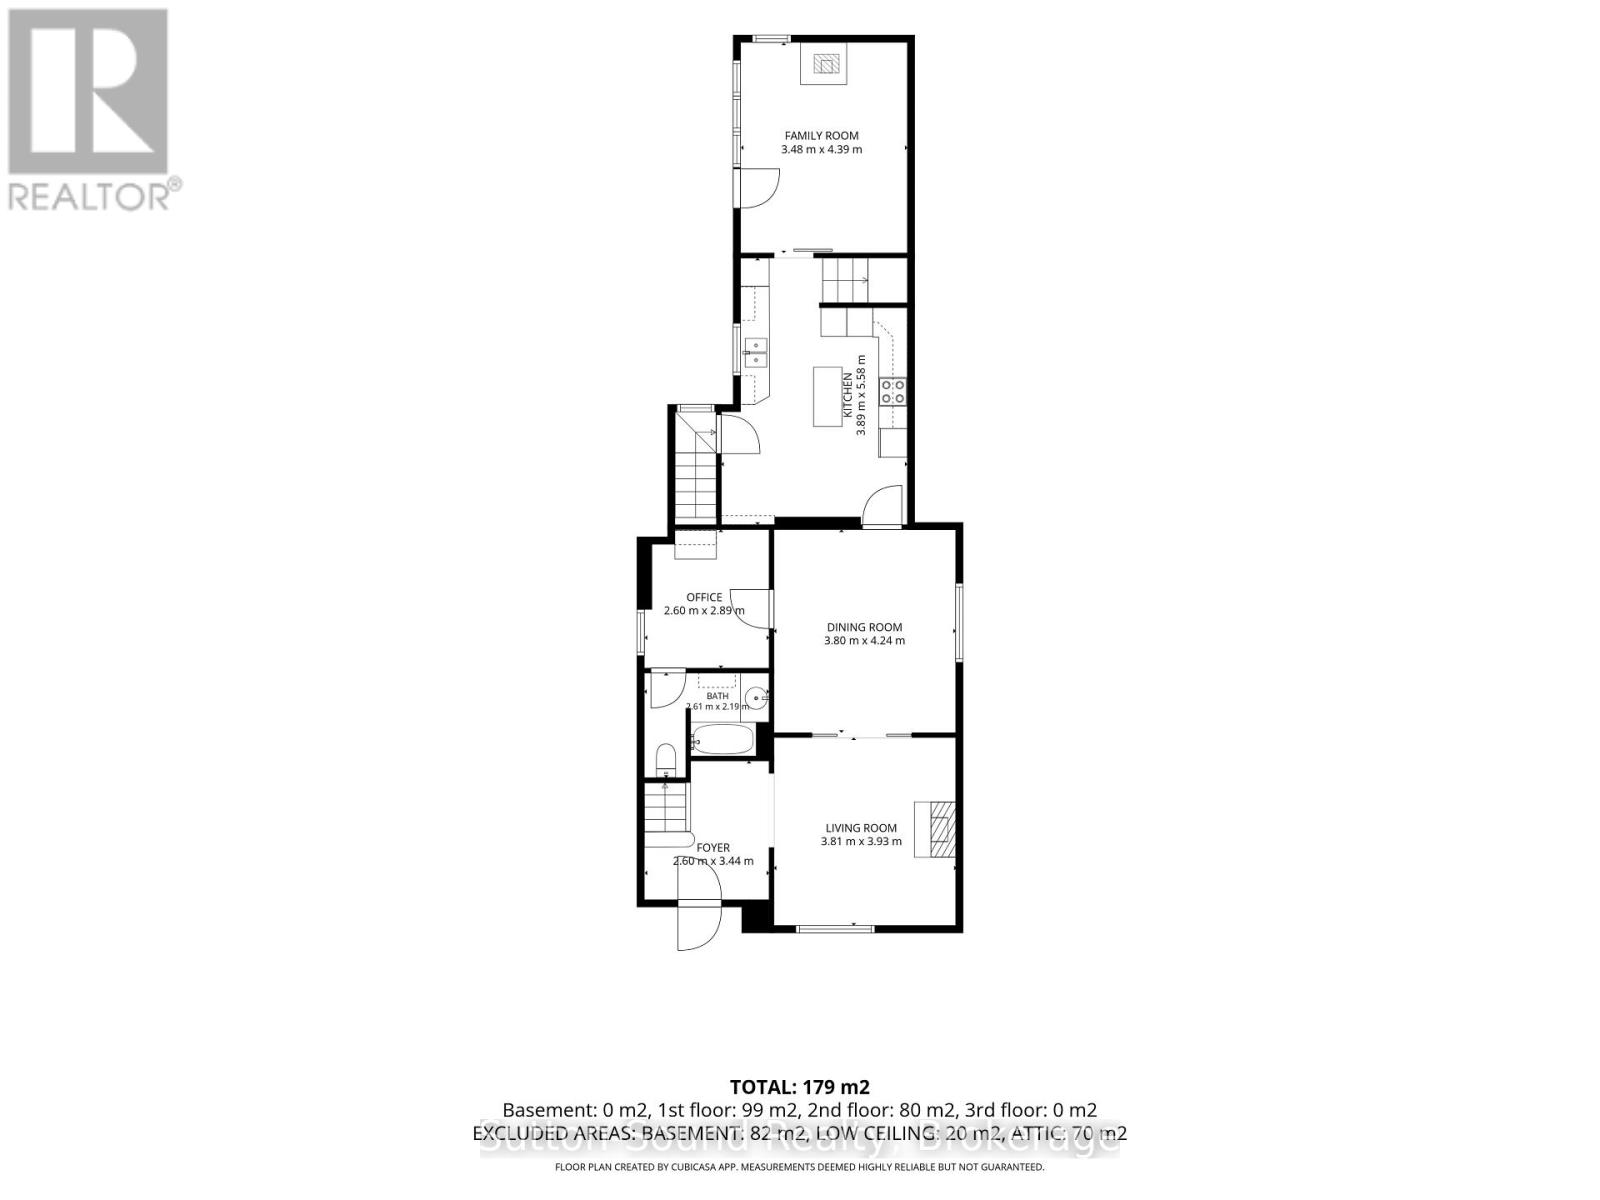
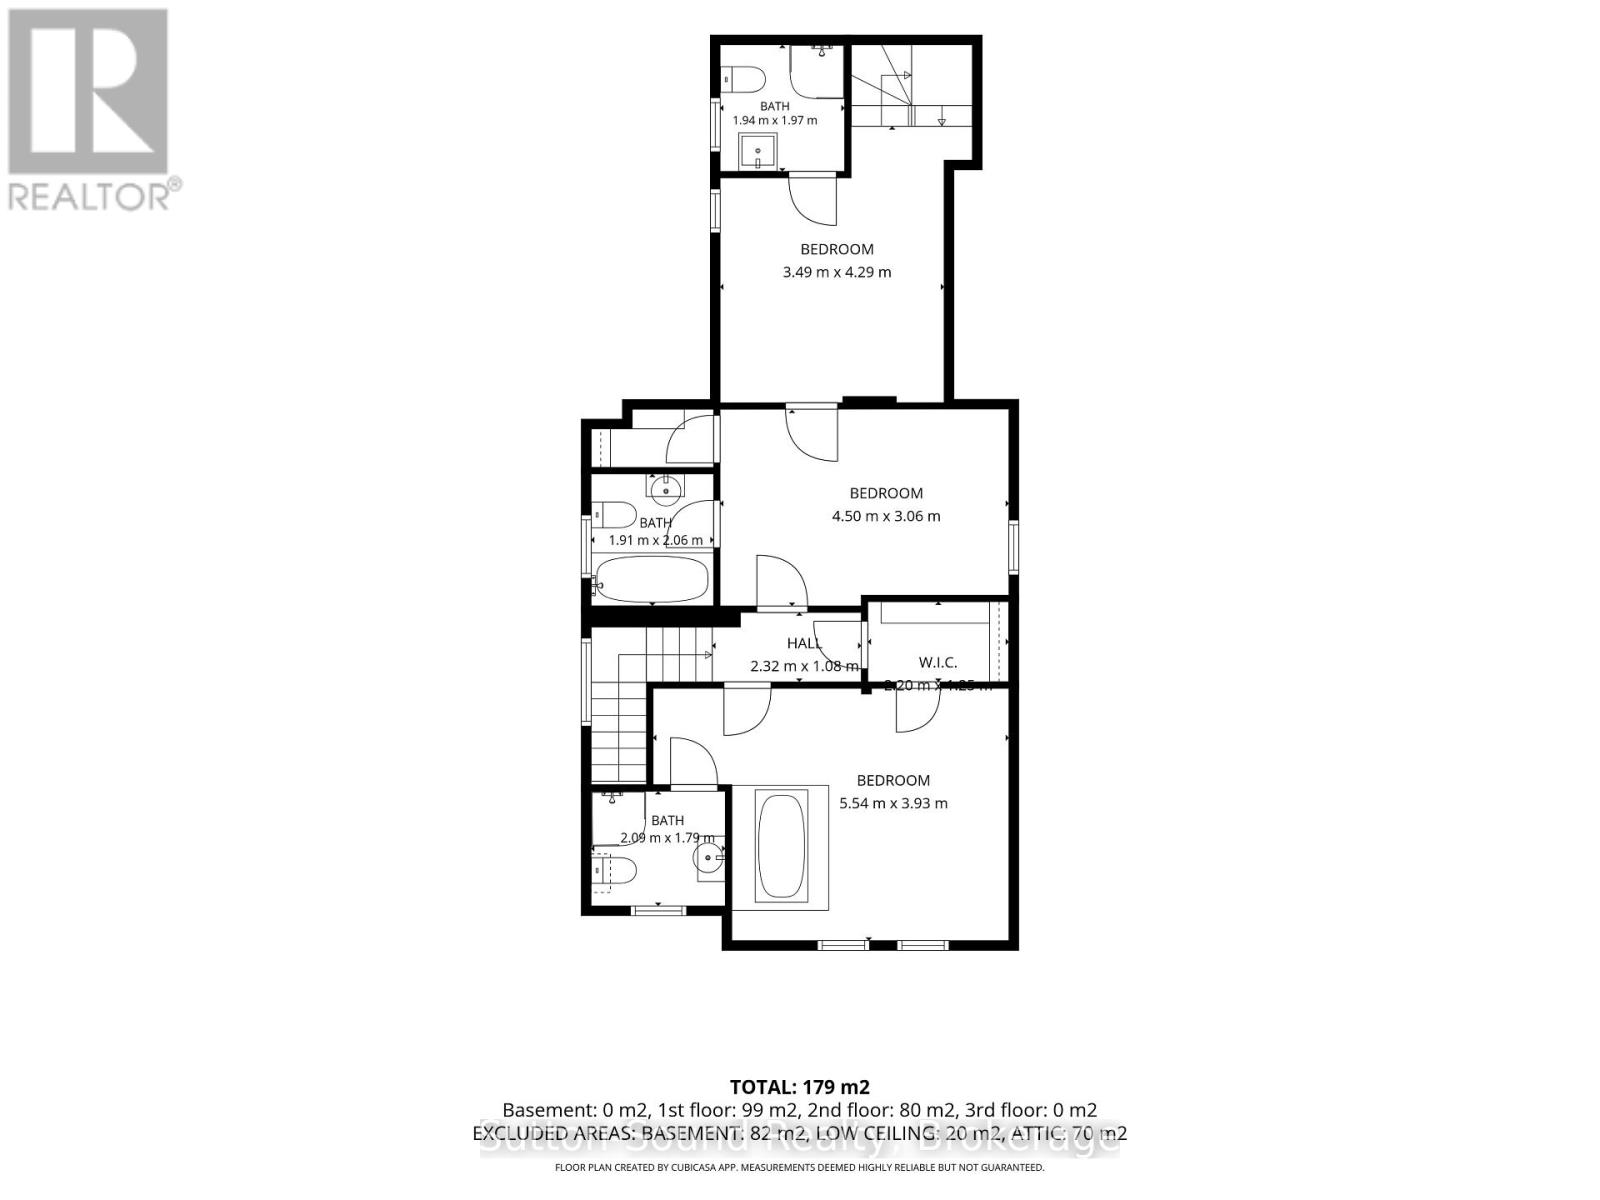
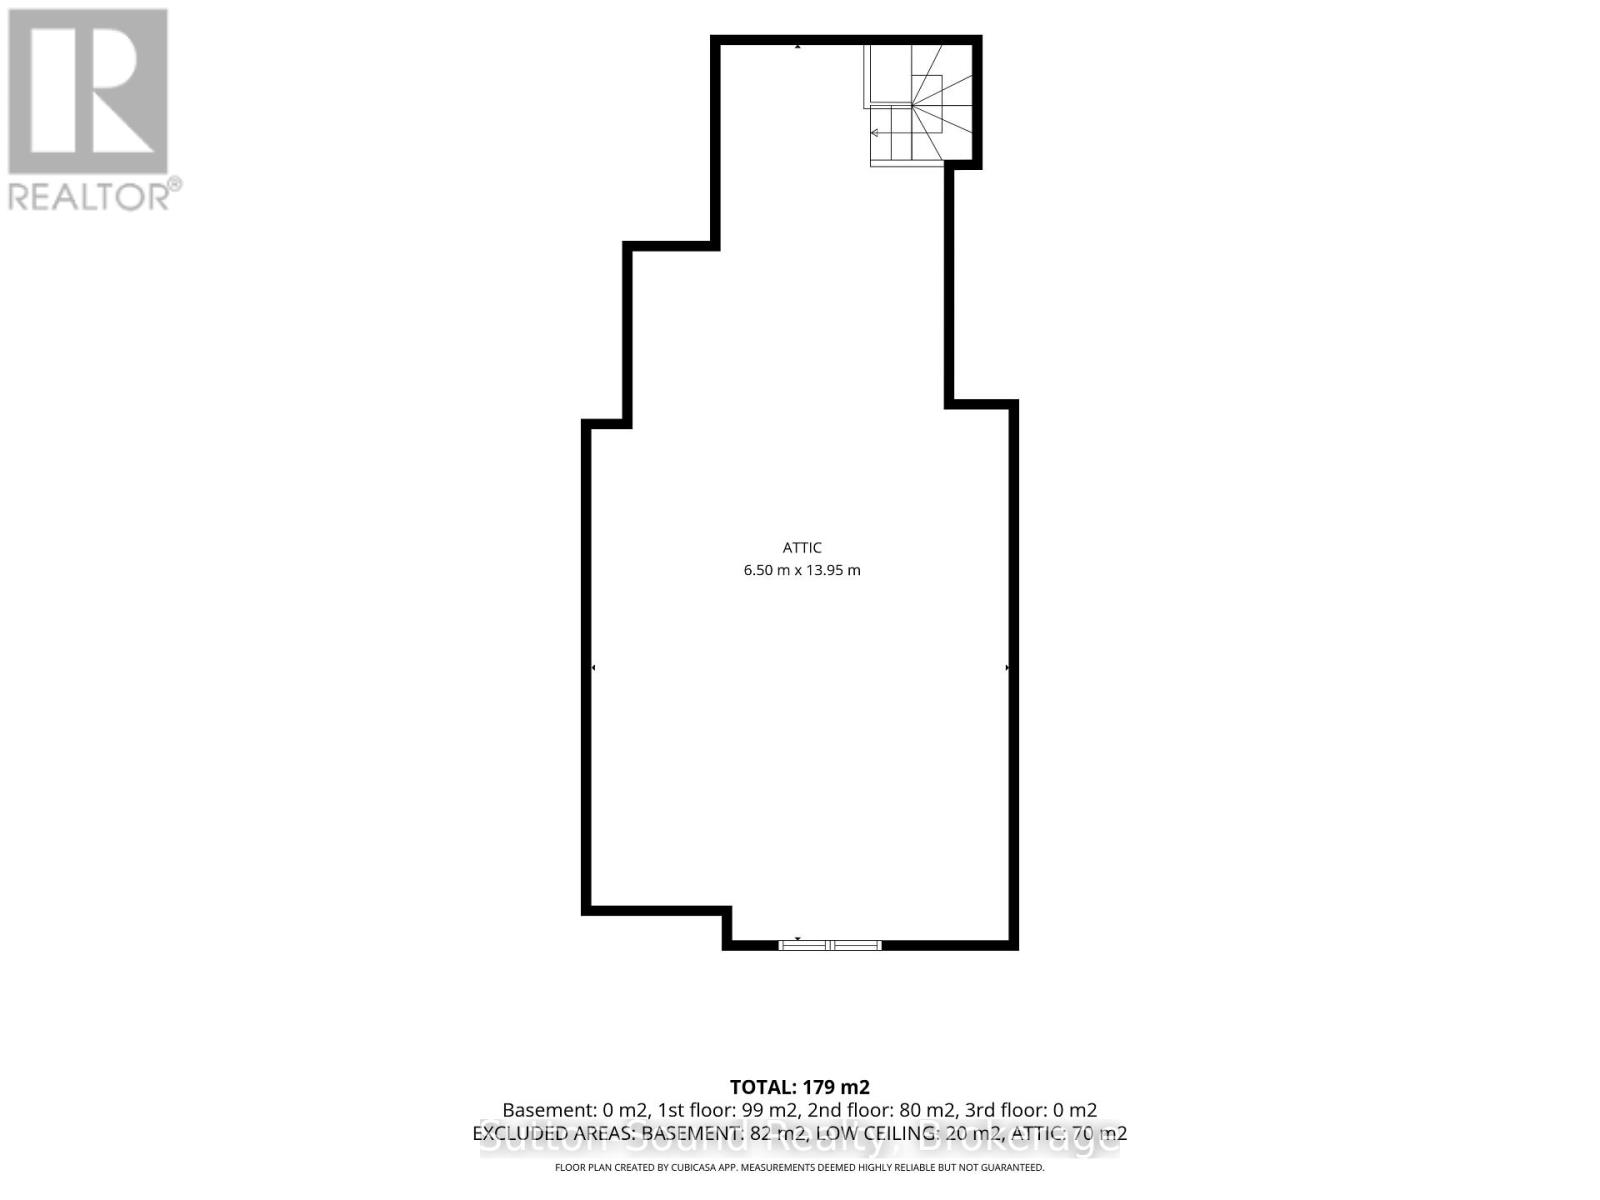
VICTORIAN CHARM, GEORGIAN BAY VIEWS & A HOME WITH A STORY! Formerly the Between the Maples Bed & Breakfast for more than a decade, this impressive century home is filled with timeless character, generous living spaces and exciting possibilities. Step inside to discover soaring ceilings, stained glass windows, glass chandeliers, intricate woodwork, a grand foyer staircase and beautiful pocket doors connecting the formal living and dining rooms. At the rear, a spacious family room with high ceilings and a fireplace provides a warm and inviting place to gather. Upstairs, three generously sized bedrooms each feature their own ensuite, a layout well suited to family living or guest accommodations. The former Silver Maple Room offers space for a king-sized bed, walk-in closet, ensuite and in-room jacuzzi. The Red Maple Room features an ensuite with a charming clawfoot tub and walk-in closet with laundry chute, while the third bedroom includes a 3-piece ensuite and access to a secondary staircase leading to the kitchen. The lower level adds even more flexibility with an office and connecting 4-piece bathroom, offering the potential to create a fourth bedroom. A second staircase continues to the third floor, where plumbing and electrical are already available for future finished living space. Outside, established perennial gardens complement the home's timeless character, while a large gazebo and inviting front porch offer wonderful spaces to relax and enjoy views toward Georgian Bay just across the road. A paved driveway with ample parking, detached garage and new furnace installed in September 2026 add convenience and peace of mind. Whether you envision a distinctive family home or dream of reviving its tradition of welcoming guests, this is a property that invites you to imagine the possibilities. Classic Victorian character, Georgian Bay views and a home with a story. Come experience Between the Maples for yourself! (id:15069)
Open House
This property has open houses!
October
4
Sunday
Starts at:
10:30 am
Ends at:12:00 pm
Property Details
| MLS® Number | X13849094 |
| Property Type | Single Family |
| Community Name | Owen Sound |
| Features | Guest Suite, Sump Pump |
| Parking Space Total | 9 |
| Structure | Deck, Porch |
| Water Front Name | Georgian Bay |
Building
| Bathroom Total | 4 |
| Bedrooms Above Ground | 3 |
| Bedrooms Below Ground | 1 |
| Bedrooms Total | 4 |
| Age | 100+ Years |
| Amenities | Fireplace(s) |
| Appliances | Water Heater, Dryer, Microwave, Stove, Washer, Refrigerator |
| Basement Type | Full |
| Construction Style Attachment | Detached |
| Cooling Type | Central Air Conditioning |
| Exterior Finish | Brick |
| Fireplace Present | Yes |
| Fireplace Total | 2 |
| Foundation Type | Concrete, Stone |
| Heating Fuel | Natural Gas |
| Heating Type | Forced Air |
| Stories Total | 3 |
| Size Interior | 2,000 - 2,500 Sqft |
| Type | House |
| Utility Water | Municipal Water |
Parking
| Detached Garage | |
| Garage |
Land
| Acreage | No |
| Landscape Features | Landscaped |
| Sewer | Sanitary Sewer |
| Size Depth | 169 Ft ,10 In |
| Size Frontage | 71 Ft ,6 In |
| Size Irregular | 71.5 X 169.9 Ft |
| Size Total Text | 71.5 X 169.9 Ft |
https://www.realtor.ca/real-estate/30350058/2344-3rd-avenue-owen-sound-owen-sound
Contact Us
Contact us for more information

This REALTOR.ca listing content is owned and licensed by REALTOR® members of The Canadian Real Estate Association
The trademarks REALTOR®, REALTORS®, and the REALTOR® logo are controlled by The Canadian Real Estate Association (CREA) and identify real estate professionals who are members of CREA. The trademarks MLS®, Multiple Listing Service® and the associated logos are owned by The Canadian Real Estate Association (CREA) and identify the quality of services provided by real estate professionals who are members of CREA. The trademark DDF® is owned by The Canadian Real Estate Association (CREA) and identifies CREA's Data Distribution Facility (DDF®)
October 03 2026 12:29:44
The Lakelands Association of REALTORS®
Sutton-Sound Realty