
234 Thunderbird Drive Cambridge, Ontario N1R 6H5

4 Bedroom
2 Bathroom
1,100 - 1,500 sqft
Fireplace
Central Air Conditioning
Forced Air
$749,900
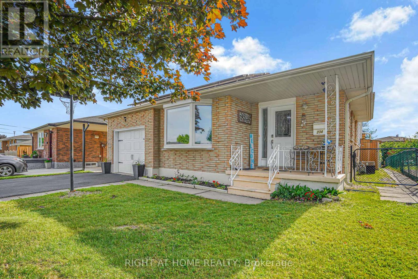
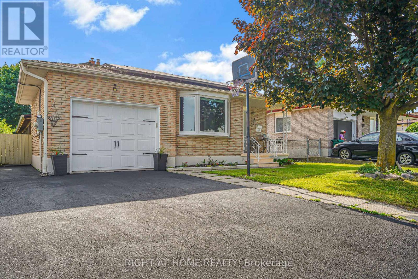
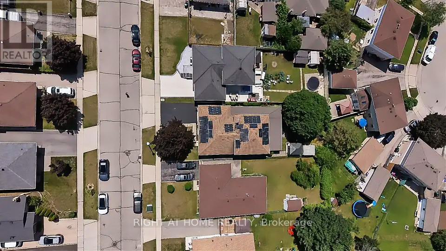
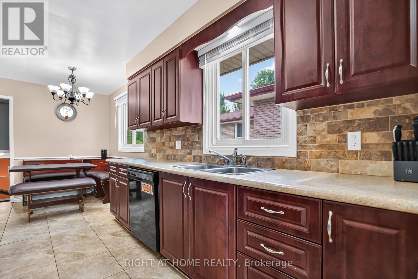
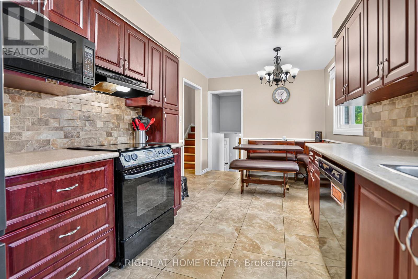
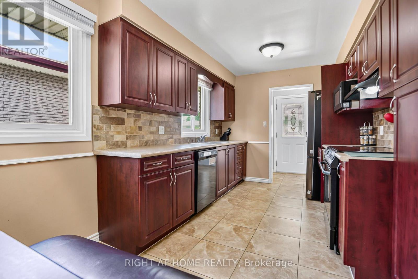
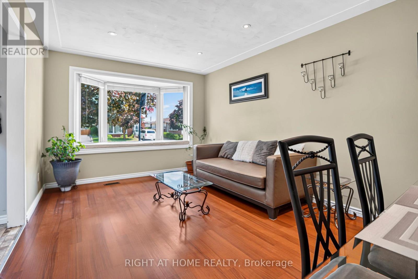
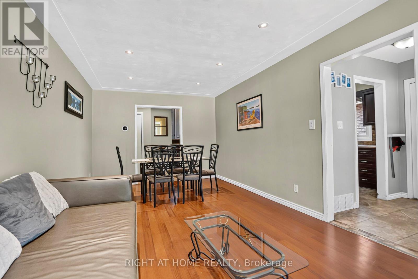
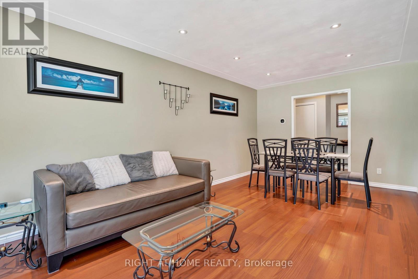
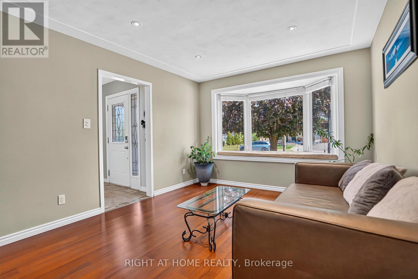
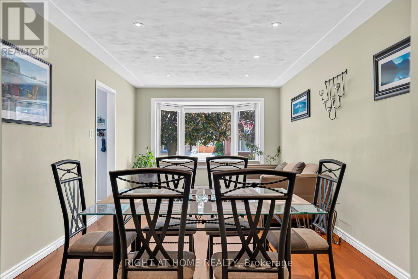
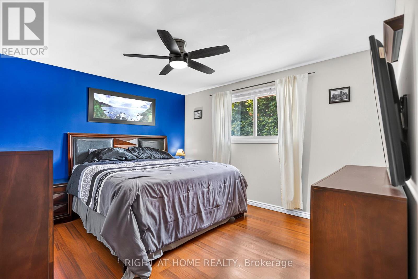
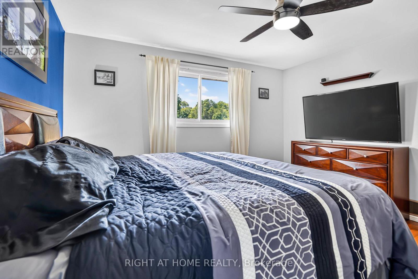
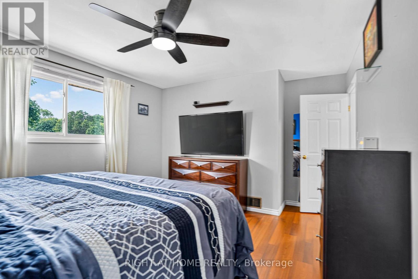
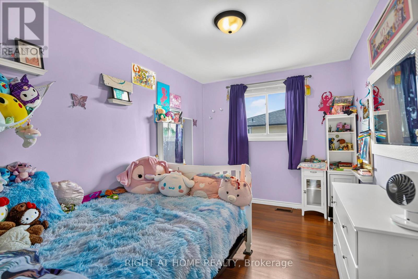
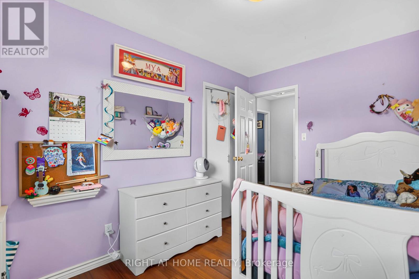
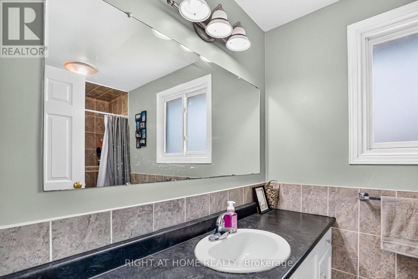
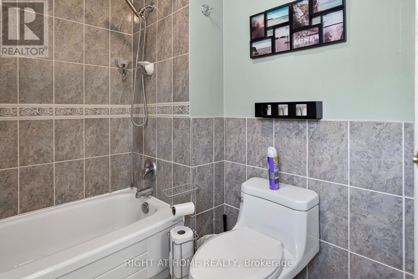
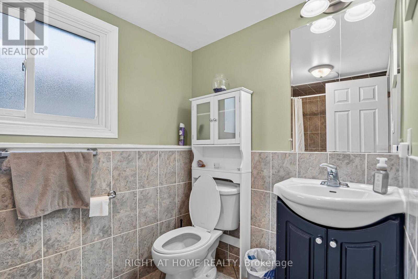
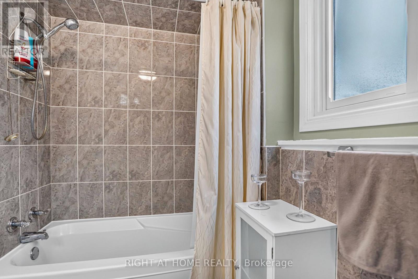
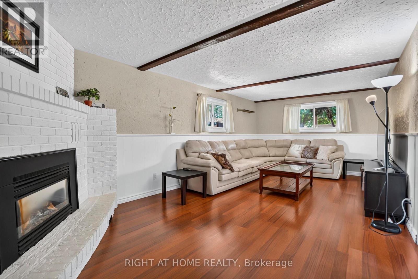
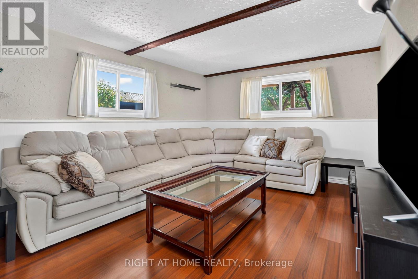
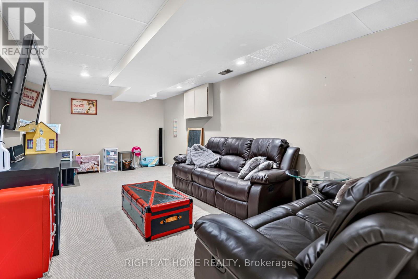
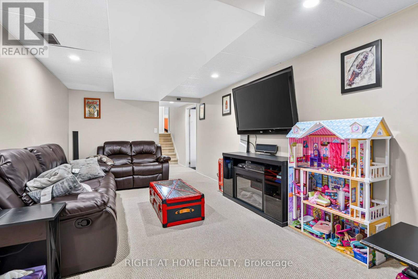
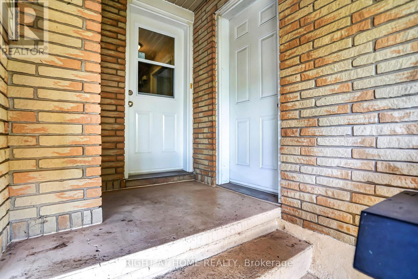
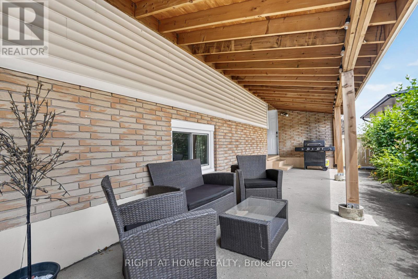
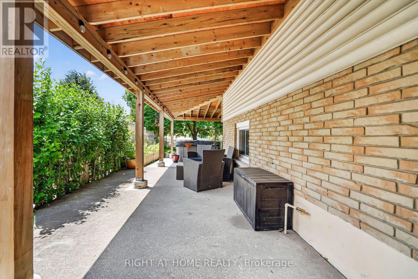
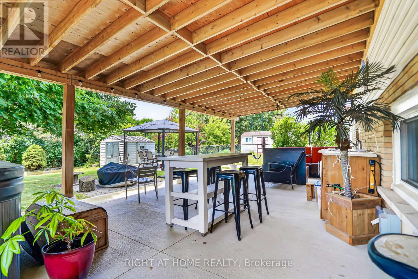
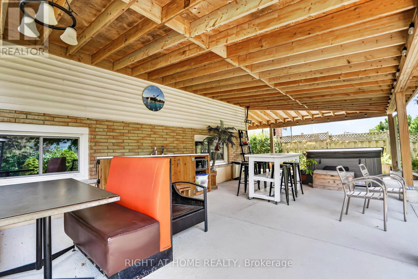
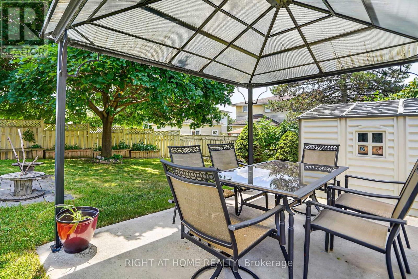
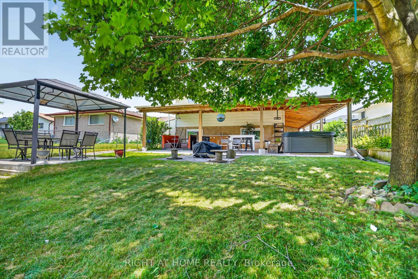
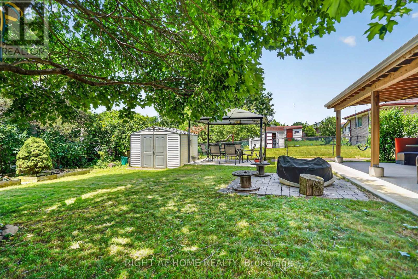
Tucked into a quiet, family-friendly neighbourhood in North Galt, Cambridge, this meticulously maintained 4-level backsplit delivers the rare combination of generous living space, serious entertaining capability, and built-in income, offering approximately 1,350 square feet above grade and over 2,500 square feet of total finished living space with a large eat-in kitchen, generous dining area, and inviting family room anchored by a gas fireplace, while the lower level provides versatile space ideal for a man cave or additional recreation; the true standout is the recently transformed backyard on the large private lot, featuring a spacious covered concrete patio with a built-in outdoor kitchen that turns hosting into an effortless pleasure, complemented by thoughtful updates including a refreshed kitchen and bathrooms all new windows and doors, shingles replaced in 2017, and a high-efficiency furnace, along with fully owned solar panels generating approximately $3000 to $4000 in annual income - a powerful financial advantage that offsets ownership costs and adds meaningful long-term value in a way few properties can match, all while being conveniently close to schools, parks, and everyday shopping in one of Cambridge's most desirable pockets. This turnkey opportunity is ready for a family that wants space to grow, room to entertain, and a home that actually contributes to the bottom line! (id:15069)
Property Details
| MLS® Number | X13538392 |
| Property Type | Single Family |
| Equipment Type | Water Heater - Gas, Water Heater |
| Features | Carpet Free, Solar Equipment |
| Parking Space Total | 3 |
| Rental Equipment Type | Water Heater - Gas, Water Heater |
Building
| Bathroom Total | 2 |
| Bedrooms Above Ground | 3 |
| Bedrooms Below Ground | 1 |
| Bedrooms Total | 4 |
| Age | 31 To 50 Years |
| Amenities | Fireplace(s) |
| Appliances | Water Meter, Water Softener, Dishwasher, Dryer, Stove, Washer, Refrigerator |
| Basement Development | Finished |
| Basement Type | N/a (finished) |
| Construction Style Attachment | Detached |
| Construction Style Split Level | Backsplit |
| Cooling Type | Central Air Conditioning |
| Exterior Finish | Brick |
| Fireplace Present | Yes |
| Fireplace Total | 1 |
| Foundation Type | Block |
| Heating Fuel | Natural Gas |
| Heating Type | Forced Air |
| Size Interior | 1,100 - 1,500 Sqft |
| Type | House |
| Utility Water | Municipal Water |
Parking
| Attached Garage | |
| Garage |
Land
| Acreage | No |
| Sewer | Sanitary Sewer |
| Size Depth | 140 Ft |
| Size Frontage | 45 Ft |
| Size Irregular | 45 X 140 Ft |
| Size Total Text | 45 X 140 Ft|under 1/2 Acre |
| Zoning Description | R2 |
Rooms
| Level | Type | Length | Width | Dimensions |
|---|---|---|---|---|
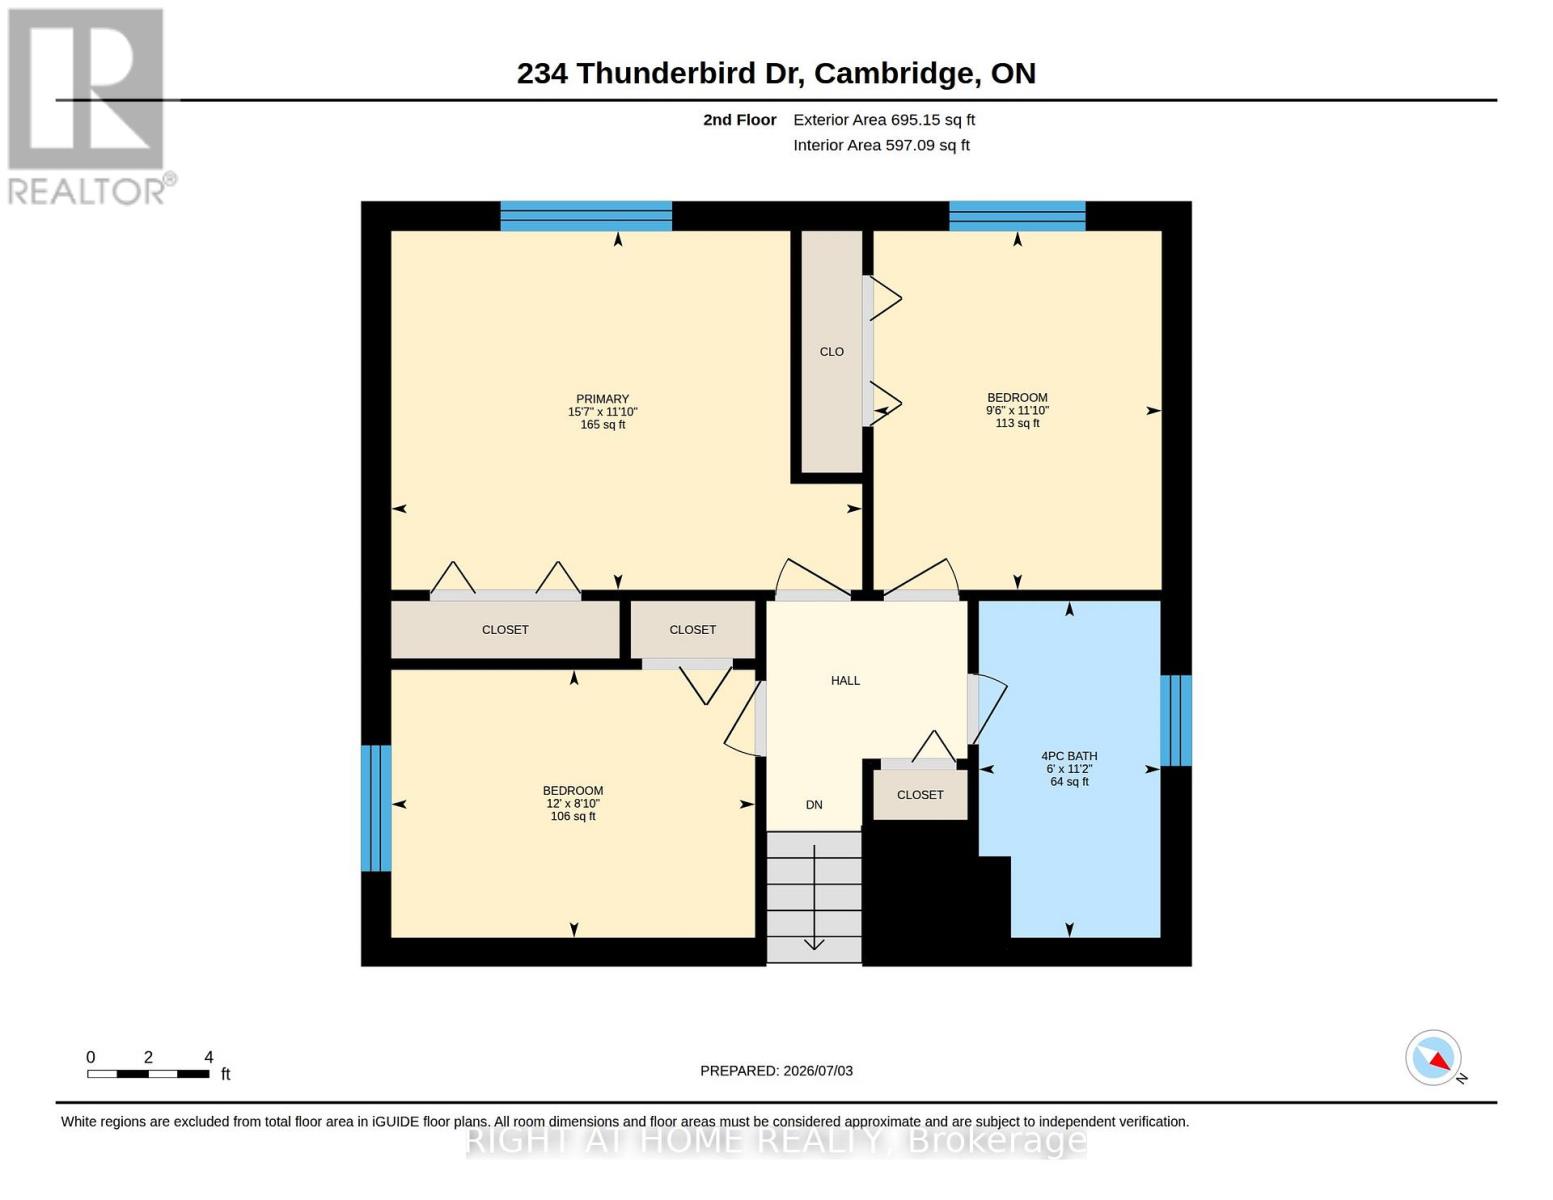
| Second Level | Bathroom | 1.83 m | 3.39 m | 1.83 m x 3.39 m |
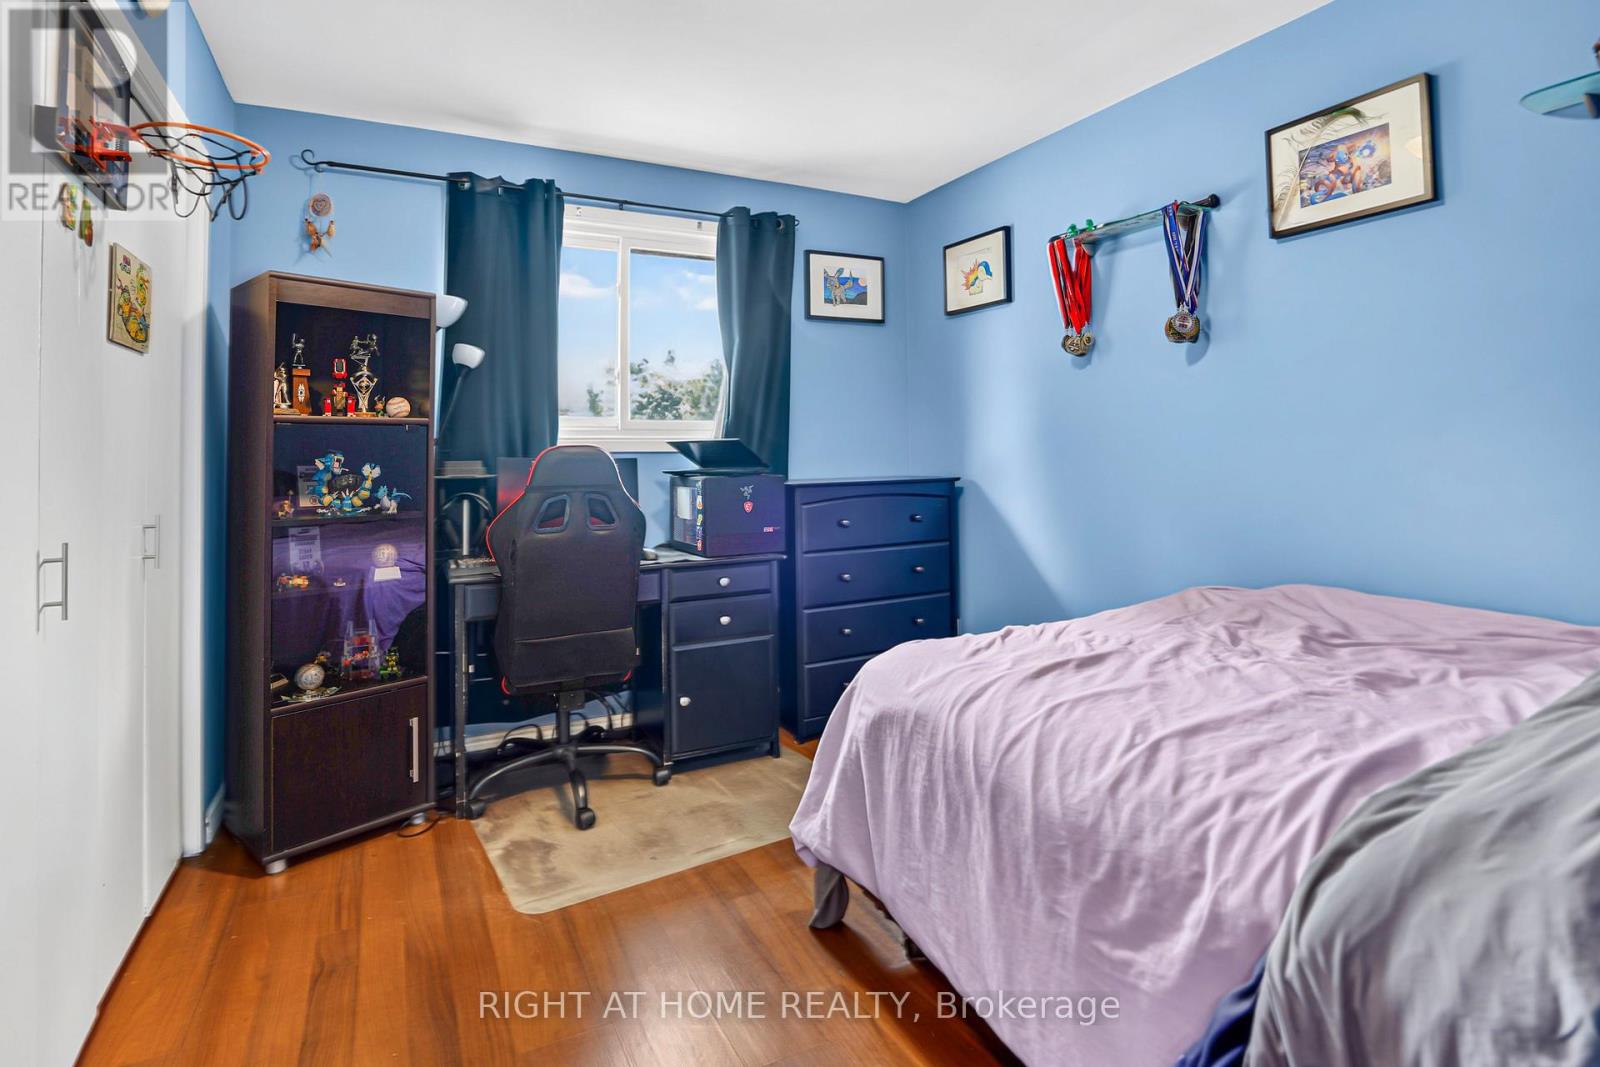
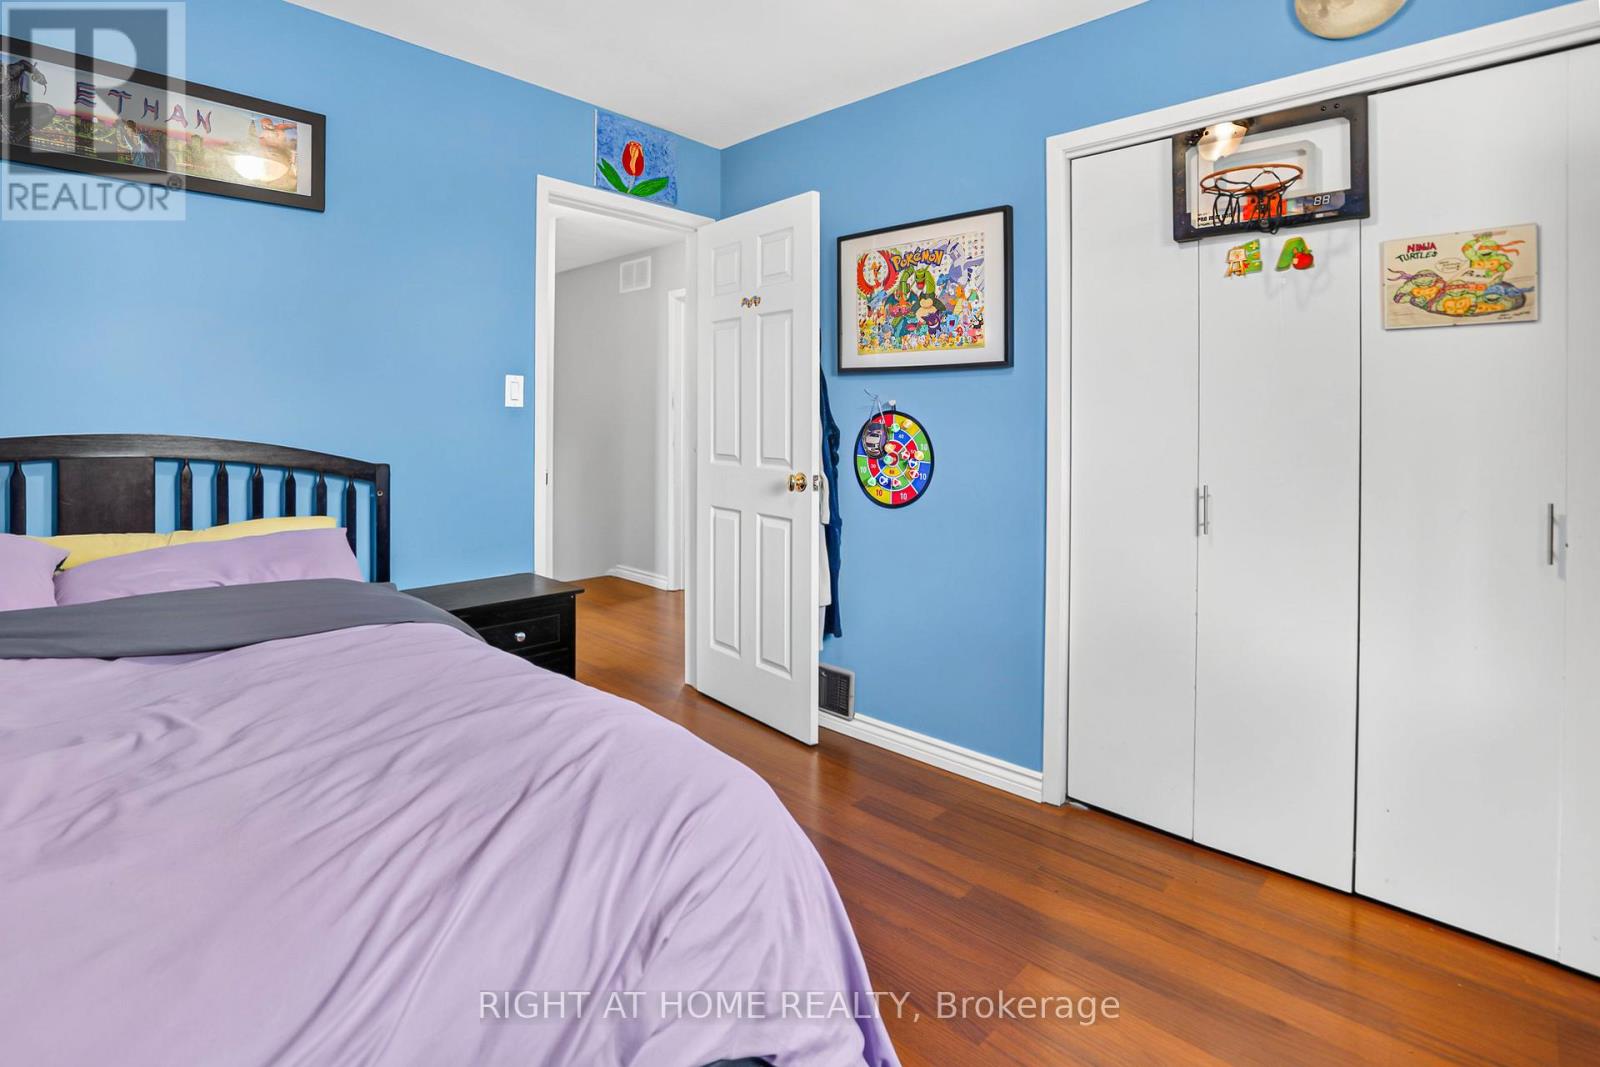
| Second Level | Bedroom 3 | 3.66 m | 2.7 m | 3.66 m x 2.7 m |
| Second Level | Bedroom | 2.9 m | 3.61 m | 2.9 m x 3.61 m |
| Second Level | Primary Bedroom | 4.74 m | 3.61 m | 4.74 m x 3.61 m |
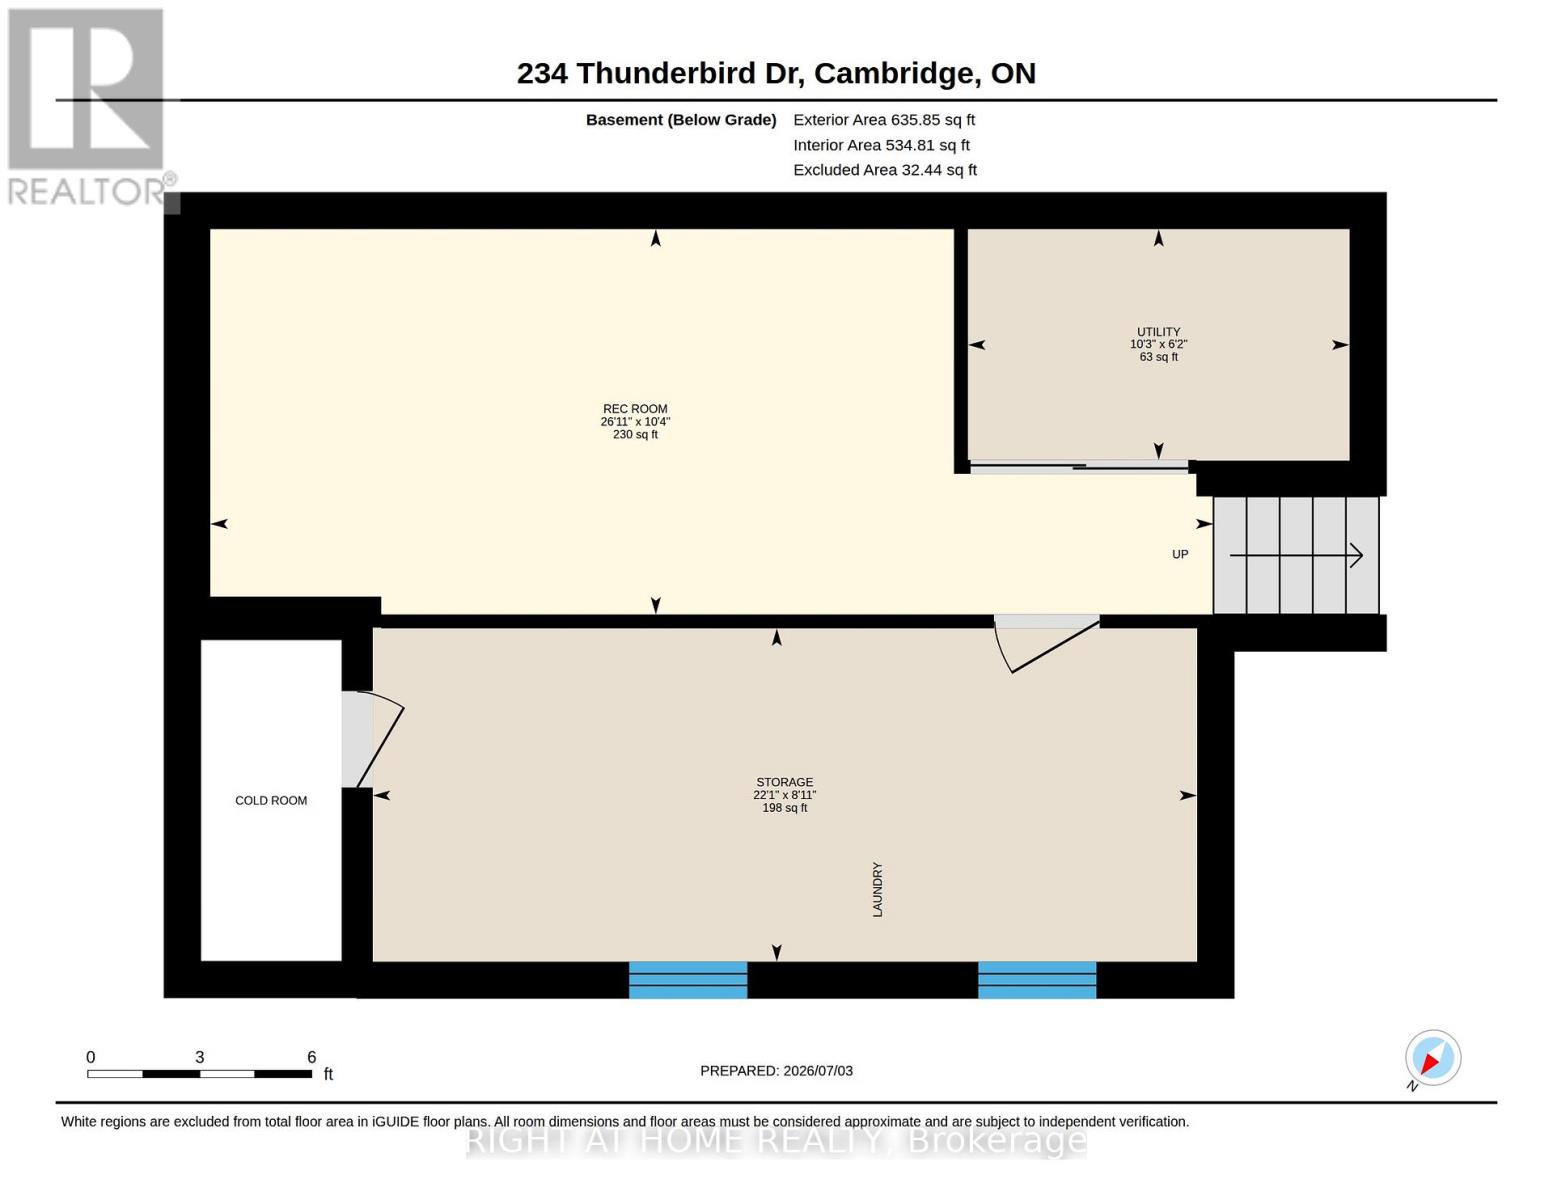
| Basement | Recreational, Games Room | 315 m | 8.2 m | 315 m x 8.2 m |
| Basement | Workshop | 2.72 m | 6.74 m | 2.72 m x 6.74 m |
| Basement | Utility Room | 1.89 m | 3.12 m | 1.89 m x 3.12 m |
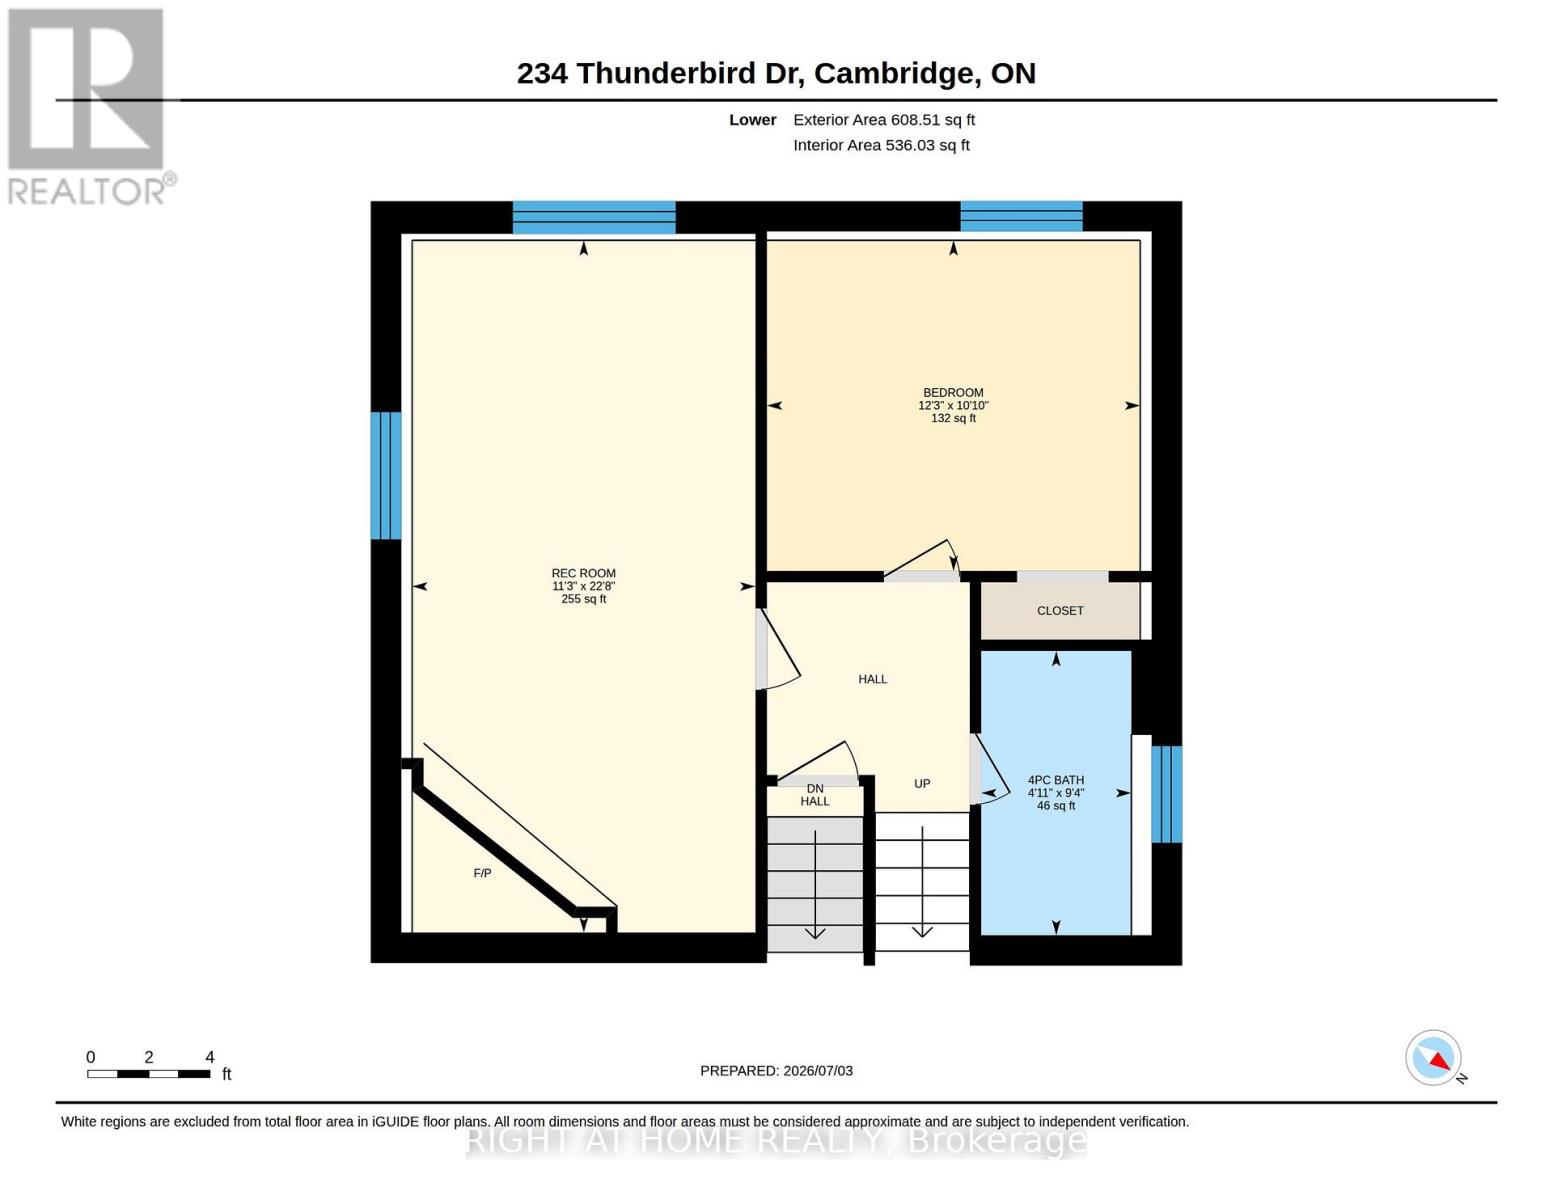
| Lower Level | Recreational, Games Room | 3.43 m | 6.92 m | 3.43 m x 6.92 m |
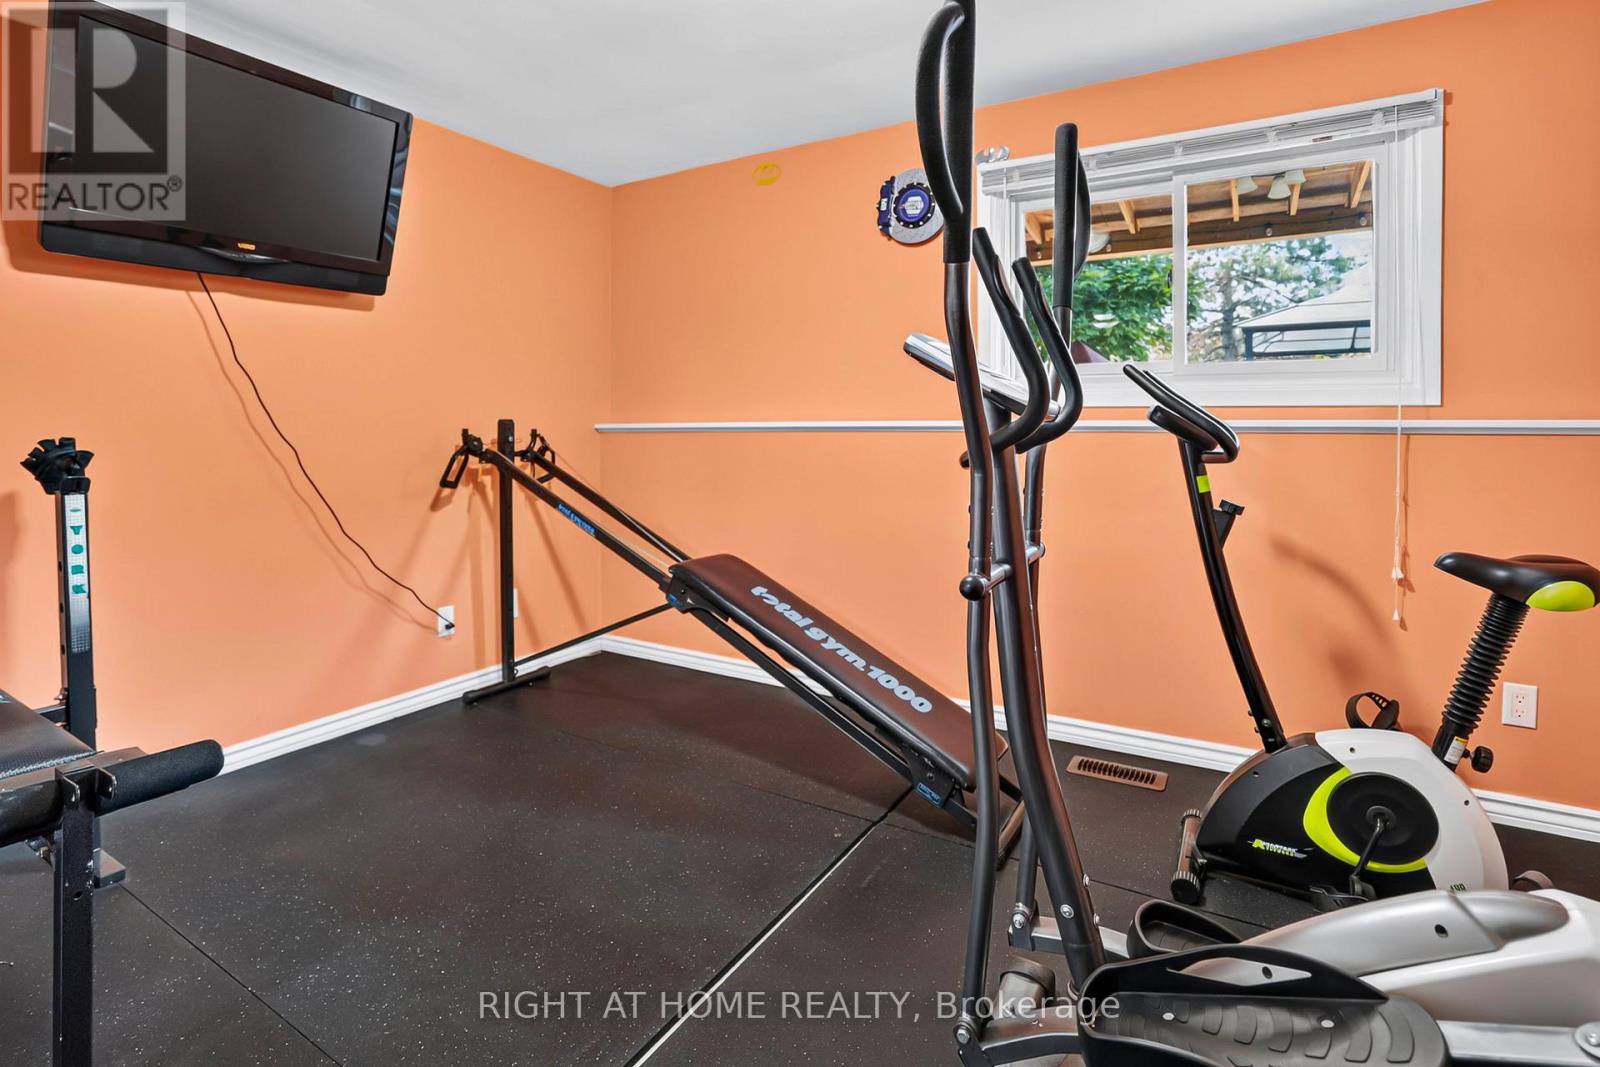
| Lower Level | Exercise Room | 3.73 m | 3.3 m | 3.73 m x 3.3 m |
| Lower Level | Bathroom | 1.5 m | 2.84 m | 1.5 m x 2.84 m |
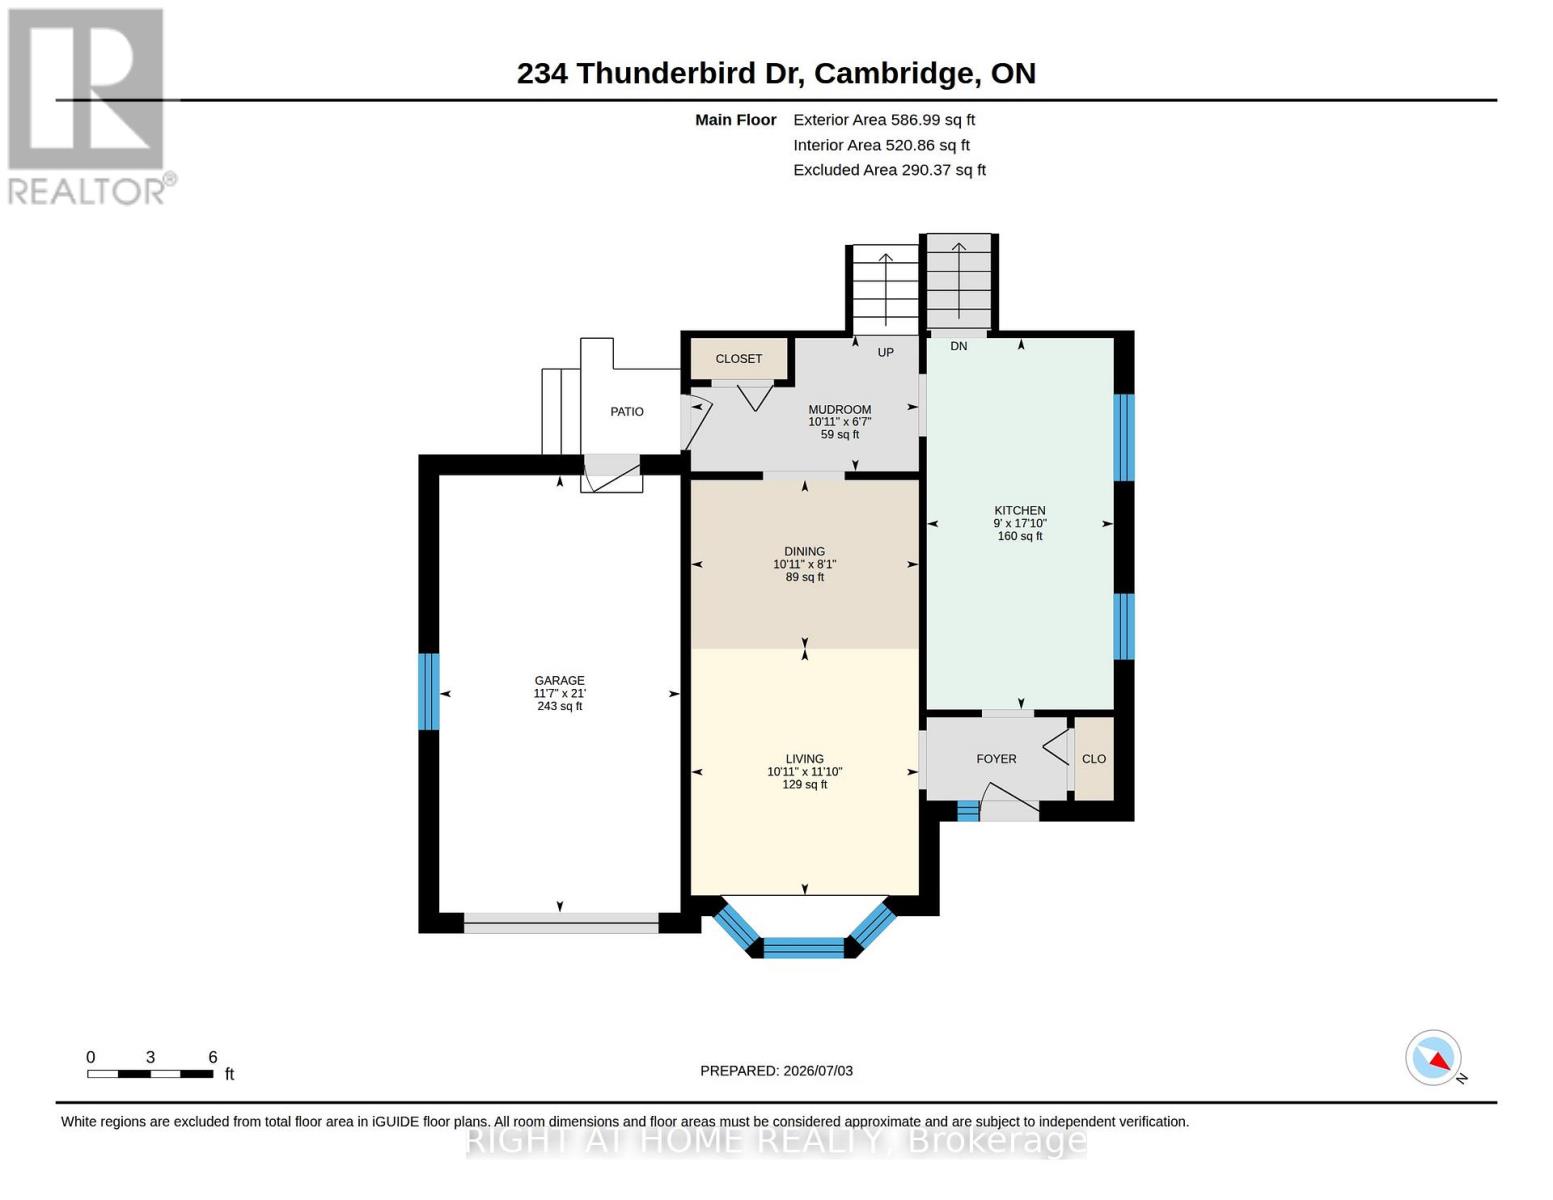
| Main Level | Dining Room | 3.33 m | 2.47 m | 3.33 m x 2.47 m |
| Main Level | Kitchen | 2.74 m | 5.44 m | 2.74 m x 5.44 m |
| Main Level | Living Room | 3.33 m | 1.99 m | 3.33 m x 1.99 m |
| Main Level | Mud Room | 3.33 m | 1.99 m | 3.33 m x 1.99 m |
https://www.realtor.ca/real-estate/30005941/234-thunderbird-drive-cambridge
Contact Us
Contact us for more information

This REALTOR.ca listing content is owned and licensed by REALTOR® members of The Canadian Real Estate Association
The trademarks REALTOR®, REALTORS®, and the REALTOR® logo are controlled by The Canadian Real Estate Association (CREA) and identify real estate professionals who are members of CREA. The trademarks MLS®, Multiple Listing Service® and the associated logos are owned by The Canadian Real Estate Association (CREA) and identify the quality of services provided by real estate professionals who are members of CREA. The trademark DDF® is owned by The Canadian Real Estate Association (CREA) and identifies CREA's Data Distribution Facility (DDF®)
July 17 2026 06:10:10
Toronto Regional Real Estate Board
Right At Home Realty