
2338 Pindar Crescent Oshawa, Ontario L1L 0C7

5 Bedroom
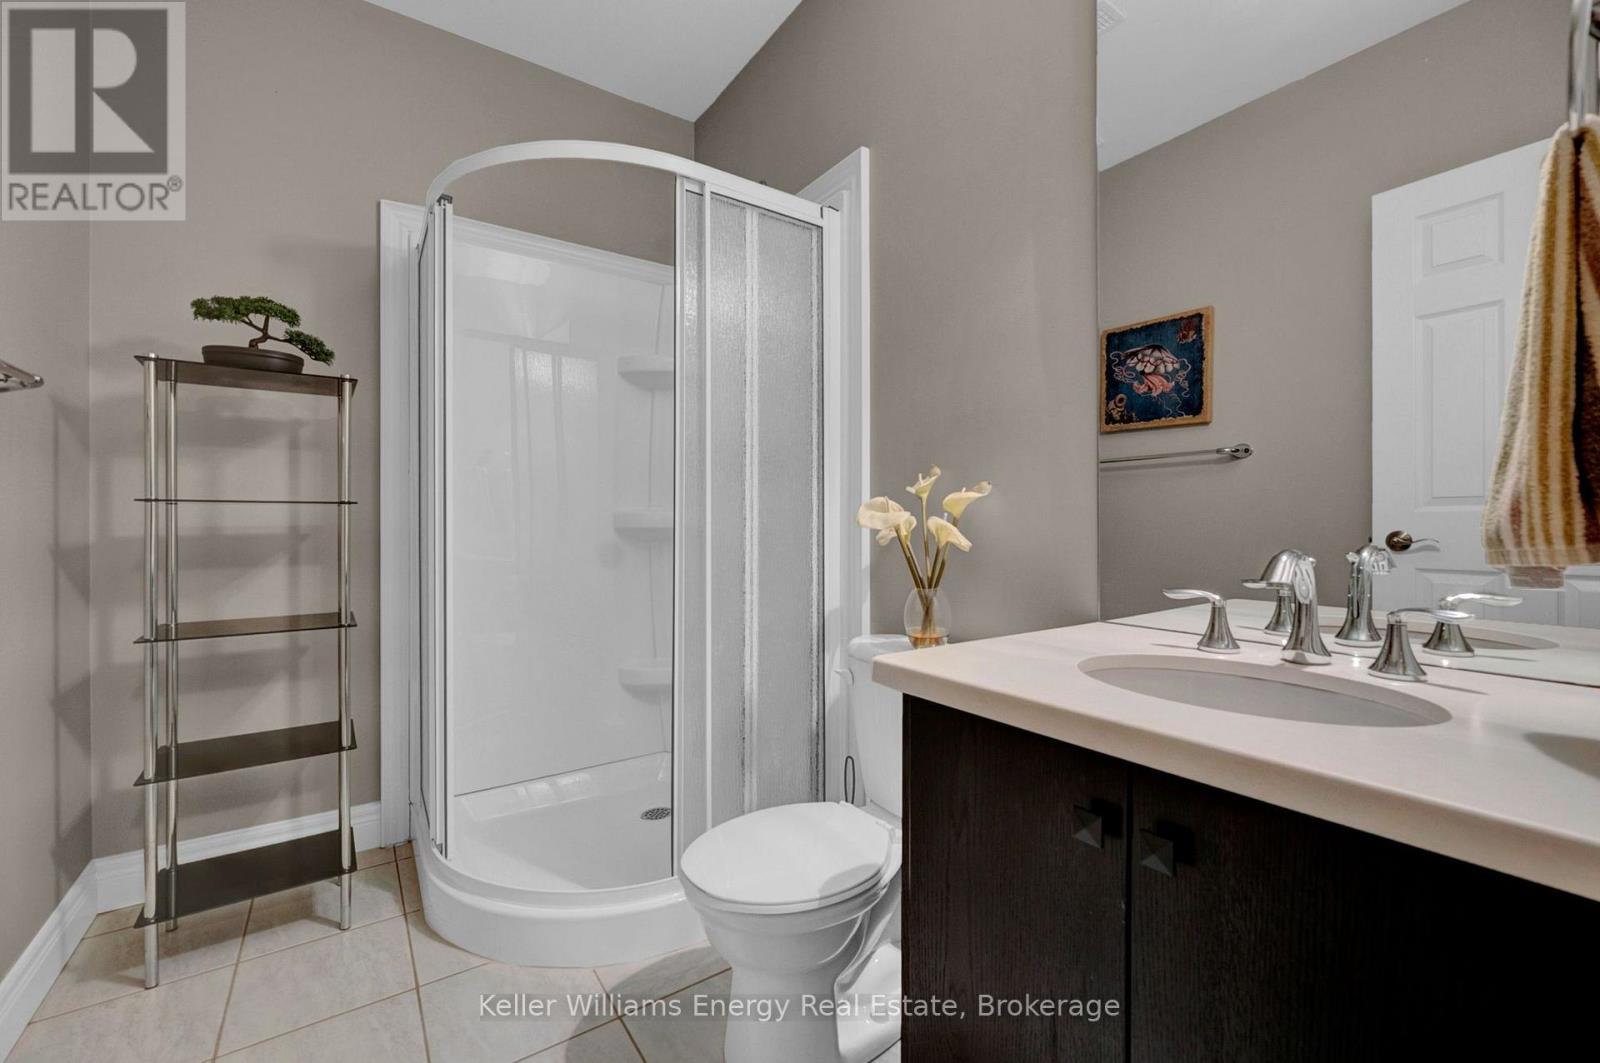
4 Bathroom
2,500 - 3,000 sqft
Fireplace
Central Air Conditioning
Forced Air
$1,399,000
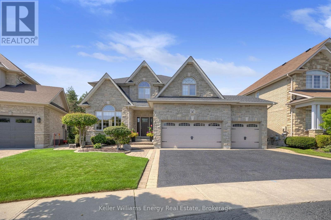
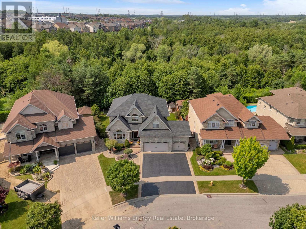
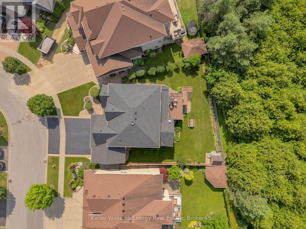
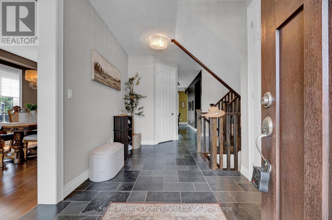
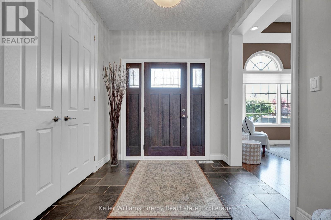
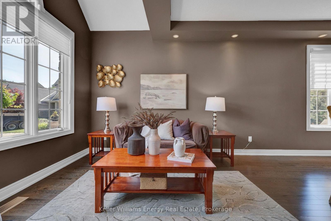
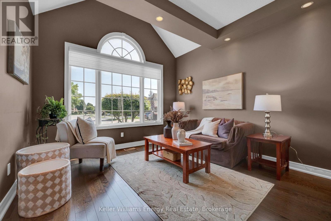
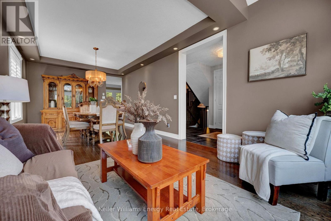
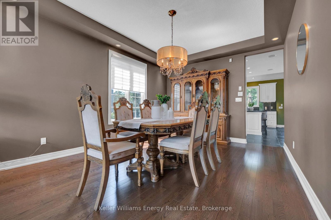
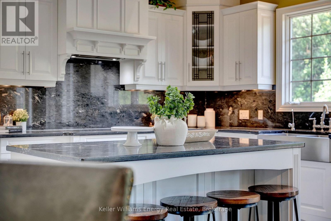
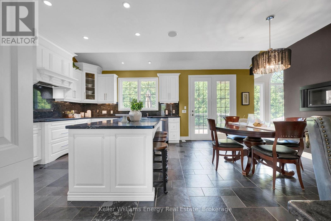
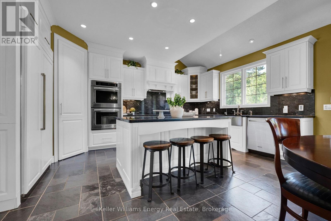
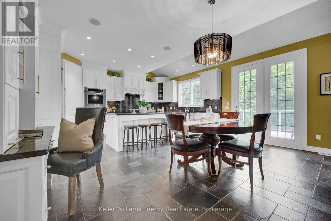
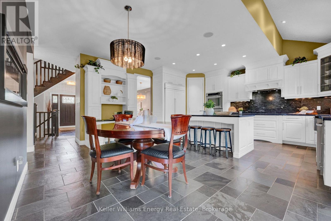
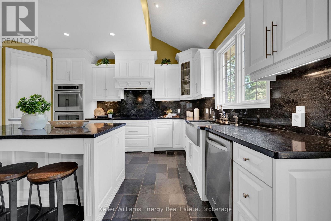
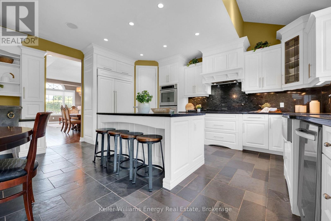
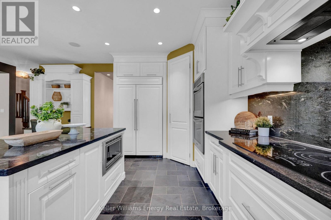
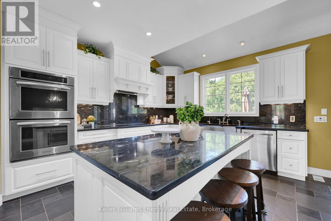
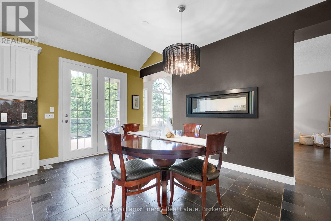
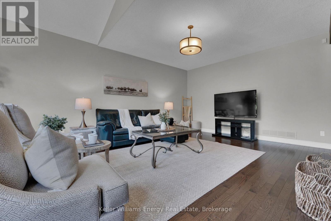
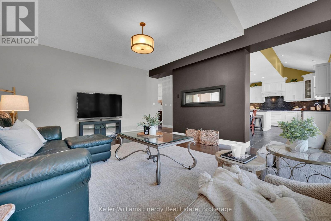
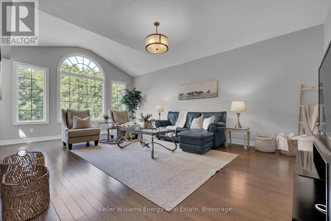
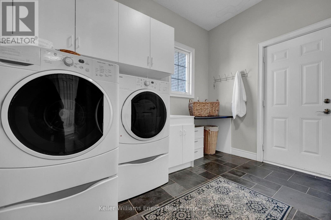
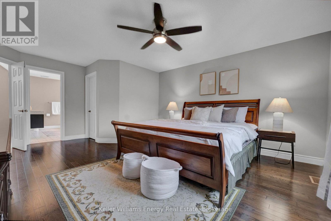
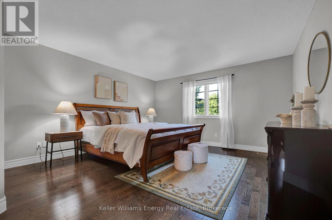
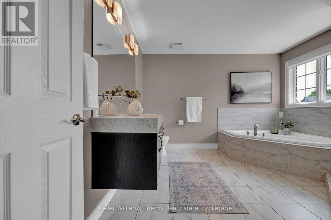
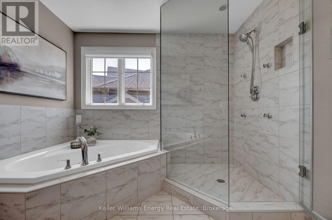
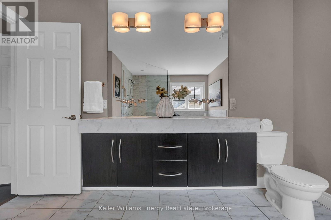
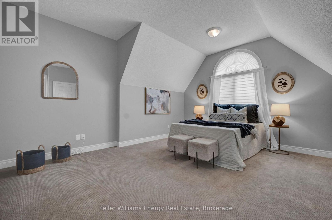
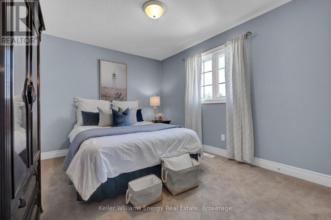
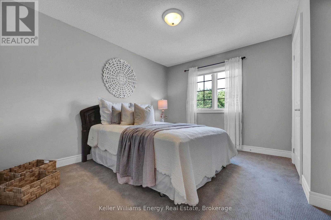
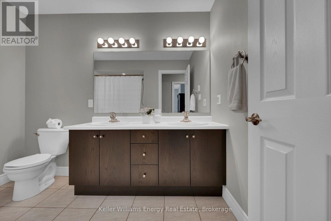
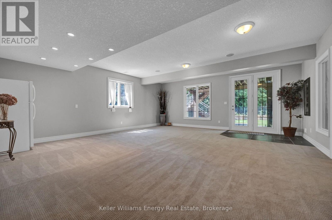
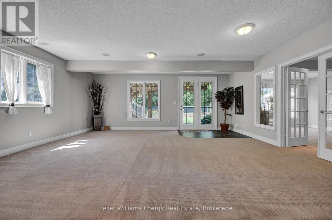
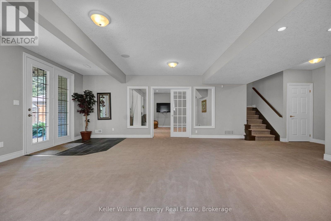
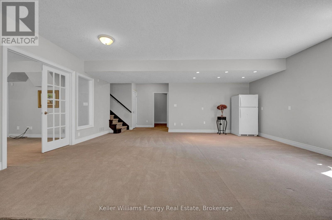
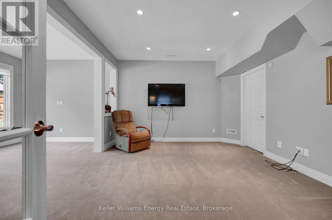
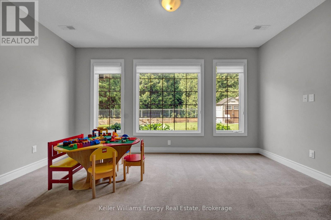
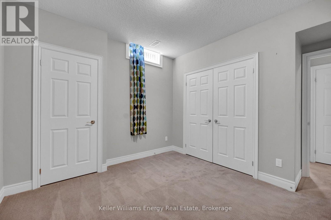
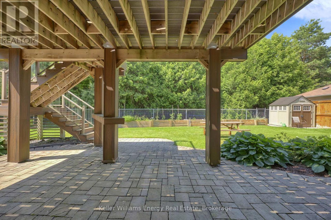
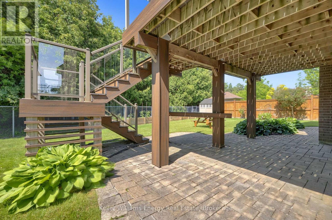
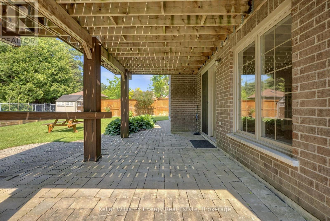
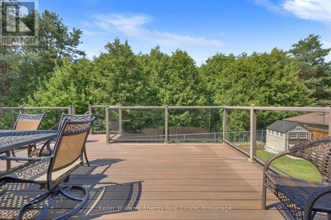
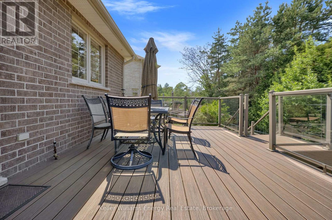
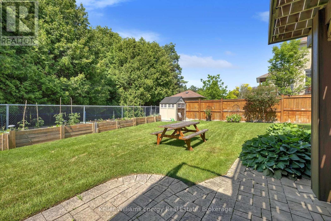
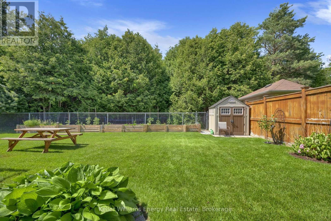
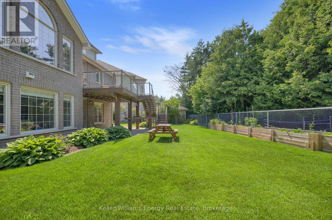
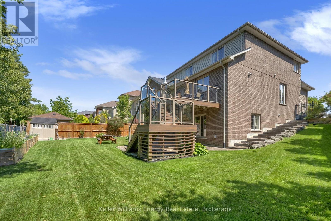
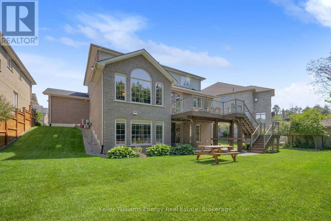
Nestled in a highly sought-after, family-friendly neighbourhood, this stunning 4+1 bedroom, 2-storey home offers the perfect blend of warmth, luxury, and rare privacy with no neighbours behind. The main floor features formal living and dining rooms designed for seamless entertaining, a powder room, and a convenient laundry room with direct access to the massive, heated 3-bay garage-an absolute dream for cold winter mornings or year-round hobbies. At the heart of the home is a sprawling, gourmet eat-in kitchen complete with gleaming granite countertops, a premium built-in refrigerator, and a double oven. Underfoot, heated slate floors keep things cozy, while a striking double-sided fireplace connects the kitchen to the inviting family room. Step out from the kitchen to a spacious deck, with stairs leading down to a beautifully paved patio and large yard.Upstairs, you will find four generously sized bedrooms. One of the secondary bedrooms boasts a unique architectural touch with a cozy step-down entry. The primary suite is a true sanctuary, featuring a walk-in closet and a luxurious 5-piece ensuite bath, while a second 5-piece bathroom serves the remaining bedrooms on this level.The incredible finished walkout basement boasts soaring 9-foot ceilings that make the lower level feel remarkably bright, open, and airy. This massive space features a fifth bedroom perfect for guests, a quiet home office, a media room, playroom, and a large recreation room that walks out directly to the lower patio.Step outside into your private backyard oasis, beautifully landscaped with raised garden beds, mature perennials, a handy garden shed, sprinkler system, and a direct gas BBQ hookup-the ultimate setting for quiet summer evenings or outdoor entertaining. This home truly has it all! (id:15069)
Open House
This property has open houses!
July
18
Saturday
Starts at:
1:00 pm
Ends at:3:00 pm
July
19
Sunday
Starts at:
1:00 pm
Ends at:3:00 pm
Property Details
| MLS® Number | E13566730 |
| Property Type | Single Family |
| Community Name | Kedron |
| Equipment Type | Water Heater |
| Features | Irregular Lot Size |
| Parking Space Total | 6 |
| Rental Equipment Type | Water Heater |
Building
| Bathroom Total | 4 |
| Bedrooms Above Ground | 4 |
| Bedrooms Below Ground | 1 |
| Bedrooms Total | 5 |
| Age | 16 To 30 Years |
| Appliances | Water Heater, Dishwasher, Dryer, Microwave, Oven, Range, Washer, Refrigerator |
| Basement Development | Finished |
| Basement Features | Walk Out |
| Basement Type | N/a (finished) |
| Construction Style Attachment | Detached |
| Cooling Type | Central Air Conditioning |
| Exterior Finish | Brick, Stone |
| Fireplace Present | Yes |
| Flooring Type | Carpeted, Hardwood, Tile |
| Foundation Type | Unknown |
| Half Bath Total | 1 |
| Heating Fuel | Natural Gas |
| Heating Type | Forced Air |
| Stories Total | 2 |
| Size Interior | 2,500 - 3,000 Sqft |
| Type | House |
| Utility Water | Municipal Water |
Parking
| Attached Garage | |
| Garage |
Land
| Acreage | No |
| Sewer | Sanitary Sewer |
| Size Frontage | 51 Ft ,8 In |
| Size Irregular | 51.7 Ft ; 117.41x85.31x110.78x9.54ft |
| Size Total Text | 51.7 Ft ; 117.41x85.31x110.78x9.54ft |
Rooms
| Level | Type | Length | Width | Dimensions |
|---|---|---|---|---|
| Second Level | Primary Bedroom | 5.774 m | 4.301 m | 5.774 m x 4.301 m |
| Second Level | Bedroom 2 | 3.672 m | 3.37 m | 3.672 m x 3.37 m |
| Second Level | Bedroom 3 | 3.675 m | 2.889 m | 3.675 m x 2.889 m |
| Second Level | Bedroom 4 | 4.678 m | 4.204 m | 4.678 m x 4.204 m |
| Basement | Recreational, Games Room | 6.911 m | 6.32 m | 6.911 m x 6.32 m |
| Basement | Bedroom | 3.516 m | 3.174 m | 3.516 m x 3.174 m |
| Basement | Media | 4.608 m | 3.805 m | 4.608 m x 3.805 m |
| Basement | Office | 2.358 m | 2.889 m | 2.358 m x 2.889 m |
| Basement | Playroom | 4.56 m | 4.578 m | 4.56 m x 4.578 m |
| Main Level | Living Room | 3.54 m | 3.55 m | 3.54 m x 3.55 m |
| Main Level | Dining Room | 3.81 m | 3.55 m | 3.81 m x 3.55 m |
| Main Level | Family Room | 6.634 m | 4.447 m | 6.634 m x 4.447 m |
| Main Level | Laundry Room | 3.237 m | 2.107 m | 3.237 m x 2.107 m |
Utilities
| Cable | Installed |
| Electricity | Installed |
| Sewer | Installed |
https://www.realtor.ca/real-estate/30036317/2338-pindar-crescent-oshawa-kedron-kedron
Contact Us
Contact us for more information

This REALTOR.ca listing content is owned and licensed by REALTOR® members of The Canadian Real Estate Association
The trademarks REALTOR®, REALTORS®, and the REALTOR® logo are controlled by The Canadian Real Estate Association (CREA) and identify real estate professionals who are members of CREA. The trademarks MLS®, Multiple Listing Service® and the associated logos are owned by The Canadian Real Estate Association (CREA) and identify the quality of services provided by real estate professionals who are members of CREA. The trademark DDF® is owned by The Canadian Real Estate Association (CREA) and identifies CREA's Data Distribution Facility (DDF®)
July 16 2026 02:49:04
Central Lakes Association of REALTORS®
Keller Williams Energy Real Estate