
233 Marjan Crescent Ottawa, Ontario K2J 0N2

5 Bedroom
5 Bathroom
3,000 - 3,500 sqft
Fireplace
Central Air Conditioning, Ventilation System
Forced Air
$1,379,900
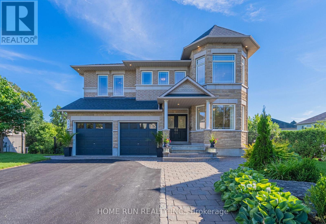
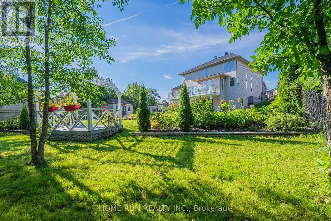
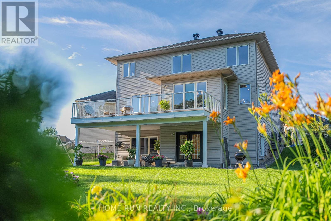
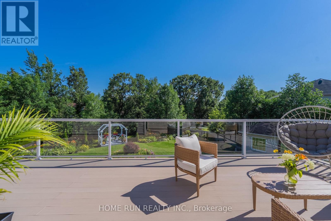
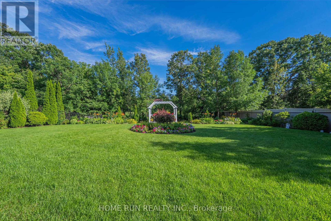
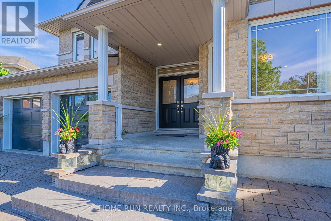
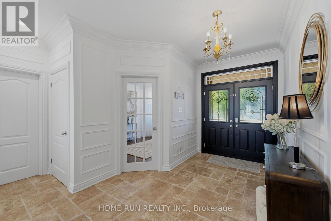
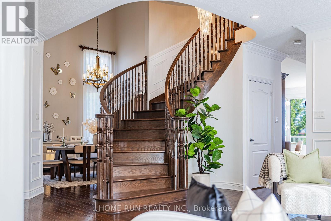
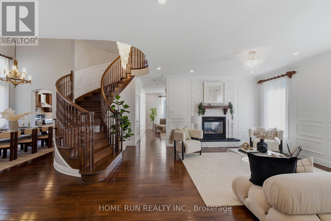
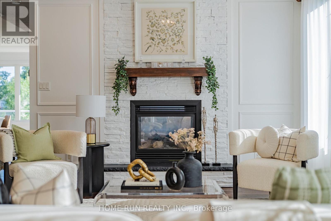
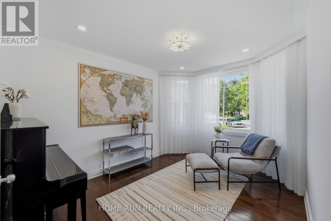
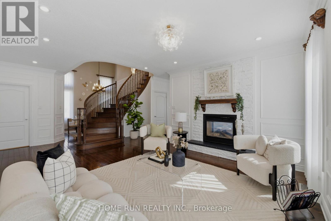
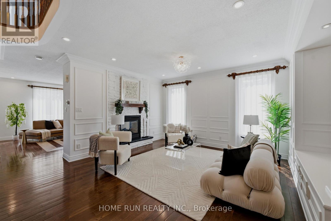
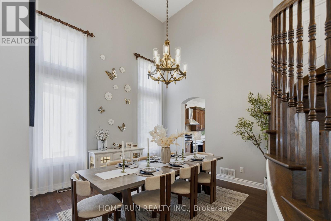
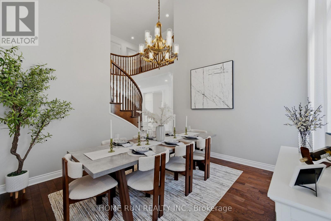
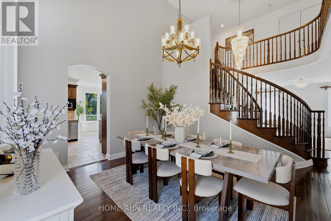
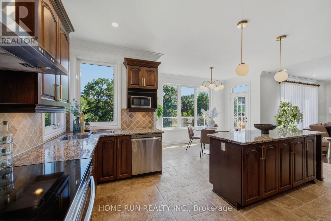
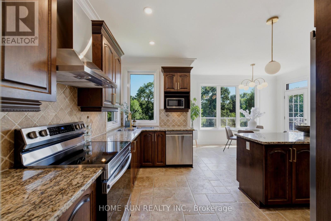
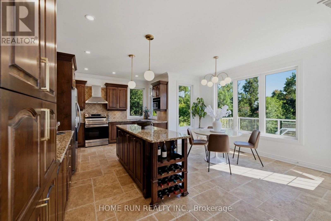
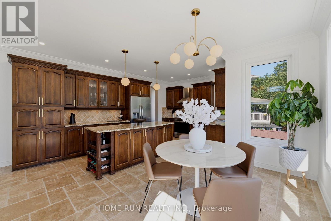
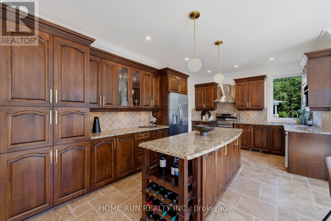
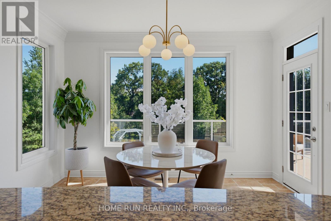
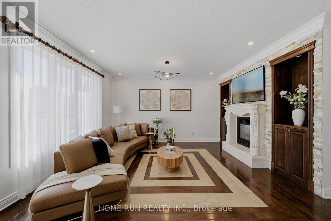
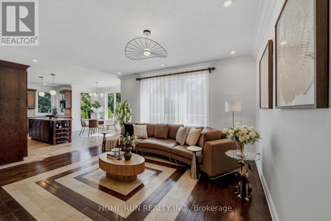
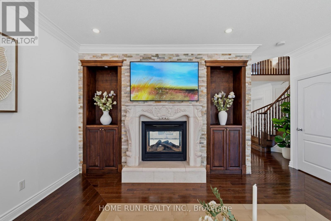
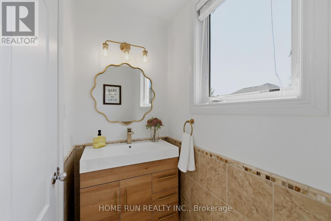
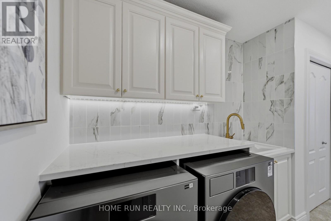
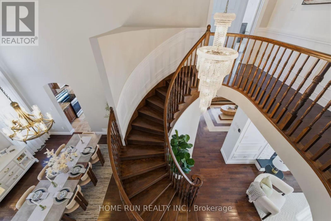
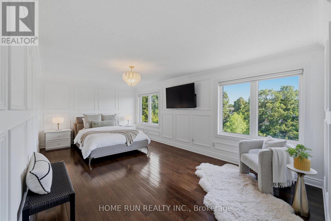
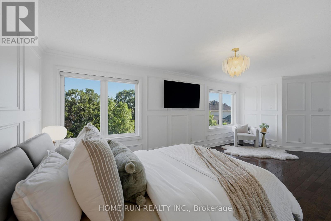
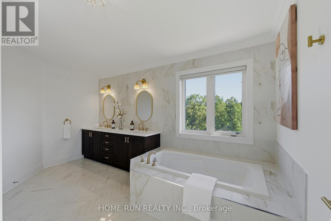
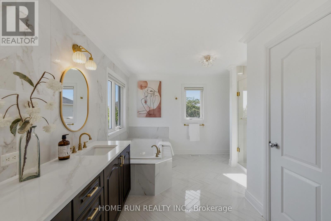
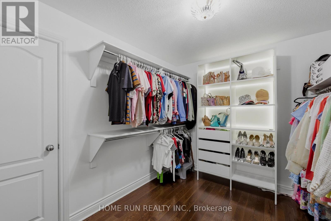
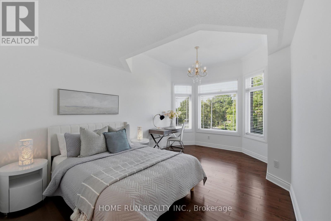
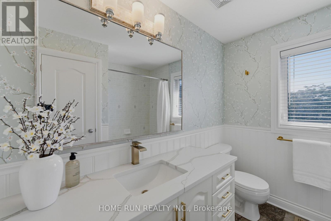
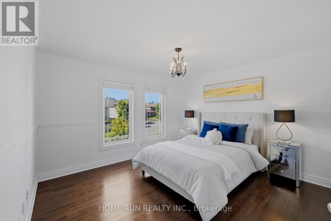
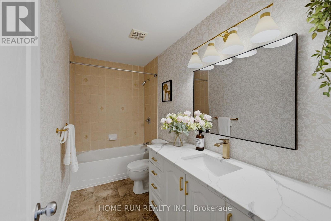
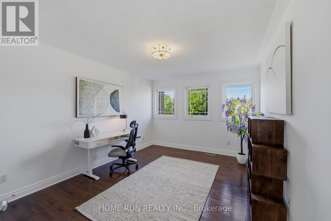
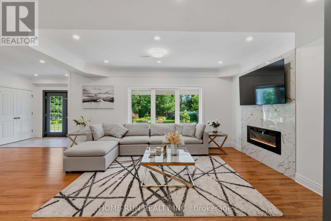
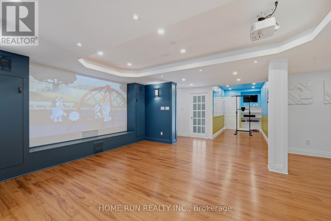
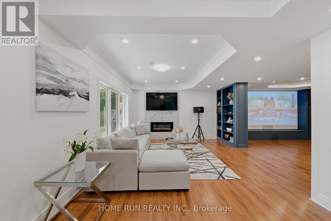
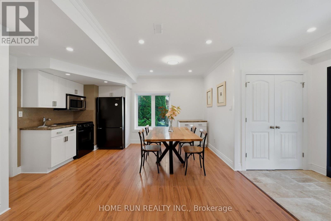
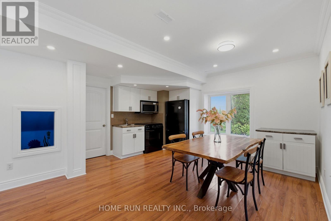
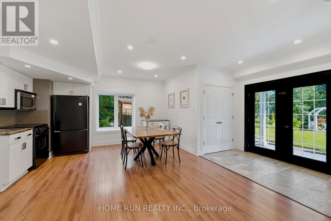
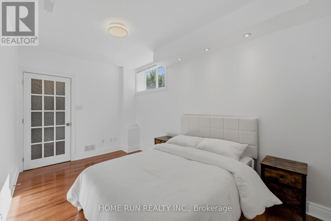
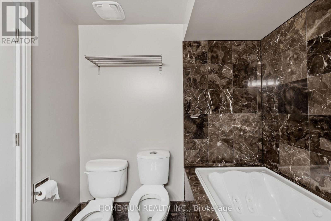
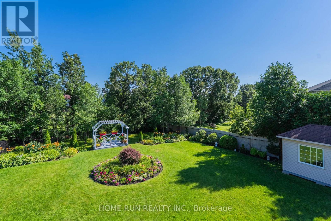
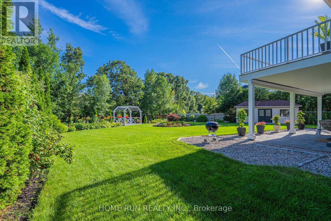
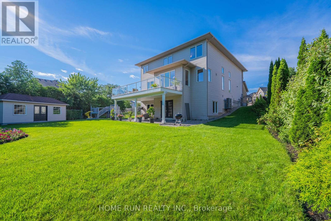
ESTATE LIVING, CITY CONVENIENCE! A rare Minto-built luxury home on a sprawling 13,218 sq.ft. pie-shaped lot: south-facing, private, tree-lined, and backing onto green space in one of Barrhaven's most coveted enclaves! Built in 2008, this home - the Riverbend model - is part of Minto's luxury lineup, the Luxe series. It is defined by 3 signature features that were rare to find at the time: 9' ceilings on the main floor, an expansive open space anchored by a classic curved staircase, and TWO SUITES on the upper level. Offering approximately 4,600 sq.ft. of finished living space, the home has 5 bedrooms and 4.5 bathrooms in total. The living room and family room are joined by a two-sided gas fireplace, and the banquet-style dining room rises to an 18' open-to-above ceiling. Oversized picture windows pull natural light deep into the interior and draw the country-estate views of the backyard into the home. Finished in a transitional-traditional style with hardwood throughout, the home is anchored by a spacious gourmet kitchen, while a main-floor office, laundry room, and a mudroom add everyday practicality.The second floor offers 4 bedrooms and 3 full baths, including a primary suite with walk-in closet and a 5-piece ensuite with soaker tub, plus a second suite with raised ceilings, its own full bath, and a walk-in closet. The fully finished 9-ft walkout basement was thoughtfully designed, adding about 1,300 sq.ft. of living space with a fifth bedroom, rec/games room, home theatre, full bath, living room, kitchen, gym area, and computer nook; double doors lead to the huge backyard. Outside, enjoy the beautiful landscaping & two levels of outdoor living - a glass-railing deck above and a fully covered patio below. The fully fenced, pie-shaped backyard backs onto green space with no rear neighbours and includes a permitted oversized shed, a pergola, and a play structure, and has a full irrigation system. Steps to trails, parks, public transit, schools, and all amenities! (id:15069)
Open House
This property has open houses!
August
6
Thursday
Starts at:
5:00 pm
Ends at:7:00 pm
Property Details
| MLS® Number | X13641330 |
| Property Type | Single Family |
| Neigbourhood | Chapman Mills |
| Community Name | 7707 - Barrhaven - Hearts Desire |
| Equipment Type | Water Heater, Water Heater - Tankless |
| Parking Space Total | 6 |
| Rental Equipment Type | Water Heater, Water Heater - Tankless |
Building
| Bathroom Total | 5 |
| Bedrooms Above Ground | 4 |
| Bedrooms Below Ground | 1 |
| Bedrooms Total | 5 |
| Appliances | Dishwasher, Dryer, Hood Fan, Stove, Washer, Refrigerator |
| Basement Development | Finished |
| Basement Features | Walk Out |
| Basement Type | Full (finished) |
| Construction Style Attachment | Detached |
| Cooling Type | Central Air Conditioning, Ventilation System |
| Exterior Finish | Brick, Stone |
| Fireplace Present | Yes |
| Foundation Type | Concrete |
| Half Bath Total | 1 |
| Heating Fuel | Natural Gas |
| Heating Type | Forced Air |
| Stories Total | 2 |
| Size Interior | 3,000 - 3,500 Sqft |
| Type | House |
| Utility Water | Municipal Water |
Parking
| Attached Garage | |
| Garage |
Land
| Acreage | No |
| Sewer | Sanitary Sewer |
| Size Depth | 157 Ft ,6 In |
| Size Frontage | 35 Ft |
| Size Irregular | 35 X 157.5 Ft ; Pie Lot |
| Size Total Text | 35 X 157.5 Ft ; Pie Lot |
Rooms
| Level | Type | Length | Width | Dimensions |
|---|---|---|---|---|
| Second Level | Primary Bedroom | 6.25 m | 3.66 m | 6.25 m x 3.66 m |
| Second Level | Bedroom 2 | 3.35 m | 4.98 m | 3.35 m x 4.98 m |
| Second Level | Bedroom 3 | 3.81 m | 3.73 m | 3.81 m x 3.73 m |
| Second Level | Bedroom 4 | 3.35 m | 4.45 m | 3.35 m x 4.45 m |
| Ground Level | Family Room | 4.9 m | 4.57 m | 4.9 m x 4.57 m |
| Ground Level | Living Room | 5.03 m | 4.42 m | 5.03 m x 4.42 m |
| Ground Level | Kitchen | 5.84 m | 3.53 m | 5.84 m x 3.53 m |
| Ground Level | Eating Area | 3.96 m | 2.95 m | 3.96 m x 2.95 m |
| Ground Level | Dining Room | 3.76 m | 3.96 m | 3.76 m x 3.96 m |
| Ground Level | Office | 3.05 m | 3.96 m | 3.05 m x 3.96 m |
https://www.realtor.ca/real-estate/30118058/233-marjan-crescent-ottawa-7707-barrhaven-hearts-desire
Contact Us
Contact us for more information

This REALTOR.ca listing content is owned and licensed by REALTOR® members of The Canadian Real Estate Association
The trademarks REALTOR®, REALTORS®, and the REALTOR® logo are controlled by The Canadian Real Estate Association (CREA) and identify real estate professionals who are members of CREA. The trademarks MLS®, Multiple Listing Service® and the associated logos are owned by The Canadian Real Estate Association (CREA) and identify the quality of services provided by real estate professionals who are members of CREA. The trademark DDF® is owned by The Canadian Real Estate Association (CREA) and identifies CREA's Data Distribution Facility (DDF®)
August 05 2026 09:23:20
Ottawa Real Estate Board
Home Run Realty Inc.