
233 Johnson Bay Lane Frontenac Islands, Ontario K7G 2G9
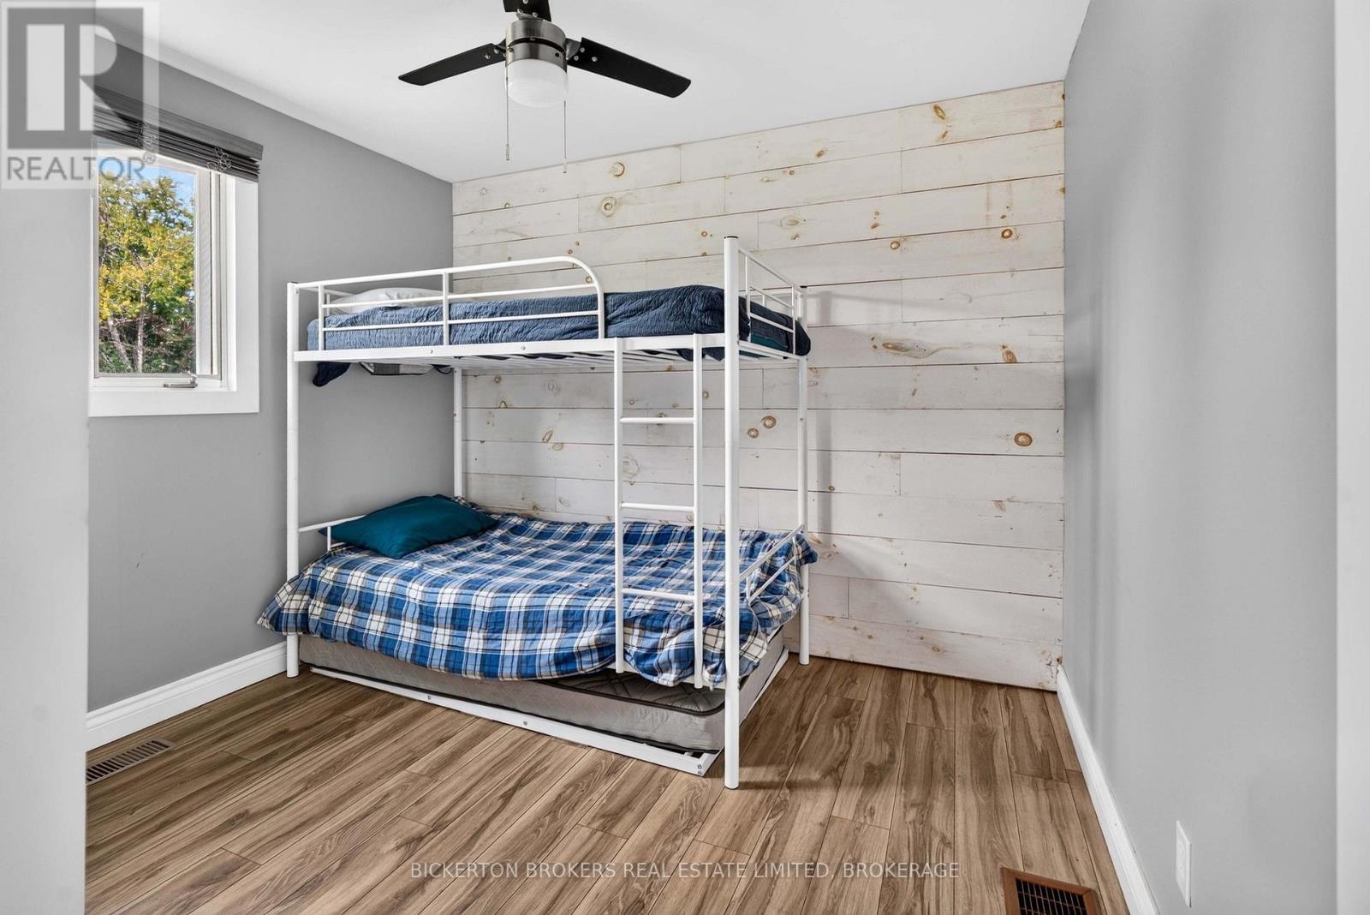
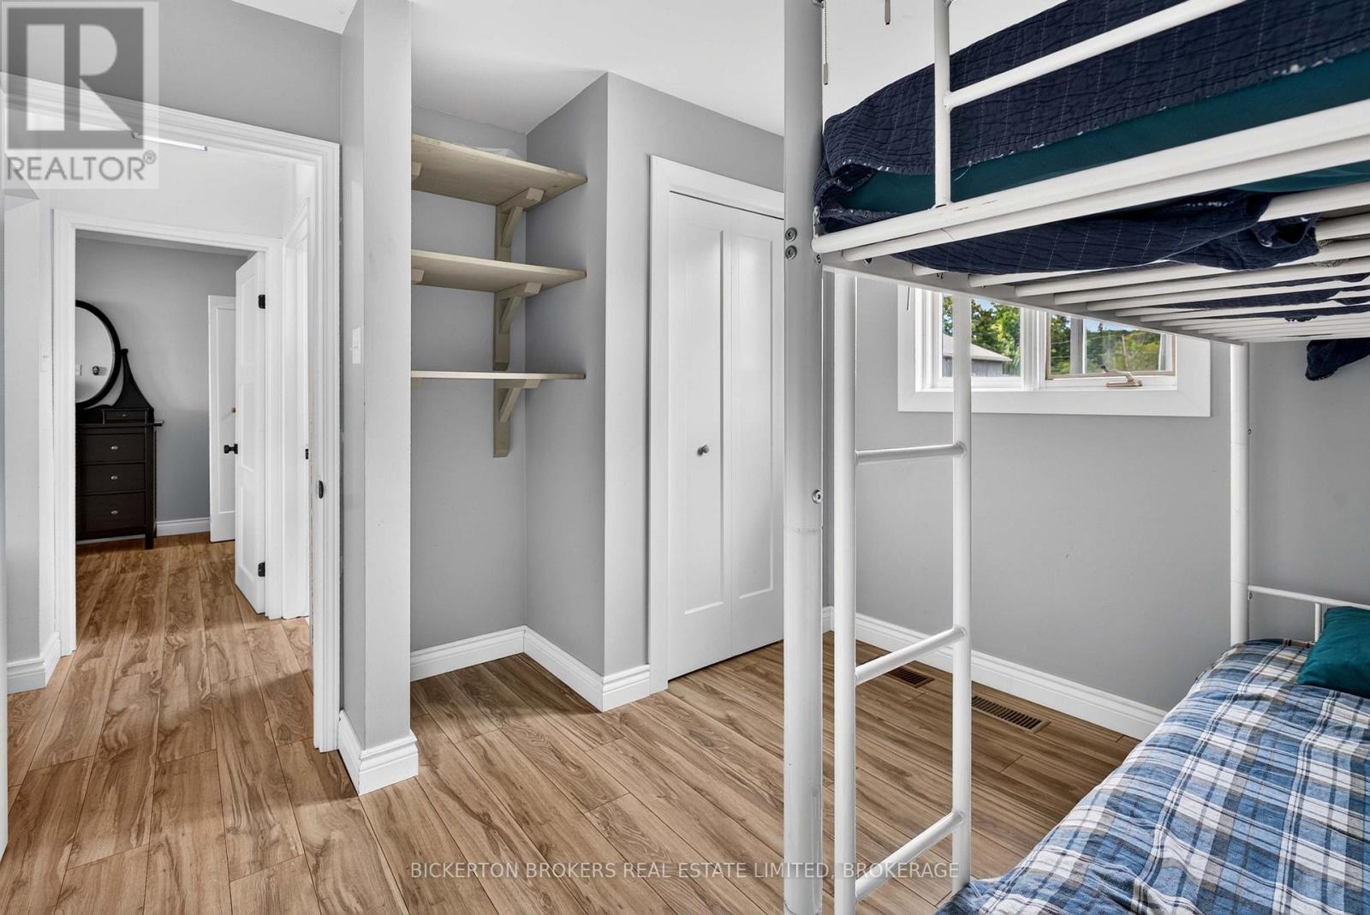
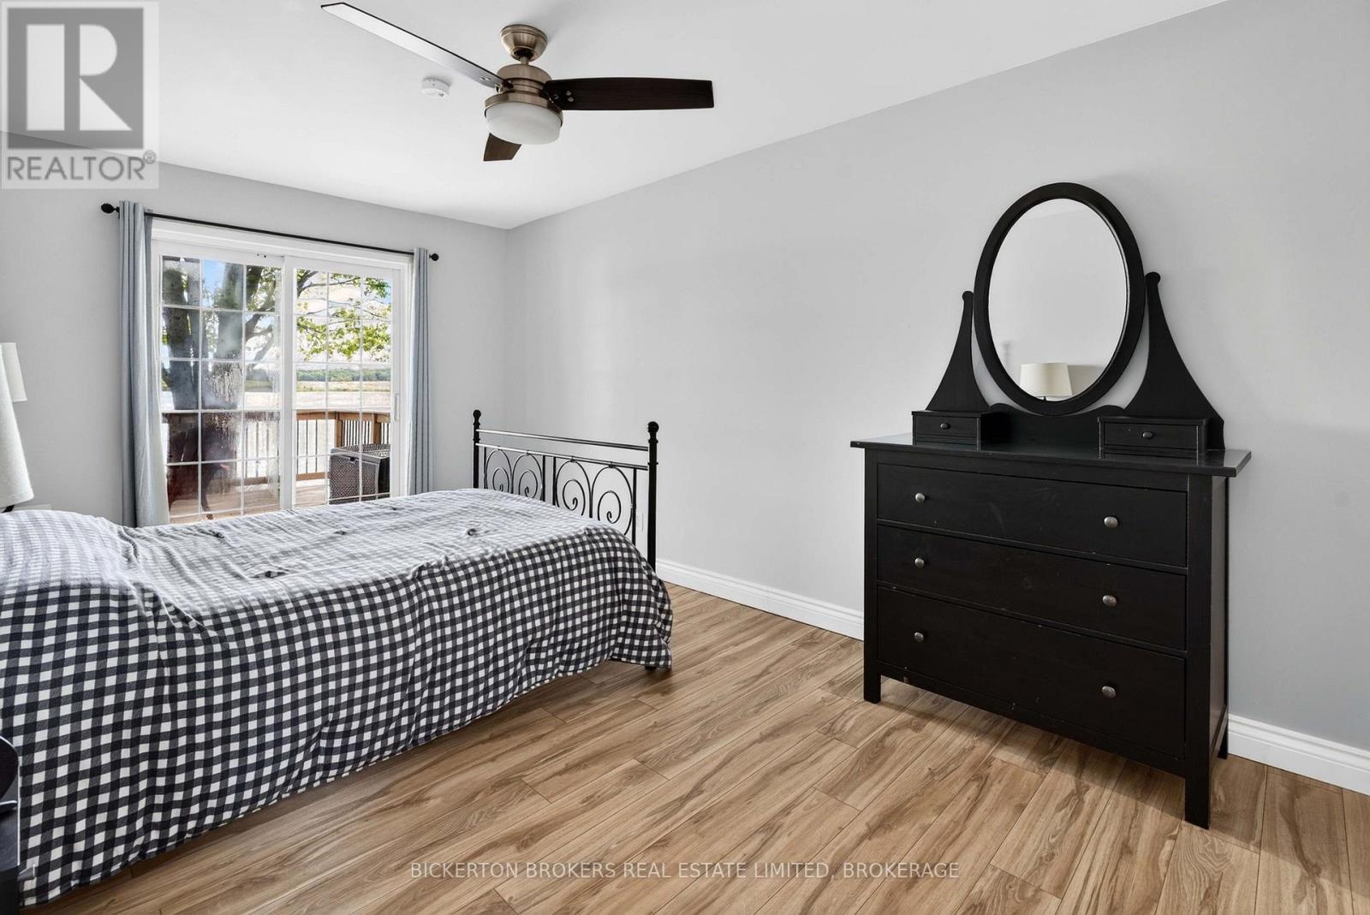

3 Bedroom
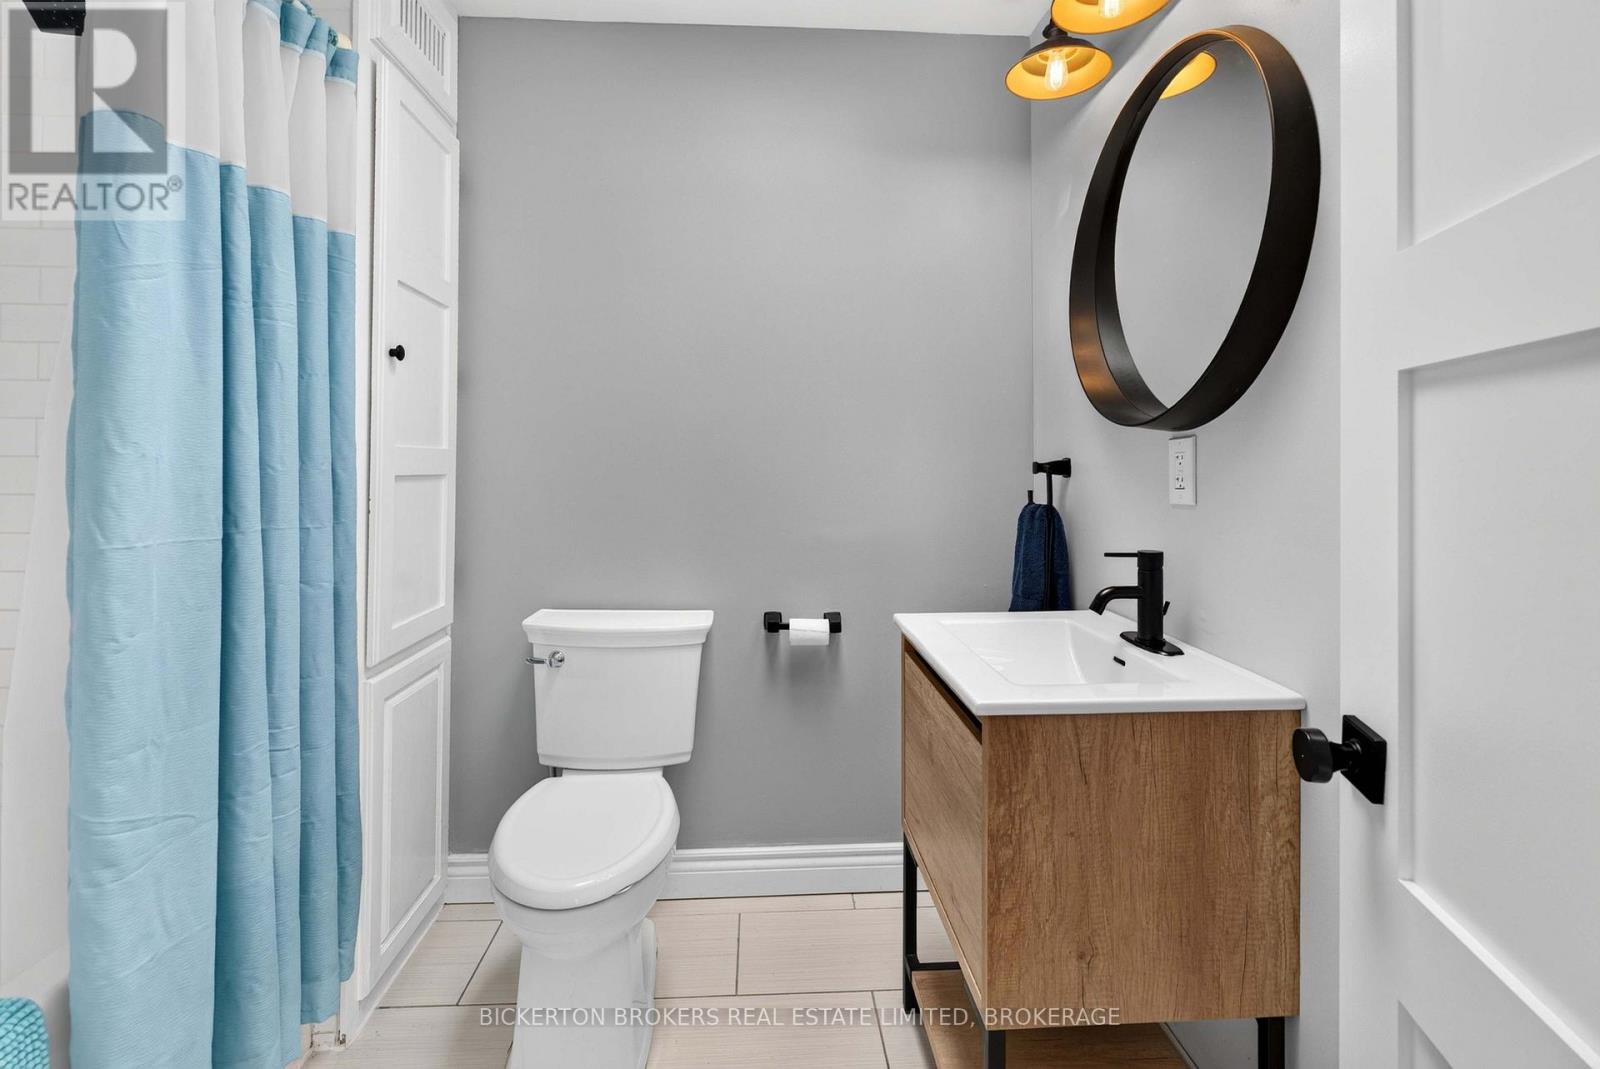
2 Bathroom
700 - 1,100 sqft
Bungalow
Fireplace
None
Forced Air
Waterfront On River
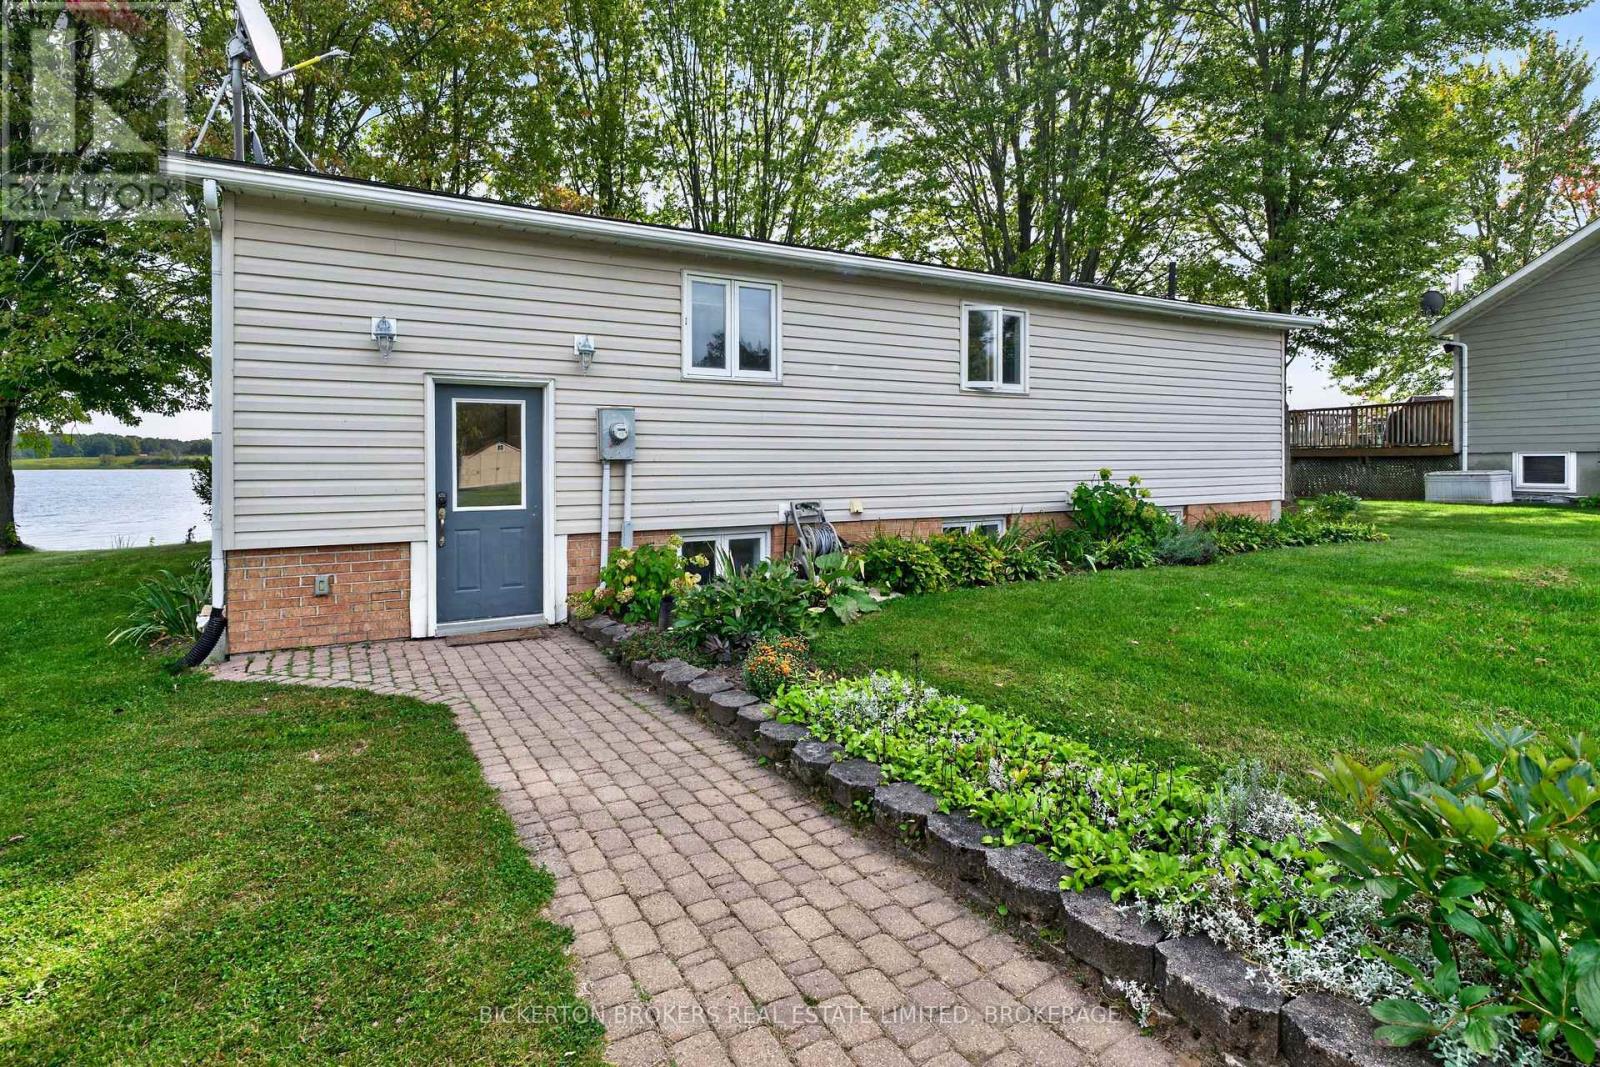
Landscaped
$549,900
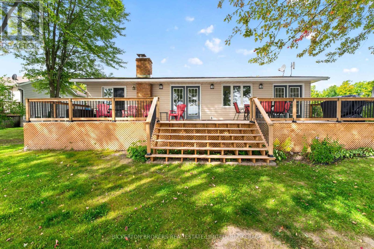
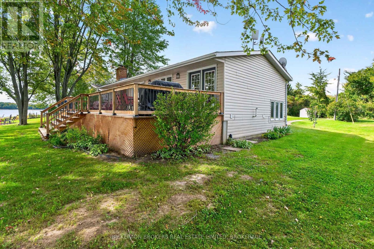
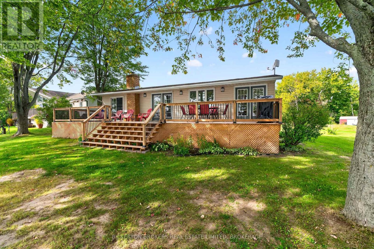
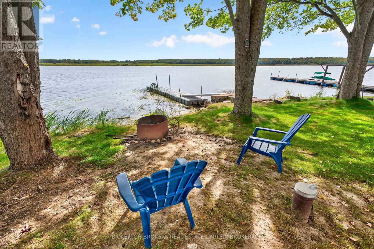
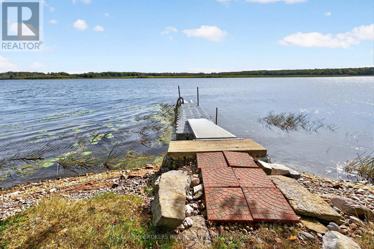
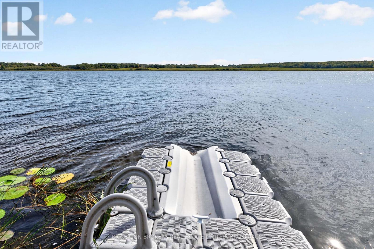
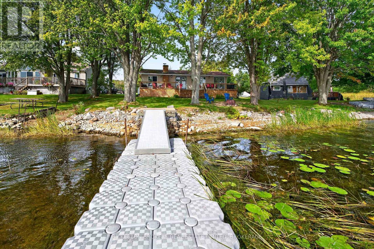
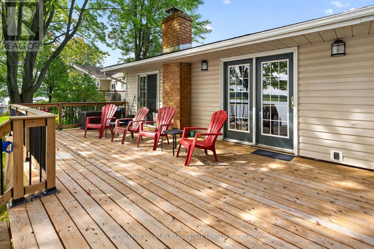
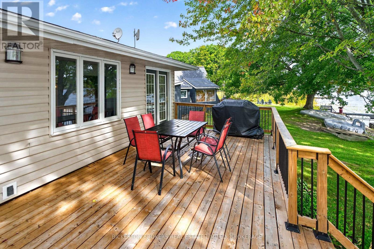
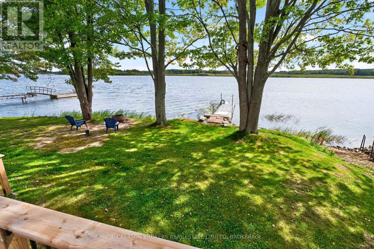
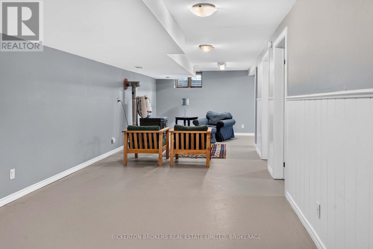
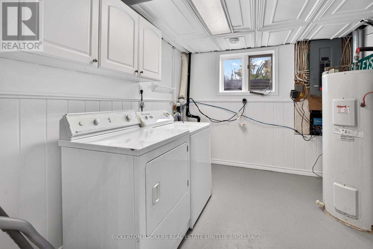
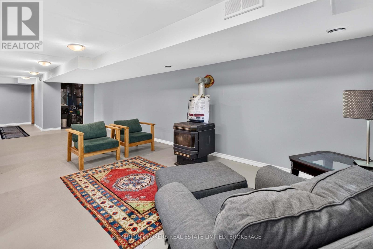
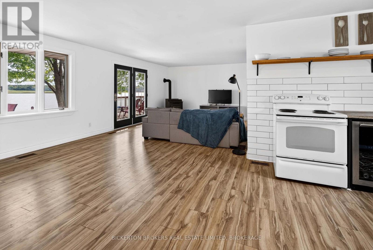
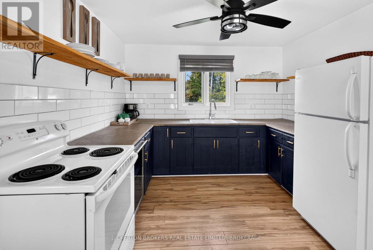
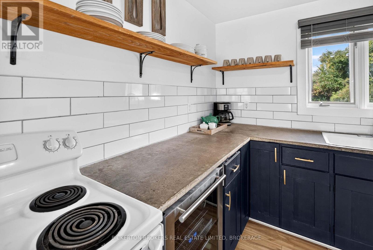
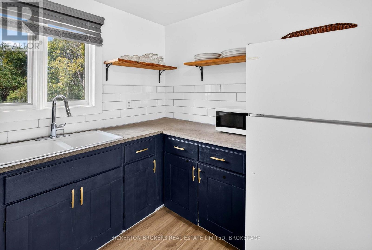
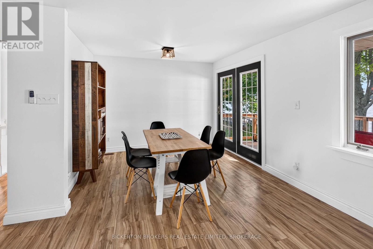
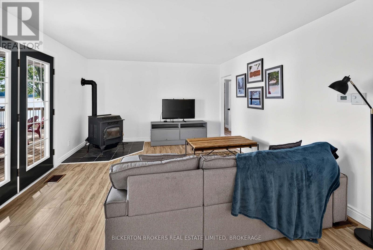
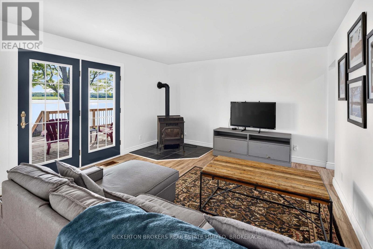
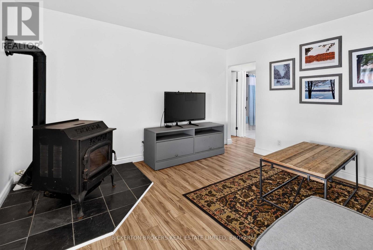
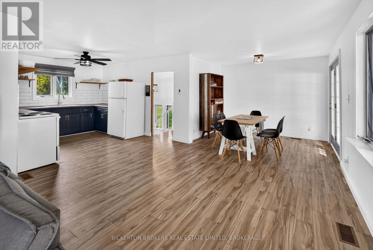
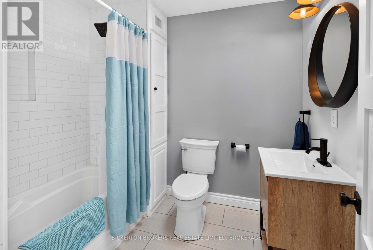
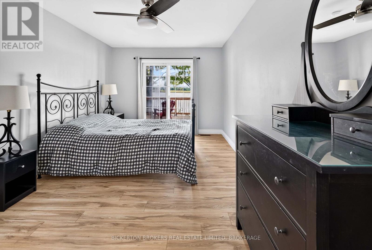
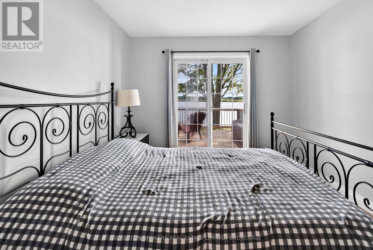
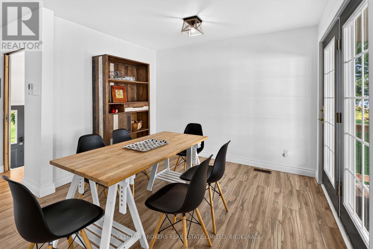
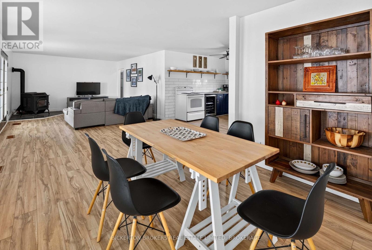
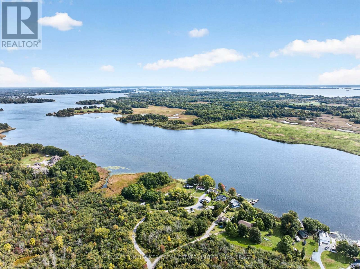
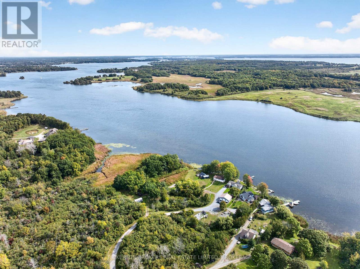
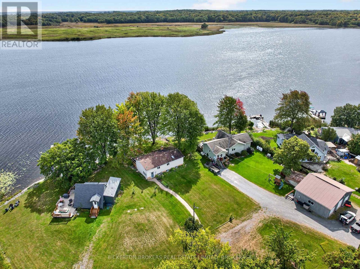
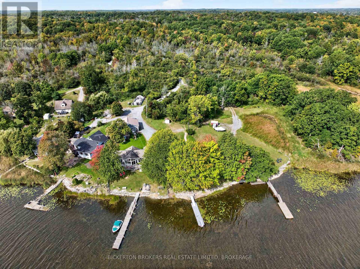
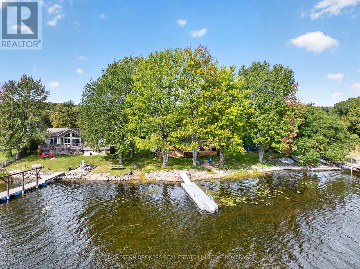
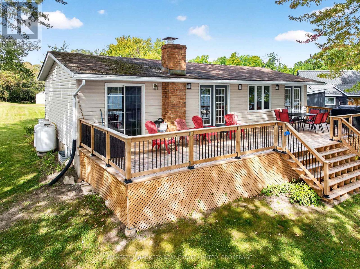
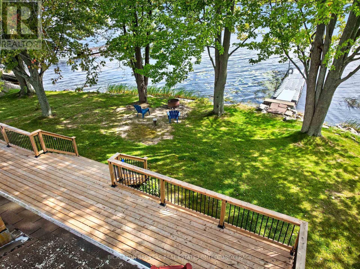
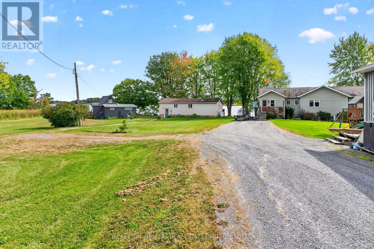
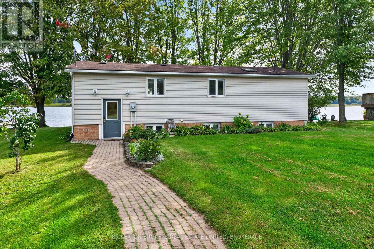
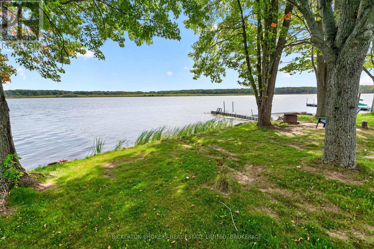
Welcome to 233 Johnson Bay Lane, a charming, maintenance-free, year-round bungalow offering comfortable one-level living and beautiful waterfront views. Thoughtfully finished throughout, this 2+1-bedroom, 2-bathroom home features a bright, open-concept kitchen, dining, and living area. Large south-facing windows fill the space with natural light, creating a warm and inviting atmosphere throughout the day. Step through the patio doors onto the expansive 14' x 43' deck, the perfect spot to enjoy your morning coffee while taking in the beautiful sunrise and panoramic views over Johnson Bay. The property boasts a level lot and natural shoreline, along with a maintenance-free modular floating dock that makes it easy to enjoy fishing, canoeing, kayaking, and relaxing by the water. With direct access to the St. Lawrence River, endless waterfront adventures are yours to explore. The purchase includes five appliances, two pellet stoves, an HRV, and a forced-air propane furnace, providing comfort and convenience in every season. Whether you're looking for a year-round home, a peaceful waterfront retreat, or the perfect place to embrace island living, 233 Johnson Bay Lane offers an exceptional opportunity. Two ferries serve Howe Island year-round, providing convenient access to Kingston and surrounding communities while allowing you to enjoy the tranquility and natural beauty of island life. (id:15069)
Property Details
| MLS® Number | X13835504 |
| Property Type | Single Family |
| Community Name | Howe Island |
| Communication Type | High Speed Internet |
| Easement | Unknown |
| Equipment Type | None, Propane Tank |
| Features | Level Lot, Sloping, Flat Site, Level, Carpet Free |
| Parking Space Total | 6 |
| Rental Equipment Type | None, Propane Tank |
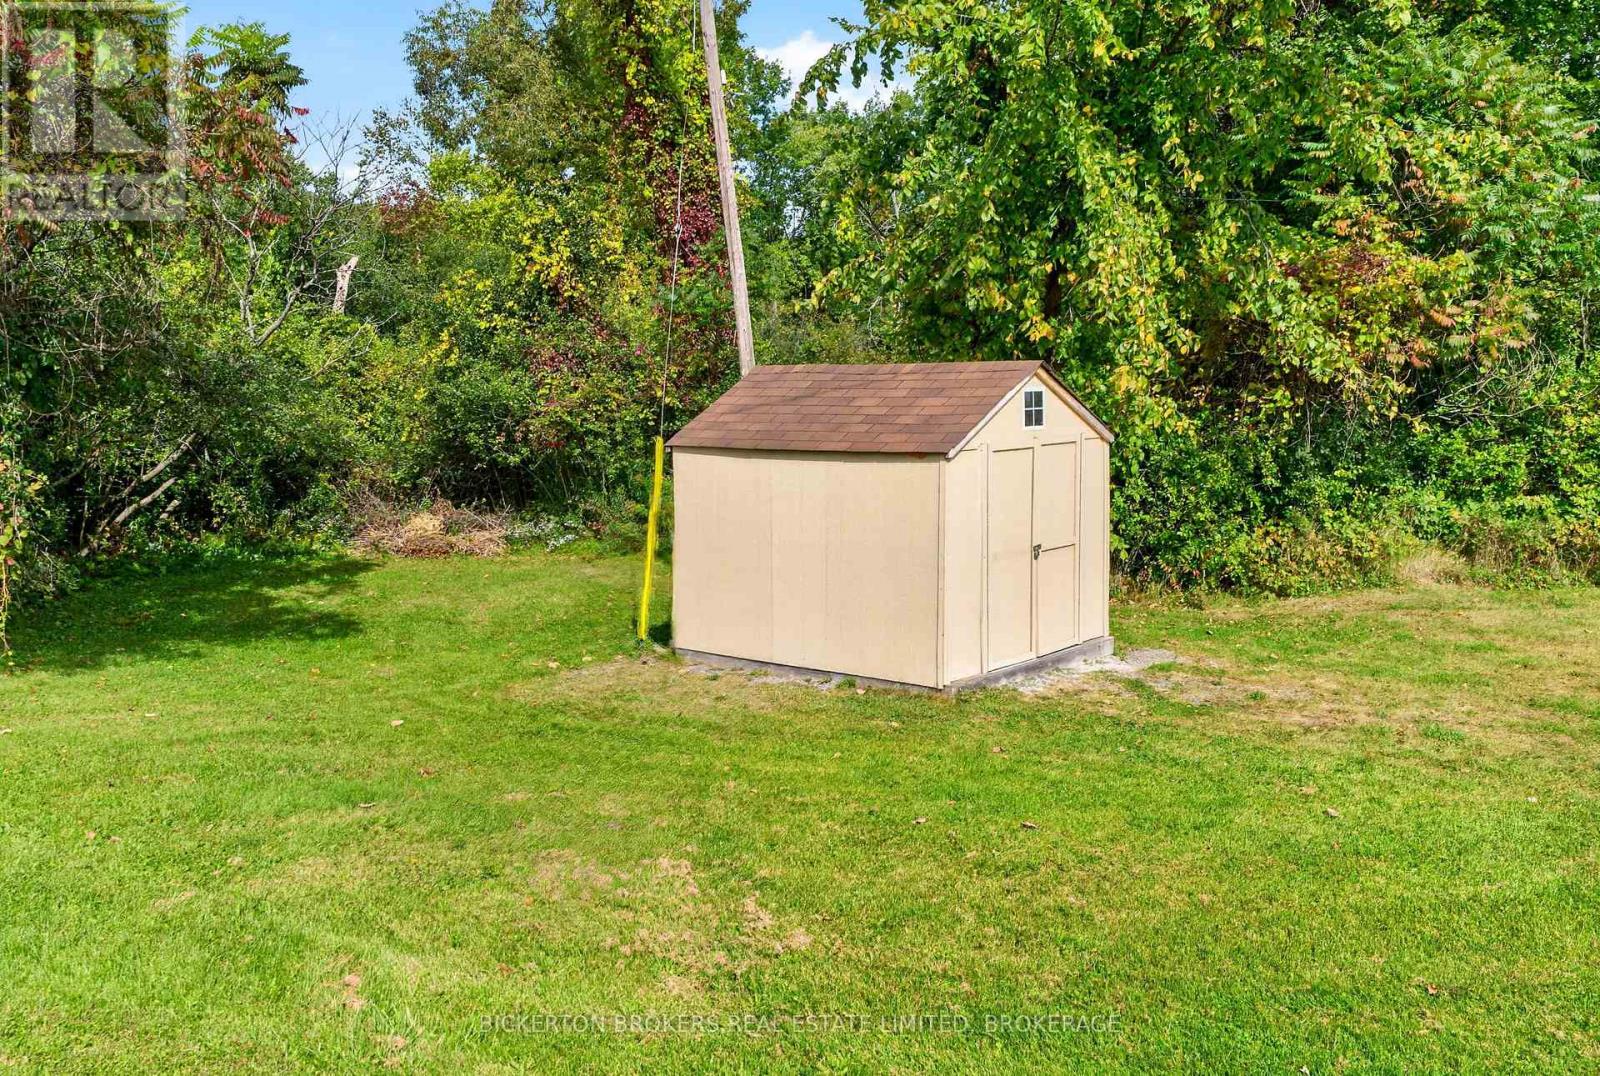
| Structure | Deck, Shed, Dock |
| View Type | View, Lake View, View Of Water, Direct Water View, Unobstructed Water View |
| Water Front Name | St. Lawrence River |
| Water Front Type | Waterfront On River |
Building
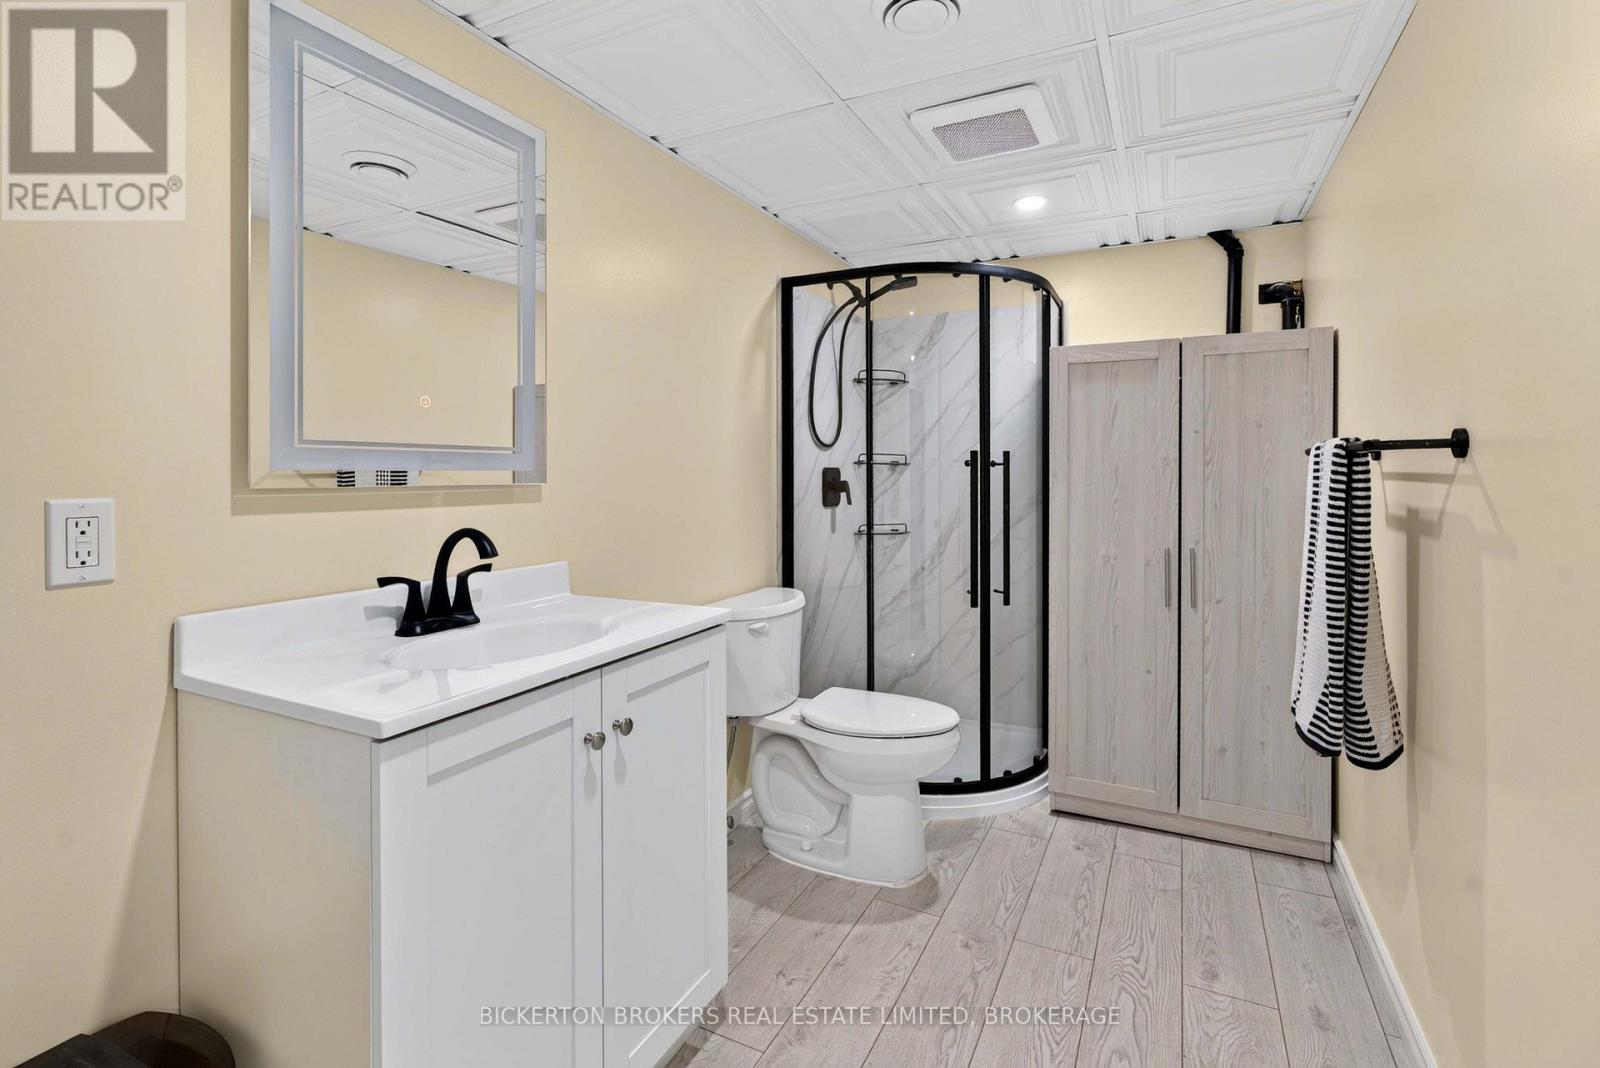
| Bathroom Total | 2 |
| Bedrooms Above Ground | 2 |
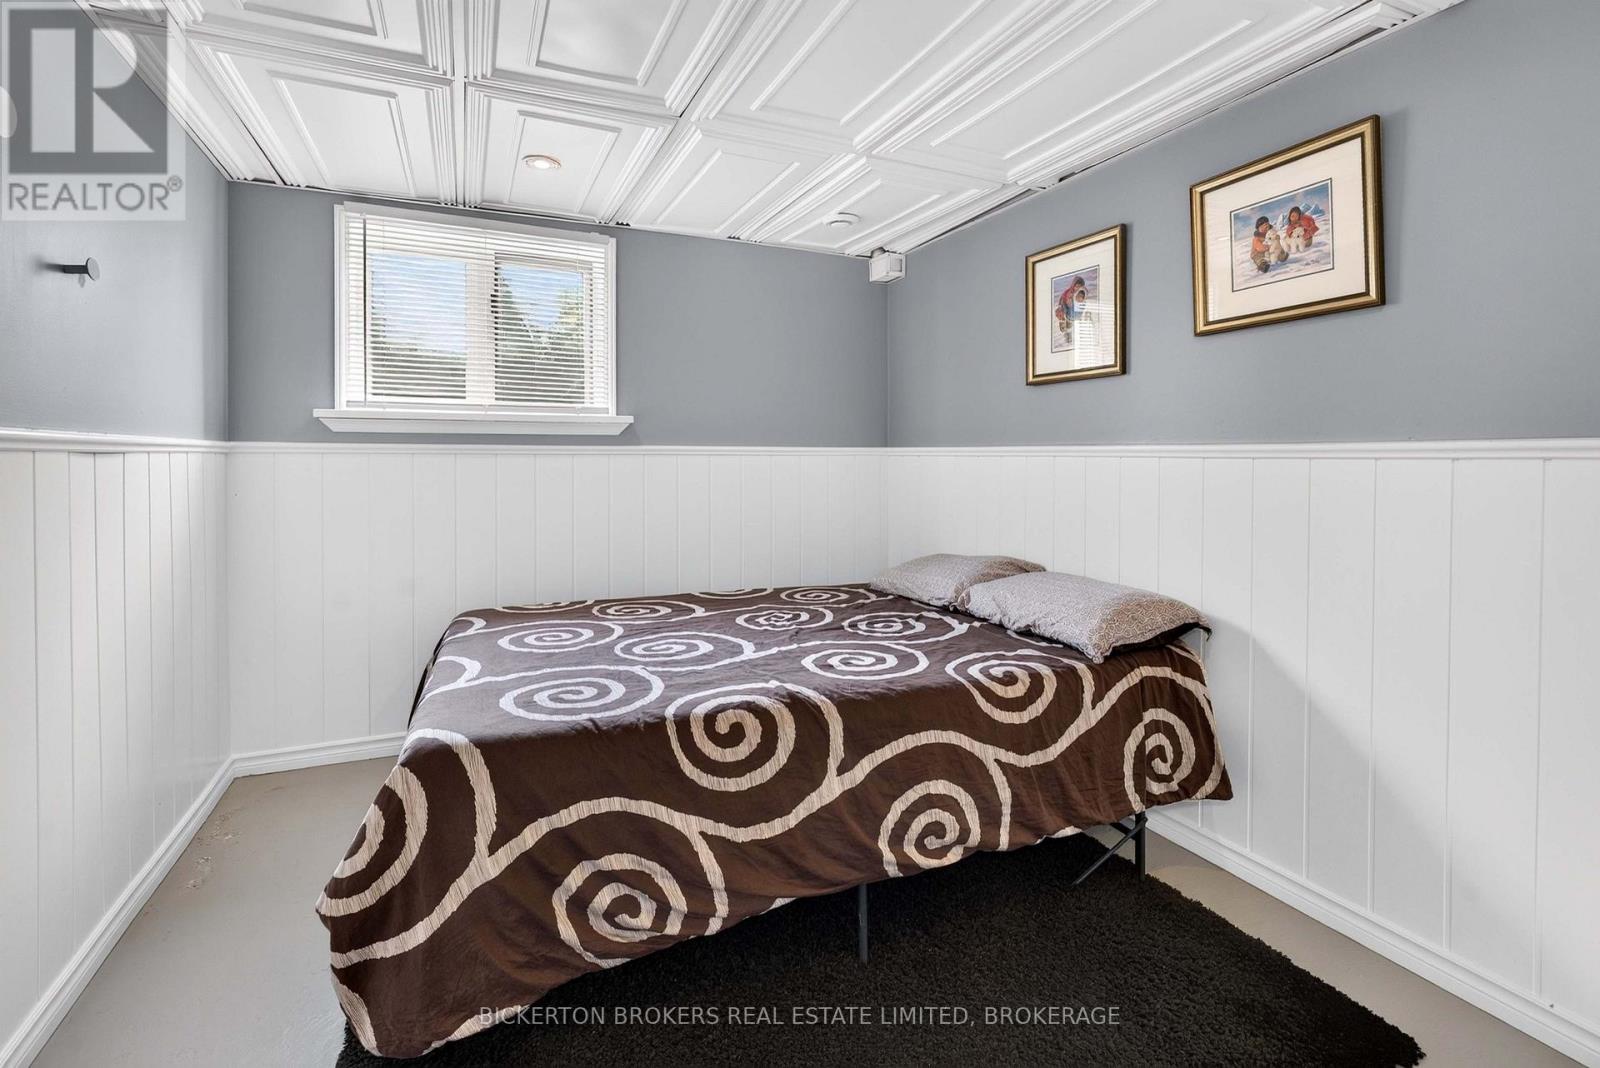
| Bedrooms Below Ground | 1 |
| Bedrooms Total | 3 |
| Age | 51 To 99 Years |
| Appliances | Water Heater, Dishwasher, Dryer, Stove, Washer, Refrigerator |
| Architectural Style | Bungalow |
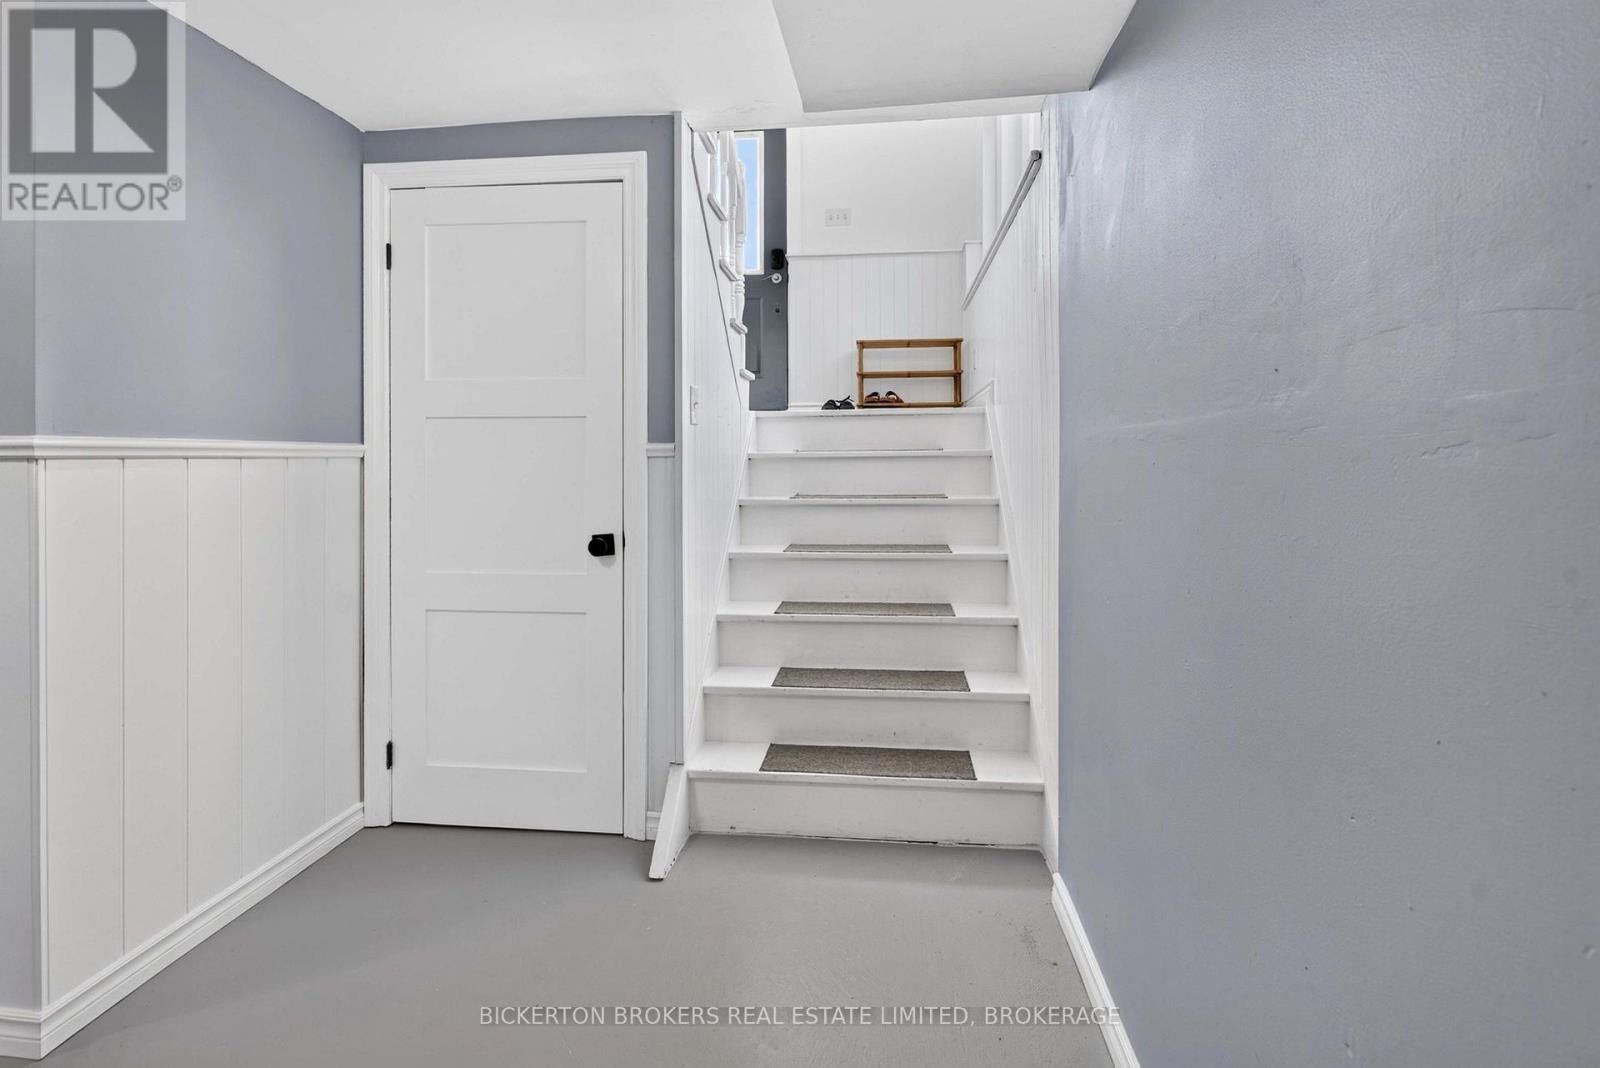
| Basement Development | Finished |
| Basement Type | Full (finished) |
| Construction Style Attachment | Detached |
| Cooling Type | None |
| Exterior Finish | Vinyl Siding |
| Fire Protection | Smoke Detectors |
| Fireplace Fuel | Pellet |
| Fireplace Present | Yes |
| Fireplace Total | 2 |
| Fireplace Type | Stove |
| Foundation Type | Block |
| Heating Fuel | Propane |
| Heating Type | Forced Air |
| Stories Total | 1 |
| Size Interior | 700 - 1,100 Sqft |
| Type | House |
Parking
| No Garage |
Land
| Access Type | Private Road, Private Docking |
| Acreage | No |
| Landscape Features | Landscaped |
| Sewer | Septic System |
| Size Depth | 391 Ft ,8 In |
| Size Frontage | 75 Ft |
| Size Irregular | 75 X 391.7 Ft |
| Size Total Text | 75 X 391.7 Ft|1/2 - 1.99 Acres |
| Zoning Description | Sri-1 |
Rooms
| Level | Type | Length | Width | Dimensions |
|---|---|---|---|---|
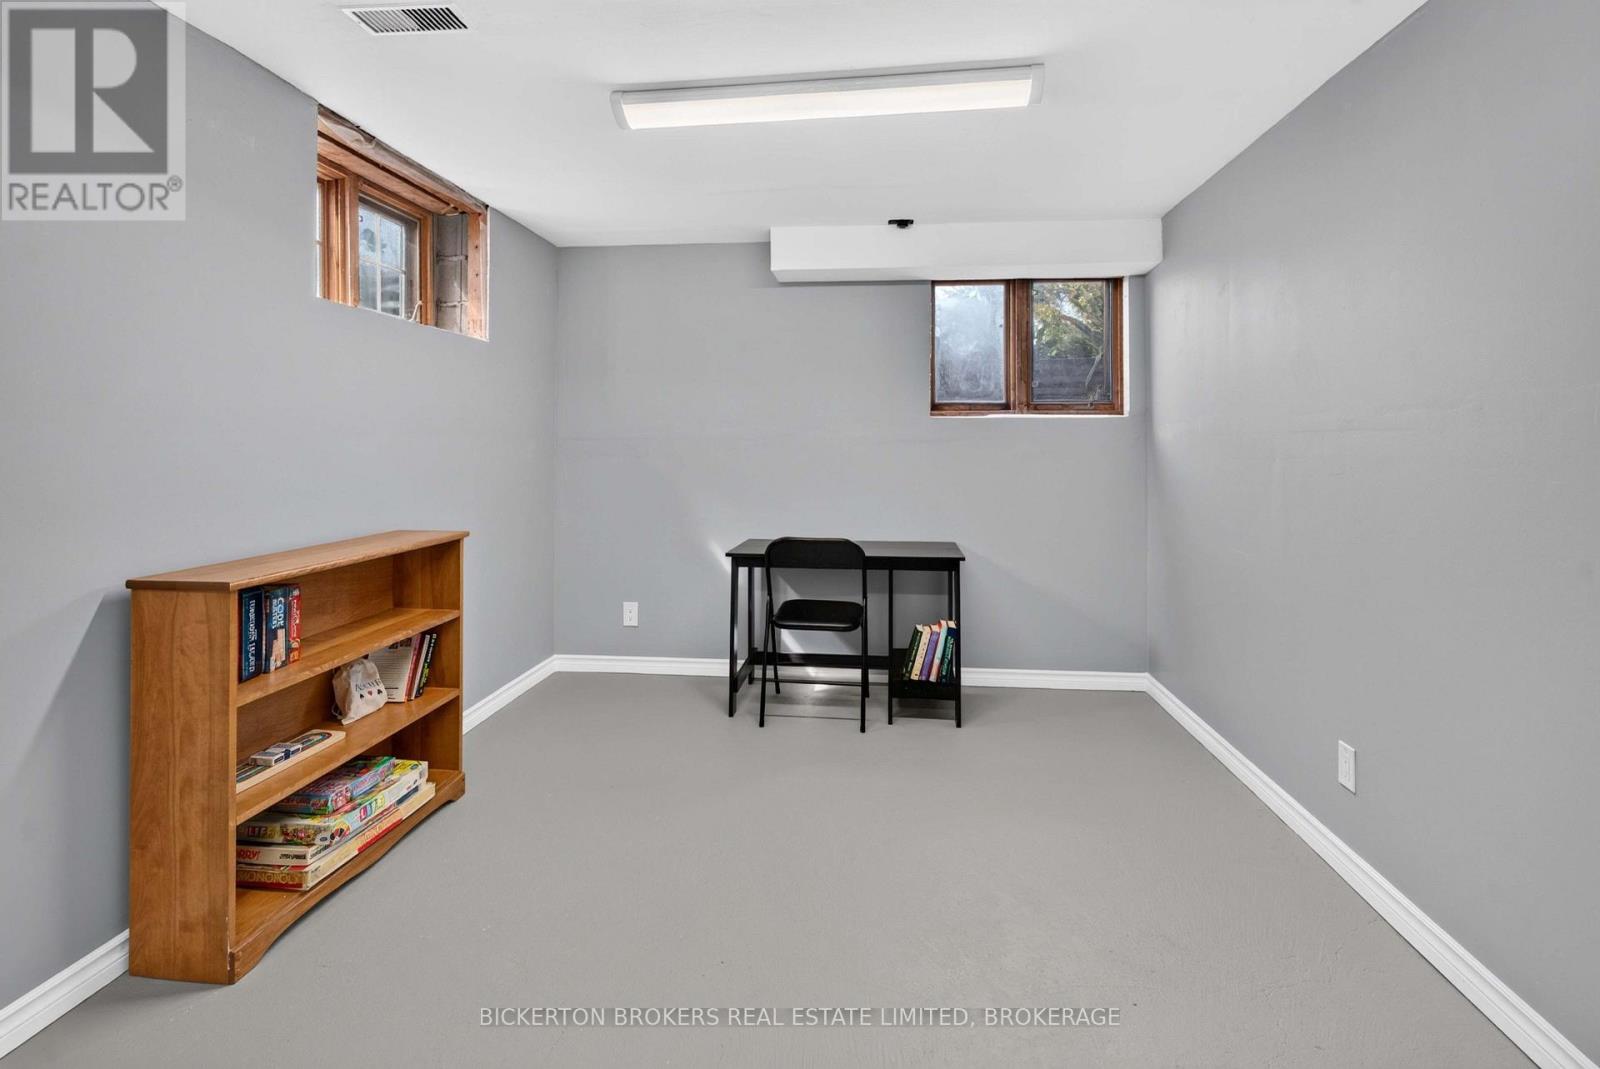
| Basement | Family Room | 9.53 m | 6.67 m | 9.53 m x 6.67 m |
| Basement | Bathroom | 3.25 m | 1.71 m | 3.25 m x 1.71 m |
| Basement | Bedroom 3 | 3.25 m | 2.76 m | 3.25 m x 2.76 m |
| Basement | Laundry Room | 3.25 m | 2.71 m | 3.25 m x 2.71 m |
| Basement | Other | 3.33 m | 2.3 m | 3.33 m x 2.3 m |
| Basement | Utility Room | 3.17 m | 1.76 m | 3.17 m x 1.76 m |
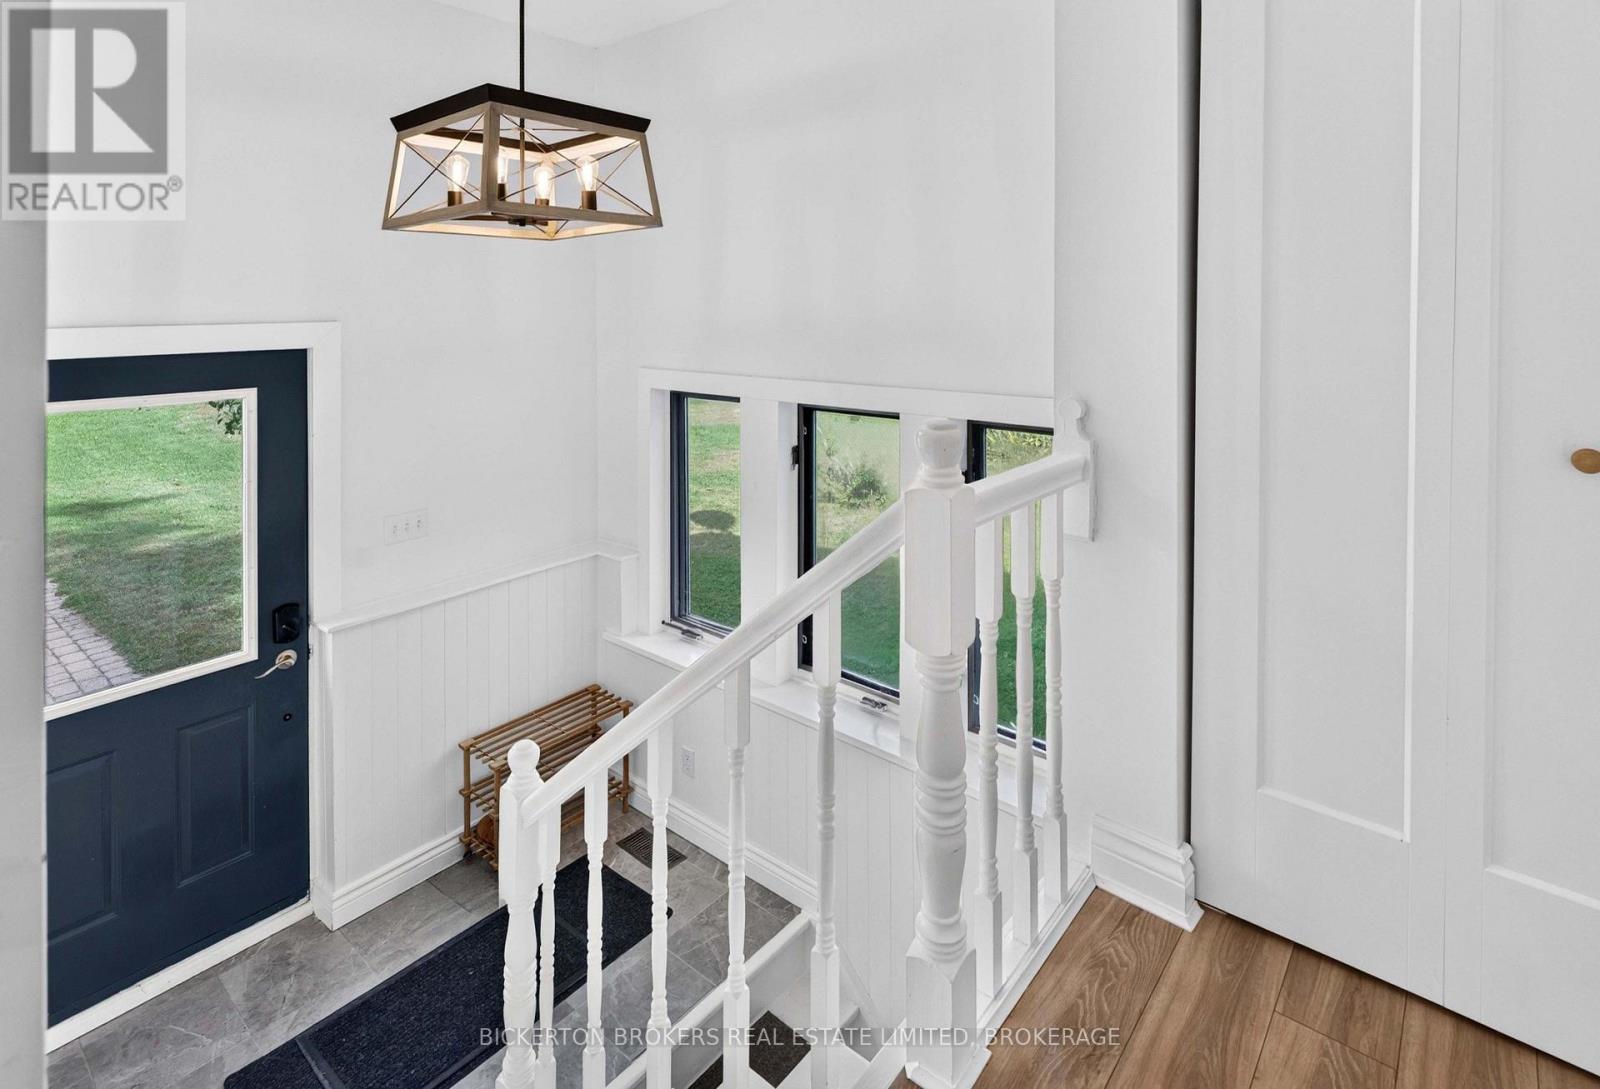
| Main Level | Foyer | 2.26 m | 1.43 m | 2.26 m x 1.43 m |
| Main Level | Kitchen | 3.2 m | 3.1 m | 3.2 m x 3.1 m |
| Main Level | Dining Room | 3.2 m | 2.36 m | 3.2 m x 2.36 m |
| Main Level | Living Room | 7.57 m | 3.93 m | 7.57 m x 3.93 m |
| Main Level | Bedroom 2 | 3.35 m | 3.04 m | 3.35 m x 3.04 m |
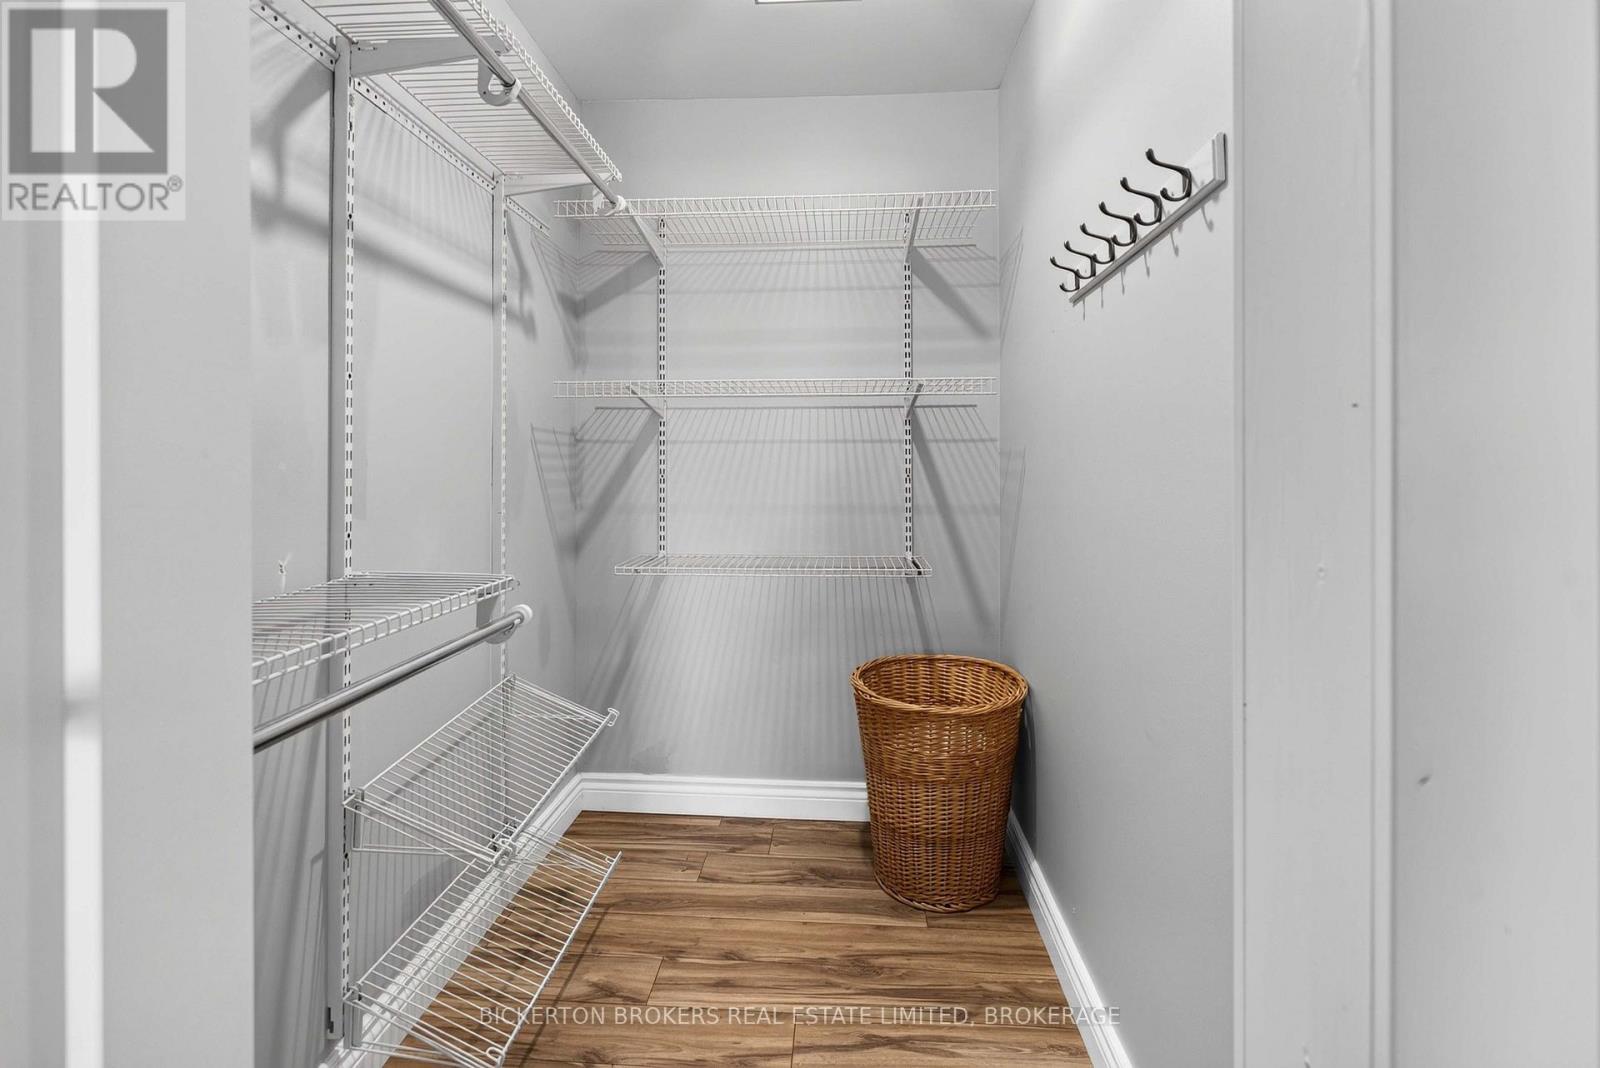
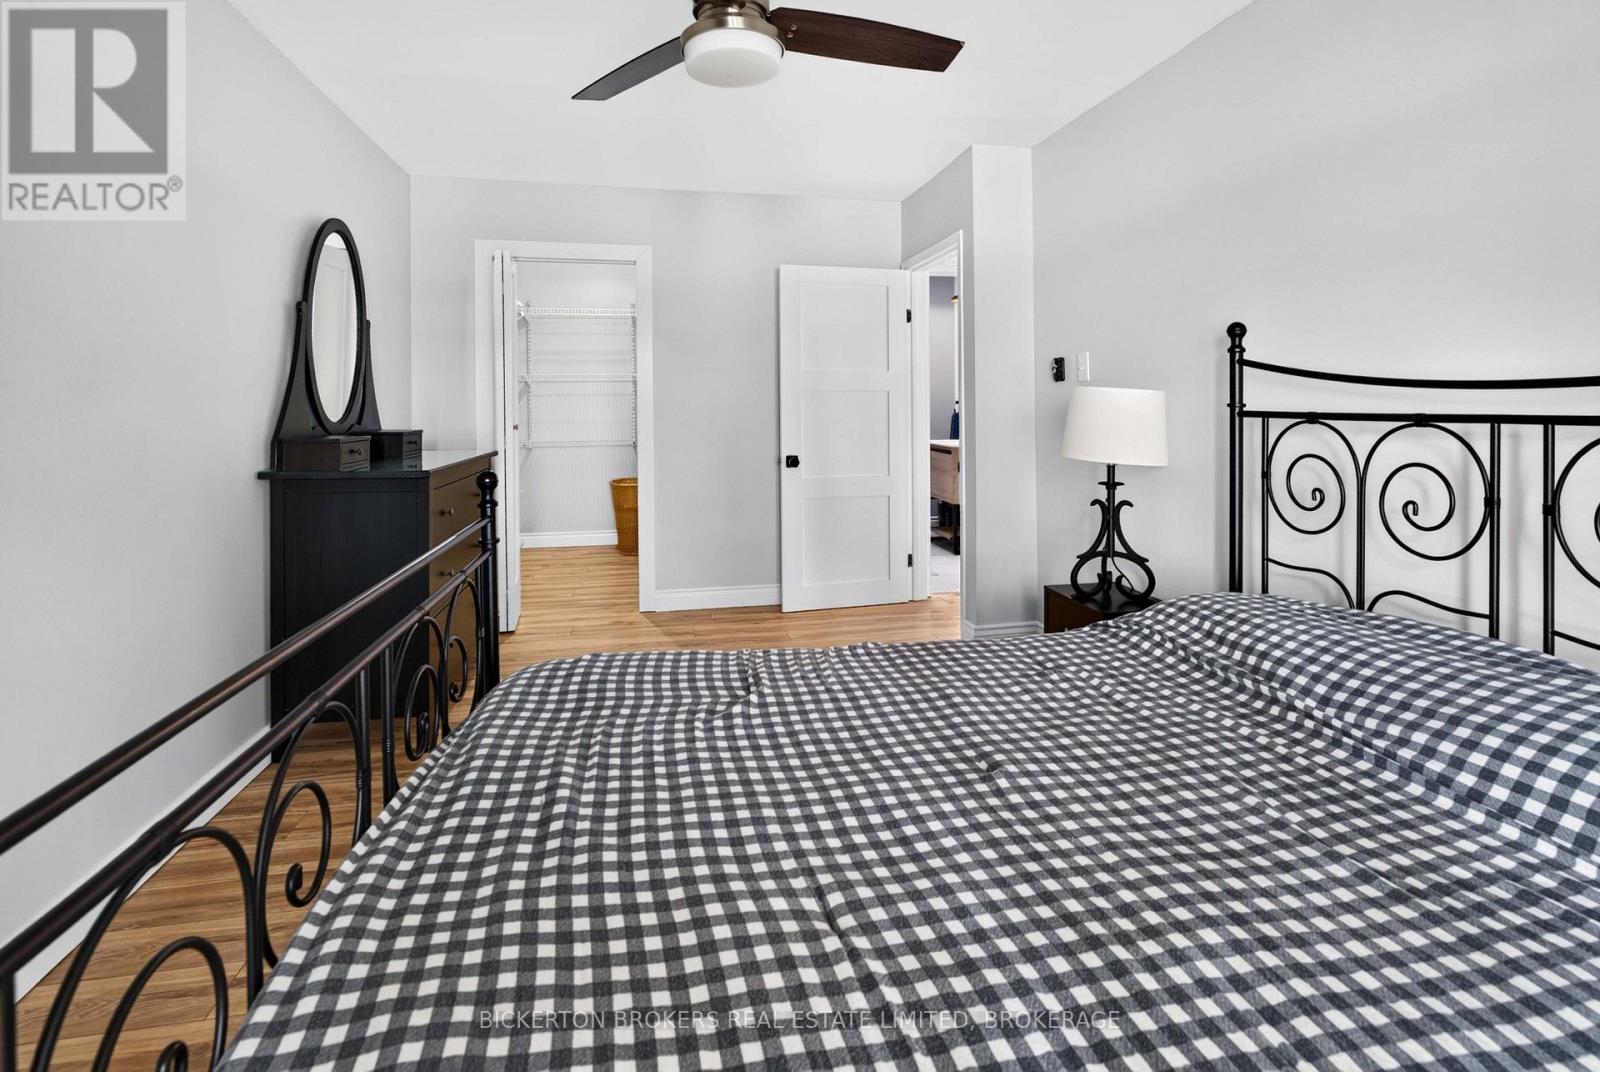
| Main Level | Primary Bedroom | 4.98 m | 3.04 m | 4.98 m x 3.04 m |
| Main Level | Bathroom | 2.38 m | 1.99 m | 2.38 m x 1.99 m |
| Main Level | Other | 1.99 m | 1.39 m | 1.99 m x 1.39 m |
Utilities
| Electricity | Installed |
| Wireless | Available |
Contact Us
Contact us for more information

This REALTOR.ca listing content is owned and licensed by REALTOR® members of The Canadian Real Estate Association
The trademarks REALTOR®, REALTORS®, and the REALTOR® logo are controlled by The Canadian Real Estate Association (CREA) and identify real estate professionals who are members of CREA. The trademarks MLS®, Multiple Listing Service® and the associated logos are owned by The Canadian Real Estate Association (CREA) and identify the quality of services provided by real estate professionals who are members of CREA. The trademark DDF® is owned by The Canadian Real Estate Association (CREA) and identifies CREA's Data Distribution Facility (DDF®)
September 28 2026 06:38:05
Kingston & Area Real Estate Association
Bickerton Brokers Real Estate Limited, Brokerage