
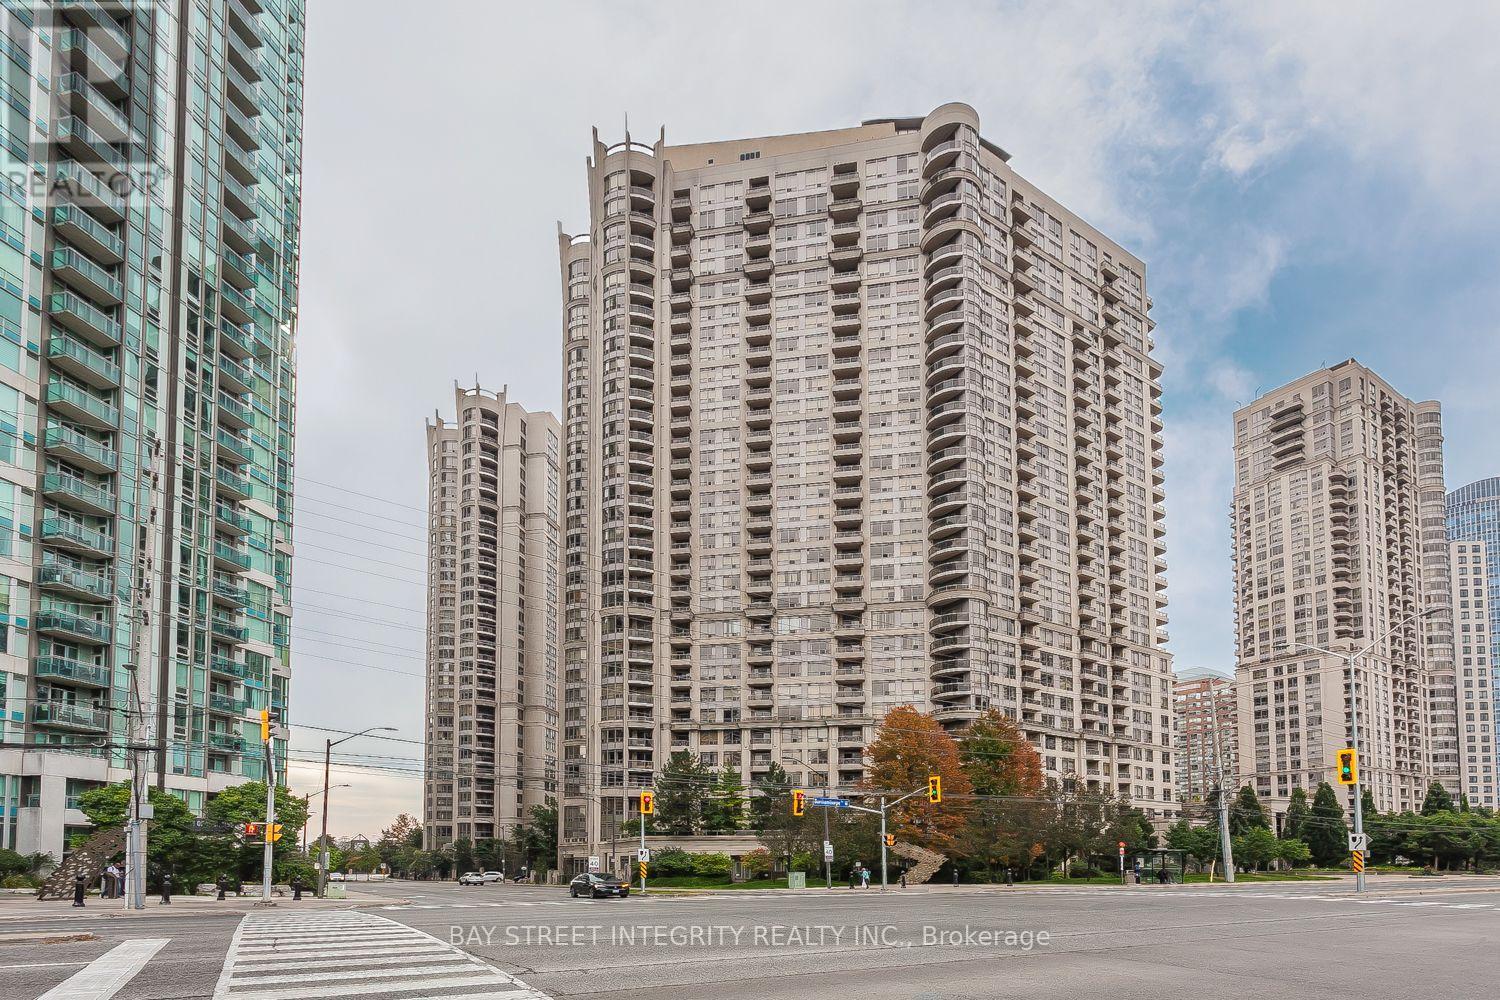
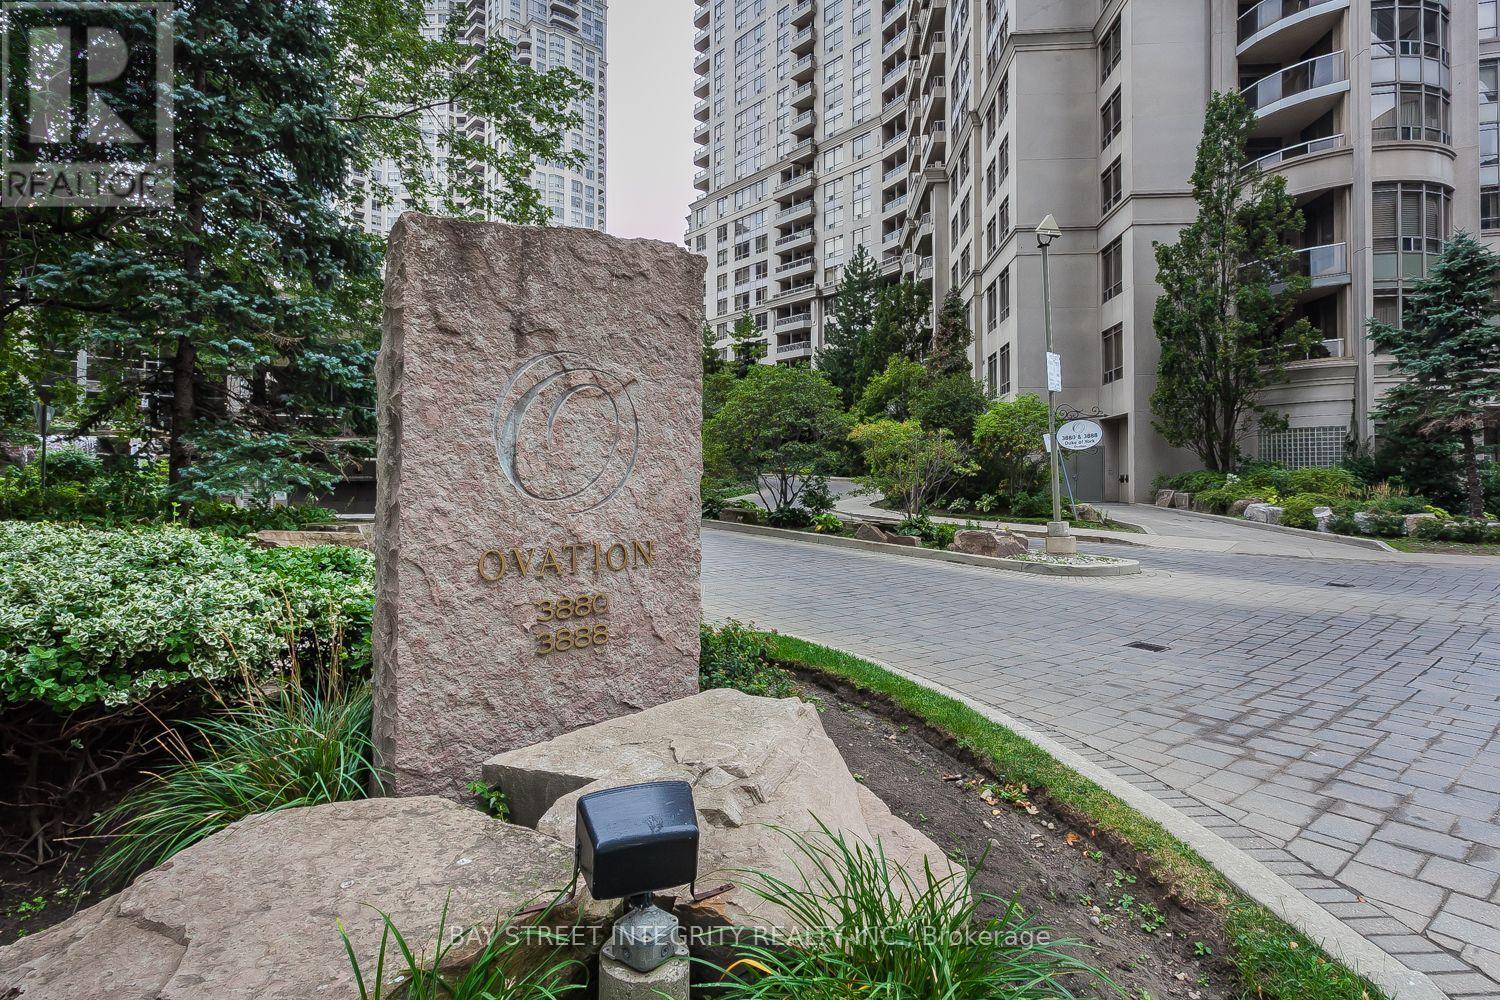
2328 - 3888 Duke Of York Boulevard Mississauga, Ontario L5B 4P5

3 Bedroom
2 Bathroom
900 - 999 sqft
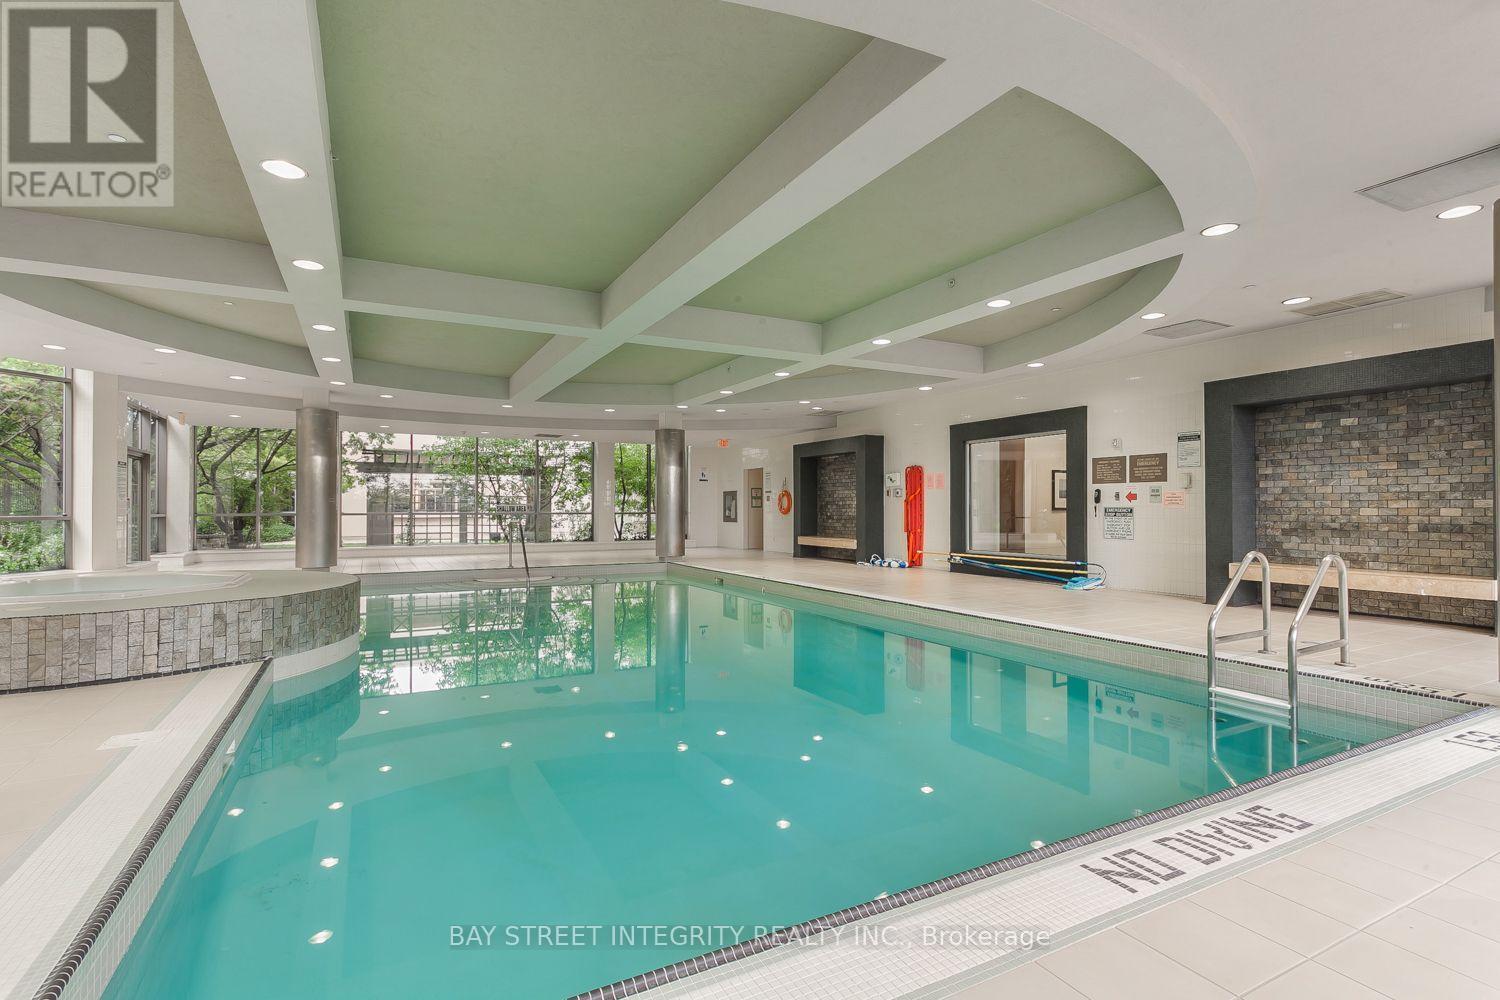
Indoor Pool
Central Air Conditioning
Forced Air
$590,000Maintenance, Common Area Maintenance, Heat, Electricity, Insurance, Parking, Water
$675 Monthly
Maintenance, Common Area Maintenance, Heat, Electricity, Insurance, Parking, Water
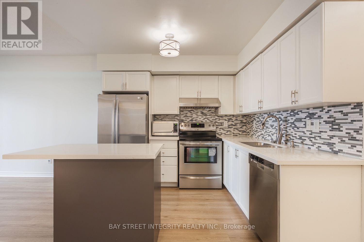
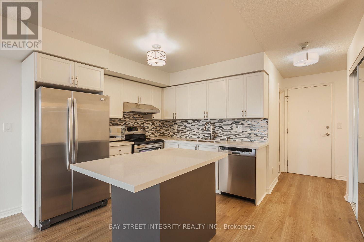
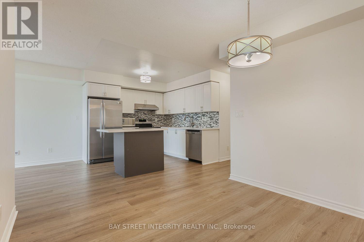
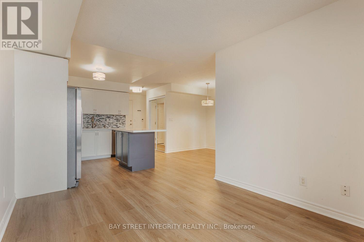
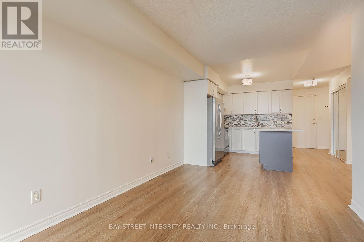
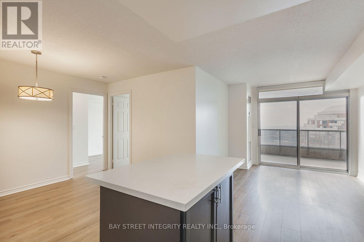
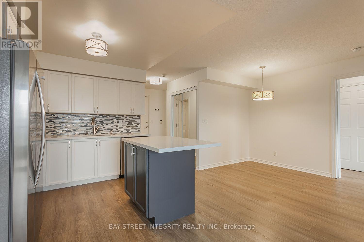
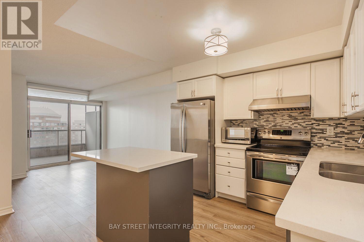
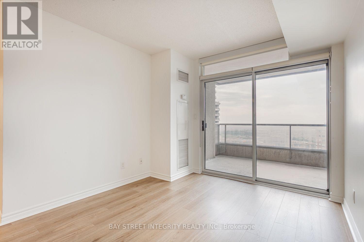
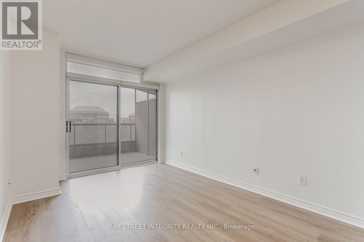
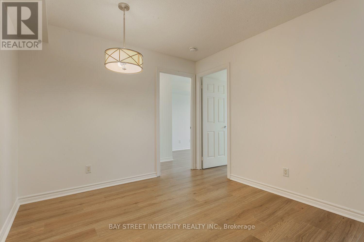
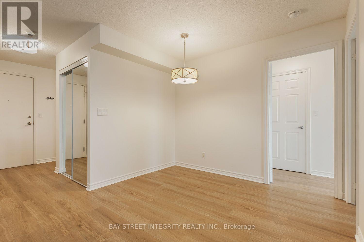
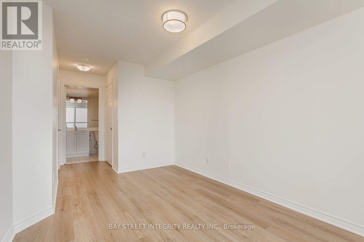
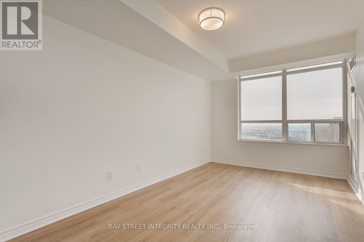
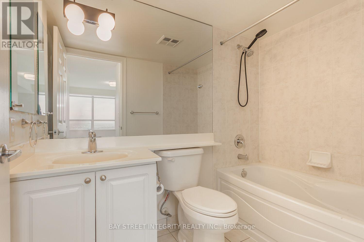
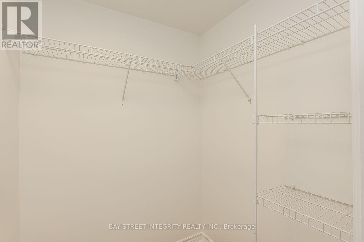
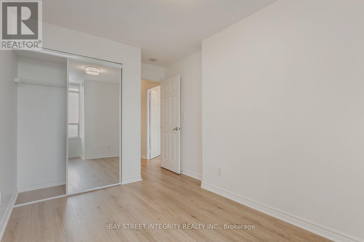
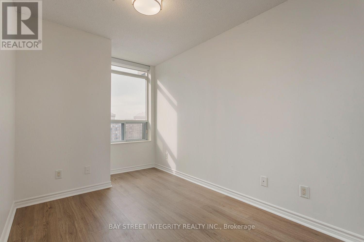
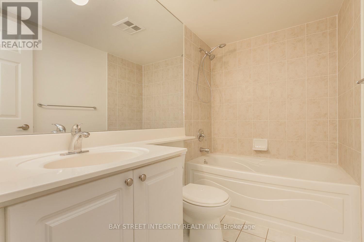
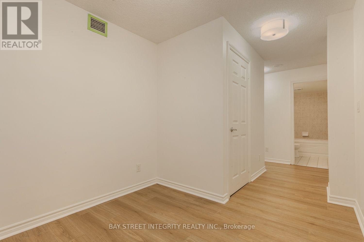
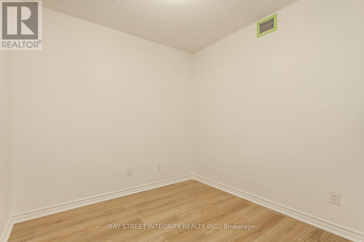
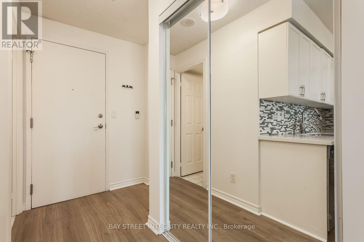
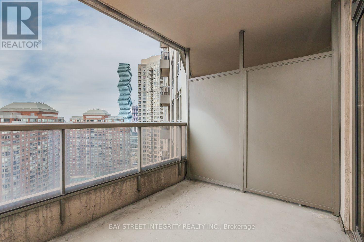
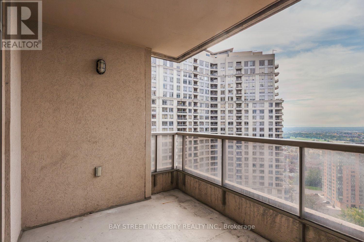
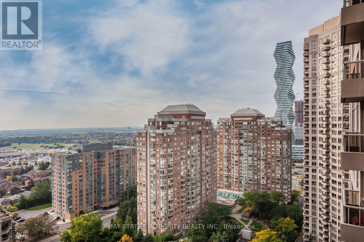
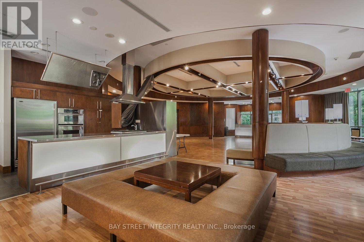
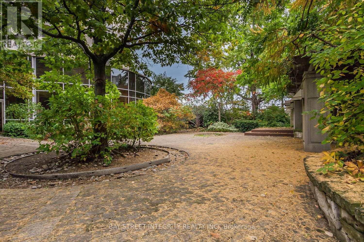
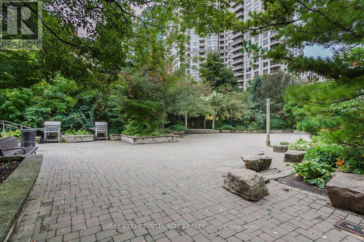
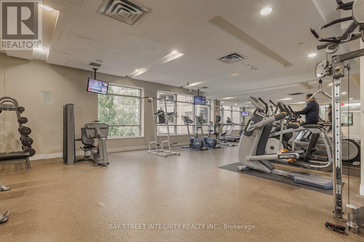
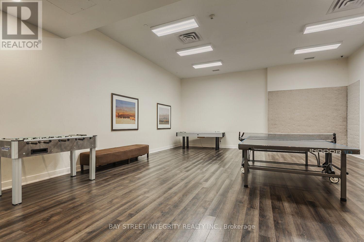
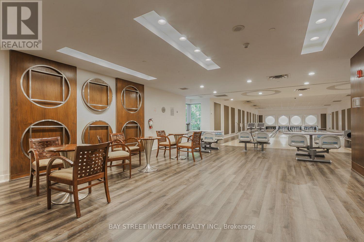
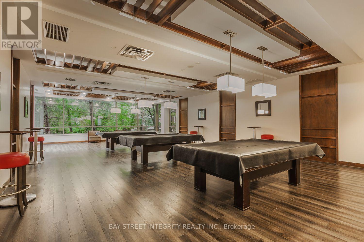
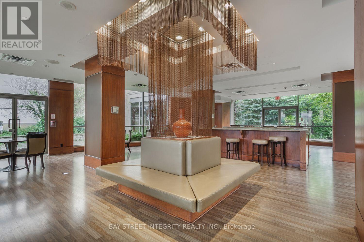
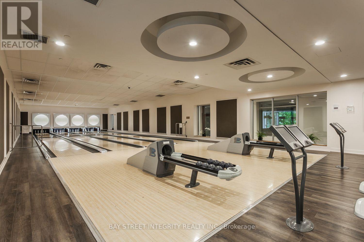
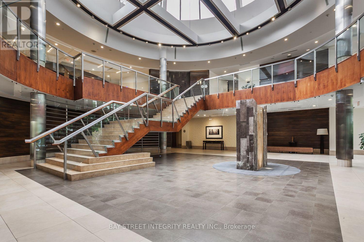
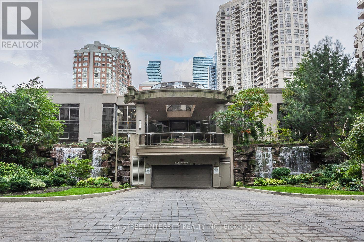
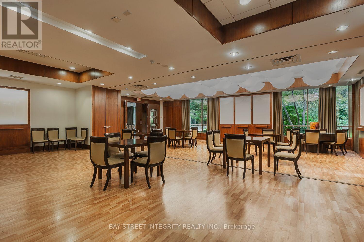
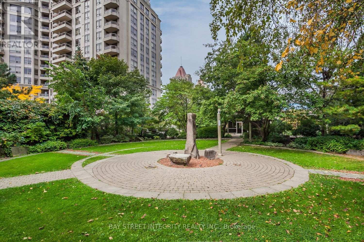
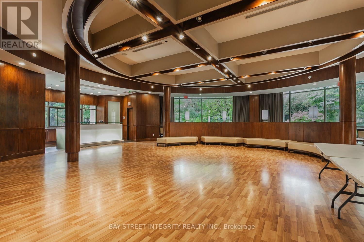
$675 MonthlySTUNNING SOUTHWEST VIEWS IN THE HEART OF SQUARE ONE! Welcome to this sun-filled 2 Bedroom + Den, 2 Full Bathroom suite offering an impressive 910 sq. ft. as per MPAC. Enjoy breathtaking unobstructed views and spectacular sunsets from this bright and spacious home!The generous open-concept living and dining area offers plenty of room for a full dining table and large sectional-perfect for entertaining or relaxing at home. The spacious kitchen features abundant cabinetry, excellent counter space and stainless steel appliances. A separate den provides the perfect home office, study or flexible bonus space, while two generously sized bedrooms offer comfort and functionality.Resort-style living with incredible amenities including 24-hour security, indoor pool, hot tub, bowling alley, gym, theatre, guest suites and more! Maintenance fees include ALL utilities for worry-free living. Unbeatable location just steps to Square One, Celebration Square, restaurants, transit, grocery stores, library and community centre, with quick access to major highways. Space, views, convenience and lifestyle. This one has it all! (id:15069)
Property Details
| MLS® Number | W13858118 |
| Property Type | Single Family |
| Community Name | City Centre |
| Amenities Near By | Hospital, Park, Public Transit |
| Community Features | Pets Allowed With Restrictions, Community Centre |
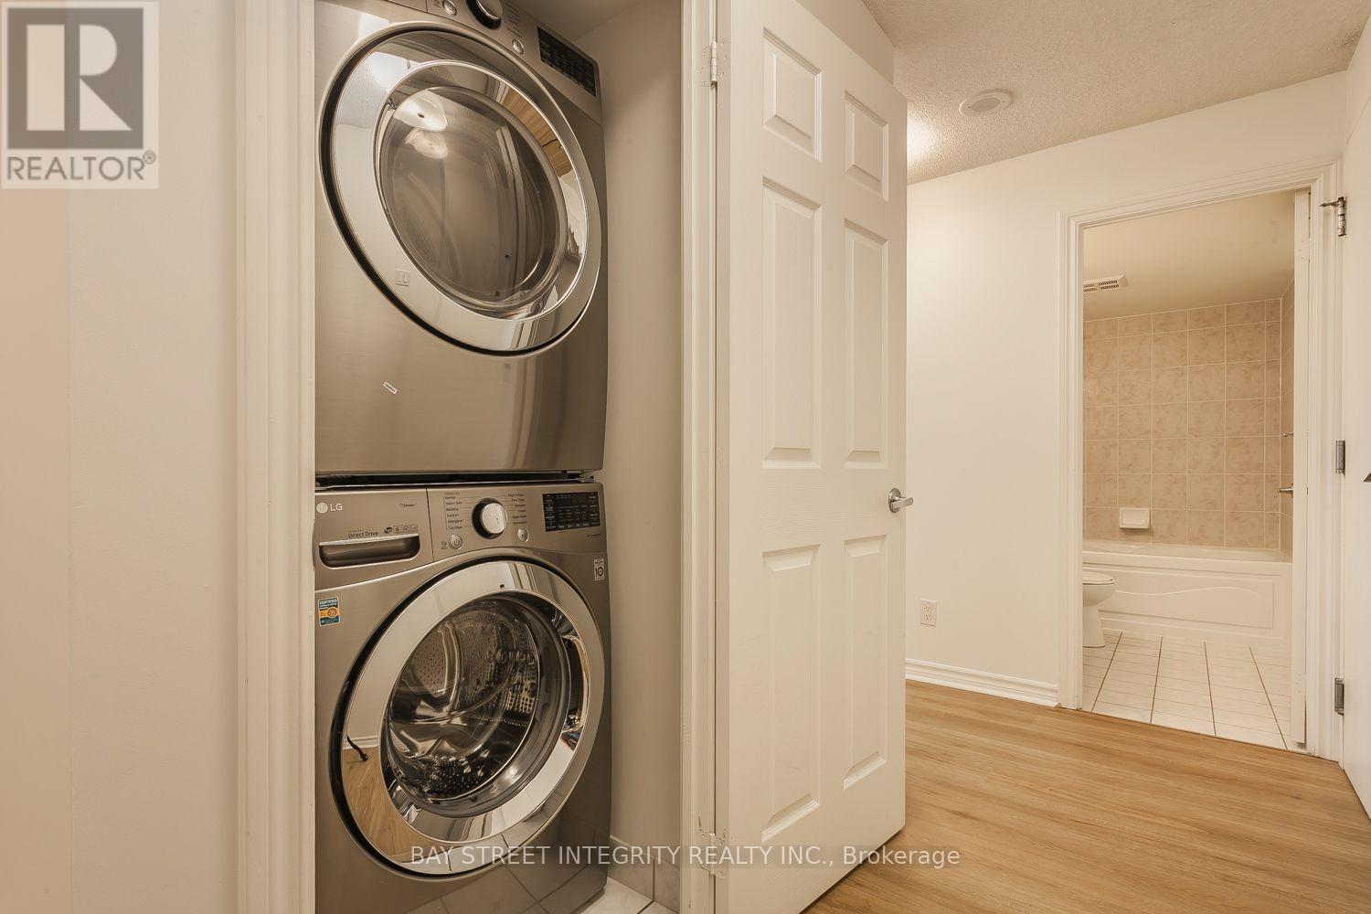
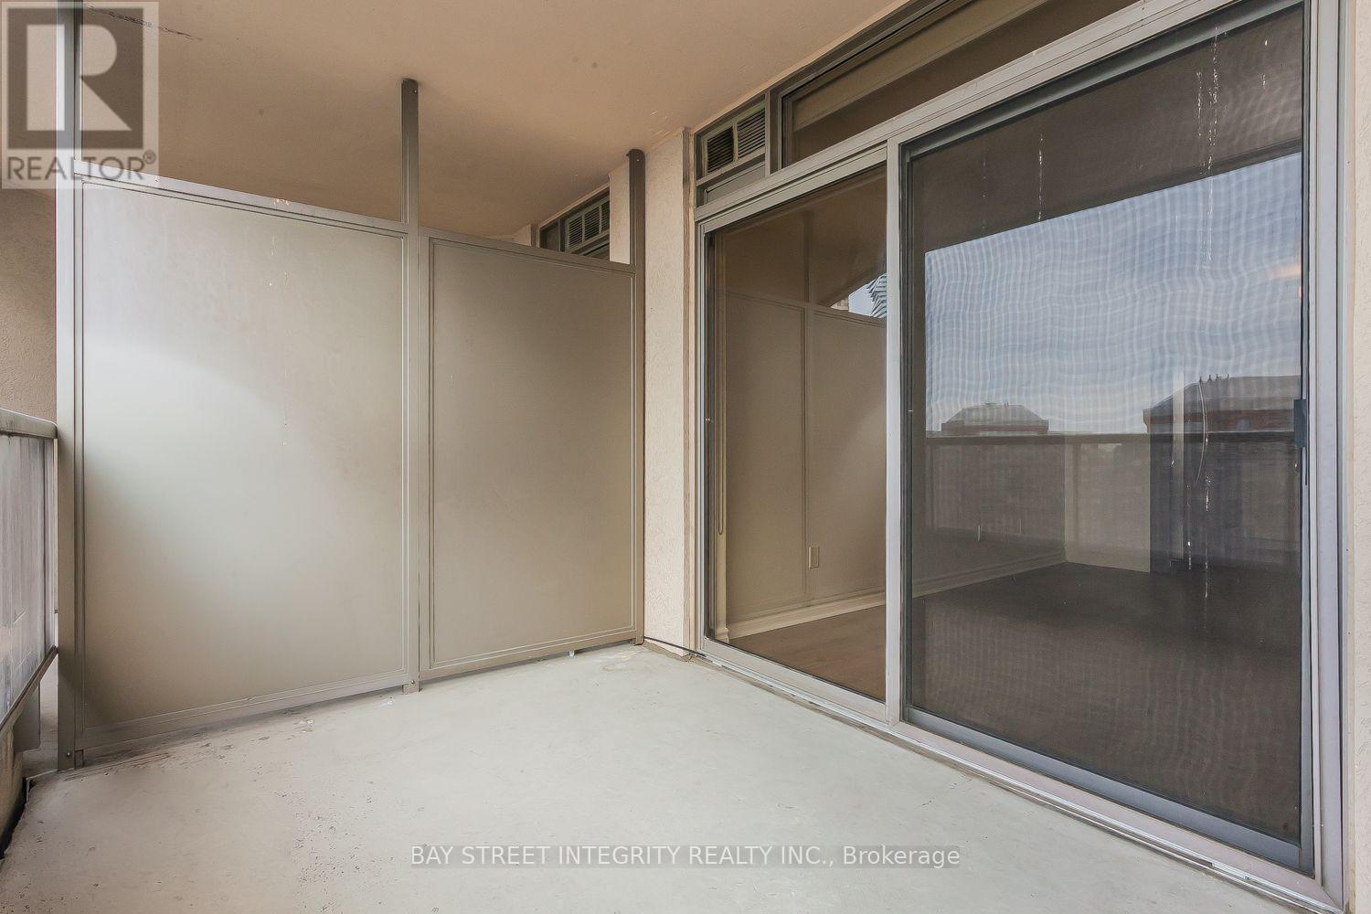
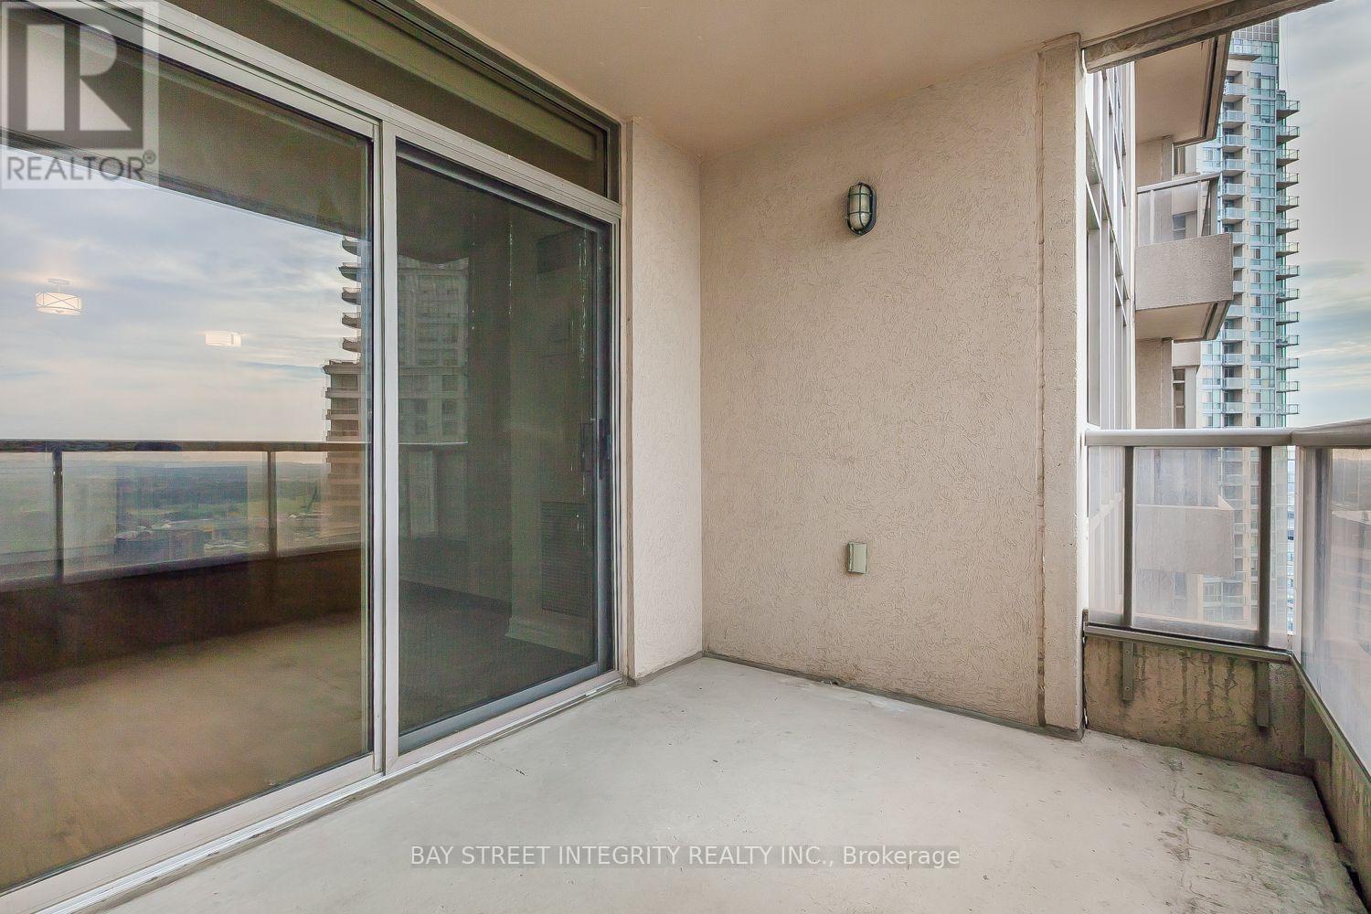
| Features | Balcony, Carpet Free, In Suite Laundry |
| Parking Space Total | 1 |
| Pool Type | Indoor Pool |
Building
| Bathroom Total | 2 |
| Bedrooms Above Ground | 2 |
| Bedrooms Below Ground | 1 |
| Bedrooms Total | 3 |
| Age | 16 To 30 Years |
| Amenities | Security/concierge, Exercise Centre, Party Room, Visitor Parking |
| Appliances | Dishwasher, Dryer, Hood Fan, Stove, Washer, Window Coverings, Refrigerator |
| Basement Type | None |
| Cooling Type | Central Air Conditioning |
| Exterior Finish | Concrete, Stucco |
| Flooring Type | Laminate |
| Heating Fuel | Natural Gas |
| Heating Type | Forced Air |
| Size Interior | 900 - 999 Sqft |
| Type | Apartment |
Parking
| Underground | |
| Garage |
Land
| Acreage | No |
| Land Amenities | Hospital, Park, Public Transit |
Rooms
| Level | Type | Length | Width | Dimensions |
|---|---|---|---|---|
| Ground Level | Living Room | 3.98 m | 3.89 m | 3.98 m x 3.89 m |
| Ground Level | Dining Room | 3.3 m | 3.02 m | 3.3 m x 3.02 m |
| Ground Level | Kitchen | 2.82 m | 2.51 m | 2.82 m x 2.51 m |
| Ground Level | Primary Bedroom | 4.46 m | 2.74 m | 4.46 m x 2.74 m |
| Ground Level | Bedroom 2 | 3.65 m | 2.43 m | 3.65 m x 2.43 m |
| Ground Level | Den | 2.36 m | 2.74 m | 2.36 m x 2.74 m |
Contact Us
Contact us for more information

This REALTOR.ca listing content is owned and licensed by REALTOR® members of The Canadian Real Estate Association
The trademarks REALTOR®, REALTORS®, and the REALTOR® logo are controlled by The Canadian Real Estate Association (CREA) and identify real estate professionals who are members of CREA. The trademarks MLS®, Multiple Listing Service® and the associated logos are owned by The Canadian Real Estate Association (CREA) and identify the quality of services provided by real estate professionals who are members of CREA. The trademark DDF® is owned by The Canadian Real Estate Association (CREA) and identifies CREA's Data Distribution Facility (DDF®)
October 03 2026 12:59:30
Toronto Regional Real Estate Board
Bay Street Integrity Realty Inc.