
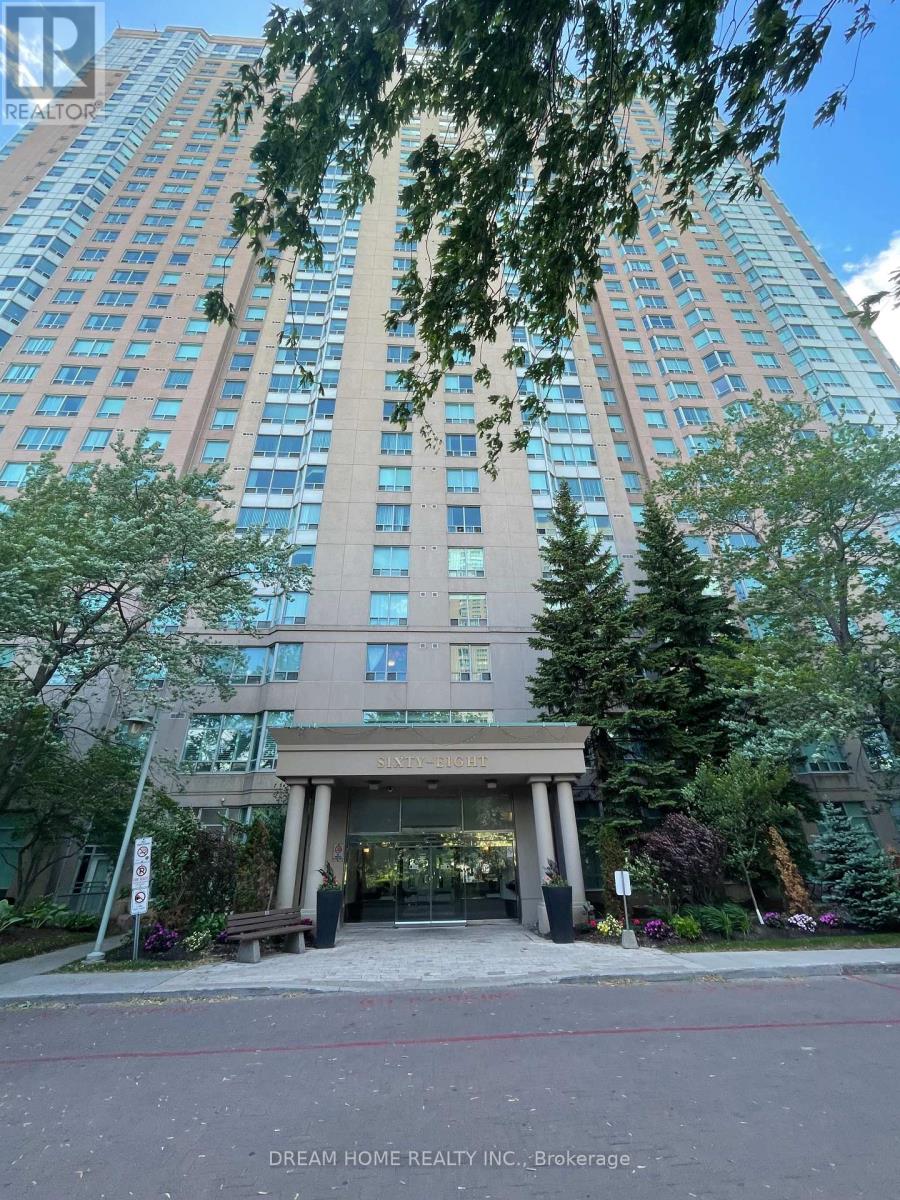
2323 - 68 Corporate Drive Toronto, Ontario M1H 3H3

1 Bedroom
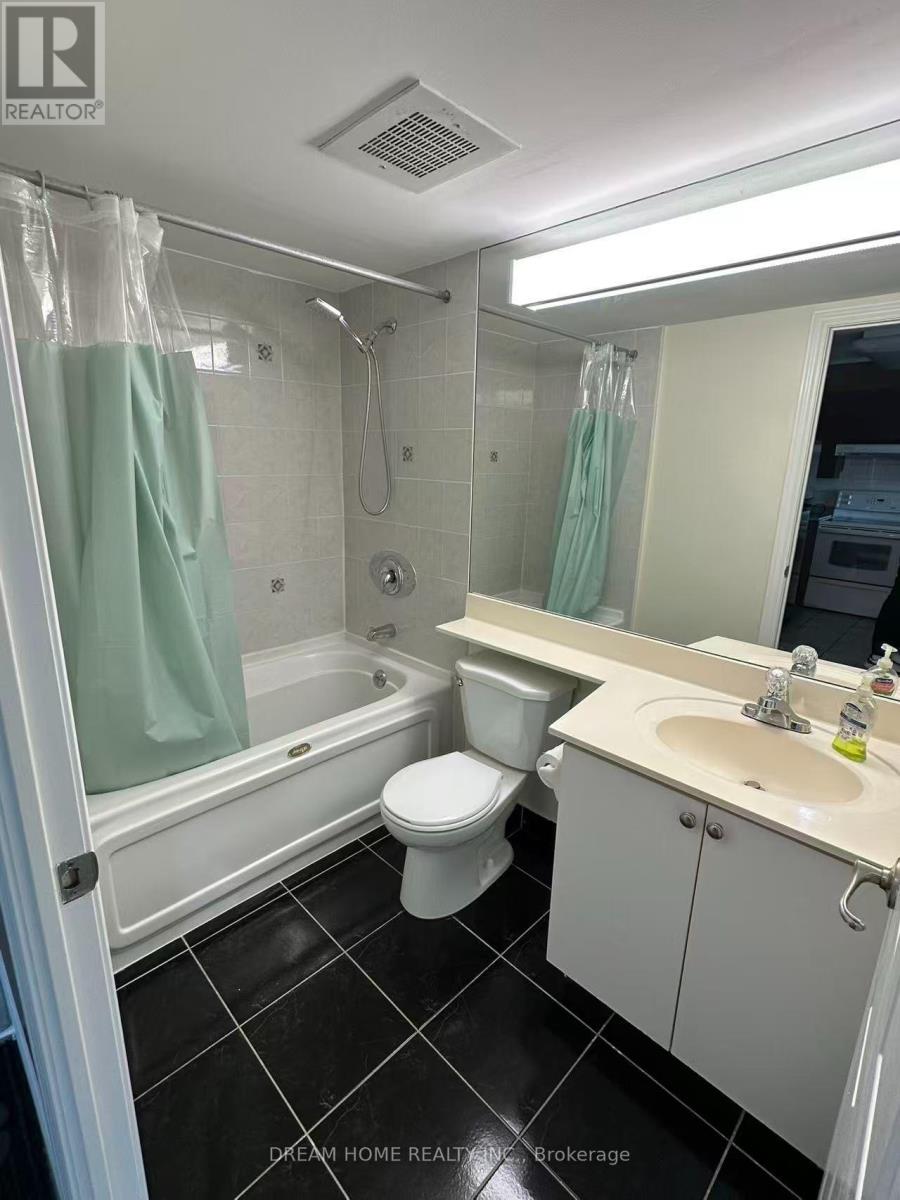
1 Bathroom
600 - 699 sqft
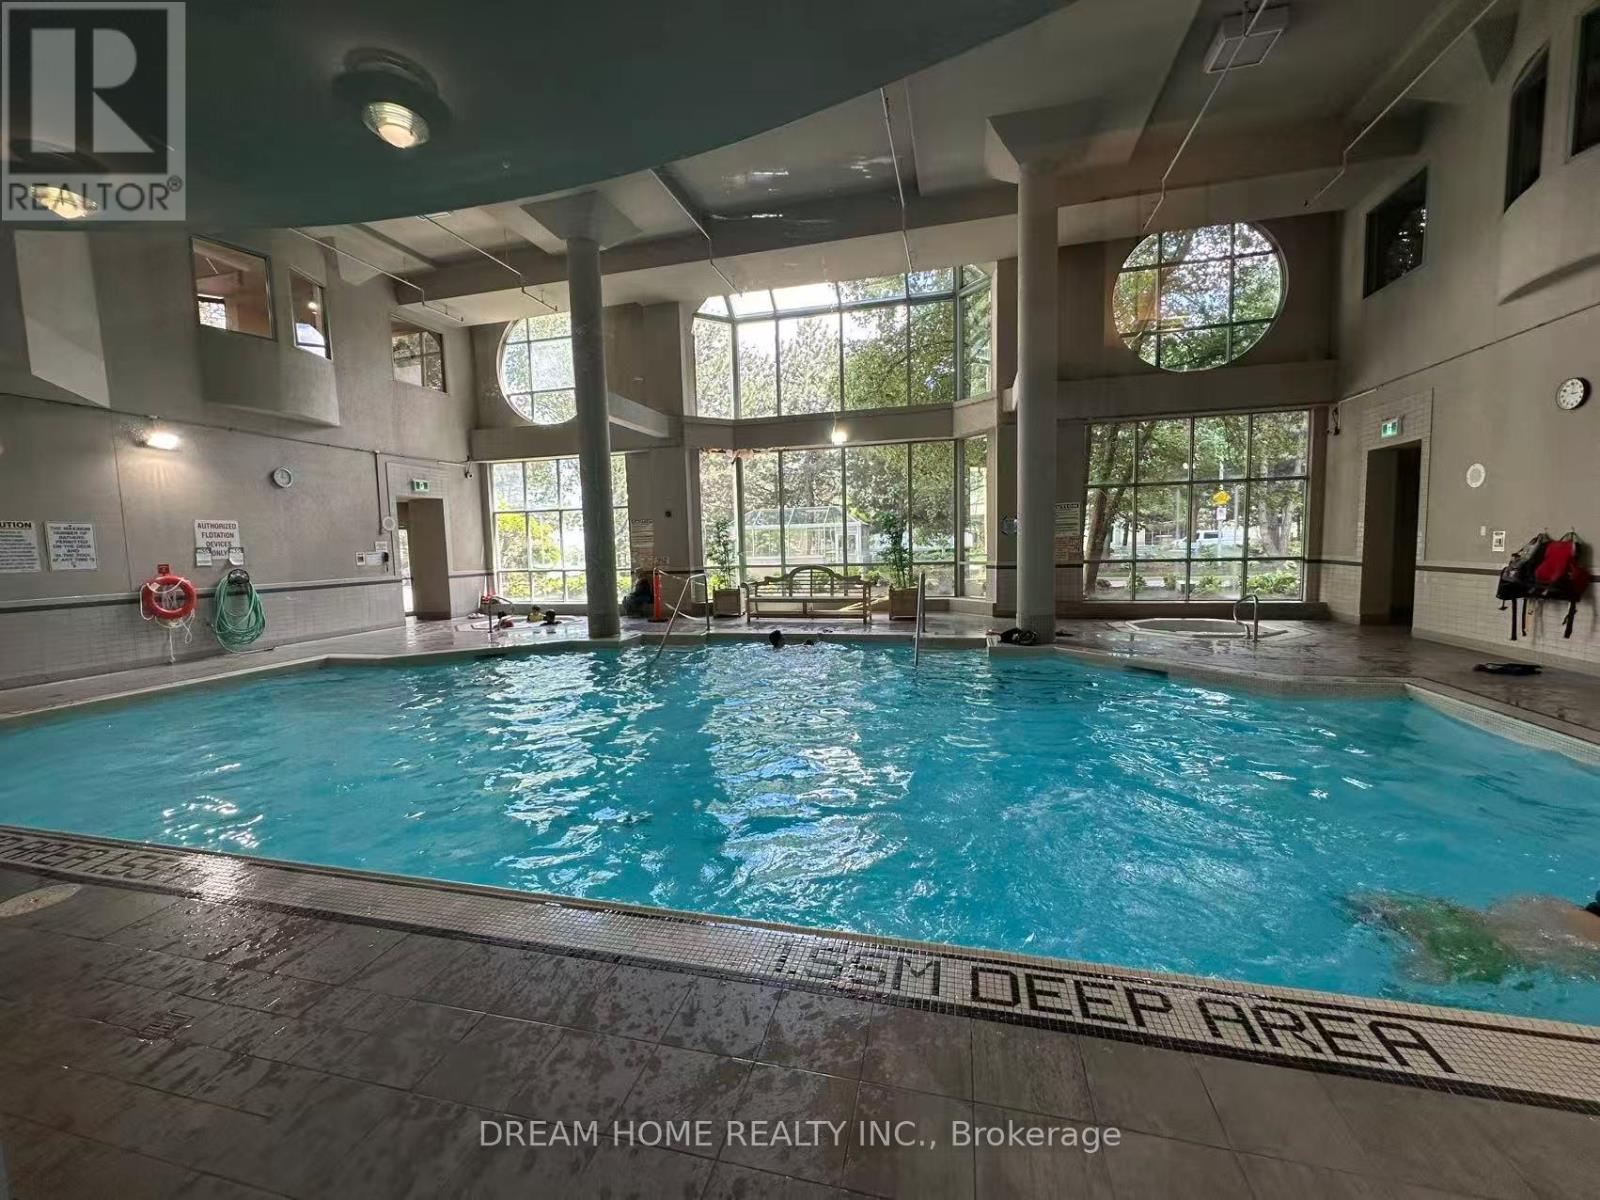
Indoor Pool, Outdoor Pool
Central Air Conditioning
Forced Air
$399,990Maintenance, Common Area Maintenance, Heat, Electricity, Insurance, Parking, Water
$550.84 Monthly
Maintenance, Common Area Maintenance, Heat, Electricity, Insurance, Parking, Water
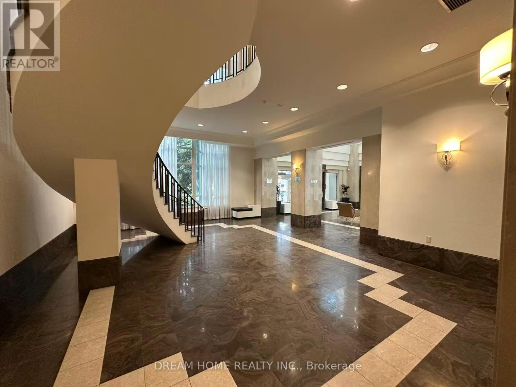
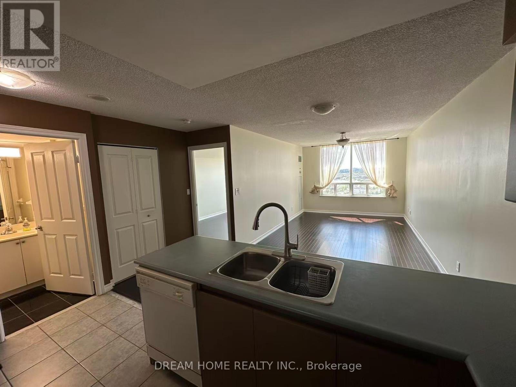
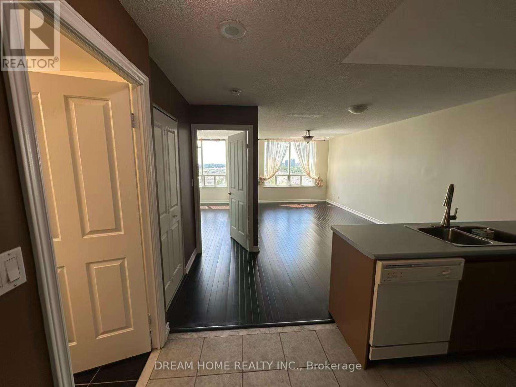
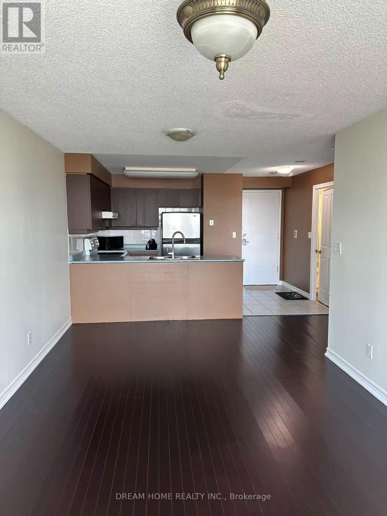
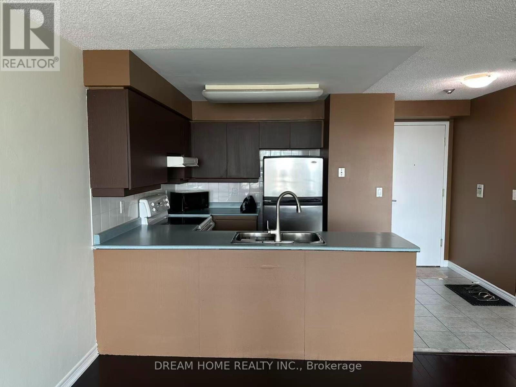
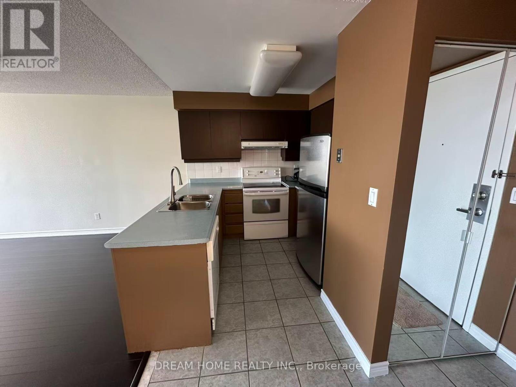
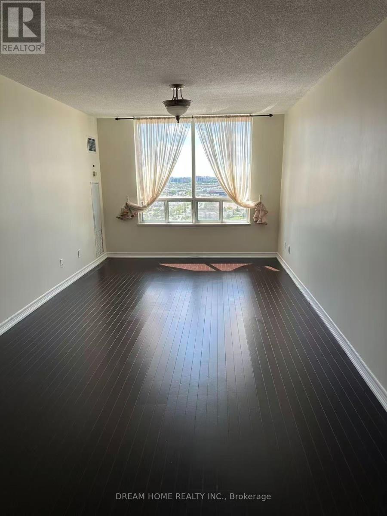
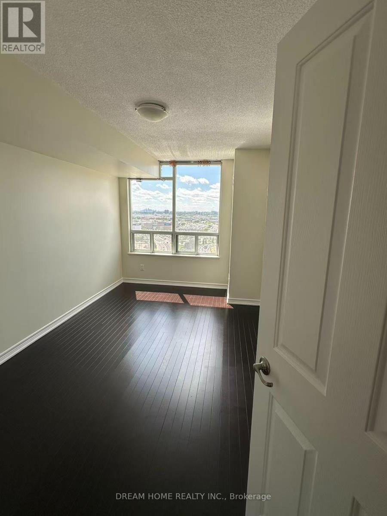
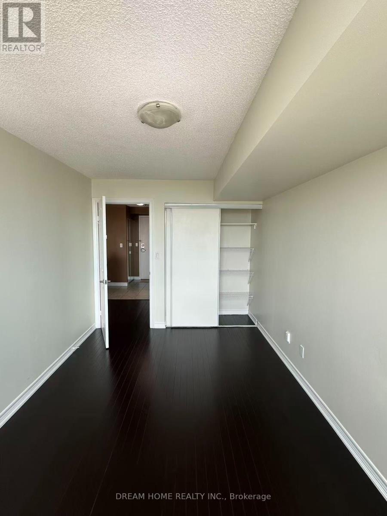
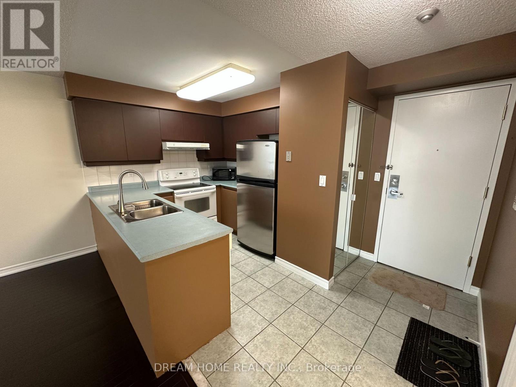
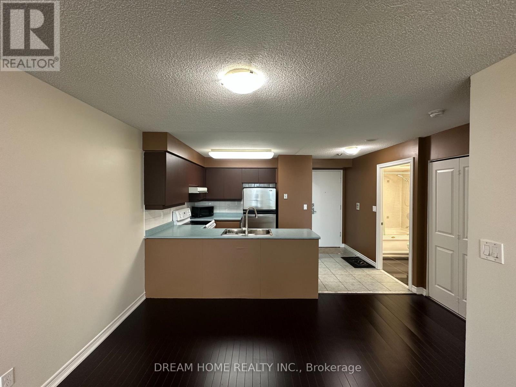
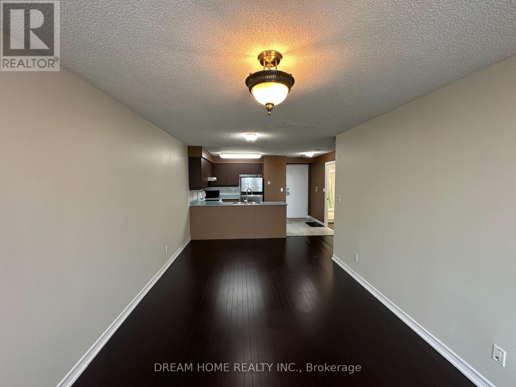
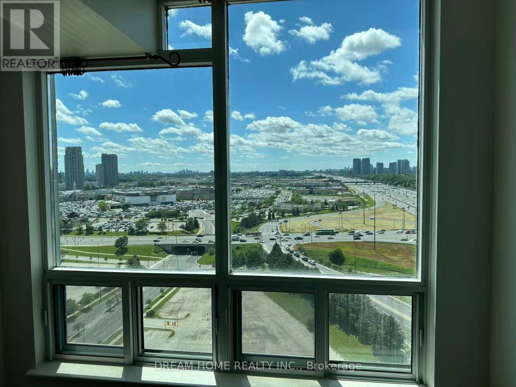
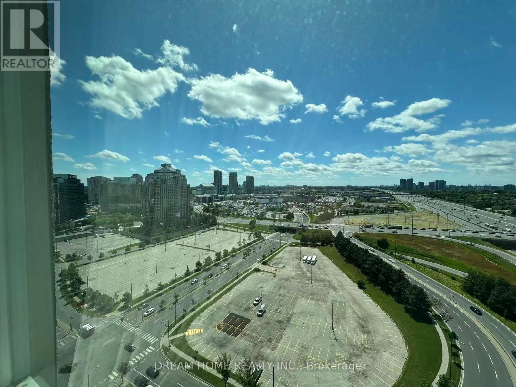
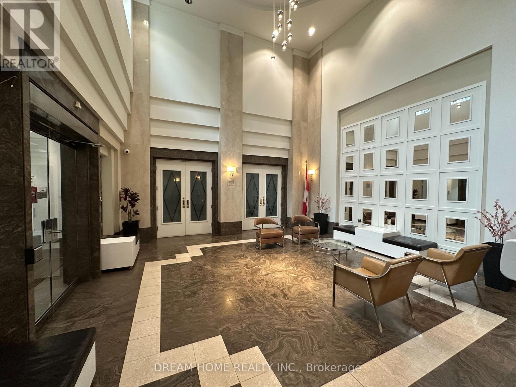
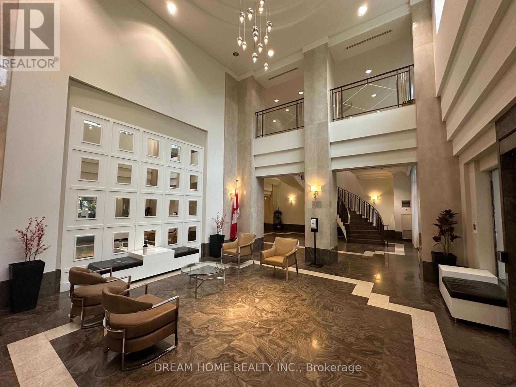
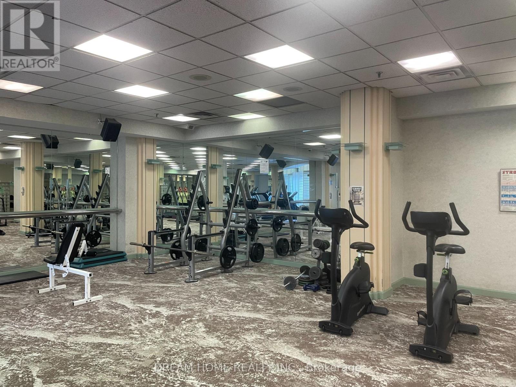
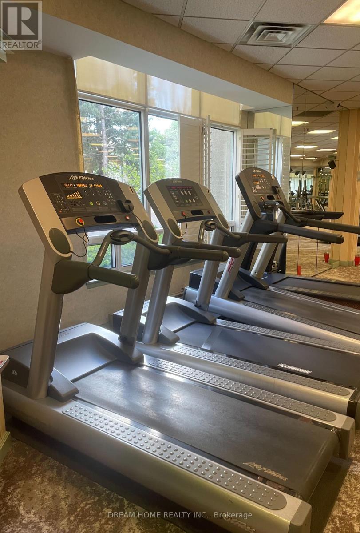
$550.84 Monthly1. LOCATION! Unbeatable Central Scarborough Location. Minutes to Scarborough Town Centre, Hwy 401, TTC, Supermarkets, Schools, Parks, Shops, Services, Restaurants & Everything! Scarborough Hospital is under 5km. 2. Affordable Price! Low Maintenance Fee Which Includes All Utilities (Heat, Hydro & Water) and no extra utility bills! 3. BUILDING AMENITIES! Including Indoor Pool, Gym, Tennis, Badminton & Squash Courts, Ping Pong, Party Room, Bowling Alley, Sauna, BBQ, Billiards, Whirlpool and More ! 4. SPACIOUS by today's Condo standards! 1 Bedroom, 1 Bath, 1 Parking and 1 Locker. Enjoy Generously Sized Bedroom with a large Closet Space. (id:15069)
Property Details
| MLS® Number | E13586504 |
| Property Type | Single Family |
| Community Name | Woburn |
| Amenities Near By | Hospital, Public Transit |
| Community Features | Pets Allowed With Restrictions, Community Centre |
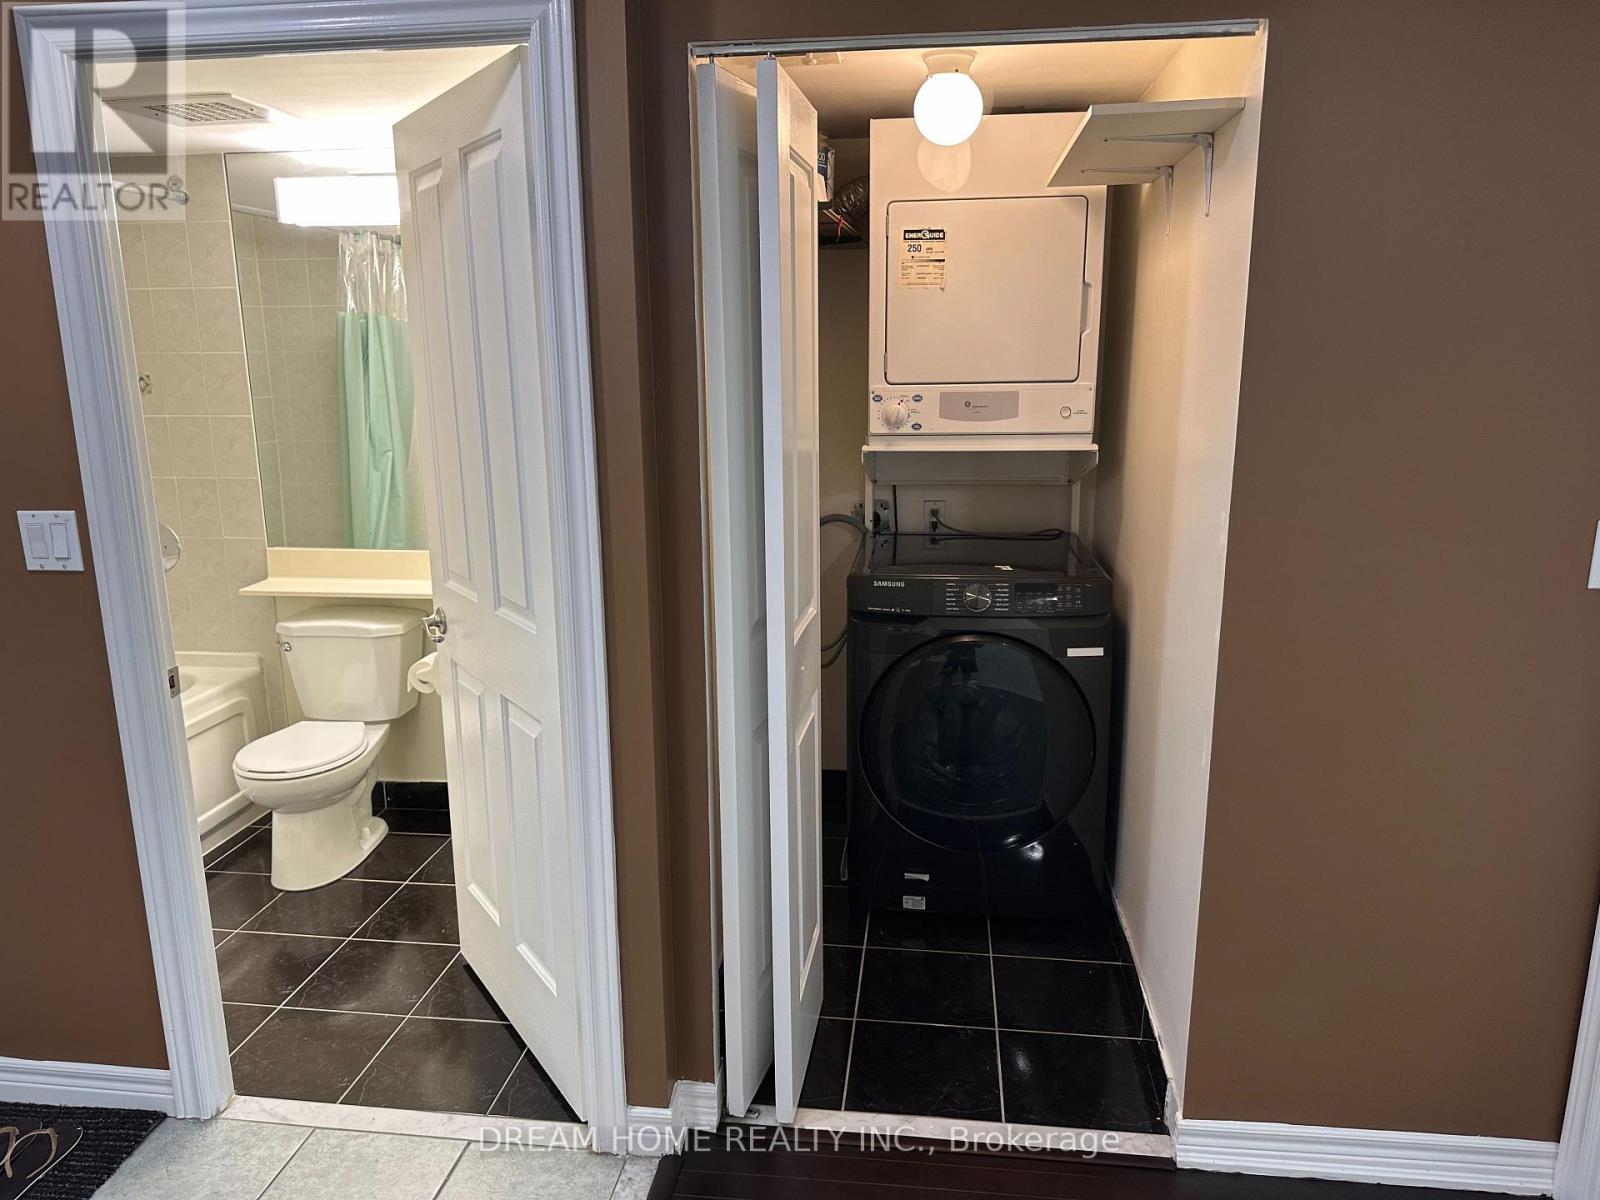
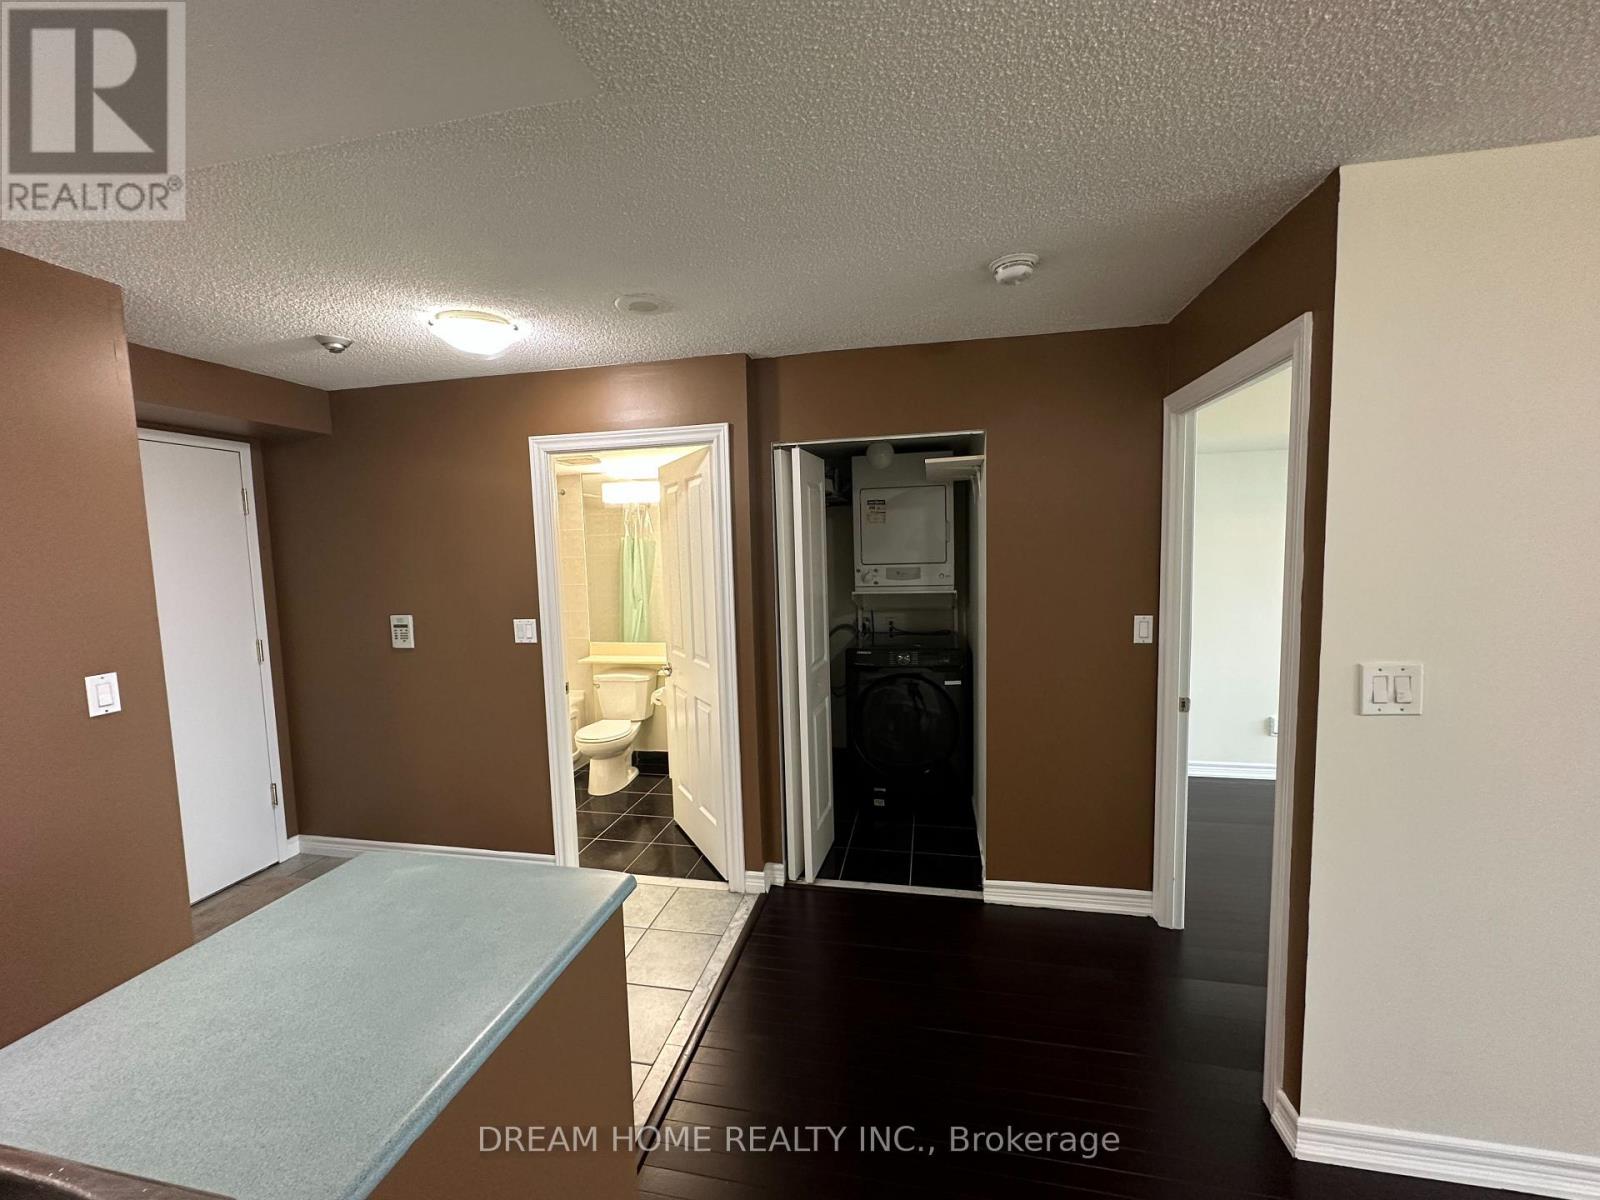
| Features | In Suite Laundry |
| Parking Space Total | 1 |
| Pool Type | Indoor Pool, Outdoor Pool |
| Structure | Tennis Court |
Building
| Bathroom Total | 1 |
| Bedrooms Above Ground | 1 |
| Bedrooms Total | 1 |
| Amenities | Car Wash, Exercise Centre, Storage - Locker |
| Appliances | Garage Door Opener Remote(s), Dishwasher, Dryer, Stove, Washer, Refrigerator |
| Basement Type | None |
| Cooling Type | Central Air Conditioning |
| Exterior Finish | Concrete |
| Flooring Type | Laminate, Ceramic |
| Heating Fuel | Natural Gas |
| Heating Type | Forced Air |
| Size Interior | 600 - 699 Sqft |
| Type | Apartment |
Parking
| Underground | |
| Garage |
Land
| Acreage | No |
| Land Amenities | Hospital, Public Transit |
Rooms
| Level | Type | Length | Width | Dimensions |
|---|---|---|---|---|
| Flat | Living Room | 6 m | 3.1 m | 6 m x 3.1 m |
| Flat | Dining Room | 6 m | 3.1 m | 6 m x 3.1 m |
| Flat | Kitchen | 2.5 m | 2.5 m | 2.5 m x 2.5 m |
| Flat | Primary Bedroom | 4.5 m | 2.7 m | 4.5 m x 2.7 m |
https://www.realtor.ca/real-estate/30058585/2323-68-corporate-drive-toronto-woburn-woburn
Contact Us
Contact us for more information

This REALTOR.ca listing content is owned and licensed by REALTOR® members of The Canadian Real Estate Association
The trademarks REALTOR®, REALTORS®, and the REALTOR® logo are controlled by The Canadian Real Estate Association (CREA) and identify real estate professionals who are members of CREA. The trademarks MLS®, Multiple Listing Service® and the associated logos are owned by The Canadian Real Estate Association (CREA) and identify the quality of services provided by real estate professionals who are members of CREA. The trademark DDF® is owned by The Canadian Real Estate Association (CREA) and identifies CREA's Data Distribution Facility (DDF®)
July 21 2026 01:31:14
Toronto Regional Real Estate Board
Dream Home Realty Inc.