
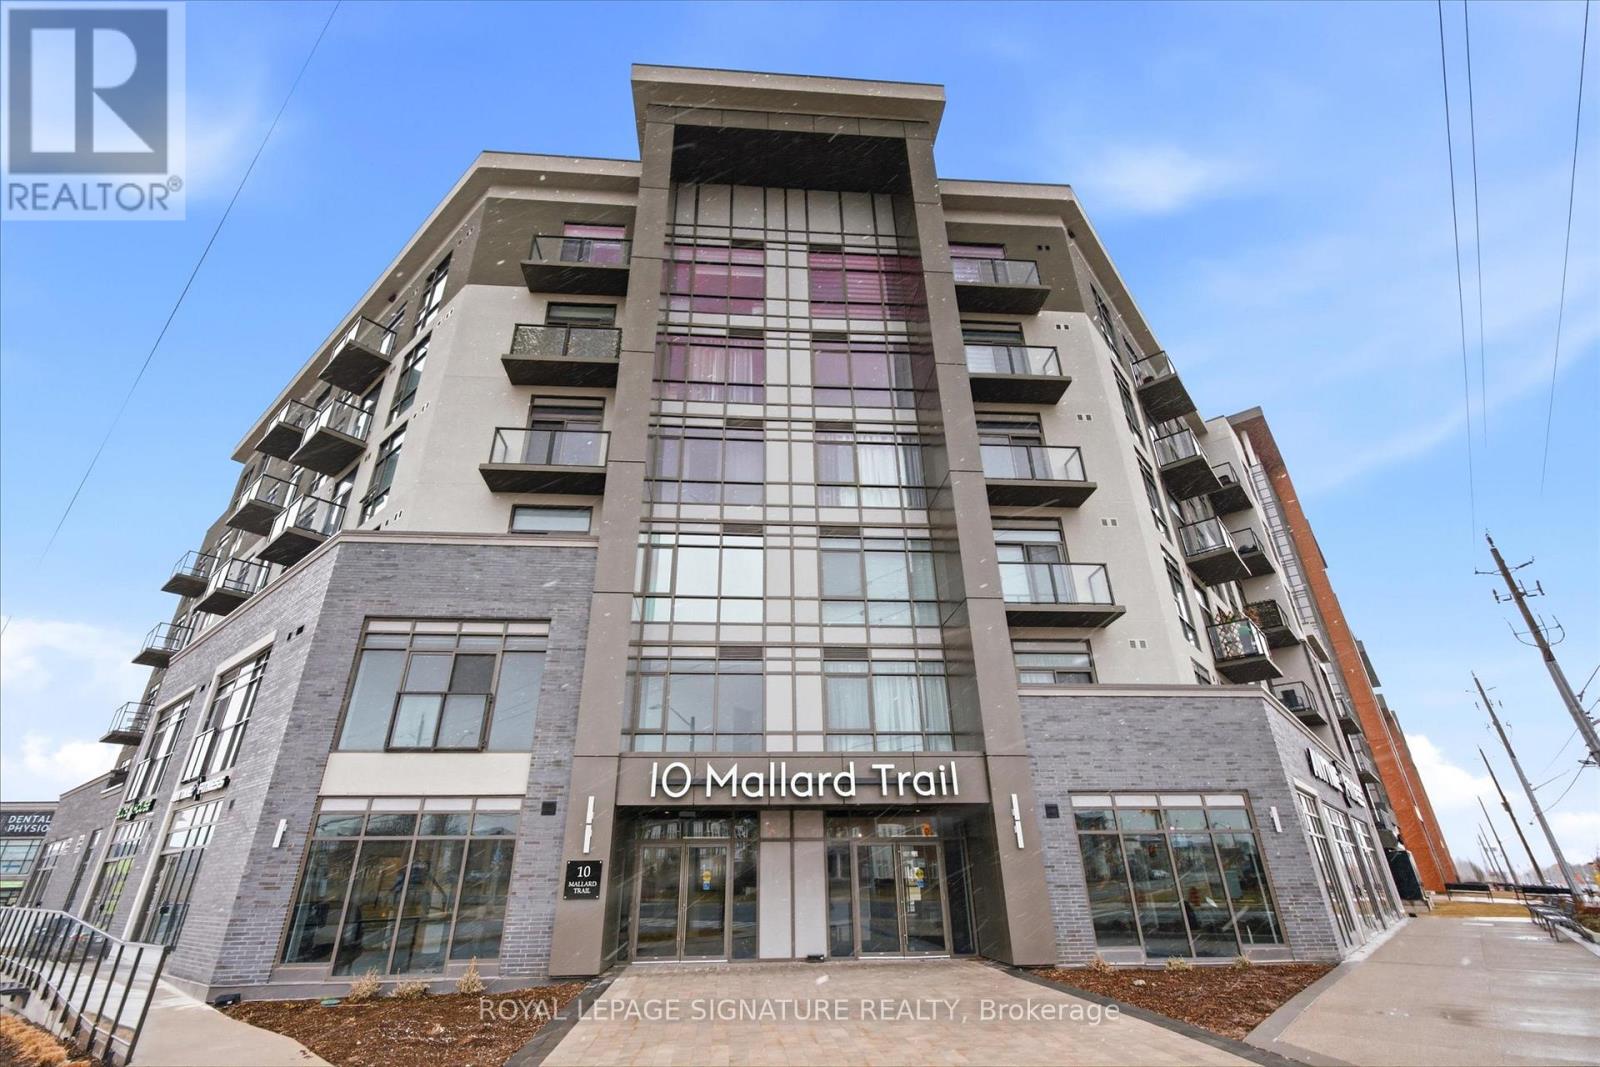
232 - 10 Mallard Trail Hamilton, Ontario L8B 2A7

2 Bedroom
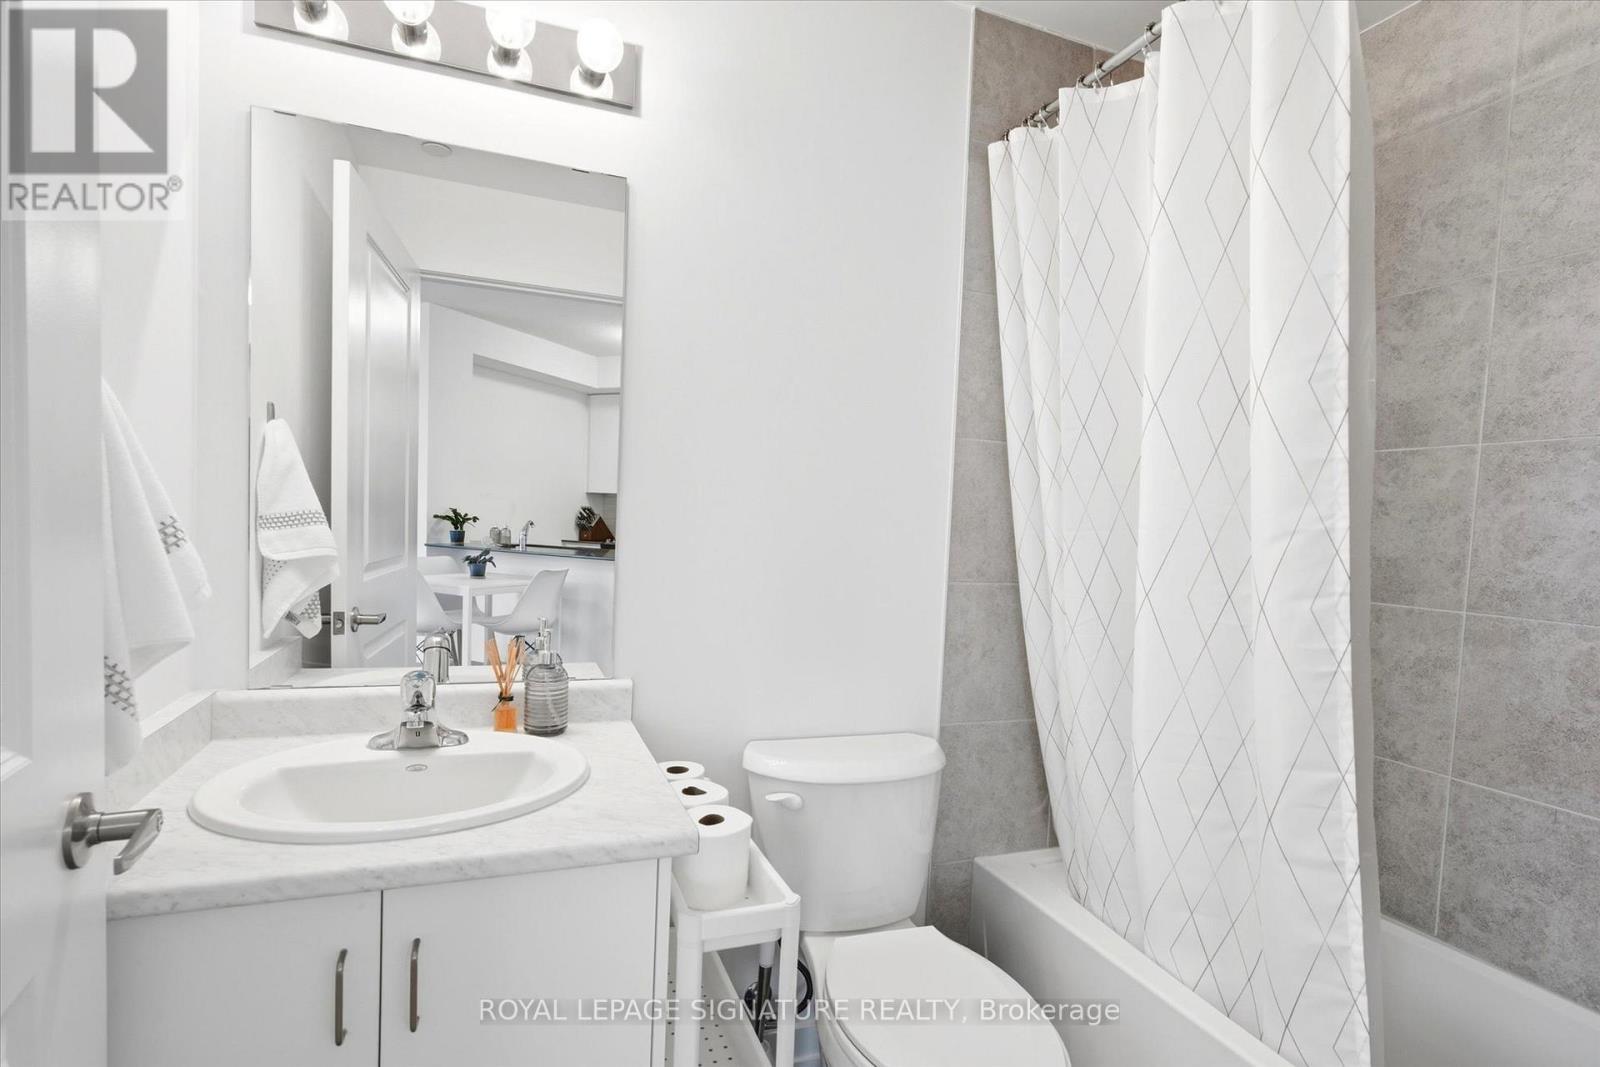
1 Bathroom
700 - 799 sqft
Central Air Conditioning
Other
$470,000Maintenance, Common Area Maintenance, Parking, Insurance
$497.99 Monthly
Maintenance, Common Area Maintenance, Parking, Insurance
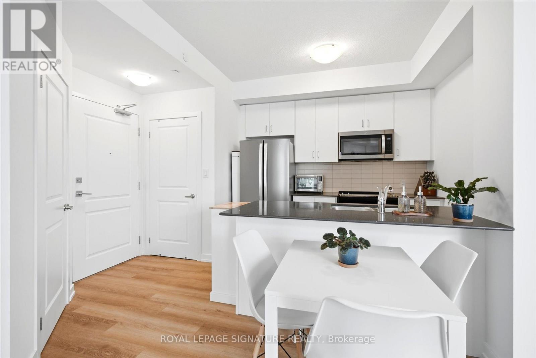
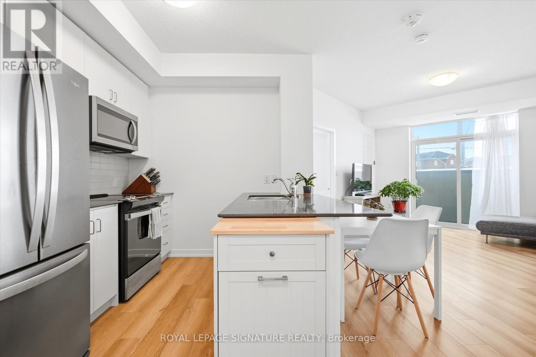
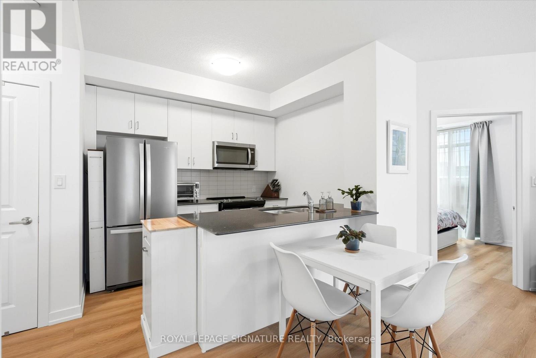
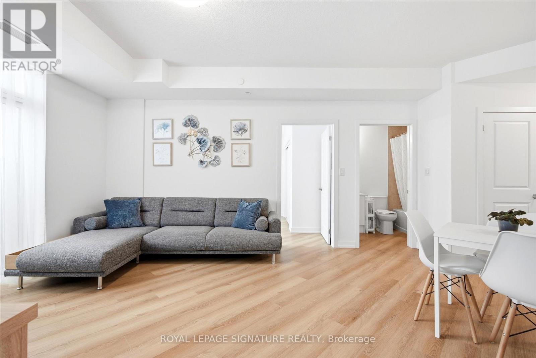
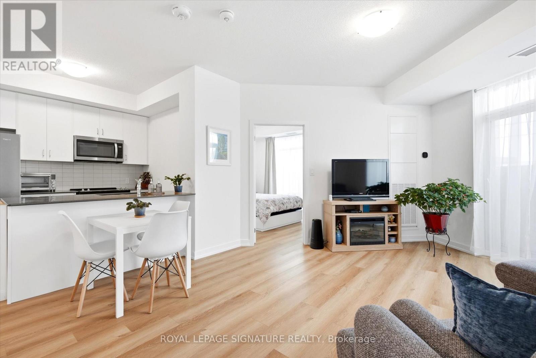
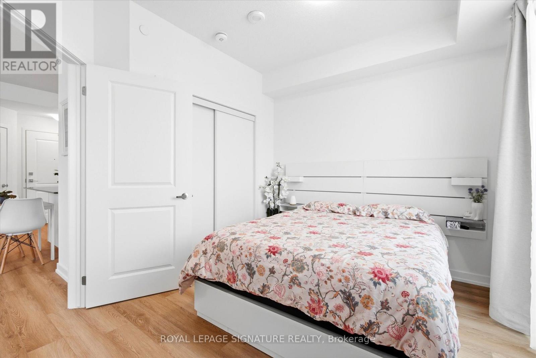
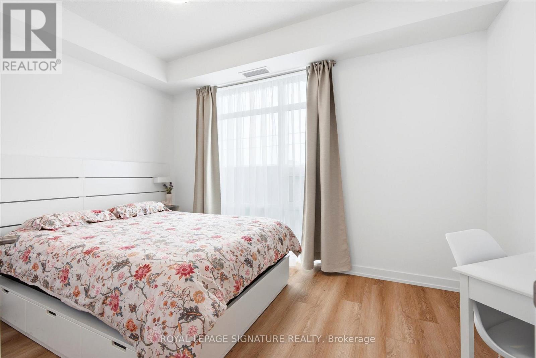
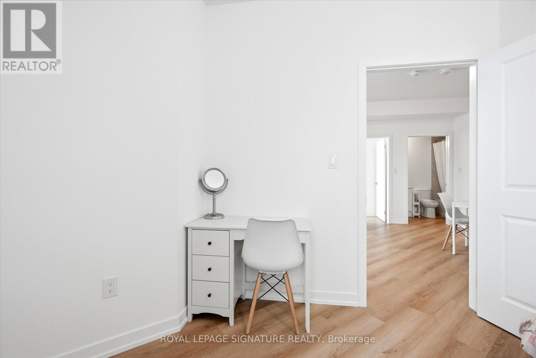
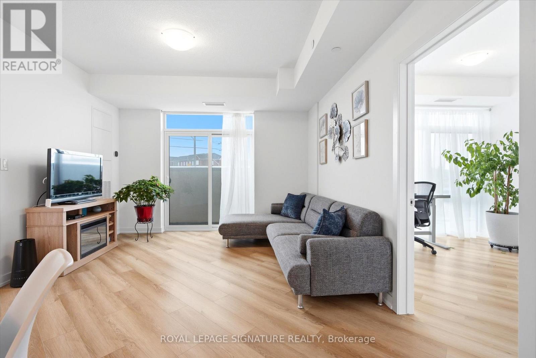
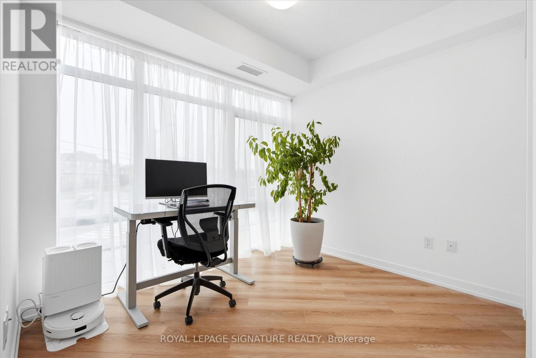
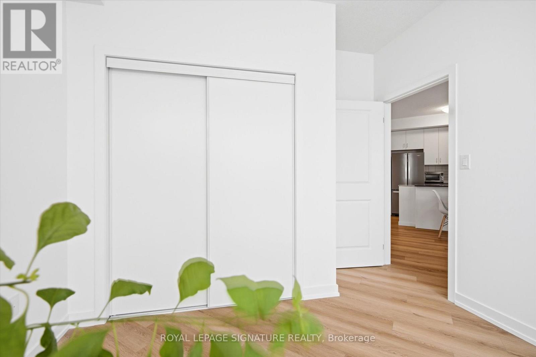
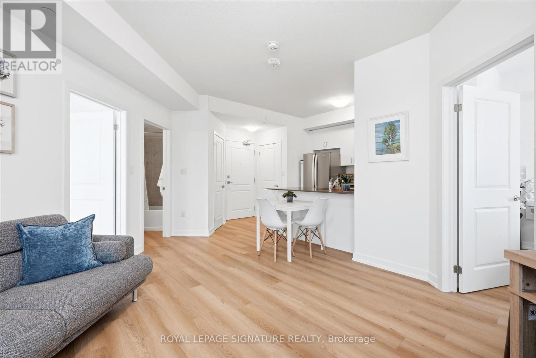
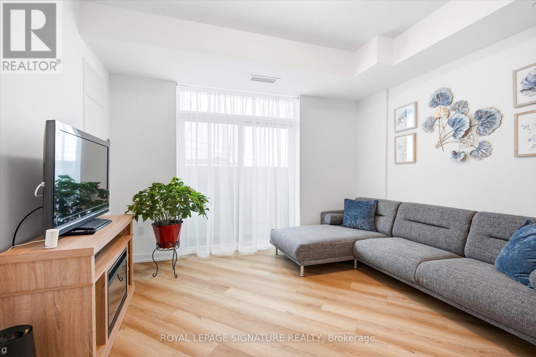
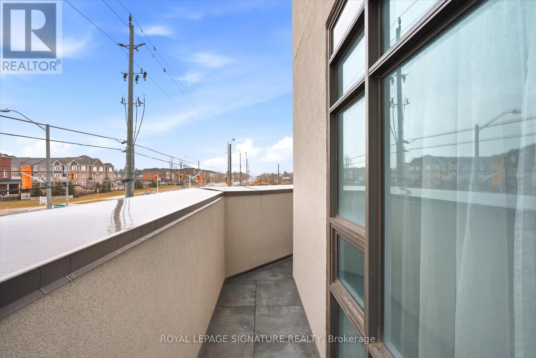
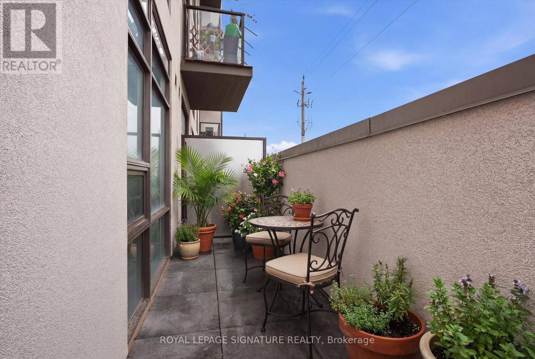
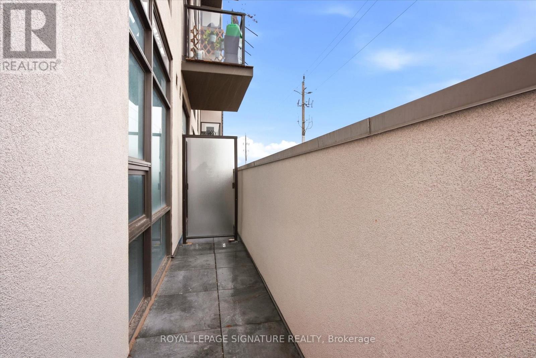
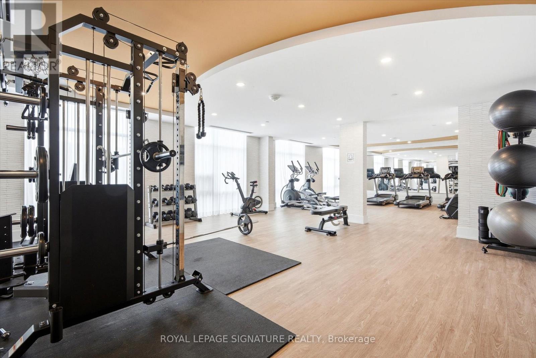
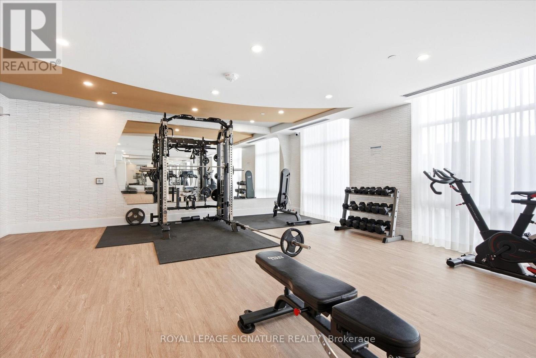
$497.99 Monthly2 Bedroom + 1 Bathroom Suite in the Trend Build Boutique Building. Split Floor Plan Layout With Good Sized Bedrooms On Either Side of The Living room. Floor to Ceiling Windows, Light Flooring Throughout. Granite Countertops In The Kitchen With Stainless Steel Appliances And A Breakfast Bar. One Owned Underground Parking Space And One Owned Locker Conveniently Located on the Same Floor as the Suite. Residents Benefit From Multiple Fitness Facilities, Party Rooms, Rooftop Patio and Bike Storage All Accessed Without Leaving The Building. Geothermal Heating and Cooling System Keeps the Hydro Bill Low. Located Just Down The Street From The Quaint Downtown Waterdown Area With Specialty Shops and Restaurants, Parks and Schools. Aldershot Go Station Is A Short 10 Minute Drive As Is Brant Street Bringing You To Downtown Burlington. (id:15069)
Property Details
| MLS® Number | X13633930 |
| Property Type | Single Family |
| Community Name | Waterdown |
| Community Features | Pets Allowed With Restrictions |
| Features | In Suite Laundry |
| Parking Space Total | 1 |
Building
| Bathroom Total | 1 |
| Bedrooms Above Ground | 2 |
| Bedrooms Total | 2 |
| Age | 0 To 5 Years |
| Amenities | Storage - Locker |
| Appliances | Dishwasher, Dryer, Microwave, Stove, Washer, Window Coverings, Refrigerator |
| Basement Type | None |
| Cooling Type | Central Air Conditioning |
| Exterior Finish | Brick, Stone |
| Foundation Type | Concrete |
| Heating Fuel | Other |
| Heating Type | Other |
| Size Interior | 700 - 799 Sqft |
| Type | Apartment |
Parking
| Underground | |
| Garage |
Land
| Acreage | No |
| Zoning Description | Uc-12 |
Rooms
| Level | Type | Length | Width | Dimensions |
|---|---|---|---|---|
| Main Level | Kitchen | 2.98 m | 2.26 m | 2.98 m x 2.26 m |
| Main Level | Living Room | 3.41 m | 3.77 m | 3.41 m x 3.77 m |
| Main Level | Primary Bedroom | 2.83 m | 3.35 m | 2.83 m x 3.35 m |
| Main Level | Bedroom 2 | 2.74 m | 3.23 m | 2.74 m x 3.23 m |
https://www.realtor.ca/real-estate/30109963/232-10-mallard-trail-hamilton-waterdown-waterdown
Contact Us
Contact us for more information

This REALTOR.ca listing content is owned and licensed by REALTOR® members of The Canadian Real Estate Association
The trademarks REALTOR®, REALTORS®, and the REALTOR® logo are controlled by The Canadian Real Estate Association (CREA) and identify real estate professionals who are members of CREA. The trademarks MLS®, Multiple Listing Service® and the associated logos are owned by The Canadian Real Estate Association (CREA) and identify the quality of services provided by real estate professionals who are members of CREA. The trademark DDF® is owned by The Canadian Real Estate Association (CREA) and identifies CREA's Data Distribution Facility (DDF®)
August 04 2026 03:38:51
Toronto Regional Real Estate Board
Royal LePage Signature Realty