
2315 - 70 Roehampton Avenue Toronto, Ontario M4P 1R2

2 Bedroom
3 Bathroom
1,800 - 1,999 sqft
Fireplace
Indoor Pool
Central Air Conditioning
Forced Air
$1,799,000Maintenance, Water
$1,300.32 Monthly
Maintenance, Water
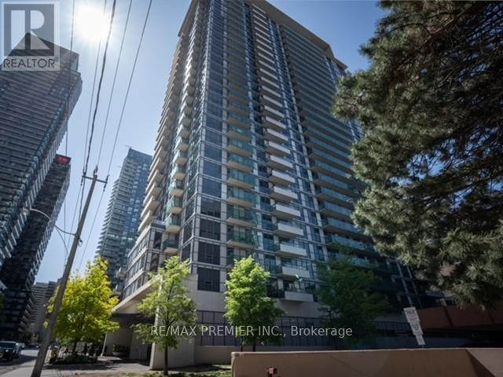
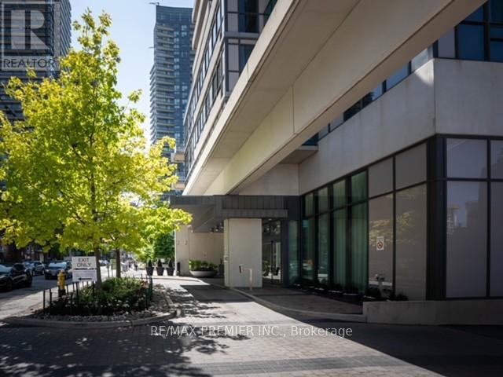
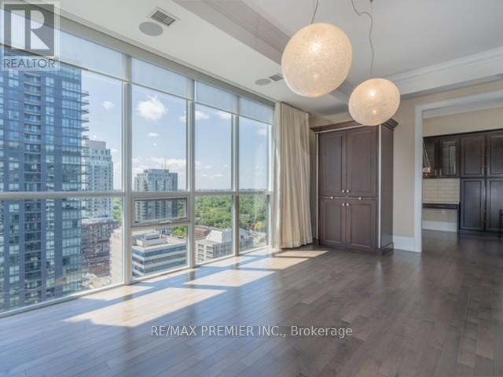
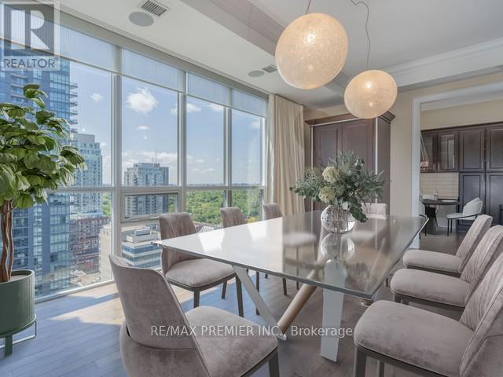
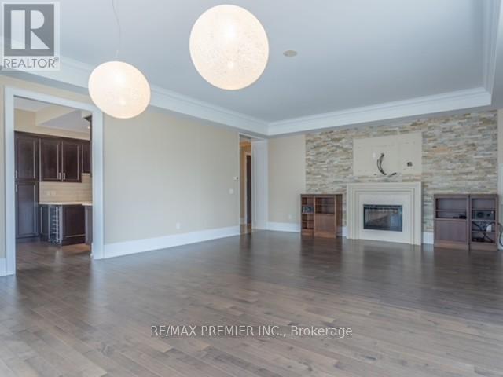
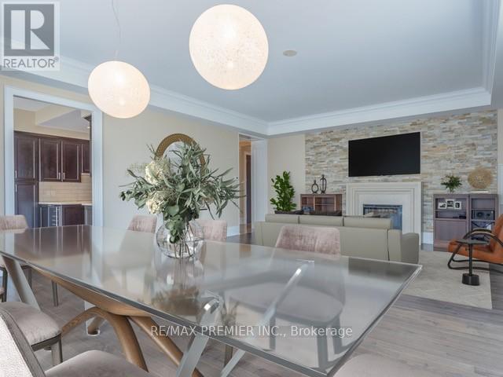
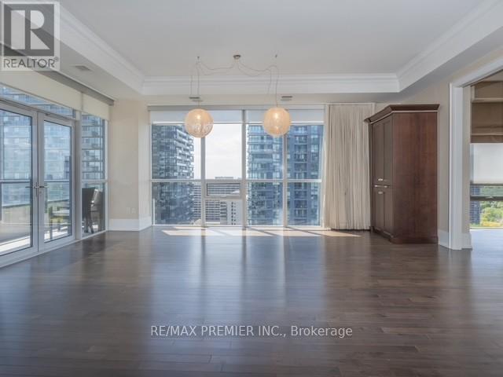
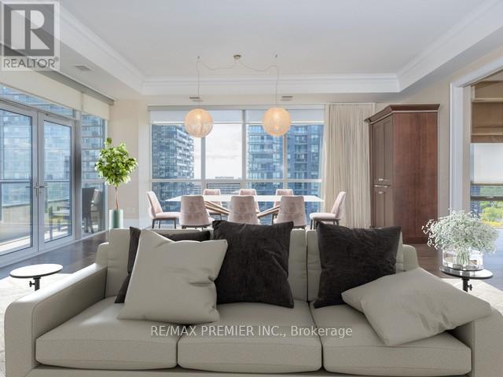
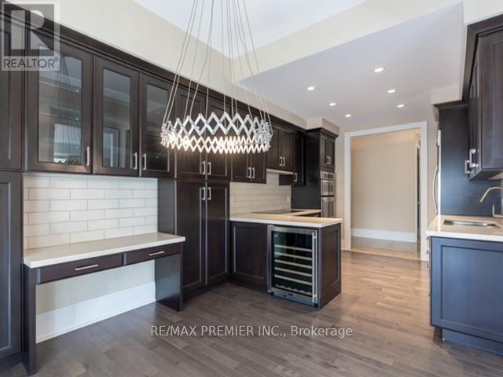
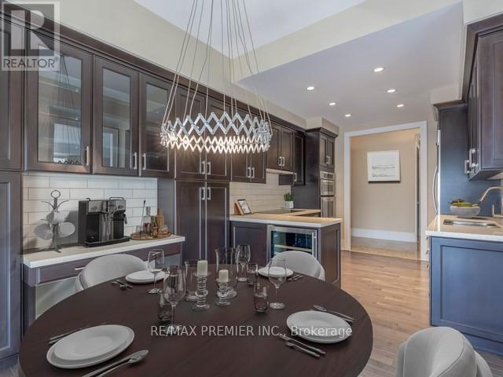
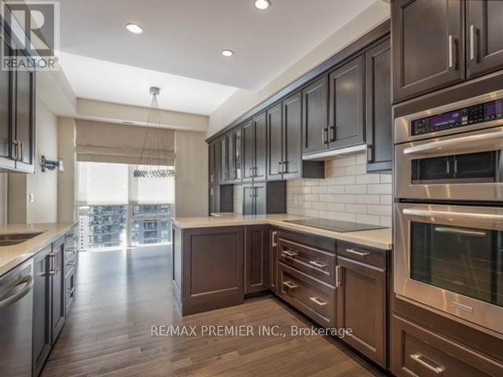
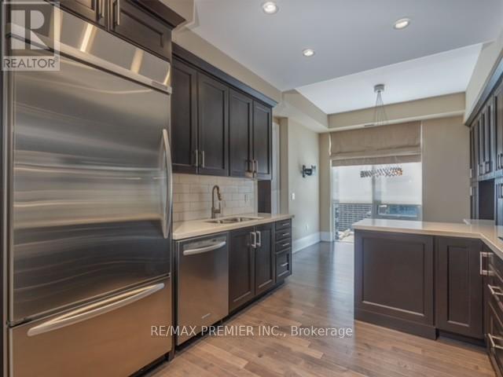
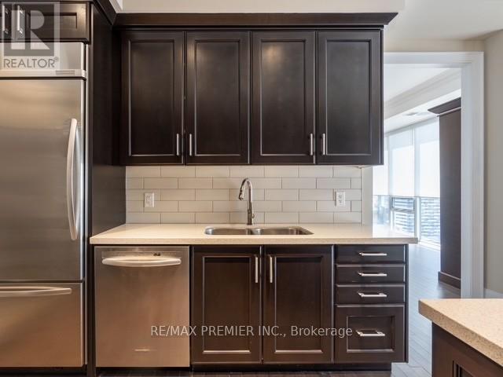
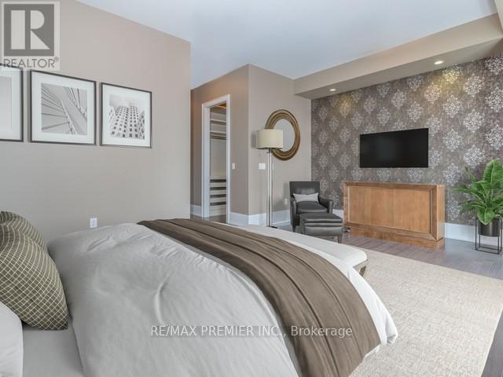
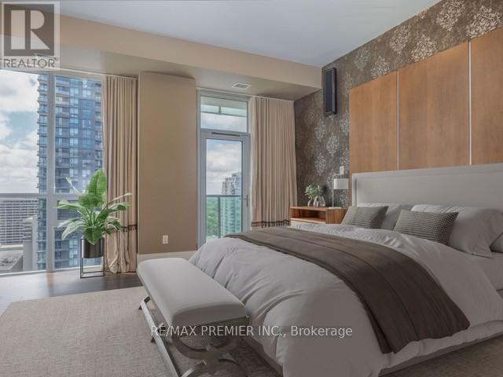
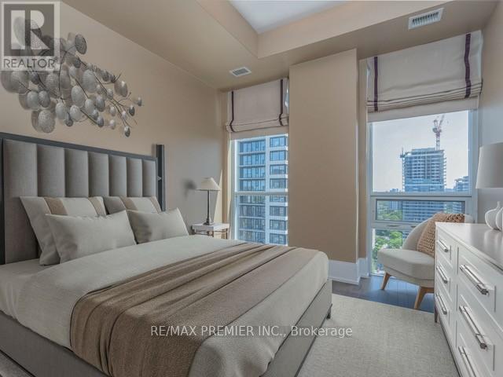
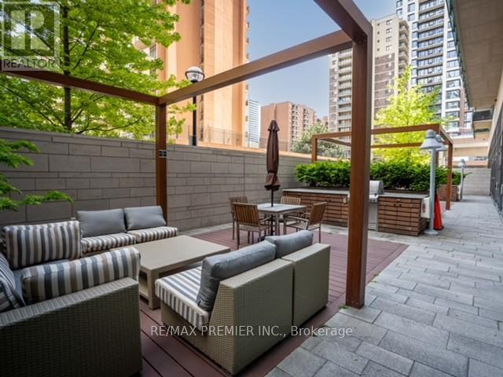
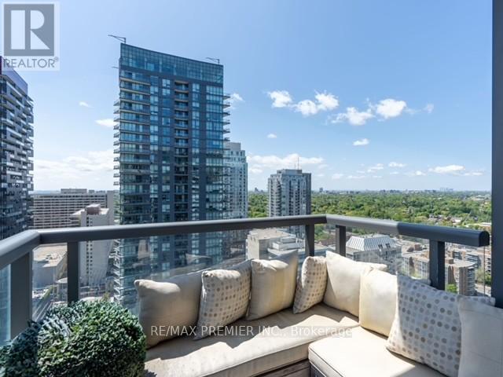
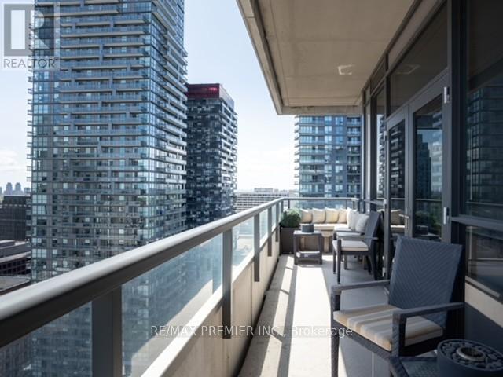
$1,300.32 MonthlyWelcome to Republic II by Tridel, an exceptional corner residence in the heart of Midtown Toronto. Bright and beautifully appointed, this sophisticated 2-bedroom suite is flooded with natural light through expansive floor-to-ceiling windows and showcases stunning southwest views. The thoughtfully designed layout offers generous principal rooms, creating an ideal setting for both everyday living and entertaining. Perfectly positioned just steps from Yonge & Eglinton, you'll enjoy immediate access to some of Toronto's finest restaurants, cafés, boutique shopping, parks, entertainment, and transit. A rare opportunity to own in one of Midtown Toronto's most sought-after luxury addresses. (id:15069)
Property Details
| MLS® Number | C13438548 |
| Property Type | Single Family |
| Community Name | Mount Pleasant West |
| Community Features | Pets Allowed With Restrictions |
| Features | Balcony, Carpet Free, In Suite Laundry |
| Parking Space Total | 2 |
| Pool Type | Indoor Pool |
Building
| Bathroom Total | 3 |
| Bedrooms Above Ground | 2 |
| Bedrooms Total | 2 |
| Amenities | Security/concierge, Exercise Centre, Visitor Parking, Storage - Locker |
| Appliances | Oven - Built-in, Cooktop, Dishwasher, Hood Fan, Oven, Window Coverings, Refrigerator |
| Basement Type | None |
| Cooling Type | Central Air Conditioning |
| Exterior Finish | Concrete |
| Fireplace Present | Yes |
| Flooring Type | Hardwood |
| Half Bath Total | 1 |
| Heating Fuel | Natural Gas |
| Heating Type | Forced Air |
| Size Interior | 1,800 - 1,999 Sqft |
| Type | Apartment |
Parking
| Underground | |
| Garage |
Land
| Acreage | No |
Rooms
| Level | Type | Length | Width | Dimensions |
|---|---|---|---|---|
| Flat | Kitchen | 3.17 m | 2.42 m | 3.17 m x 2.42 m |
| Flat | Eating Area | 3.15 m | 3.16 m | 3.15 m x 3.16 m |
| Flat | Living Room | 7.77 m | 6.17 m | 7.77 m x 6.17 m |
| Flat | Laundry Room | 1.72 m | 2.39 m | 1.72 m x 2.39 m |
| Flat | Primary Bedroom | 5.34 m | 4.26 m | 5.34 m x 4.26 m |
| Flat | Bedroom 2 | 3.58 m | 3.56 m | 3.58 m x 3.56 m |
Contact Us
Contact us for more information

This REALTOR.ca listing content is owned and licensed by REALTOR® members of The Canadian Real Estate Association
The trademarks REALTOR®, REALTORS®, and the REALTOR® logo are controlled by The Canadian Real Estate Association (CREA) and identify real estate professionals who are members of CREA. The trademarks MLS®, Multiple Listing Service® and the associated logos are owned by The Canadian Real Estate Association (CREA) and identify the quality of services provided by real estate professionals who are members of CREA. The trademark DDF® is owned by The Canadian Real Estate Association (CREA) and identifies CREA's Data Distribution Facility (DDF®)
June 15 2026 02:40:31
Toronto Regional Real Estate Board
RE/MAX Premier Inc.