
2314 Emily Crescent Cornwall, Ontario K6H 7H5

2 Bedroom
2 Bathroom
700 - 1,100 sqft
Fireplace
Central Air Conditioning, Air Exchanger
Forced Air
$359,000
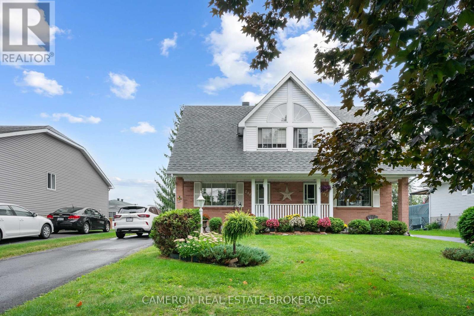
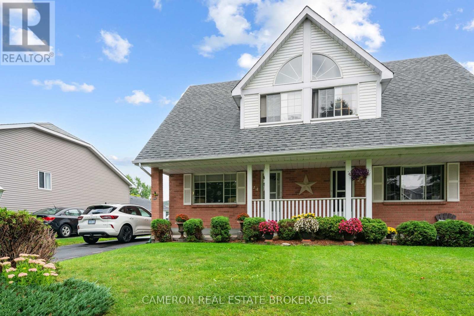
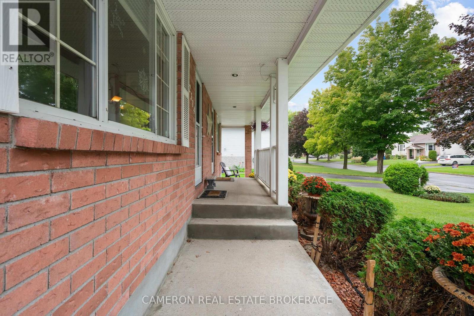
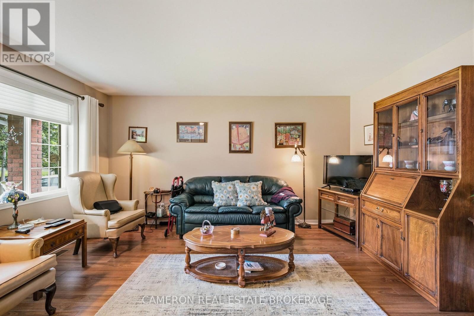
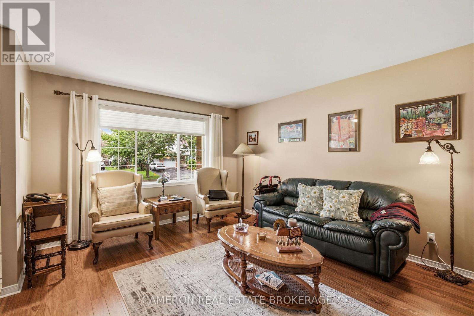
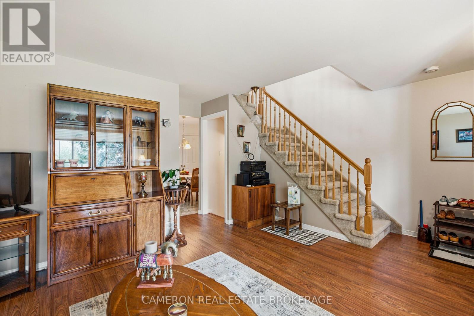
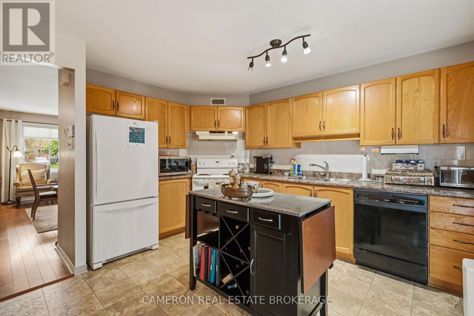
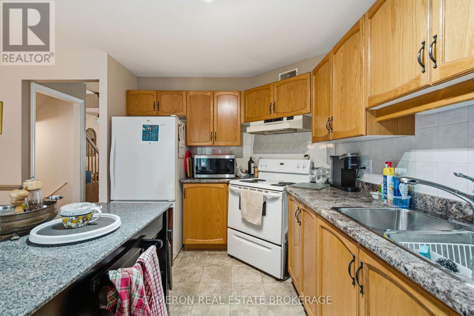
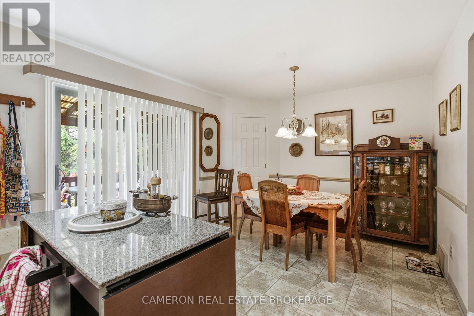
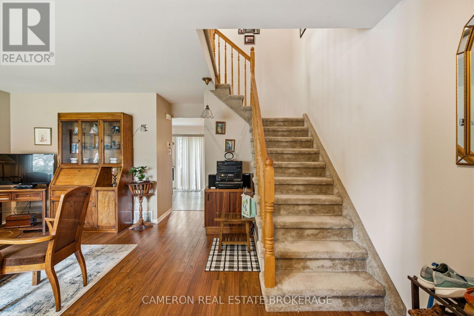
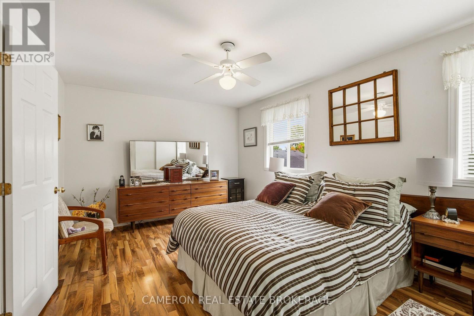
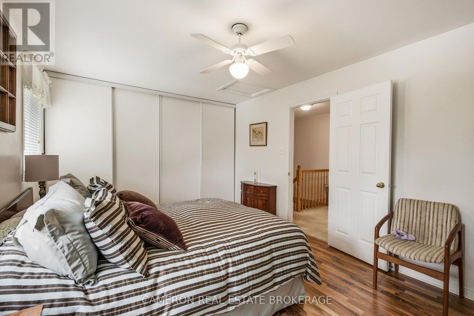
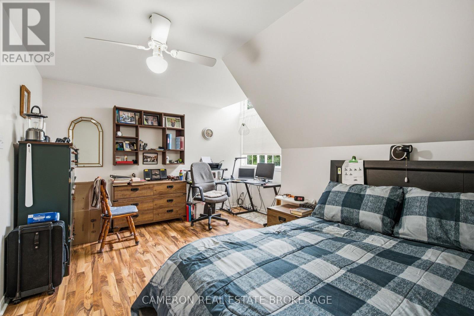
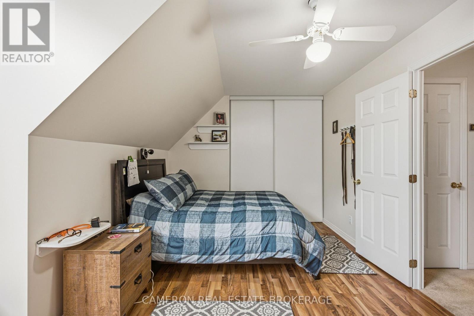
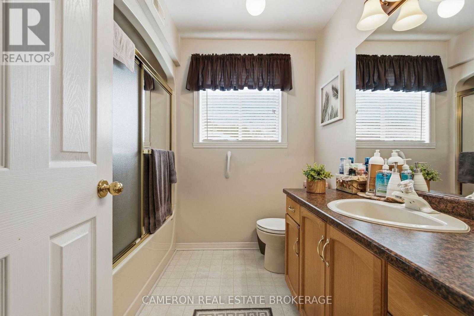
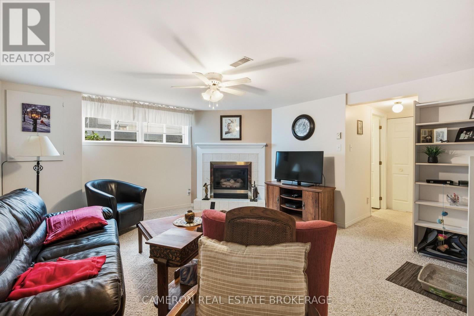
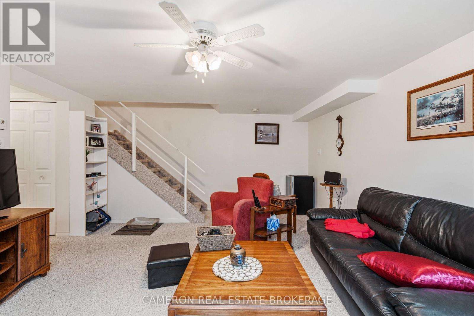
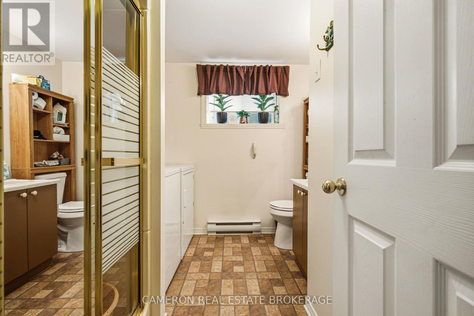
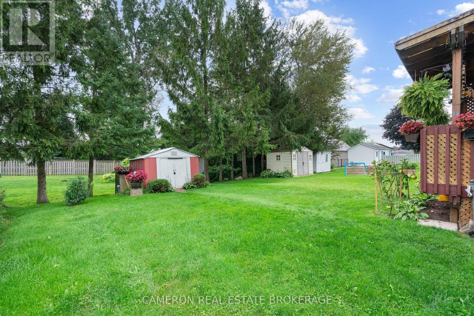
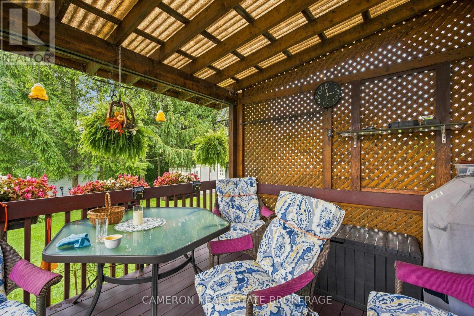
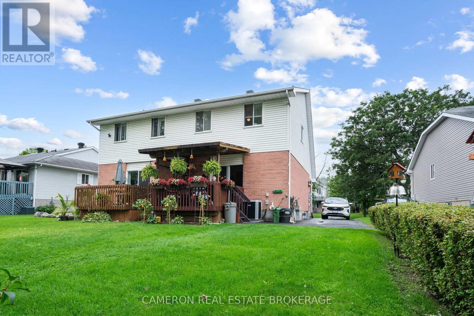
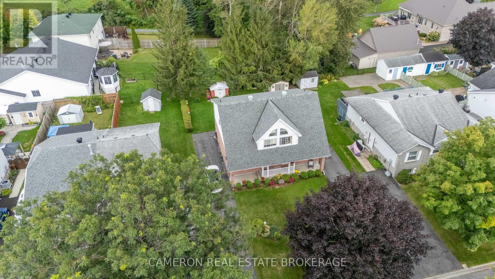
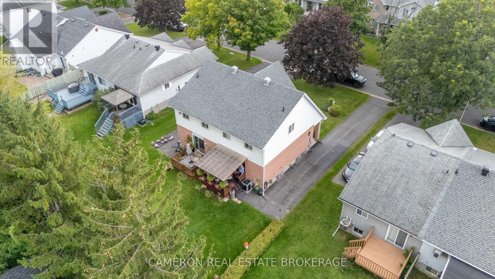
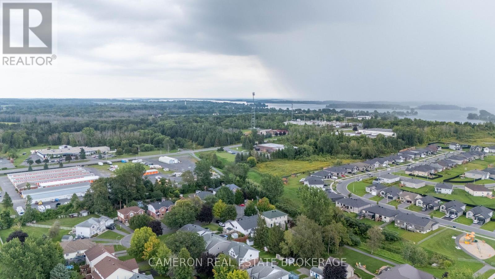
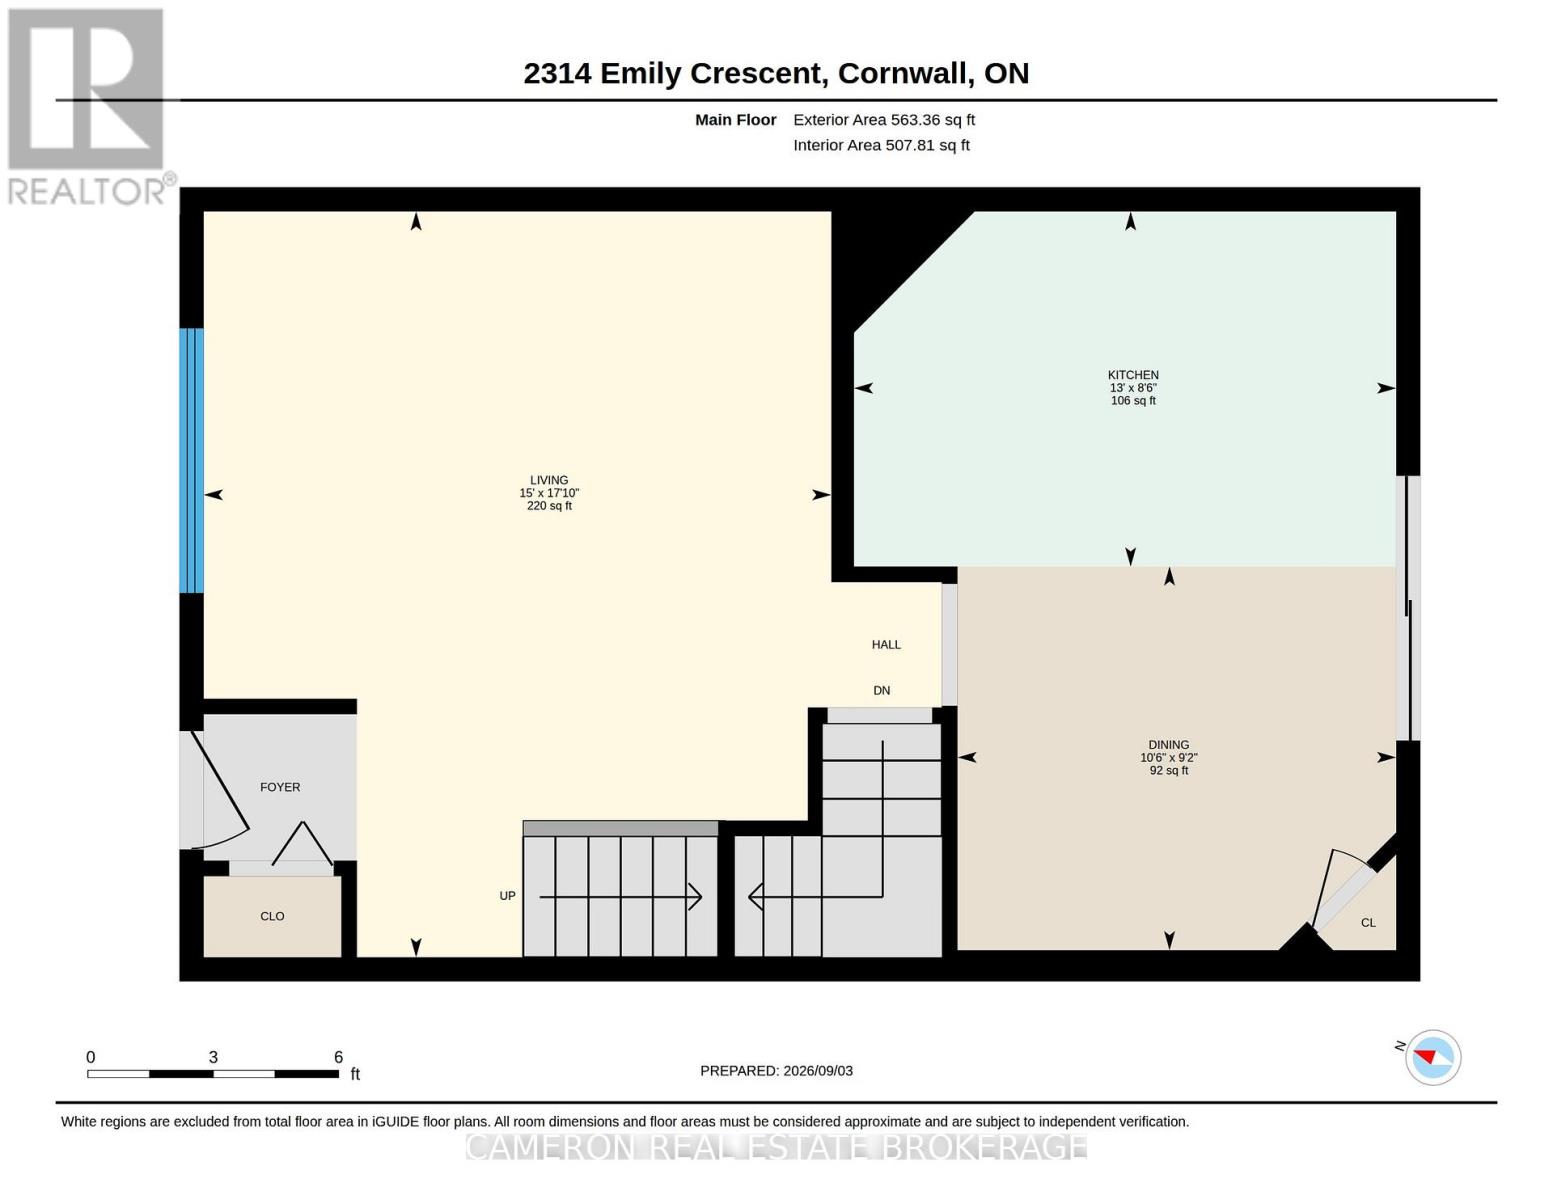
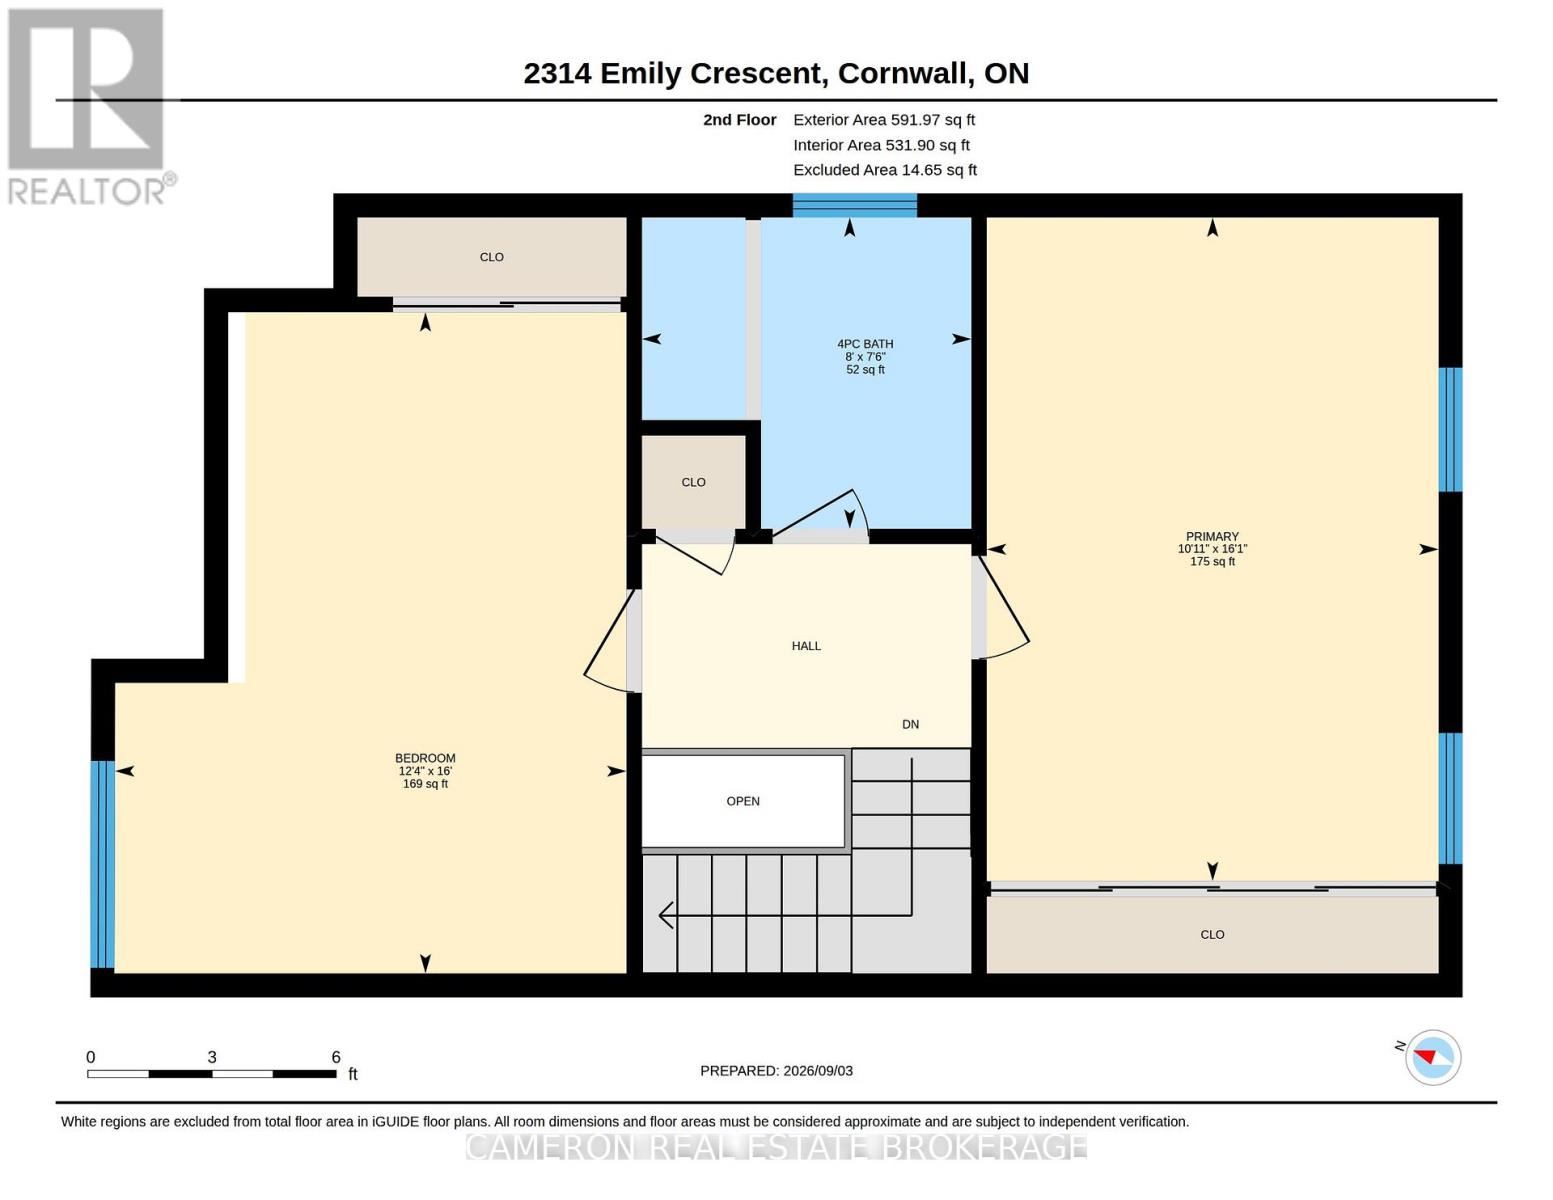
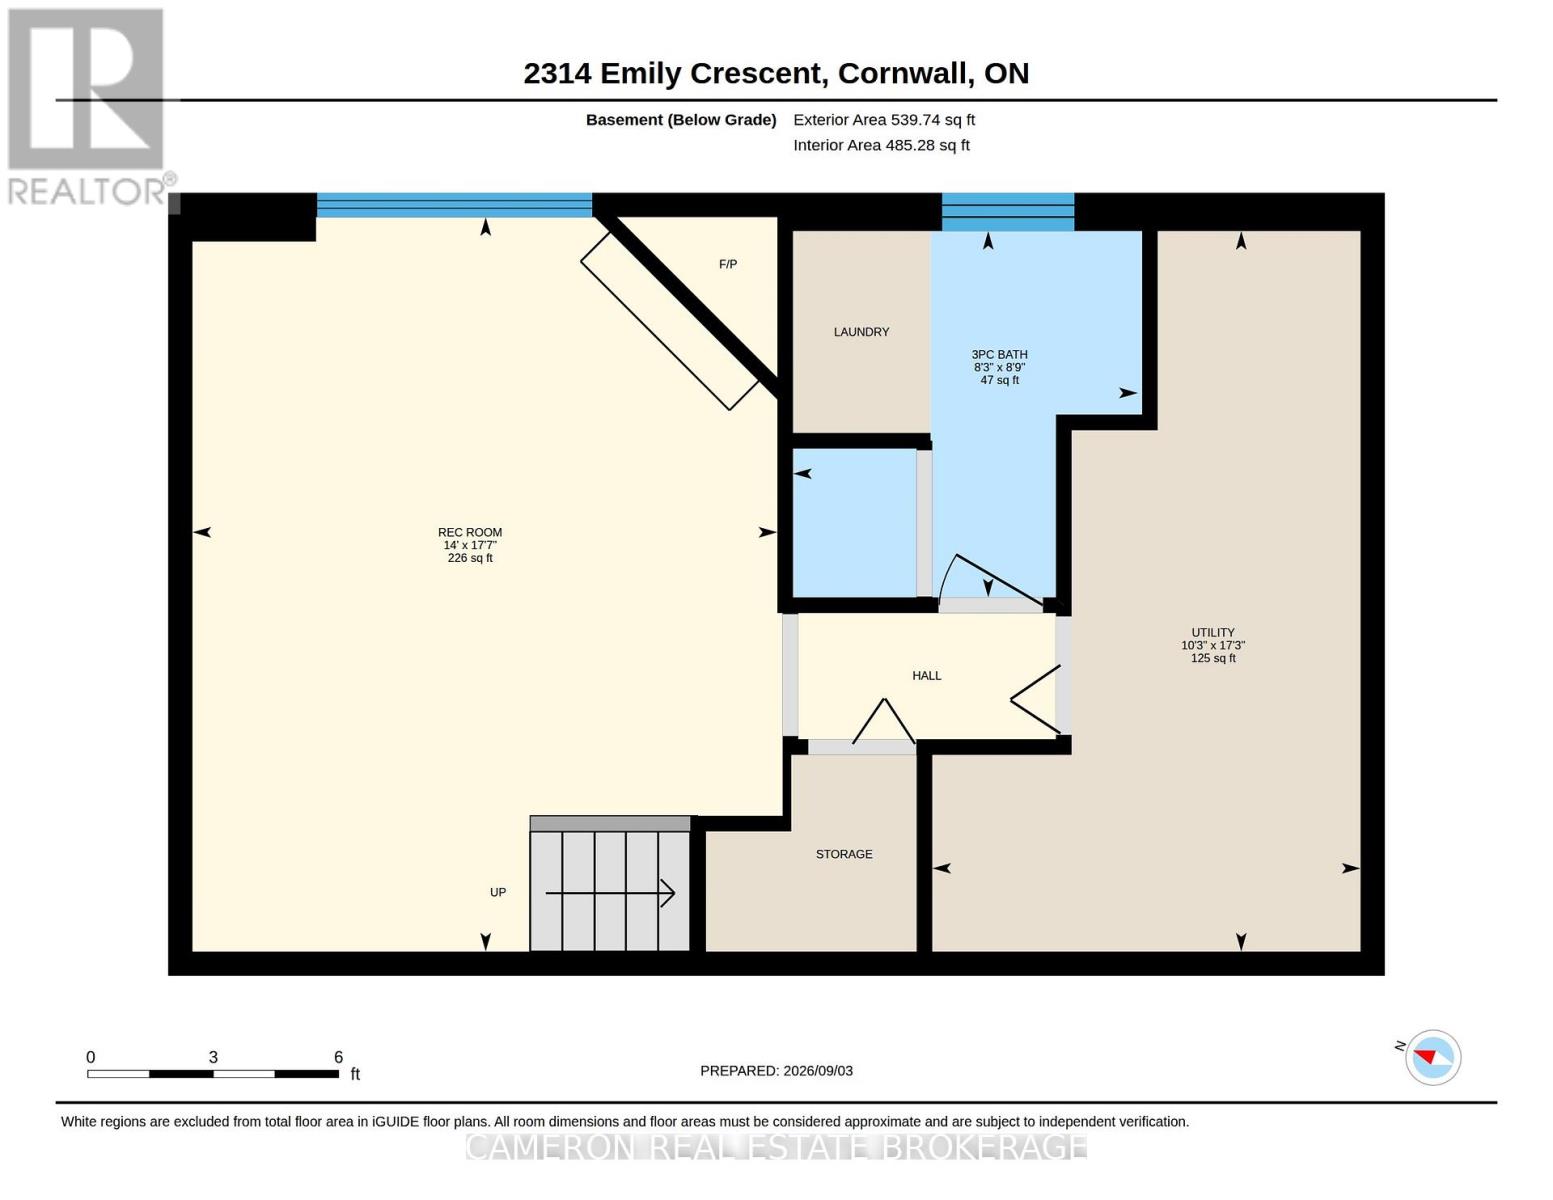
Move-in condition 2 bedroom semi-detached home featuring a private covered deck on a private lot in great residential neighbourhood. On the main floor of this home you will find a bright living room, a large country kitchen & eating area with pantry + patio door access to the rear yard with southern exposure. Upper level features a 4pc bathroom & 2 large bedrooms with wall-to-wall closet in the primary bedroom and dormer style windows in the second bedroom. Downstairs the finished basement has a spacious family room warmed by a gas fireplace, a 3pc bath + laundry room and a good sized utility room with plenty of storage space. Central AC to beat the summer heat and the home is located in a highly desirable area! This home has been extremely well maintained and is in move-in condition. Seller requires SPIS signed & submitted with all offer(s) and 2 full business days irrevocable to review any/all offer(s). (id:15069)
Property Details
| MLS® Number | X13743508 |
| Property Type | Single Family |
| Community Name | 717 - Cornwall |
| Amenities Near By | Public Transit |
| Communication Type | High Speed Internet |
| Easement | Unknown |
| Features | Cul-de-sac, Flat Site |
| Parking Space Total | 3 |
| Structure | Deck |
Building
| Bathroom Total | 2 |
| Bedrooms Above Ground | 2 |
| Bedrooms Total | 2 |
| Age | 31 To 50 Years |
| Amenities | Fireplace(s) |
| Appliances | Dryer, Microwave, Stove, Washer, Refrigerator |
| Basement Development | Finished |
| Basement Type | Full (finished) |
| Construction Style Attachment | Semi-detached |
| Cooling Type | Central Air Conditioning, Air Exchanger |
| Exterior Finish | Brick |
| Fireplace Present | Yes |
| Fireplace Total | 1 |
| Foundation Type | Concrete |
| Heating Fuel | Natural Gas |
| Heating Type | Forced Air |
| Stories Total | 2 |
| Size Interior | 700 - 1,100 Sqft |
| Type | House |
| Utility Water | Municipal Water |
Parking
| No Garage |
Land
| Acreage | No |
| Land Amenities | Public Transit |
| Sewer | Sanitary Sewer |
| Size Depth | 114 Ft ,9 In |
| Size Frontage | 32 Ft ,1 In |
| Size Irregular | 32.1 X 114.8 Ft ; 0 |
| Size Total Text | 32.1 X 114.8 Ft ; 0 |
| Zoning Description | Residential |
Rooms
| Level | Type | Length | Width | Dimensions |
|---|---|---|---|---|
| Second Level | Primary Bedroom | 3.77 m | 4.87 m | 3.77 m x 4.87 m |
| Second Level | Bedroom 2 | 3.33 m | 4.89 m | 3.33 m x 4.89 m |
| Second Level | Bathroom | 2.43 m | 2.29 m | 2.43 m x 2.29 m |
| Basement | Recreational, Games Room | 4.27 m | 5.36 m | 4.27 m x 5.36 m |
| Basement | Bathroom | 2.5 m | 2.67 m | 2.5 m x 2.67 m |
| Basement | Utility Room | 3.12 m | 5.26 m | 3.12 m x 5.26 m |
| Main Level | Living Room | 4.58 m | 5.44 m | 4.58 m x 5.44 m |
| Main Level | Kitchen | 3.96 m | 2.59 m | 3.96 m x 2.59 m |
| Main Level | Dining Room | 3.2 m | 2.8 m | 3.2 m x 2.8 m |
Utilities
| Cable | Available |
| Electricity | Installed |
| Natural Gas Available | Available |
| Sewer | Installed |
https://www.realtor.ca/real-estate/30233380/2314-emily-crescent-cornwall-717-cornwall
Contact Us
Contact us for more information

This REALTOR.ca listing content is owned and licensed by REALTOR® members of The Canadian Real Estate Association
The trademarks REALTOR®, REALTORS®, and the REALTOR® logo are controlled by The Canadian Real Estate Association (CREA) and identify real estate professionals who are members of CREA. The trademarks MLS®, Multiple Listing Service® and the associated logos are owned by The Canadian Real Estate Association (CREA) and identify the quality of services provided by real estate professionals who are members of CREA. The trademark DDF® is owned by The Canadian Real Estate Association (CREA) and identifies CREA's Data Distribution Facility (DDF®)
September 08 2026 12:58:31
Cornwall & District Real Estate Board
Cameron Real Estate Brokerage