
231 Mcbride Point Drive Rideau Lakes, Ontario K0G 1X0

3 Bedroom
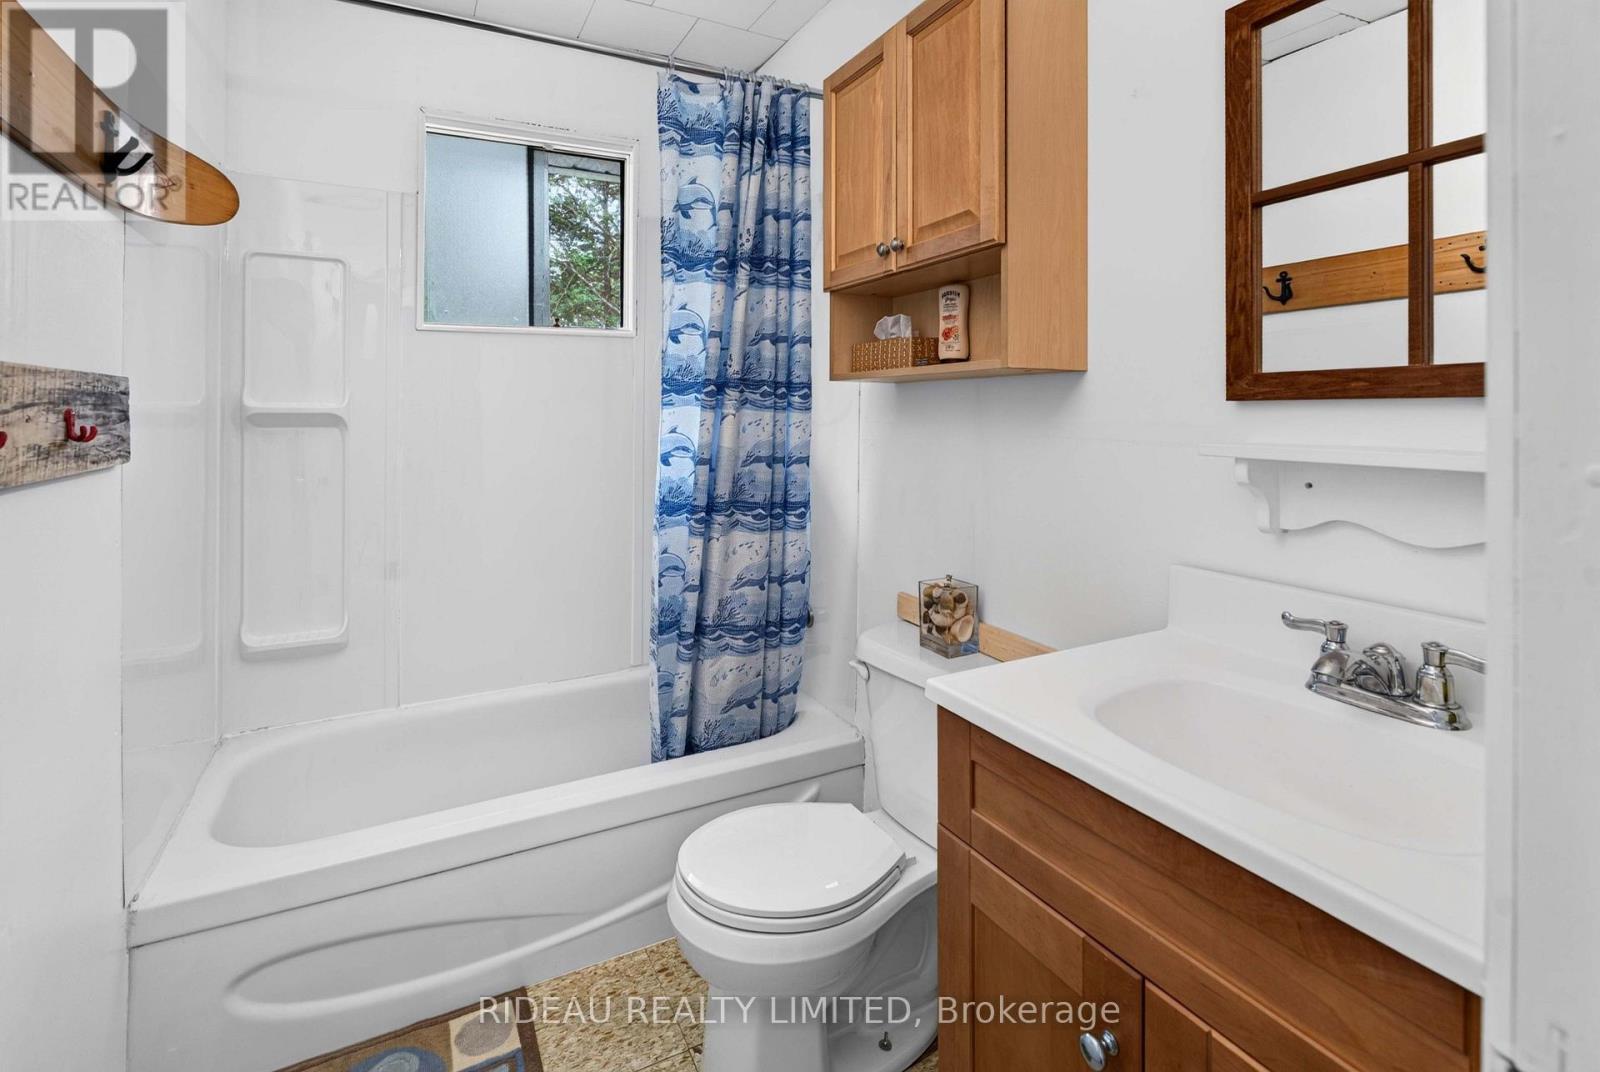
1 Bathroom
700 - 1,100 sqft
Bungalow
None
Other
Waterfront On Lake
$615,500
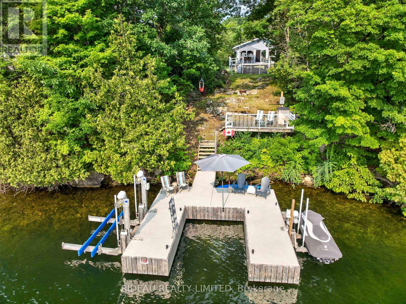
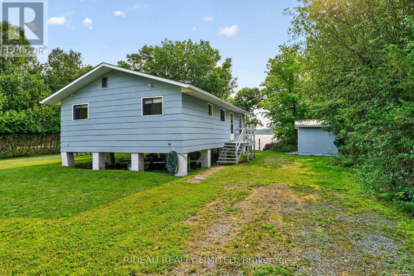
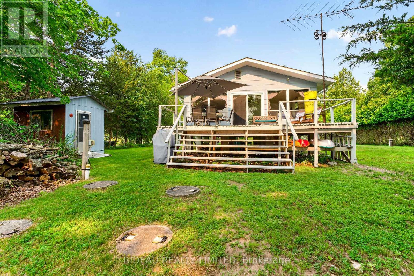
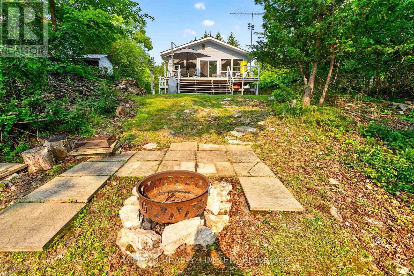
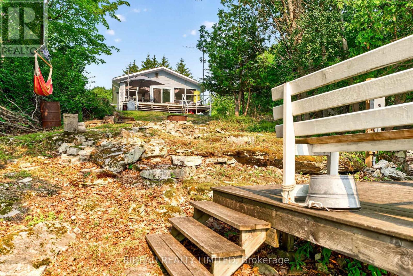
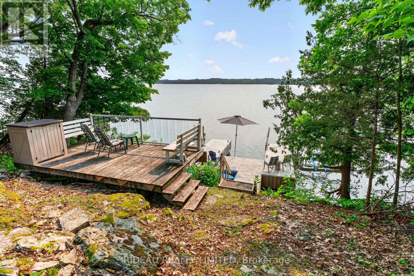
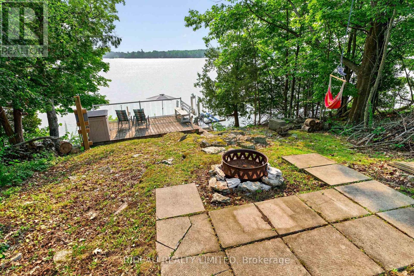
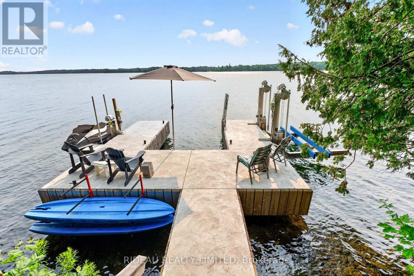
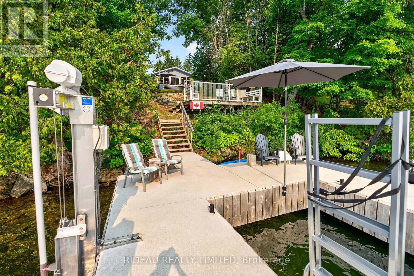
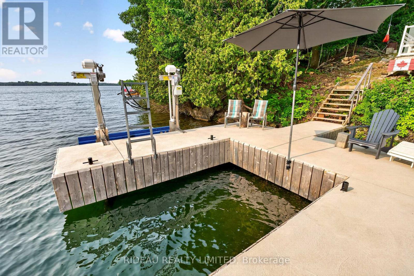
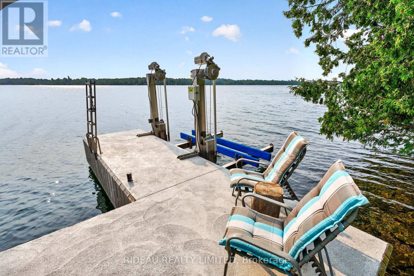
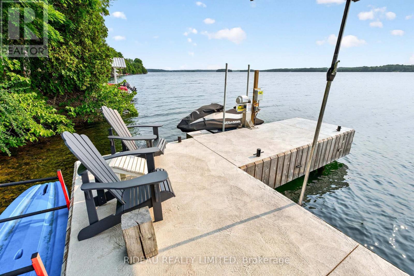
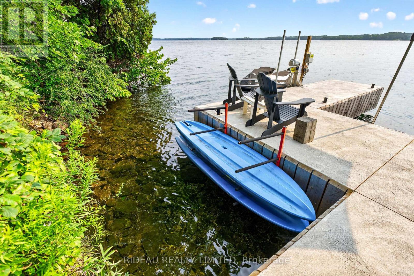
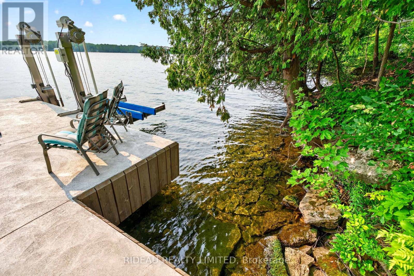
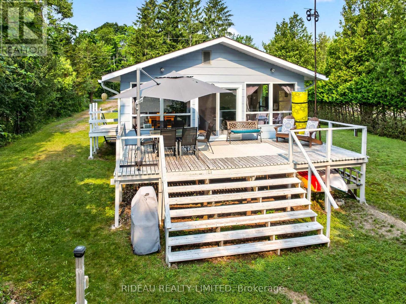
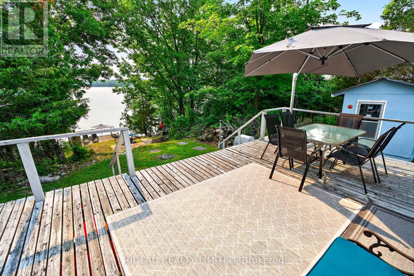
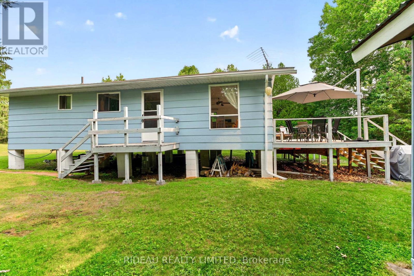
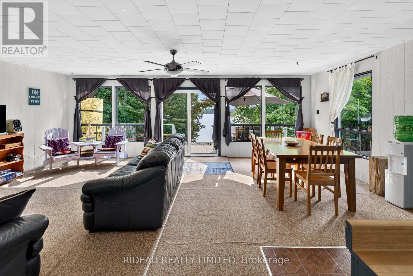
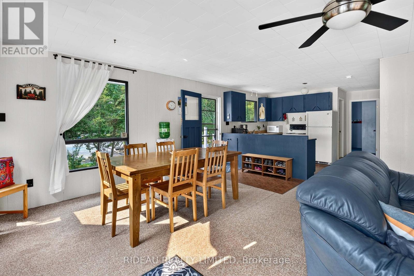
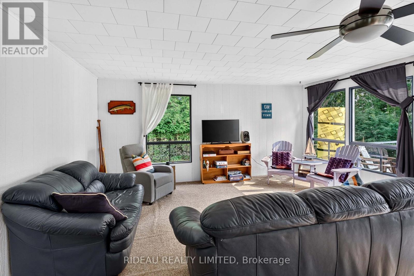
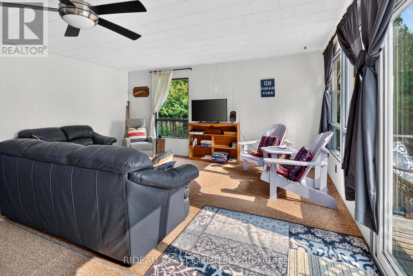
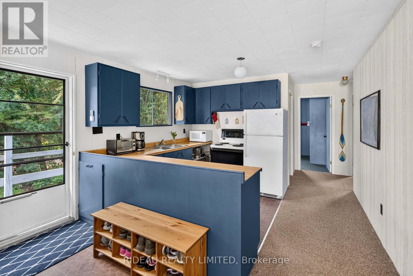
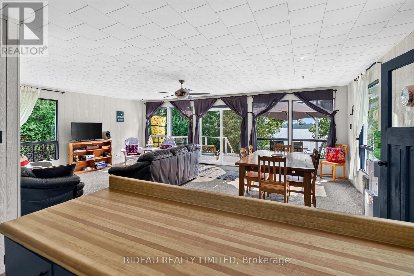
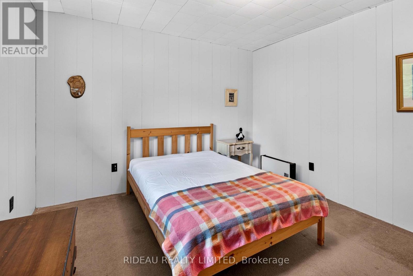
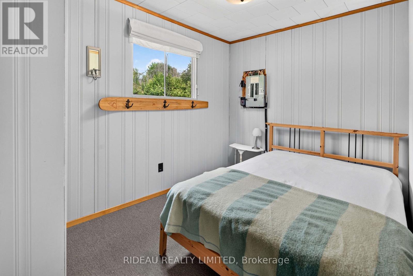
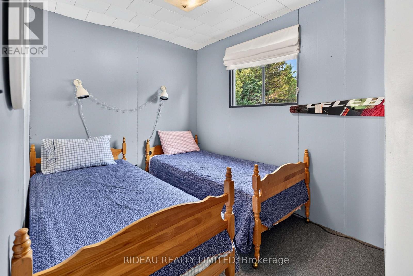
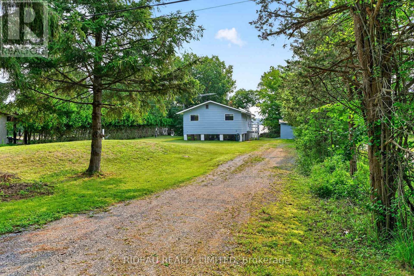
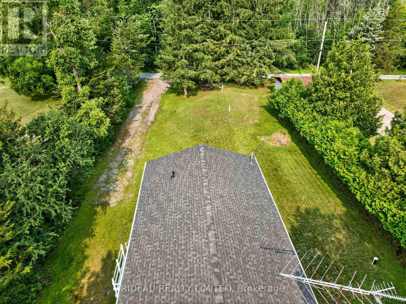
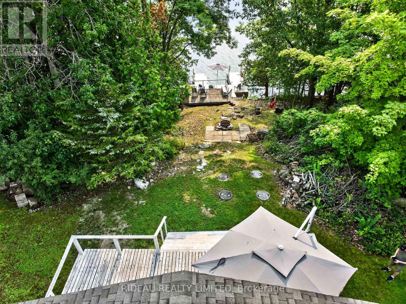
Discover the potential of this waterfront property on beautiful Upper Rideau Lake. Offering 100 feet of pristine shoreline with deep water this property is perfect for swimming, boating, fishing, and enjoying everything the Rideau Canal System has to offer. Take in breathtaking sunrises and enjoy your morning coffee from the property's desirable eastern exposure. A professionally installed permanent dock system (2024) provides exceptional space for relaxing, entertaining, and docking your watercraft. Set on nearly half an acre, the property features a 3-bedroom, 1 full bathroom seasonal cottage with an inviting open-concept kitchen, dining and living area designed to bring family and friends together. A private well (2019), septic system (2011), and roof replaced in 2020 provide peace of mind while you enjoy the cottage as it is or plan for future updates. Whether you're looking for a classic family cottage, a renovation project, or the ideal location to build your dream waterfront home, this property offers exceptional flexibility and outstanding potential. Located just minutes from the Village of Westport by car or boat, you'll enjoy easy access to restaurants, shopping, golf, and all the amenities that make the Rideau Lakes region one of Eastern Ontario's premier waterfront destinations. Don't miss this opportunity to own your piece of paradise on sought-after Upper Rideau Lake. (id:15069)
Property Details
| MLS® Number | X13565252 |
| Property Type | Single Family |
| Community Name | 816 - Rideau Lakes (North Crosby) Twp |
| Amenities Near By | Golf Nearby |
| Community Features | Fishing |
| Easement | Unknown |
| Equipment Type | None |
| Parking Space Total | 4 |
| Rental Equipment Type | None |
| Structure | Deck, Shed, Dock |
| View Type | View, Lake View, View Of Water, Direct Water View |
| Water Front Name | Upper Rideau Lake |
| Water Front Type | Waterfront On Lake |
Building
| Bathroom Total | 1 |
| Bedrooms Above Ground | 3 |
| Bedrooms Total | 3 |
| Age | 31 To 50 Years |
| Appliances | Water Heater, Microwave, Stove, Window Coverings, Refrigerator |
| Architectural Style | Bungalow |
| Basement Type | None |
| Construction Style Attachment | Detached |
| Cooling Type | None |
| Exterior Finish | Hardboard |
| Foundation Type | Wood/piers |
| Heating Fuel | Other |
| Heating Type | Other |
| Stories Total | 1 |
| Size Interior | 700 - 1,100 Sqft |
| Type | House |
Parking
| No Garage |
Land
| Access Type | Year-round Access, Private Docking |
| Acreage | No |
| Land Amenities | Golf Nearby |
| Sewer | Septic System |
| Size Depth | 258 Ft ,9 In |
| Size Frontage | 100 Ft |
| Size Irregular | 100 X 258.8 Ft |
| Size Total Text | 100 X 258.8 Ft |
| Surface Water | Lake/pond |
| Zoning Description | Recreational |
Rooms
| Level | Type | Length | Width | Dimensions |
|---|---|---|---|---|
| Main Level | Living Room | 5.184 m | 3.678 m | 5.184 m x 3.678 m |
| Main Level | Dining Room | 5.038 m | 3.354 m | 5.038 m x 3.354 m |
| Main Level | Kitchen | 3.625 m | 2.872 m | 3.625 m x 2.872 m |
| Main Level | Bathroom | 2.341 m | 1.535 m | 2.341 m x 1.535 m |
| Main Level | Bedroom | 3.515 m | 2.378 m | 3.515 m x 2.378 m |
| Main Level | Bedroom 2 | 2.369 m | 3.528 m | 2.369 m x 3.528 m |
| Main Level | Bedroom 3 | 3.413 m | 4.277 m | 3.413 m x 4.277 m |
Contact Us
Contact us for more information

This REALTOR.ca listing content is owned and licensed by REALTOR® members of The Canadian Real Estate Association
The trademarks REALTOR®, REALTORS®, and the REALTOR® logo are controlled by The Canadian Real Estate Association (CREA) and identify real estate professionals who are members of CREA. The trademarks MLS®, Multiple Listing Service® and the associated logos are owned by The Canadian Real Estate Association (CREA) and identify the quality of services provided by real estate professionals who are members of CREA. The trademark DDF® is owned by The Canadian Real Estate Association (CREA) and identifies CREA's Data Distribution Facility (DDF®)
August 18 2026 02:56:00
Rideau - St. Lawrence Real Estate Board
Rideau Realty Limited