
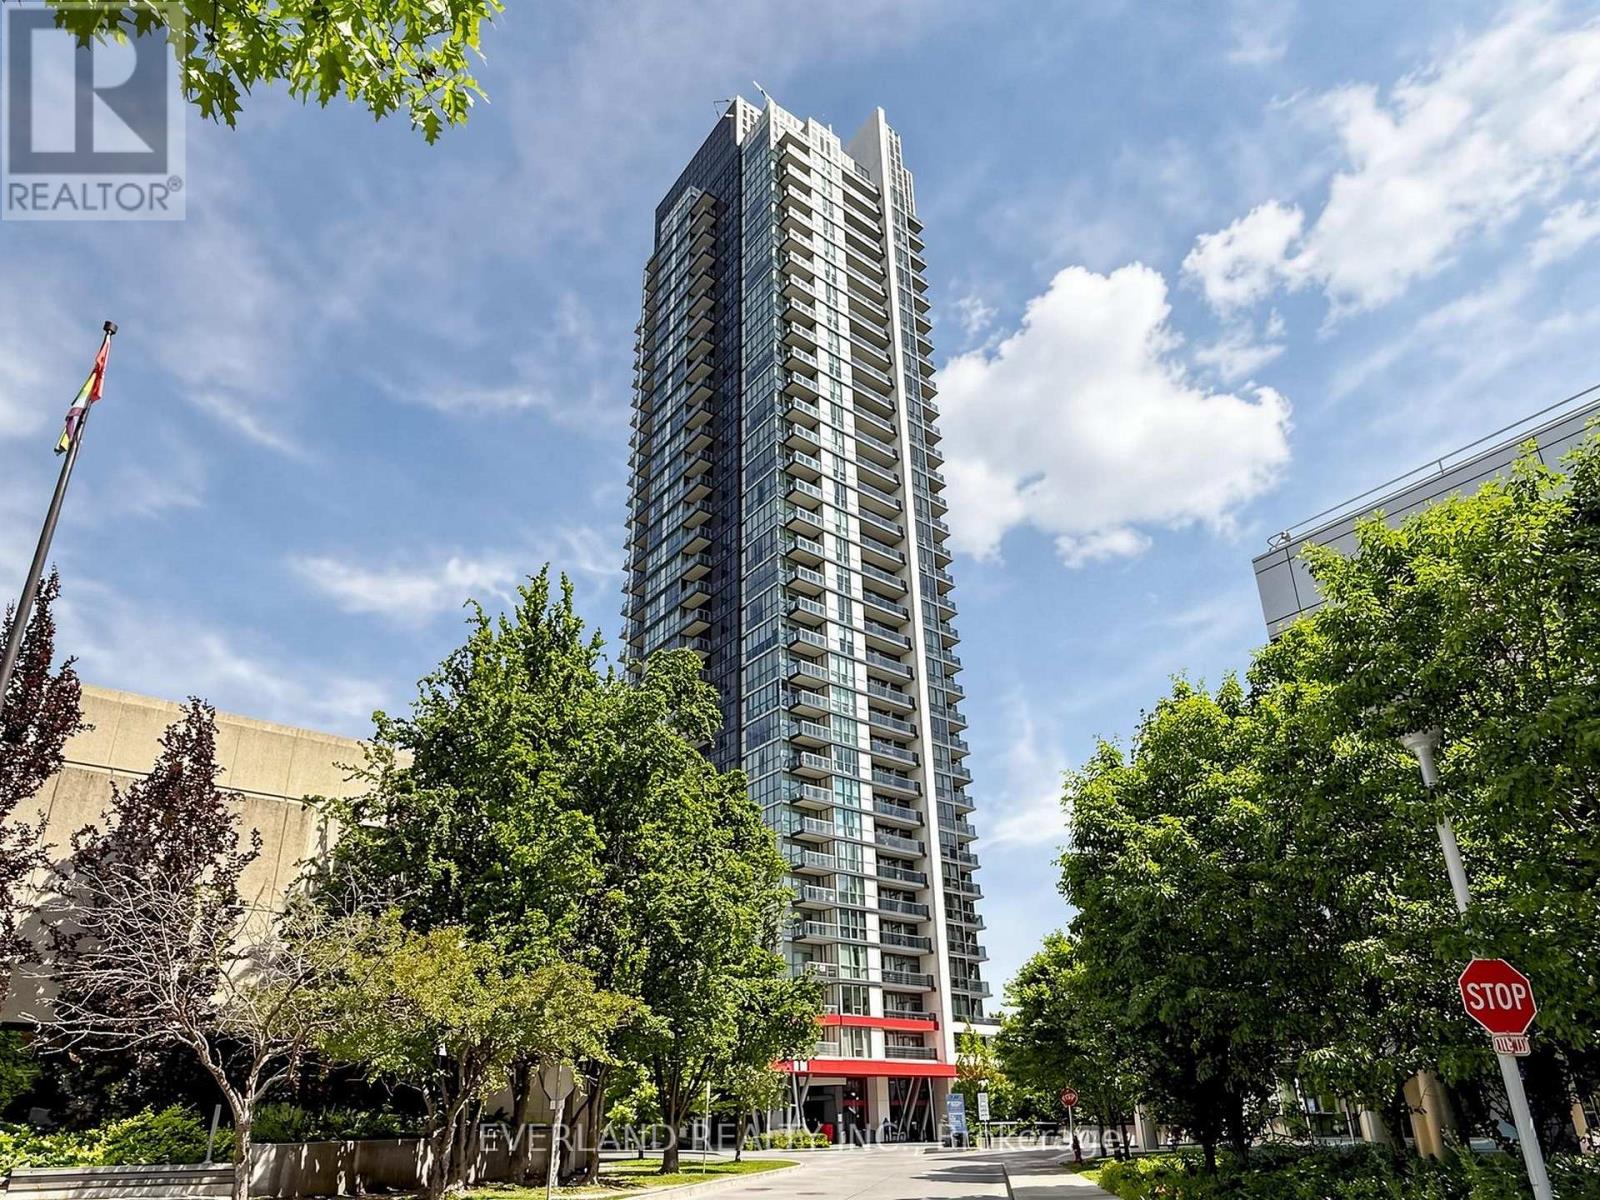
2307 - 88 Sheppard Avenue E Toronto, Ontario M2N 0G9

2 Bedroom
2 Bathroom
700 - 799 sqft
Central Air Conditioning
Forced Air
$708,000Maintenance, Common Area Maintenance, Heat, Insurance, Parking
$610.39 Monthly
Maintenance, Common Area Maintenance, Heat, Insurance, Parking
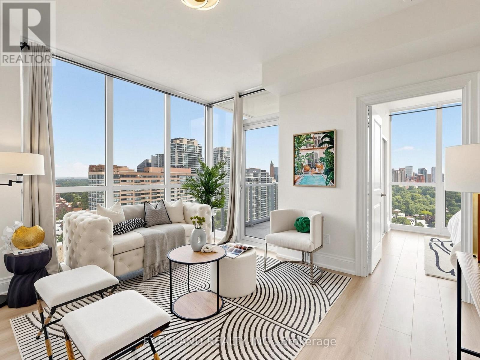
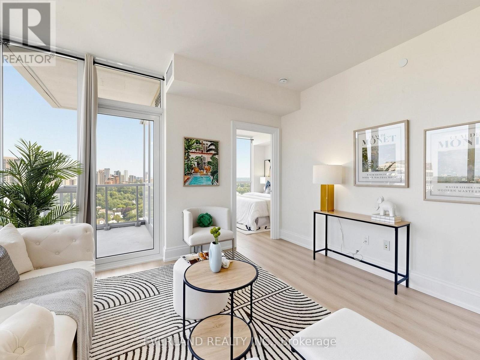
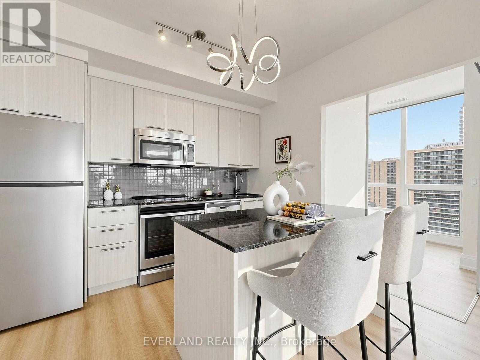
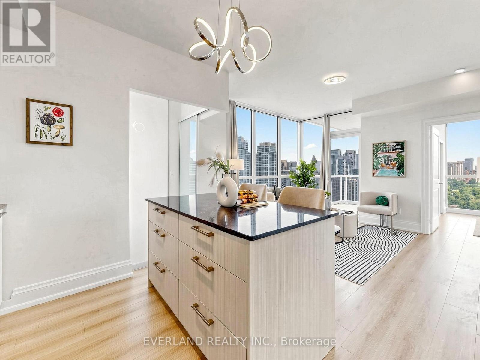
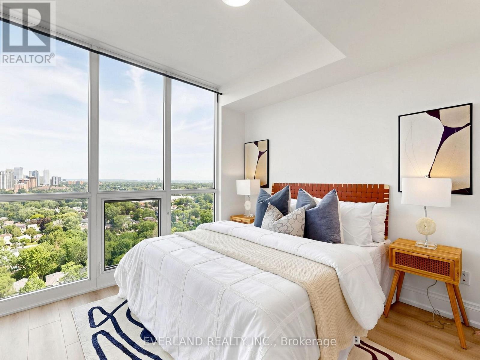
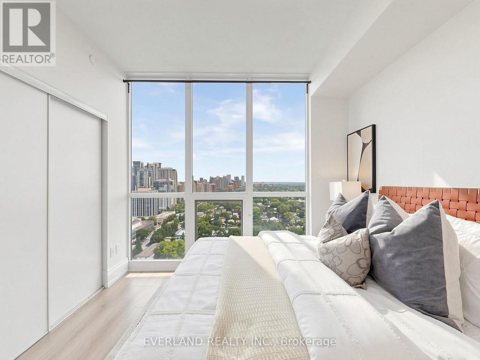
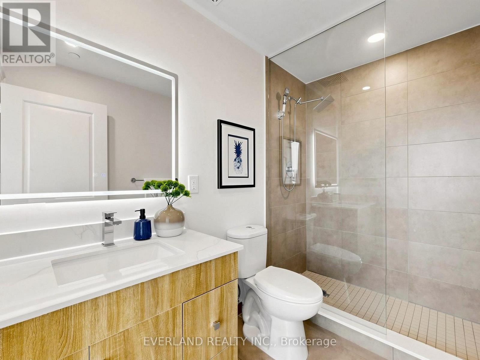
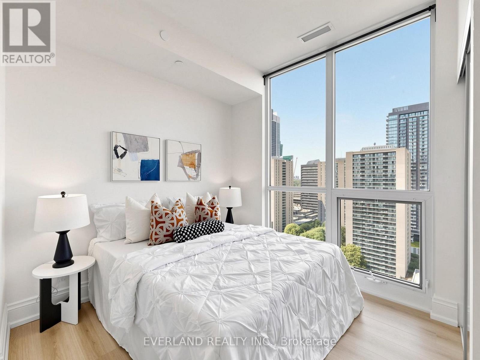
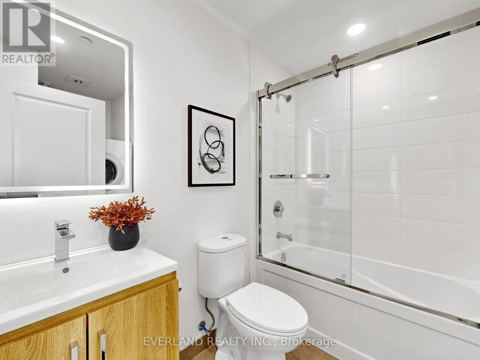
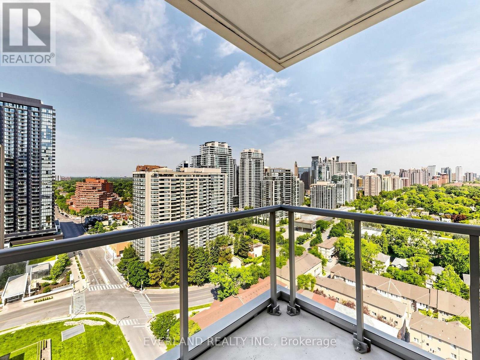
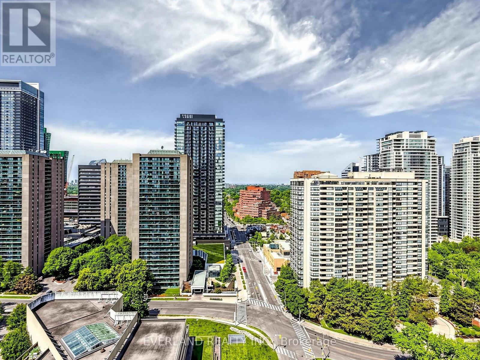
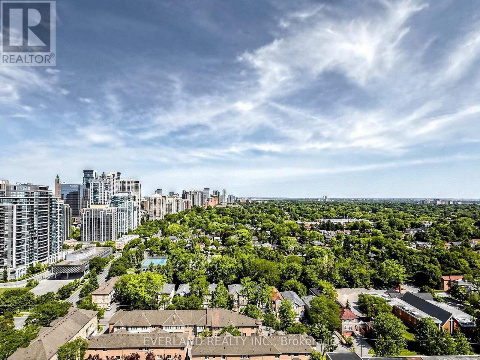
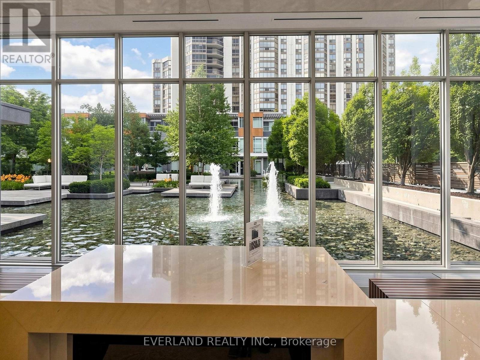
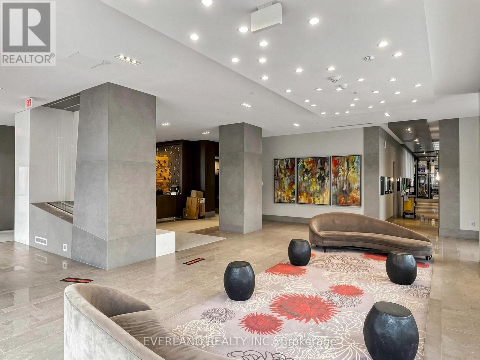
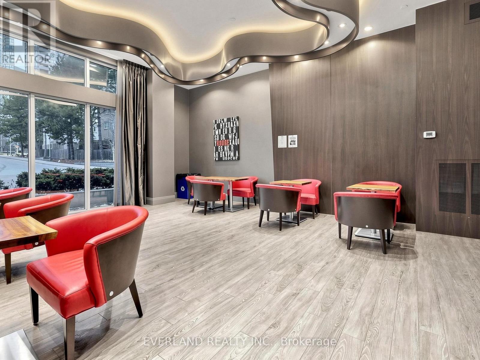
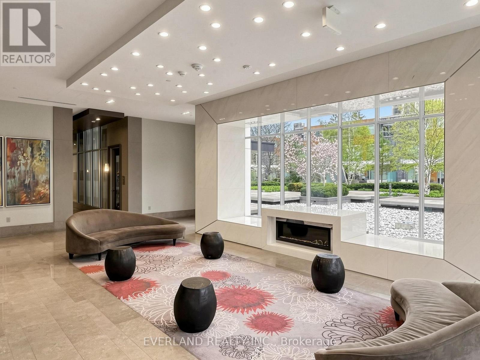
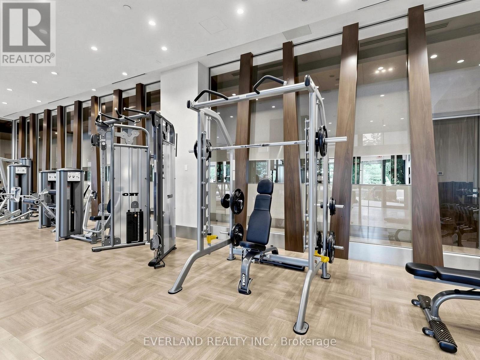
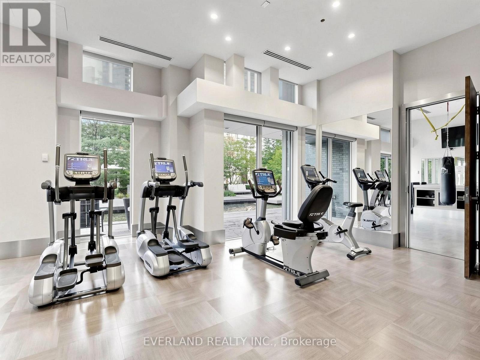
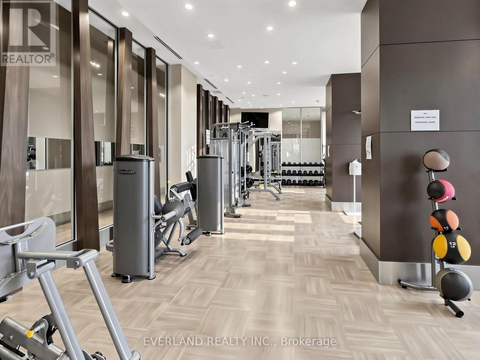
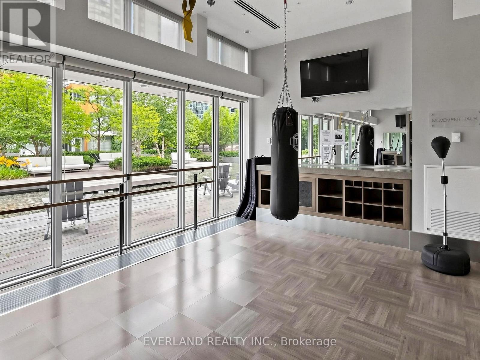
$610.39 MonthlyLuxurious Minto 88 Gold Lead Certified Energy Efficient Building, Total Living Space 793 SQFT .Corner Unit With Panoramic Unobstructed City View, Floor To Ceiling Windows, Functional Layout, 9' Ceiling, Laminate Through-Out, Excellent Amenities Include Gym, Party, Meeting, Billiard Rm, Guest Suite, 24Hrs Concierge, Water Garden & BBQ Area, Etc. Mins To Sheppard-Yonge Subway Station, Hwy401, Close To Everything! New Floor .Your move-in-ready dream home! Features brand-new flooring, fresh paint, a sleek new fridge, and a fully updated bathroom with premium mirrors and glass doors. This is a must-see! (id:15069)
Property Details
| MLS® Number | C13685722 |
| Property Type | Single Family |
| Community Name | Willowdale East |
| Community Features | Pets Allowed With Restrictions |
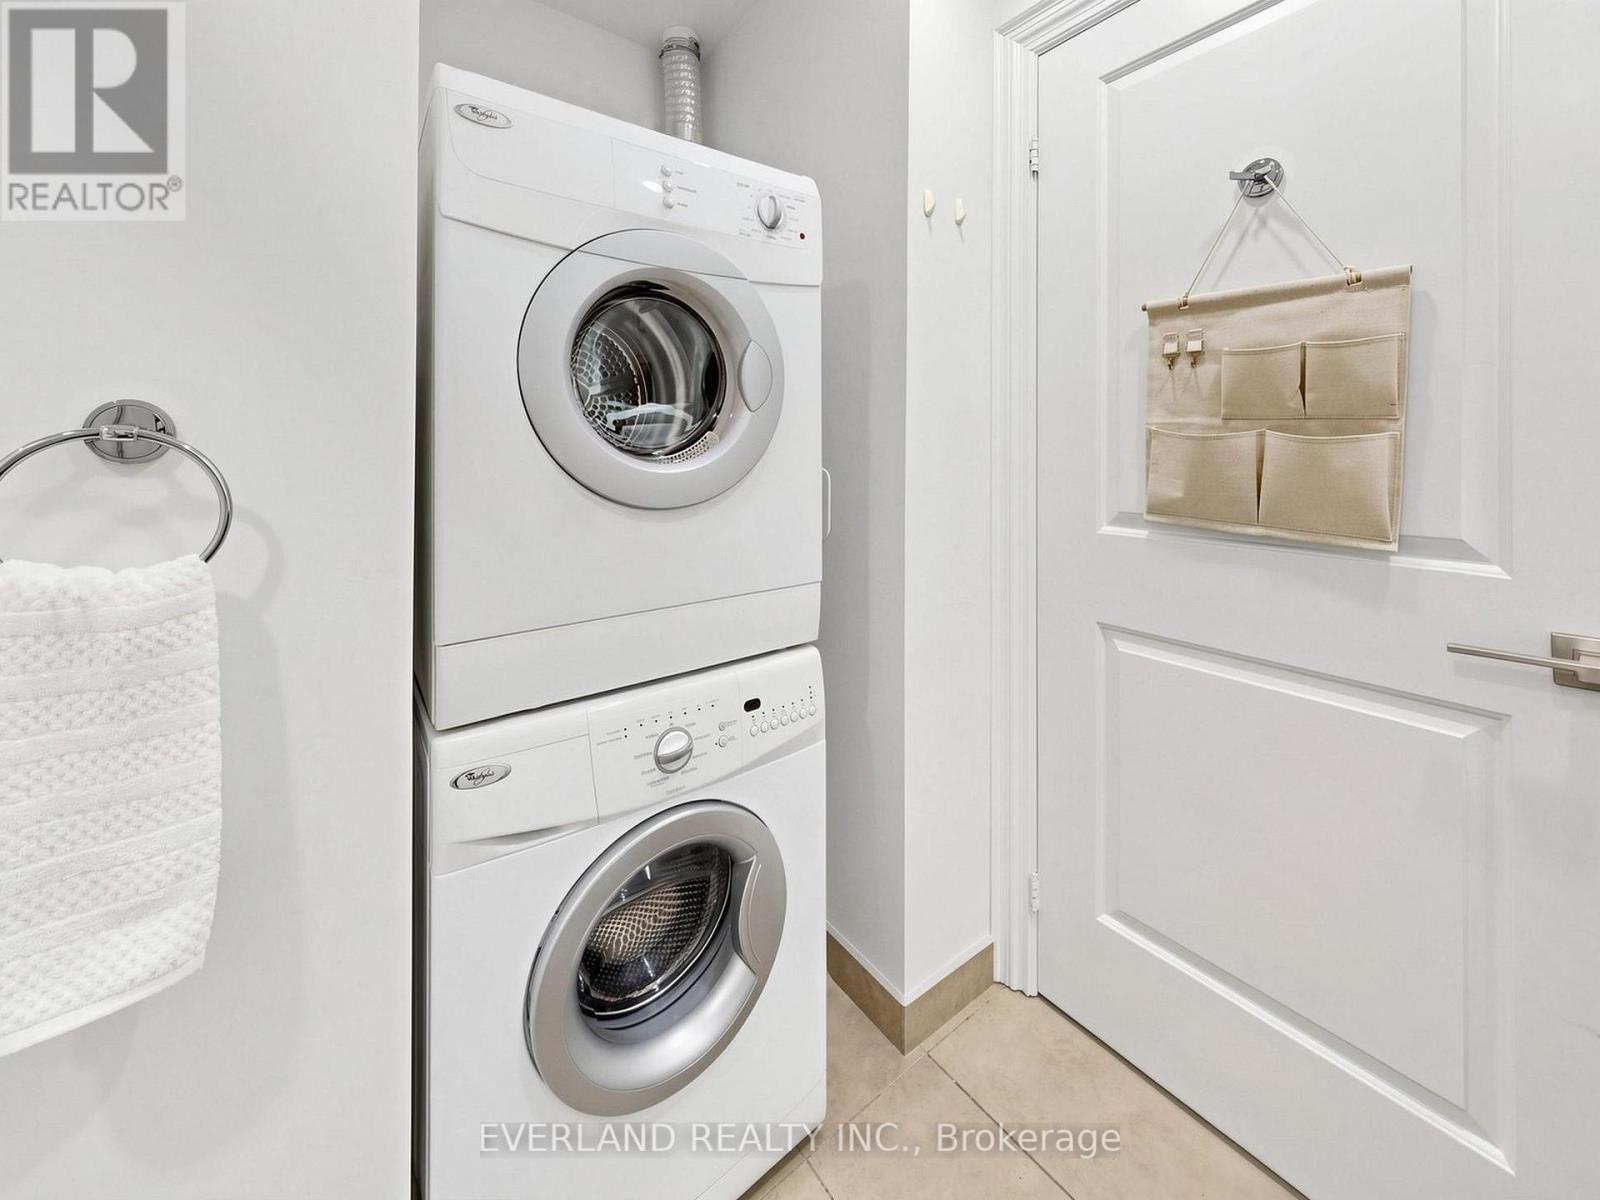
| Features | Balcony, In Suite Laundry |
| Parking Space Total | 1 |
Building
| Bathroom Total | 2 |
| Bedrooms Above Ground | 2 |
| Bedrooms Total | 2 |
| Amenities | Storage - Locker |
| Basement Type | None |
| Cooling Type | Central Air Conditioning |
| Exterior Finish | Concrete |
| Flooring Type | Laminate |
| Heating Fuel | Natural Gas |
| Heating Type | Forced Air |
| Size Interior | 700 - 799 Sqft |
| Type | Apartment |
Parking
| Underground | |
| Garage |
Land
| Acreage | No |
Rooms
| Level | Type | Length | Width | Dimensions |
|---|---|---|---|---|
| Ground Level | Foyer | 4.67 m | 11.4 m | 4.67 m x 11.4 m |
| Ground Level | Living Room | 4.01 m | 3.68 m | 4.01 m x 3.68 m |
| Ground Level | Dining Room | 4.01 m | 3.68 m | 4.01 m x 3.68 m |
| Ground Level | Kitchen | 3.45 m | 2.29 m | 3.45 m x 2.29 m |
| Ground Level | Primary Bedroom | 3.1 m | 3.1 m | 3.1 m x 3.1 m |
| Ground Level | Bedroom 2 | 2.79 m | 2.62 m | 2.79 m x 2.62 m |
Contact Us
Contact us for more information

This REALTOR.ca listing content is owned and licensed by REALTOR® members of The Canadian Real Estate Association
The trademarks REALTOR®, REALTORS®, and the REALTOR® logo are controlled by The Canadian Real Estate Association (CREA) and identify real estate professionals who are members of CREA. The trademarks MLS®, Multiple Listing Service® and the associated logos are owned by The Canadian Real Estate Association (CREA) and identify the quality of services provided by real estate professionals who are members of CREA. The trademark DDF® is owned by The Canadian Real Estate Association (CREA) and identifies CREA's Data Distribution Facility (DDF®)
August 18 2026 11:59:02
Toronto Regional Real Estate Board
Everland Realty Inc.