
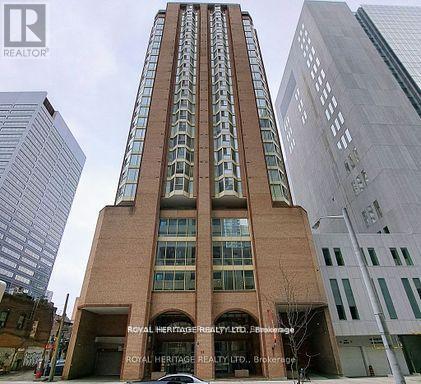
2307 - 55 Centre Avenue Toronto, Ontario M5G 2H5

1 Bedroom
1 Bathroom
700 - 799 sqft
Multi-Level
Central Air Conditioning
Coil Fan
$499,900Maintenance, Water, Common Area Maintenance, Insurance, Parking
$995.64 Monthly
Maintenance, Water, Common Area Maintenance, Insurance, Parking
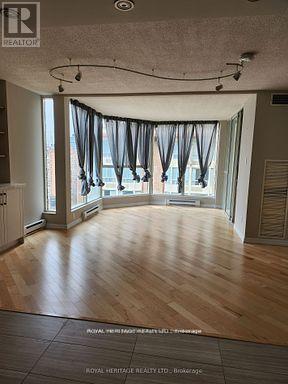
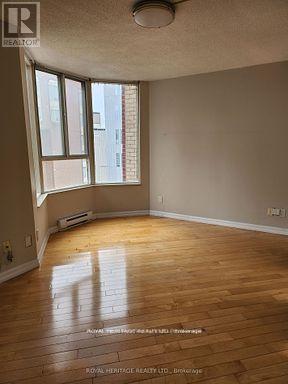
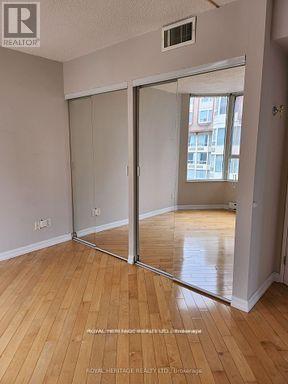
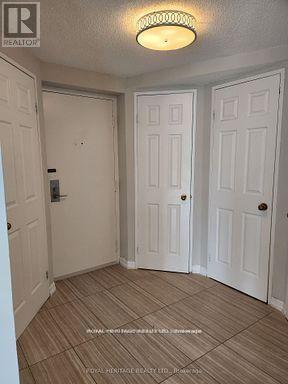
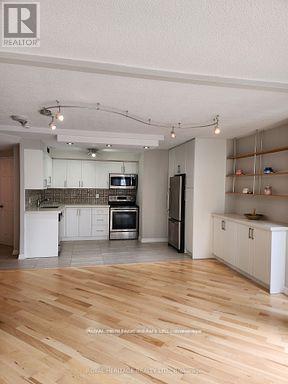
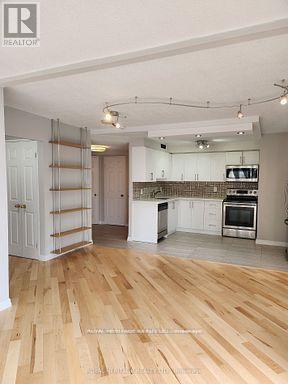
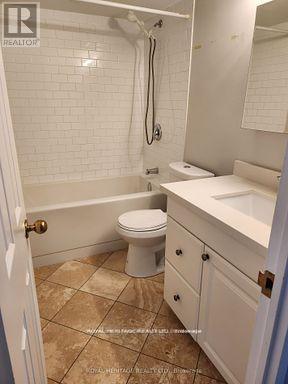
$995.64 MonthlyPrime Location in the Heart of the City! Spacious 1-bedroom condo featuring a bright, open-concept layout, walk-in storage closet, mirrored bedroom closet doors, and a 4-piece washroom. Most of the flooring, as well as the kitchen and washroom, have been upgraded within the last 5 years. Fan coil units have been replaced. Includes a common area, community room, outdoor community space, and an owned parking spot. Owner pays hydro (hydro is not included). Central air included. All rooms are irregularly shaped. Pets permitted. Close to all amenities and just minutes from U of T, Metropolitan University, and George Brown College. Steps to TTC subway, buses, and streetcars. Walking distance to City Hall, Eaton Centre, hospitals, parks, and the library, with easy access to Toronto's commercial and financial districts. (id:15069)
Property Details
| MLS® Number | C13859328 |
| Property Type | Single Family |
| Community Name | Bay Street Corridor |
| Community Features | Pets Allowed With Restrictions |
| Parking Space Total | 1 |
Building
| Bathroom Total | 1 |
| Bedrooms Above Ground | 1 |
| Bedrooms Total | 1 |
| Architectural Style | Multi-level |
| Basement Type | None |
| Cooling Type | Central Air Conditioning |
| Exterior Finish | Brick |
| Heating Fuel | Electric |
| Heating Type | Coil Fan |
| Size Interior | 700 - 799 Sqft |
| Type | Apartment |
Parking
| Underground | |
| Garage |
Land
| Acreage | No |
Rooms
| Level | Type | Length | Width | Dimensions |
|---|---|---|---|---|
| Main Level | Kitchen | 2.74 m | 4.26 m | 2.74 m x 4.26 m |
| Main Level | Living Room | 5.79 m | 4.26 m | 5.79 m x 4.26 m |
| Main Level | Bedroom | 4.26 m | 3.65 m | 4.26 m x 3.65 m |
Contact Us
Contact us for more information

This REALTOR.ca listing content is owned and licensed by REALTOR® members of The Canadian Real Estate Association
The trademarks REALTOR®, REALTORS®, and the REALTOR® logo are controlled by The Canadian Real Estate Association (CREA) and identify real estate professionals who are members of CREA. The trademarks MLS®, Multiple Listing Service® and the associated logos are owned by The Canadian Real Estate Association (CREA) and identify the quality of services provided by real estate professionals who are members of CREA. The trademark DDF® is owned by The Canadian Real Estate Association (CREA) and identifies CREA's Data Distribution Facility (DDF®)
October 04 2026 02:18:39
Central Lakes Association of REALTORS®
Royal Heritage Realty Ltd.