
2305 Marsdale Drive Peterborough, Ontario K9L 0B6

4 Bedroom
3 Bathroom
2,000 - 2,500 sqft
Central Air Conditioning
Forced Air
$749,900
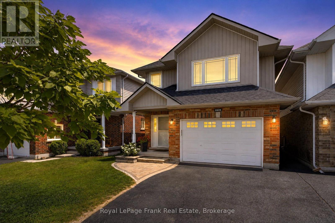
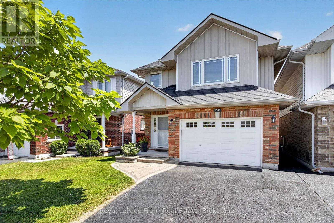
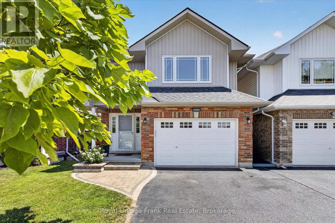
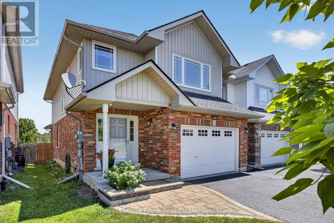
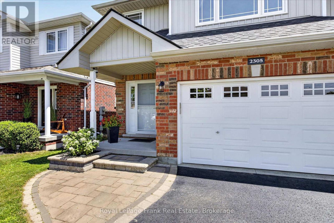
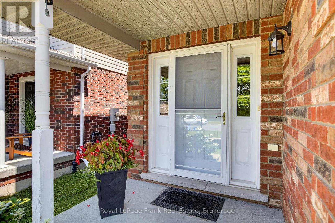
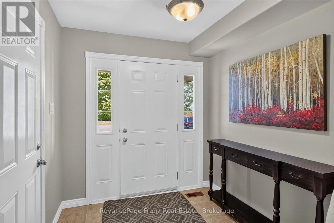
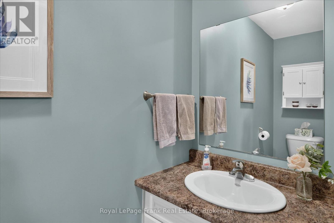
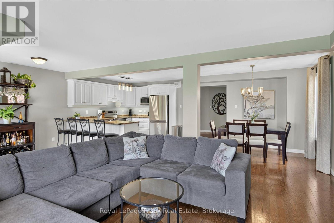
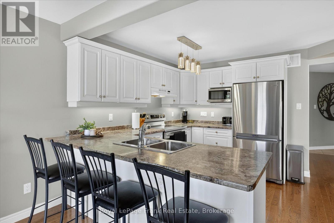
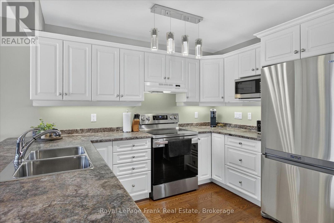
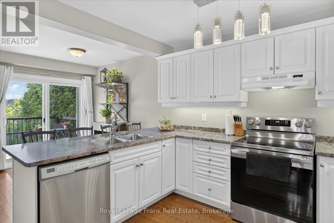
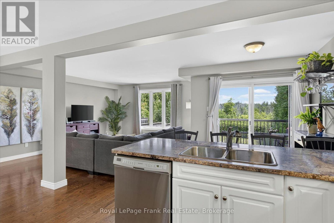
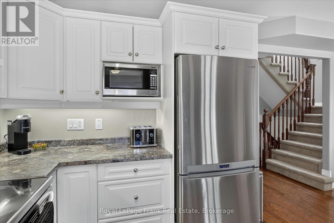
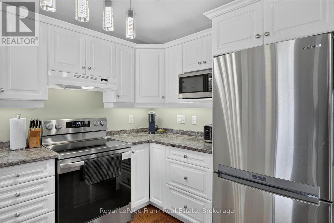
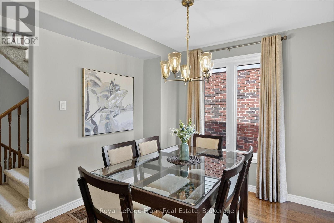
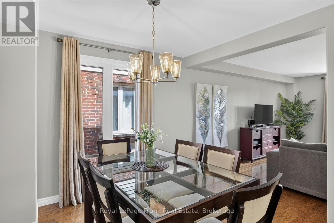
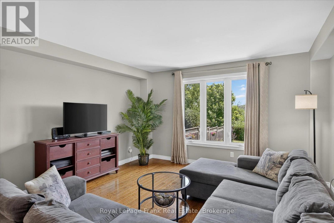
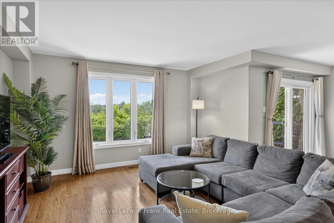
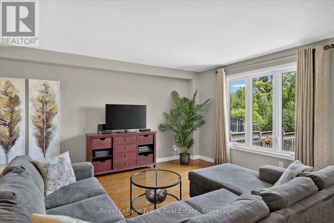
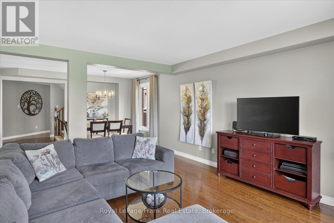
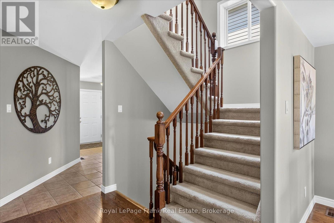
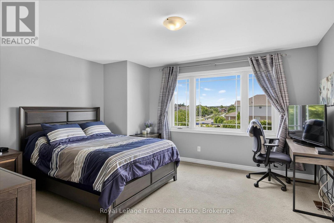
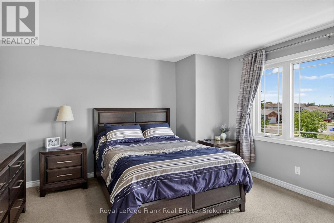
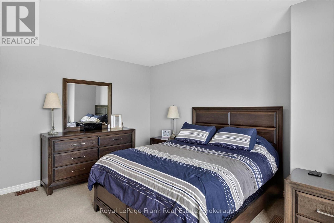
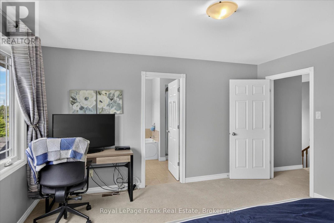
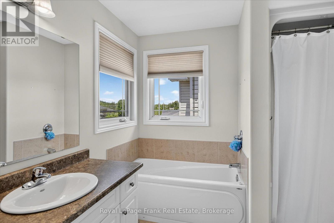
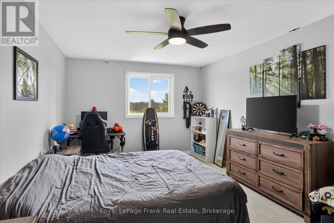
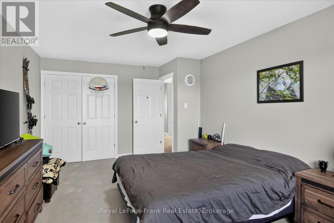
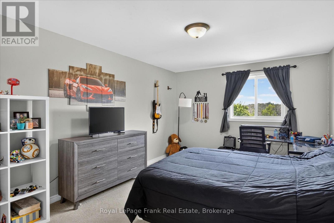
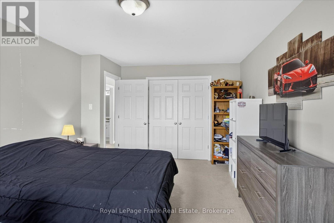
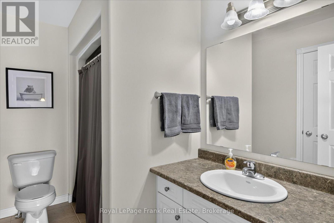
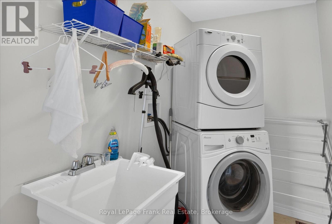
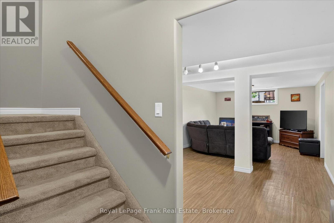
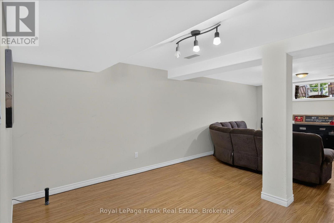
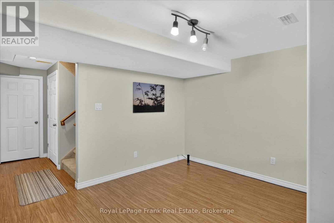
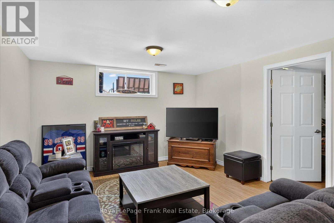
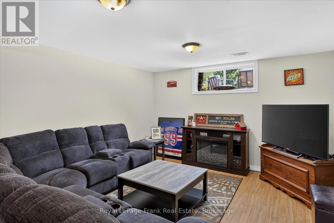
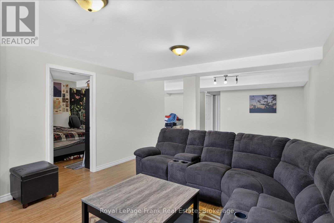
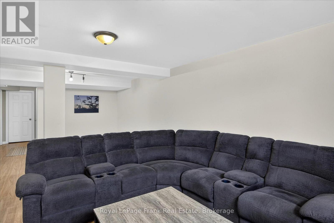
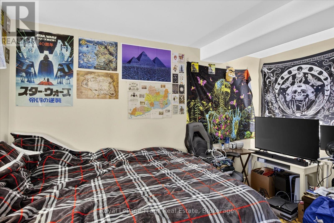
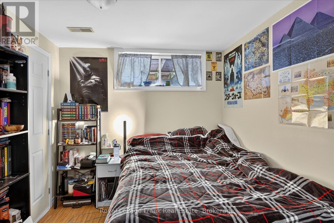
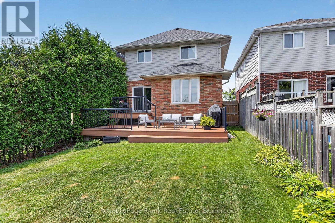
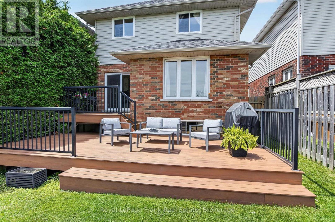
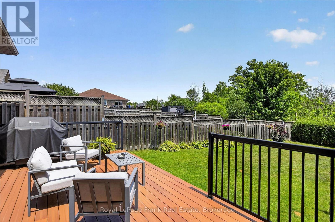
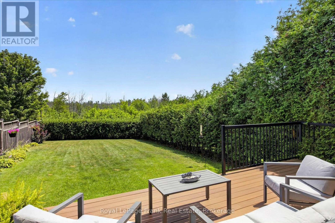
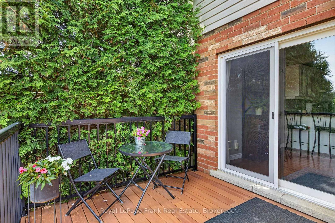
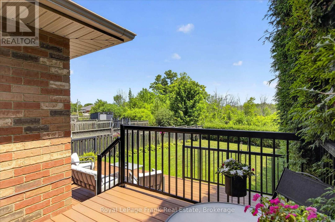
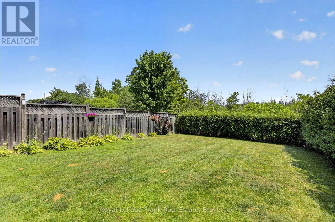
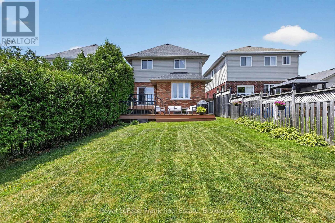
Welcome to this beautifully maintained 3+1 bedroom, 3 bathroom home located in one of Peterborough's most desirable east end neighborhoods. The main floor features a great sized foyer with direct access to the spacious one car garage, a two piece bathroom, and a bright, open concept kitchen, dining, and living area with a large window overlooking the private backyard and the mature greenspace it backs onto. The second level offers three generous bedrooms, including a primary suite with a walk-in closet and a 4-piece ensuite. The upper level also features a second 4-piece bathroom and a great-sized laundry room for added convenience. The finished lower level provides a large recreation room with plenty of space for family, guests, or a home office. Enjoy the beautiful backyard backing onto greenspace. Featuring a great sized deck perfect for entertaining or a quiet morning coffee. Located close to schools, Beavermead Park, Little Lake, the Canadian Canoe Museum, the Rotary Greenway Trail, and the shops, restaurants, and amenities of East City, this home offers the perfect balance of comfort, privacy, and location. You won't want to miss it! (id:15069)
Property Details
| MLS® Number | X13599958 |
| Property Type | Single Family |
| Community Name | Ashburnham Ward 4 |
| Amenities Near By | Beach, Park, Schools |
| Features | Backs On Greenbelt, Conservation/green Belt |
| Parking Space Total | 5 |
| Structure | Deck |
Building
| Bathroom Total | 3 |
| Bedrooms Above Ground | 3 |
| Bedrooms Below Ground | 1 |
| Bedrooms Total | 4 |
| Age | 16 To 30 Years |
| Appliances | Garage Door Opener Remote(s), Water Heater, Dryer, Microwave, Stove, Washer, Window Coverings, Refrigerator |
| Basement Development | Finished |
| Basement Type | Full (finished) |
| Construction Style Attachment | Detached |
| Cooling Type | Central Air Conditioning |
| Exterior Finish | Brick, Vinyl Siding |
| Foundation Type | Concrete |
| Half Bath Total | 1 |
| Heating Fuel | Natural Gas |
| Heating Type | Forced Air |
| Stories Total | 2 |
| Size Interior | 2,000 - 2,500 Sqft |
| Type | House |
| Utility Water | Municipal Water |
Parking
| Attached Garage | |
| Garage |
Land
| Acreage | No |
| Fence Type | Fenced Yard |
| Land Amenities | Beach, Park, Schools |
| Sewer | Sanitary Sewer |
| Size Depth | 146 Ft |
| Size Frontage | 30 Ft ,6 In |
| Size Irregular | 30.5 X 146 Ft |
| Size Total Text | 30.5 X 146 Ft |
Rooms
| Level | Type | Length | Width | Dimensions |
|---|---|---|---|---|
| Second Level | Primary Bedroom | 4.41 m | 4.22 m | 4.41 m x 4.22 m |
| Second Level | Bedroom 2 | 3.49 m | 5.35 m | 3.49 m x 5.35 m |
| Second Level | Bedroom 3 | 3.42 m | 5.4 m | 3.42 m x 5.4 m |
| Second Level | Laundry Room | 2.85 m | 1.52 m | 2.85 m x 1.52 m |
| Basement | Recreational, Games Room | 6.69 m | 7.8 m | 6.69 m x 7.8 m |
| Basement | Other | 2.66 m | 3.86 m | 2.66 m x 3.86 m |
| Basement | Utility Room | 2.85 m | 2.39 m | 2.85 m x 2.39 m |
| Main Level | Living Room | 6.81 m | 4.69 m | 6.81 m x 4.69 m |
| Main Level | Dining Room | 4.03 m | 3.17 m | 4.03 m x 3.17 m |
| Main Level | Kitchen | 2.79 m | 3.1 m | 2.79 m x 3.1 m |
Utilities
| Cable | Available |
| Electricity | Installed |
| Sewer | Installed |
Contact Us
Contact us for more information

This REALTOR.ca listing content is owned and licensed by REALTOR® members of The Canadian Real Estate Association
The trademarks REALTOR®, REALTORS®, and the REALTOR® logo are controlled by The Canadian Real Estate Association (CREA) and identify real estate professionals who are members of CREA. The trademarks MLS®, Multiple Listing Service® and the associated logos are owned by The Canadian Real Estate Association (CREA) and identify the quality of services provided by real estate professionals who are members of CREA. The trademark DDF® is owned by The Canadian Real Estate Association (CREA) and identifies CREA's Data Distribution Facility (DDF®)
July 23 2026 09:31:05
Central Lakes Association of REALTORS®
Royal LePage Frank Real Estate