
2303 - 80 Western Battery Road Toronto, Ontario M6K 3S1

2 Bedroom
1 Bathroom
700 - 799 sqft
Indoor Pool
Central Air Conditioning
Forced Air
$718,000Maintenance, Common Area Maintenance, Heat, Insurance, Parking, Water
$792.19 Monthly
Maintenance, Common Area Maintenance, Heat, Insurance, Parking, Water
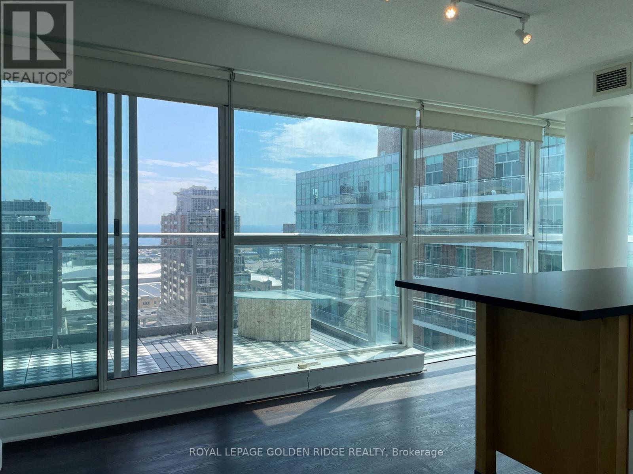
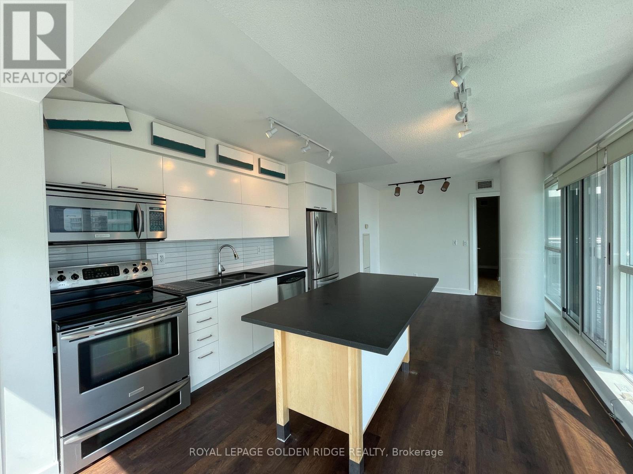
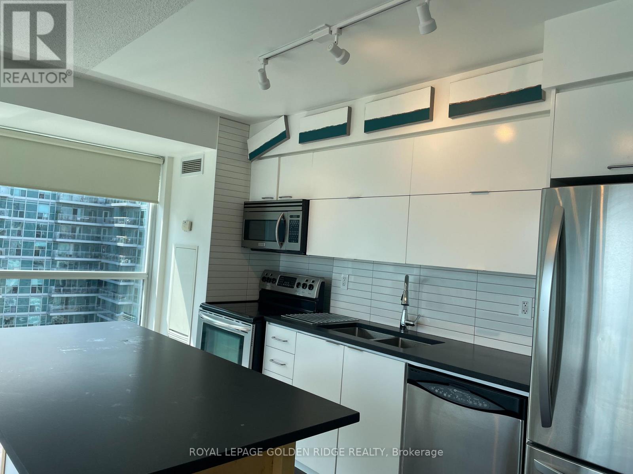
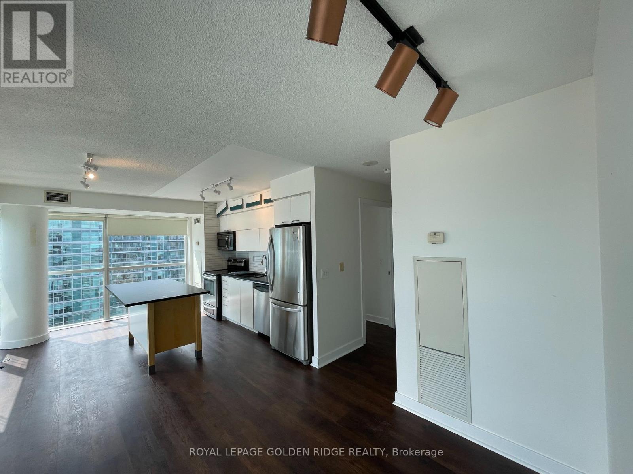
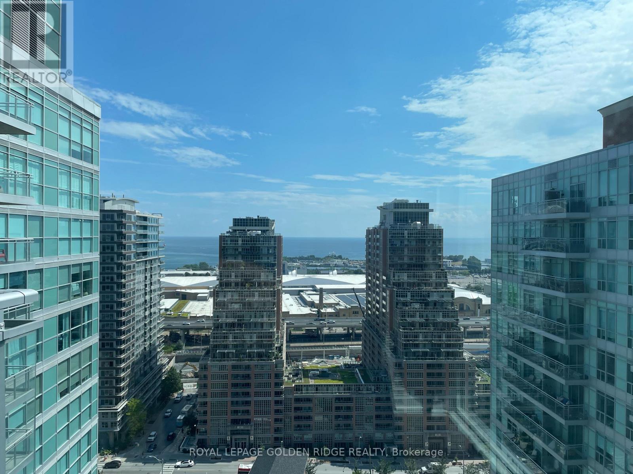
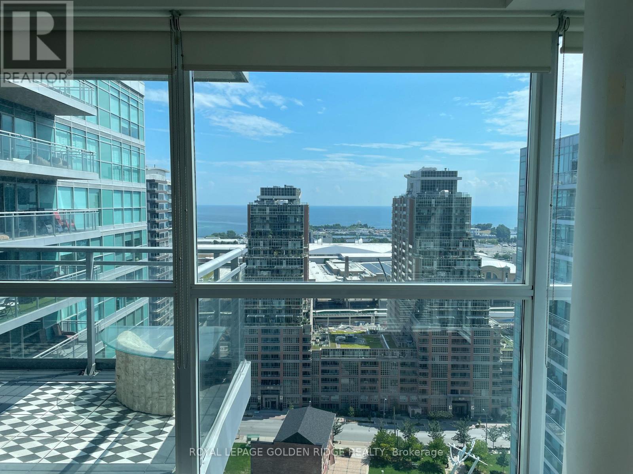
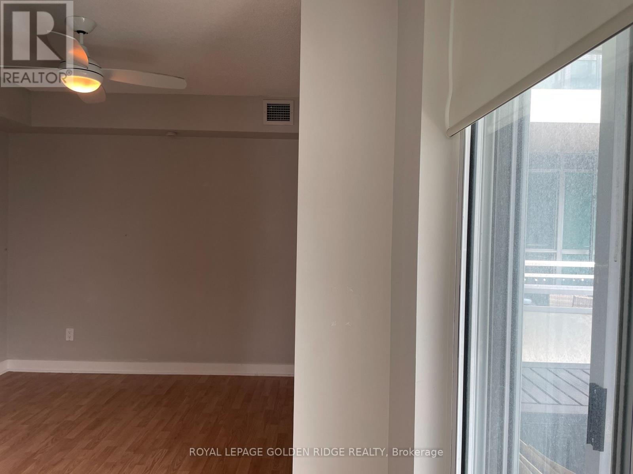
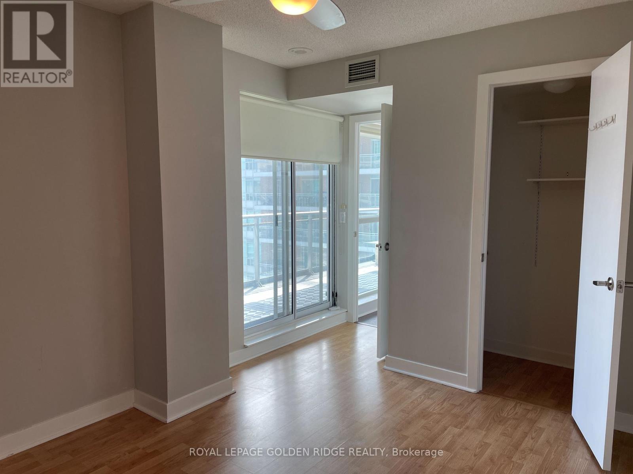
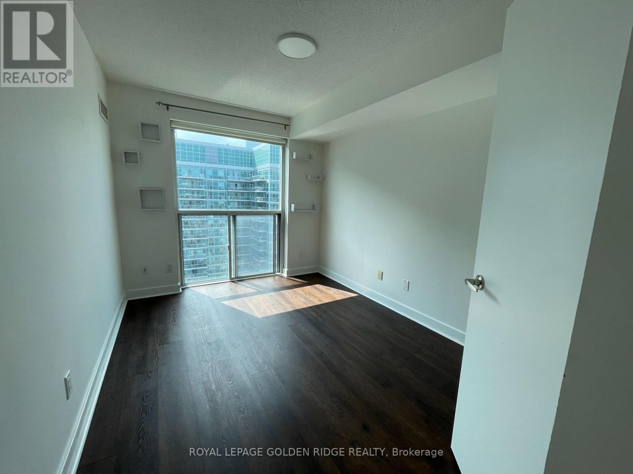
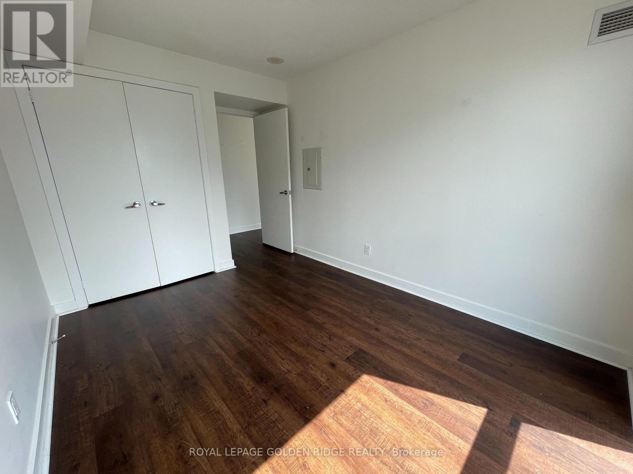
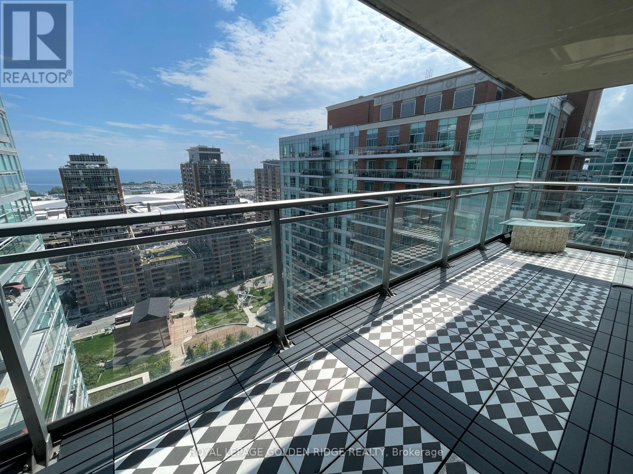
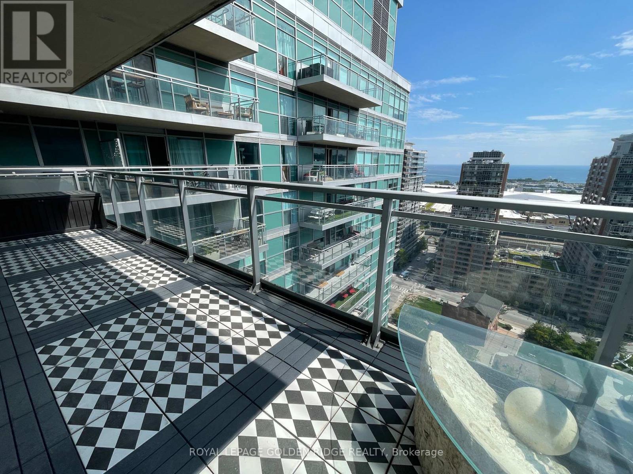
$792.19 MonthlyBright And Spacious 755 Sq Ft Open-Concept Corner Unit In The Heart Of Liberty Village, Offering Exceptional South-West Lake Views, Floor-To-Ceiling Windows, And An Abundance Of Natural Sunlight. This Freshly Painted 2 Bedroom And 1 Bathroom Unit Features 2 Walkouts To A Huge 23' x 6' Balcony, Perfect For Enjoying The Breathtaking, Unobstructed Lake Views. Unbeatable Convenience With 1 Parking and 1 Locker Are Included, Plus Amenities: 24-Hr Concierge, Indoor Pool, Hot Tub, Sauna, Fully equipped Gym & Yoga Rooms, Media/Party Rooms, Guest Suites & Visitor Parking. Located Steps To 24-hr Metro Grocery Store, LCBO, Banks, Coffee Shops, Parks, TTC, Etc. Easy Access to Lakeshore And Gardiner Express Way. Also For Lease MLS# (id:15069)
Property Details
| MLS® Number | C13660436 |
| Property Type | Single Family |
| Community Name | Niagara |
| Amenities Near By | Park, Public Transit |
| Community Features | Pets Allowed With Restrictions |
| Features | Carpet Free |
| Parking Space Total | 1 |
| Pool Type | Indoor Pool |
| View Type | View, Lake View |
Building
| Bathroom Total | 1 |
| Bedrooms Above Ground | 2 |
| Bedrooms Total | 2 |
| Amenities | Security/concierge, Exercise Centre, Party Room, Visitor Parking, Storage - Locker |
| Appliances | Dishwasher, Stove, Window Coverings, Refrigerator |
| Basement Type | None |
| Cooling Type | Central Air Conditioning |
| Exterior Finish | Brick, Concrete |
| Flooring Type | Laminate |
| Heating Fuel | Natural Gas |
| Heating Type | Forced Air |
| Size Interior | 700 - 799 Sqft |
| Type | Apartment |
Parking
| Underground | |
| Garage |
Land
| Acreage | No |
| Land Amenities | Park, Public Transit |
Rooms
| Level | Type | Length | Width | Dimensions |
|---|---|---|---|---|
| Flat | Foyer | 3.5 m | 1.5 m | 3.5 m x 1.5 m |
| Flat | Living Room | 6.6 m | 3.58 m | 6.6 m x 3.58 m |
| Flat | Living Room | 6.6 m | 3.58 m | 6.6 m x 3.58 m |
| Flat | Kitchen | 6.6 m | 3.58 m | 6.6 m x 3.58 m |
| Flat | Bedroom | 3.58 m | 3.05 m | 3.58 m x 3.05 m |
| Flat | Bedroom 2 | 3.51 m | 2.74 m | 3.51 m x 2.74 m |
| Flat | Other | 6.93 m | 1.83 m | 6.93 m x 1.83 m |
https://www.realtor.ca/real-estate/30139360/2303-80-western-battery-road-toronto-niagara-niagara
Contact Us
Contact us for more information

This REALTOR.ca listing content is owned and licensed by REALTOR® members of The Canadian Real Estate Association
The trademarks REALTOR®, REALTORS®, and the REALTOR® logo are controlled by The Canadian Real Estate Association (CREA) and identify real estate professionals who are members of CREA. The trademarks MLS®, Multiple Listing Service® and the associated logos are owned by The Canadian Real Estate Association (CREA) and identify the quality of services provided by real estate professionals who are members of CREA. The trademark DDF® is owned by The Canadian Real Estate Association (CREA) and identifies CREA's Data Distribution Facility (DDF®)
August 11 2026 03:29:05
Toronto Regional Real Estate Board
Royal LePage Golden Ridge Realty