
2301 - 8960 Jane Street Vaughan, Ontario L4K 2M9

1 Bedroom
1 Bathroom
500 - 599 sqft
Central Air Conditioning
Forced Air
$490,000Maintenance, Heat, Common Area Maintenance, Insurance, Parking
$506.09 Monthly
Maintenance, Heat, Common Area Maintenance, Insurance, Parking
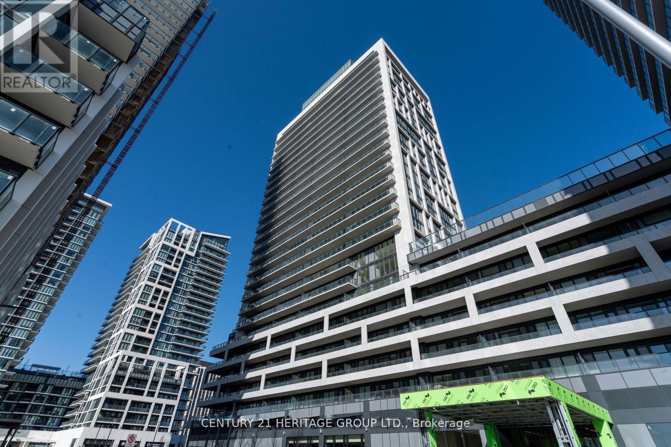
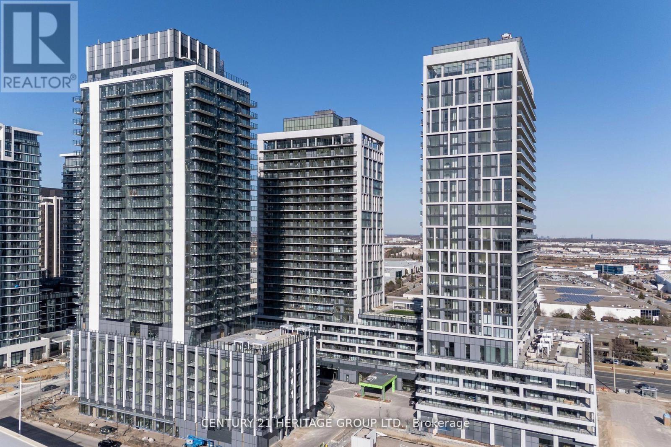
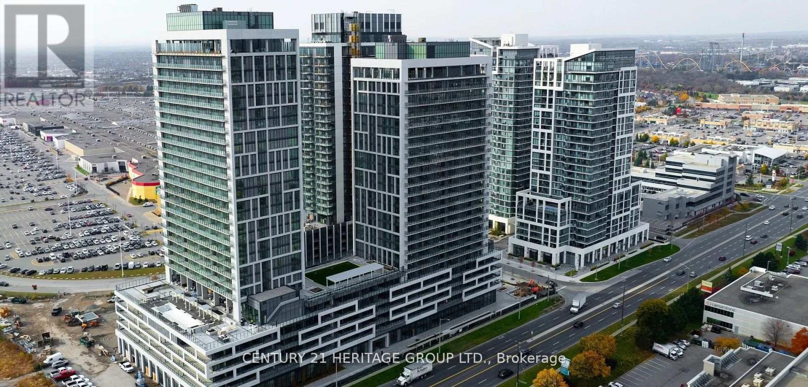
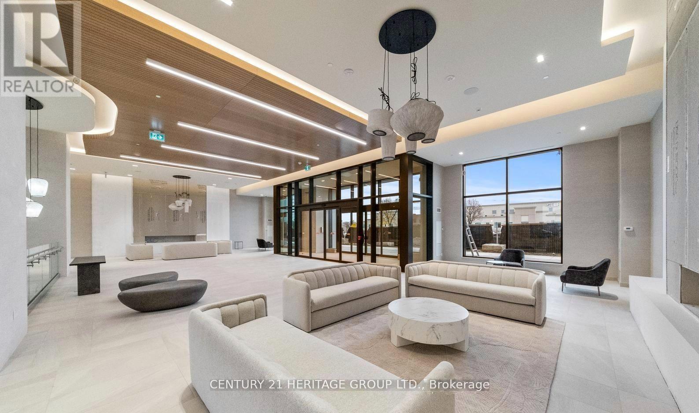
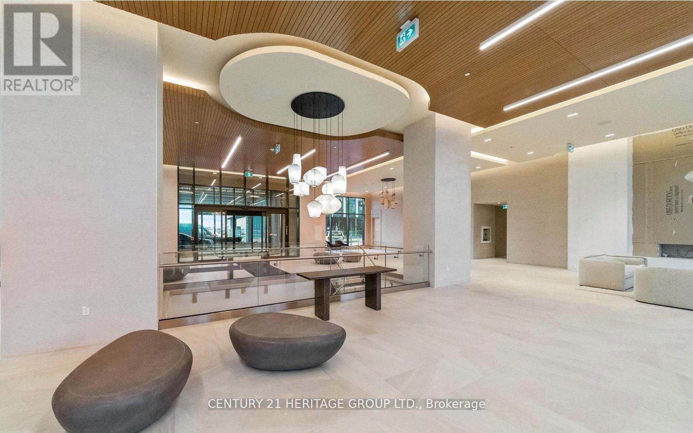
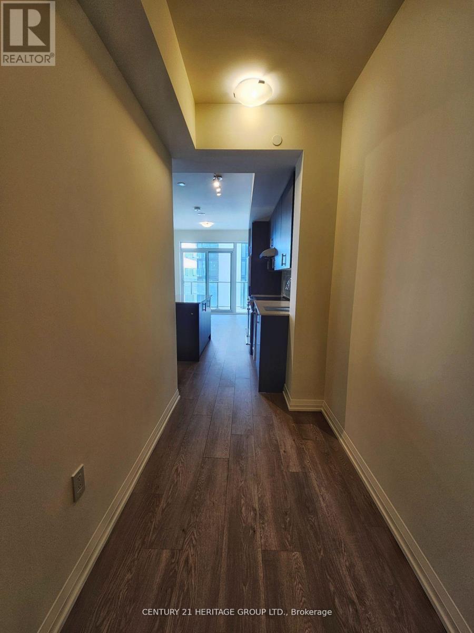
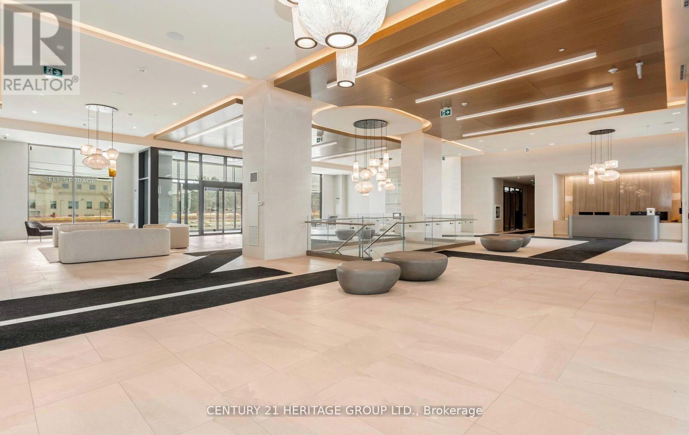
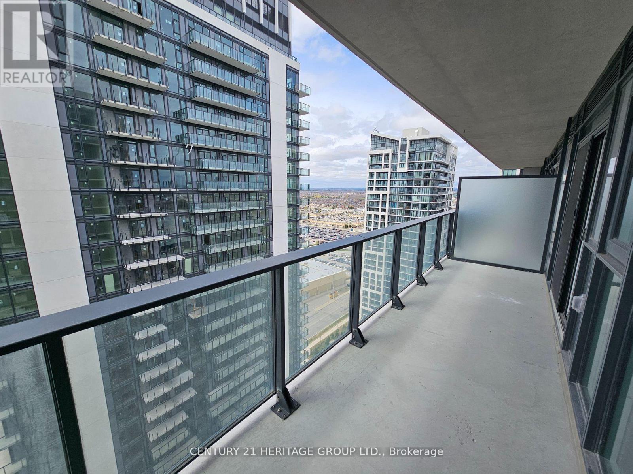
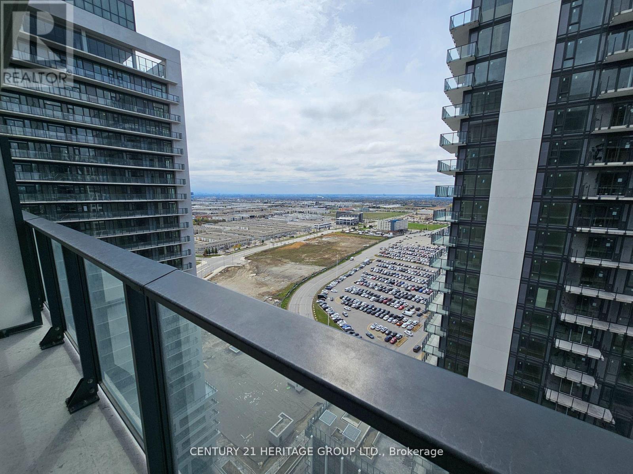
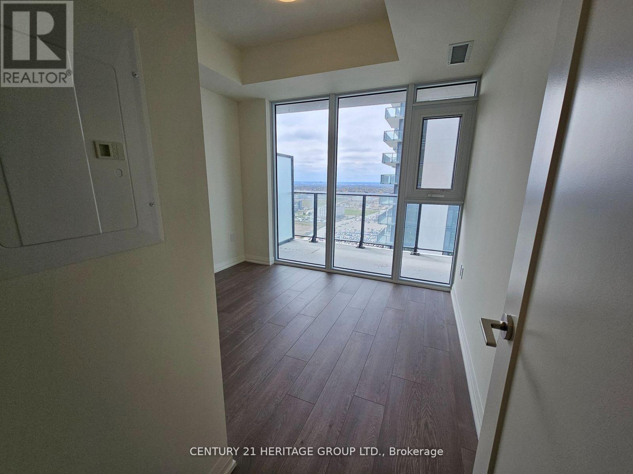
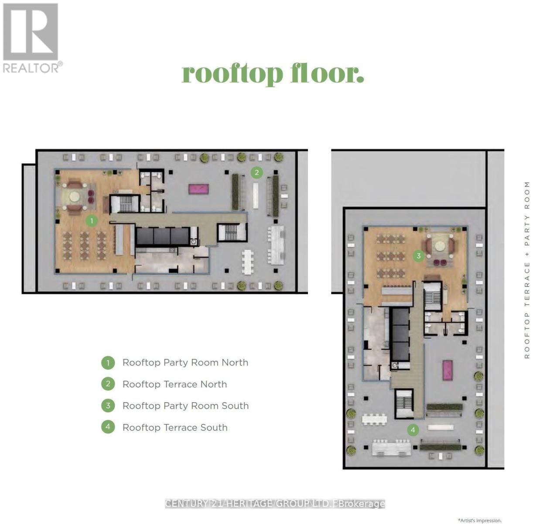
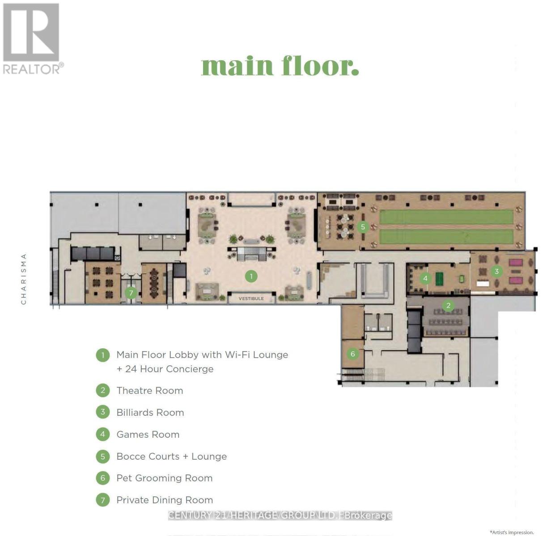
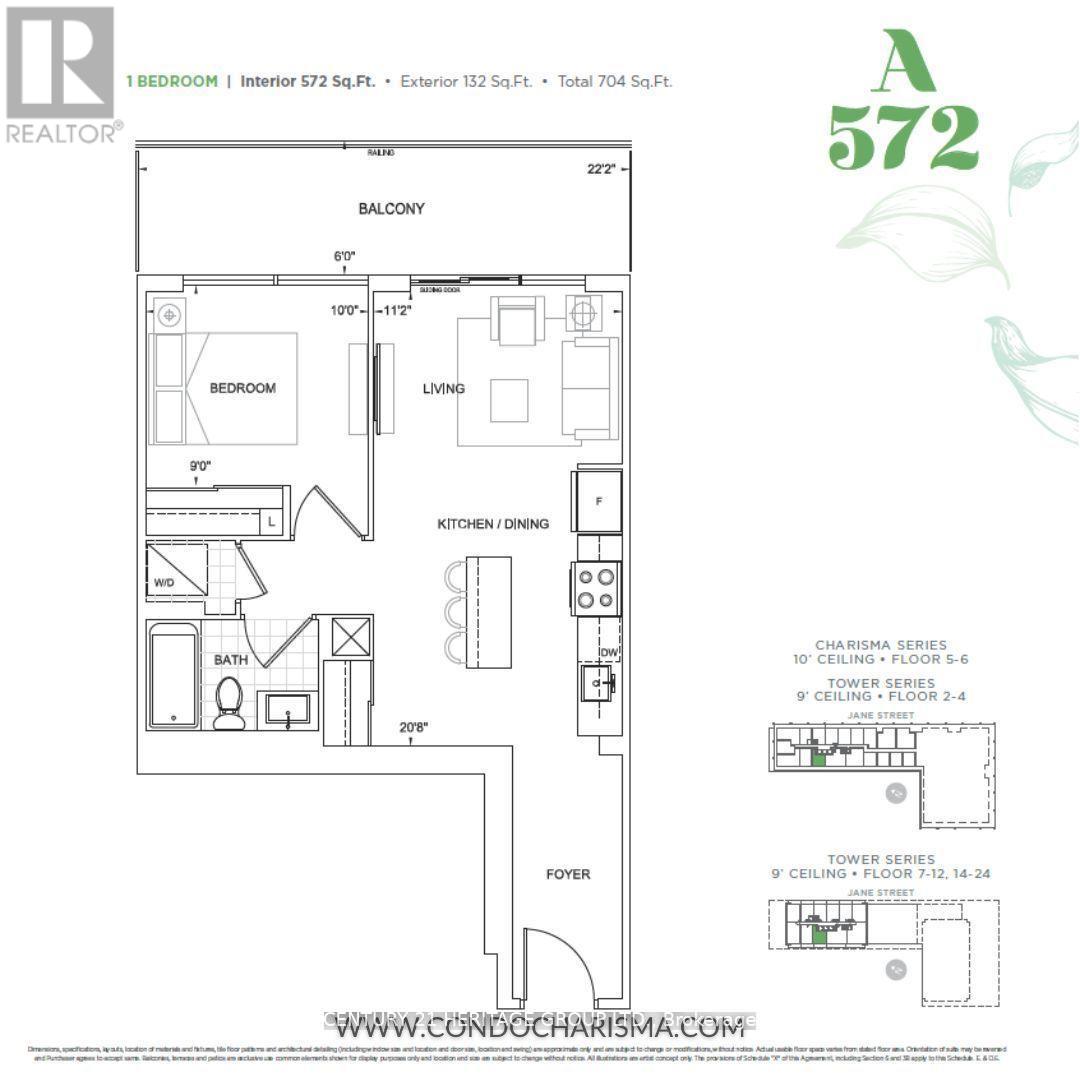
$506.09 MonthlyWelcome to Charisma Condos by Greenpark, nestled in the heart of Vaughan's sought-after Concord community. This stunning 23rd-floor, 1-bedroom suite offers 572 sq ft of thoughtfully designed living space complemented by a generous 132 sq ft open balcony showcasing north-facing views. Inside, you'll find 9-foot ceilings with floor-to-ceiling windows flooding the unit with natural light, a contemporary kitchen featuring a centre island, quartz countertops, and full-sized stainless steel appliances - all set against sleek laminate flooring. In-suite laundry, central air conditioning, and one underground parking space & storage locker complete this turnkey package. The building delivers resort-calibre amenities including an outdoor pool, fitness centre, yoga studio, theatre, party room, billiards, bocce courts, and a dedicated pet grooming room. This is a rare opportunity to acquire a premium income-generating asset or a beautifully appointedresidence to call home. The unit is currently tenanted, making it an immediate, low-friction investment with strong yield in one of the GTA's fastest-growing corridors. Situated steps from Vaughan Mills Shopping Centre, Canada's Wonderland, Hwy 400 and 407, the Viva Bus Line, and TTC subway access, this location commands consistent rental demand and long-term appreciation potential. Whether you're expanding your portfolio or planning your next move, this property delivers exceptional value in a lifestyle-forward community. (id:15069)
Property Details
| MLS® Number | N13472162 |
| Property Type | Single Family |
| Community Name | Vellore Village |
| Community Features | Pets Allowed With Restrictions |
| Features | Balcony |
| Parking Space Total | 1 |
Building
| Bathroom Total | 1 |
| Bedrooms Above Ground | 1 |
| Bedrooms Total | 1 |
| Amenities | Storage - Locker |
| Appliances | All, Dishwasher, Dryer, Stove, Washer, Window Coverings, Refrigerator |
| Basement Type | None |
| Cooling Type | Central Air Conditioning |
| Exterior Finish | Concrete |
| Flooring Type | Laminate |
| Heating Fuel | Natural Gas |
| Heating Type | Forced Air |
| Size Interior | 500 - 599 Sqft |
| Type | Apartment |
Parking
| Underground | |
| Garage |
Land
| Acreage | No |
Rooms
| Level | Type | Length | Width | Dimensions |
|---|---|---|---|---|
| Main Level | Kitchen | 6.3 m | 3.4 m | 6.3 m x 3.4 m |
| Main Level | Dining Room | 6.3 m | 3.4 m | 6.3 m x 3.4 m |
| Main Level | Living Room | 6.3 m | 3.4 m | 6.3 m x 3.4 m |
| Main Level | Bedroom | 3 m | 2.7 m | 3 m x 2.7 m |
Contact Us
Contact us for more information

This REALTOR.ca listing content is owned and licensed by REALTOR® members of The Canadian Real Estate Association
The trademarks REALTOR®, REALTORS®, and the REALTOR® logo are controlled by The Canadian Real Estate Association (CREA) and identify real estate professionals who are members of CREA. The trademarks MLS®, Multiple Listing Service® and the associated logos are owned by The Canadian Real Estate Association (CREA) and identify the quality of services provided by real estate professionals who are members of CREA. The trademark DDF® is owned by The Canadian Real Estate Association (CREA) and identifies CREA's Data Distribution Facility (DDF®)
June 21 2026 04:09:56
Toronto Regional Real Estate Board
Century 21 Heritage Group Ltd.