
230 Kartuzy Road Madawaska Valley, Ontario K0J 1B0

4 Bedroom
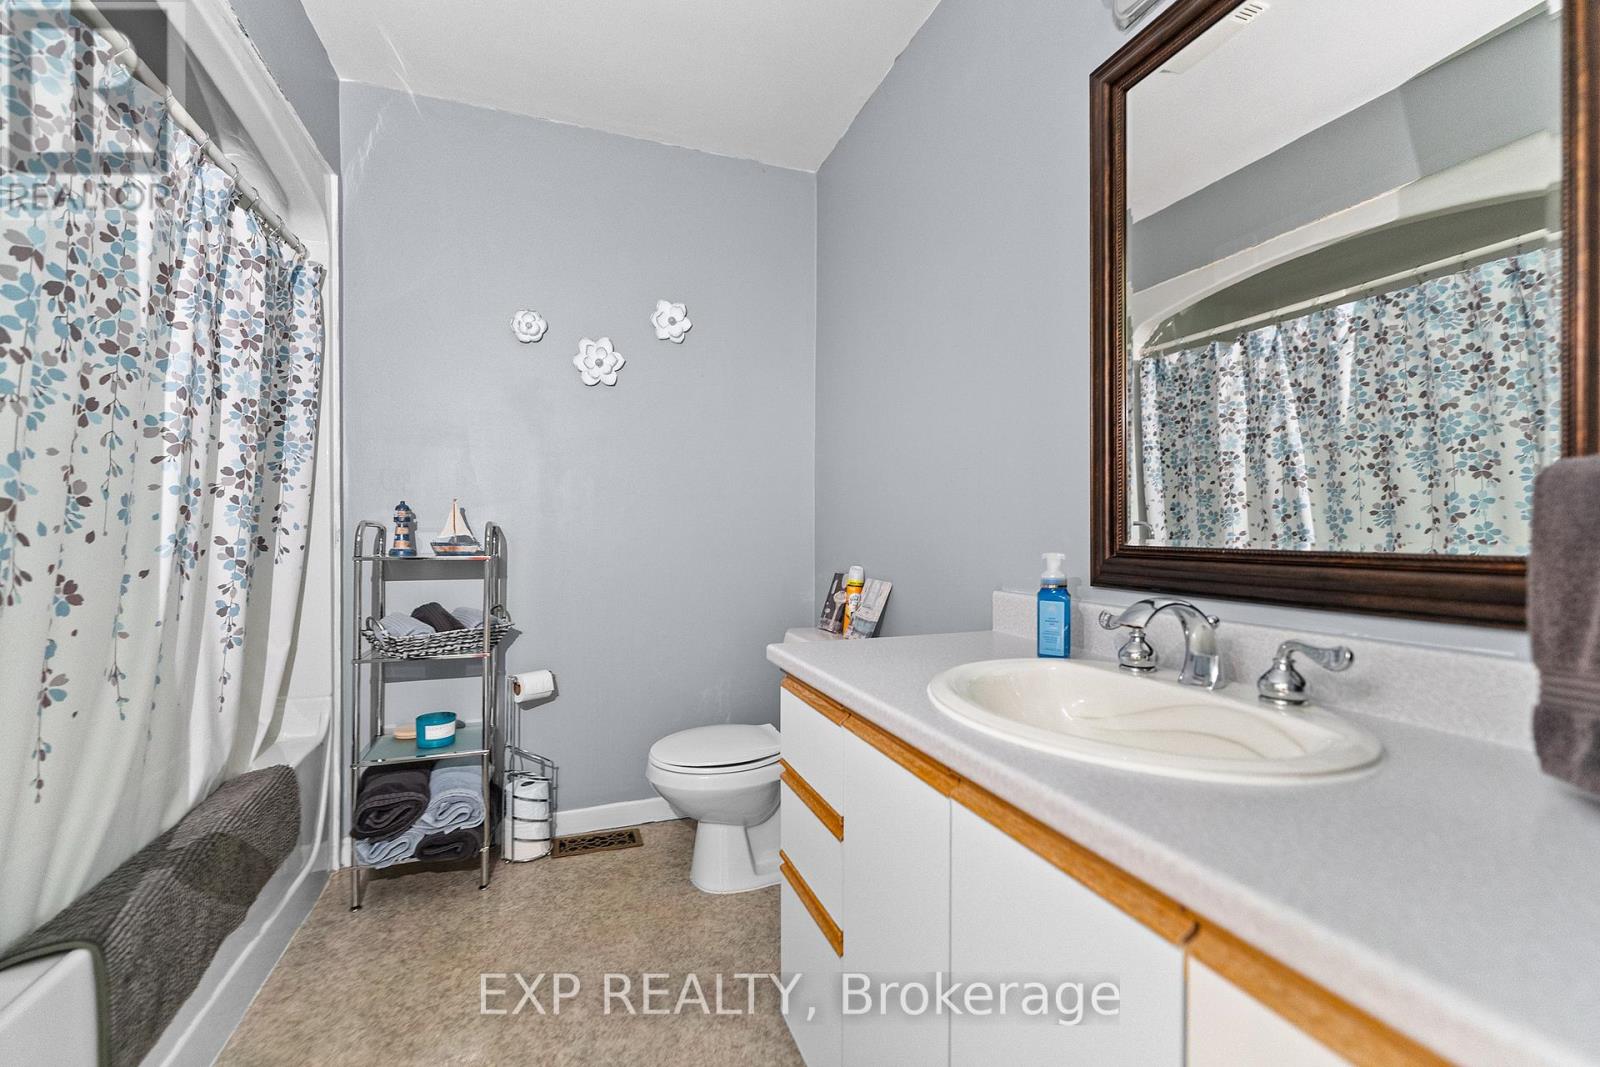
2 Bathroom
1,100 - 1,500 sqft
Bungalow
None
Forced Air
$480,000
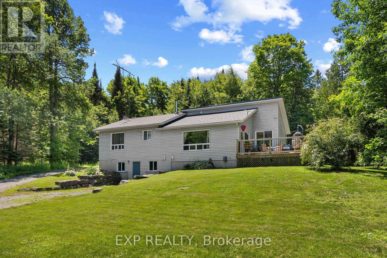
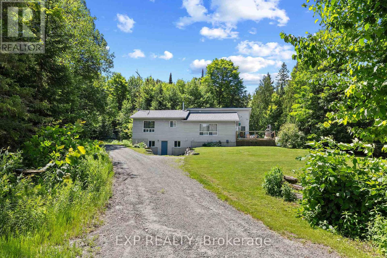
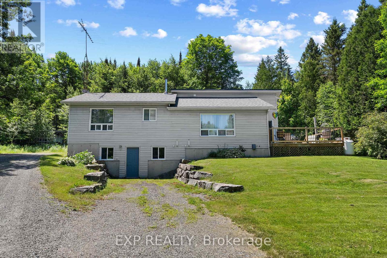
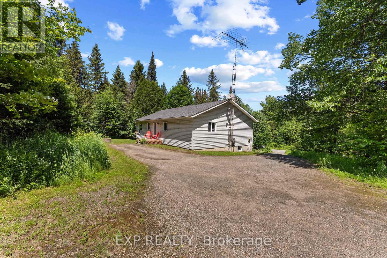
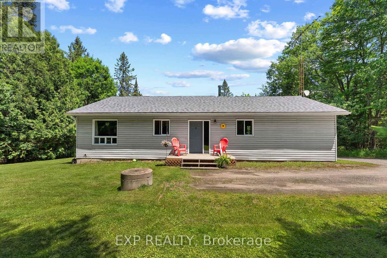
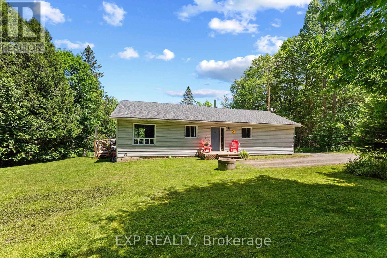
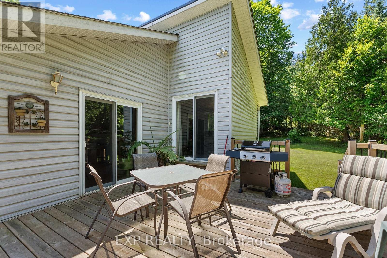
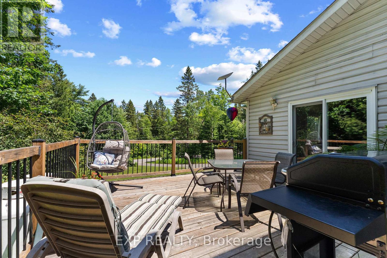
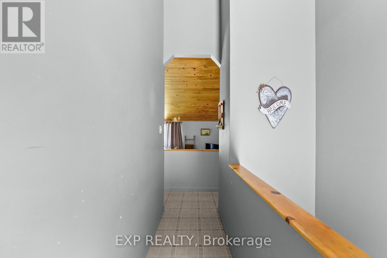
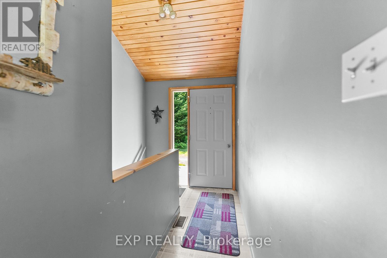
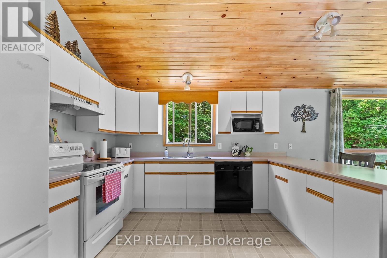
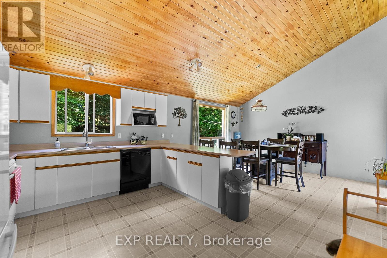
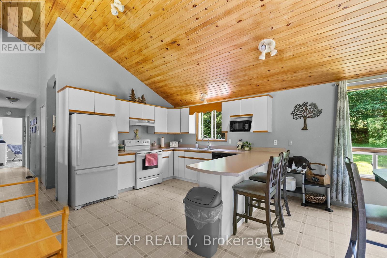
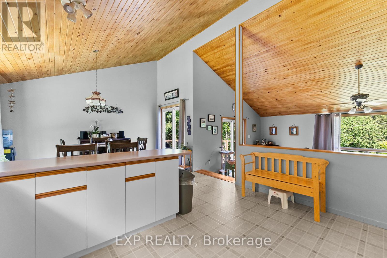
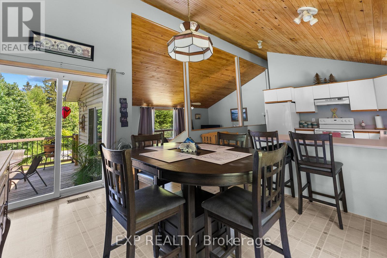
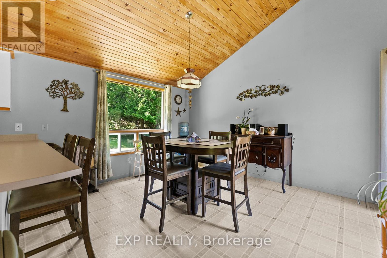
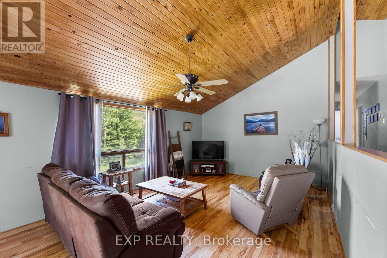
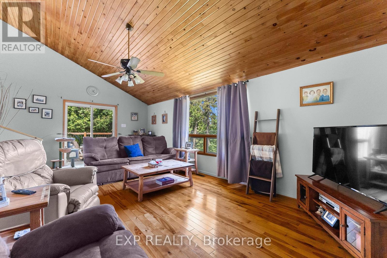
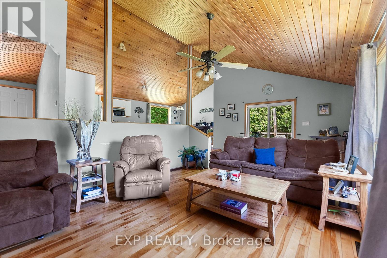
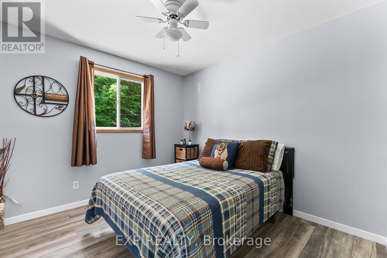
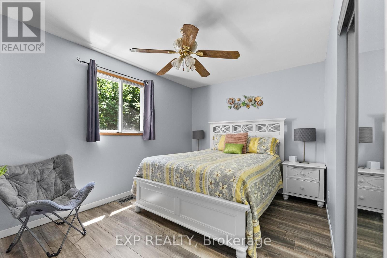
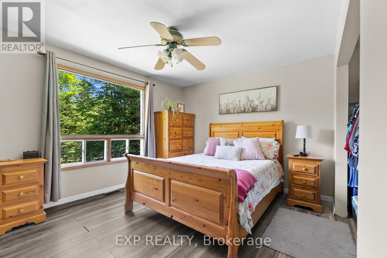
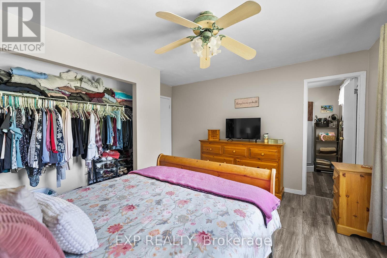
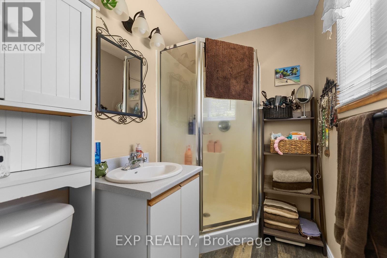
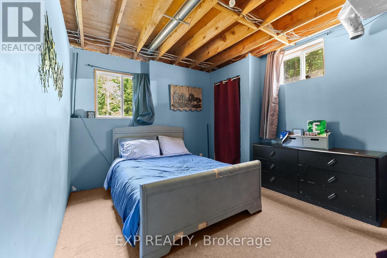
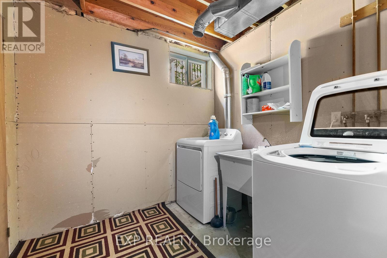
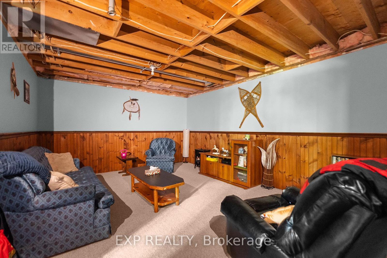
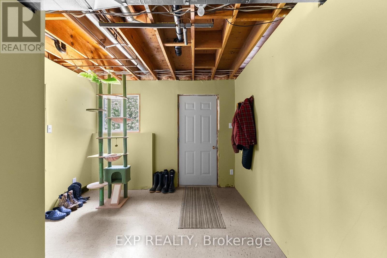
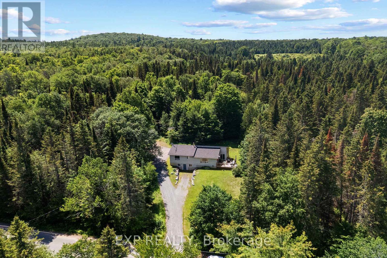
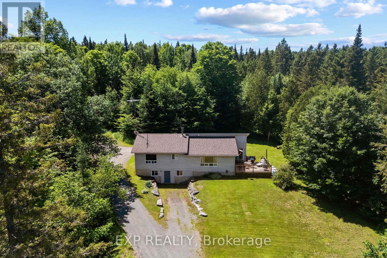
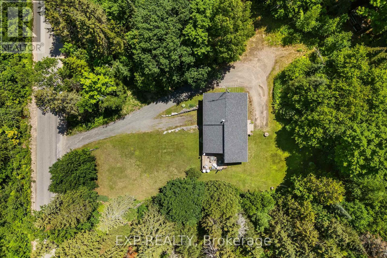
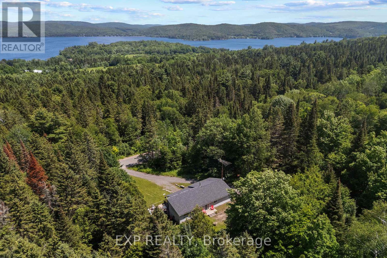
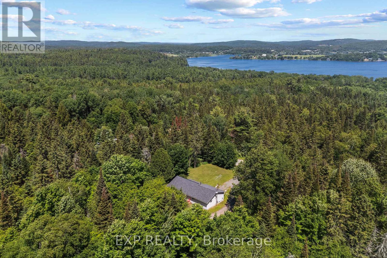
The best of both worlds-close enough to enjoy all the amenities of town, yet tucked away on a stunning 1.5-acre treed lot that feels like your own peaceful retreat. Perched on a gently sloping property with plenty of parking, this spacious home is designed for comfortable family living. Inside, you'll find 4 generously sized bedrooms and 2 bathrooms, including a private ensuite off the primary bedroom. The inviting sunken living room flows beautifully from the kitchen and dining area, creating a warm and welcoming space to gather. Double patio doors lead to a spacious deck-perfect for summer BBQs, entertaining friends, or simply relaxing while taking in the natural surroundings. The walk-out lower level offers everyday convenience with a practical mudroom area for boots and coats, along with a finished family room that's ideal for movie nights, kids' play space, or hosting guests. If you've been dreaming of a home that combines space, privacy, and a true country atmosphere without sacrificing the convenience of town living, this Barry's Bay property is one you won't want to miss! All Offers must contain a 24 hour irrevocable. (id:15069)
Property Details
| MLS® Number | X13523096 |
| Property Type | Single Family |
| Community Name | 570 - Madawaska Valley |
| Amenities Near By | Hospital, Place Of Worship |
| Community Features | School Bus |
| Features | Hillside, Wooded Area |
| Parking Space Total | 4 |
| Structure | Deck, Shed |
Building
| Bathroom Total | 2 |
| Bedrooms Above Ground | 4 |
| Bedrooms Total | 4 |
| Appliances | Water Heater - Tankless, Water Heater, Dishwasher, Dryer, Microwave, Stove, Washer, Refrigerator |
| Architectural Style | Bungalow |
| Basement Development | Partially Finished |
| Basement Features | Walk Out |
| Basement Type | N/a, N/a (partially Finished) |
| Construction Style Attachment | Detached |
| Cooling Type | None |
| Exterior Finish | Vinyl Siding |
| Fire Protection | Smoke Detectors |
| Foundation Type | Poured Concrete |
| Heating Fuel | Propane |
| Heating Type | Forced Air |
| Stories Total | 1 |
| Size Interior | 1,100 - 1,500 Sqft |
| Type | House |
Parking
| No Garage |
Land
| Acreage | No |
| Land Amenities | Hospital, Place Of Worship |
| Sewer | Septic System |
| Size Depth | 210 Ft |
| Size Frontage | 307 Ft ,8 In |
| Size Irregular | 307.7 X 210 Ft |
| Size Total Text | 307.7 X 210 Ft |
Rooms
| Level | Type | Length | Width | Dimensions |
|---|---|---|---|---|
| Main Level | Foyer | 2.16 m | 1.84 m | 2.16 m x 1.84 m |
| Main Level | Kitchen | 3.35 m | 3.98 m | 3.35 m x 3.98 m |
| Main Level | Dining Room | 3.35 m | 3.98 m | 3.35 m x 3.98 m |
| Main Level | Living Room | 3.97 m | 6.71 m | 3.97 m x 6.71 m |
| Main Level | Primary Bedroom | 3.96 m | 3.97 m | 3.96 m x 3.97 m |
| Main Level | Bedroom 2 | 3.98 m | 2.75 m | 3.98 m x 2.75 m |
| Main Level | Bedroom 3 | 3.05 m | 2.76 m | 3.05 m x 2.76 m |
| Main Level | Bathroom | 1.24 m | 2.154 m | 1.24 m x 2.154 m |
| Main Level | Bathroom | 2.16 m | 1.53 m | 2.16 m x 1.53 m |
| Ground Level | Mud Room | 4.05 m | 3.05 m | 4.05 m x 3.05 m |
| Ground Level | Family Room | 3.68 m | 5.19 m | 3.68 m x 5.19 m |
| Ground Level | Furnace | 3.68 m | 6.43 m | 3.68 m x 6.43 m |
| Ground Level | Utility Room | 5.18 m | 3.68 m | 5.18 m x 3.68 m |
| Ground Level | Bedroom 4 | 3.68 m | 3.05 m | 3.68 m x 3.05 m |
https://www.realtor.ca/real-estate/29989763/230-kartuzy-road-madawaska-valley-570-madawaska-valley
Contact Us
Contact us for more information

This REALTOR.ca listing content is owned and licensed by REALTOR® members of The Canadian Real Estate Association
The trademarks REALTOR®, REALTORS®, and the REALTOR® logo are controlled by The Canadian Real Estate Association (CREA) and identify real estate professionals who are members of CREA. The trademarks MLS®, Multiple Listing Service® and the associated logos are owned by The Canadian Real Estate Association (CREA) and identify the quality of services provided by real estate professionals who are members of CREA. The trademark DDF® is owned by The Canadian Real Estate Association (CREA) and identifies CREA's Data Distribution Facility (DDF®)
July 04 2026 05:51:54
Renfrew County Real Estate Board
Exp Realty