
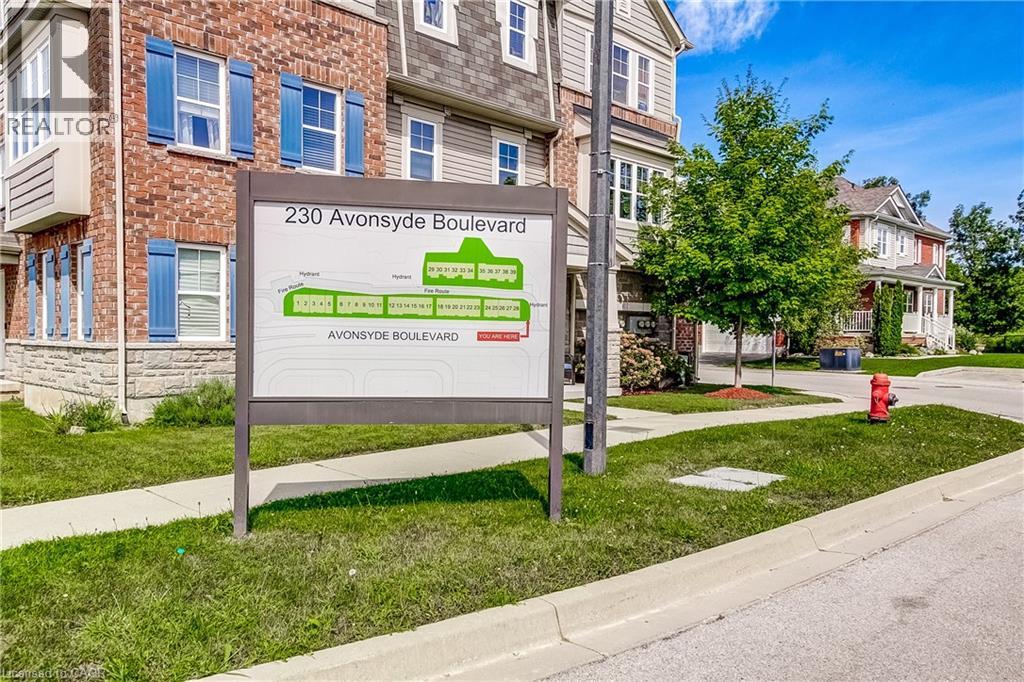
230 Avonsyde Boulevard Unit# 3 Waterdown, Ontario L8B 1T9

3 Bedroom
3 Bathroom
1,698 sqft
Central Air Conditioning
Forced Air
$799,900Maintenance, Landscaping
$157.87 Monthly
Maintenance, Landscaping
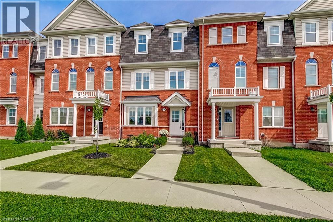
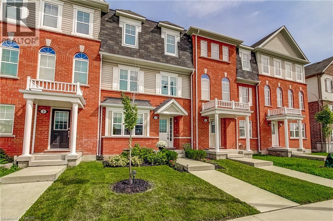
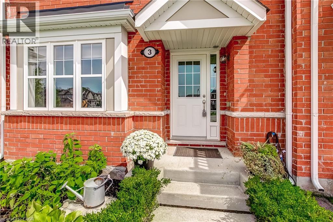
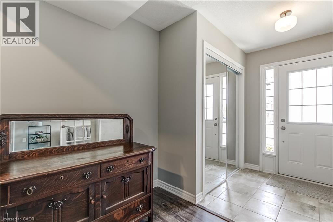
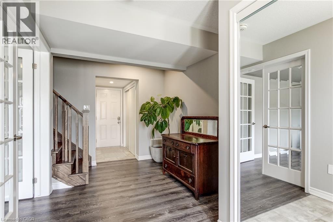
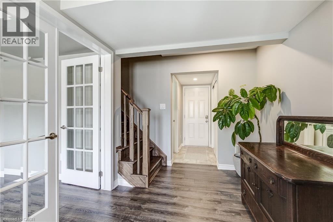
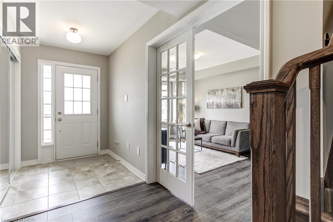
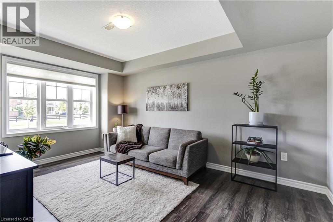
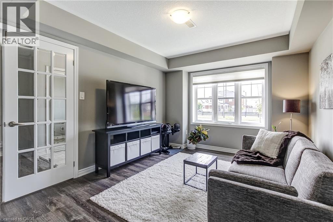
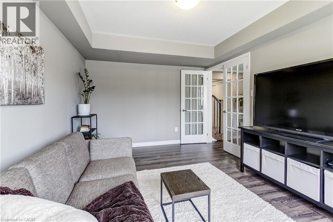
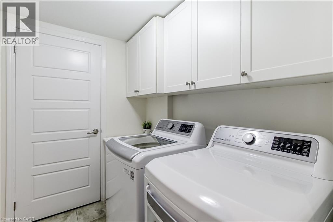
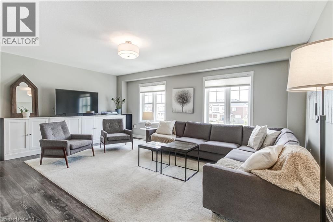
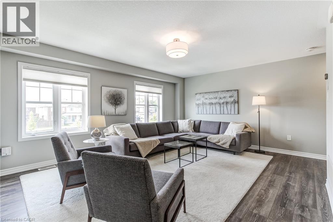
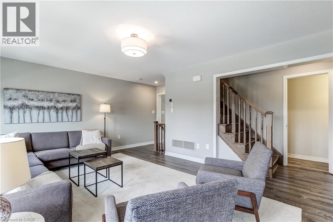
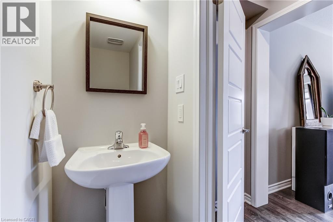
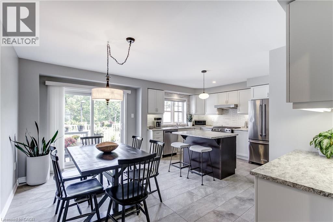
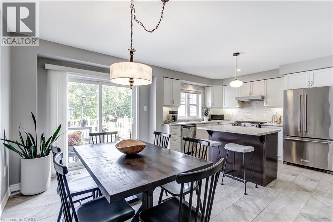
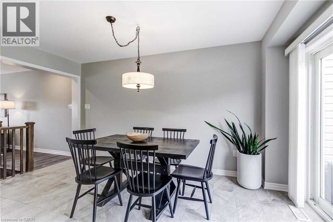
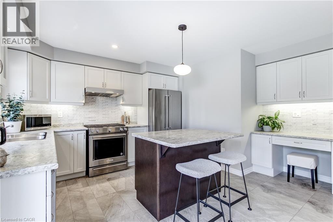
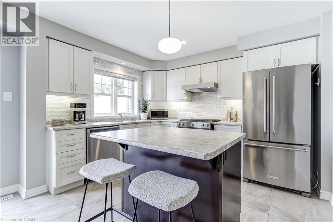
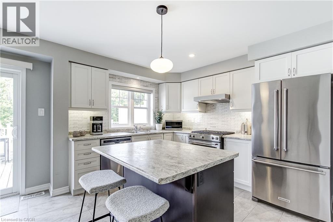
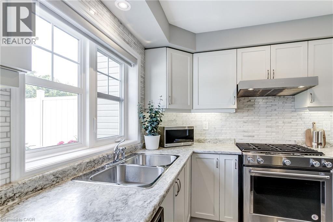
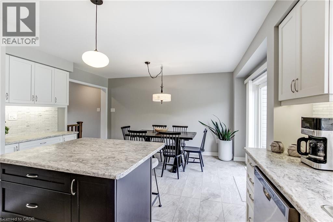
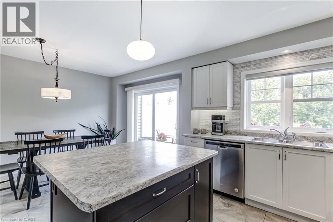
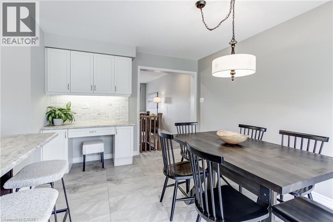
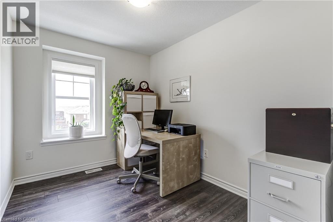
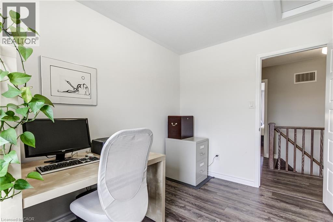
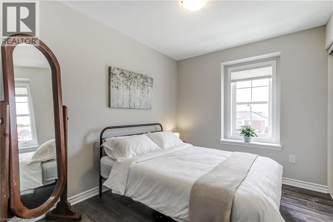
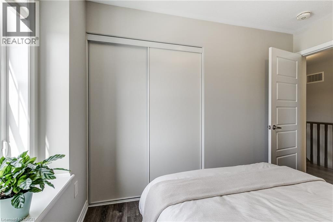
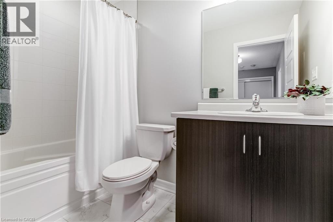
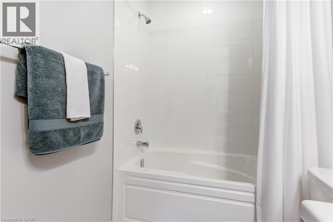
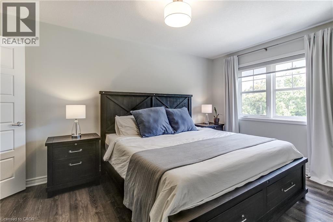
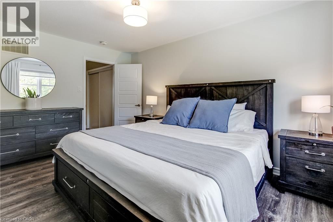
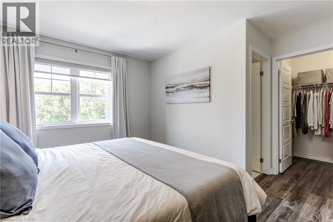
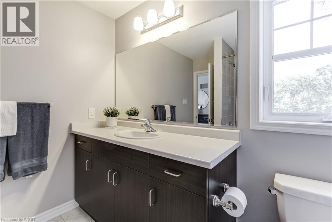
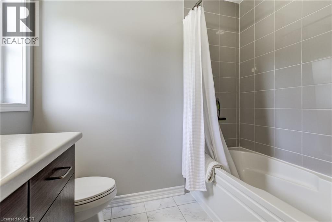
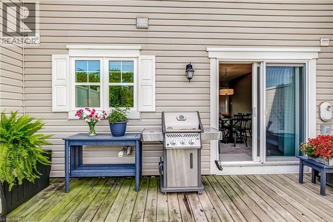
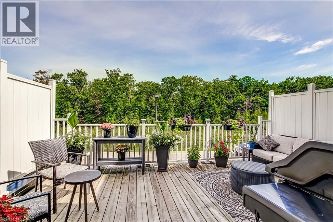
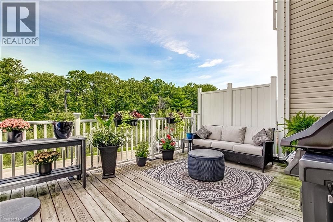
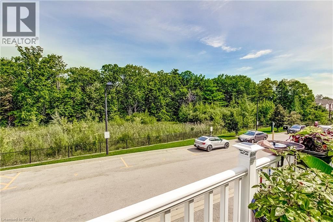
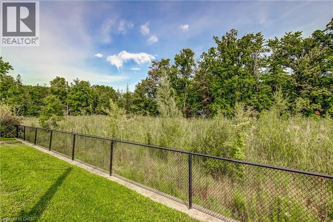
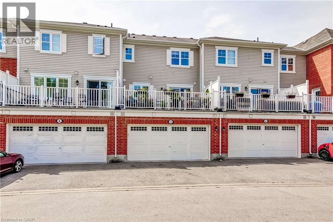
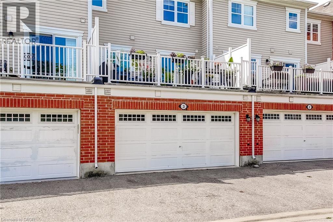
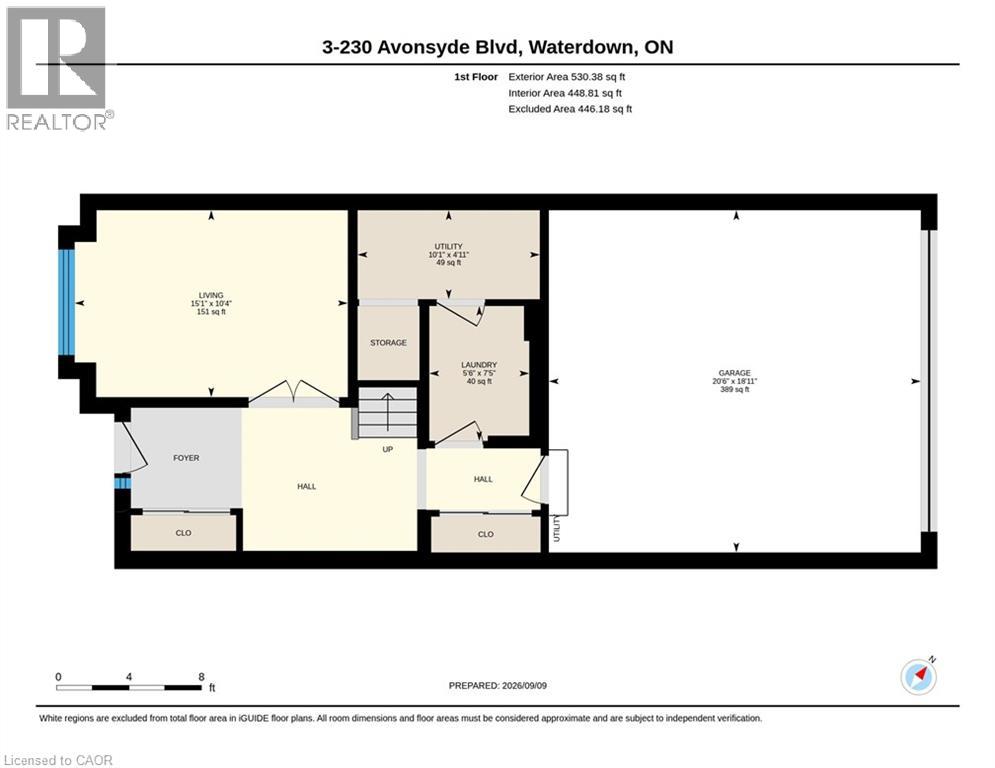
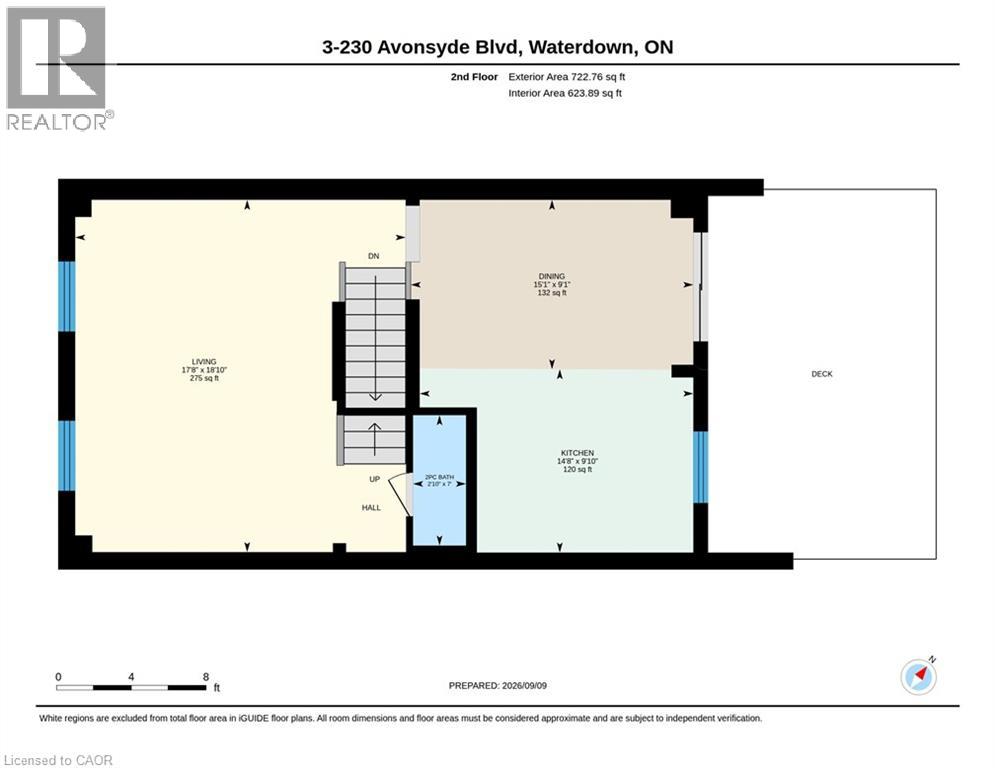
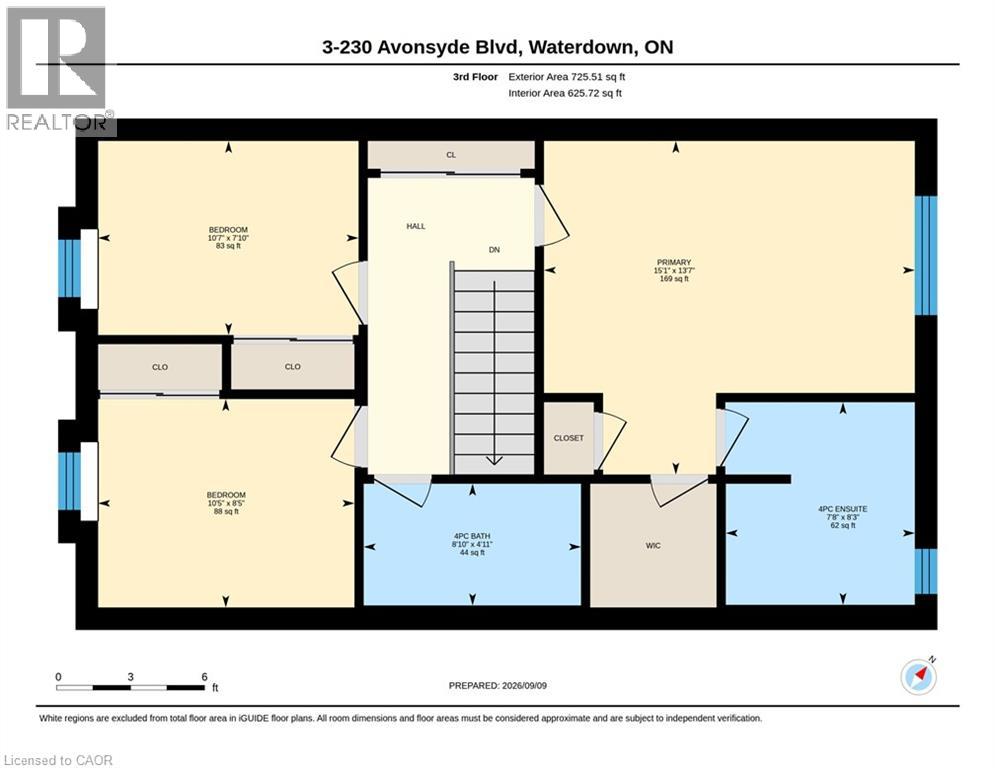
$157.87 MonthlyStep into this stunning 3-bed, 2.5-bath townhome, offering a bright, modern layout across three well-designed levels. The main floor features a generous foyer, a versatile studio space ideal for a den, home office, or additional living area, along with a dedicated storage room and a convenient laundry room with inside access to the garage. On the second floor, you’ll find a beautiful, sun-filled kitchen complete with stainless steel appliances and gas stove. The spacious breakfast/dining area opens to a large patio overlooking green space, perfect for entertaining or enjoying quiet evenings outdoors. A cozy, light-filled living room and a 2-piece bath complete this level. The third floor offers a roomy primary bedroom with two closets and a private 4-piece ensuite, along with two additional well-sized bedrooms and another 4-piece bath. Both the primary bedroom and the patio overlook serene greenspace, adding to the home’s peaceful appeal. A double car garage plus an extra double-wide parking pad behind the garage door provide excellent convenience. Located close to all amenities, this home is truly move-in ready. (id:15069)
Property Details
| MLS® Number | 40861541 |
| Property Type | Single Family |
| Equipment Type | Water Heater |
| Features | Conservation/green Belt, Balcony, Automatic Garage Door Opener |
| Parking Space Total | 4 |
| Rental Equipment Type | Water Heater |
Building
| Bathroom Total | 3 |
| Bedrooms Above Ground | 3 |
| Bedrooms Total | 3 |
| Appliances | Dishwasher, Dryer, Refrigerator, Stove, Washer, Hood Fan, Window Coverings, Garage Door Opener |
| Basement Type | None |
| Constructed Date | 2017 |
| Construction Style Attachment | Attached |
| Cooling Type | Central Air Conditioning |
| Exterior Finish | Aluminum Siding, Brick |
| Half Bath Total | 1 |
| Heating Fuel | Natural Gas |
| Heating Type | Forced Air |
| Stories Total | 3 |
| Size Interior | 1,698 Sqft |
| Type | Row / Townhouse |
| Utility Water | Municipal Water |
Parking
| Attached Garage |
Land
| Access Type | Road Access |
| Acreage | No |
| Sewer | Municipal Sewage System |
| Size Depth | 91 Ft |
| Size Frontage | 20 Ft |
| Size Total Text | Under 1/2 Acre |
| Zoning Description | R6-41 |
Rooms
| Level | Type | Length | Width | Dimensions |
|---|---|---|---|---|
| Second Level | Living Room | 18'10'' x 17'8'' | ||
| Second Level | Kitchen | 9'10'' x 14'8'' | ||
| Second Level | Dining Room | 9'1'' x 15'1'' | ||
| Second Level | 2pc Bathroom | 7'0'' x 2'10'' | ||
| Third Level | Primary Bedroom | 13'7'' x 15'1'' | ||
| Third Level | Bedroom | 8'5'' x 10'5'' | ||
| Third Level | Bedroom | 7'10'' x 10'7'' | ||
| Third Level | 4pc Ensuite Bath | 8'3'' x 7'8'' | ||
| Third Level | 4pc Bathroom | 4'11'' x 8'10'' | ||
| Main Level | Utility Room | 4'11'' x 10'1'' | ||
| Main Level | Living Room | 10'4'' x 15'1'' | ||
| Main Level | Laundry Room | 7'5'' x 5'6'' | ||
| Main Level | Other | 18'11'' x 20'6'' |
https://www.realtor.ca/real-estate/30252718/230-avonsyde-boulevard-unit-3-waterdown
Contact Us
Contact us for more information

This REALTOR.ca listing content is owned and licensed by REALTOR® members of The Canadian Real Estate Association
The trademarks REALTOR®, REALTORS®, and the REALTOR® logo are controlled by The Canadian Real Estate Association (CREA) and identify real estate professionals who are members of CREA. The trademarks MLS®, Multiple Listing Service® and the associated logos are owned by The Canadian Real Estate Association (CREA) and identify the quality of services provided by real estate professionals who are members of CREA. The trademark DDF® is owned by The Canadian Real Estate Association (CREA) and identifies CREA's Data Distribution Facility (DDF®)
September 21 2026 03:42:12
REALTORS® Association of Hamilton-Burlington
Right At Home Realty